
For Sale
6303 Dawson Creek Dr Pasadena, TX 77503
$200,000
Description
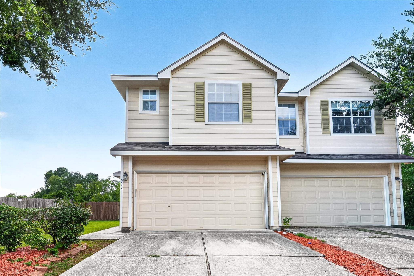
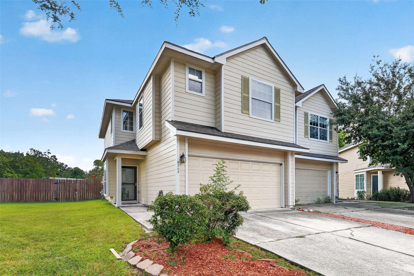
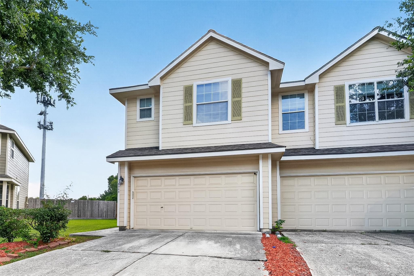
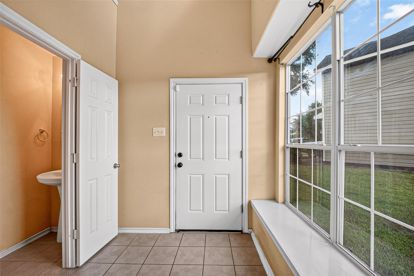
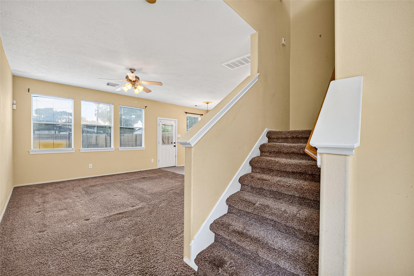
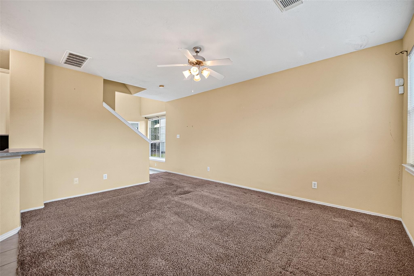
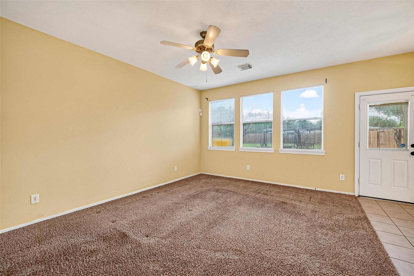
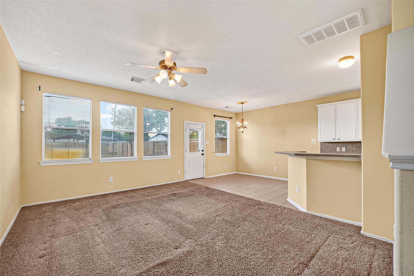
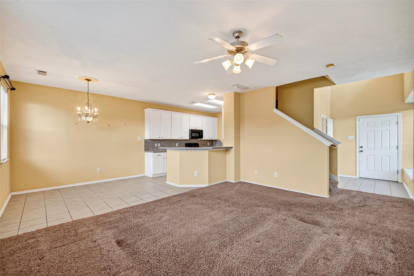
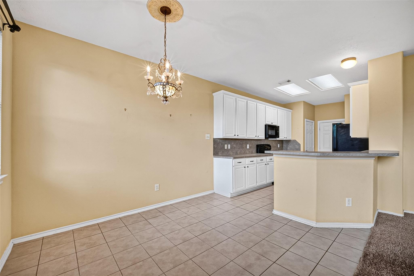
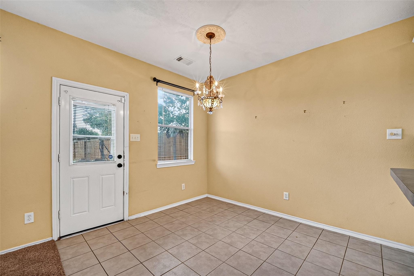
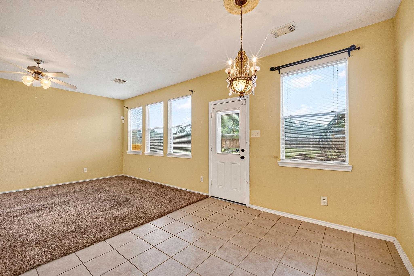
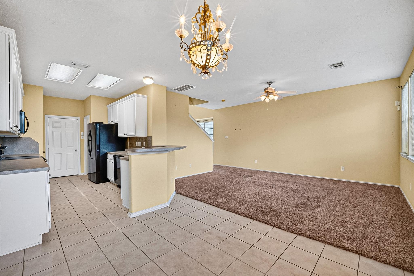
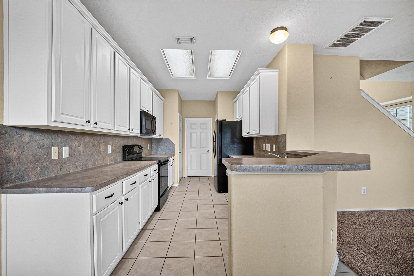
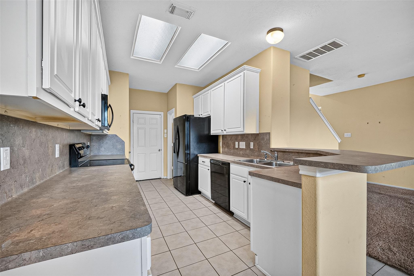
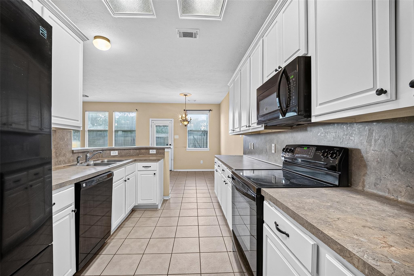
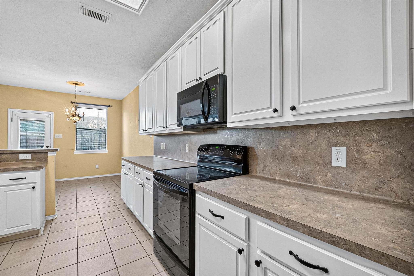
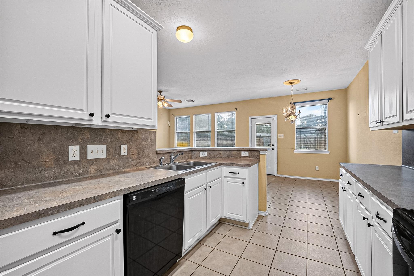
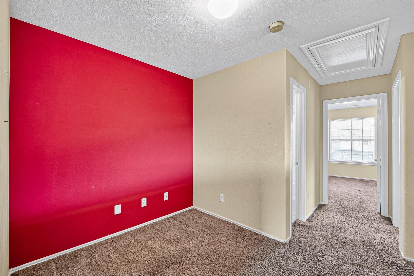
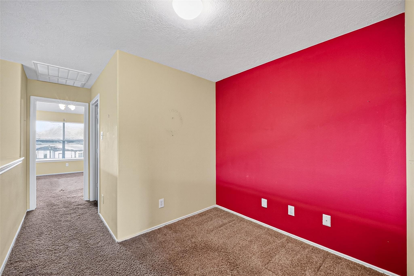
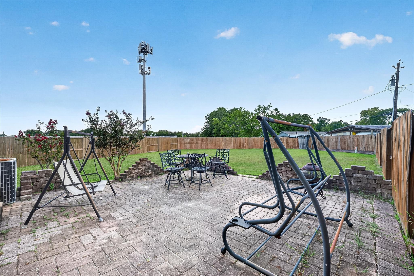
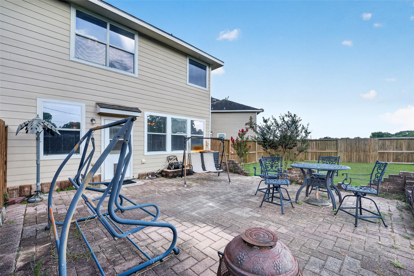
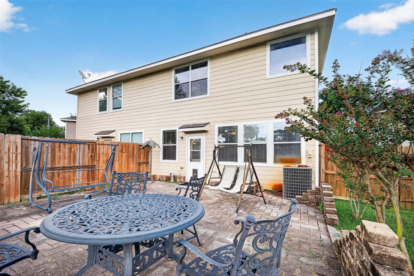
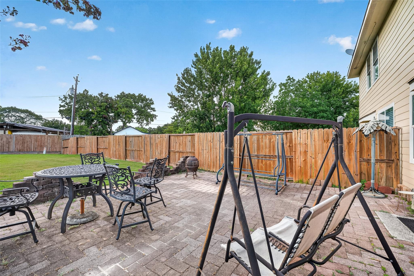
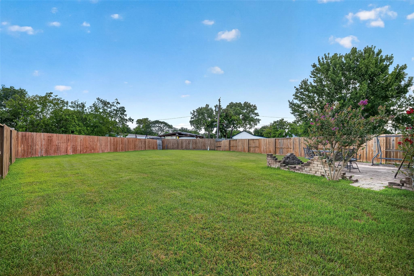
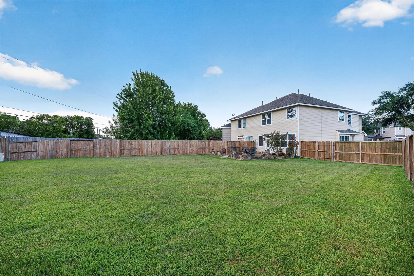
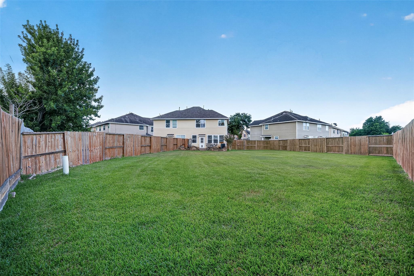
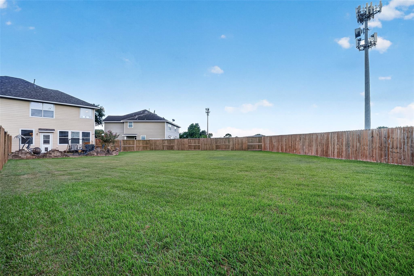
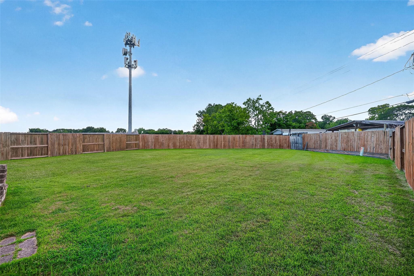
A rare opportunity at an incredible value, 6303 Dawson Creek Drive sits securely within the gated enclave of Twin Villas at Red Bluff. This well-maintained Pasadena community offers premium peace of mind paired with an expansive, corner footprint with a massive backyard. The private outdoor grounds feature an inviting patio area, presenting an ideal foundation to create a personalized open-air oasis. Inside, a practical layout places all bedrooms on the upper level, leaving the main floor dedicated to entertaining and daily living. While the interior is ready for a few touches of cosmetic care to truly shine, the home provides exceptional bones in a highly connected Harris County location. Situated just moments from Beltway 8, this property perfectly bridges incredible backyard space, private neighborhood security, and rapid commuter access at a hard-to-find price point.
Overview
Financial
Price:
$200,000
Price/SqFT:
$117.30
HOA Fee:
$135 Monthly
Tax Rate:
2.38804 %
Est. Monthly:
$2,837 *
Tax Amount:
$4,776
Amenities and features
 Patio/Deck
 Sewer
Sewer Study Room
 Water Access
 Yard
Yard Controlled Subdivision
 Energy Efficient
Property & Schools on Map
Floor plans / Dimensions / Descriptions
-
First FloorFamily Room:13 x 14Dining:9 x 11
-
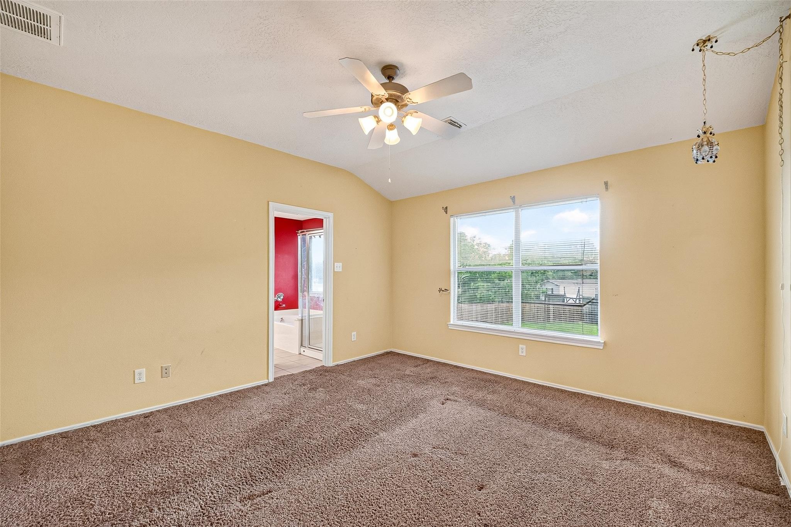
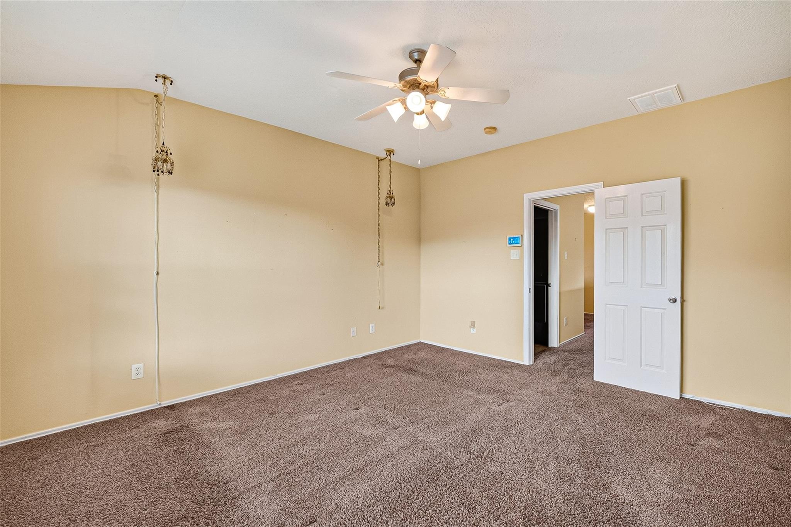
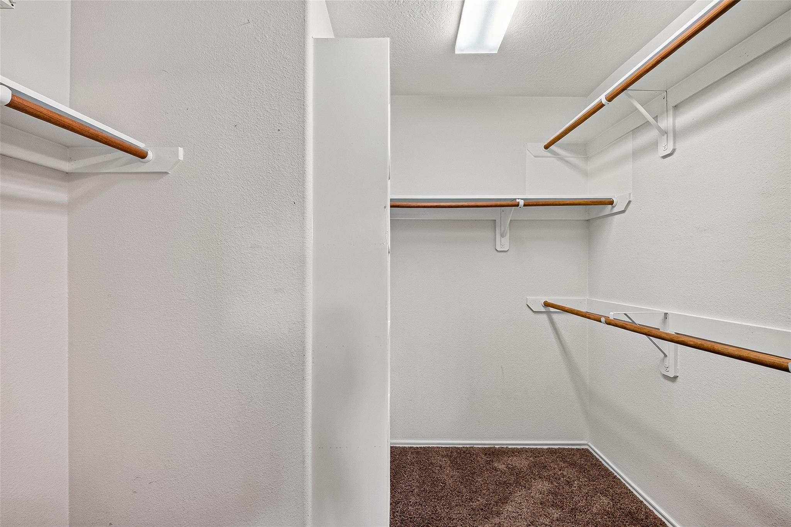
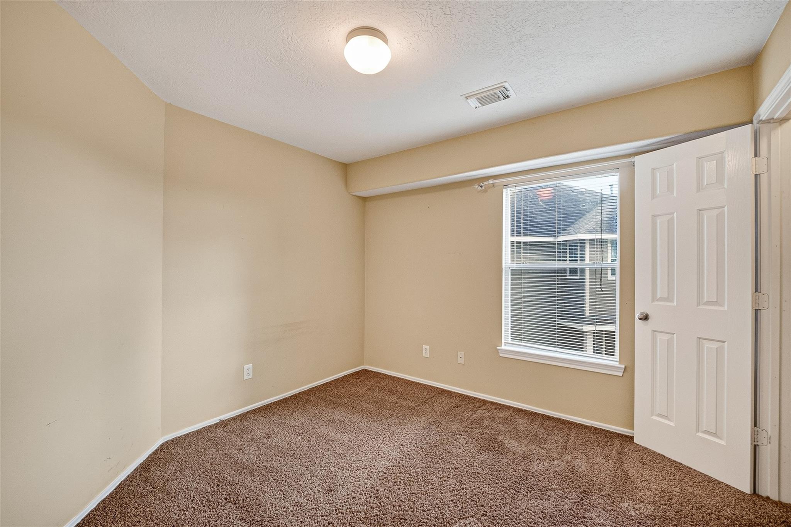
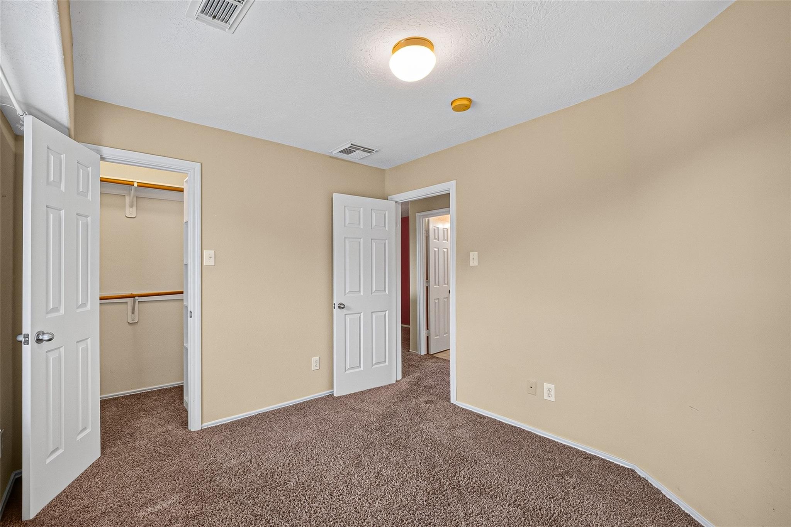
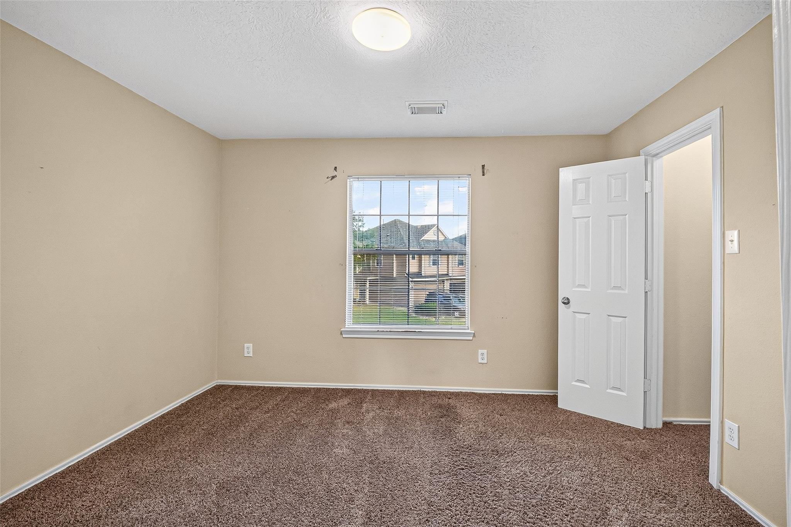
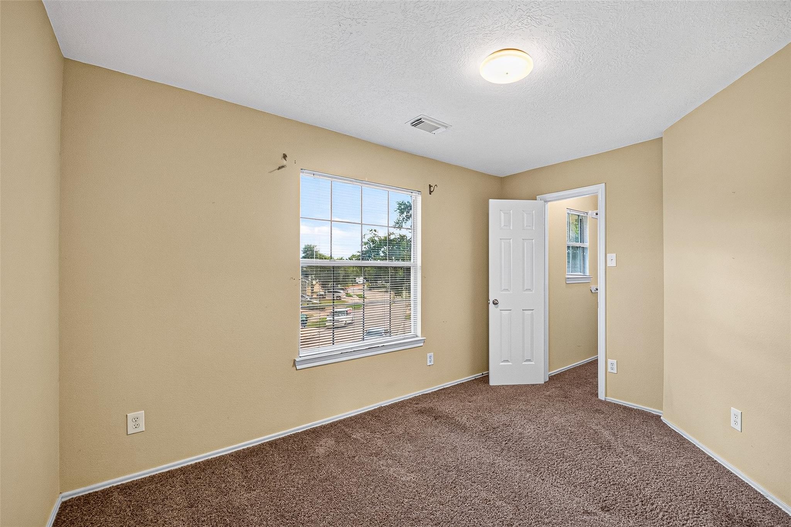
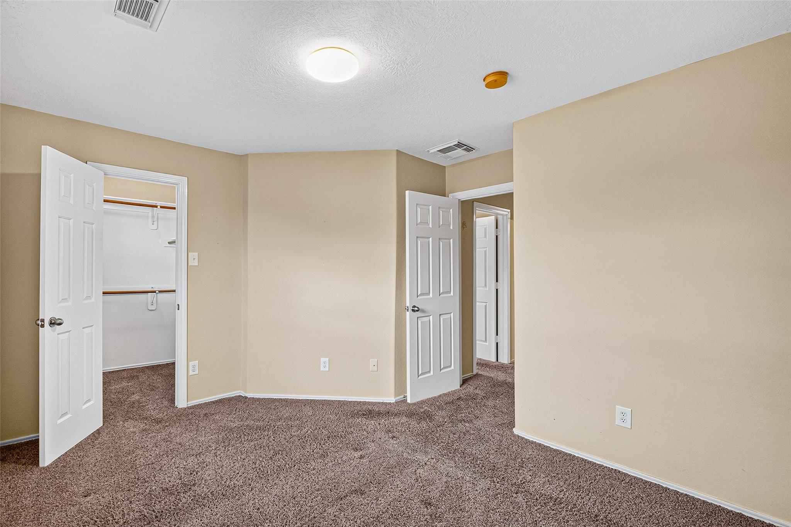
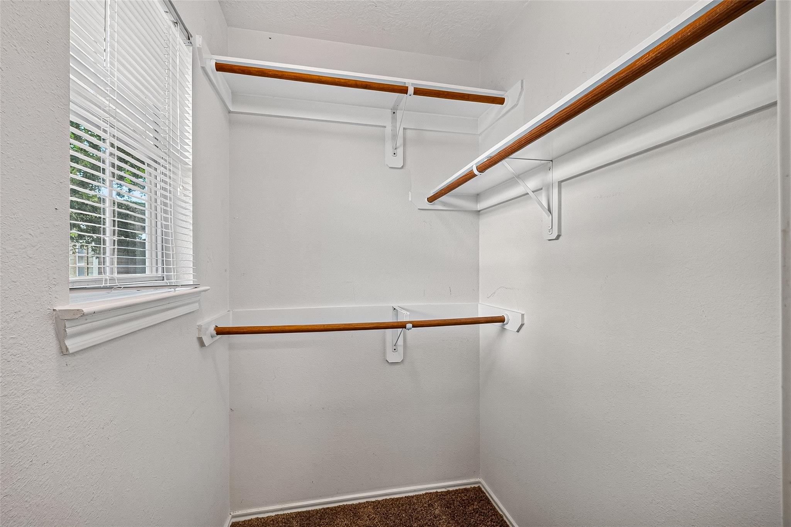
Second FloorPrimary Bedroom:13'6" x 14'Bedroom:10' x 10'8"Bedroom 2:12' x 10'Home Office/Study:9' x 8'
-
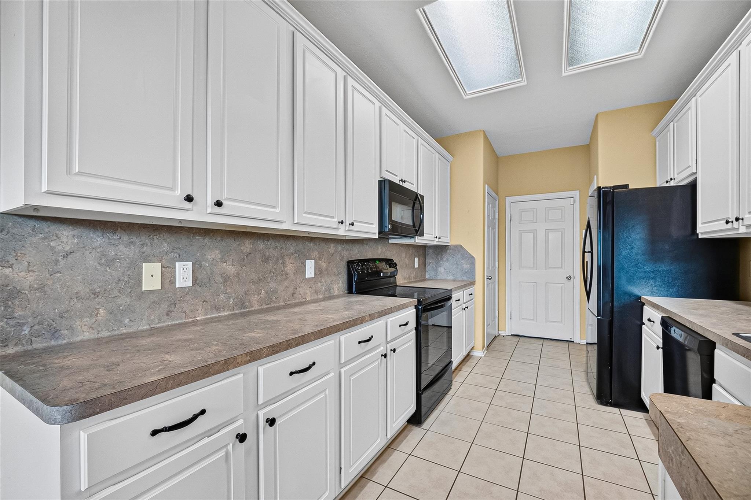
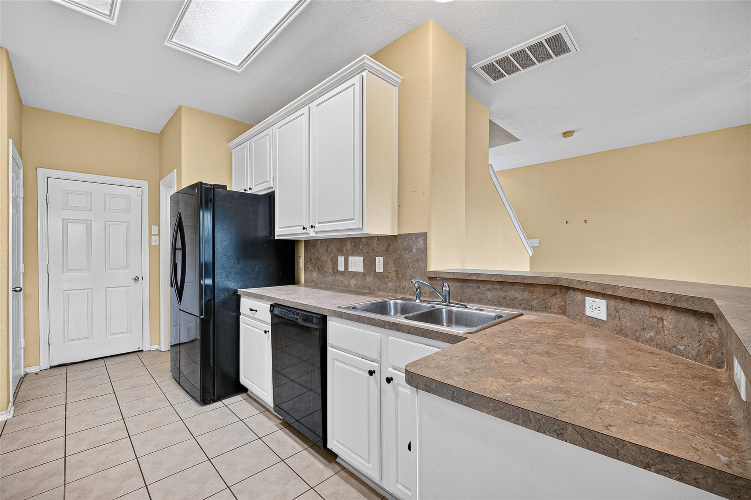
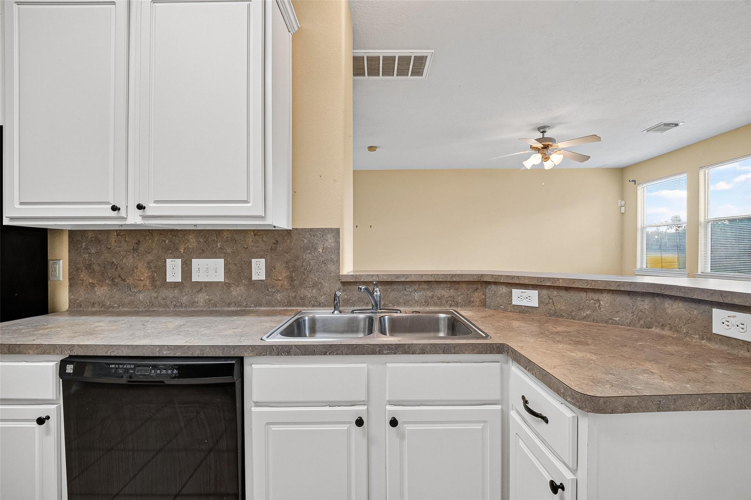
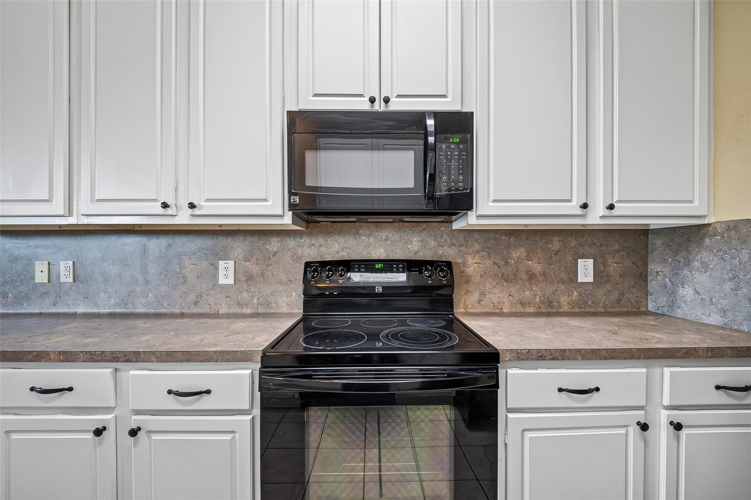
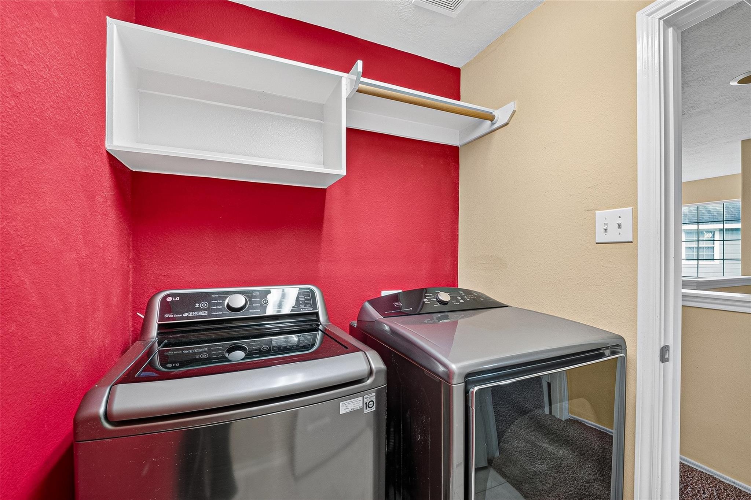
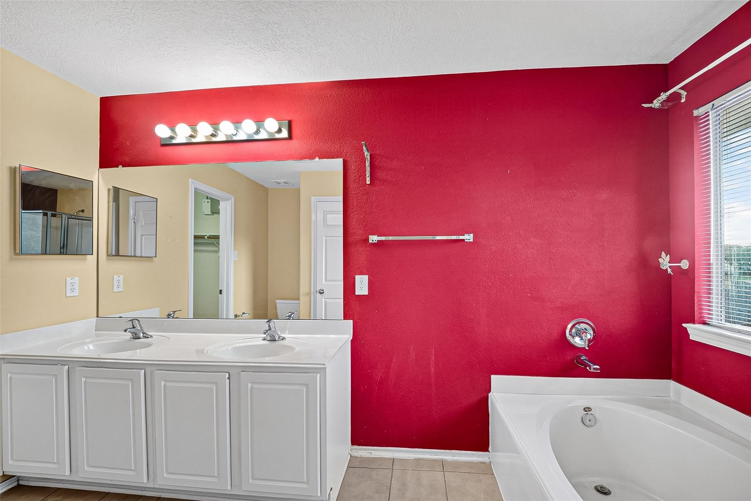
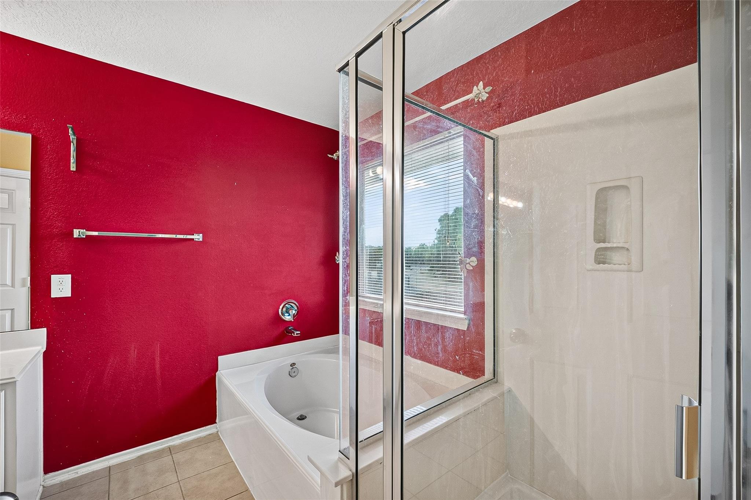
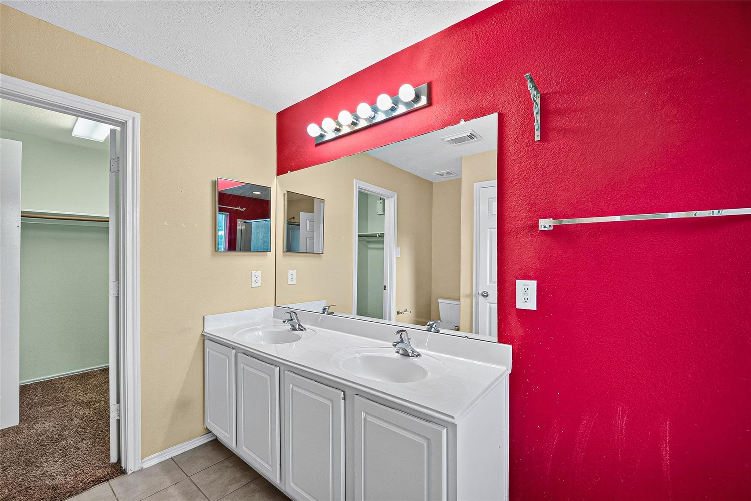
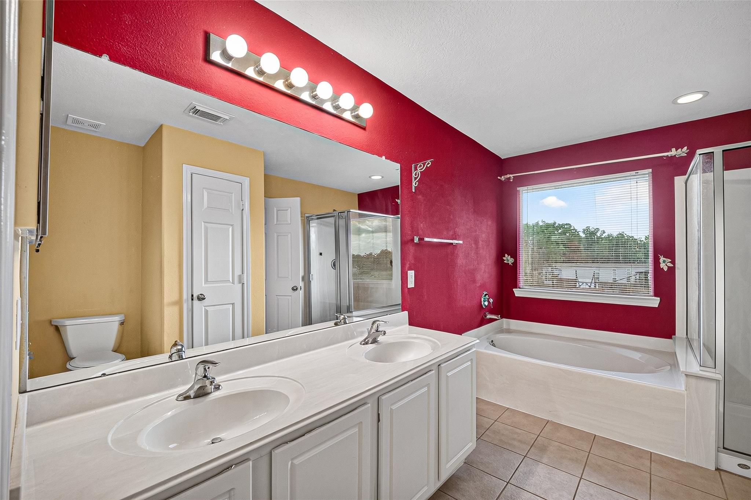
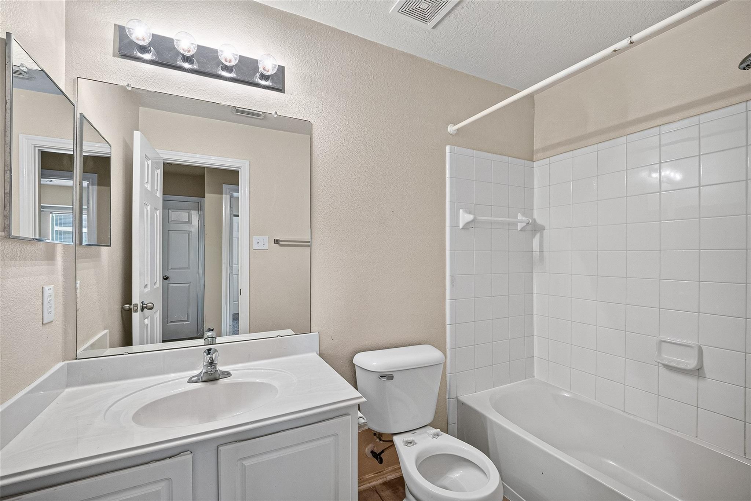
InteriorFloors:Carpet,TileCountertop:FormicaBathroom Description:Half Bath,Hollywood Bath,Primary Bath: Double Sinks,Primary Bath: Separate Shower,Primary Bath: Soaking TubBedroom Desc:All Bedrooms Up,Primary Bed - 2nd FloorKitchen Desc:Breakfast BarRoom Description:Family Room,Home Office/Study,Kitchen/Dining Combo,Living Area - 1st Floor,Utility Room in HouseHeating:Central GasCooling:Central ElectricWasher/Dryer Conn:YesDishwasher:YesDisposal:YesCompactor:NoMicrowave:YesRange:Electric RangeOven:Electric OvenIce Maker:NoEnergy Feature:Attic Vents,Ceiling FansInterior:Fire/Smoke Alarm,High Ceiling,Window Coverings
-
ExteriorRoof:CompositionFoundation:SlabPrivate Pool:NoExterior Type:Cement BoardParking:Auto Garage Door OpenerAccess:Automatic GateWater Sewer:Public Sewer,Public WaterArea Pool:NoExterior:Back Yard,Fenced,Patio/Deck
Listed By:
Roland Rasos
Keller Williams Houston Central
The data on this website relating to real estate for sale comes in part from the IDX Program of the Houston Association of REALTORS®. All information is believed accurate but not guaranteed. The properties displayed may not be all of the properties available through the IDX Program. Any use of this site other than by potential buyers or sellers is strictly prohibited.
© 2026 Houston Association of REALTORS®.
GET IN TOUCH
