
For Sale
6302 Chelsea Falls Ln Houston, TX 77008
$449,900
Description
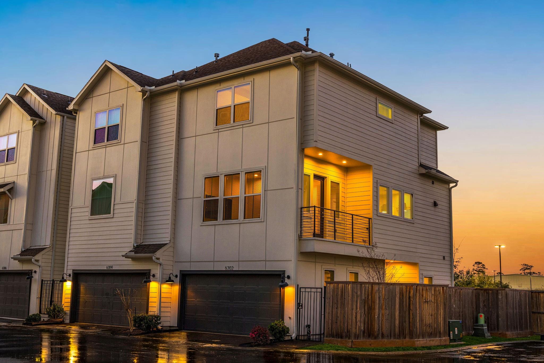
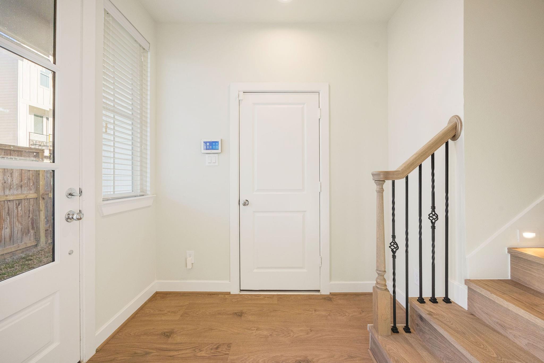
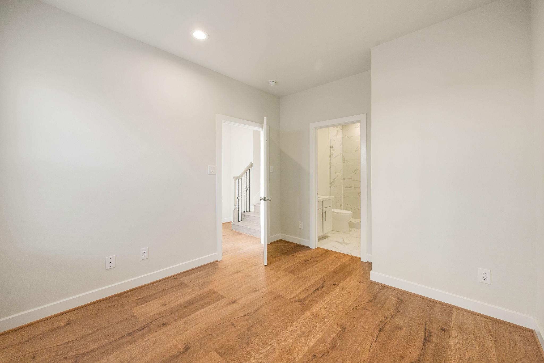
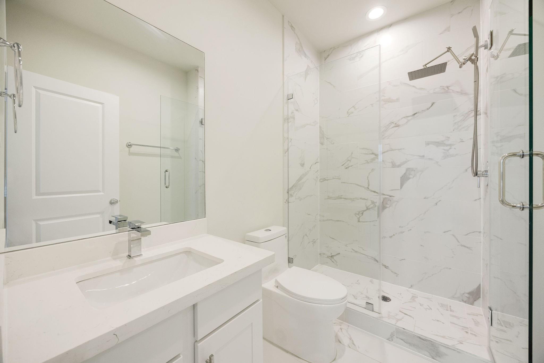
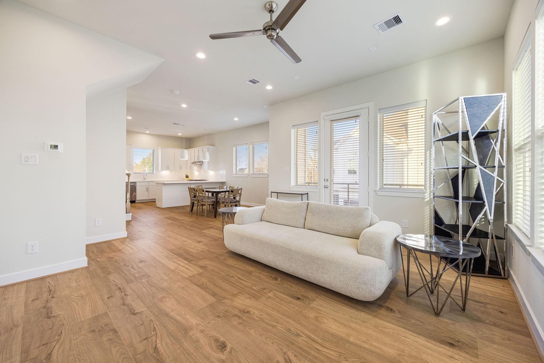
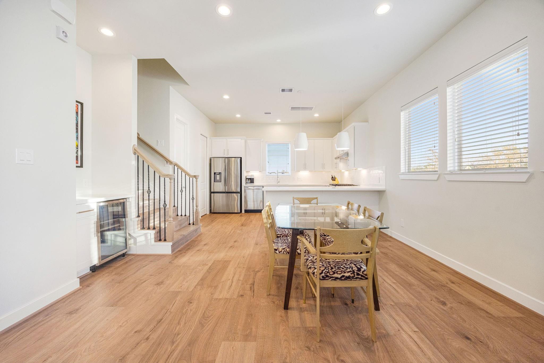
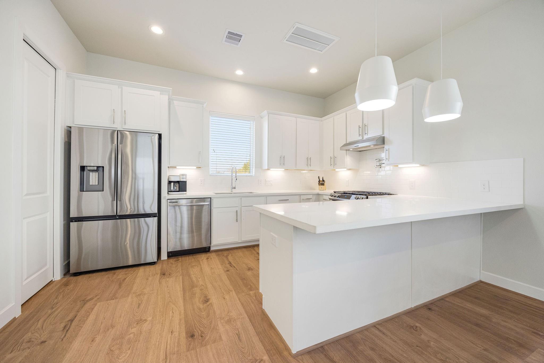
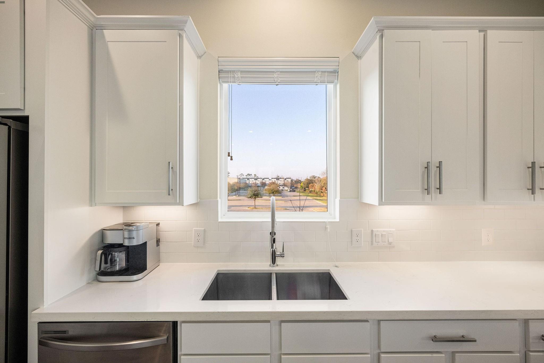
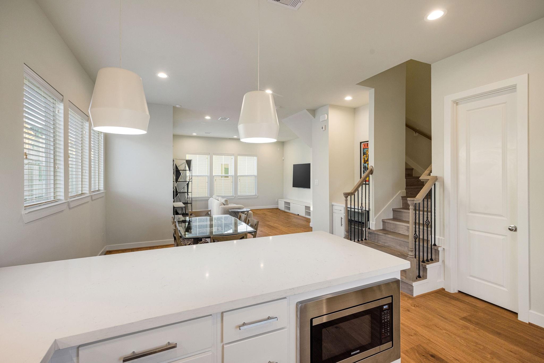
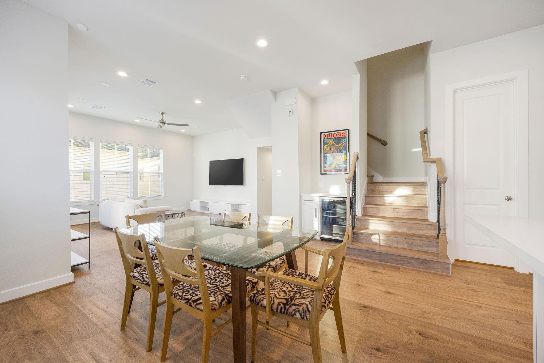
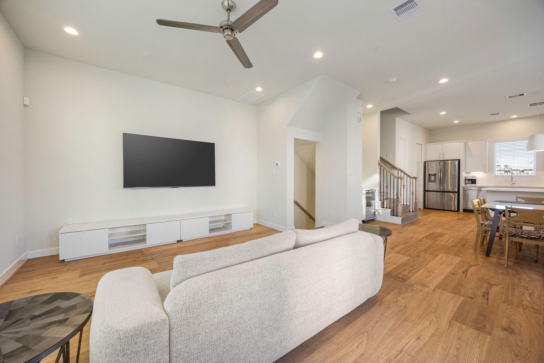
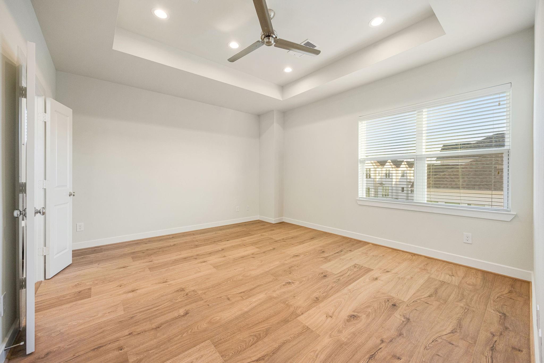
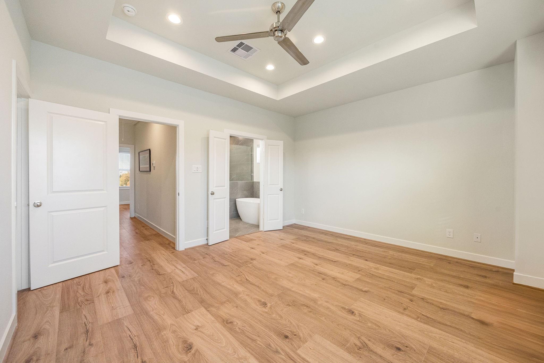
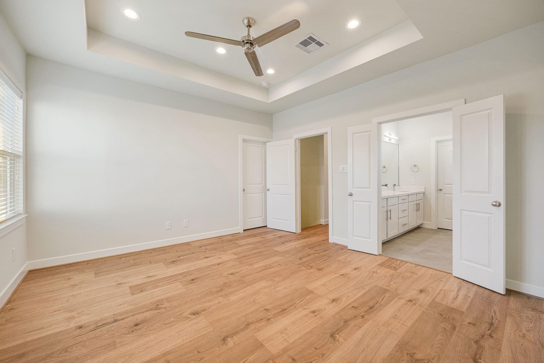
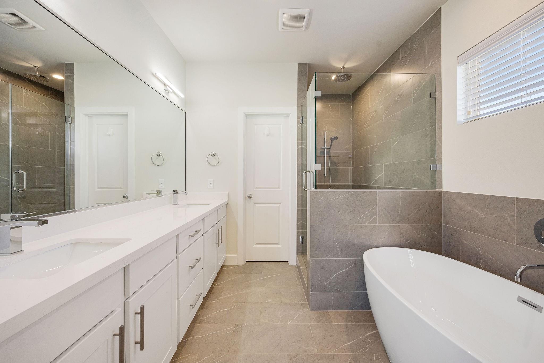
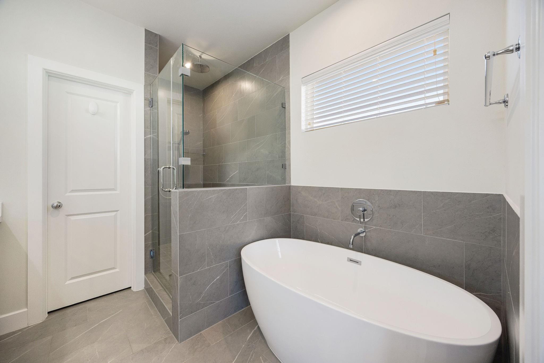
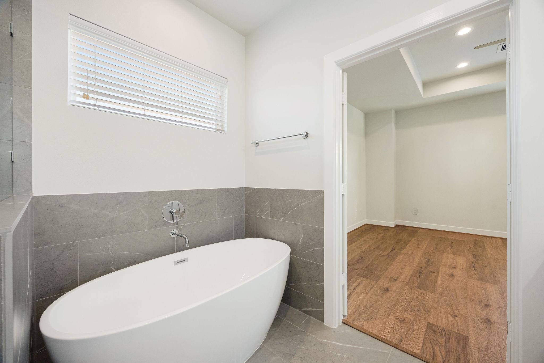
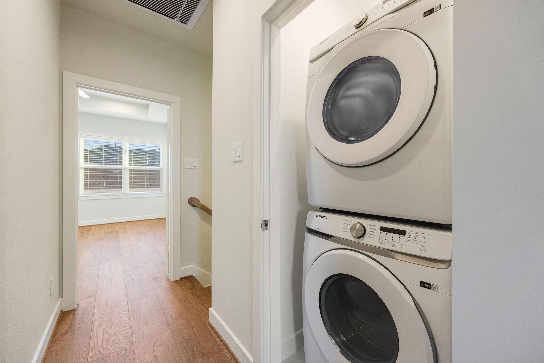
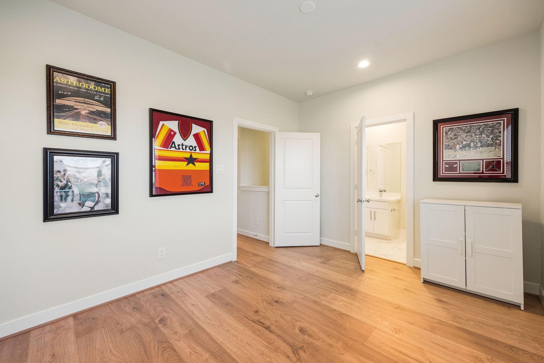
Corner, 3-story home in a gated community with close proximity to Houston’s top dining and everyday conveniences. Enjoy walkability to neighborhood parks, access to nearby pickleball/tennis courts, green space, and playgrounds. The corner location provides additional windows and abundant natural light throughout! The home offers three bedrooms and 3.5 baths with an oversized covered balcony. A welcoming foyer connects all three levels and opens to a first-floor guest suite. On the second level, a sunlit great room opens to the covered balcony and a well-appointed kitchen featuring quartz countertops, shaker-style cabinetry, and premium appliances. The third level includes the primary suite, a second guest bedroom, and a conveniently located utility room. The primary suite features coffered 10-foot ceilings and a generous walk-in closet with built-ins. The spa-inspired bath includes a freestanding soaking tub, dual vanities, an oversized glass-enclosed shower, & a private water closet.
Overview
Financial
Price:
$449,900
Price/SqFT:
$246.25
HOA Fee:
$1110 Annually
Tax Rate:
2.12522 %
Est. Monthly:
$6,165 *
Tax Amount:
$9,561
Amenities and features
 Sewer
Sewer Water Access
 Energy Efficient
Property & Schools on Map
Floor plans / Dimensions / Descriptions
-
Second FloorLiving:16'4" x 13'2"Dining:10' x 12'
-
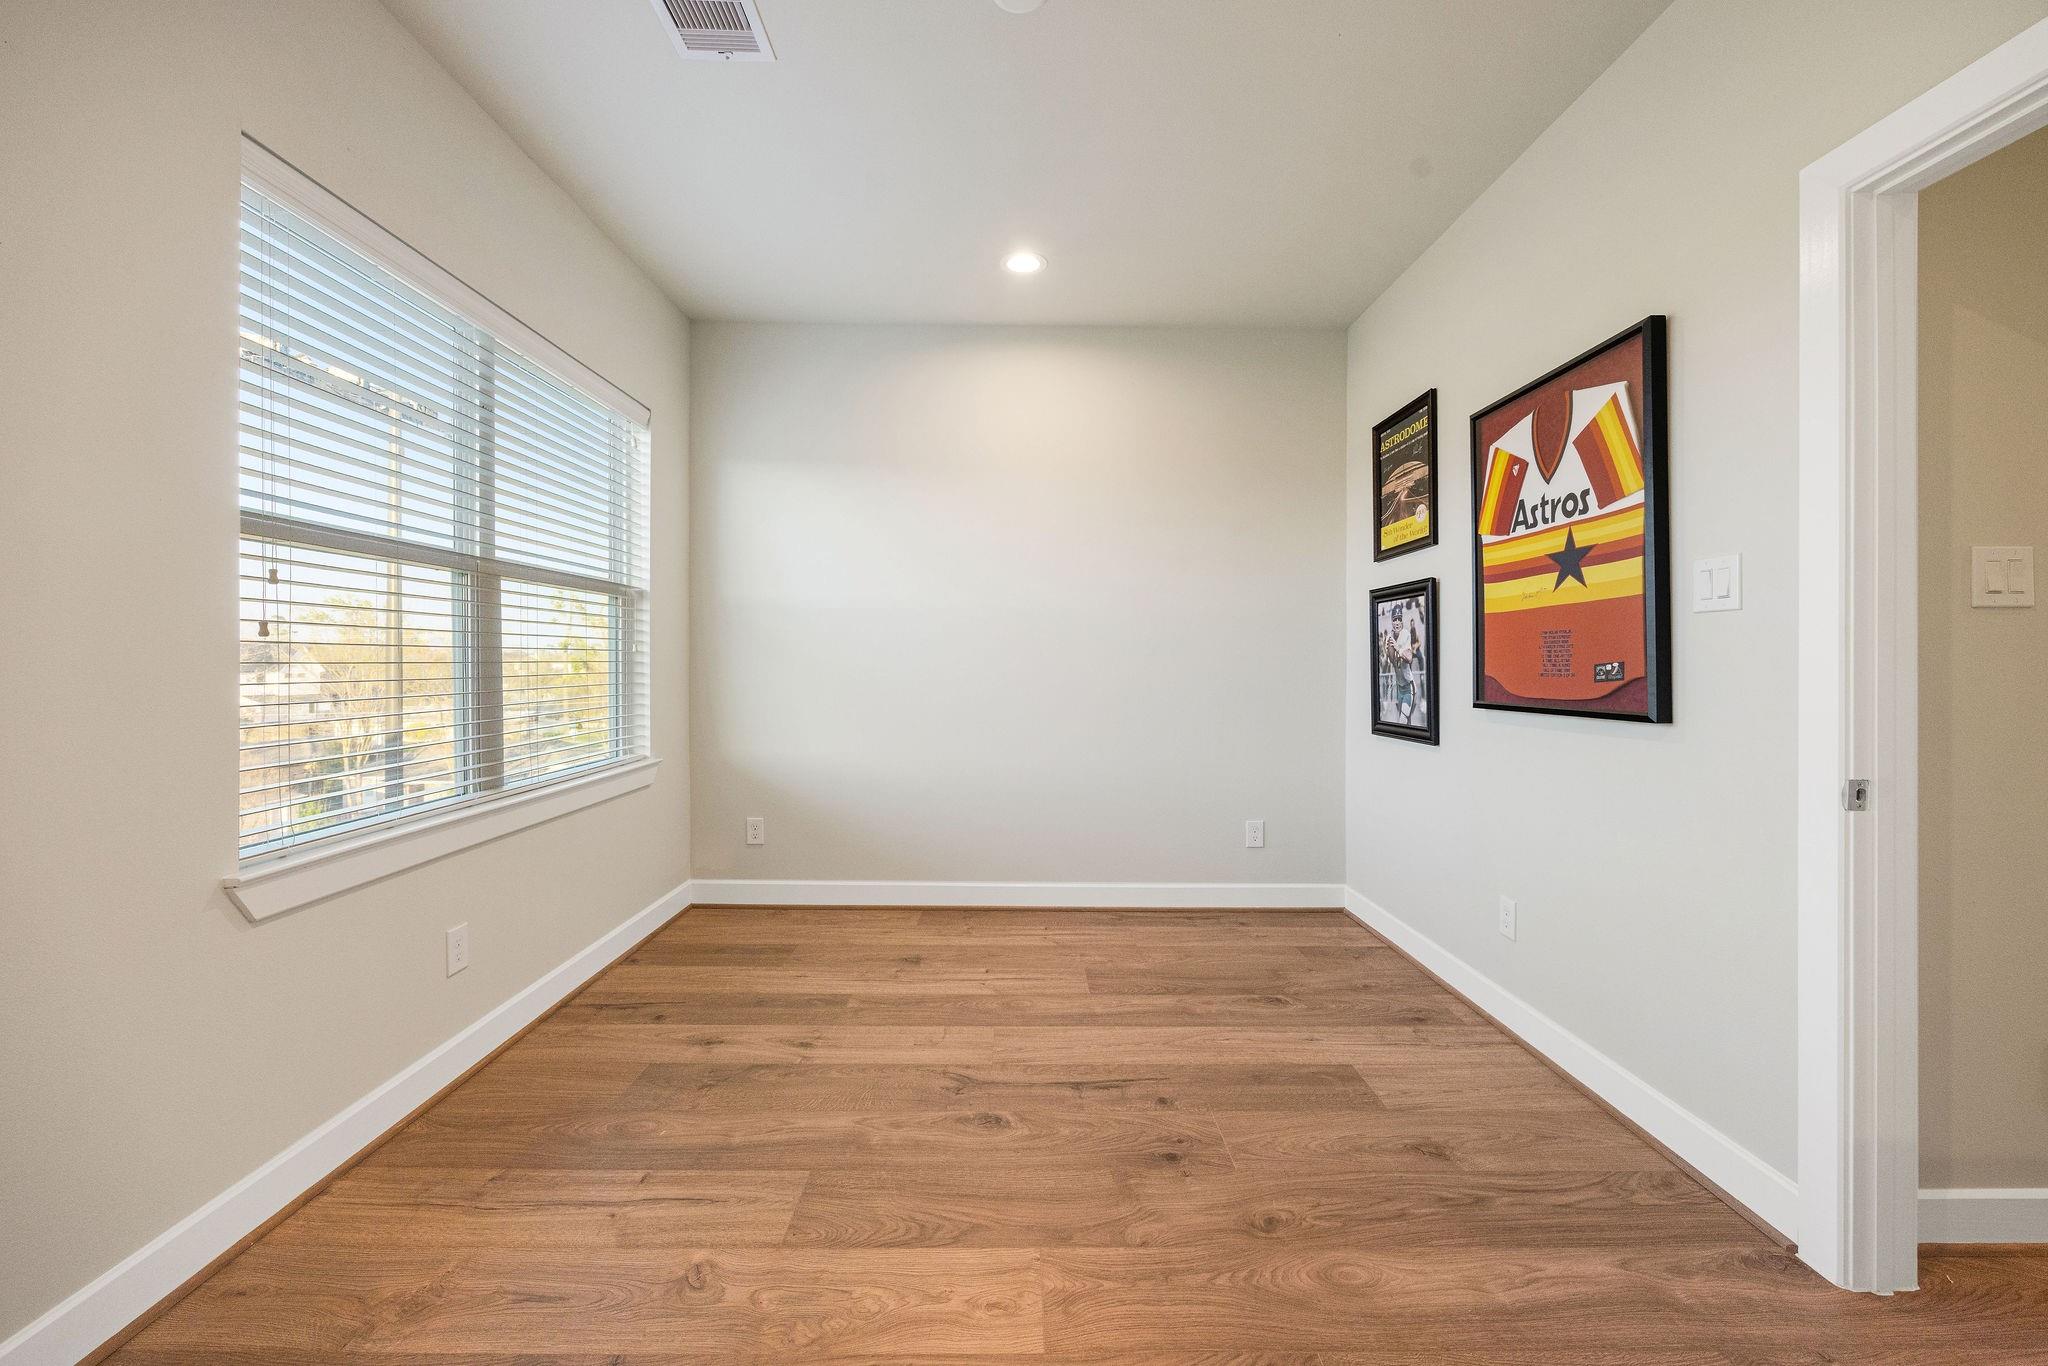
Third FloorPrimary Bedroom:13' x 13'2"Bedroom:10'2" x 12'5"
-
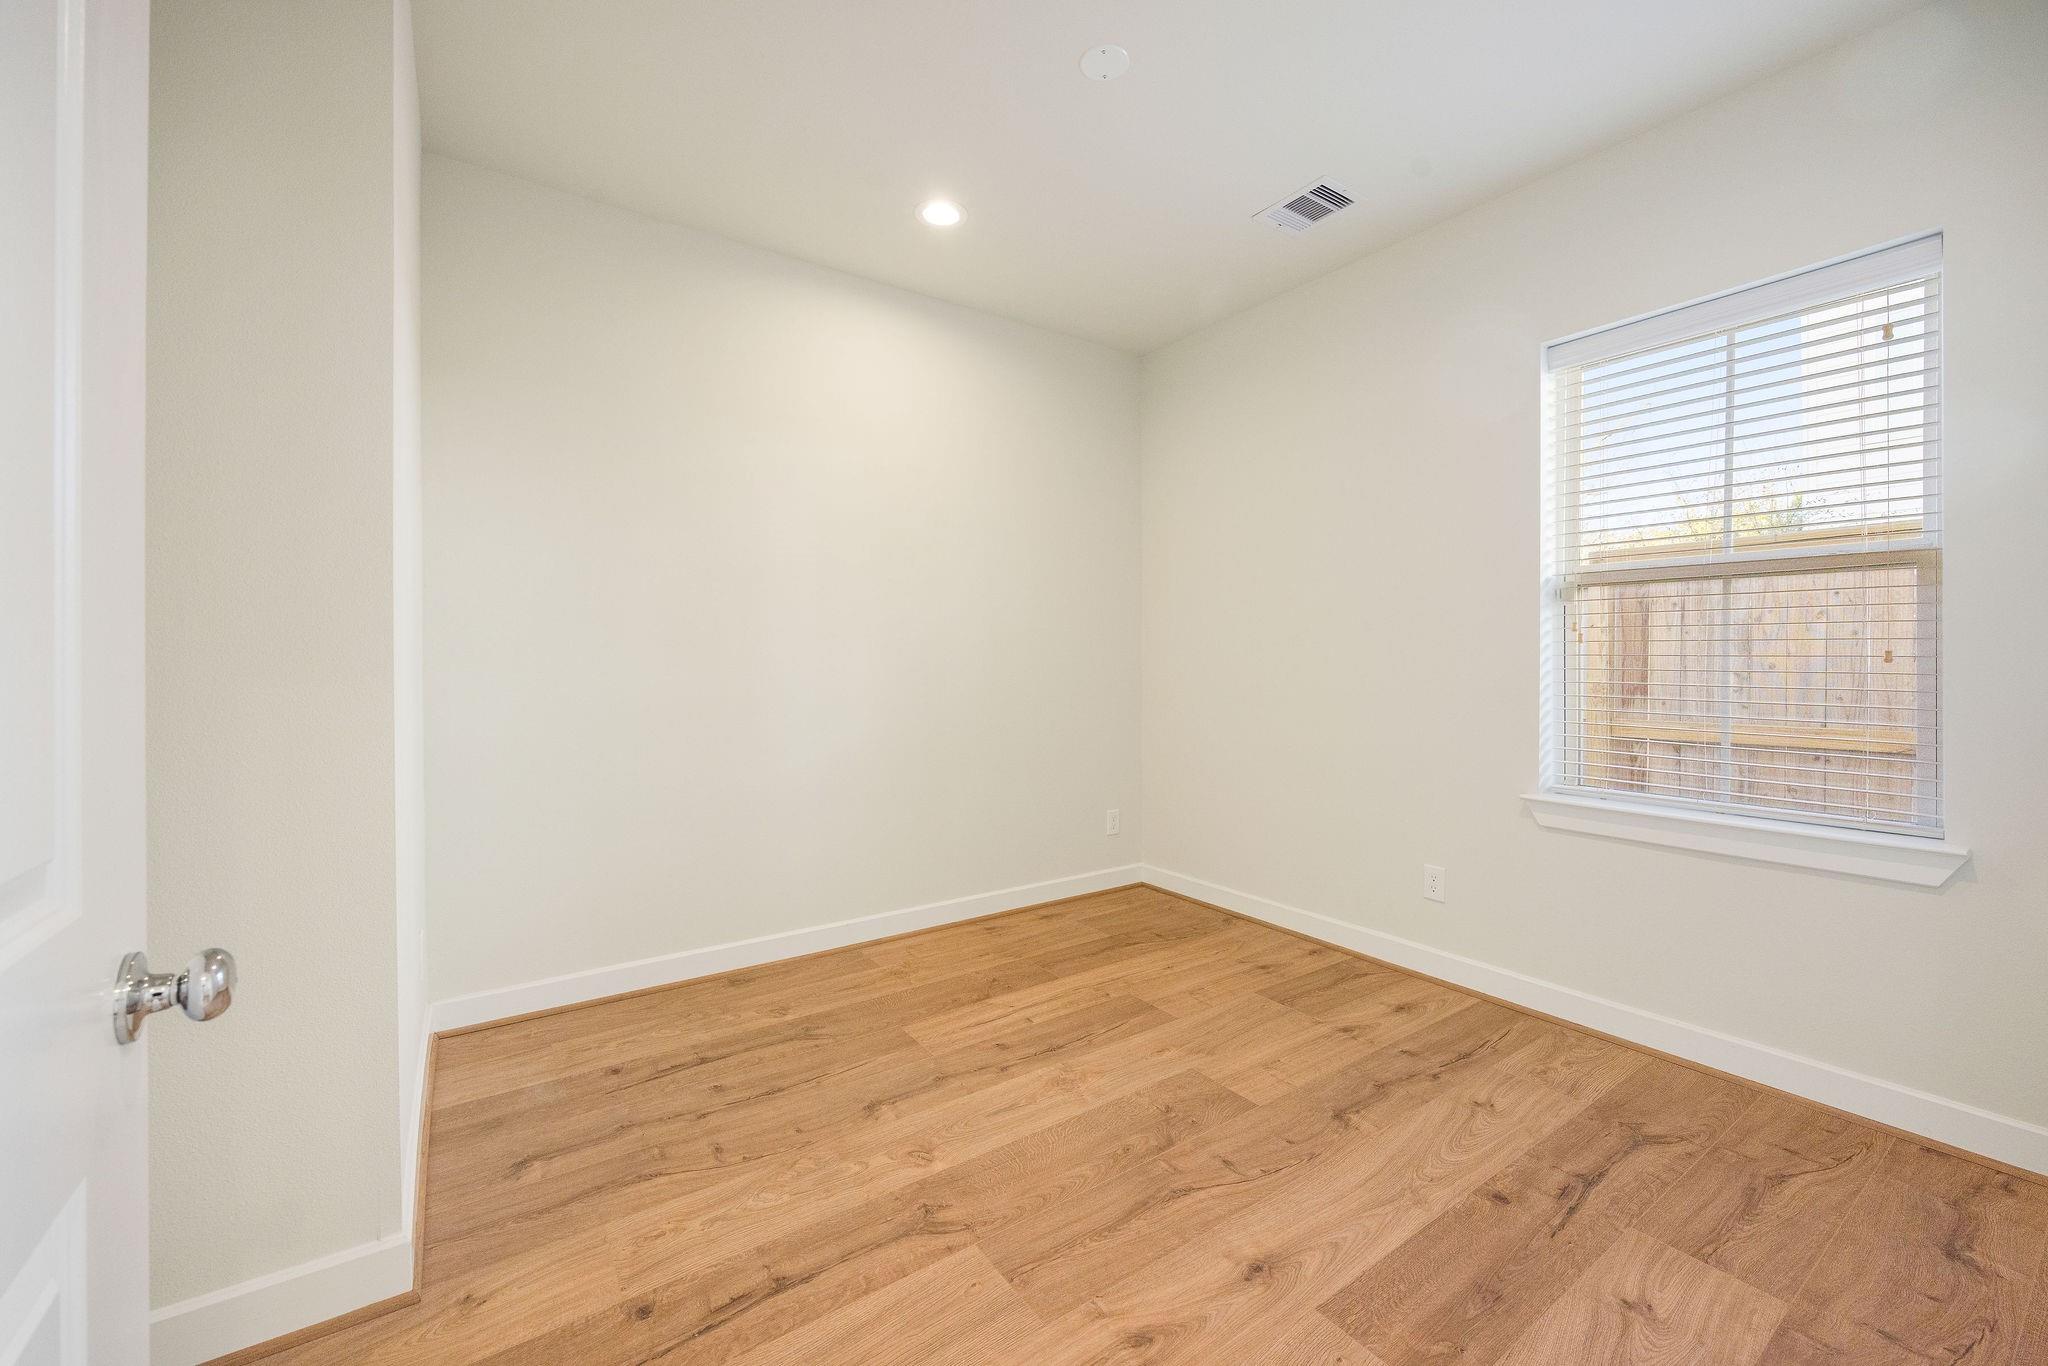
First FloorBedroom:11'10" x 10'
-
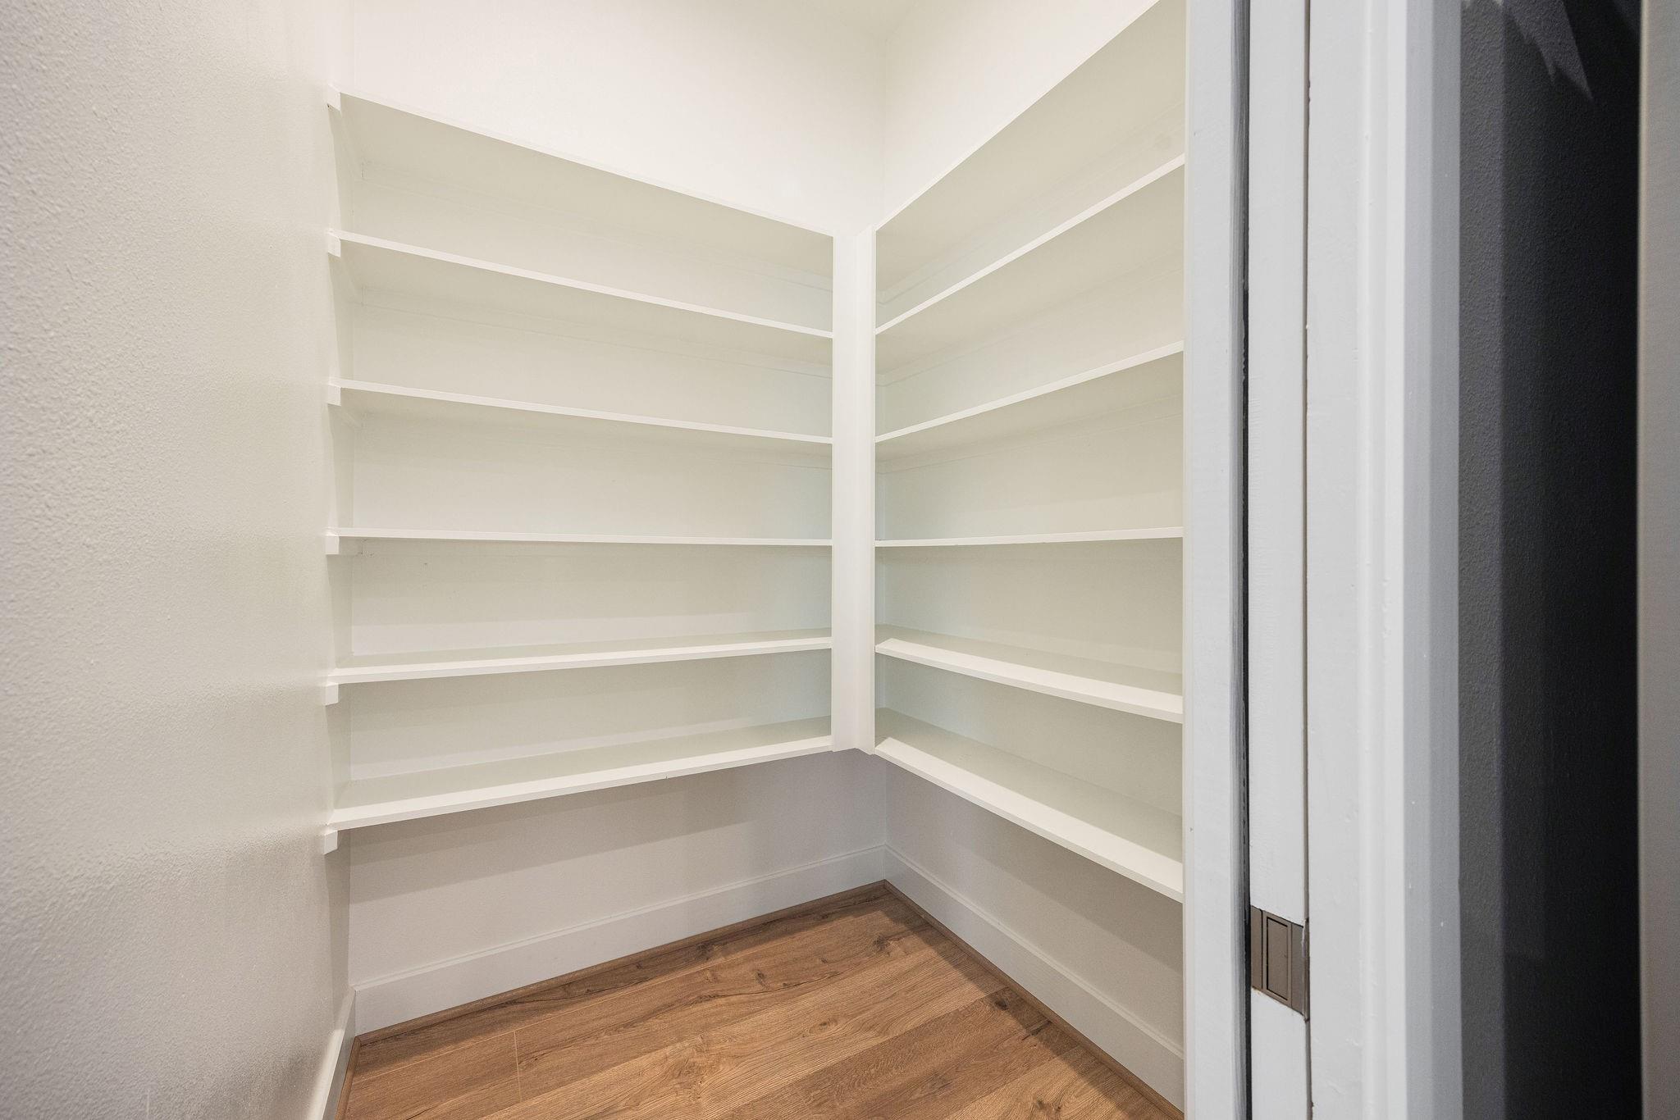
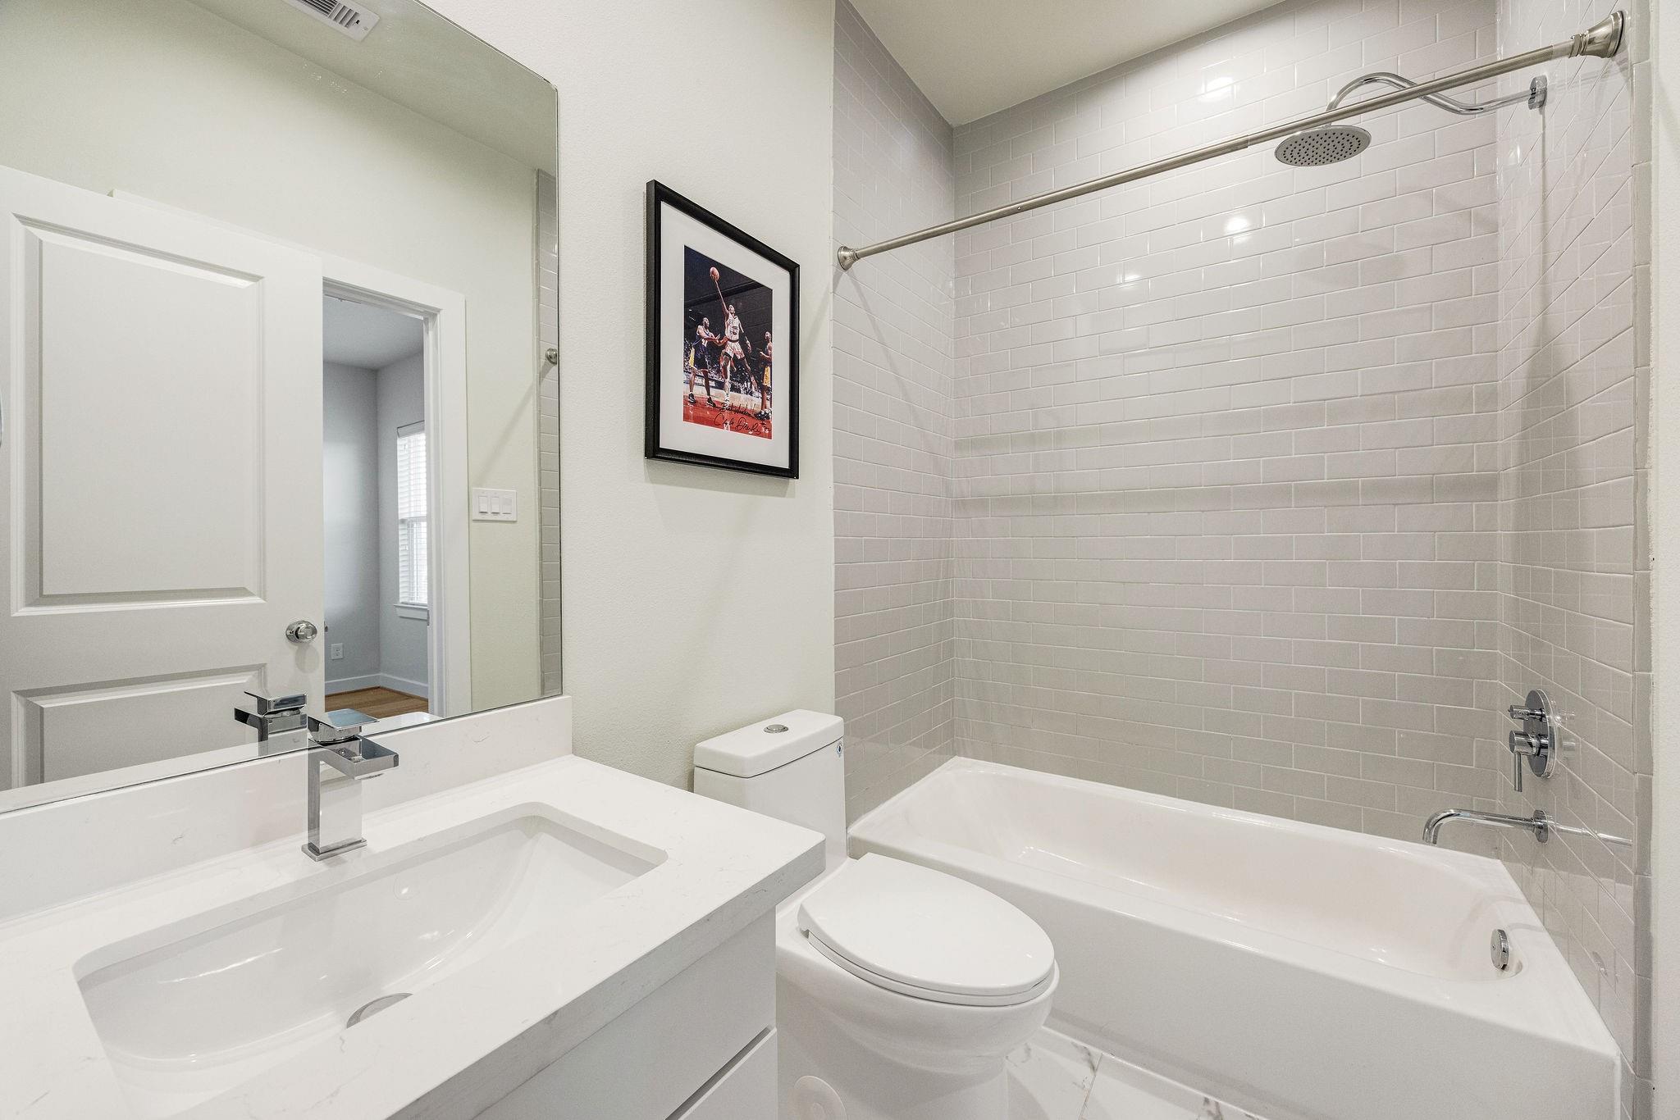
InteriorFloors:Engineered Wood,TileRoom Description:Entry,Kitchen/Dining Combo,Living Area - 2nd Floor,Living/Dining Combo,Utility Room in HouseKitchen Desc:Kitchen open to Family Room,Pot Filler,Soft Closing Cabinets,Soft Closing Drawers,Under Cabinet Lighting,Walk-in PantryBathroom Description:Full Secondary Bathroom Down,Half Bath,Primary Bath: Double Sinks,Primary Bath: Separate Shower,Primary Bath: Soaking Tub,Secondary Bath(s): Shower Only,Secondary Bath(s): Tub/Shower ComboBedroom Desc:1 Bedroom Down - Not Primary BR,2 Bedrooms Up,Primary Bed - 3rd Floor,Walk-In ClosetHeating:Central GasCooling:Central ElectricOven:Gas OvenRange:Gas RangeMicrowave:YesDisposal:YesDishwasher:YesEnergy Feature:Attic Vents,Ceiling Fans,Digital Program Thermostat,HVAC>15 SEER,Insulated Doors,Insulated/Low-E windows,Insulation - Batt,Insulation - Blown CelluloseInterior:Alarm System - Owned,Balcony,Dry Bar,Fire/Smoke Alarm,Formal Entry/Foyer,Prewired for Alarm System,Refrigerator Included,Wine/Beverage Fridge,Wired for Sound
-
ExteriorRoof:CompositionFoundation:SlabPrivate Pool:NoExterior Type:Cement Board,WoodWater Sewer:Public Sewer,Public WaterArea Pool:NoExterior:Balcony,Exterior Gas Connection,Side Yard
Listed By:
Adam McCauley
City Choice Realty
The data on this website relating to real estate for sale comes in part from the IDX Program of the Houston Association of REALTORS®. All information is believed accurate but not guaranteed. The properties displayed may not be all of the properties available through the IDX Program. Any use of this site other than by potential buyers or sellers is strictly prohibited.
© 2026 Houston Association of REALTORS®.
GET IN TOUCH
