
For Sale
630 County Road 4023 Dayton, TX 77535
$535,000
Description
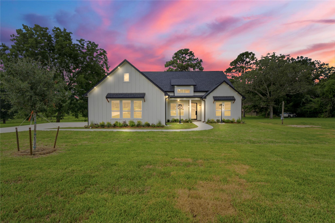
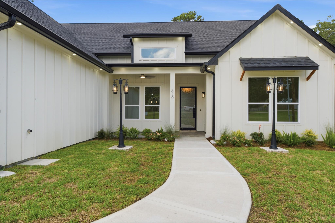
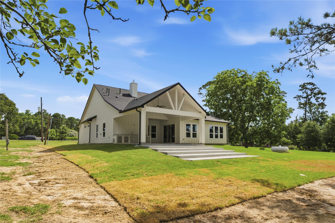
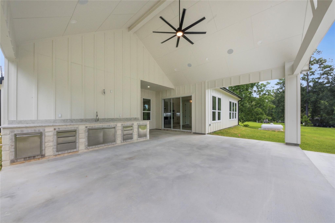
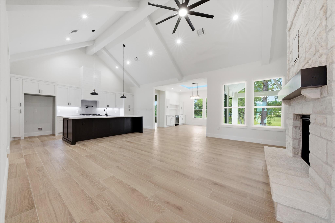
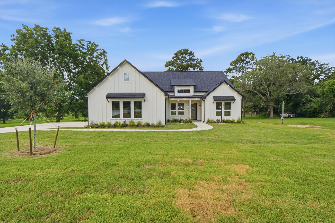
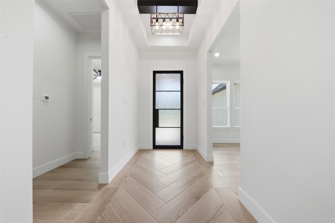
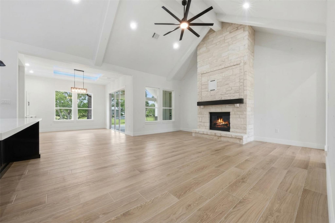
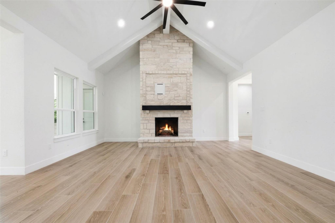
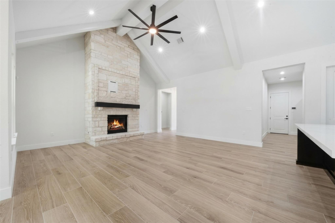
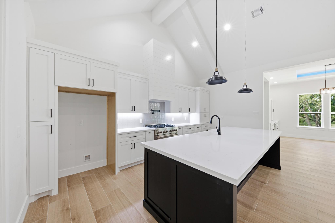
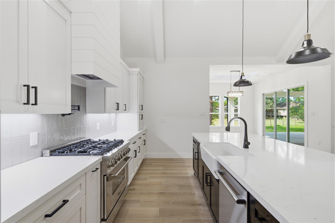
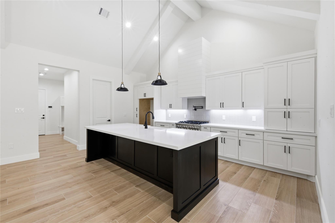
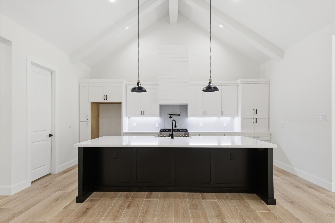
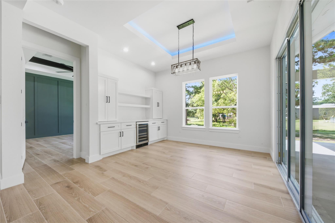
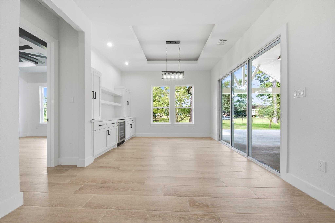
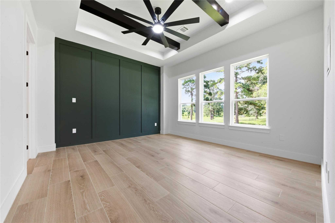
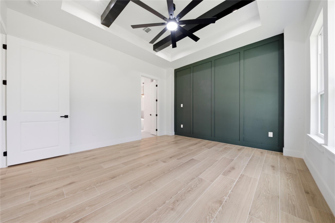
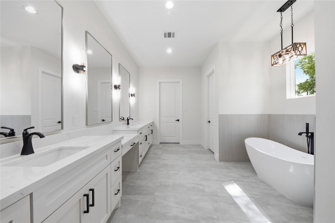
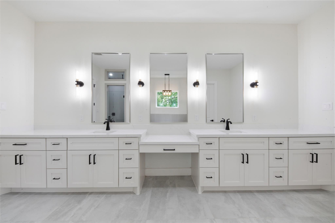
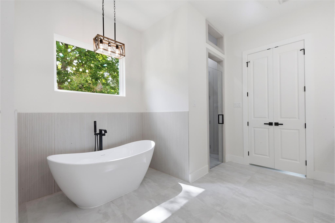
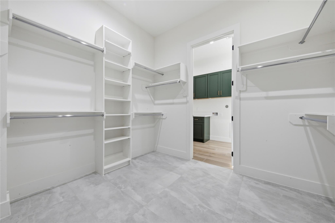
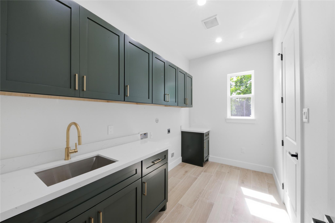
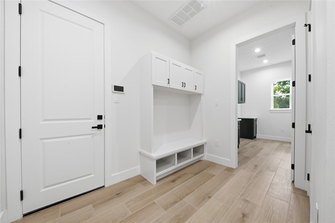
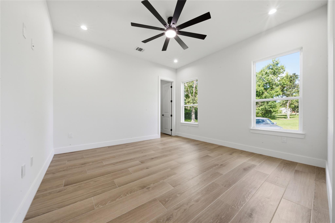
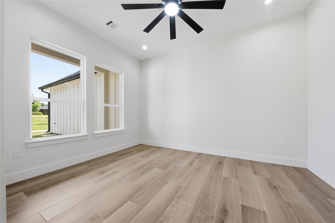
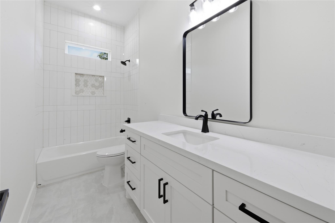
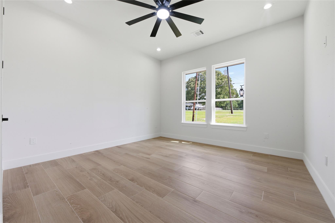
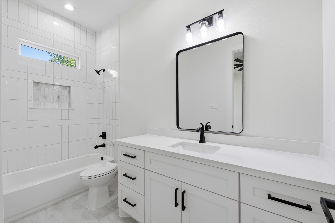
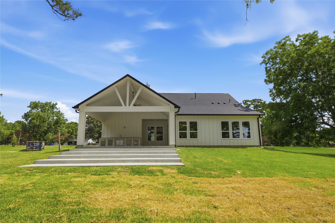
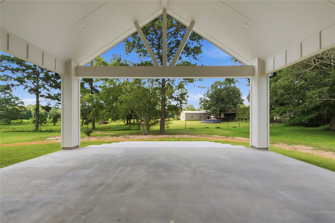
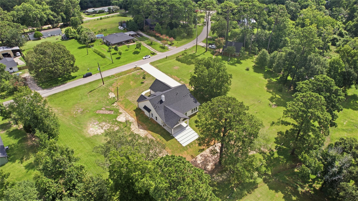
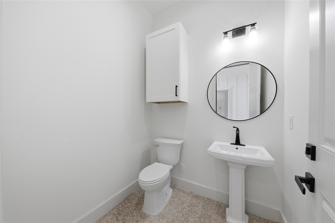
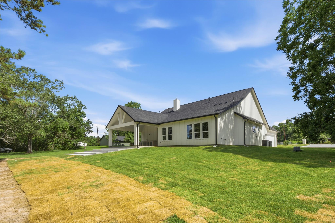
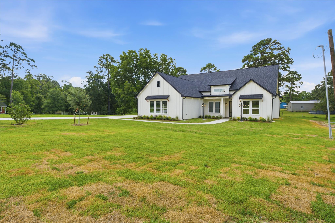
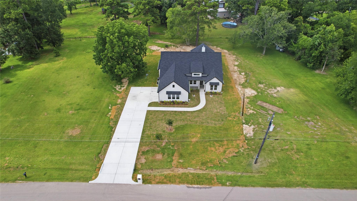
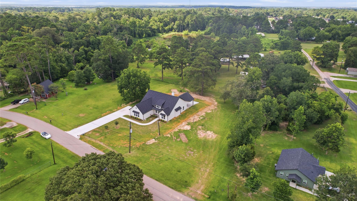
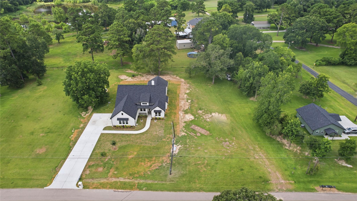
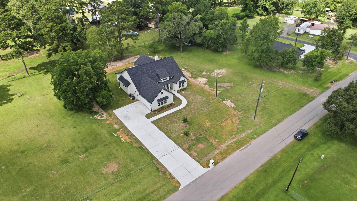
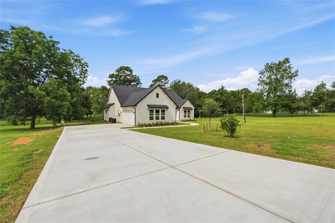
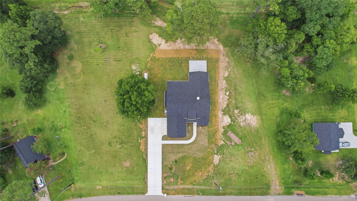
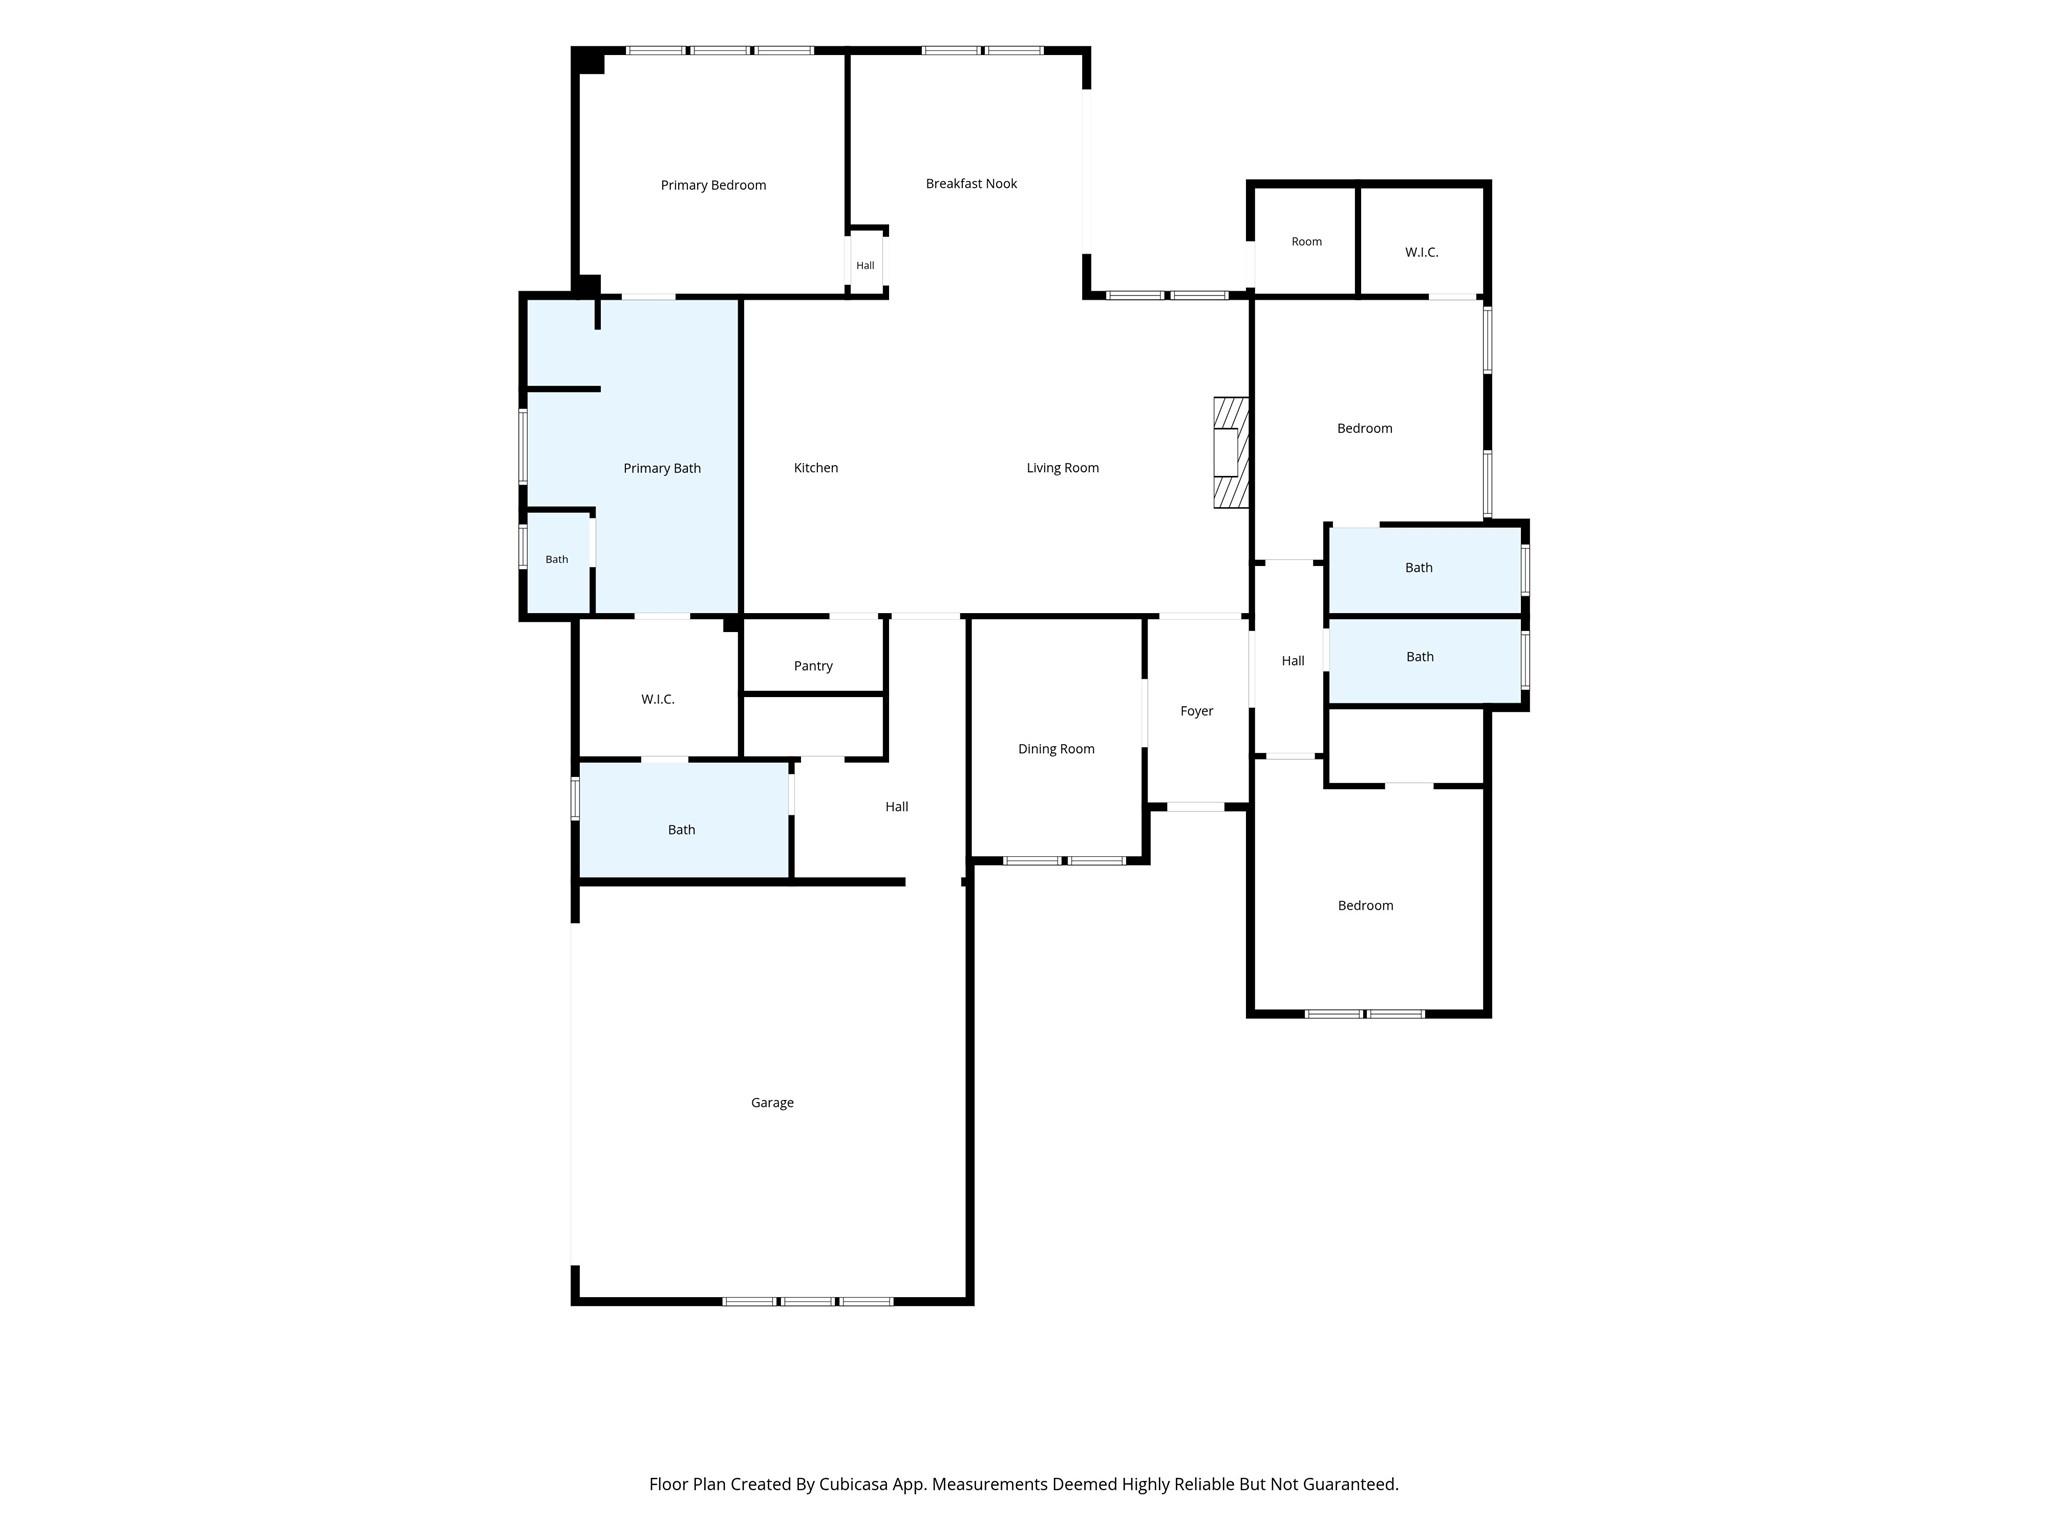
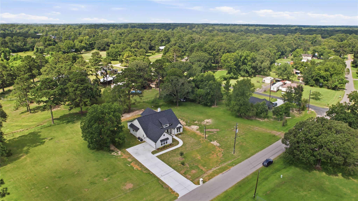
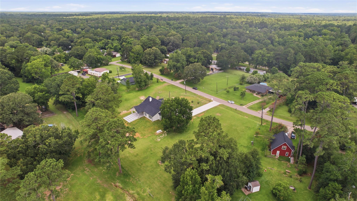
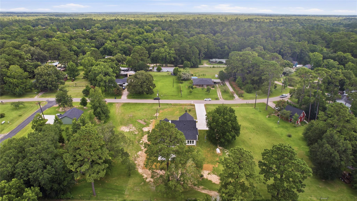
Custom luxury on over half an acre just minutes from Mont Belvieu! Nestled among mature trees with no HOA or restrictions, this brand-new DXJ Homes custom home offers 2,600 SF with 3 bedrooms, 3 full baths, 2 half baths, a private office, and an oversized side-load garage. The open-concept design features soaring vaulted ceilings, a floor-to-ceiling stone fireplace, custom cabinetry, quartz countertops, a 36” professional 6-burner gas range, porcelain tile throughout, recessed lighting, built-in speakers, and Sherwin-Williams Alabaster paint with designer accent walls. The spa-inspired primary suite includes a freestanding soaking tub and oversized walk-in shower. Enjoy a covered patio with a full outdoor kitchen, built-in speakers, outdoor lighting, and a convenient half bath. Fully landscaped and sodded, EV charger ready, 6” gutters, low taxes, no windstorm insurance required, builder warranty included, and Woodcreek water is only $55/month.
Overview
Financial
Price:
$535,000
Price/SqFT:
$205.77
Original Price:
$539,000
Reduced $:
$4,000
Reduced On:
Jul 15th, 2026
Reduced %:
0.74 %
HOA Fee:
Tax Rate:
1.47737 %
Est. Monthly:
$6,743 *
Tax Amount:
$7,904
Amenities and features
 Patio/Deck
 Study Room
 Water Access
 Yard
Yard Energy Efficient
 Green Certified
 New Construction
Property & Schools on Map
Floor plans / Dimensions / Descriptions
-
First FloorLiving:18x16Primary Bedroom:15x14Bedroom:13x12Bedroom 2:13x12Home Office/Study:10'5x10'6
-
InteriorFireplace:1/Gas ConnectionsFloors:TileBathroom Description:Half Bath,Primary Bath: Double Sinks,Primary Bath: Tub/Shower ComboRoom Description:Home Office/StudyKitchen Desc:Kitchen open to Family Room,Pot Filler,Soft Closing Cabinets,Soft Closing Drawers,Walk-in PantryHeating:Central GasCooling:Central ElectricOven:Gas OvenRange:Gas RangeDishwasher:YesEnergy Feature:Ceiling FansInterior:Formal Entry/Foyer,High Ceiling,Vaulted Ceiling,Wired for Sound
-
ExteriorRoof:CompositionFoundation:Pier & BeamPrivate Pool:NoExterior Type:OtherLot Description:ClearedGarage Carport:Double-Wide DrivewayWater Sewer:Water DistrictExterior:Back Yard,Covered Patio/Deck
Documents

Listed By:
Cesar Guerra
Keller Williams Realty Metropolitan
The data on this website relating to real estate for sale comes in part from the IDX Program of the Houston Association of REALTORS®. All information is believed accurate but not guaranteed. The properties displayed may not be all of the properties available through the IDX Program. Any use of this site other than by potential buyers or sellers is strictly prohibited.
© 2026 Houston Association of REALTORS®.
GET IN TOUCH
