
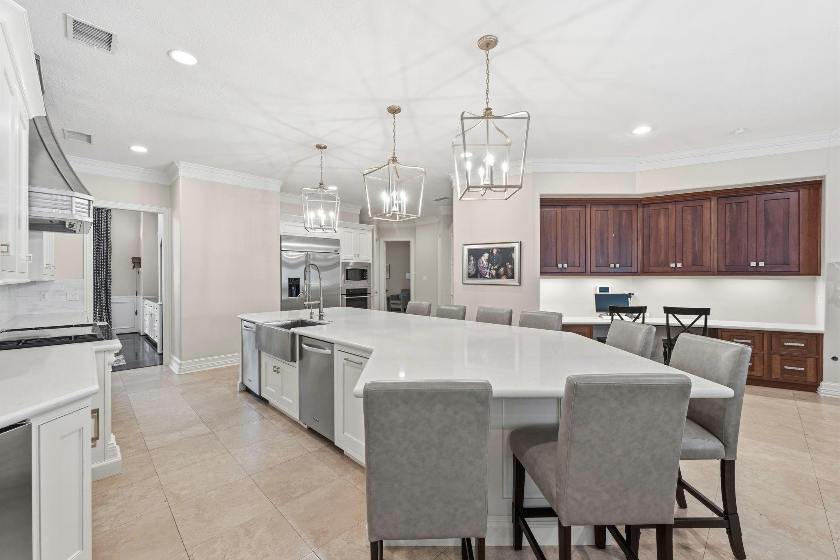
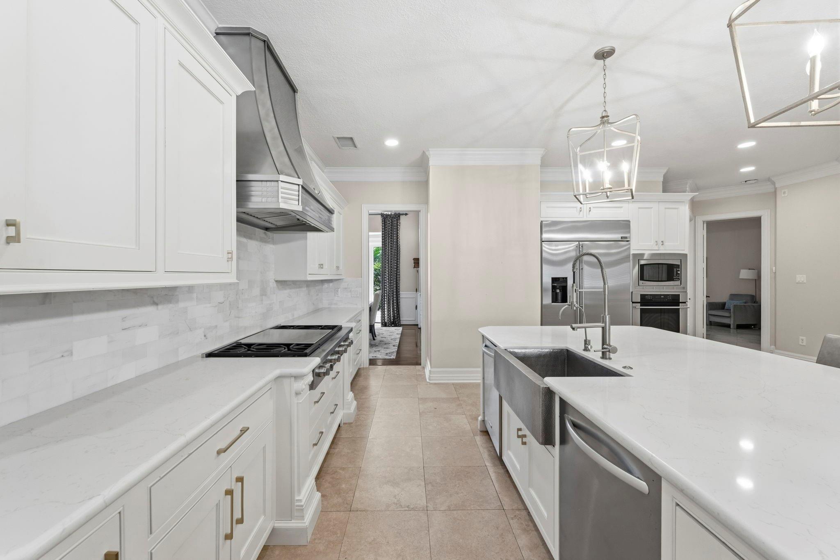
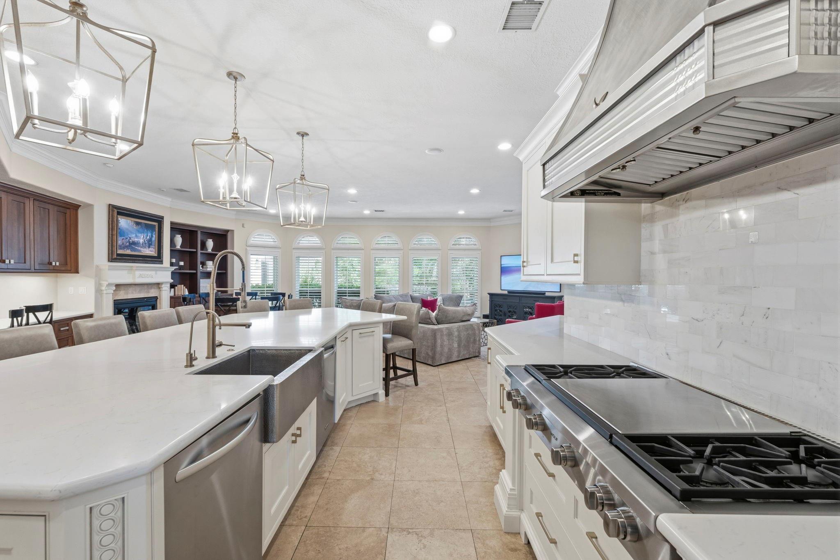
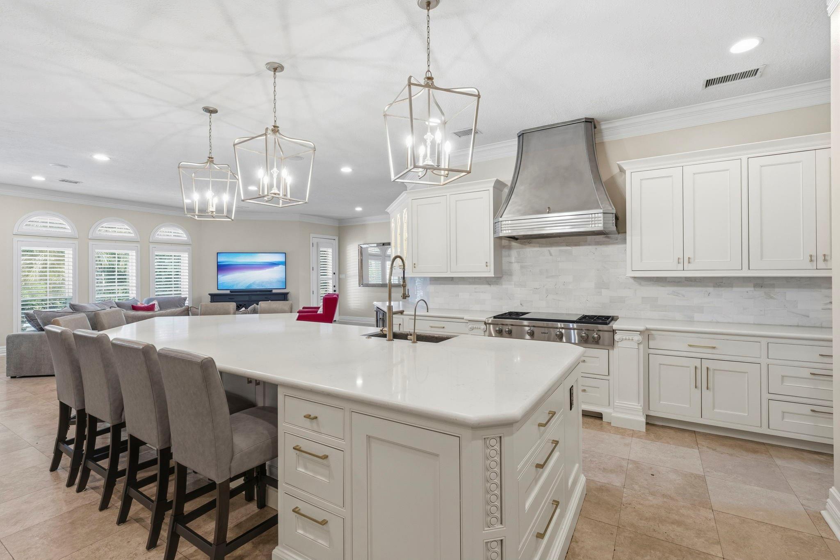
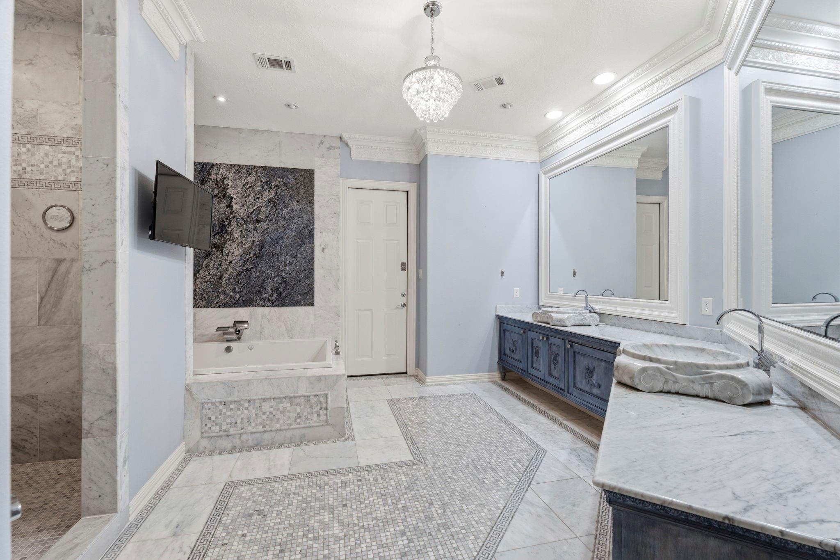
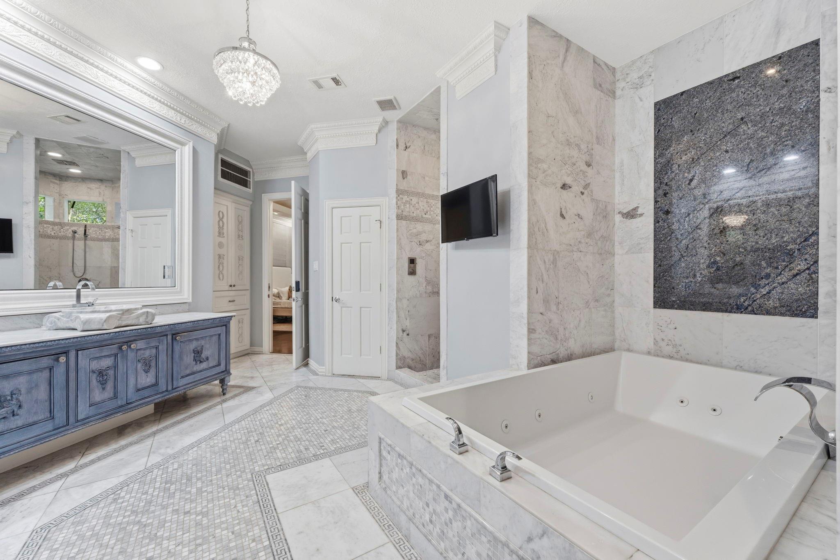
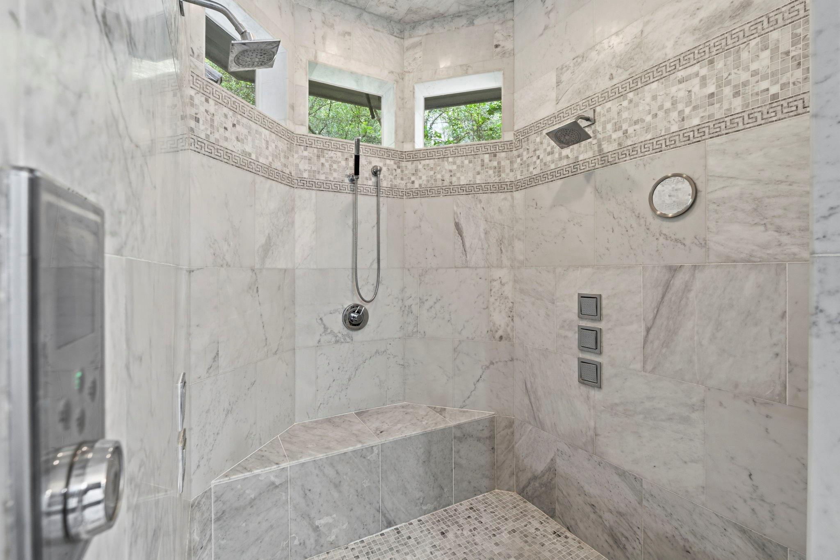
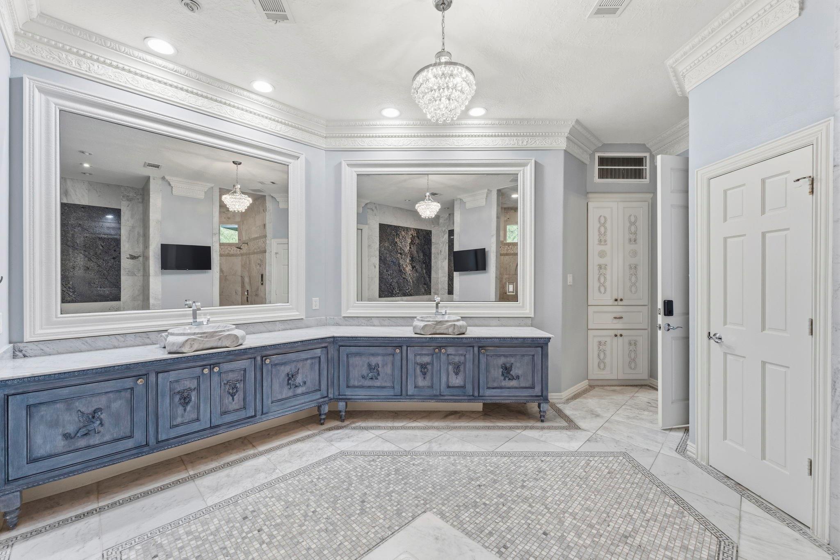
For Sale
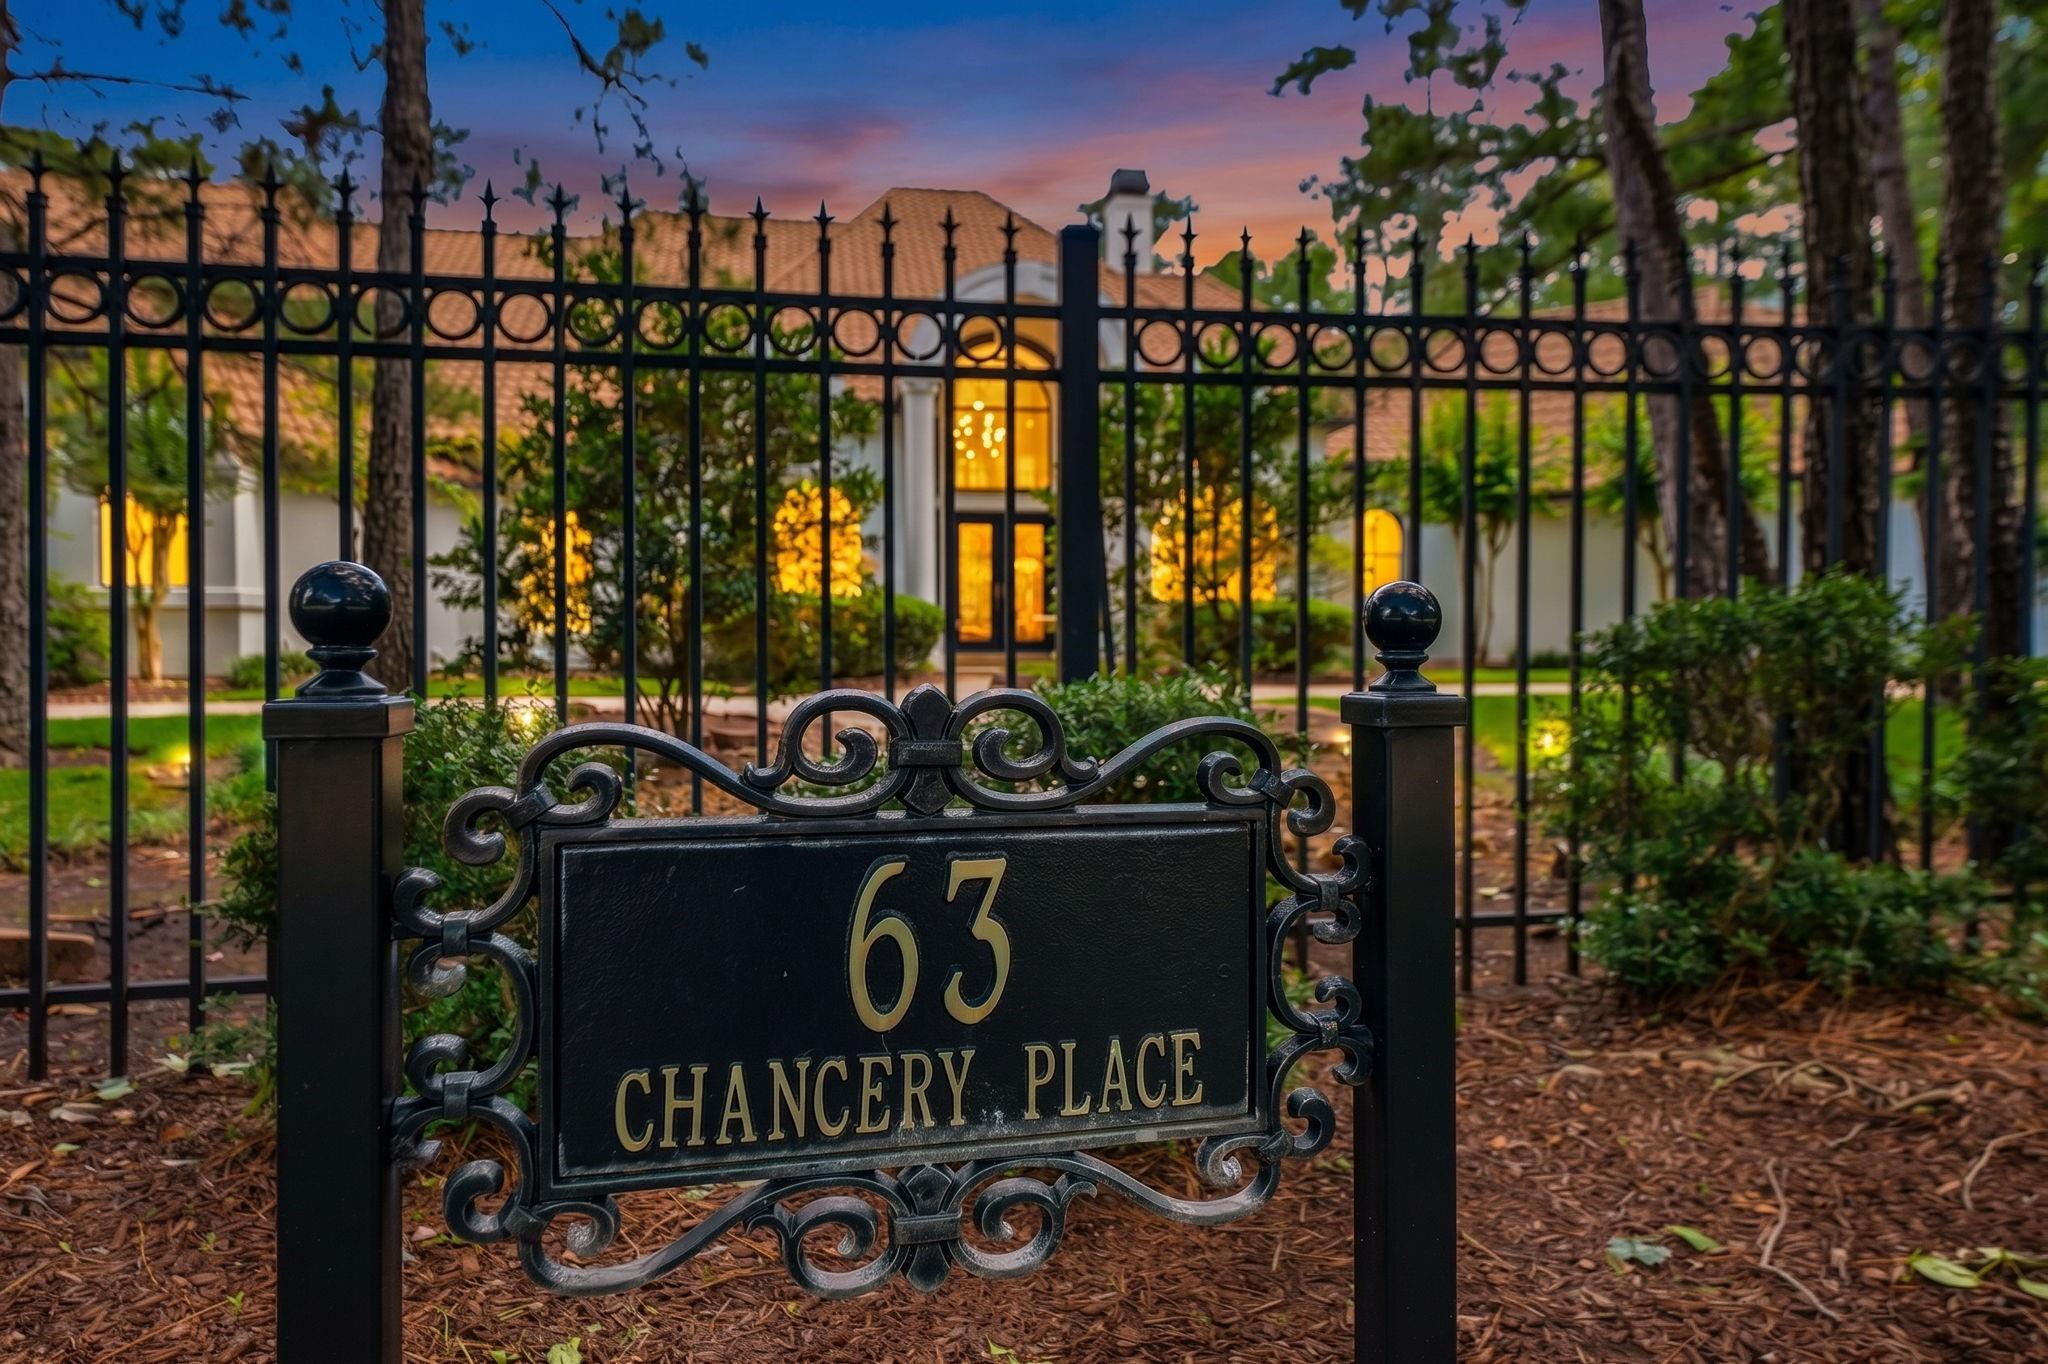
63 NW Chancery Pl NW The Woodlands, TX 77381
$2,950,000
Description
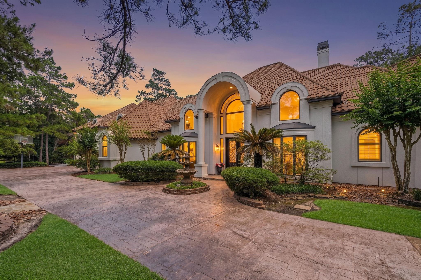
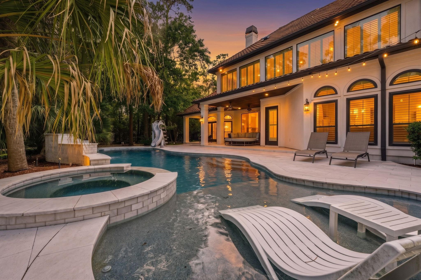
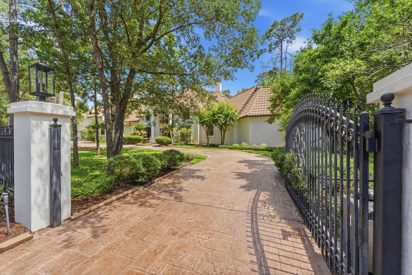
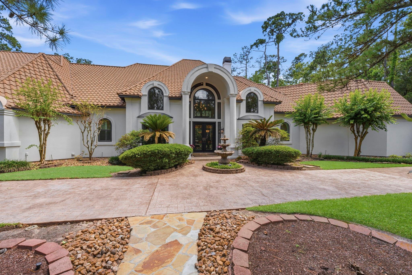
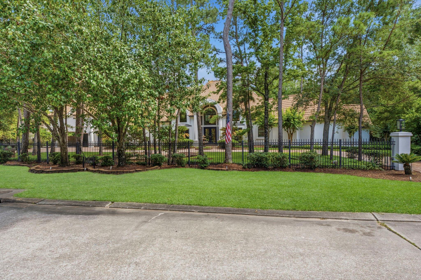
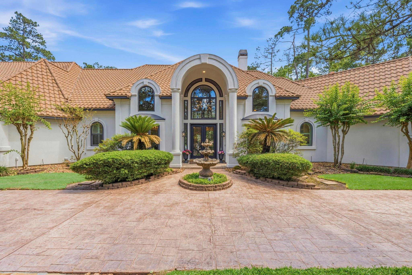
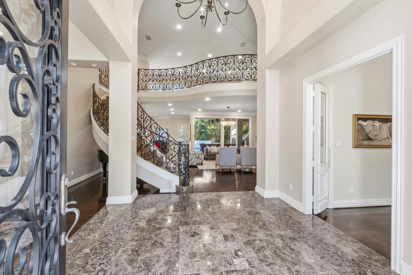
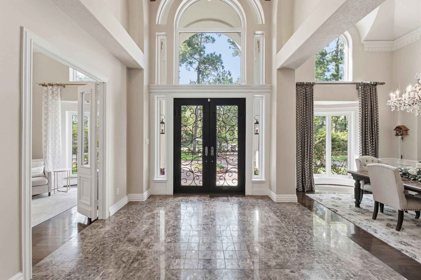
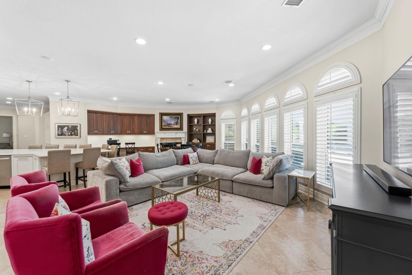
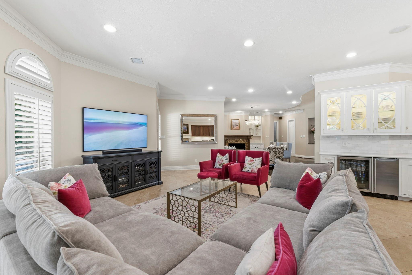
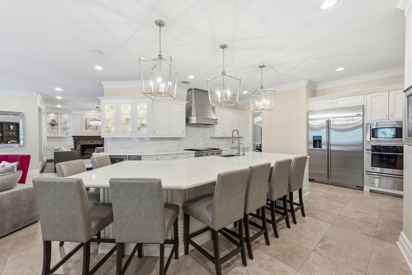
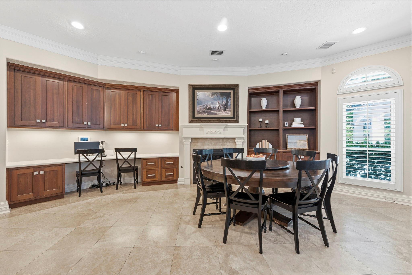
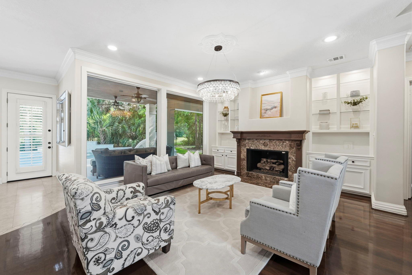
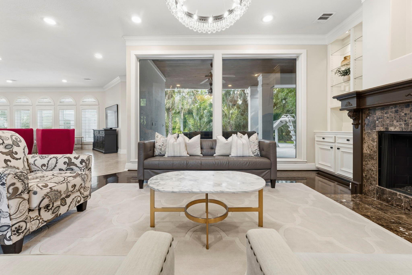
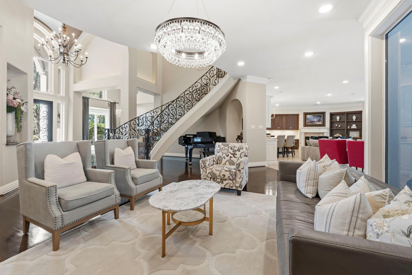
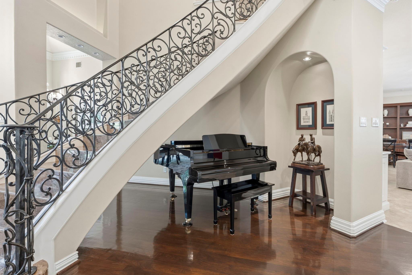
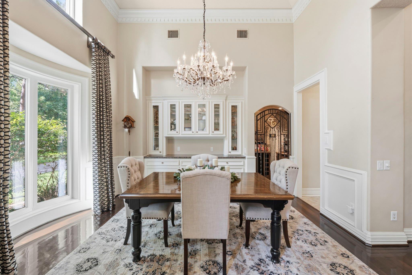
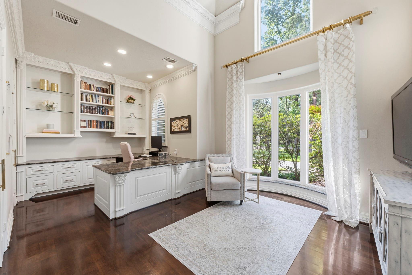
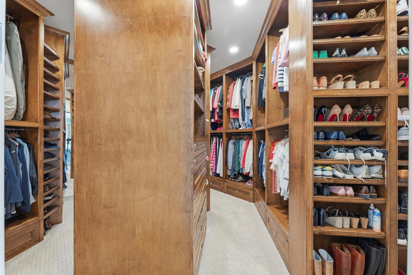
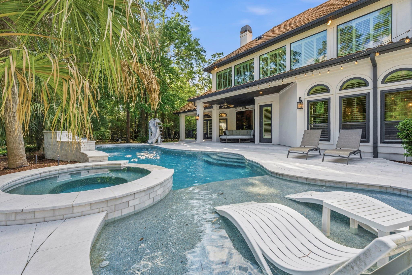
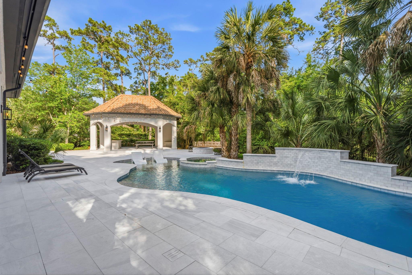
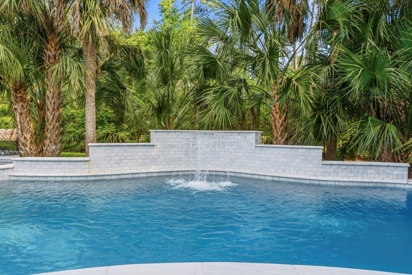
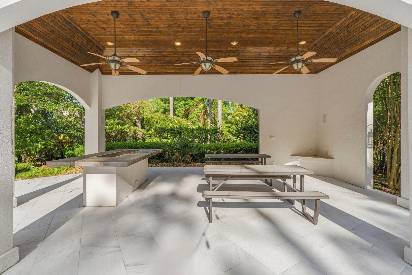
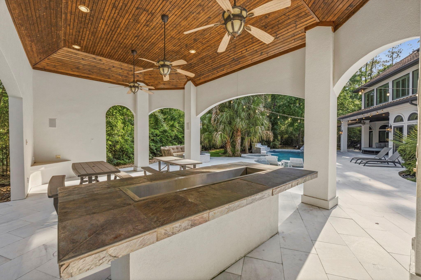
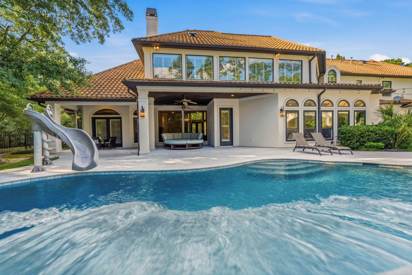
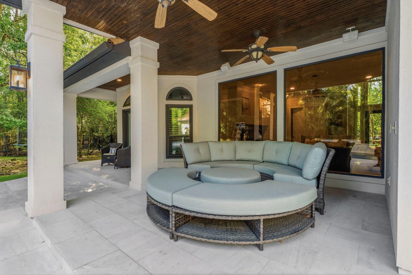
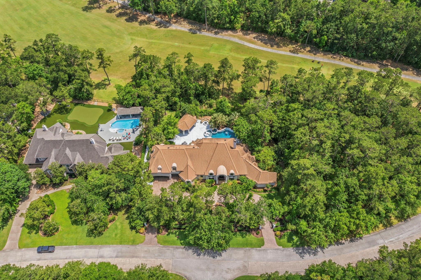
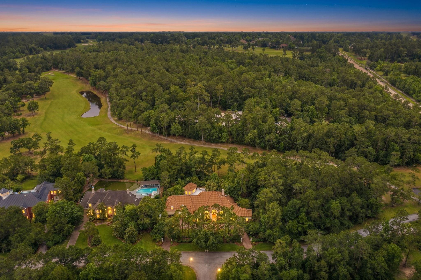
Exclusive opportunity in the highly sought after Chancery neighborhood. This 6 bed, 7 bath custom Hallmark home with gated entry sits on the 9th hole of the Palmer Course, borders a greenbelt and spans nearly half an acre for extensive privacy. Inside you will find a thoughtful layout w/ light filled rooms & beautiful views of the property. Designed for a true luxury lifestyle, the backyard has been fully remodeled, featuring a brand-new pool & spa, self-whitening travertine tile decking, covered pavilion & an outdoor kitchen—perfect for elevated entertaining & relaxed outdoor living with peaceful golf course views. Updates include: fresh exterior paint of the entire property, 50-year roof, newer AC units, tankless water heater, two dishwashers, 3 ovens & whole home generator, among many others. Zoned to Galatas Elementary & The Woodlands High School-just minutes from The Woodlands Christian Academy & John Cooper. This is a must see - schedule your private showing today.
Overview
Financial
Price:
$2,950,000
Price/SqFT:
$397.47
HOA Fee:
Tax Rate:
1.7863 %
Est. Monthly:
$38,791 *
Tax Amount:
$52,696
Amenities and features
 Garage Apartment
 Patio/Deck
 Private Pool
 Public Pool
 Spa/Hot Tub
 Sprinkler System
 Study Room
 Water Access
 Yard
Yard Energy Efficient
 Greenbelt
 Golf Community
 On Golf Course
Property & Schools on Map
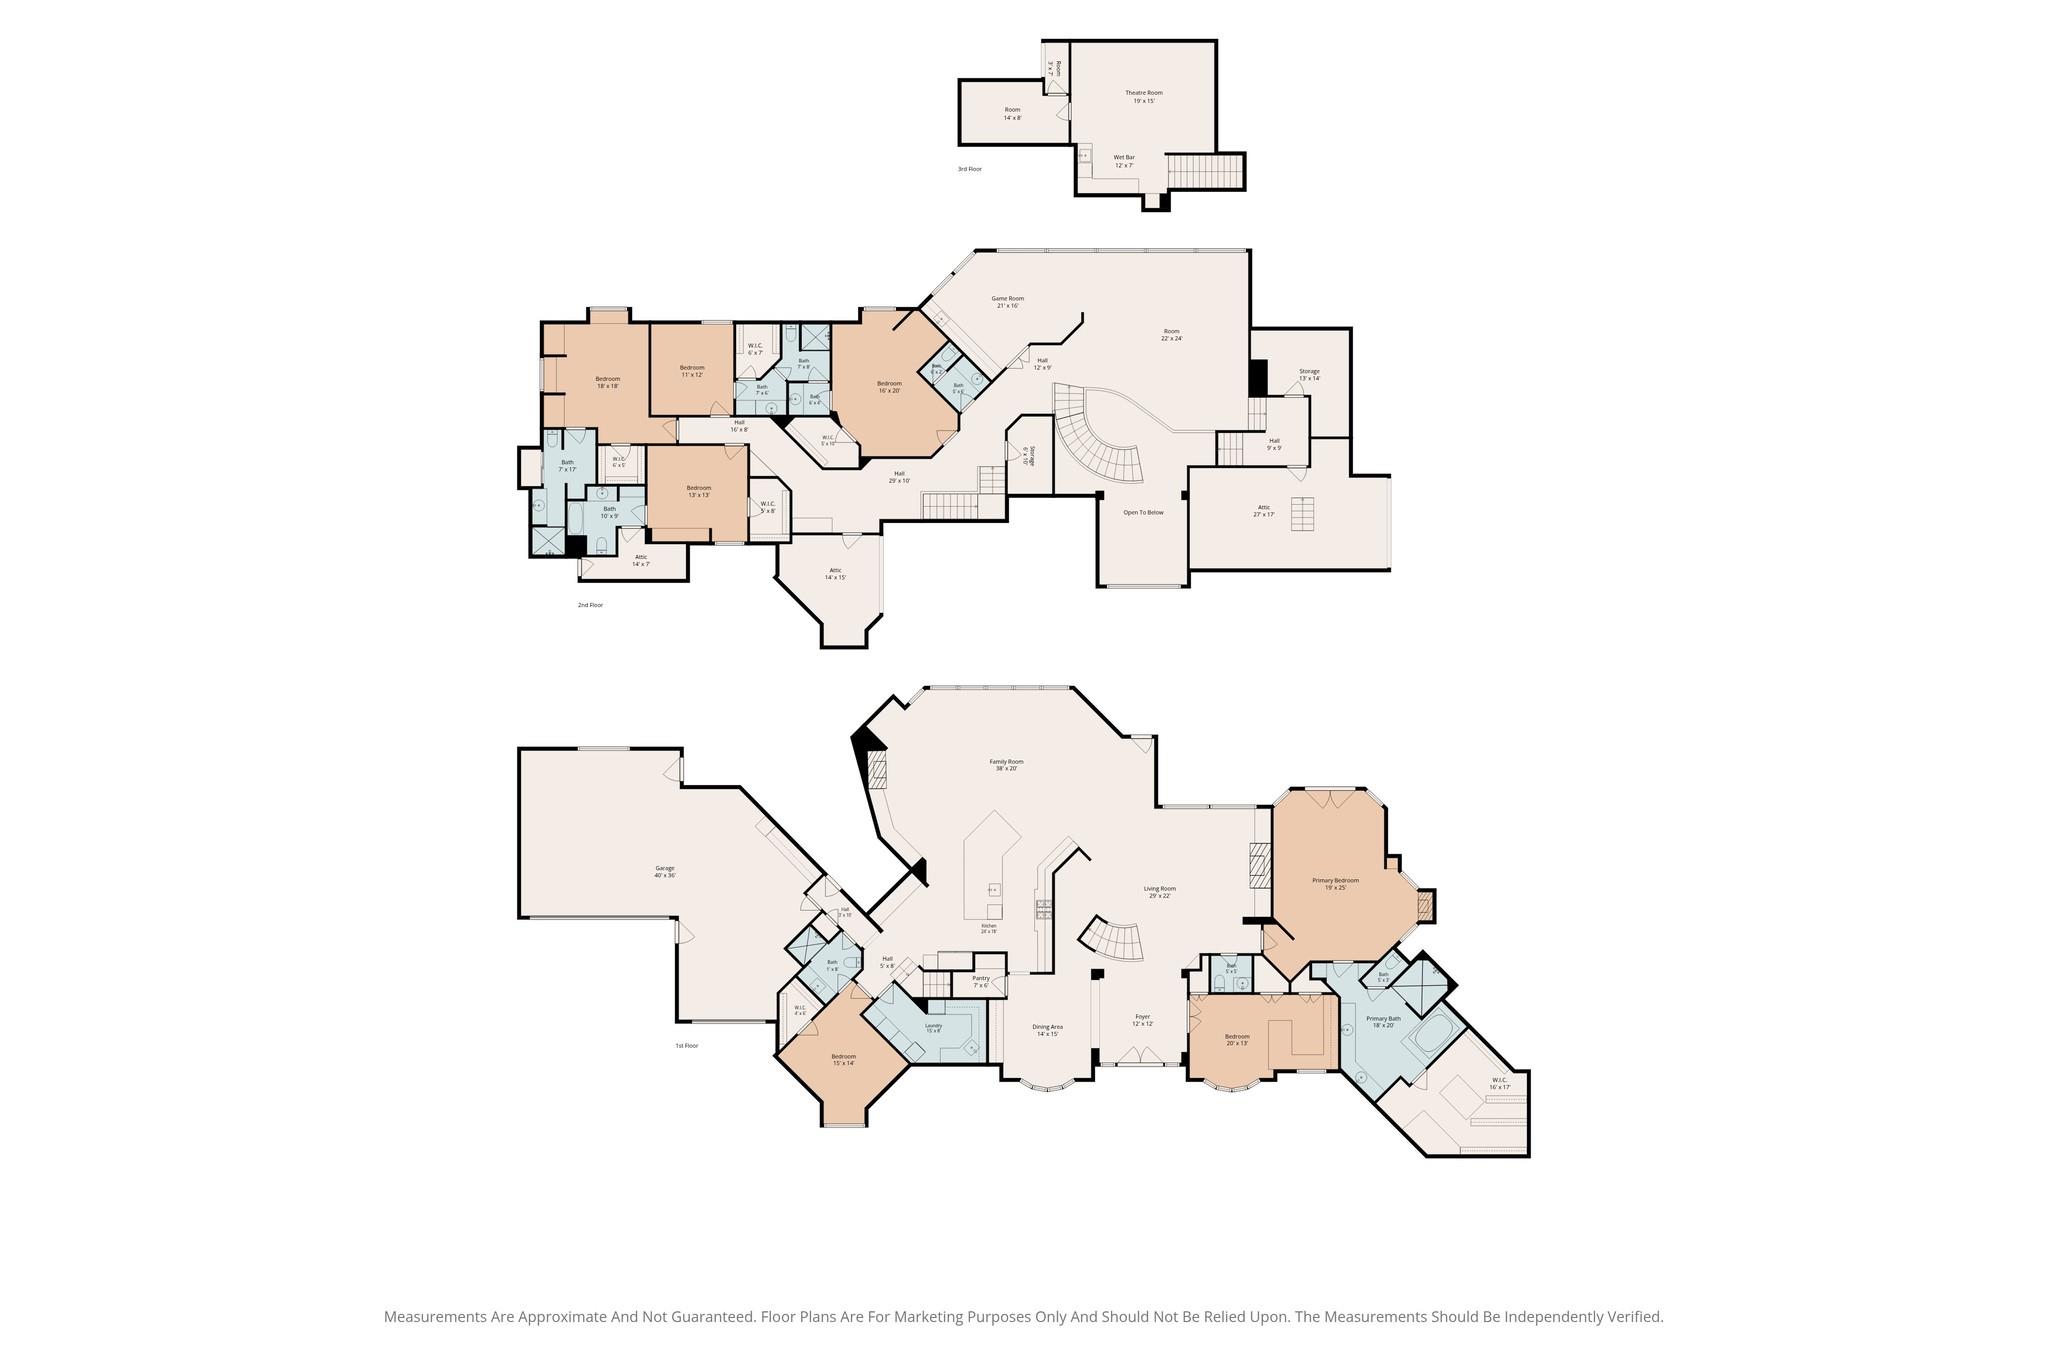
Floor plans / Dimensions / Descriptions
-
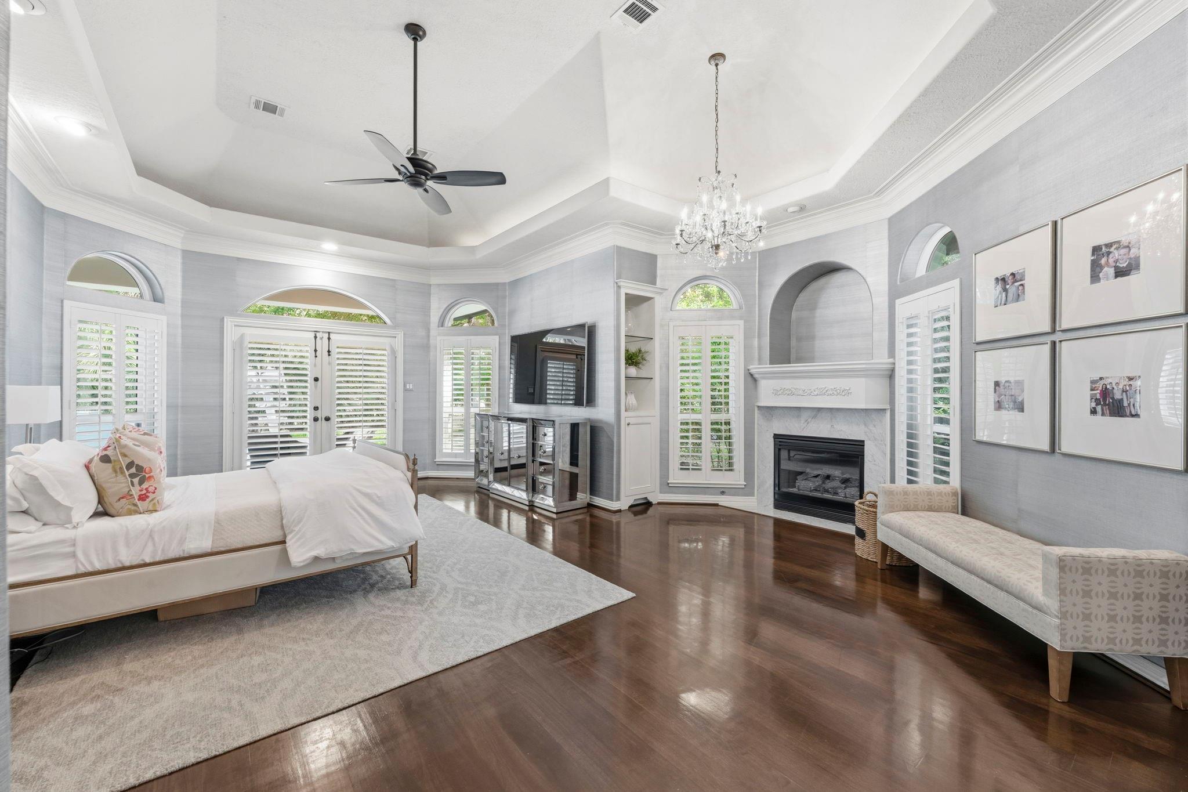
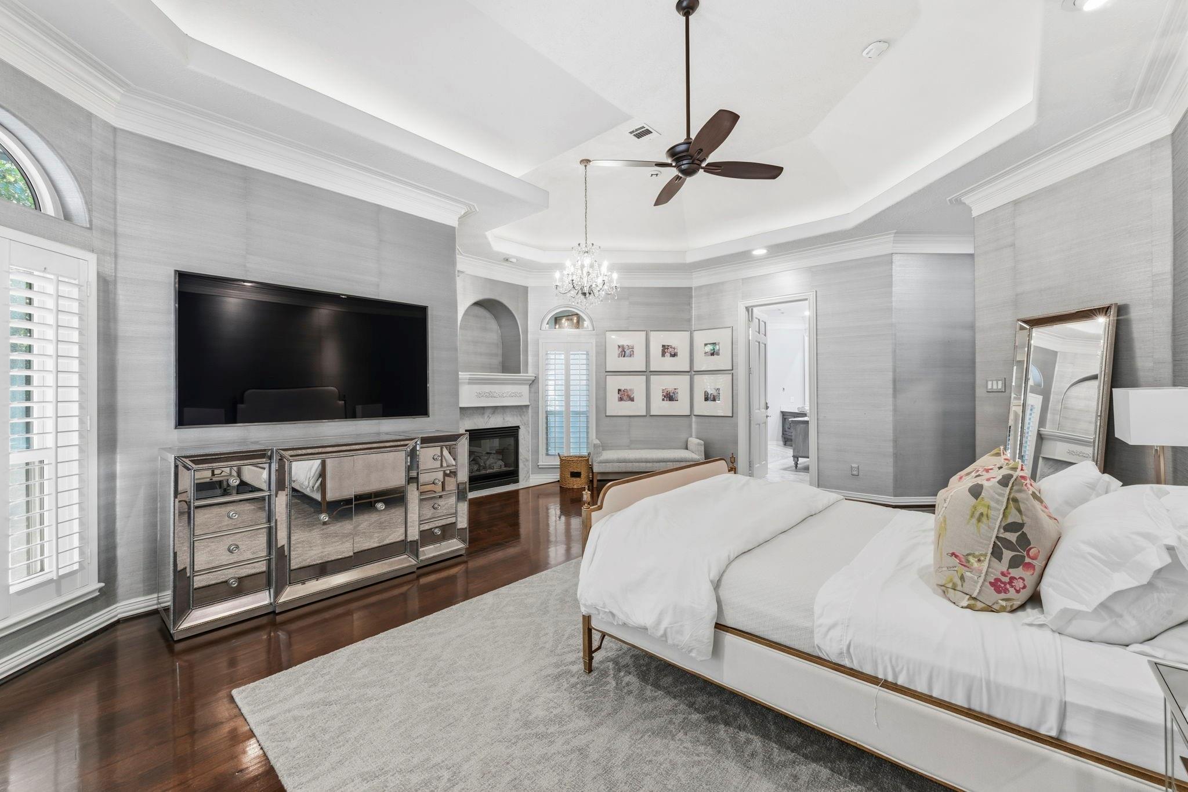
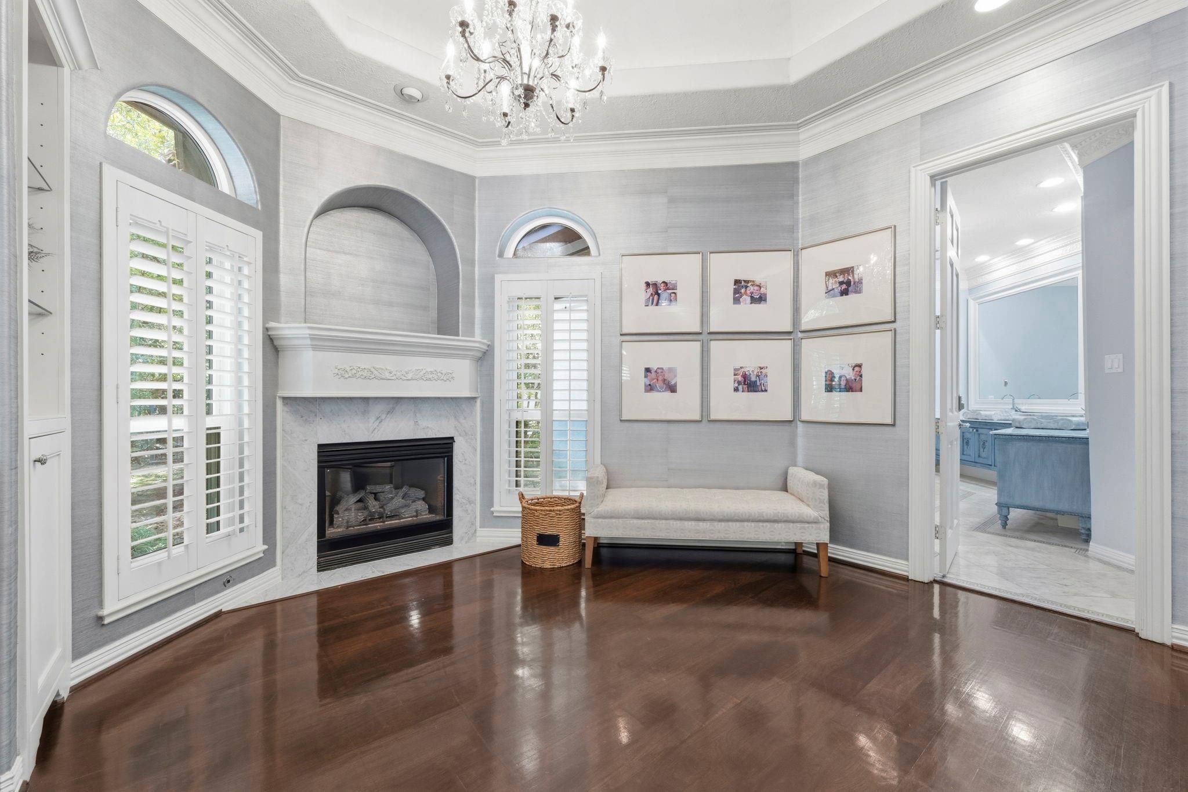
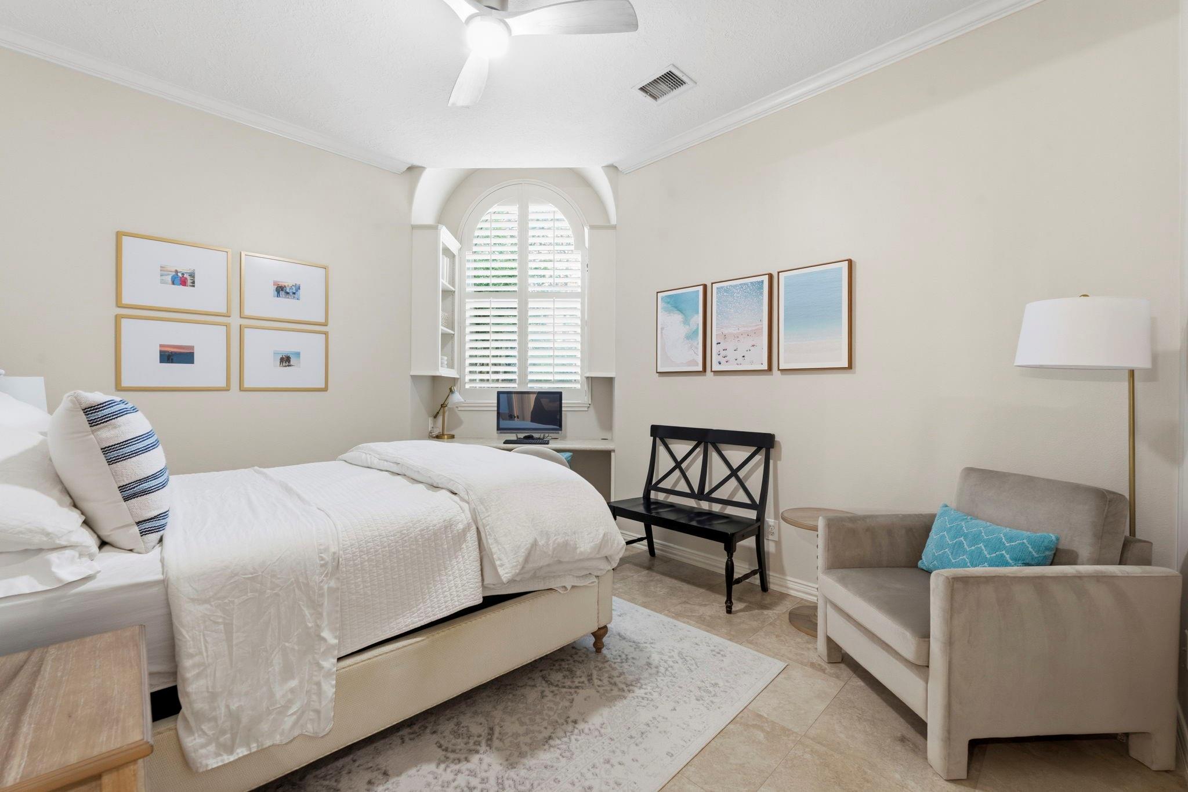
First FloorLiving:23 x 21Den:24 x 19Dining:15 x 12Kitchen:17 x 12Breakfast:11 x 10Primary Bedroom:23 x 16Bedroom:14 x 12Primary Bath:1stHome Office/Study:13 x 12Utility Room:1st
-
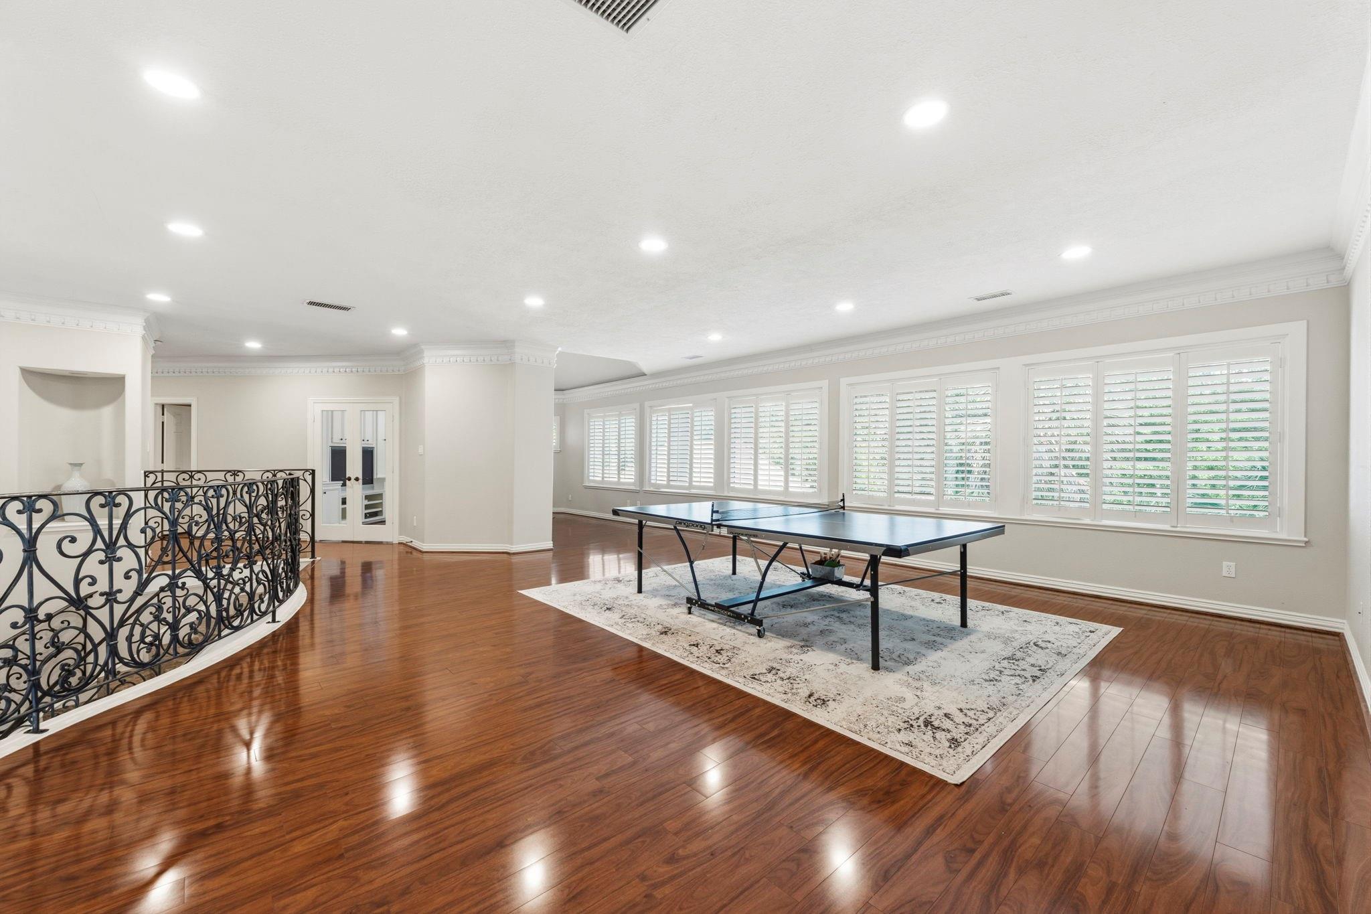
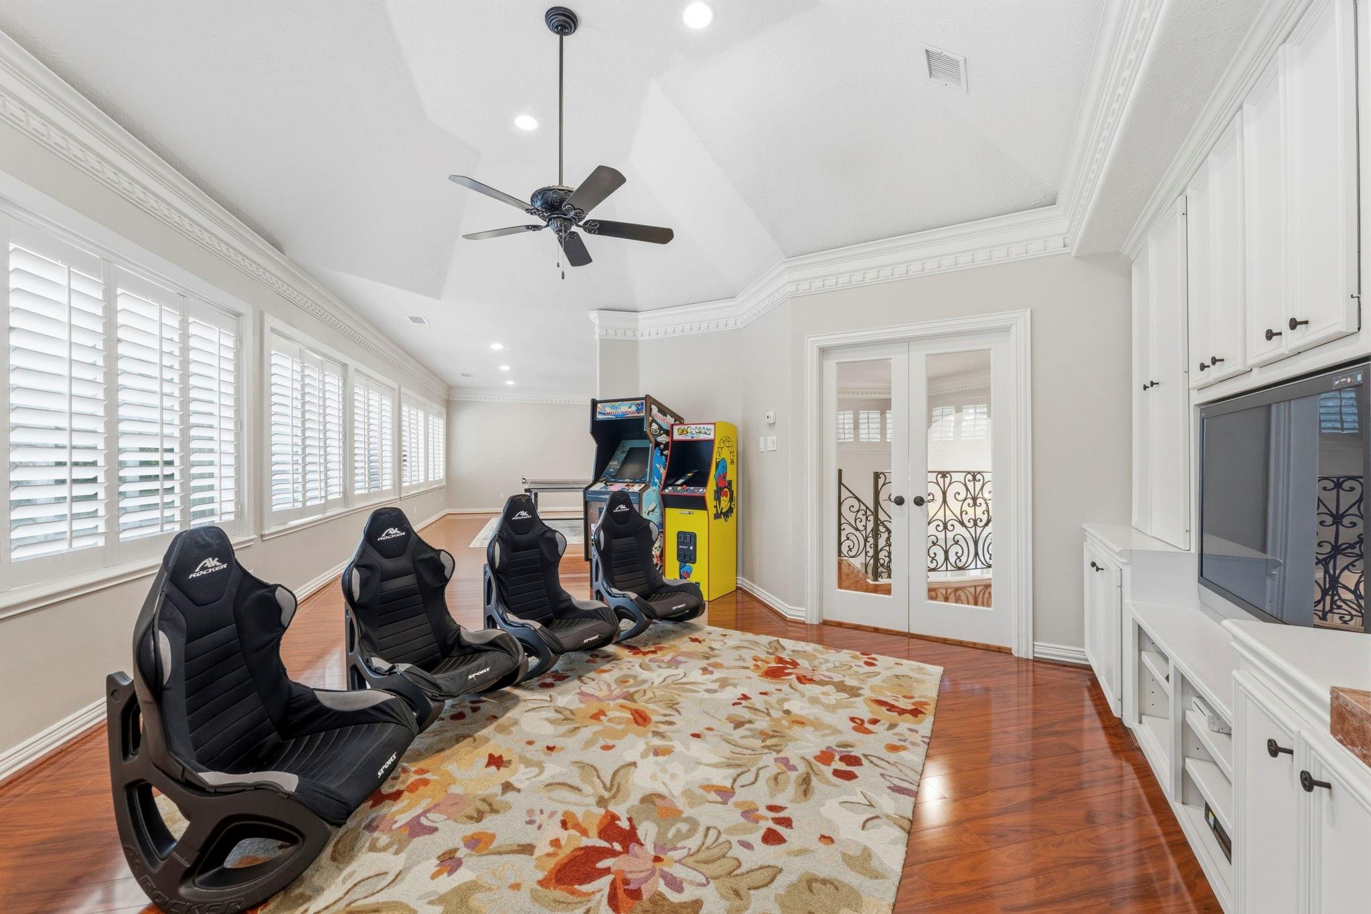
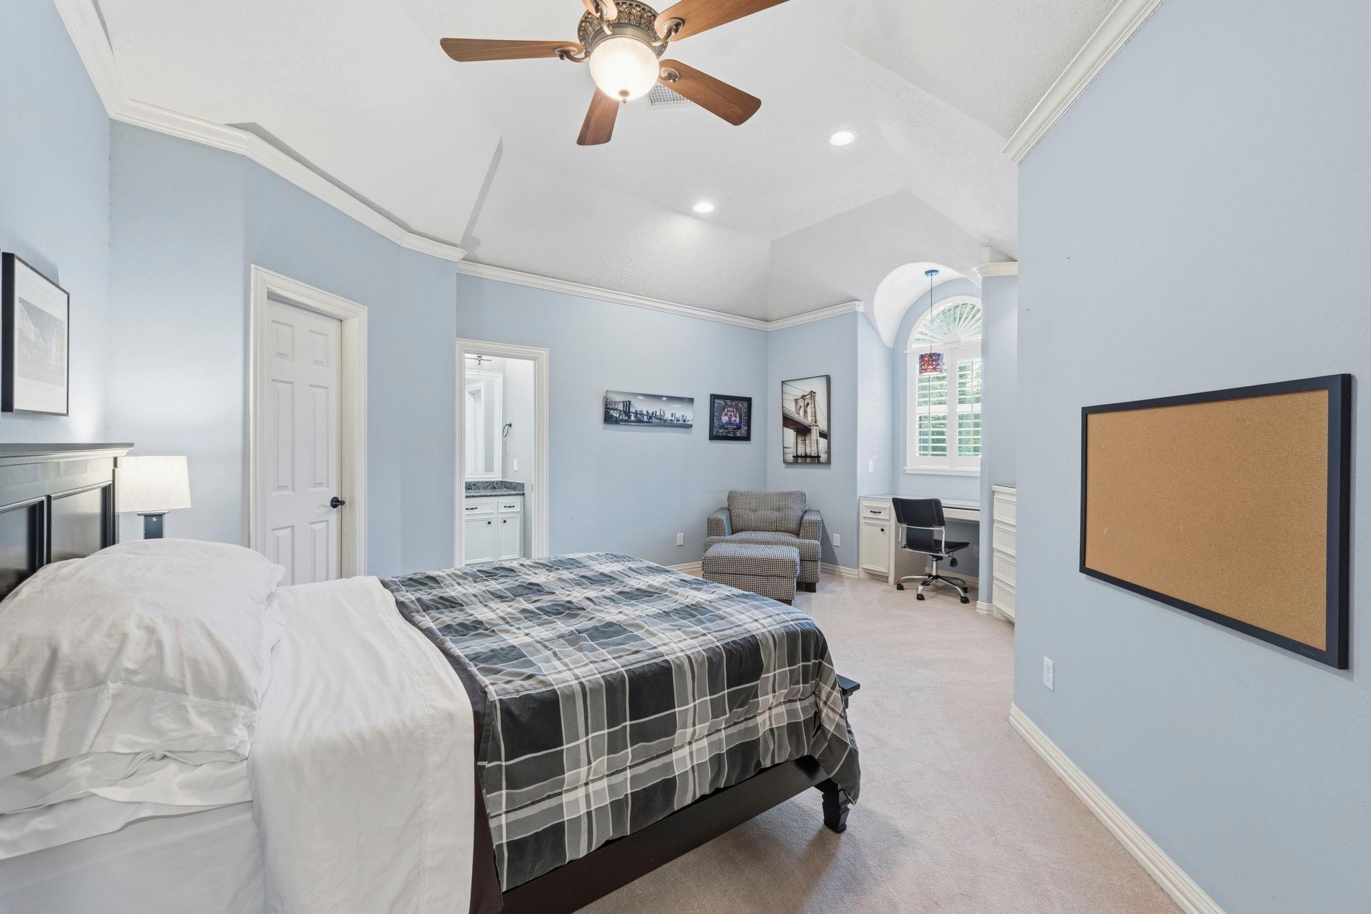
Second FloorBedroom:14 x 12Bedroom 2:14 x 12Bedroom 3:14 x 12Bedroom 4:14 x 12Game Room:23 x 13
-
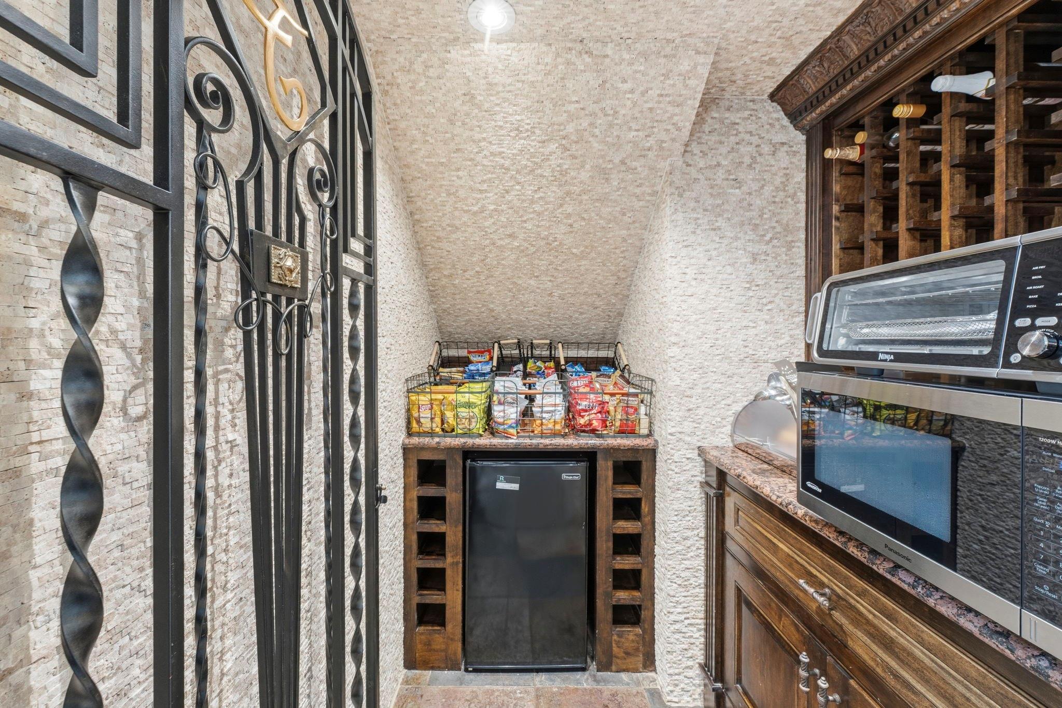
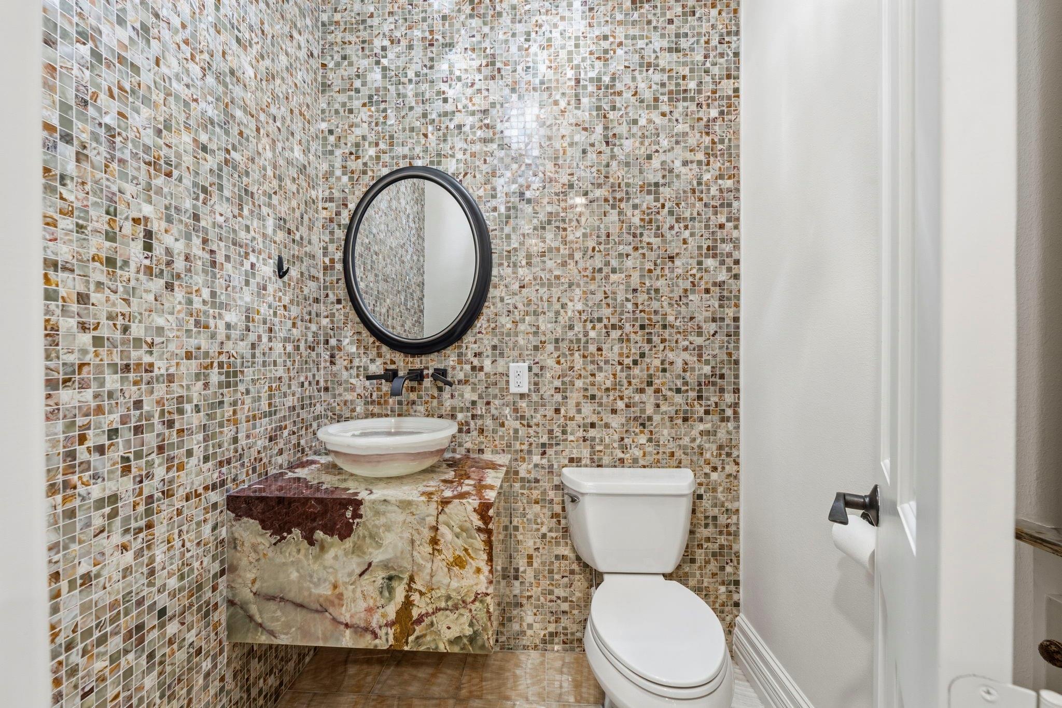
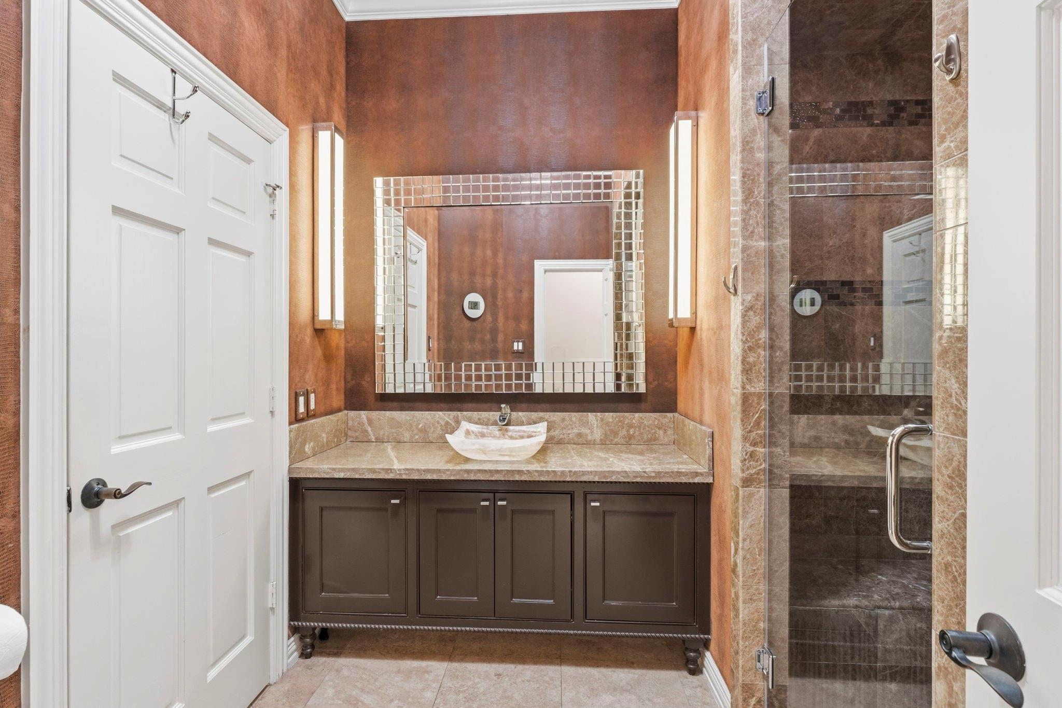
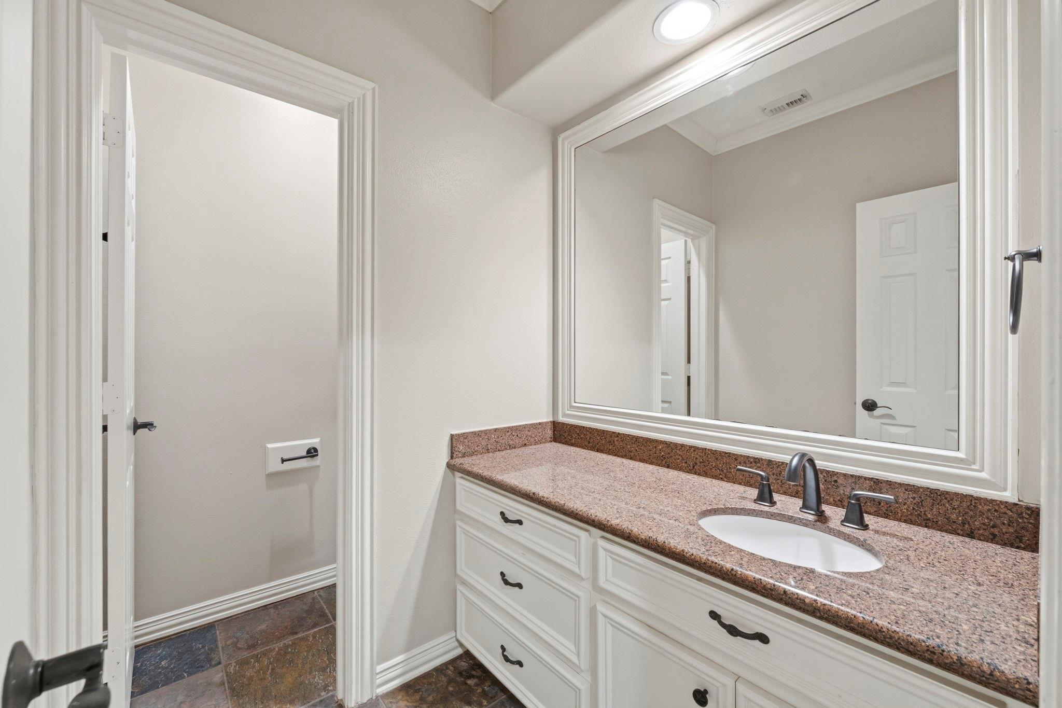
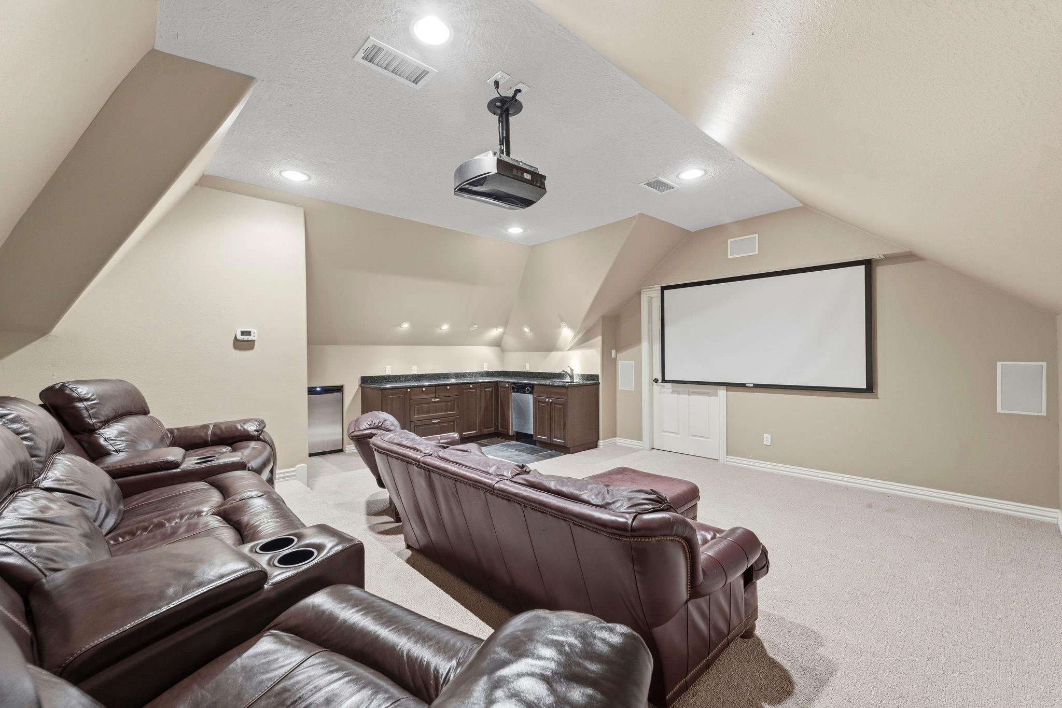
InteriorFireplace:3/Gaslog FireplaceFloors:Carpet,Engineered Wood,Marble Floors,Slate,Stone,Tile,WoodBathroom Description:Half Bath,Hollywood Bath,Primary Bath: Double Sinks,Primary Bath: Jetted Tub,Primary Bath: Separate Shower,Secondary Bath(s): Double Sinks,Secondary Bath(s): Separate Shower,Secondary Bath(s): Shower Only,Secondary Bath(s): Tub/Shower ComboBedroom Desc:2 Bedrooms DownKitchen Desc:Island w/o Cooktop,Kitchen open to Family Room,Pantry,Soft Closing Cabinets,Soft Closing Drawers,Under Cabinet LightingRoom Description:Den,Entry,Family Room,Formal Dining,Formal Living,Gameroom Up,Guest Suite,Home Office/Study,Loft,Media,Utility Room in House,Wine RoomHeating:Central ElectricCooling:Central Electric,ZonedConnections:Gas Dryer Connections,Washer ConnectionsDishwasher:YesDisposal:YesCompactor:NoMicrowave:YesRange:Freestanding Range,Gas RangeOven:Double Oven,Electric OvenIce Maker:YesEnergy Feature:Attic Fan,Attic Vents,Ceiling Fans,Digital Program Thermostat,Generator,Insulated/Low-E windows,Radiant Attic Barrier,Tankless/On-Demand H2O HeaterInterior:2 Staircases,Alarm System - Owned,Crown Molding,Fire/Smoke Alarm,Formal Entry/Foyer,High Ceiling,Refrigerator Included,Spa/Hot Tub,Vaulted Ceiling,Window Coverings,Wired for Sound
-
ExteriorRoof:MetalFoundation:SlabPrivate Pool:YesPrivate Pool Desc:Heated,In Ground,Pool With Hot Tub DetachedExterior Type:StuccoLot Description:Greenbelt,In Golf Course Community,On Golf CourseCarport Description:Attached CarportGarage Carport:Auto Driveway Gate,Auto Garage Door Opener,Circle Driveway,Driveway GateWater Sewer:Water DistrictArea Pool:YesExterior:Back Yard,Back Yard Fenced,Covered Patio/Deck,Exterior Gas Connection,Fully Fenced,Outdoor Fireplace,Outdoor Kitchen,Patio/Deck,Spa/Hot Tub,Sprinkler System,Storage Shed
Documents

Listed By:
Emily Aguilar
Layne Realty, LLC
The data on this website relating to real estate for sale comes in part from the IDX Program of the Houston Association of REALTORS®. All information is believed accurate but not guaranteed. The properties displayed may not be all of the properties available through the IDX Program. Any use of this site other than by potential buyers or sellers is strictly prohibited.
© 2026 Houston Association of REALTORS®.
GET IN TOUCH
