
For Sale
626 Sparta Field Rd Waelder, TX 78959
$850,000
Description
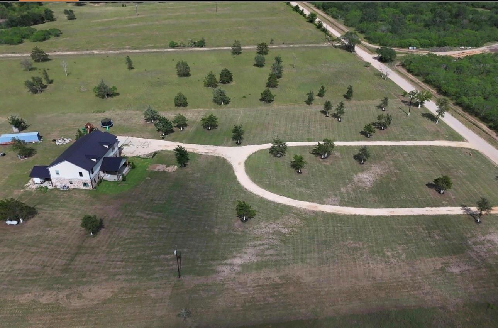
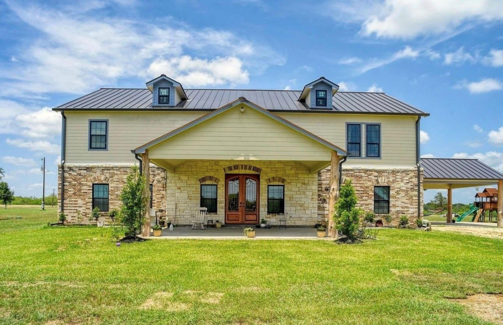
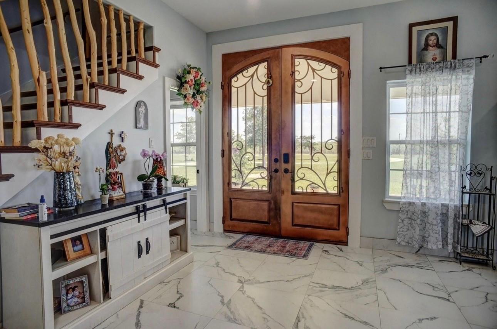
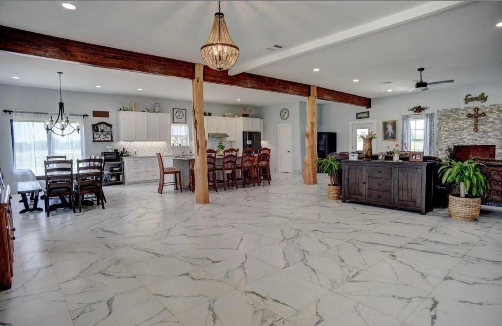
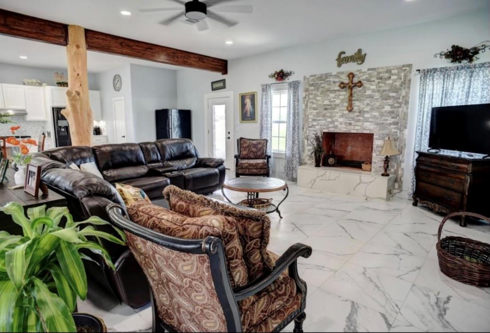
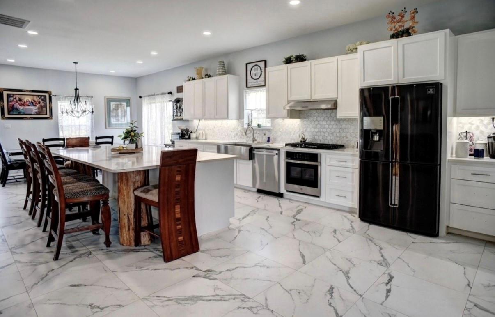
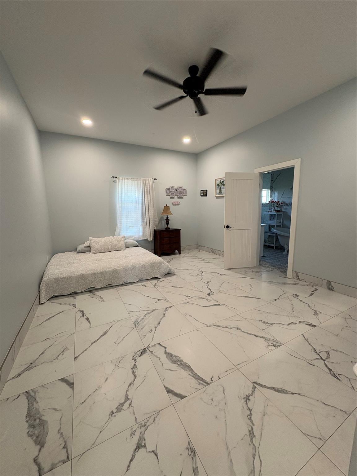
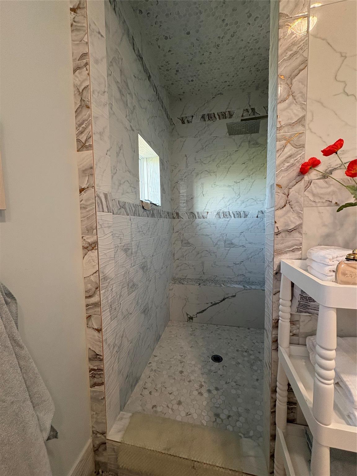
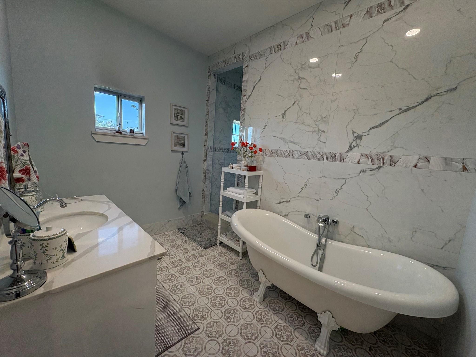
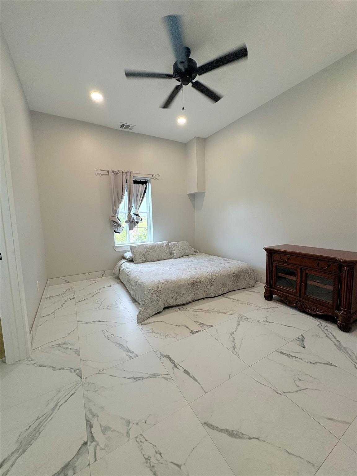
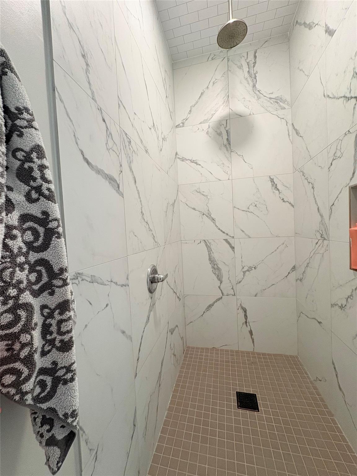
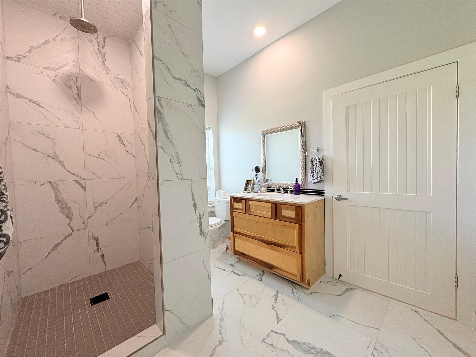
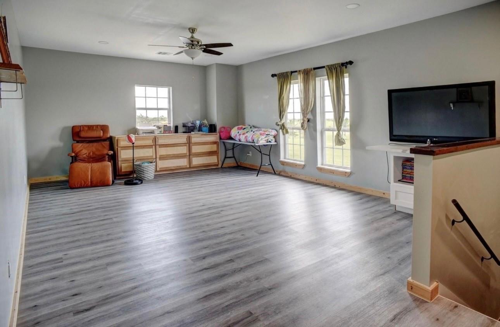
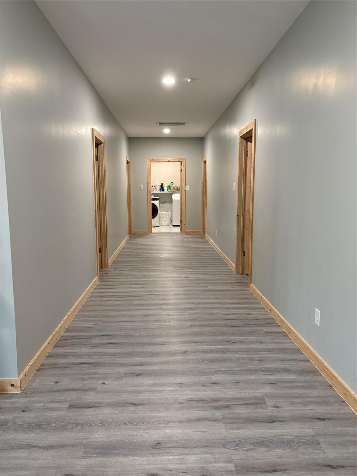
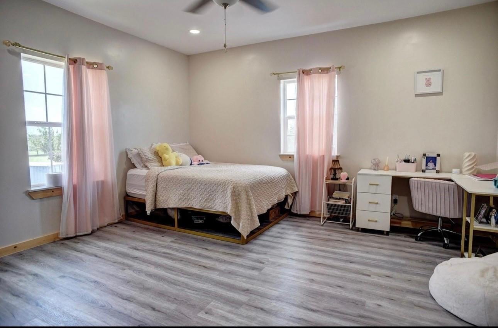
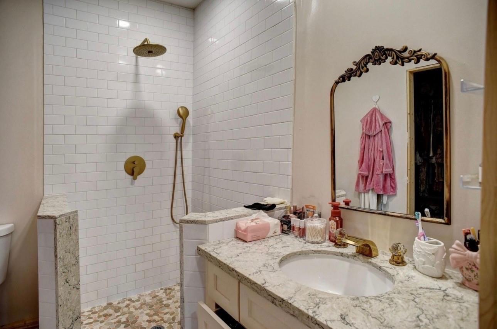
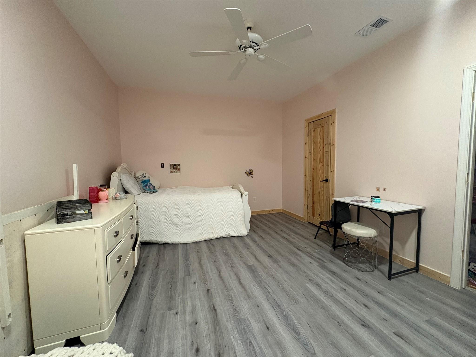
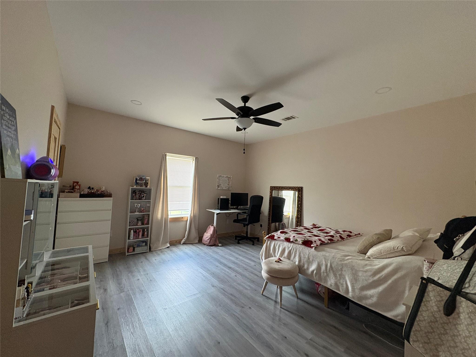
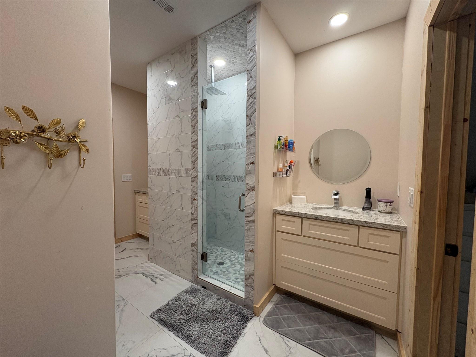
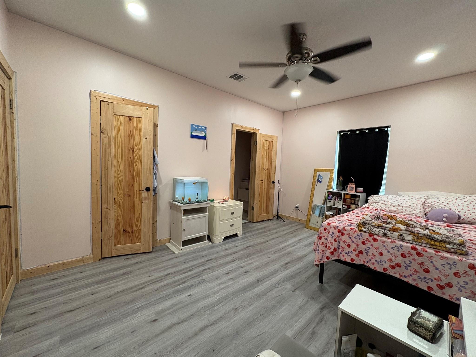
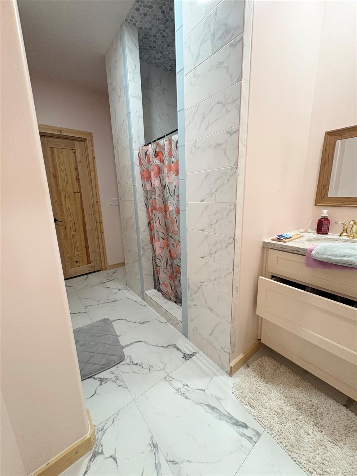
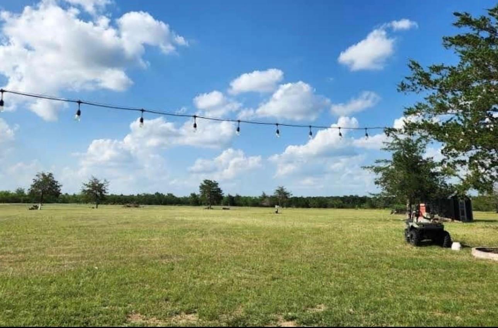
Custom-built home offers perfect blend of modern luxury, functionality & peaceful country living. 5,000 SF of living space, impressive 2-story home w/durable metal roof thoughtfully designed for comfort, large families, entertaining or multi-generational living. Open-concept w/spacious living, dining & kitchen area accented by elegant 2’x2’ black & white marble-look tile flooring. Kitchen w/abundant workspace, ample cabinetry & lrg walk-in pantry. 1st floor w/2 spacious bedrooms & 2 full baths, including one w/clawfoot soaking tub. Add'l downstairs amenities include lrg laundry room & mud room. Upstairs, 5 add'l bedrooms w/convenient Jack-n-Jill style layouts, along w/3rd full bath & laundry area. Laminate flooring throughout 2nd floor. Efficient & comfort w/central propane heat, 2 zoned AC units, 2 water heaters to accommodate lrg household. Surrounded by wide-open TX countryside while still offering convenient access to nearby communities. This property is ready to welcome you home!
Overview
Financial
Price:
$850,000
Price/SqFT:
$106,250.0
HOA Fee:
Tax Rate:
1.30823 %
Est. Monthly:
$10,462 *
Tax Amount:
$11,120
Amenities and features
 Energy Efficient
Property & Schools on Map
Floor plans / Dimensions / Descriptions
-
First FloorPrimary Bedroom:1stBedroom:1st
-
Second FloorBedroom:2ndBedroom 2:2ndBedroom 3:2ndBedroom 4:2ndBedroom 5:2nd
-
InteriorFireplace:1/Wood Burning FireplaceFloors:Laminate,TileCountertop:QuartzBathroom Description:Full Secondary Bathroom Down,Primary Bath: Separate Shower,Primary Bath: Soaking Tub,Secondary Bath(s): Separate ShowerBedroom Desc:2 Bedrooms Down,En-Suite Bath,Primary Bed - 1st Floor,Walk-In ClosetKitchen Desc:Breakfast Bar,Kitchen open to Family Room,Pantry,Under Cabinet LightingRoom Description:Breakfast Room,Family Room,Gameroom Up,Living Area - 1st Floor,Living Area - 2nd Floor,Utility Room in HouseHeating:Central GasCooling:Central ElectricConnections:Electric Dryer Connections,Washer ConnectionsDishwasher:YesRange:Gas RangeOven:Gas OvenEnergy Feature:Ceiling FansInterior:High Ceiling
-
ExteriorFoundation:SlabPrivate Pool:NoCarport Description:Attached CarportGarage Carport:Circle DrivewayWater Sewer:Aerobic,Public SewerRoad Surface:AsphaltFront Door Face:East
Listed By:
Kimberly Walcik
Bubela Real Estate
The data on this website relating to real estate for sale comes in part from the IDX Program of the Houston Association of REALTORS®. All information is believed accurate but not guaranteed. The properties displayed may not be all of the properties available through the IDX Program. Any use of this site other than by potential buyers or sellers is strictly prohibited.
© 2026 Houston Association of REALTORS®.
GET IN TOUCH
