
For Sale
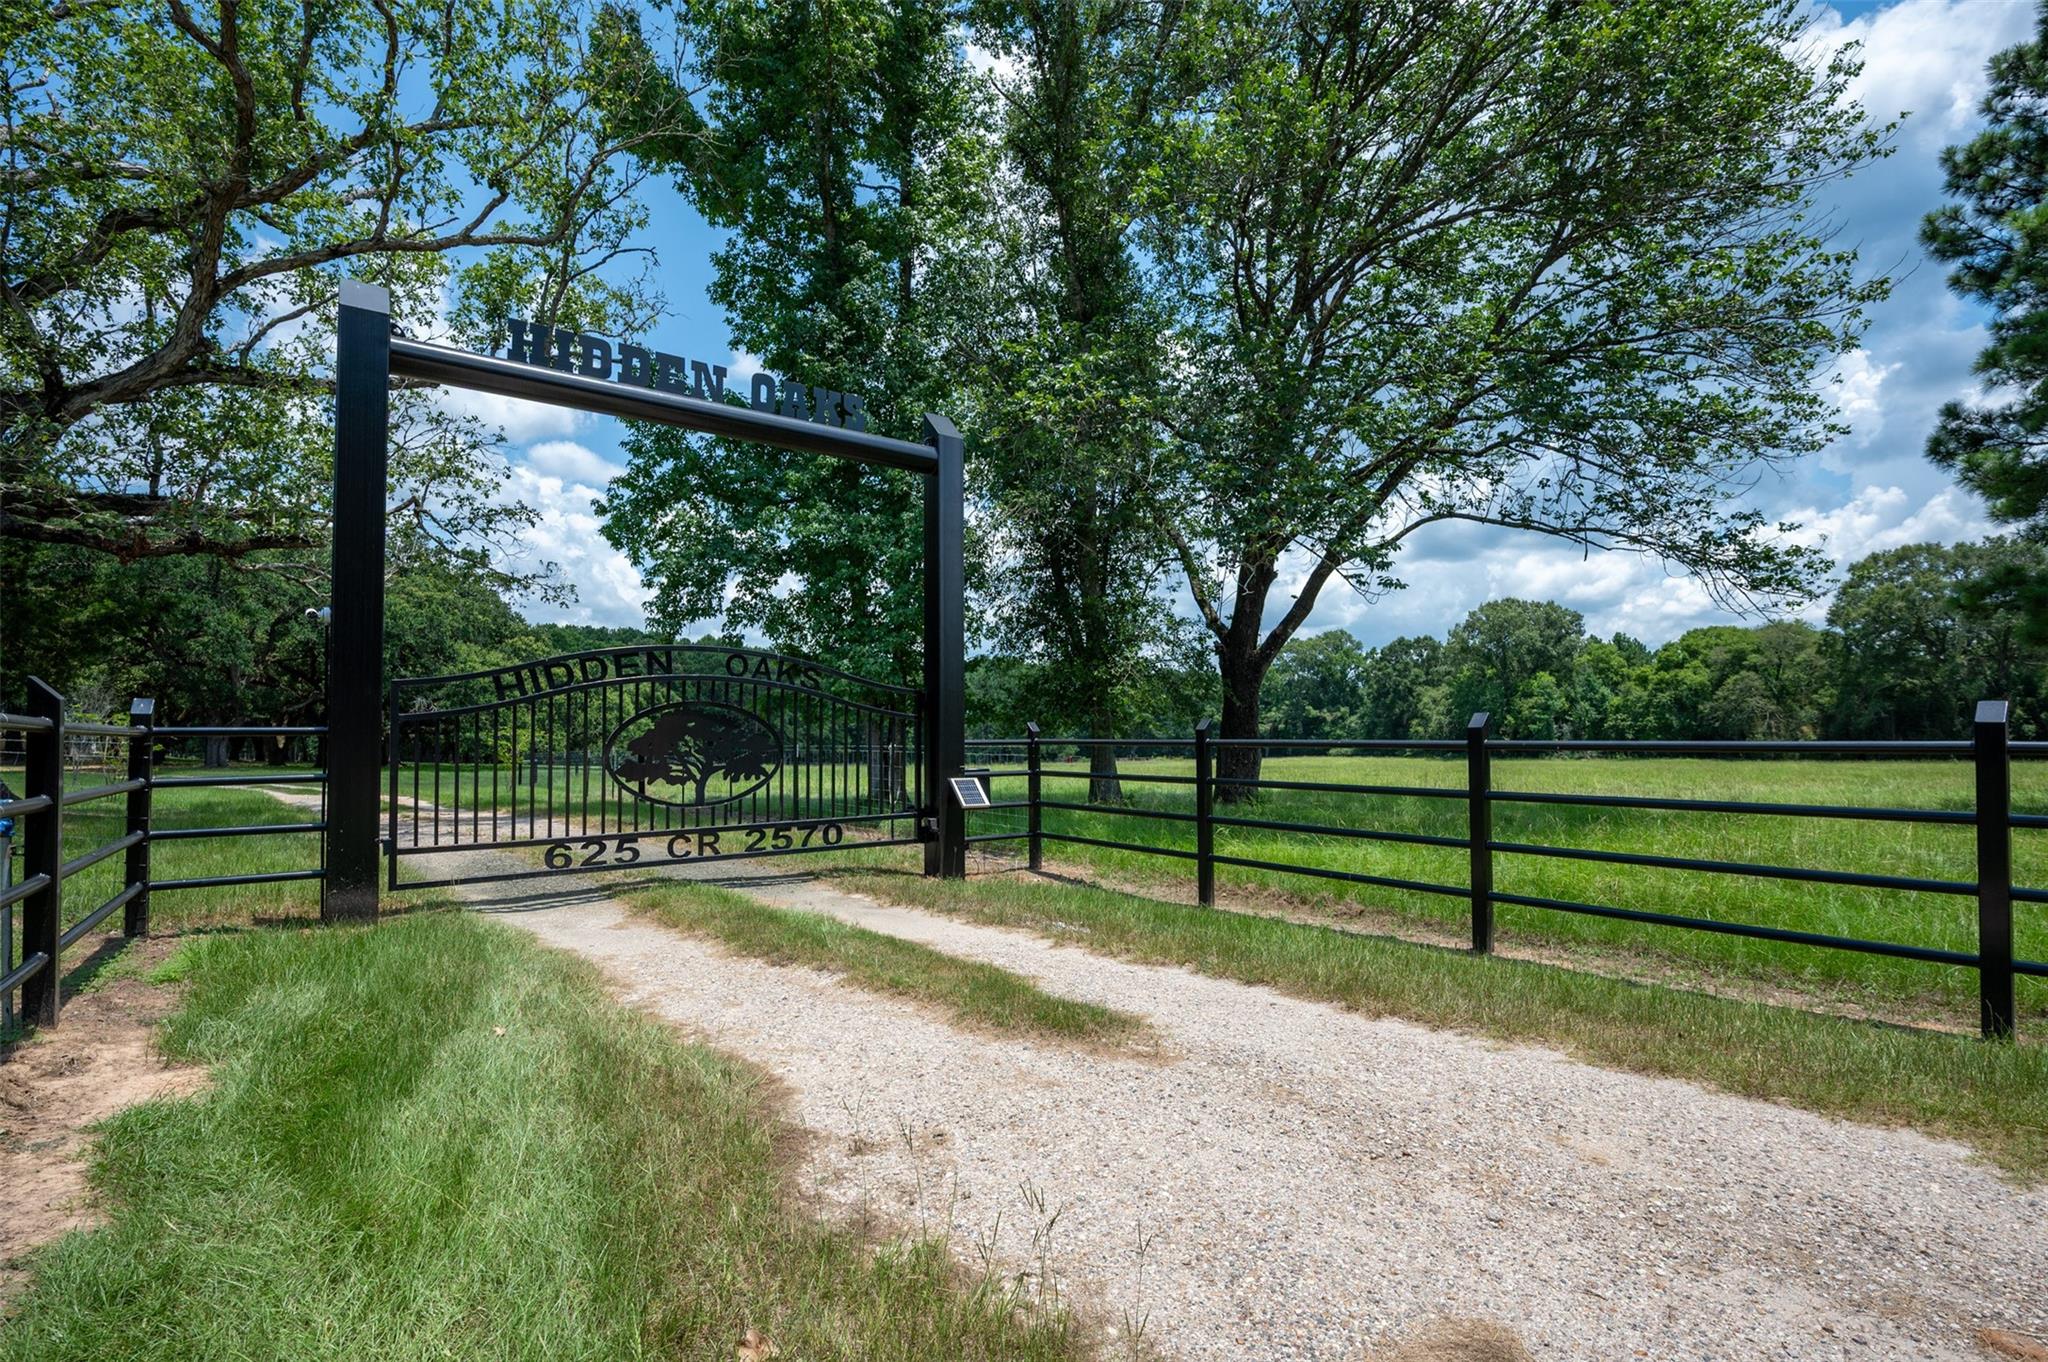
625 County Road 2570 Colmesneil, TX 75938
$1,499,000
Description
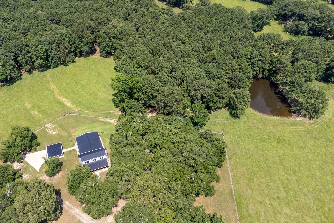
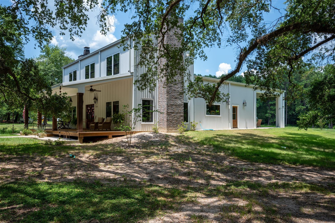
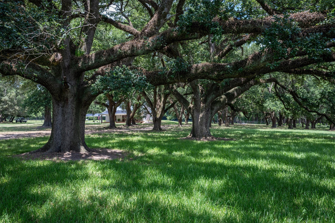
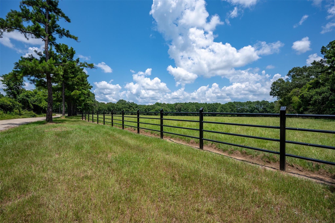
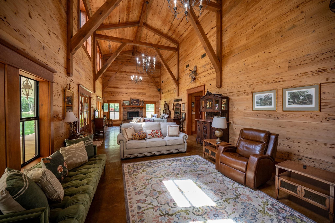
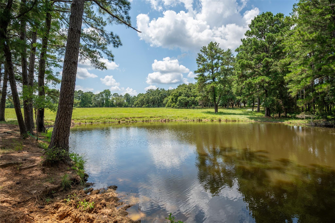
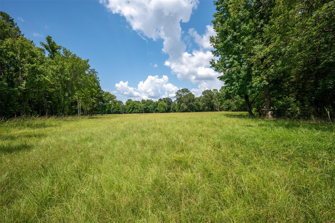
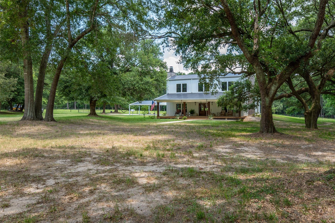
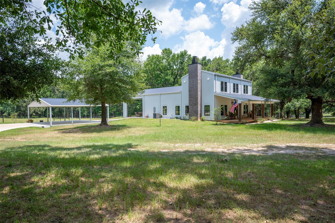
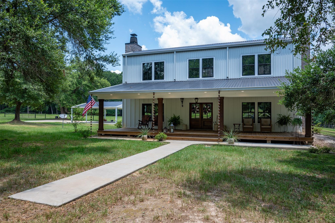
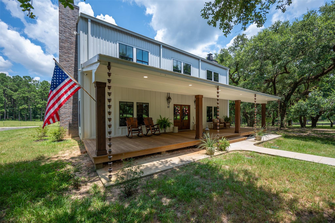
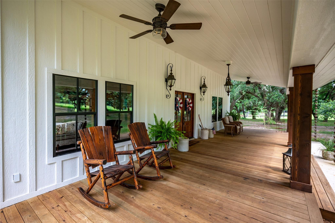
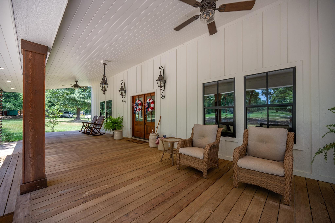
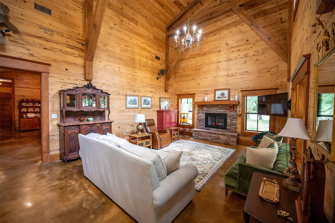
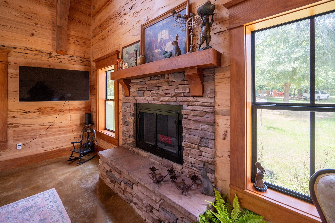
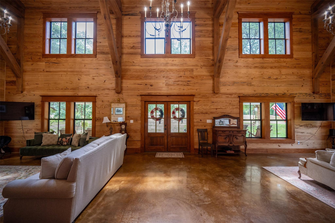
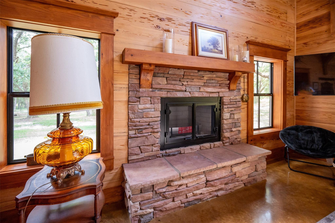
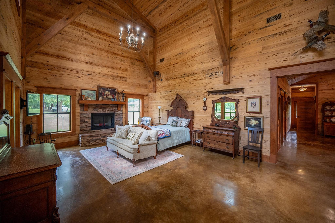
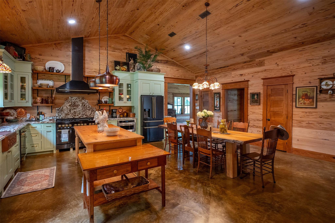
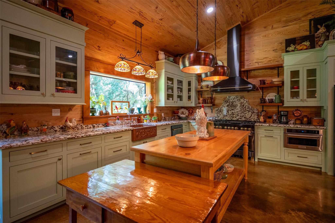
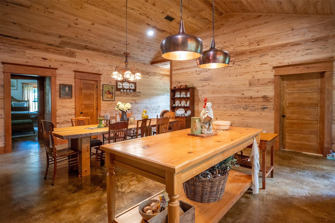
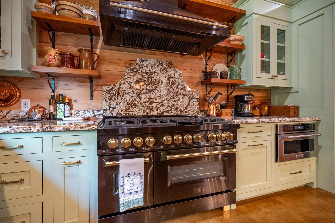
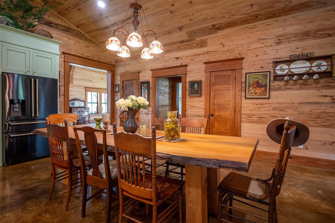
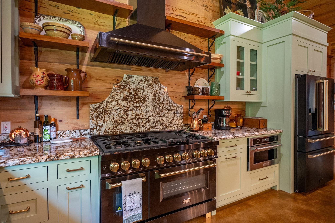
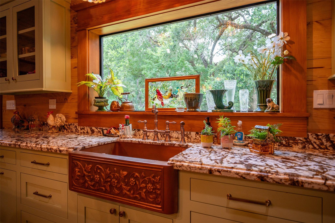
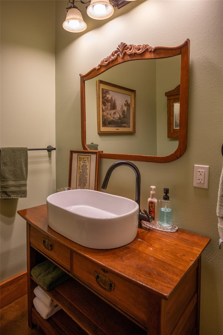
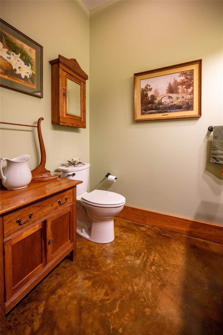
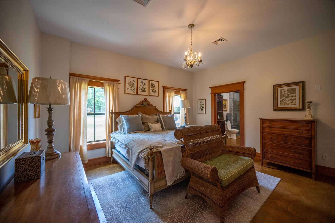
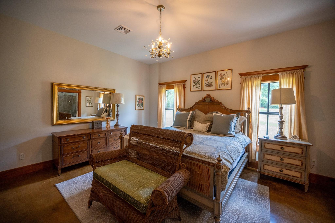
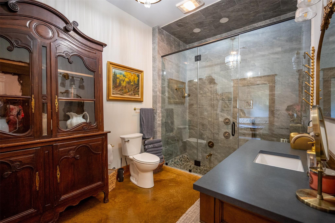
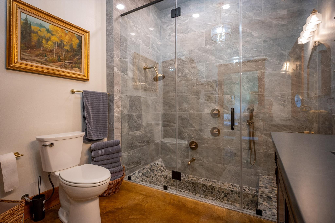
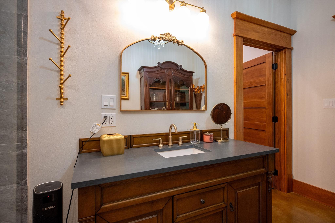
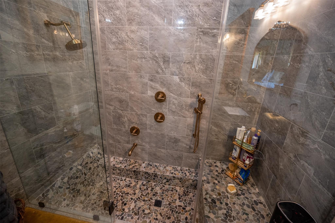
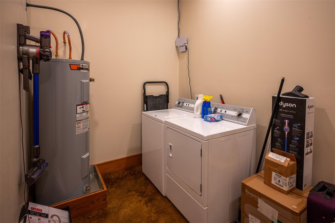
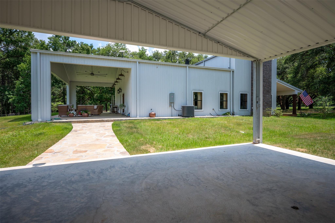
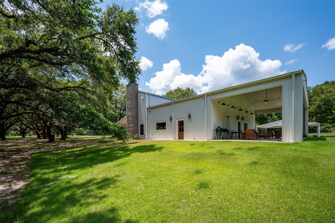
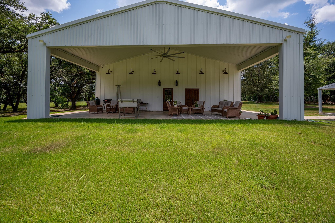
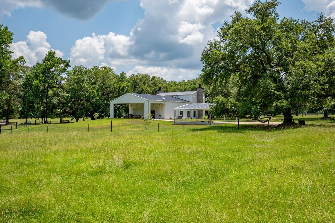
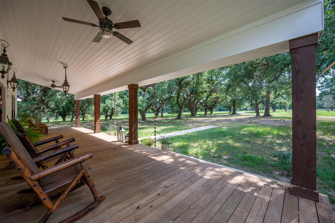
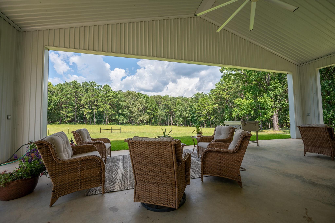
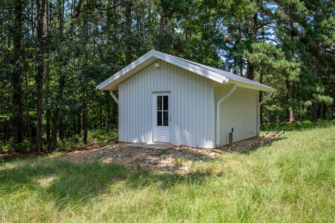
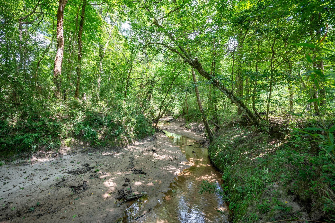
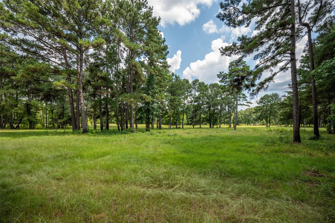
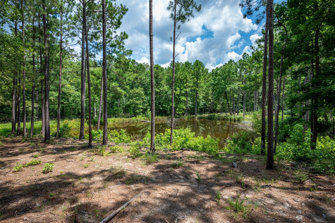
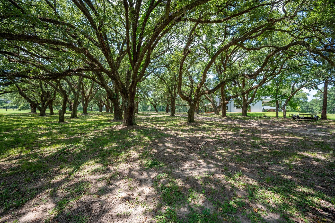
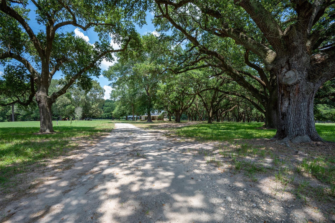
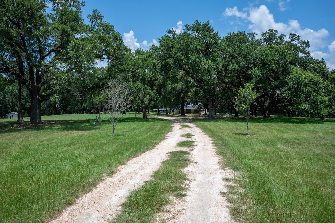
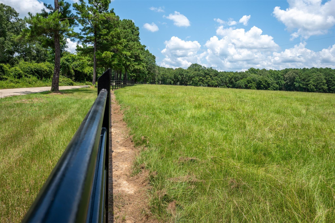
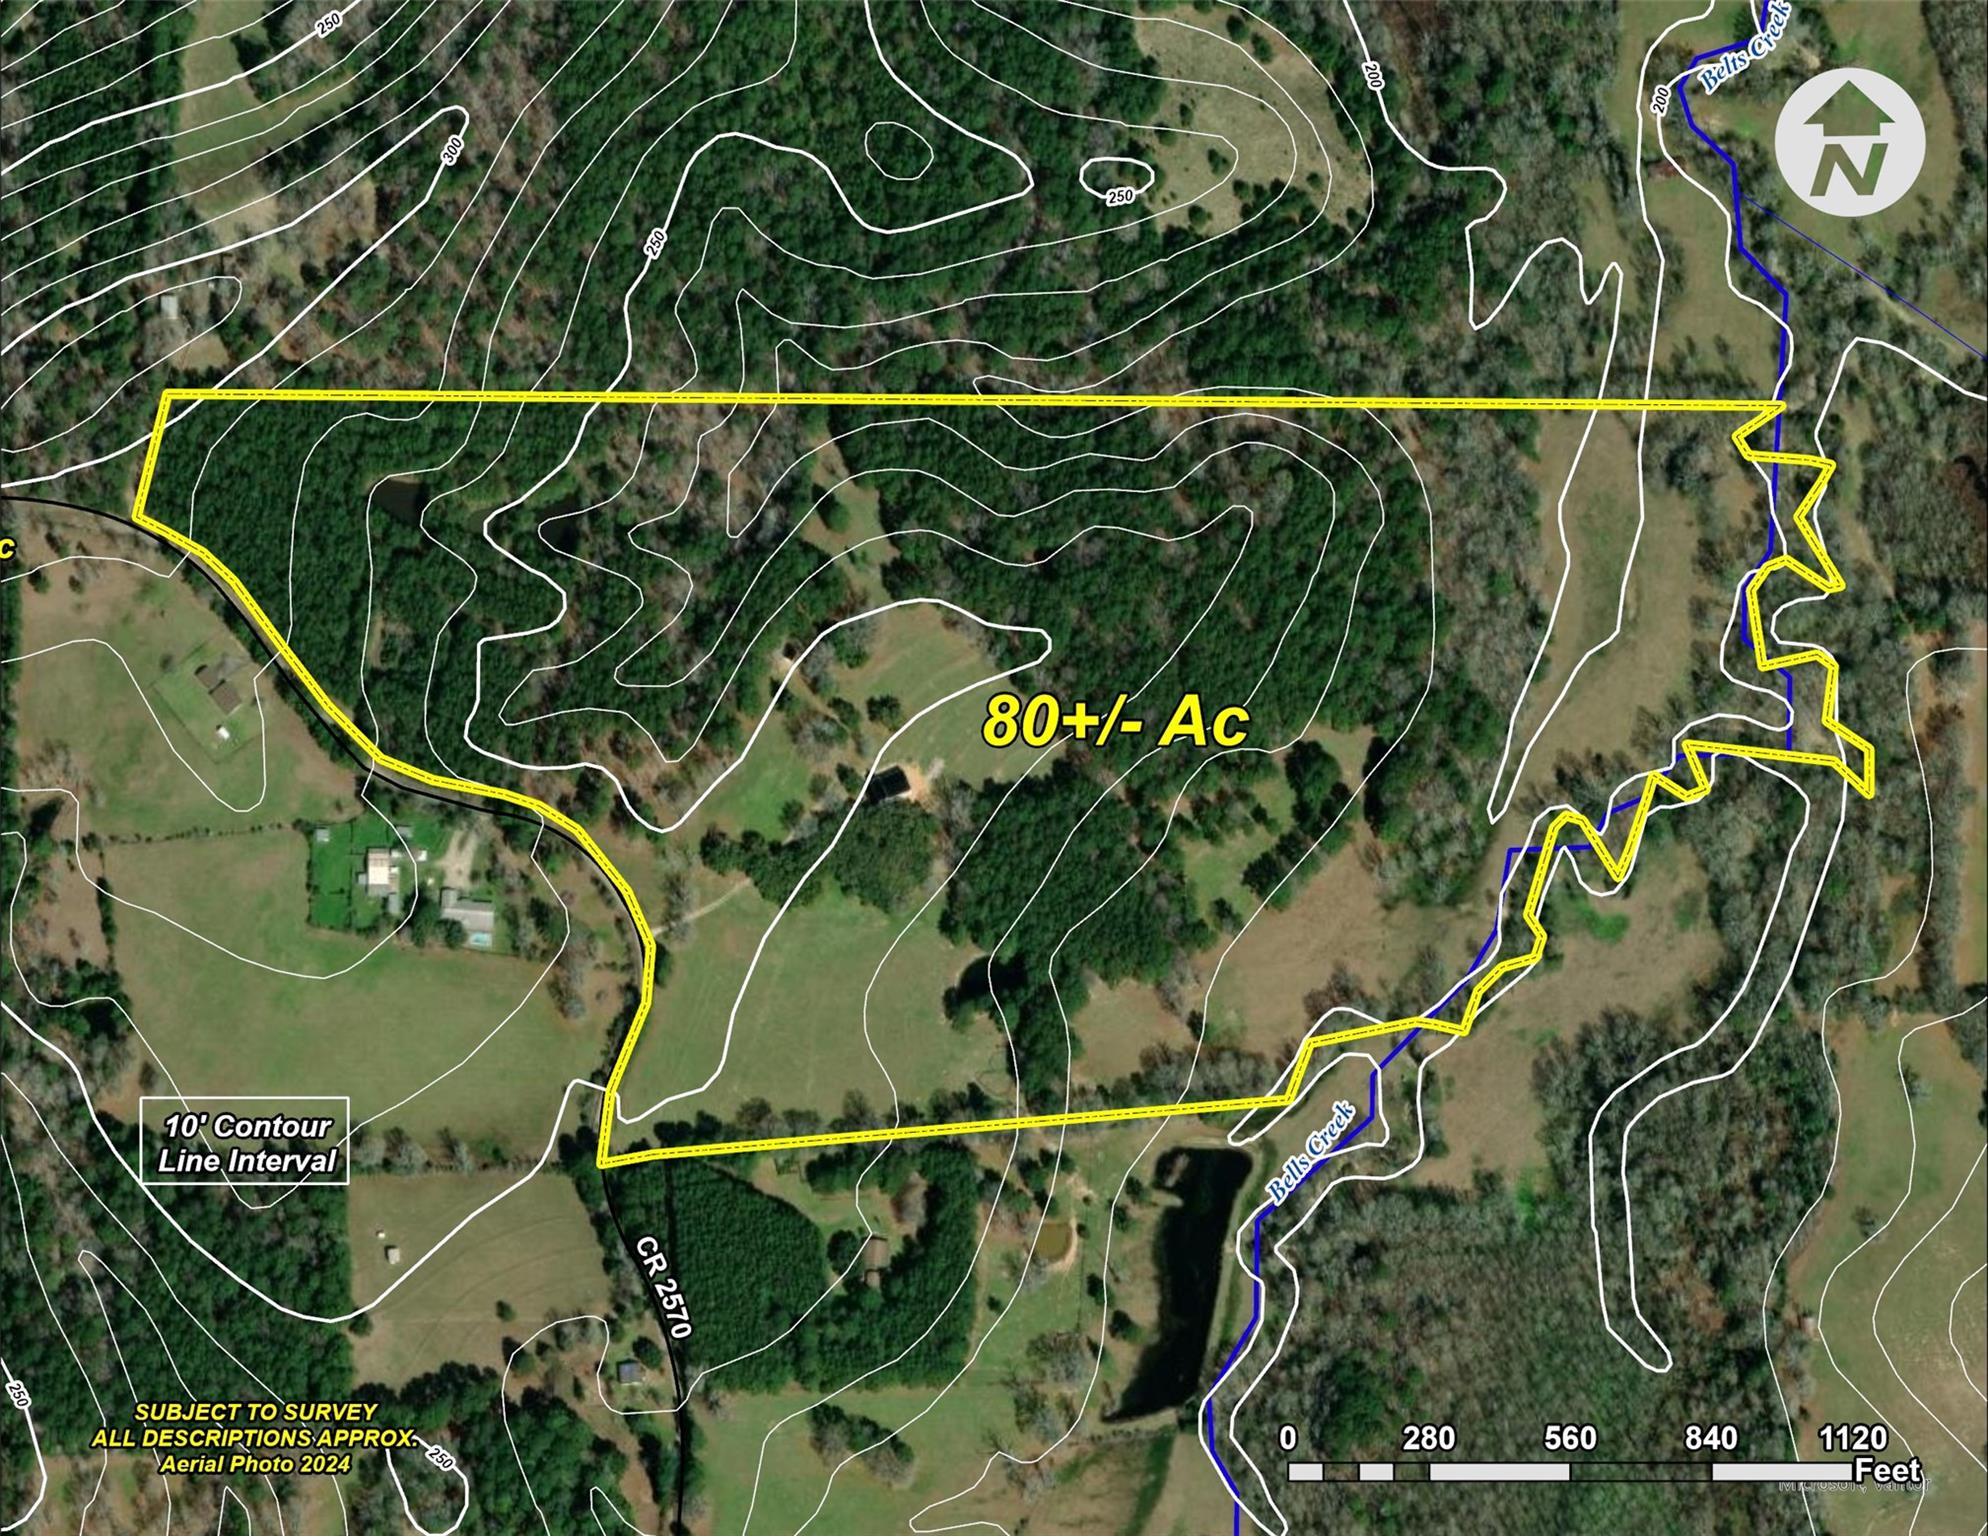
Hidden Oaks, an exceptional 80± acre East Texas country retreat located less than 90 minutes from north Houston. Custom 2,200 SF, 1BR/1.5BA residence featuring pecky cypress tongue-and-groove walls & vaulted ceilings, exposed timber framing, polished concrete floors, two slate fireplaces, 16'×43' great room with 22' cathedral ceiling, 23'×23' gourmet kitchen with custom cabinetry, granite countertops, oversized islands, stainless ZLINE appliances, primary suite with oversized walk-in closet, sunken soaking tub with shower, half bath, & large utility room. Covered 12'×43' front porch, 18'×43' rear pavilion, detached 2-car carport, equipment shed, well house, and 25 kW Cummins diesel generator. Automatic gated entrance, decorative ranch fencing, cross-fenced meadows, mature hardwood timber, ponds, lakes, live creek, abundant wildlife, hunting, & room for future expansion. A beautiful highly improved, one of a kind, architecturally distinctive, secluded ranch property north of Woodville.
Overview
Financial
Price:
$1,499,000
Price/SqFT:
$18,506.2
HOA Fee:
Tax Rate:
0 %
Est. Monthly:
$15,165 *
Tax Amount:
$0
Amenities and features
 Water Access
 Controlled Subdivision
 Energy Efficient
 Waterfront
 Wooded Lot
Property & Schools on Map
Floor plans / Dimensions / Descriptions
-
First FloorFamily Room:16x43Kitchen:23x23Primary Bedroom:13x16Primary Bath:13x9Bath:5x7Utility Room:13x7Exterior Porch/Balcony:18x43Exterior Porch/Balcony 2:12x43
-
InteriorFireplace:2/Wood Burning FireplaceFloors:ConcreteCountertop:GraniteBathroom Description:Half Bath,Primary Bath: Tub/Shower Combo,Vanity AreaBedroom Desc:All Bedrooms Down,En-Suite Bath,Primary Bed - 1st Floor,Sitting Area,Walk-In ClosetKitchen Desc:Pantry,Pots/Pans Drawers,Soft Closing Cabinets,Soft Closing Drawers,Walk-in PantryRoom Description:Family Room,Kitchen/Dining Combo,Living Area - 1st Floor,Utility Room in HouseHeating:Central ElectricCooling:Central ElectricConnections:Electric Dryer Connections,Washer ConnectionsDishwasher:YesDisposal:YesMicrowave:YesRange:Gas CooktopOven:Gas OvenEnergy Feature:Ceiling Fans,Digital Program Thermostat,GeneratorInterior:Fire/Smoke Alarm,High Ceiling,Vaulted Ceiling
-
ExteriorFoundation:SlabPrivate Pool:NoLot Description:Cleared,Waterfront,WoodedWater Amenity:PondCarport Description:Attached CarportGarage Carport:Additional ParkingAccess:Automatic Gate,Driveway GateWater Sewer:Aerobic,Public Water,WellRoad Surface:Dirt,GravelFront Door Face:WestArea Pool:NoTree Description:Clusters,Densely Wooded,Hardwood,Partial Coverage
Listed By:
Randy Durham
M. Moffett & Co. Properties
The data on this website relating to real estate for sale comes in part from the IDX Program of the Houston Association of REALTORS®. All information is believed accurate but not guaranteed. The properties displayed may not be all of the properties available through the IDX Program. Any use of this site other than by potential buyers or sellers is strictly prohibited.
© 2026 Houston Association of REALTORS®.
GET IN TOUCH
