
For Sale
625 Allston St B Houston, TX 77007
$949,500
Description
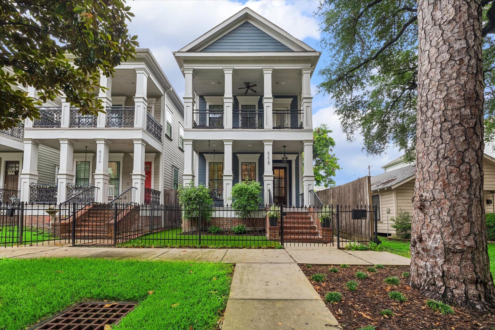
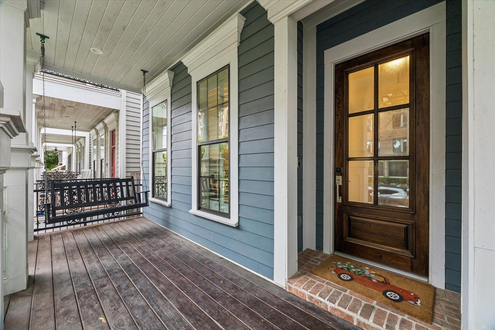
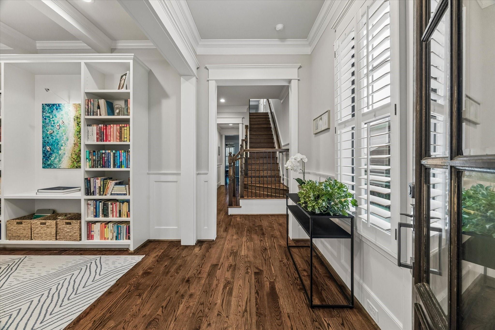
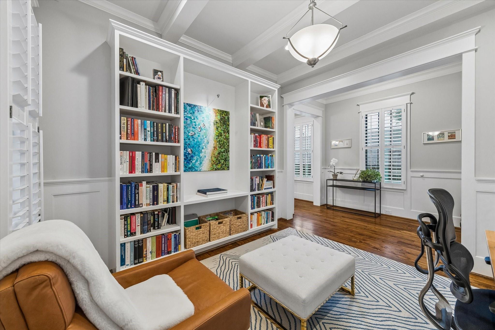
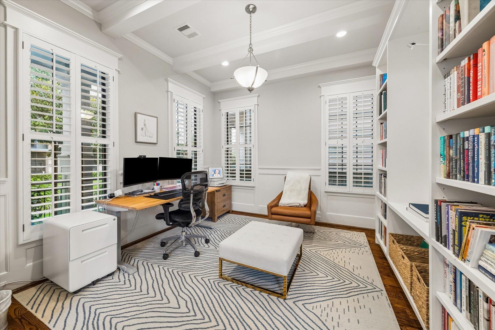
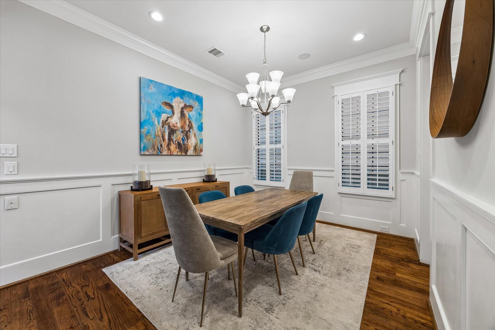
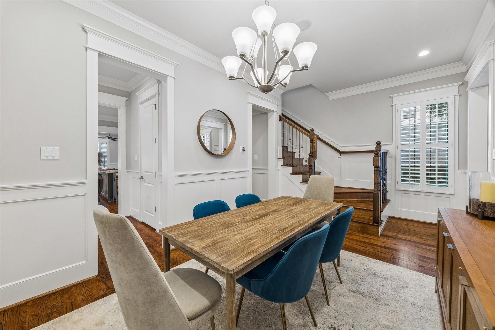
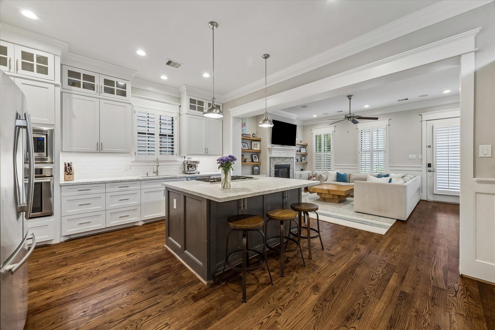
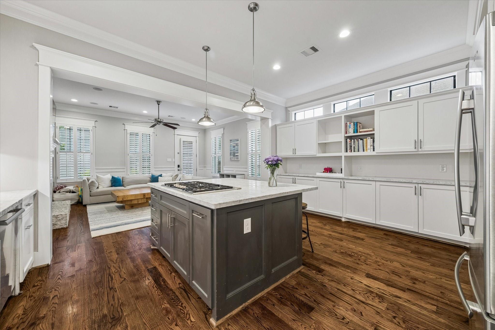
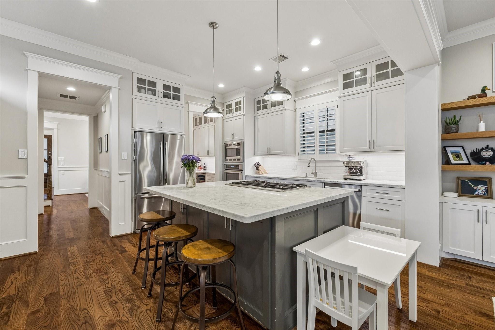
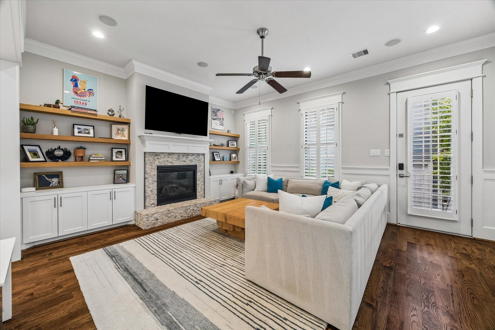
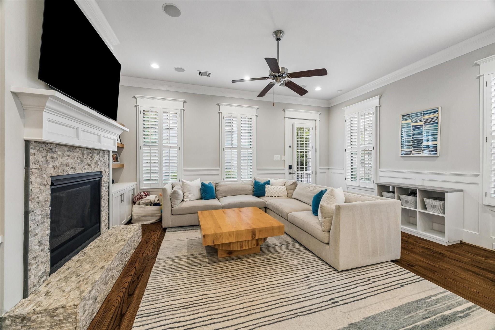
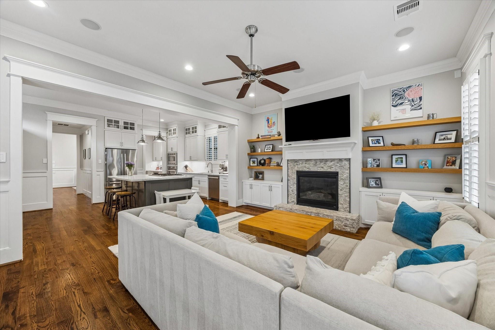
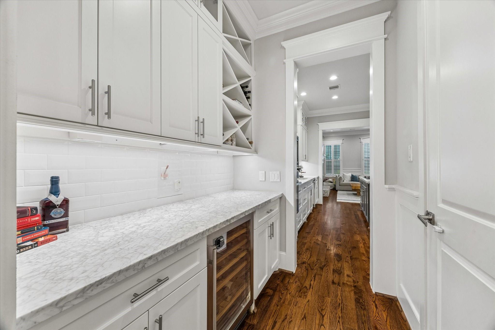
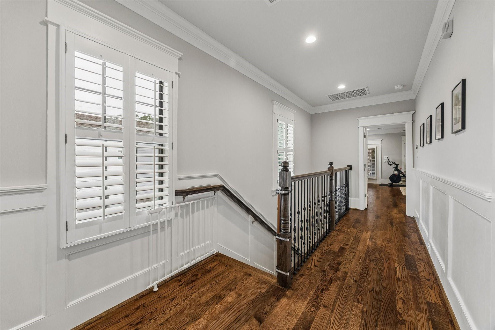
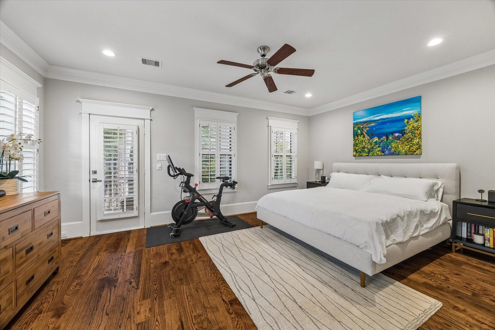
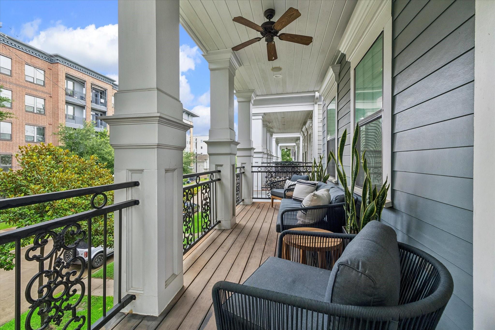
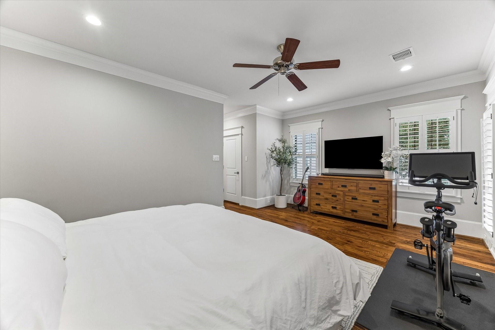
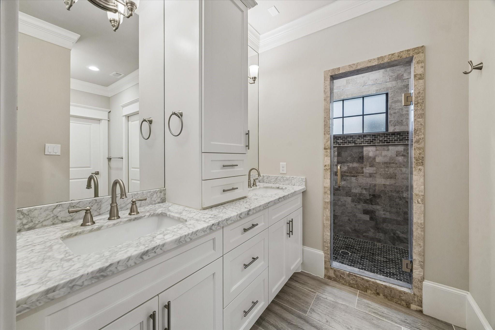
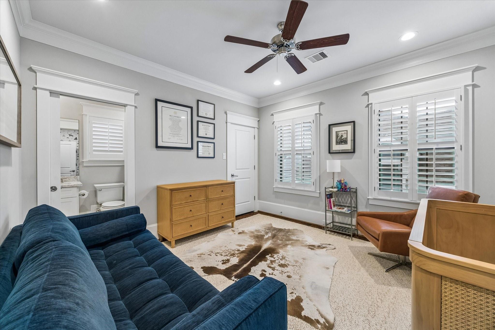
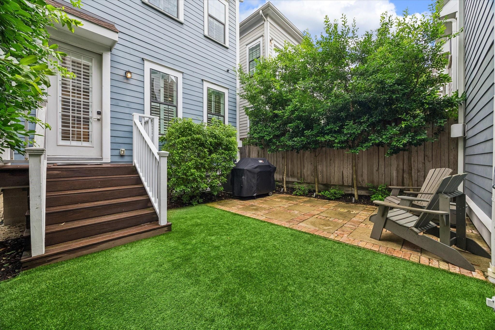
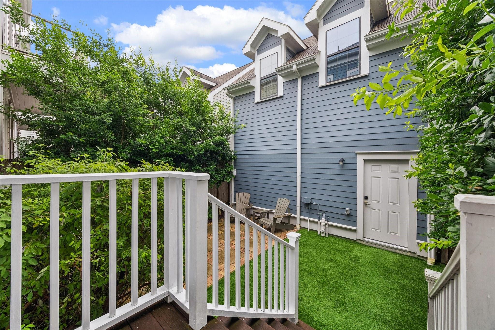
Charming and impeccably maintained New Orleans Style home in a perfect location in The Heights. Premium cabinets, significant millwork, hardwoods throughout, custom wrought iron, large outdoor porches. Unfinished quarters above the garage is wired for electric and plumbing and ready to be customized. The kitchen features a large center island and Thermador appliances. Kitchen opens to family room with a beautiful gas fireplace and custom built in cabinetry. Hardwoods throughout. Walkability to the White Oak hike & bike trail and the new M-K-T center, Lawrence Park, Heights Mercantile, 11th st restaurants.
Overview
Financial
Price:
$949,500
Price/SqFT:
$406.12
HOA Fee:
Tax Rate:
2.12522 %
Est. Monthly:
$13,147 *
Tax Amount:
$20,179
Amenities and features
 Patio/Deck
 Sewer
Sewer Sprinkler System
 Water Access
 Yard
Yard Energy Efficient
Property & Schools on Map
Floor plans / Dimensions / Descriptions
-
First FloorDen:18x15Dining:12x18Kitchen:14x13
-
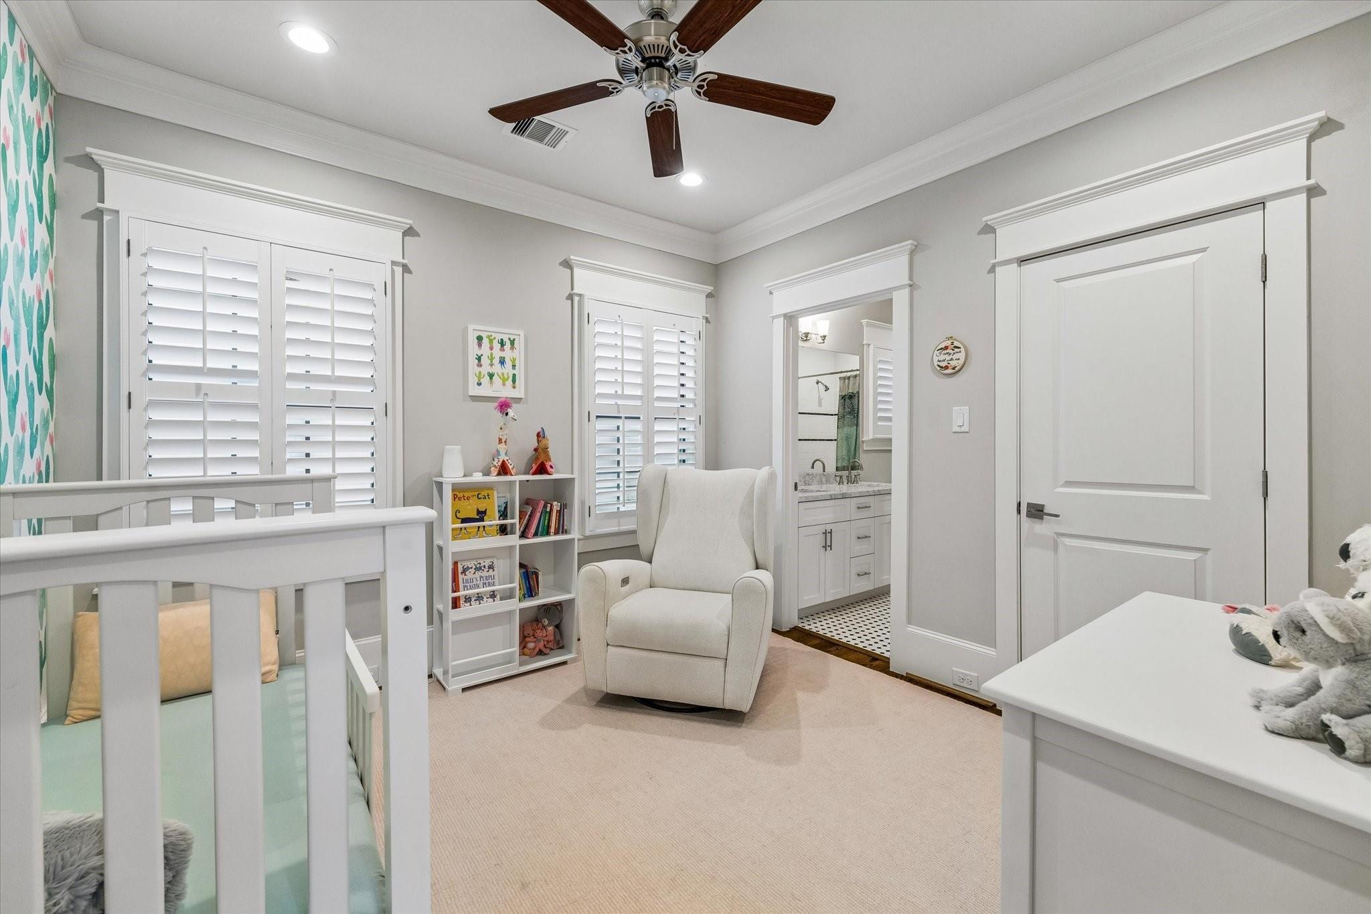
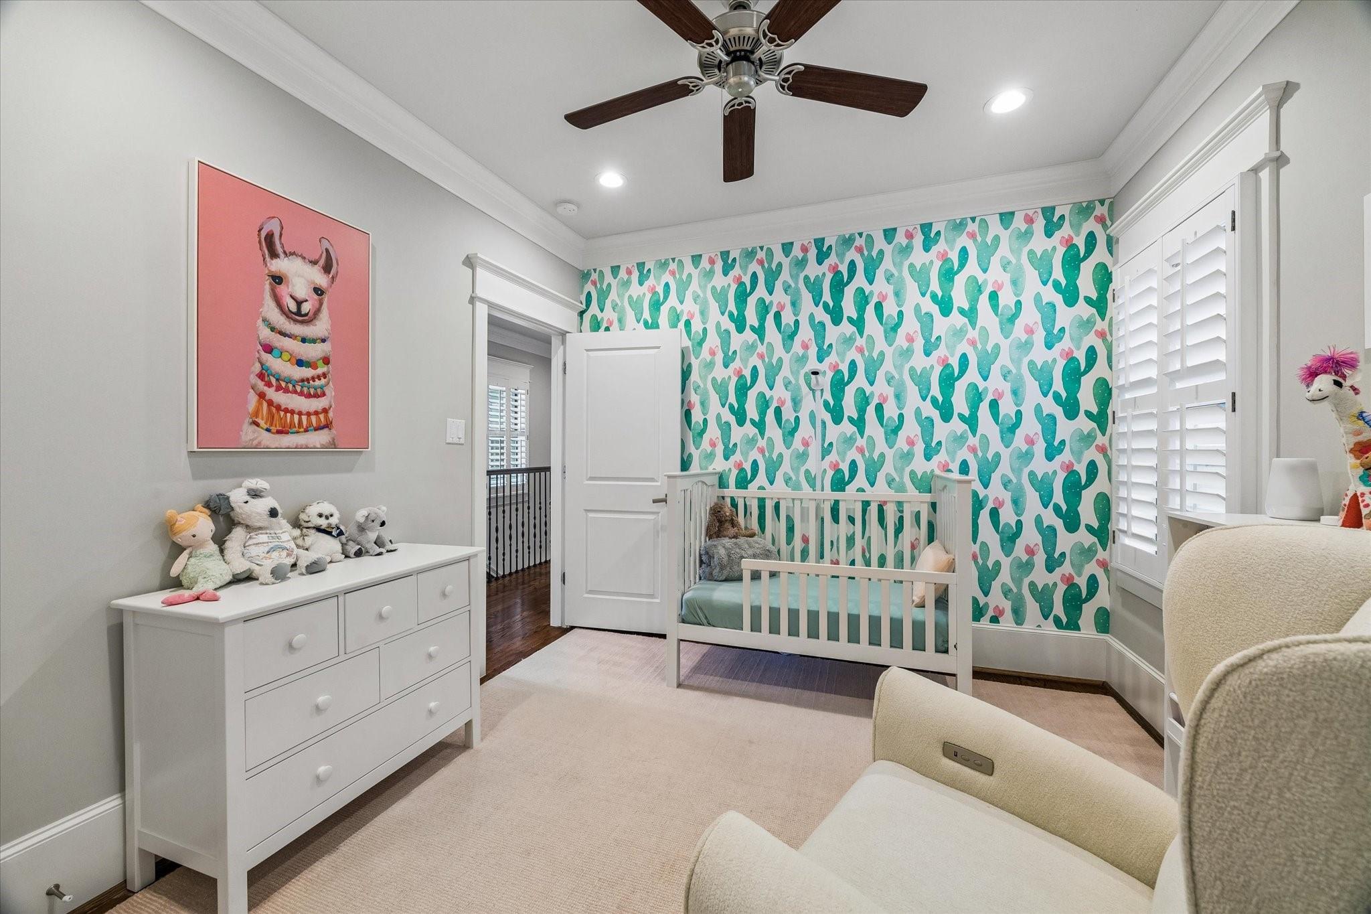
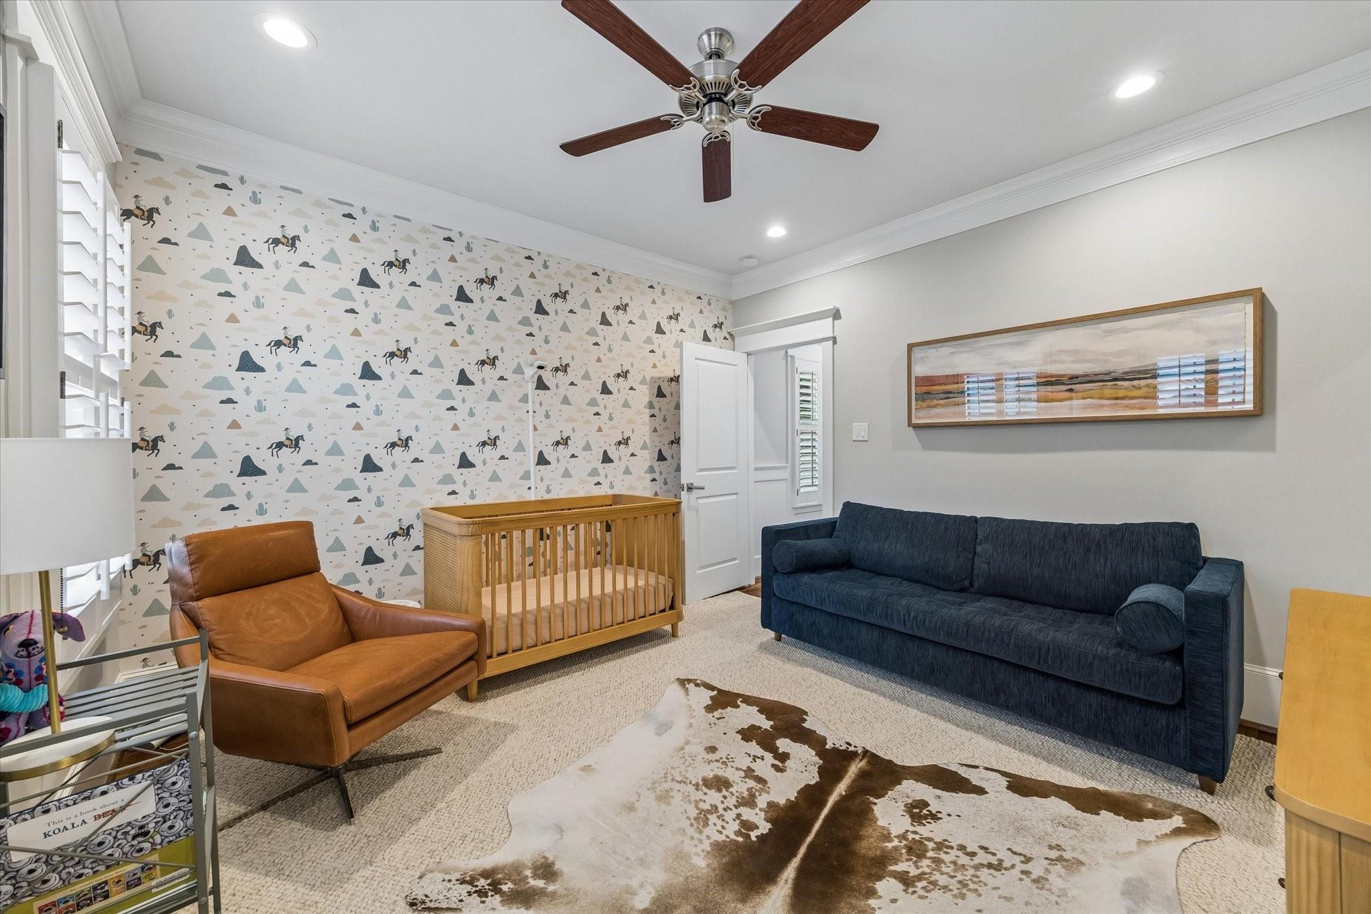
Second FloorPrimary Bedroom:18x13Bedroom:11x10Bedroom 2:12x18
-
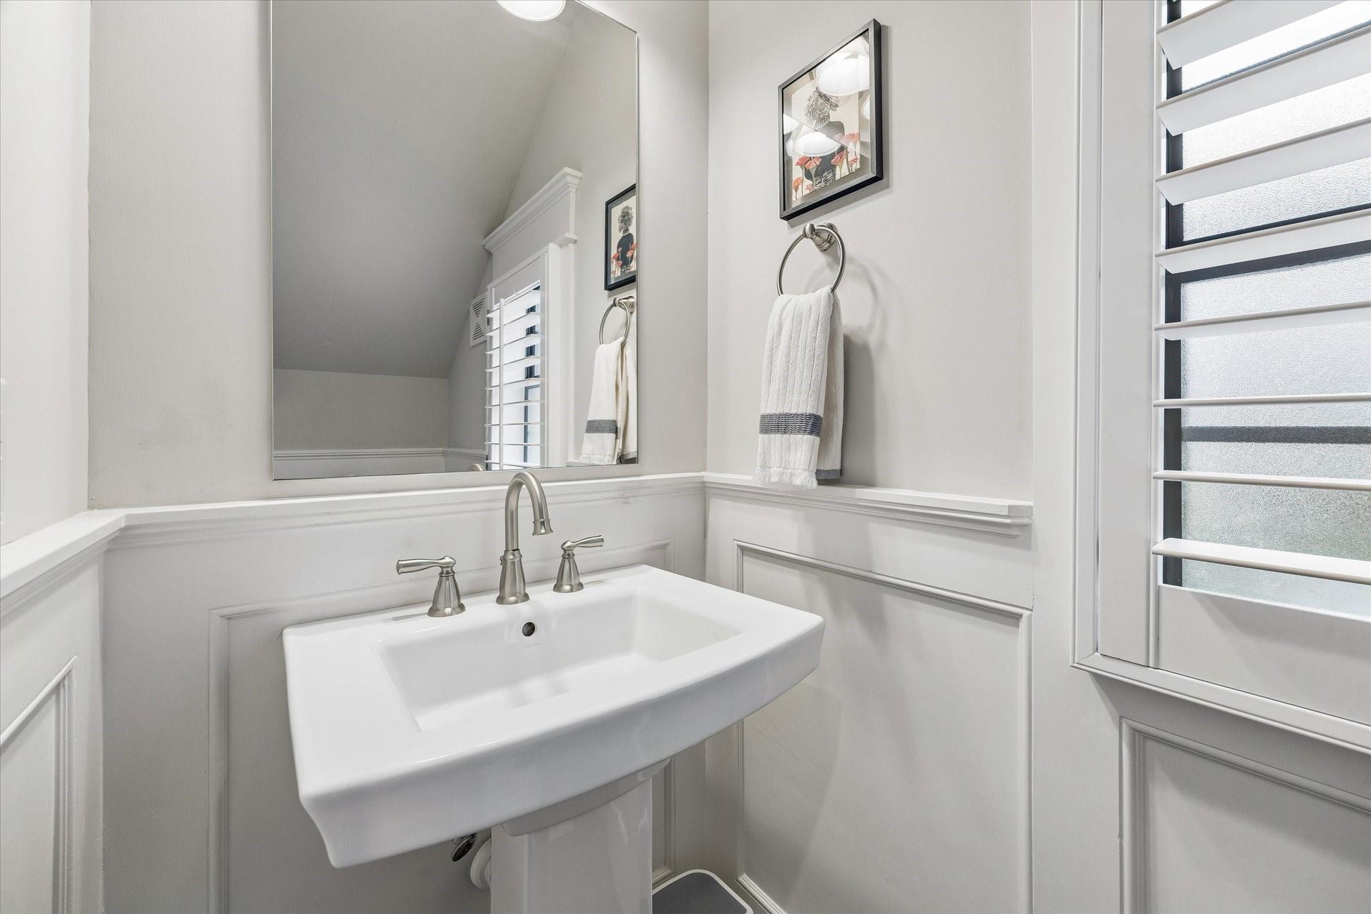
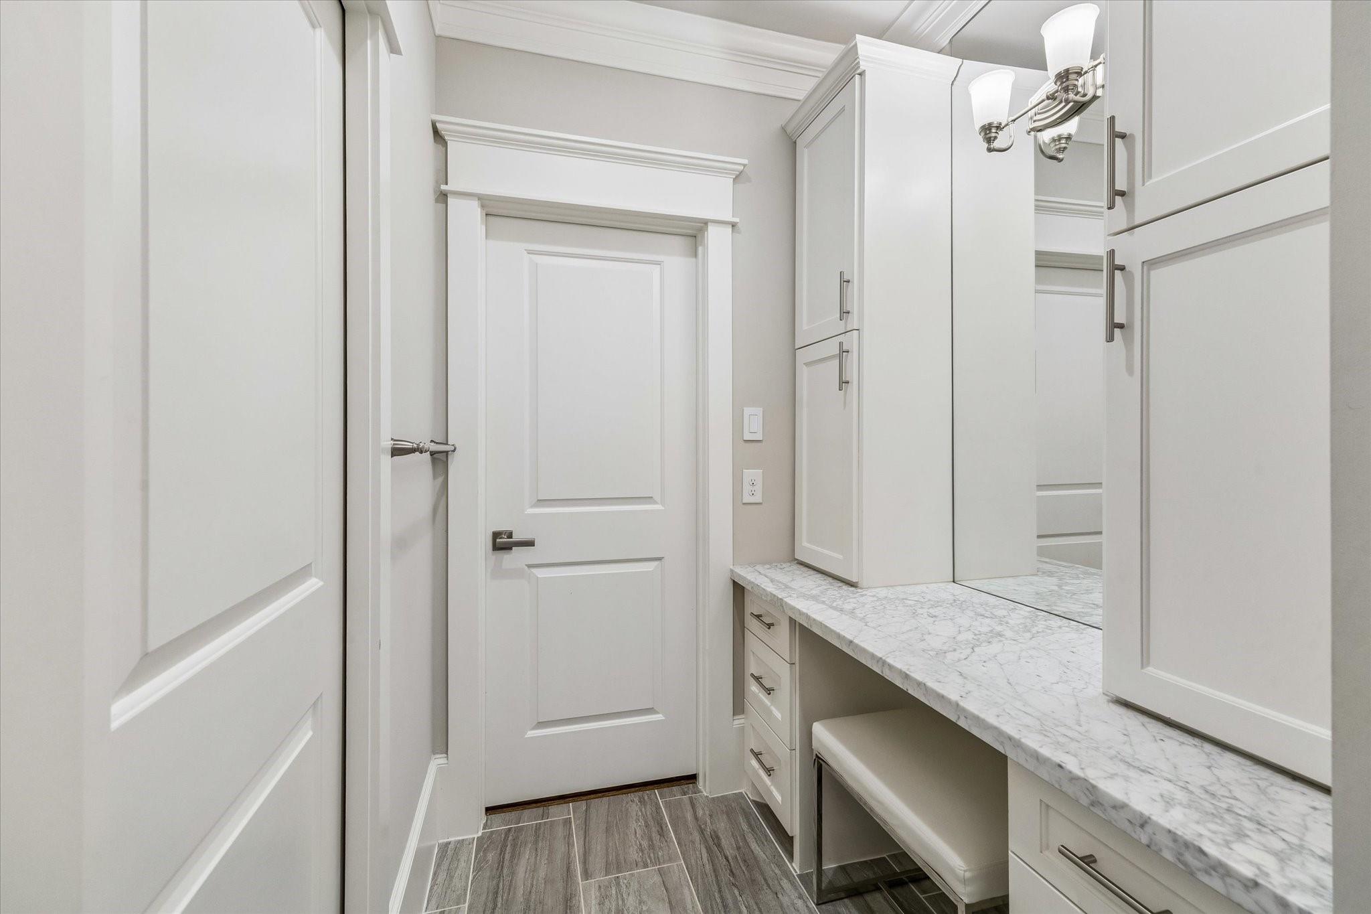
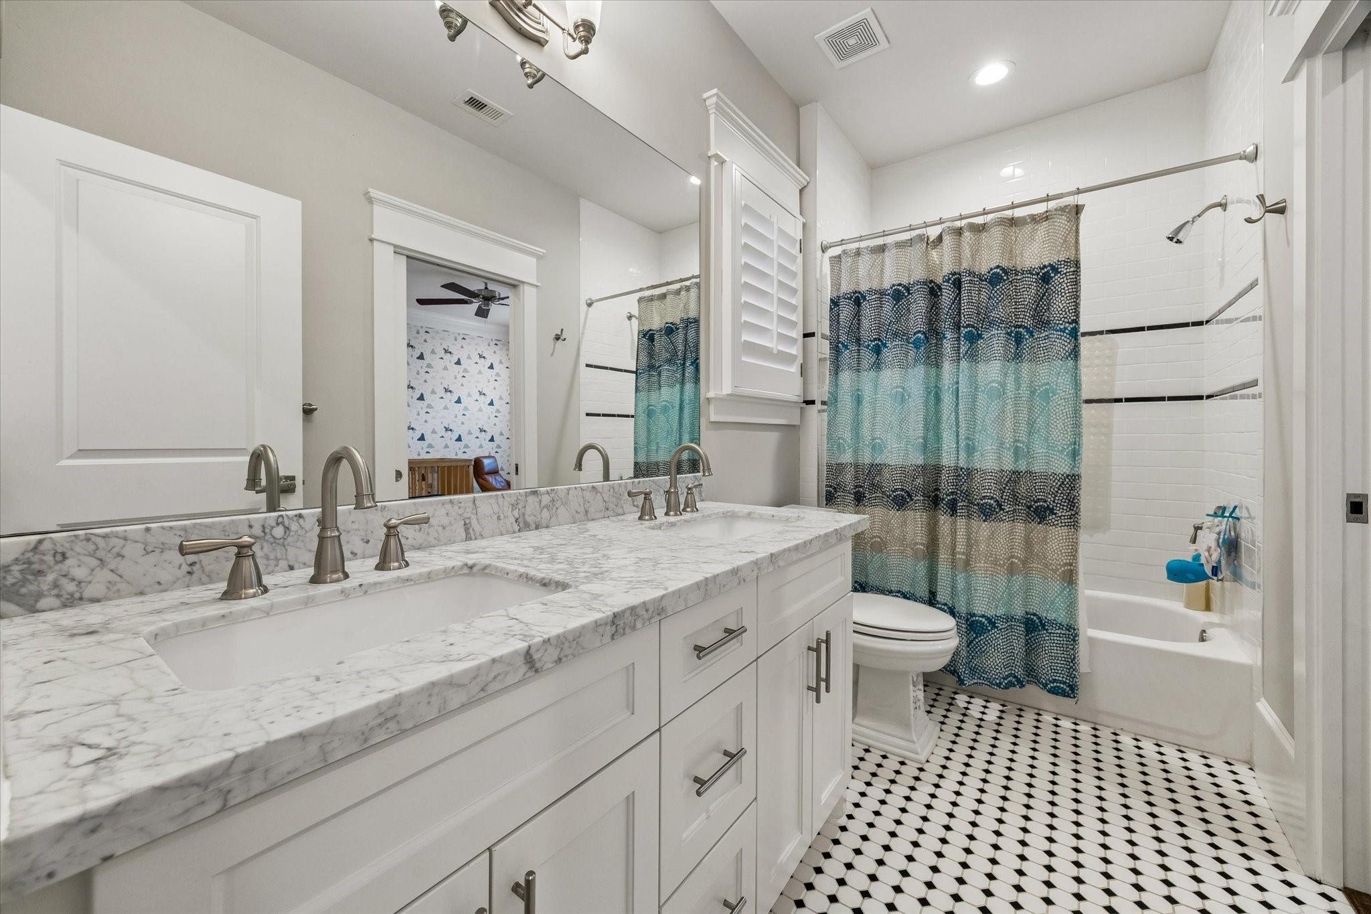
InteriorFireplace:1/Gas Connections,Gaslog FireplaceFloors:Stone,Tile,WoodCountertop:GraniteBathroom Description:Bidet,Half Bath,Primary Bath: Jetted Tub,Primary Bath: Separate Shower,Secondary Bath(s): Soaking Tub,Secondary Bath(s): Tub/Shower Combo,Vanity AreaBedroom Desc:All Bedrooms Up,Walk-In ClosetKitchen Desc:Island w/ Cooktop,Kitchen open to Family Room,Pantry,Soft Closing Cabinets,Soft Closing Drawers,Under Cabinet Lighting,Walk-in PantryRoom Description:Den,Family Room,Formal Dining,Living Area - 1st Floor,Utility Room in HouseHeating:Central Gas,ZonedCooling:Central Electric,ZonedConnections:Electric Dryer Connections,Gas Dryer Connections,Washer ConnectionsDishwasher:YesDisposal:YesCompactor:NoMicrowave:YesRange:Gas CooktopOven:Convection OvenIce Maker:NoEnergy Feature:Attic Fan,Attic Vents,Ceiling Fans,Insulated/Low-E windows,Insulation - Blown Cellulose,Insulation - Spray-Foam,Radiant Attic Barrier,Tankless/On-Demand H2O HeaterInterior:Alarm System - Owned,Crown Molding,Dry Bar,Dryer Included,Fire/Smoke Alarm,Prewired for Alarm System,Refrigerator Included,Washer Included,Wine/Beverage Fridge,Wired for Sound
-
ExteriorRoof:CompositionFoundation:Pier & BeamPrivate Pool:NoExterior Type:Cement BoardLot Description:ClearedGarage Carport:Alley Access,Auto Garage Door OpenerWater Sewer:Public Sewer,Public WaterFront Door Face:EastArea Pool:NoExterior:Artificial Turf,Back Yard,Back Yard Fenced,Balcony,Patio/Deck,Porch,Sprinkler System
Documents

Listed By:
Blake Kunetka
Martha Turner Sotheby's International Realty
The data on this website relating to real estate for sale comes in part from the IDX Program of the Houston Association of REALTORS®. All information is believed accurate but not guaranteed. The properties displayed may not be all of the properties available through the IDX Program. Any use of this site other than by potential buyers or sellers is strictly prohibited.
© 2026 Houston Association of REALTORS®.
GET IN TOUCH
