
For Sale
6249 Overbrook Ln Houston, TX 77057
$1,050,000
Description
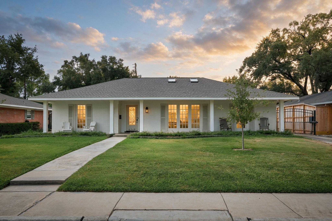
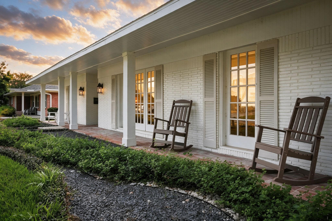
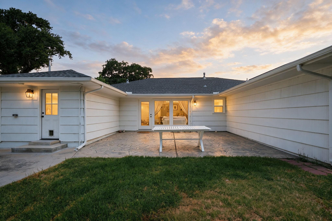
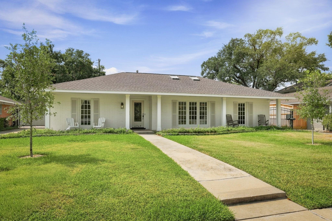
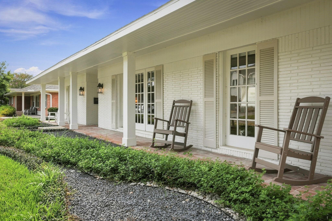
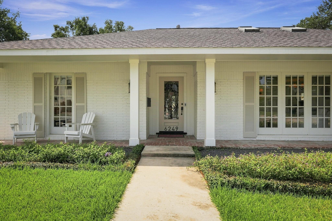
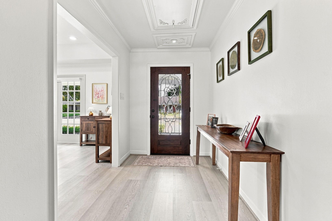
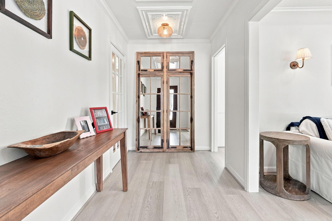
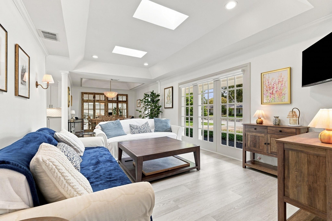
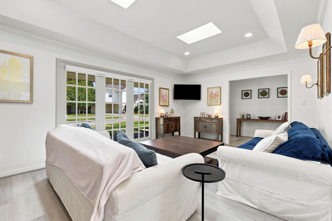
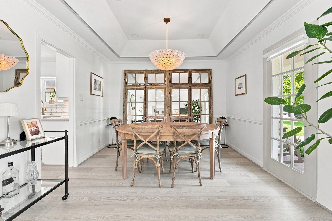
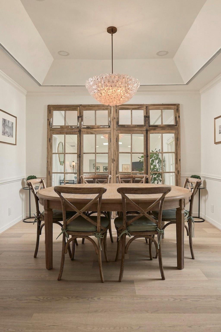
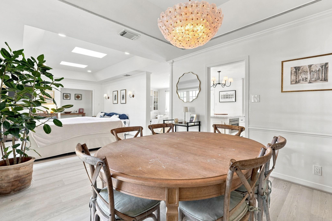
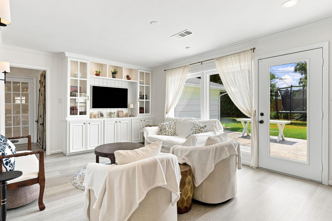
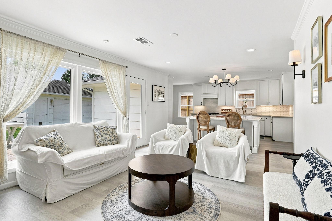
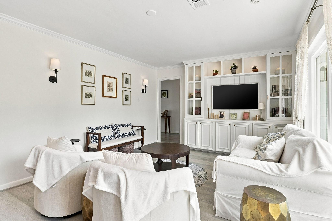
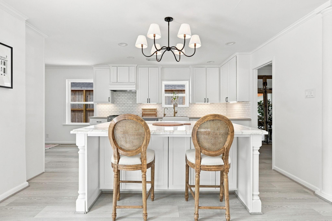
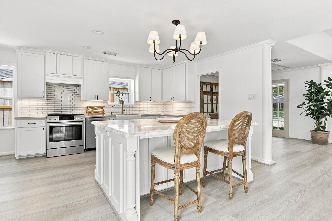
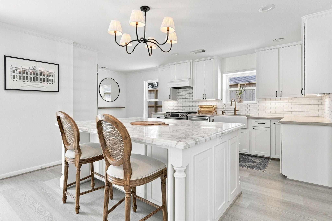
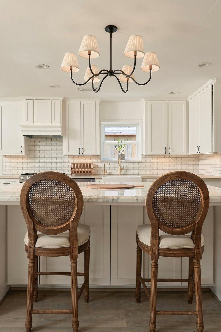
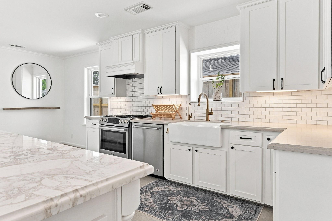
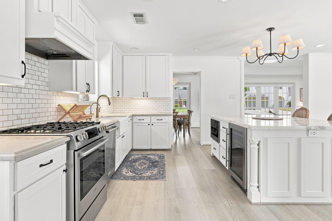
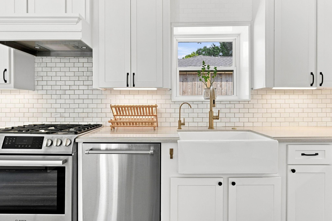
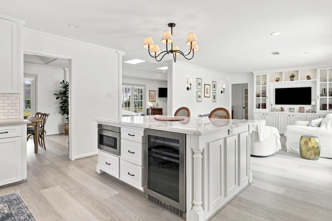
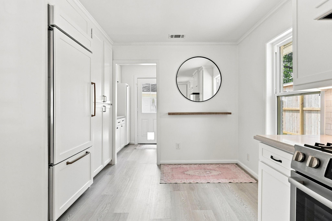
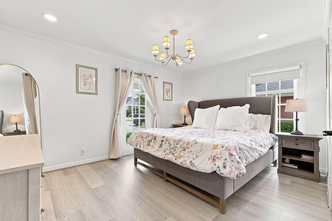
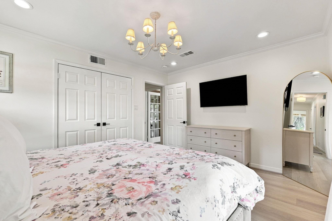
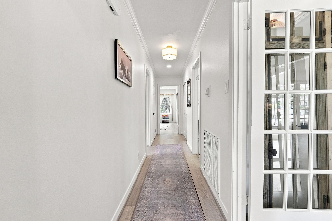
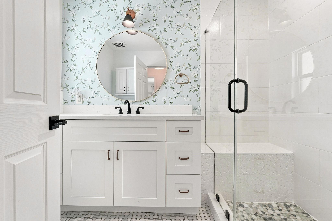
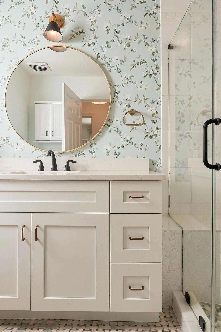
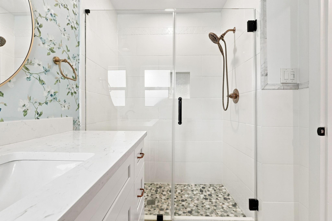
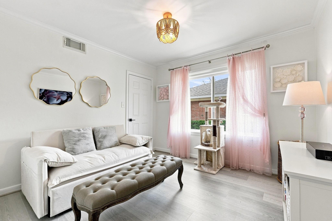
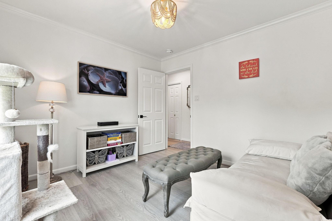
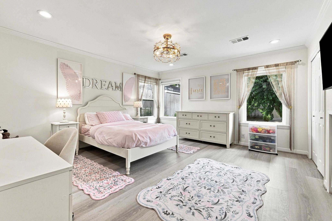
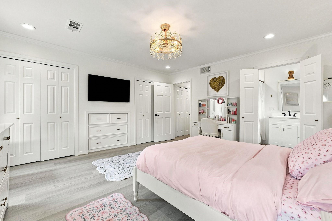
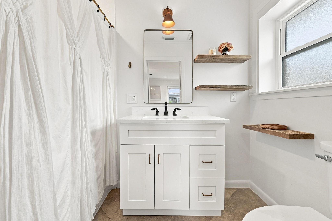
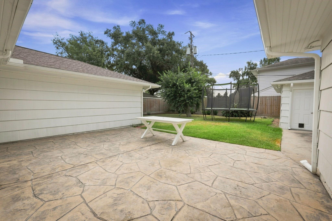
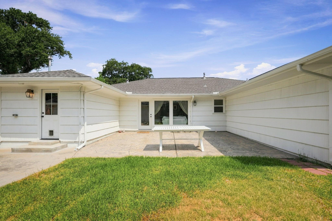
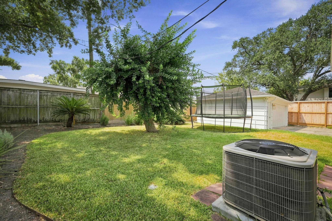
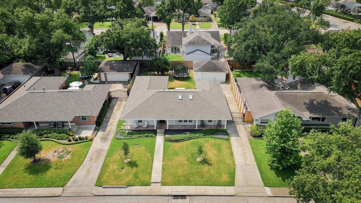
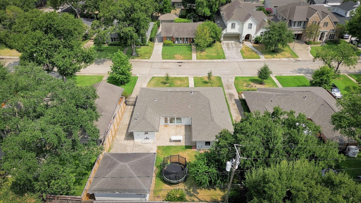
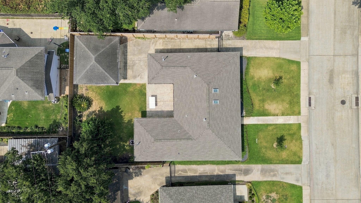
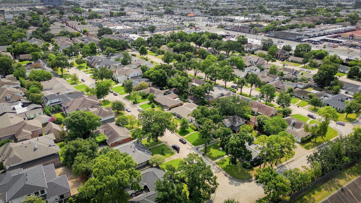
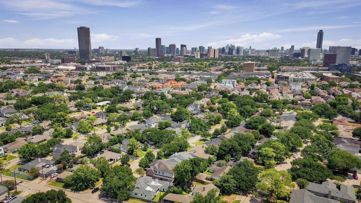
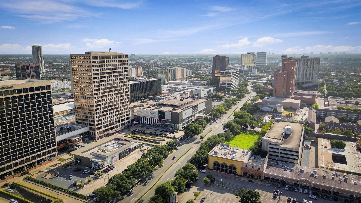
Beautifully updated home w/ stunning materials, elegant finishes, whitewashed white oak floors & light-filled open floor plan. Kitchen features grand Greek Ebru marble island, quartz counters, recently painted cabinets, stainless appliances, Mantle Style Range Hood w/ Lighted Zephyr Vent, Italian Fireclay Farmhouse Sink, Kitchen-Aid built-in Refrigerator, Bosch Gas Range w/ Oven & Warming Drawer. Owner’s retreat has built-ins w/ spacious closets & luxurious updated bath. Beautifully remodeled guest bath w/ designer wallpaper & spacious sunny bedrooms. Stamped concrete patio & large backyard w/ gated driveway for added privacy & security. The open floor plan is perfect for entertaining, bathed in natural light & designed for both style & functionality. Zoned to Briargrove Elementary & conveniently located minutes from major freeways & The Galleria. This home offers the perfect blend of style, convenience, & prime location. Come enjoy all that Briargrove has to offer!
Overview
Financial
Price:
$1,050,000
Price/SqFT:
$554.97
HOA Fee:
$1400 Annually
Tax Rate:
2.12522 %
Est. Monthly:
$14,537 *
Tax Amount:
$22,315
Amenities and features
 Patio/Deck
 Sprinkler System
 Water Access
 Yard
Yard Controlled Subdivision
 Energy Efficient
Property & Schools on Map
Floor plans / Dimensions / Descriptions
-
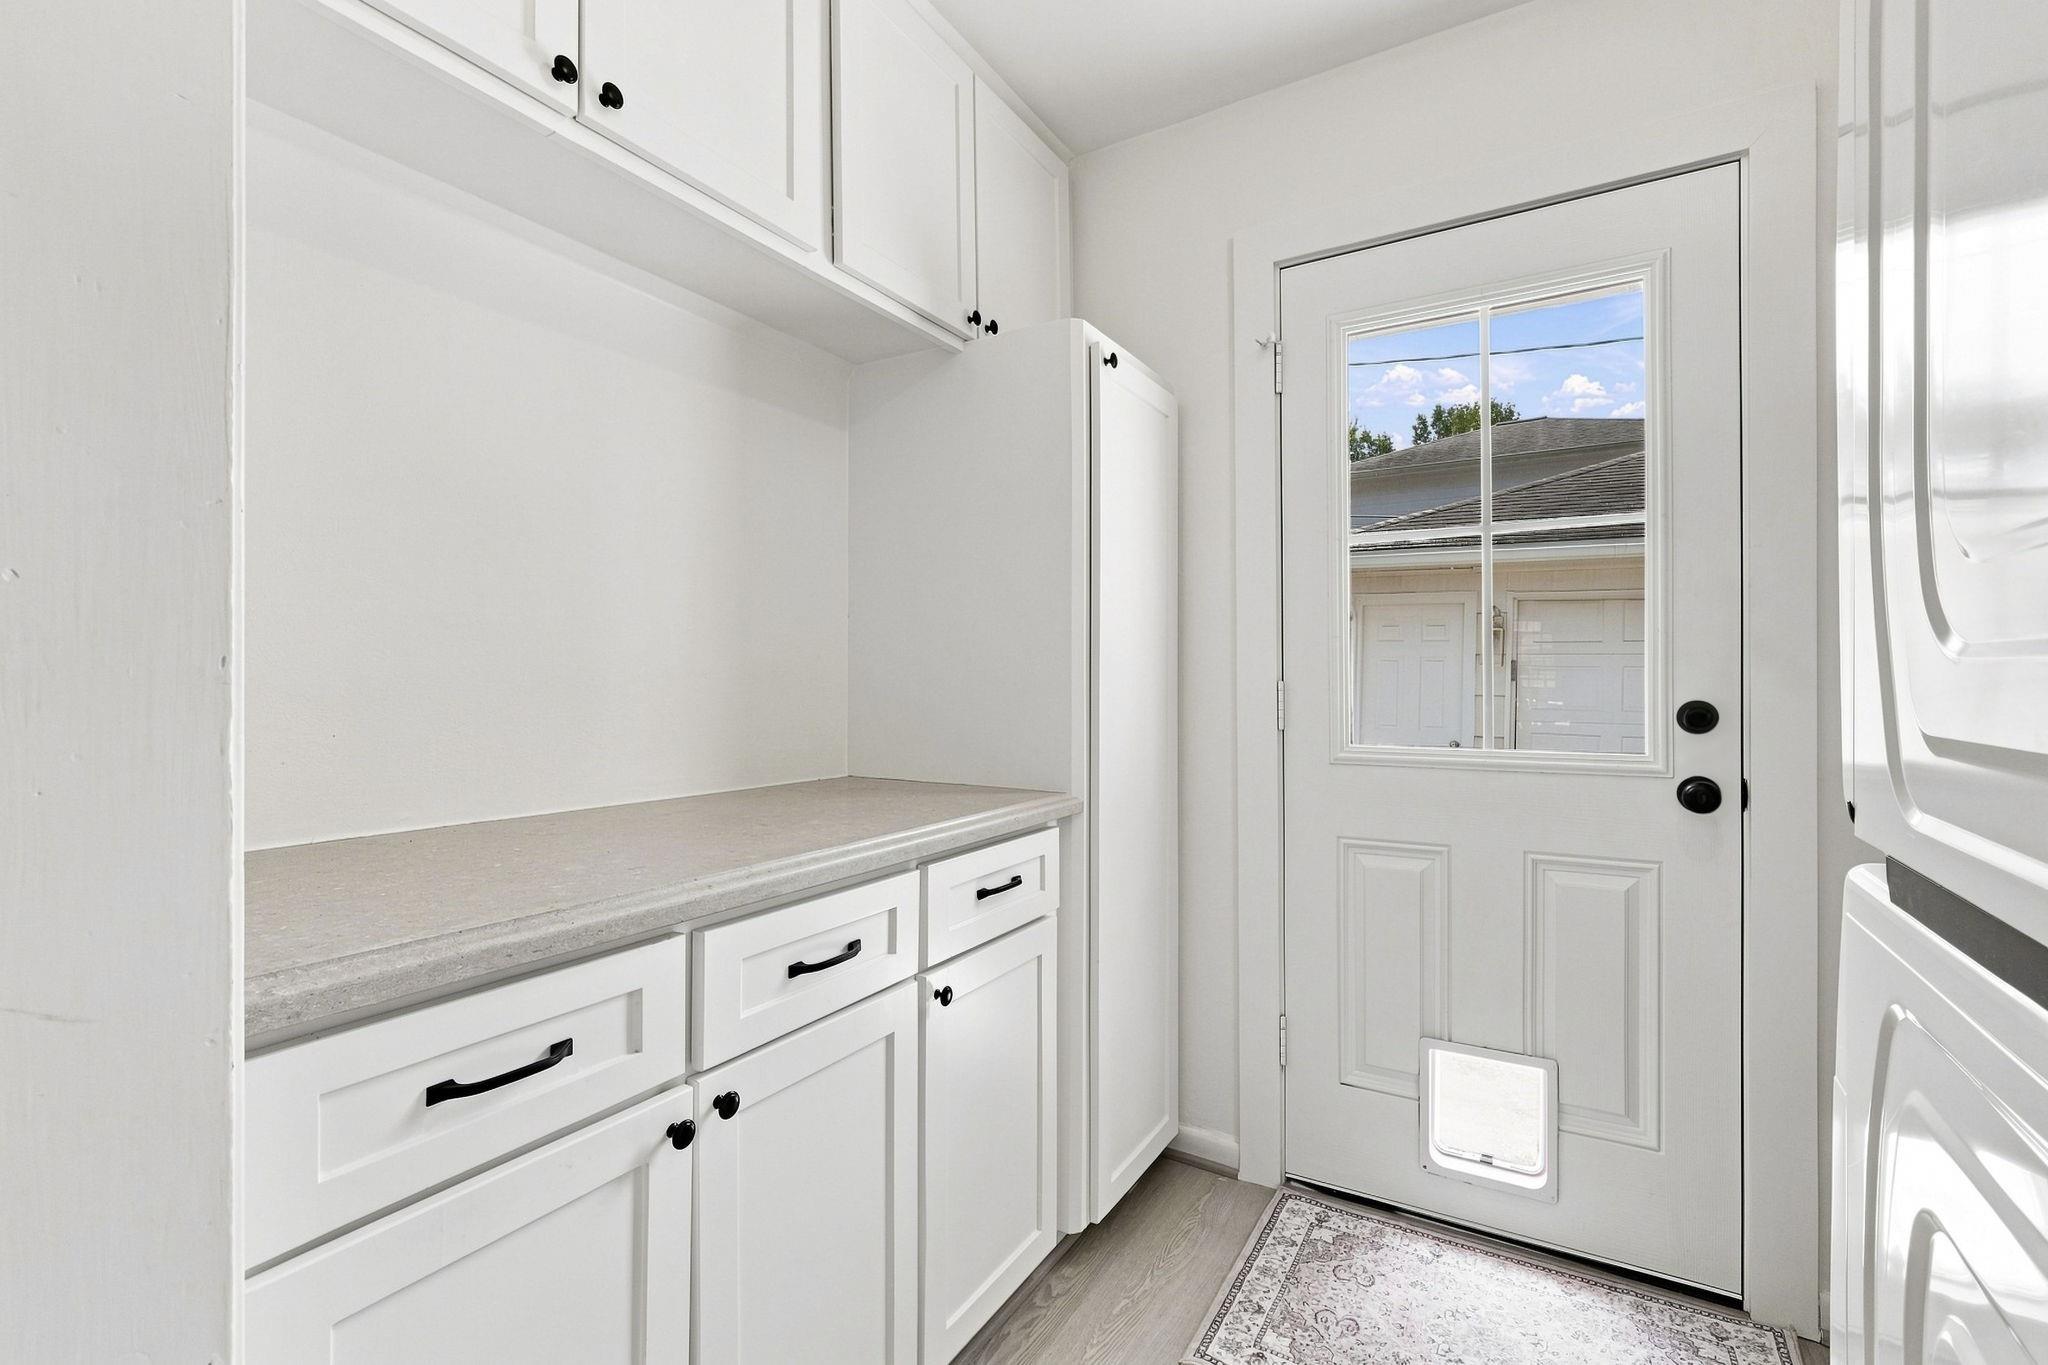
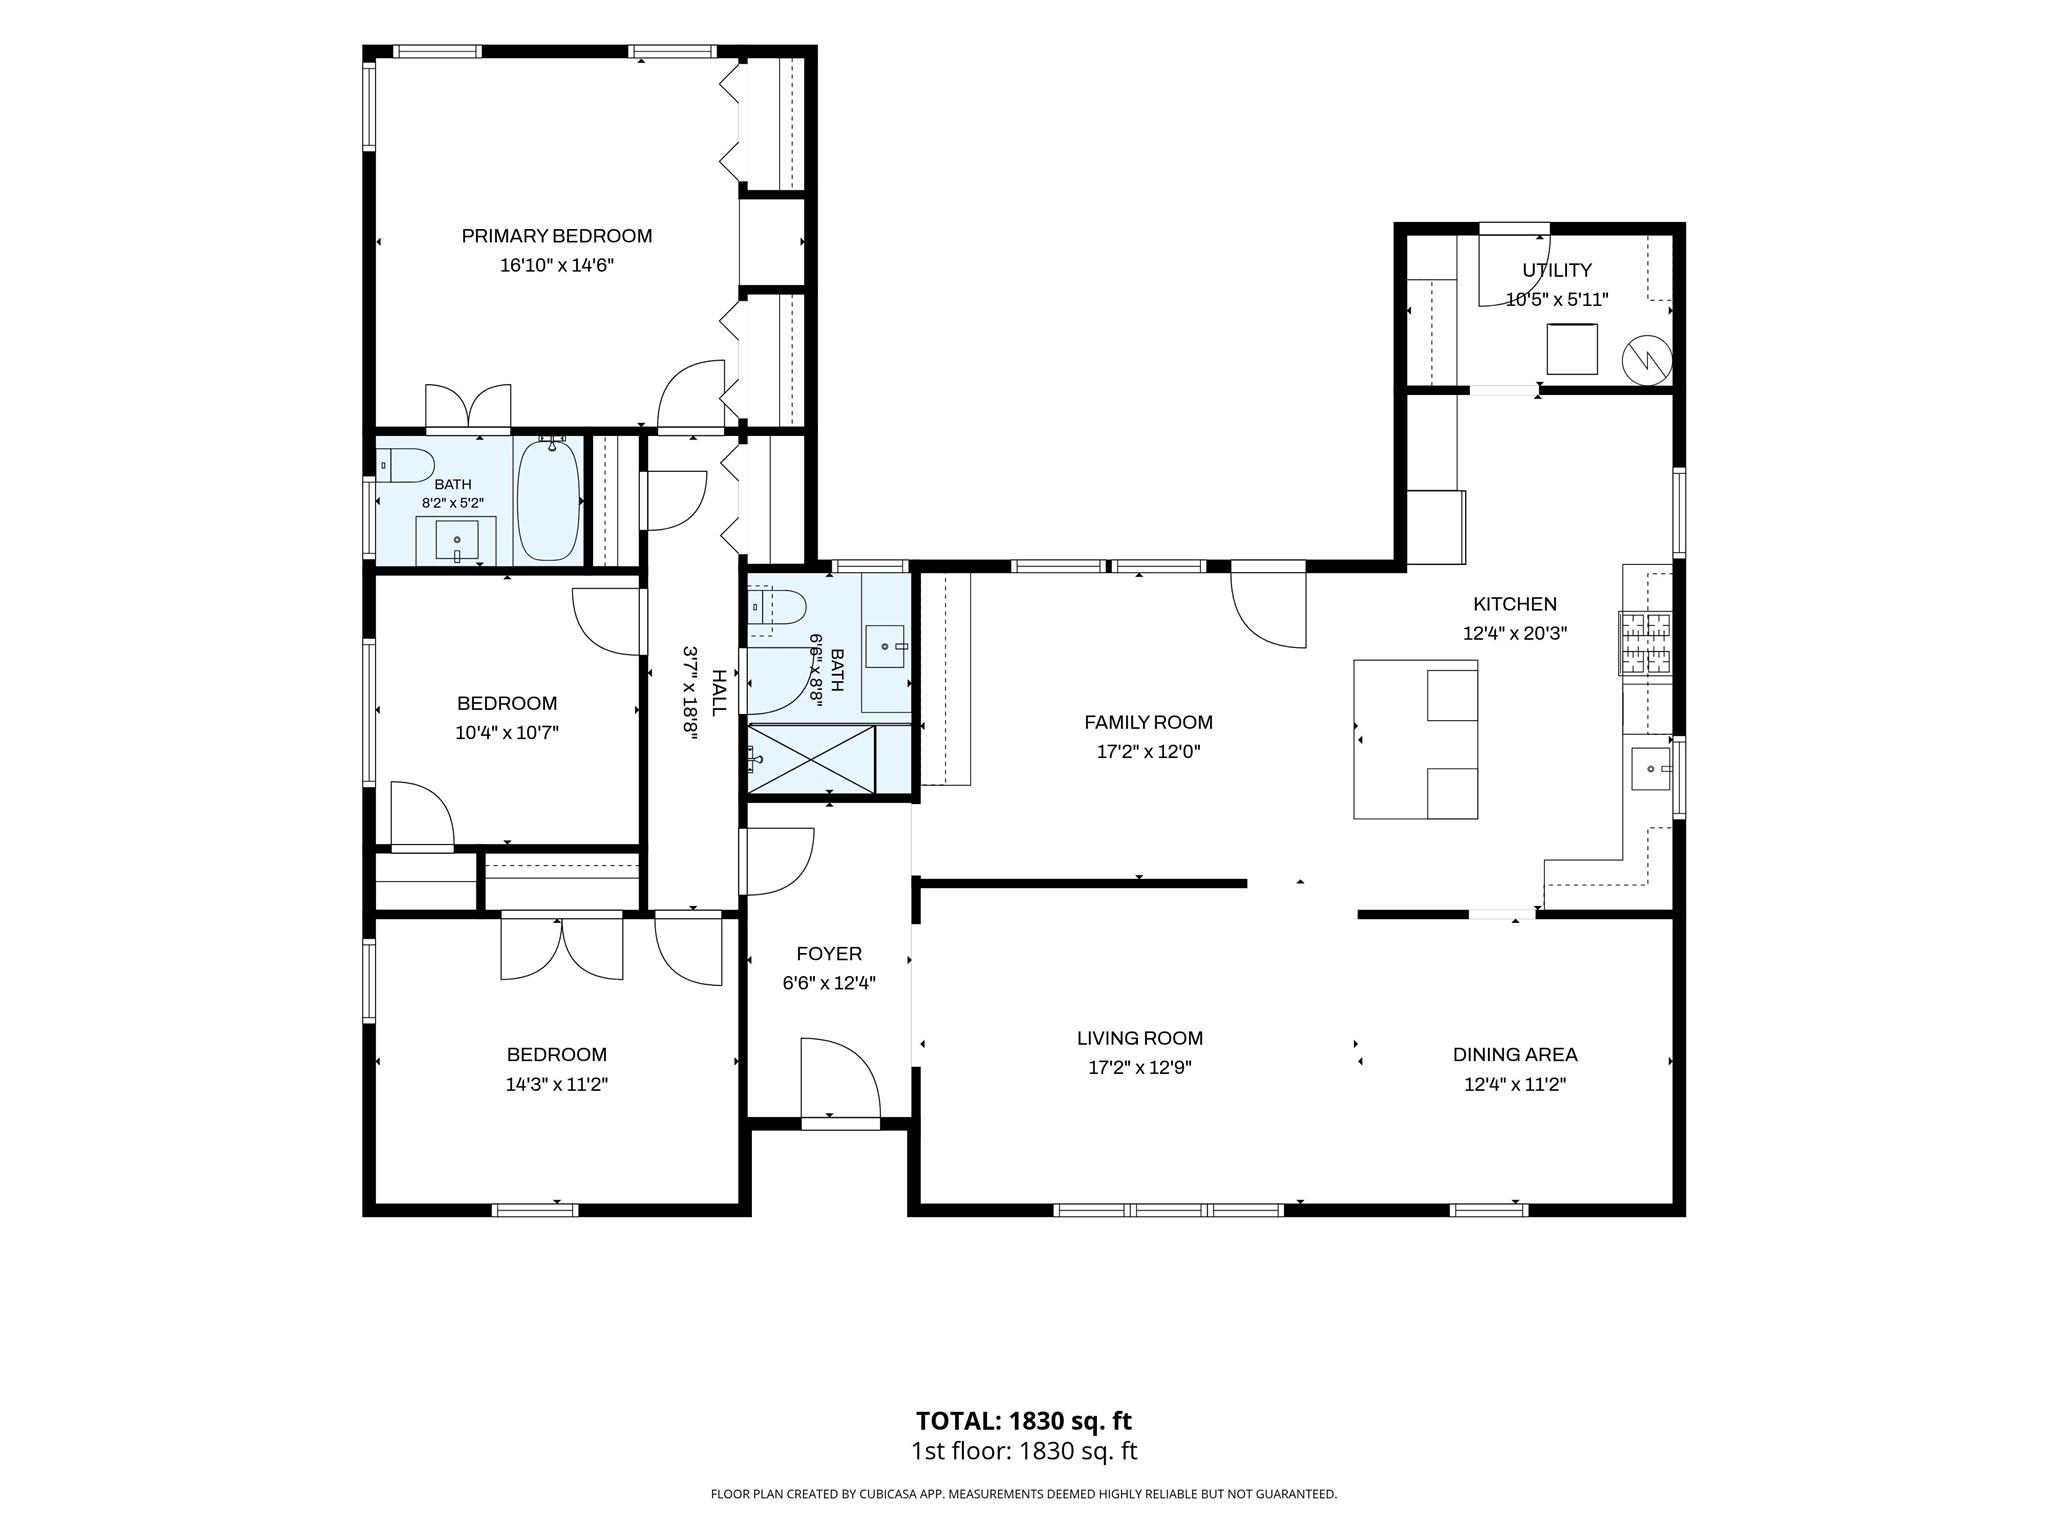
First FloorLiving:17 x 12Den:15 x 12Dining:13 x 11Kitchen:14 x 13Breakfast:7 x 8Primary Bedroom:16 x 14Bedroom:12 x 12Bedroom 2:12 x 12Utility Room:10 x 6
-
InteriorFloors:Laminate,TileBathroom Description:Full Secondary Bathroom Down,Primary Bath: Tub/Shower Combo,Secondary Bath(s): Separate ShowerBedroom Desc:All Bedrooms Down,Primary Bed - 1st FloorKitchen Desc:Breakfast Bar,Island w/o Cooktop,Kitchen open to Family Room,Pantry,Under Cabinet LightingRoom Description:Breakfast Room,Butlers Pantry,Den,Entry,Family Room,Formal Dining,Living Area - 1st Floor,Utility Room in HouseHeating:Central GasCooling:Central ElectricConnections:Electric Dryer Connections,Gas Dryer Connections,Washer ConnectionsDishwasher:YesDisposal:YesCompactor:NoMicrowave:YesRange:Gas RangeOven:Electric Oven,Single OvenIce Maker:NoEnergy Feature:Ceiling Fans,Digital Program ThermostatInterior:Crown Molding,Dryer Included,Fire/Smoke Alarm,Formal Entry/Foyer,Refrigerator Included,Washer Included,Wine/Beverage Fridge
-
ExteriorRoof:CompositionFoundation:SlabPrivate Pool:NoExterior Type:BrickLot Description:Subdivision LotGarage Carport:Auto Driveway Gate,Auto Garage Door OpenerAccess:Automatic Gate,Driveway GateWater Sewer:Public WaterFront Door Face:NorthExterior:Back Green Space,Back Yard,Back Yard Fenced,Patio/Deck,Porch,Sprinkler System
Documents

Listed By:
Mona Moreland
MWM Properties
The data on this website relating to real estate for sale comes in part from the IDX Program of the Houston Association of REALTORS®. All information is believed accurate but not guaranteed. The properties displayed may not be all of the properties available through the IDX Program. Any use of this site other than by potential buyers or sellers is strictly prohibited.
© 2026 Houston Association of REALTORS®.
GET IN TOUCH
