
For Sale
624 N Eldridge Pkwy #12 Houston, TX 77079
$389,900
Description
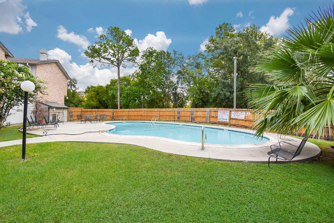
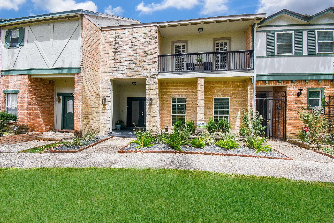
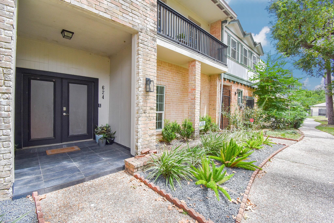
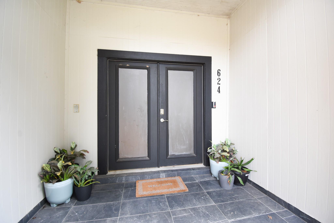
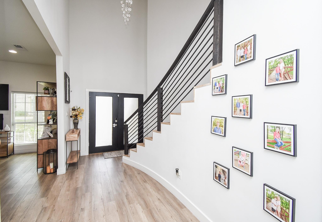
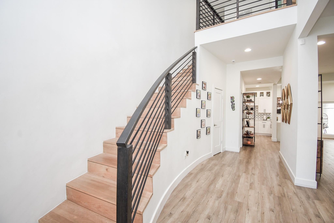
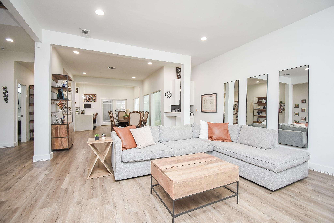
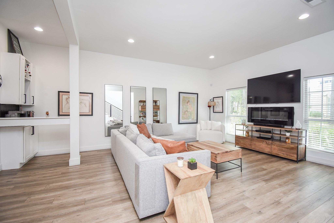
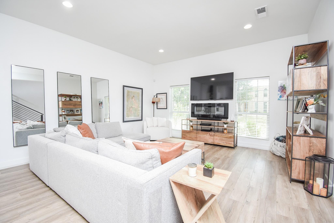
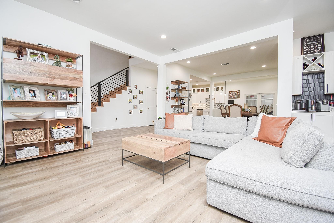
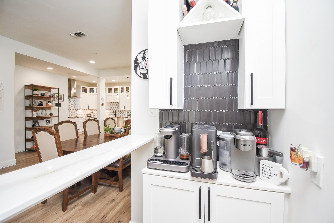
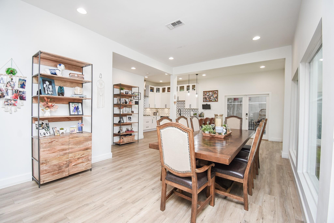
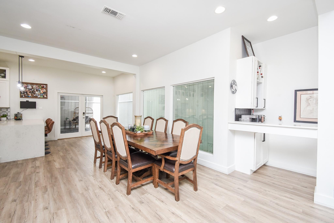
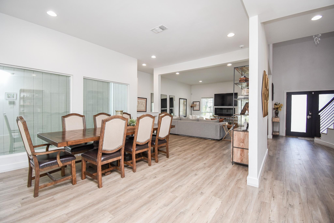
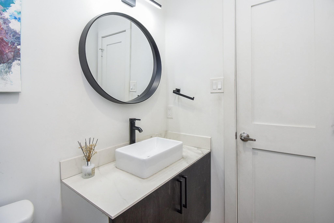
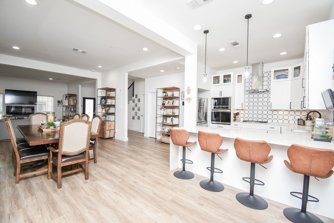
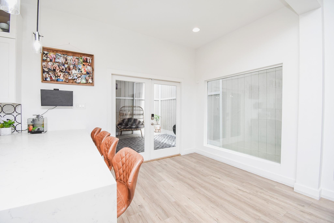
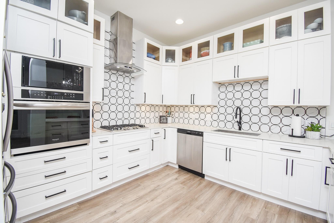
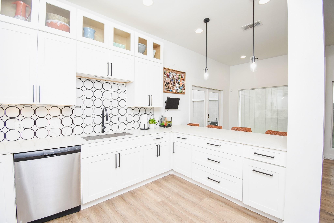
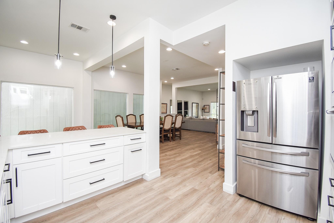
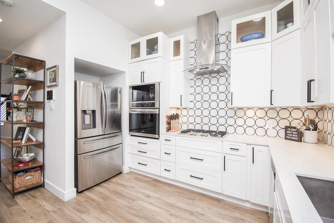
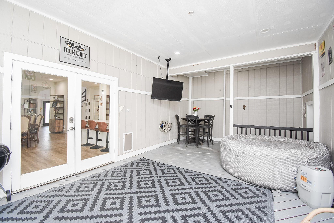
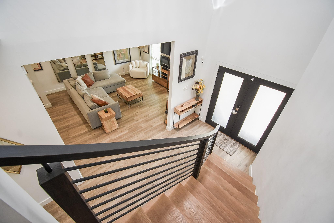
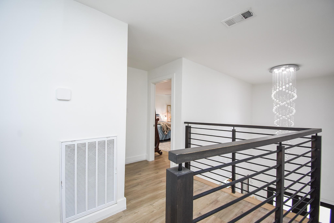
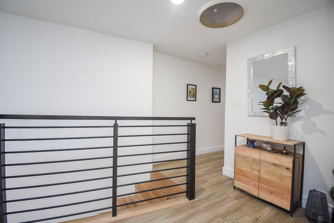
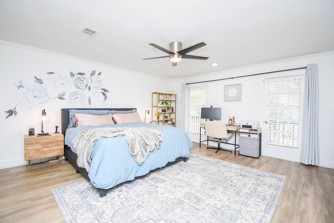
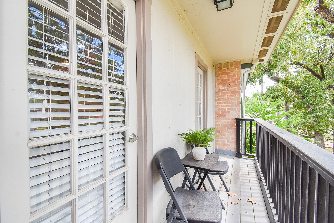
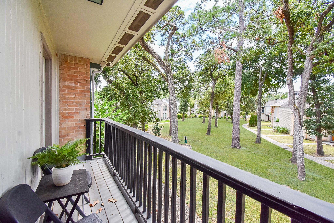
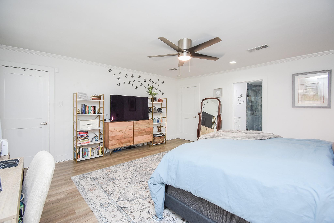
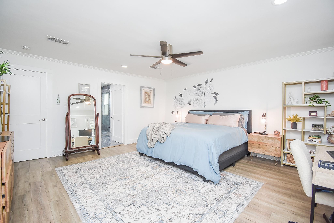
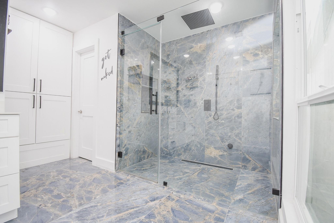
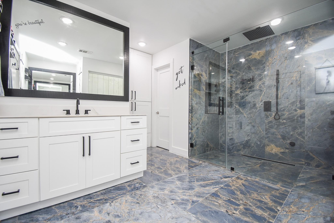
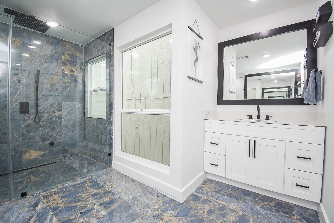
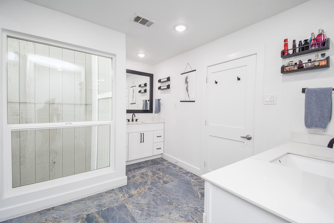
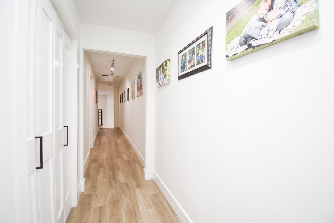
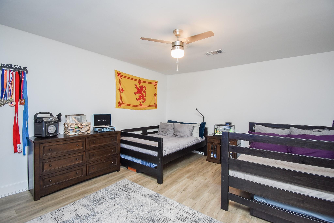
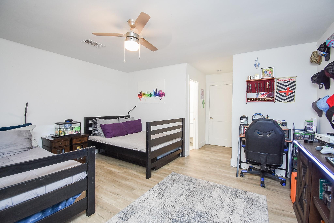
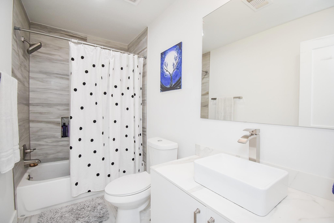
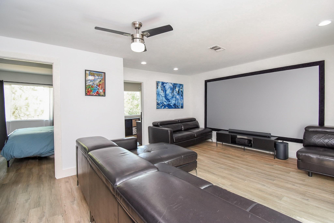
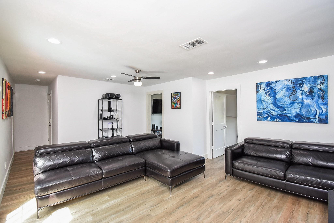
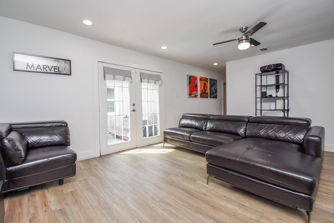
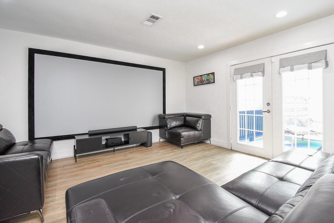
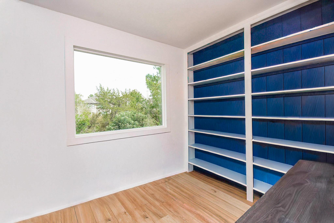
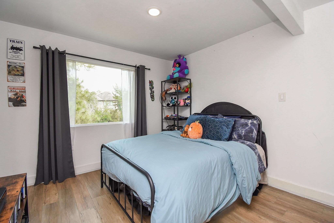
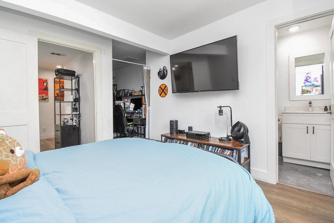
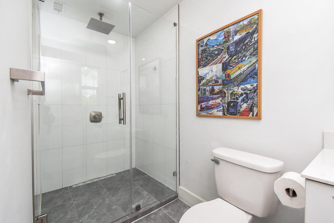
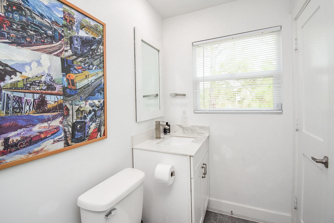
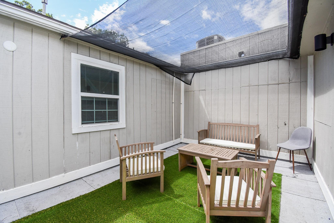
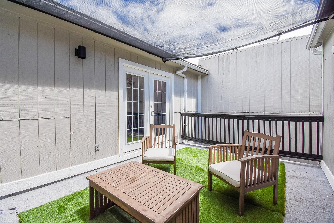
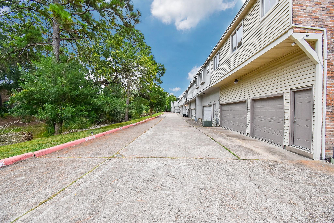
Most Luxurious townhome available in the Energy Corridor w/outdoor living areas, 3 bedrooms/3.5 baths/game room/STUDY/2 car garage. Well appointed layout! Updates include wood laminate flooring, recessed lighting, modern stair railings, & more. So many windows! All baths w/updated vanities, cabinets, faucets, and frameless glass showers. 1st floor has impressive entry w/10ft chandelier, open concept, atrium, dry bar, 1/2 bath & large patio w/ceiling fan. High-end kitchen boasts of quartz counters, breakfast bar, trending back-splash, new cabinets, & stainless steel appliances. All 3 bedrooms have ensuite baths! Primary bed/bath offers a private balcony, huge shower, dual vanities, & custom closets. 2nd staircase & entrance from garage to secondary bedrooms, spacious game room, walk-in closet, & full bath. Study w/built-in book shelves. Oversized garage w/built-in storage cabinets. Gated Community w/Swimming Pool! Near parks, dining, & retail. Minutes to I-10 & Tollway. MUST HAVE!
Overview
Financial
Price:
$389,900
Price/SqFT:
$146.14
HOA Fee:
$2280 Annually
Tax Rate:
2.17122 %
Est. Monthly:
$5,395 *
Tax Amount:
$8,466
Amenities and features
 Patio/Deck
 Public Pool
 Sewer
Sewer Study Room
 Water Access
 Controlled Subdivision
 Energy Efficient
 Lake/River Access
 Water View
Property & Schools on Map
Floor plans / Dimensions / Descriptions
-
First FloorLiving:17x16Dining:16x12Kitchen:13x10Exterior Porch/Balcony:26x14
-
Second FloorPrimary Bedroom:17x16Bedroom:15x12Bedroom 2:12x10Primary Bath:13x11Game Room:14x14Home Office/Study:9x9Exterior Porch/Balcony:16x11
-
InteriorFloors:Tile,Vinyl Plank,WoodCountertop:QuartzBathroom Description:Half Bath,Primary Bath: Double Sinks,Primary Bath: Shower Only,Secondary Bath(s): Tub/Shower Combo,Vanity AreaBedroom Desc:All Bedrooms Up,En-Suite Bath,Sitting Area,Walk-In ClosetKitchen Desc:Breakfast Bar,Pantry,Pots/Pans Drawers,Soft Closing Cabinets,Soft Closing Drawers,Under Cabinet LightingRoom Description:1 Living Area,Breakfast Room,Entry,Formal Dining,Gameroom Up,Home Office/Study,Utility Room in GarageHeating:Central GasCooling:Central ElectricWasher/Dryer Conn:YesDishwasher:YesDisposal:YesMicrowave:YesRange:Gas RangeOven:Convection Oven,Electric OvenAppliances:Electric Dryer Connection,Full SizeEnergy Feature:Ceiling Fans,Digital Program Thermostat,North/South ExposureInterior:2 Staircases,Atrium,Balcony,Dry Bar,Fire/Smoke Alarm,Formal Entry/Foyer,High Ceiling,Window Coverings
-
ExteriorRoof:CompositionFoundation:SlabPrivate Pool:NoExterior Type:Brick,WoodWater Amenity:River ViewParking:Additional Parking,Auto Garage Door Opener,Automatic Driveway GateWater Sewer:Public Sewer,Public WaterUnit Location:Courtyard,Water ViewArea Pool:YesExterior:Back Green Space,Balcony,Controlled Access,Front Green Space,Patio/Deck,Storage
Listed By:
Lois De Armas
eXp Realty LLC
The data on this website relating to real estate for sale comes in part from the IDX Program of the Houston Association of REALTORS®. All information is believed accurate but not guaranteed. The properties displayed may not be all of the properties available through the IDX Program. Any use of this site other than by potential buyers or sellers is strictly prohibited.
© 2026 Houston Association of REALTORS®.
GET IN TOUCH
