
For Sale
623 Rolling Oaks Stafford, TX 77477
$574,990
Description
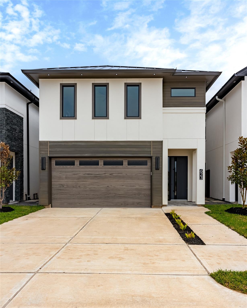
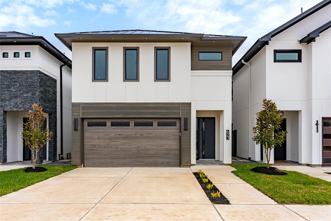
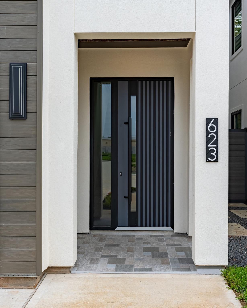
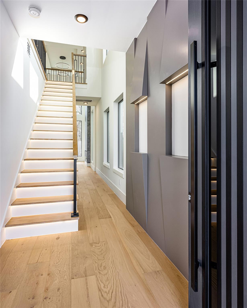
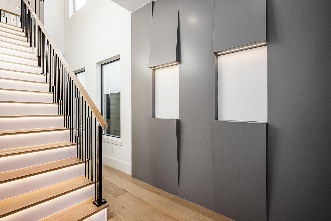
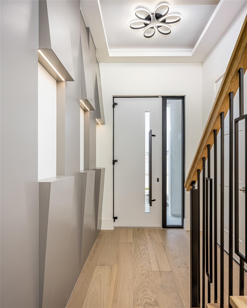
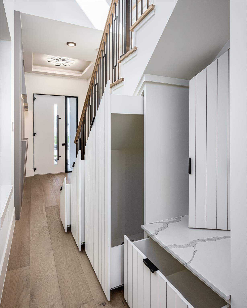
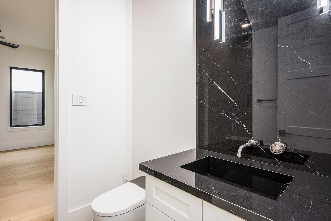
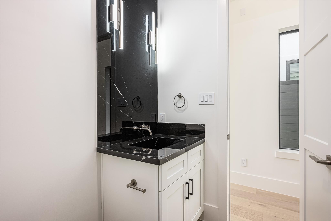
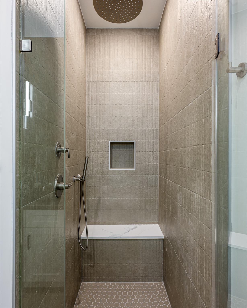
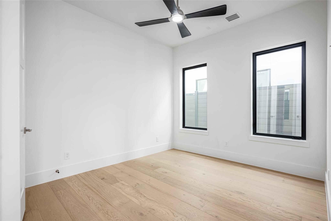
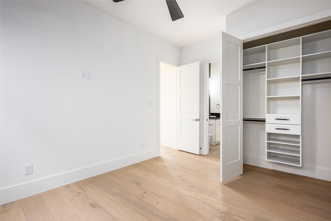
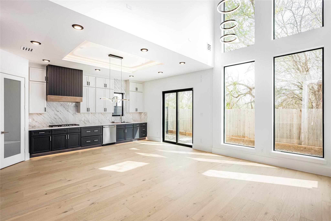
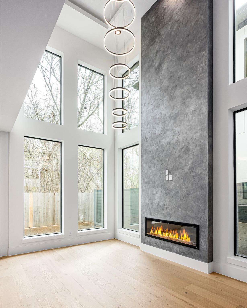
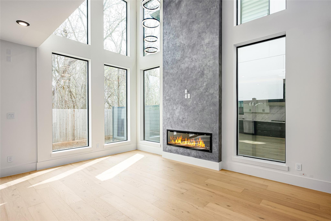
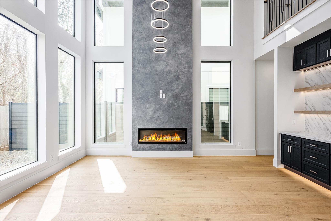
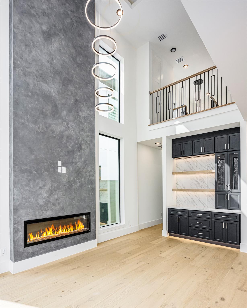
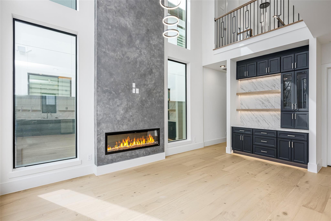
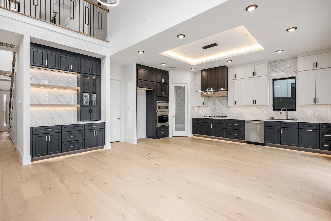
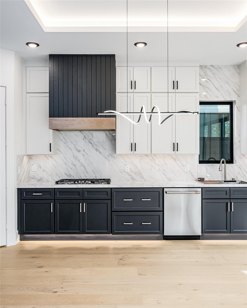
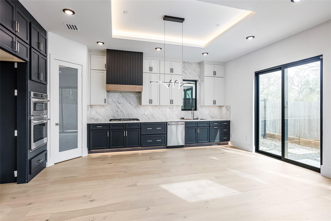
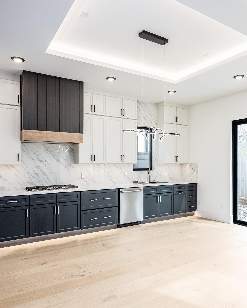
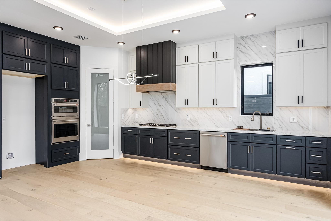
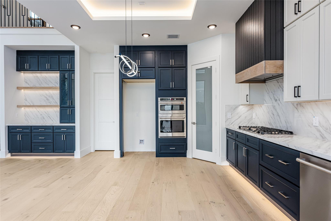
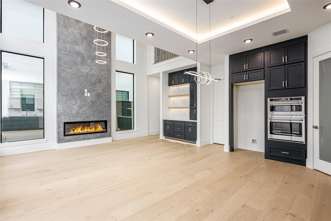
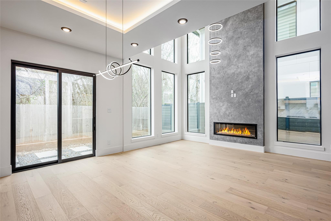
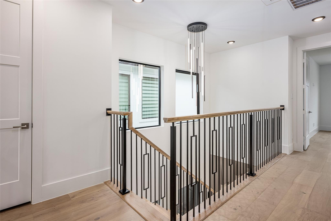
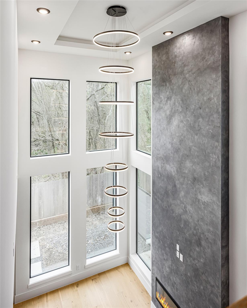
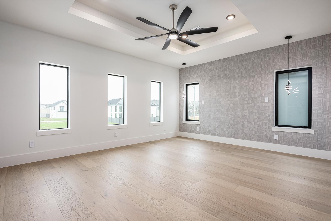
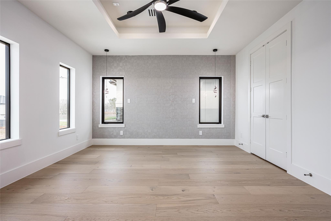
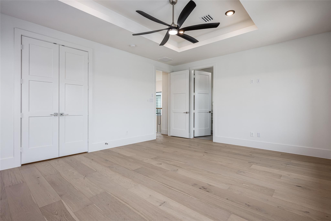
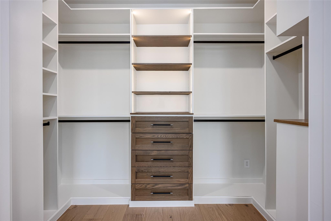
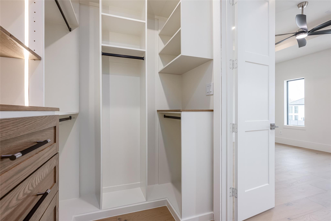
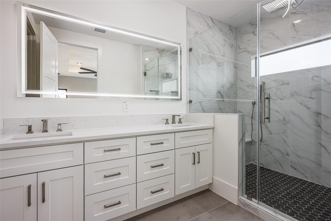
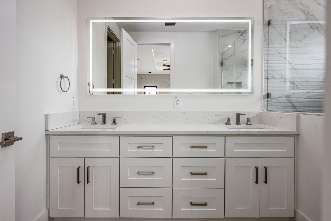
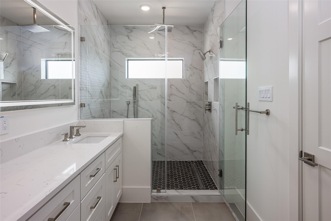
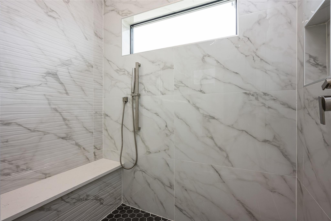
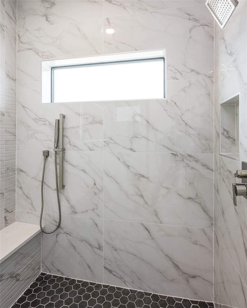
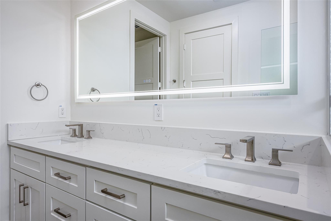
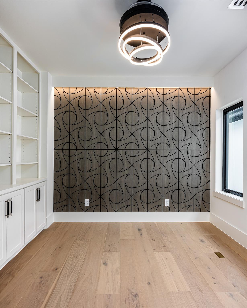
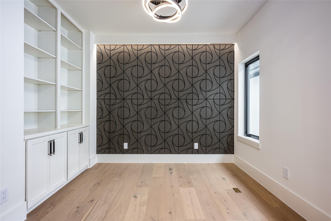
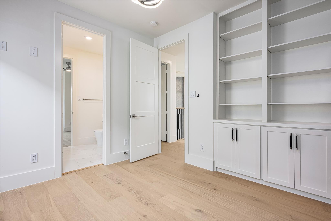
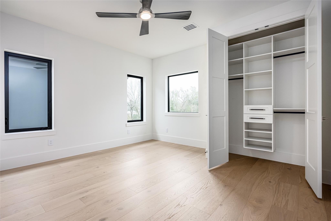
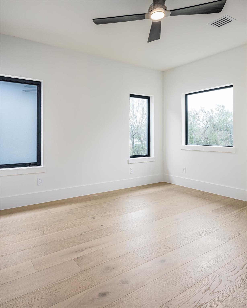
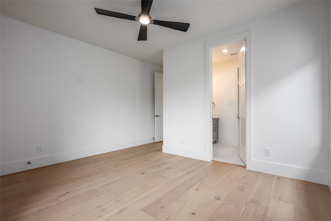
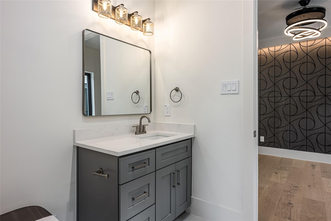
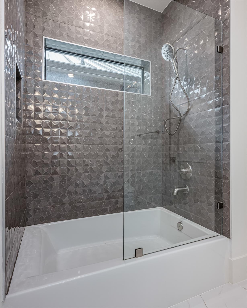
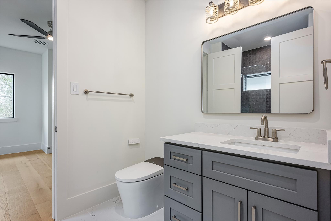
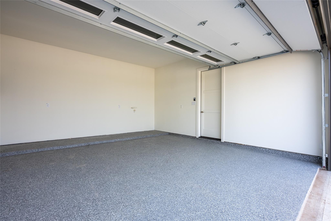
Introducing The Divshal by Shree Homes—a 4-bed, 3-bath masterpiece in a gated enclave of 47 luxury homes. This 2100 sqft gem boasts a METAL ROOF, 2x6 EXTERIOR WALLS, SPRAY FOAM INSULATION, CARRIER HVAC for durability and efficiency. Inside, enjoy soaring ceilings, 8-ft windows, a sleek electric fireplace, and engineered wood floors. The chef’s kitchen shines with GE Café appliances, porcelain countertops, iron-framed pantry door, & soft-close cabinets reaching the ceiling. Coffered ceilings with wood inlays & a dry bar add refined detail. The smart sink, under-cabinet lighting, and designer finishes throughout elevate every space. Outdoors, a hardscaped yard with 6-ft iron door & optional composite deck invites low-maintenance living. The tray-ceiling primary suite offers a spa bath with 3 shower heads and full porcelain tile. Bonus: smart toilets, custom closets, white oak staircase, iron railings, epoxy in garage, low tax rate, and fast access to US 59, HW 90, Med Center & Downtown.
Overview
Financial
Price:
$574,990
Price/SqFT:
$273.80
HOA Fee:
$1200 Annually
Tax Rate:
1.73542 %
Est. Monthly:
$7,499 *
Tax Amount:
$9,978
Amenities and features
 Sewer
Sewer Water Access
 Energy Efficient
 Green Certified
 New Construction
Property & Schools on Map
Floor plans / Dimensions / Descriptions
-
First FloorLiving:19 X 11Kitchen:19 X 14Bedroom:15 X 11
-
Second FloorPrimary Bedroom:18 X 15Bedroom:15 X 14Bedroom 2:11 X 10
-
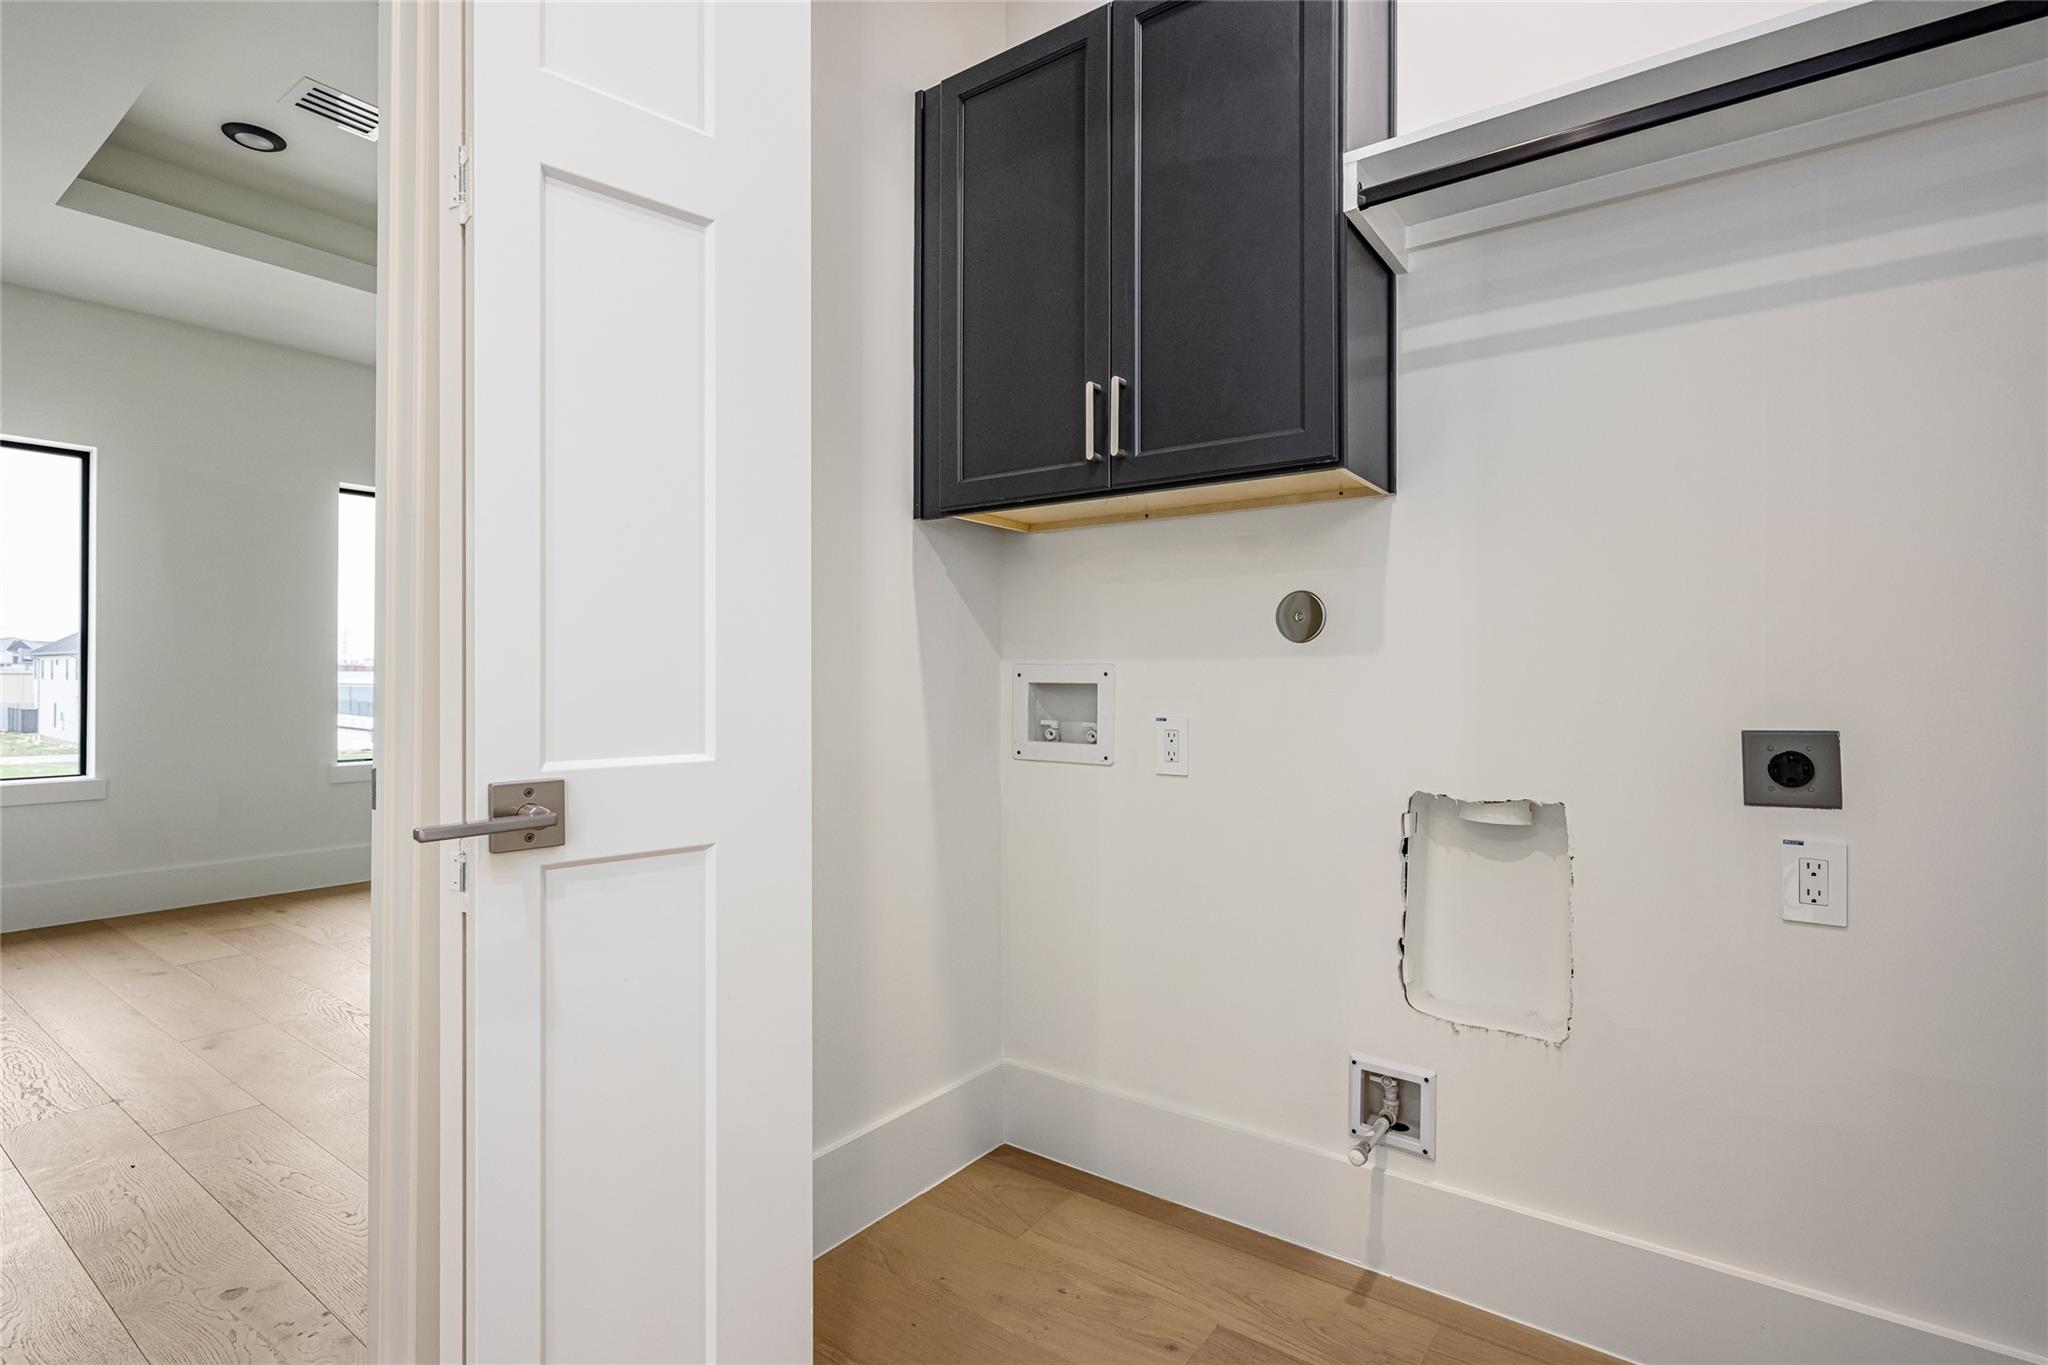
InteriorFireplace:1/Electric FireplaceBathroom Description:Bidet,Full Secondary Bathroom Down,Primary Bath: Double Sinks,Primary Bath: Separate Shower,Primary Bath: Shower Only,Secondary Bath(s): Separate Shower,Secondary Bath(s): Tub/Shower Combo,Vanity AreaBedroom Desc:1 Bedroom Down - Not Primary BR,En-Suite Bath,Primary Bed - 2nd Floor,Walk-In ClosetKitchen Desc:Kitchen open to Family Room,Pantry,Soft Closing Cabinets,Soft Closing Drawers,Under Cabinet Lighting,Walk-in PantryRoom Description:Entry,Formal Living,Kitchen/Dining ComboHeating:Central GasCooling:Central ElectricConnections:Electric Dryer Connections,Washer ConnectionsDishwasher:YesDisposal:YesMicrowave:YesRange:Gas CooktopOven:Convection OvenEnergy Feature:Ceiling Fans,Digital Program Thermostat,Energy Star Appliances,Energy Star/CFL/LED Lights,HVAC>15 SEER,Insulated/Low-E windows,Tankless/On-Demand H2O Heater
-
ExteriorRoof:MetalFoundation:SlabPrivate Pool:NoExterior Type:StuccoLot Description:Subdivision LotWater Sewer:Public Sewer,Public WaterFront Door Face:West
Listed By:
Shantanu Patil
eXp Realty LLC
The data on this website relating to real estate for sale comes in part from the IDX Program of the Houston Association of REALTORS®. All information is believed accurate but not guaranteed. The properties displayed may not be all of the properties available through the IDX Program. Any use of this site other than by potential buyers or sellers is strictly prohibited.
© 2026 Houston Association of REALTORS®.
GET IN TOUCH
