
For Sale
6214 Yarwell Dr Houston, TX 77096
$597,900
Description
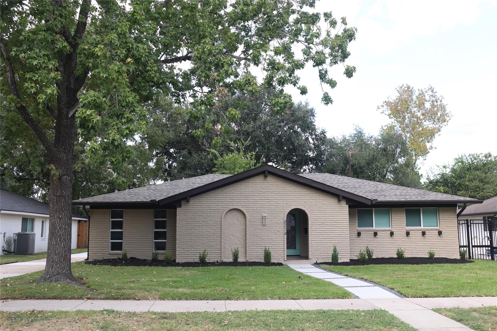
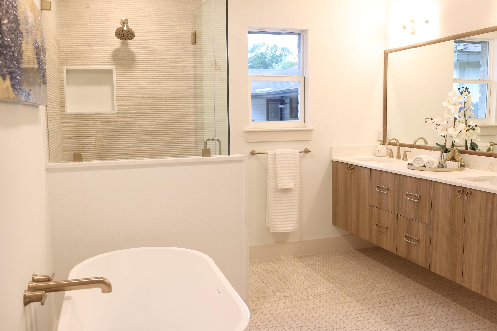
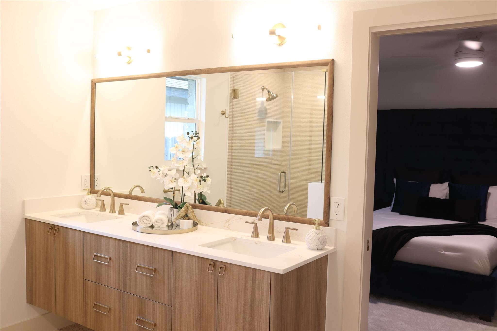
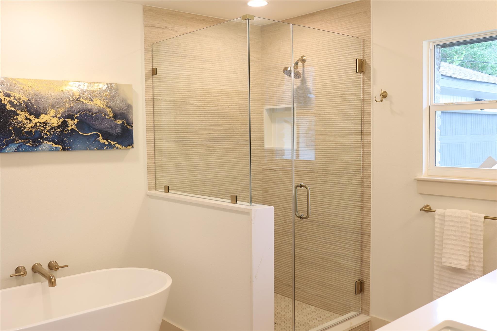
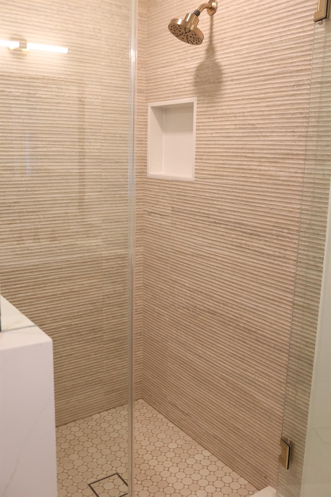
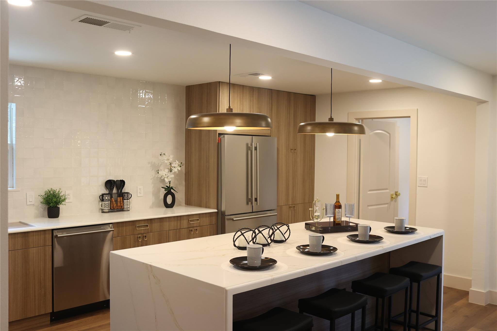
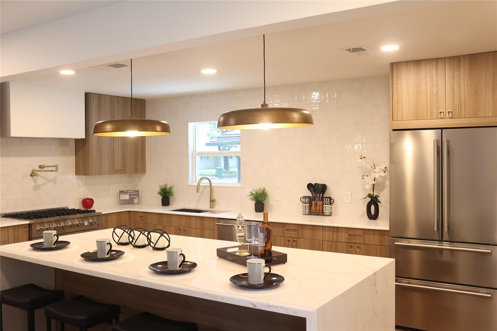
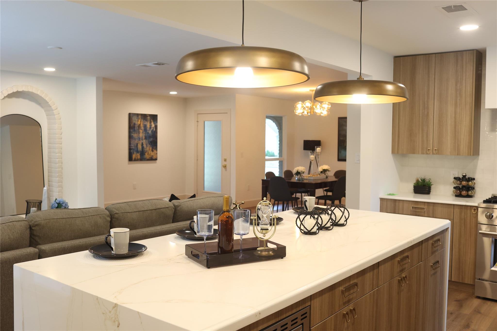
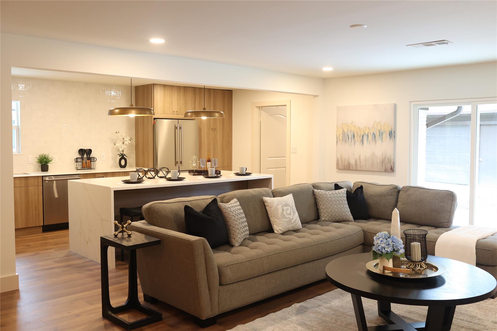
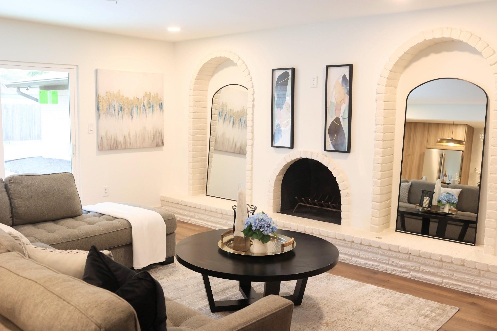
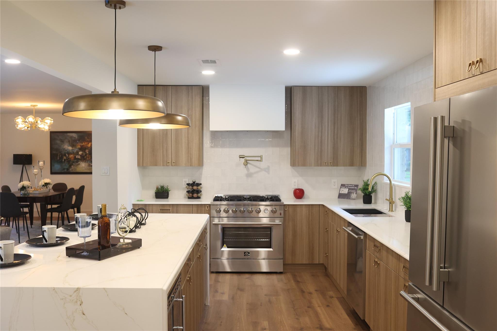
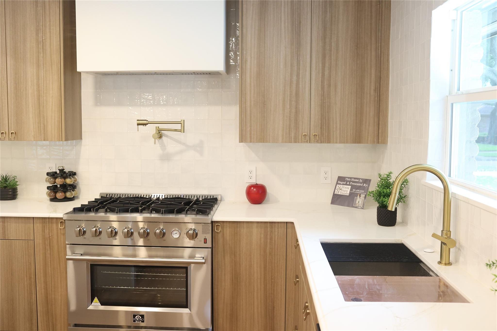
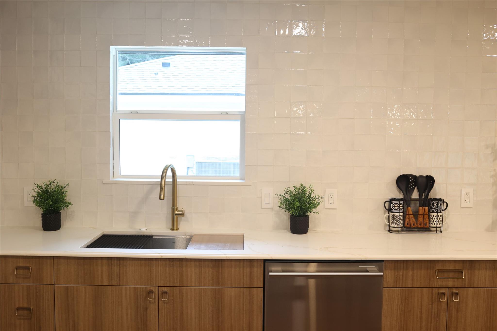
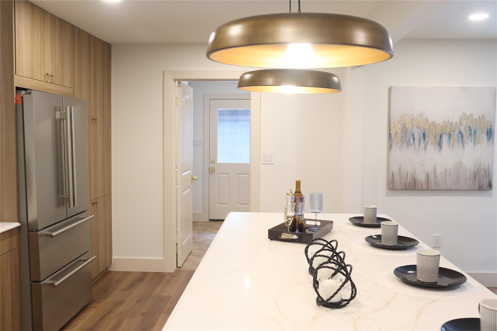
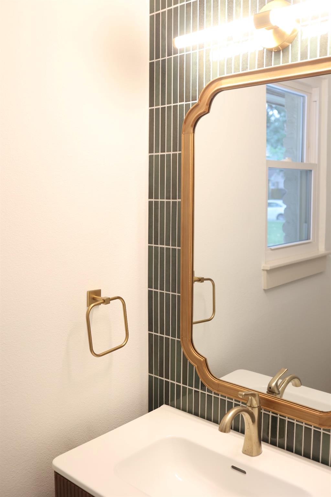
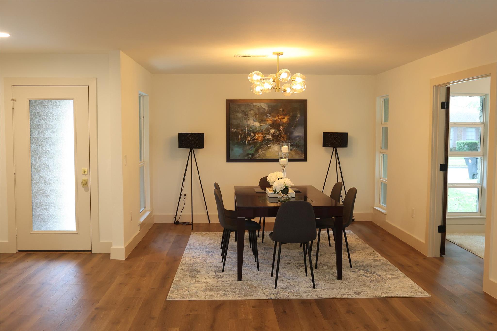
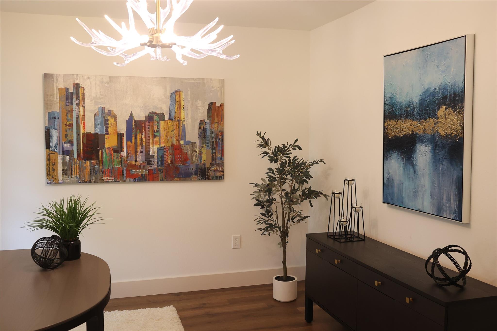
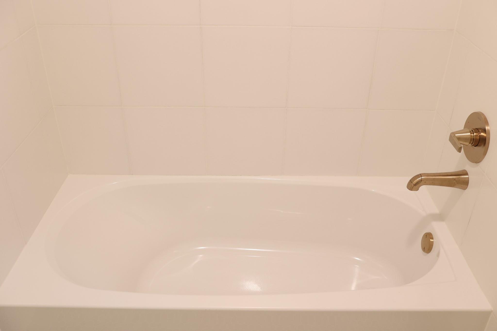
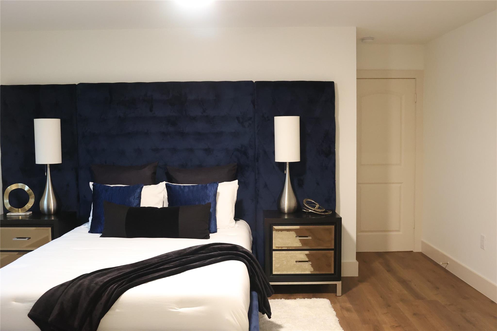
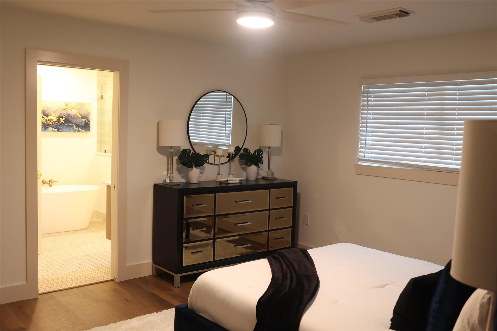
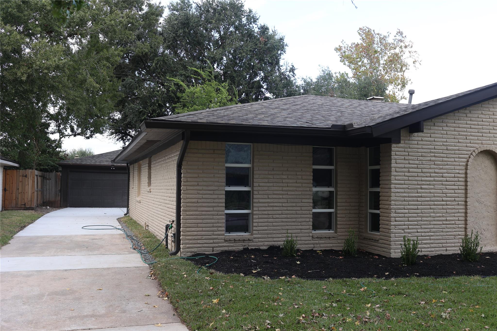
Welcome home to this beautifully updated Ranch style home in Maplewood South just under 2400 square feet with 4 bedrooms, Study, and 2.5 baths. Professionally Renovated and City of Houston Approved, this home boasts a country modern design with Sherwin Williams Pure White walls, Devine White Doors, and modern floating cabinets in the bathrooms. Enjoy Chocolate Quartz countertops, a large waterfall kitchen island, Pergo EverCraft Hybrid waterproof resilient flooring, and custom designer tile throughout. Upgrades include Electrical(2025), Plumbing(2025), Furnace(2025), Duct Work(2025), Plenum(2025), Roof(2024) and recent double pain windows. Relax in the Primary Bath with walk-in shower and separate soaking tub, and appreciate the double sinks and privacy door in the guest bathroom. No Flooding.
Overview
Financial
Price:
$597,900
Price/SqFT:
$253.35
HOA Fee:
$550 Annually
Tax Rate:
2.22522 %
Est. Monthly:
$8,285 *
Tax Amount:
$13,305
Amenities and features
 Sewer
Sewer Study Room
 Water Access
 Yard
Yard Energy Efficient
Property & Schools on Map
Floor plans / Dimensions / Descriptions
-
First FloorPrimary Bedroom:14 X 14Bedroom:12 x 12Bedroom 2:12 X 11Bedroom 3:11 x 12Home Office/Study:10 x 10
-
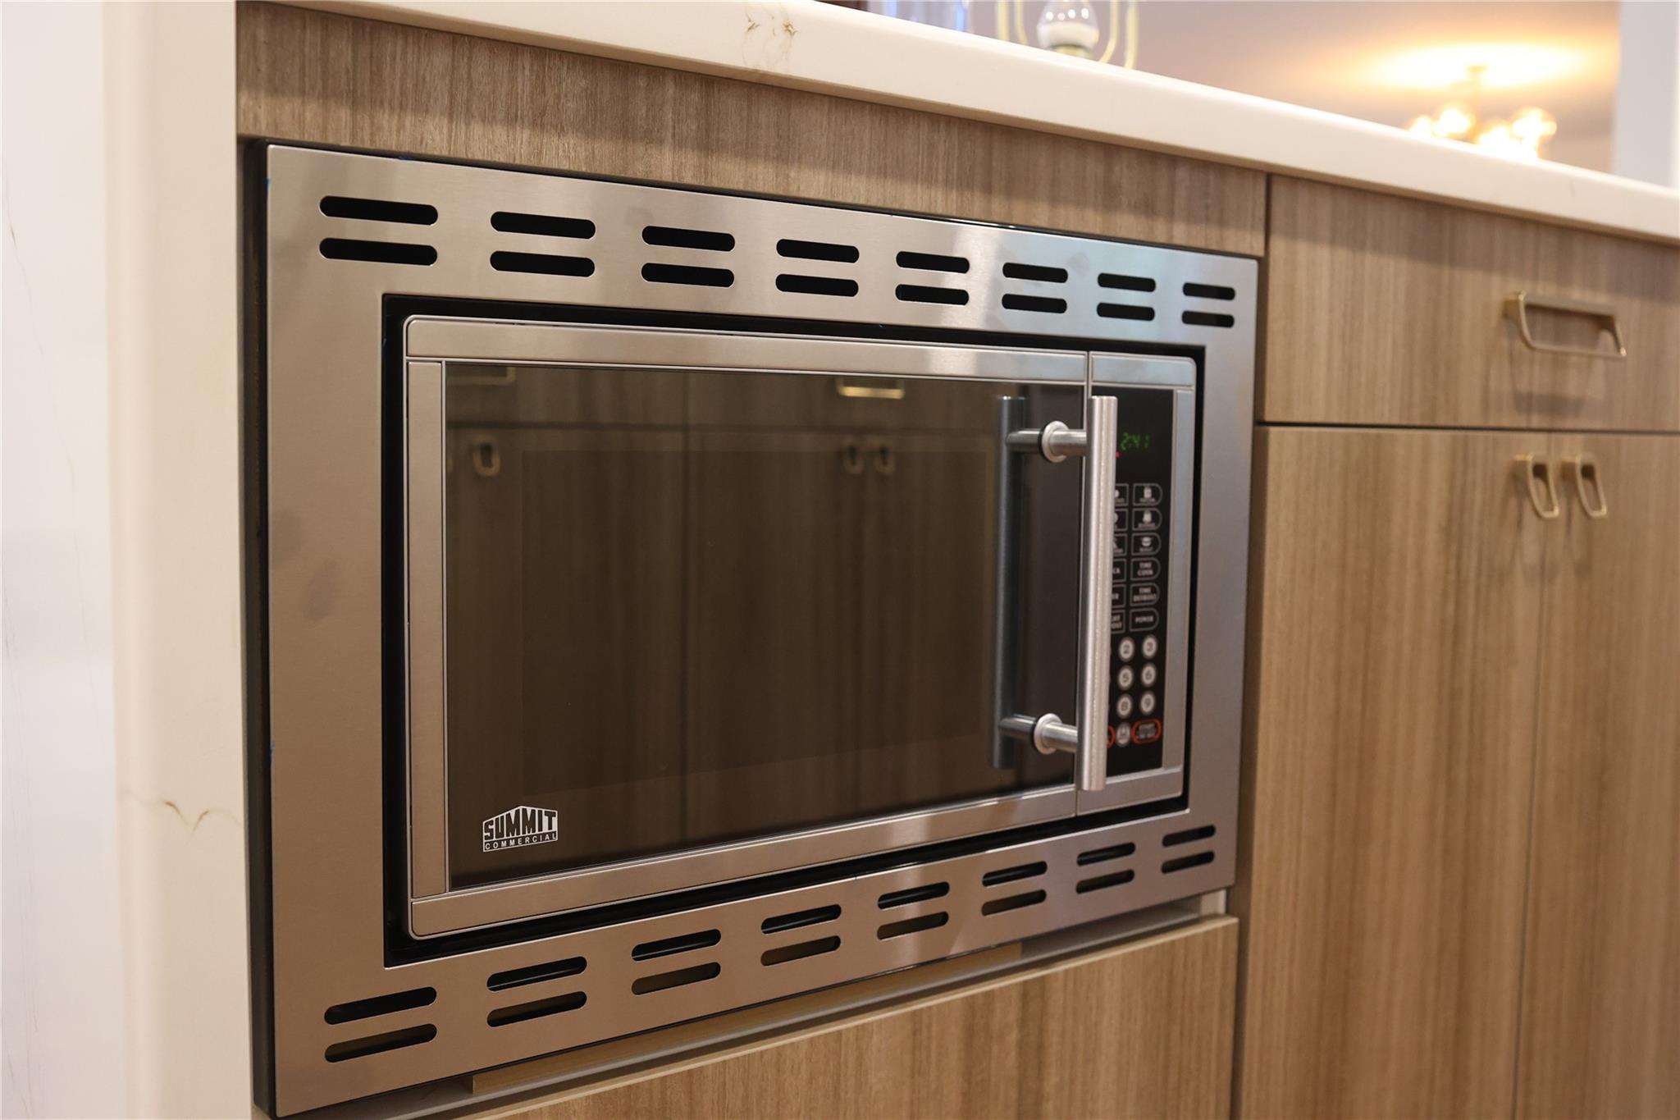
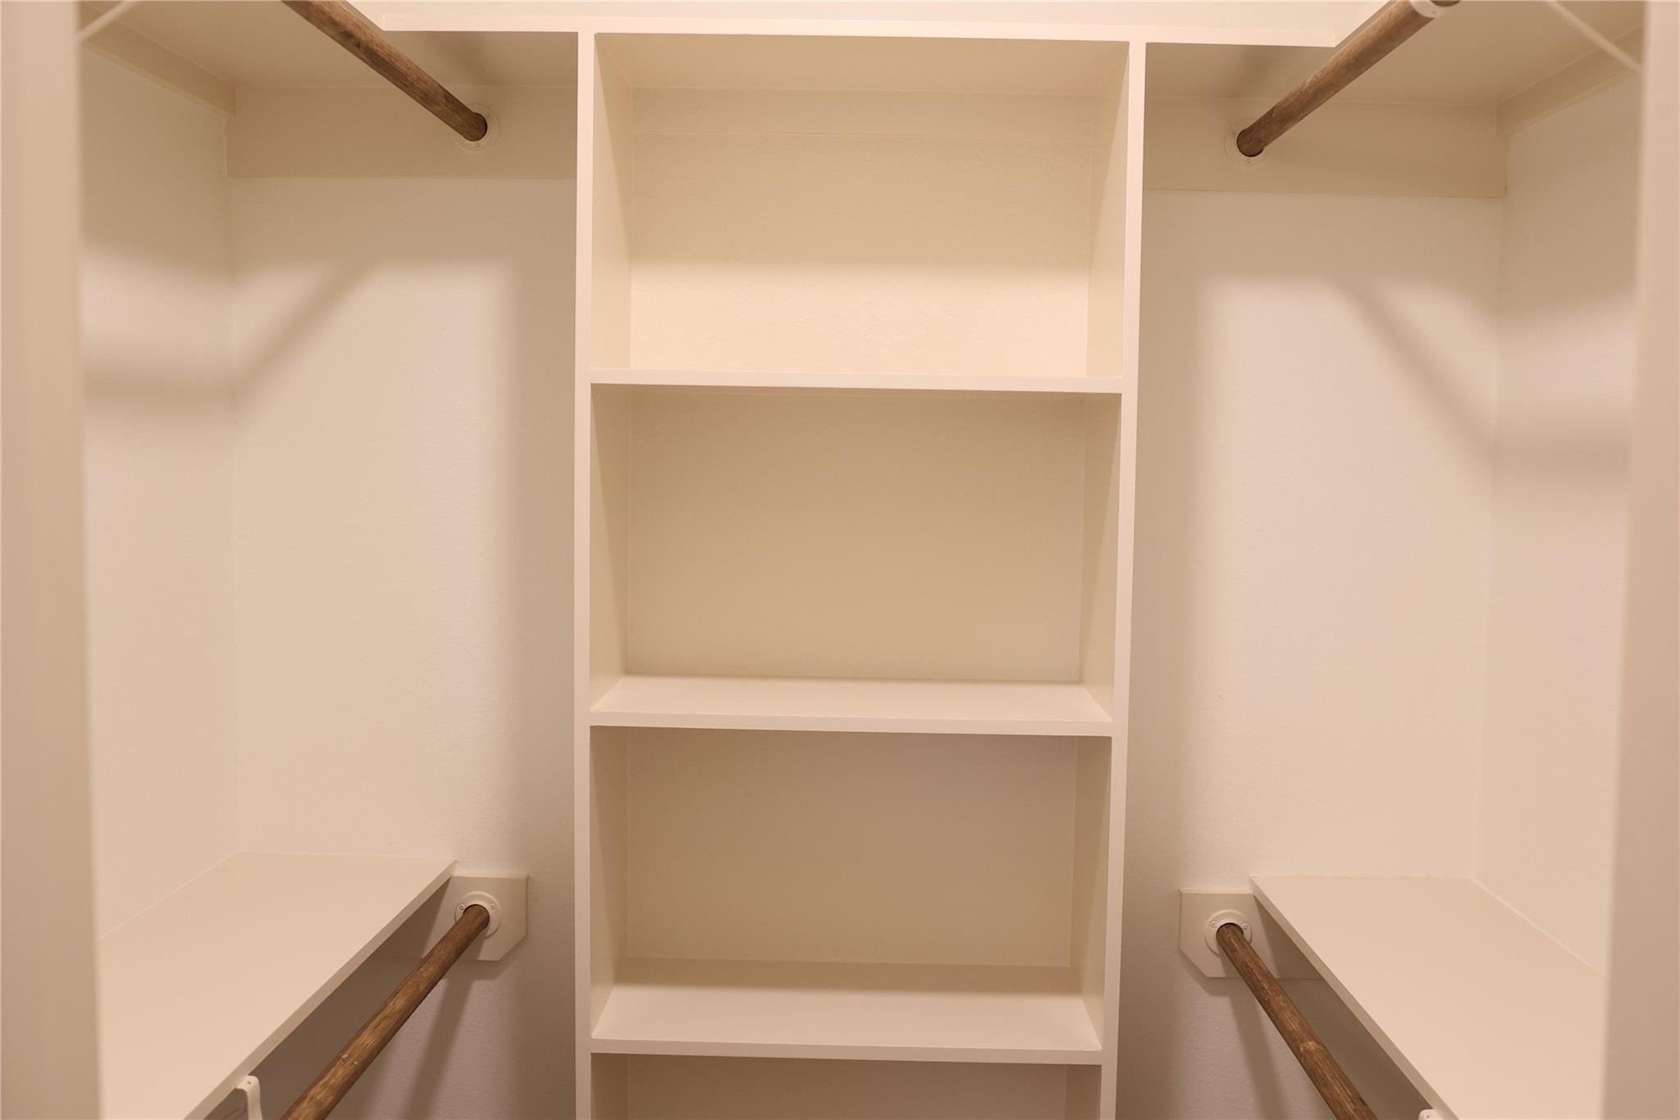
InteriorFireplace:1/Gaslog FireplaceFloors:Tile,Vinyl PlankBathroom Description:Half Bath,Primary Bath: Double Sinks,Primary Bath: Separate Shower,Primary Bath: Soaking Tub,Secondary Bath(s): Double Sinks,Secondary Bath(s): Tub/Shower ComboBedroom Desc:En-Suite Bath,Walk-In ClosetKitchen Desc:Island w/o Cooktop,Kitchen open to Family Room,Pantry,Pot Filler,Soft Closing Cabinets,Soft Closing DrawersRoom Description:Family Room,Formal Dining,Home Office/Study,Utility Room in HouseHeating:Central GasCooling:Central ElectricConnections:Electric Dryer ConnectionsDishwasher:YesDisposal:YesMicrowave:YesRange:Gas RangeOven:Electric OvenEnergy Feature:Ceiling Fans,Digital Program Thermostat,Energy Star AppliancesInterior:Refrigerator Included
-
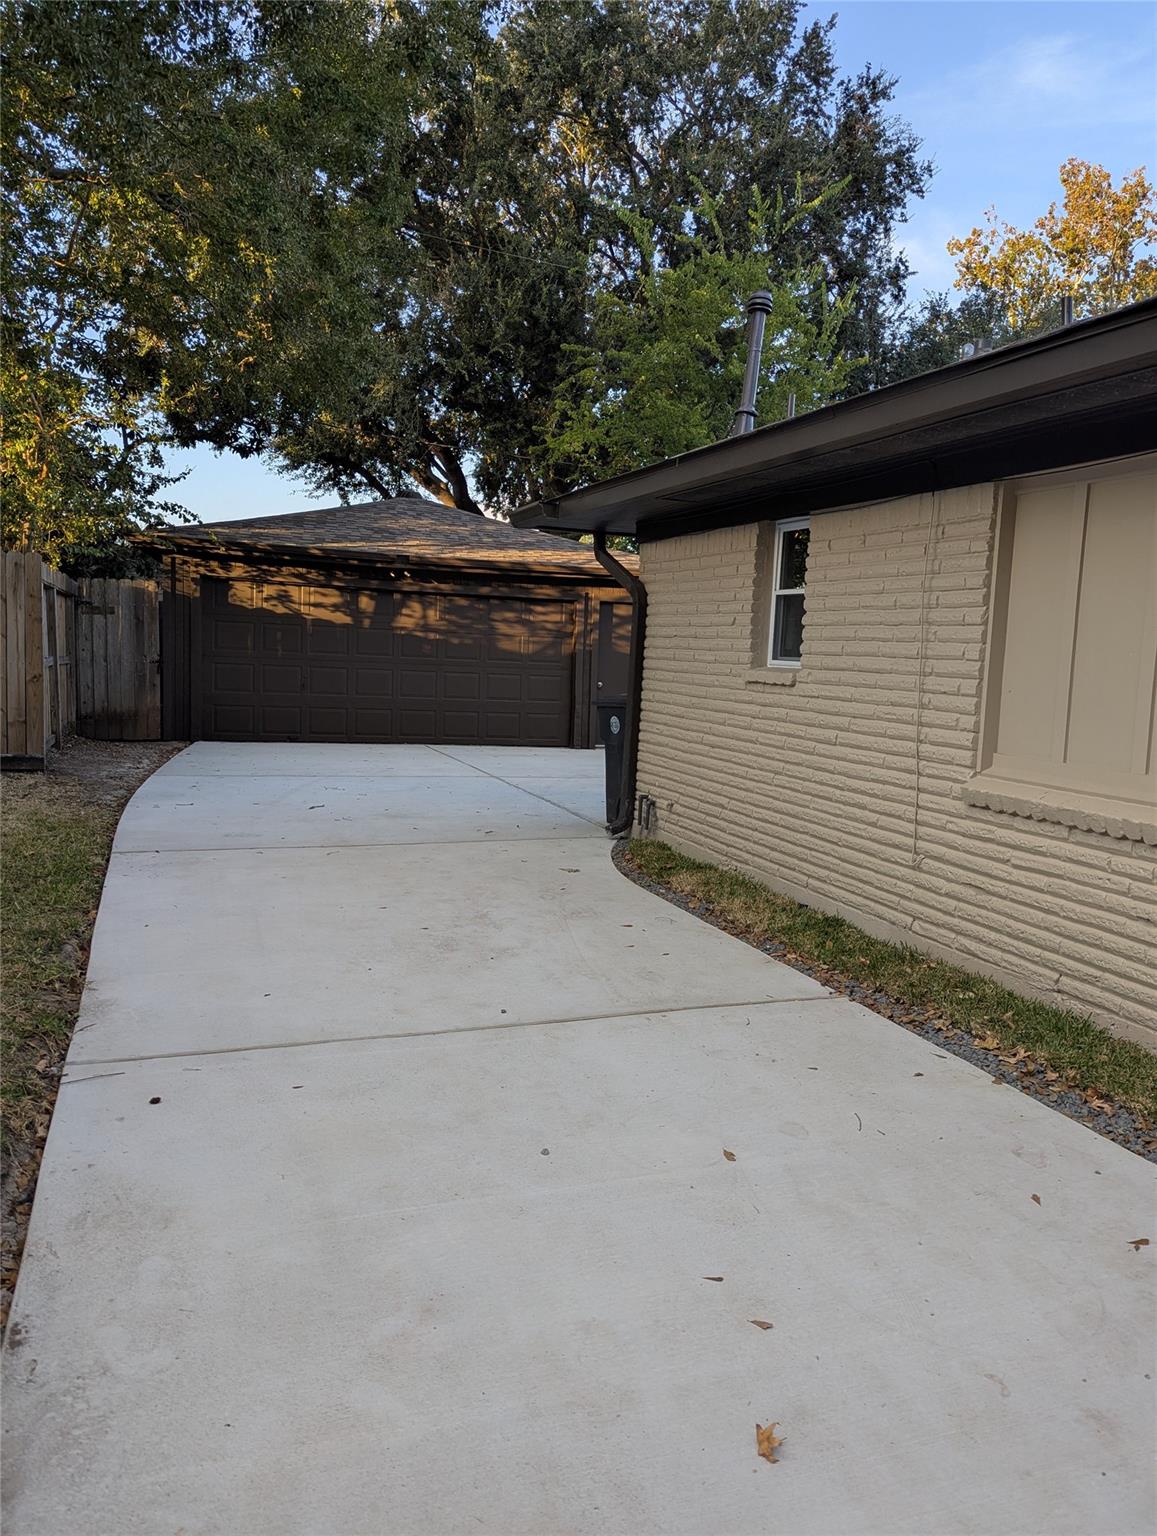
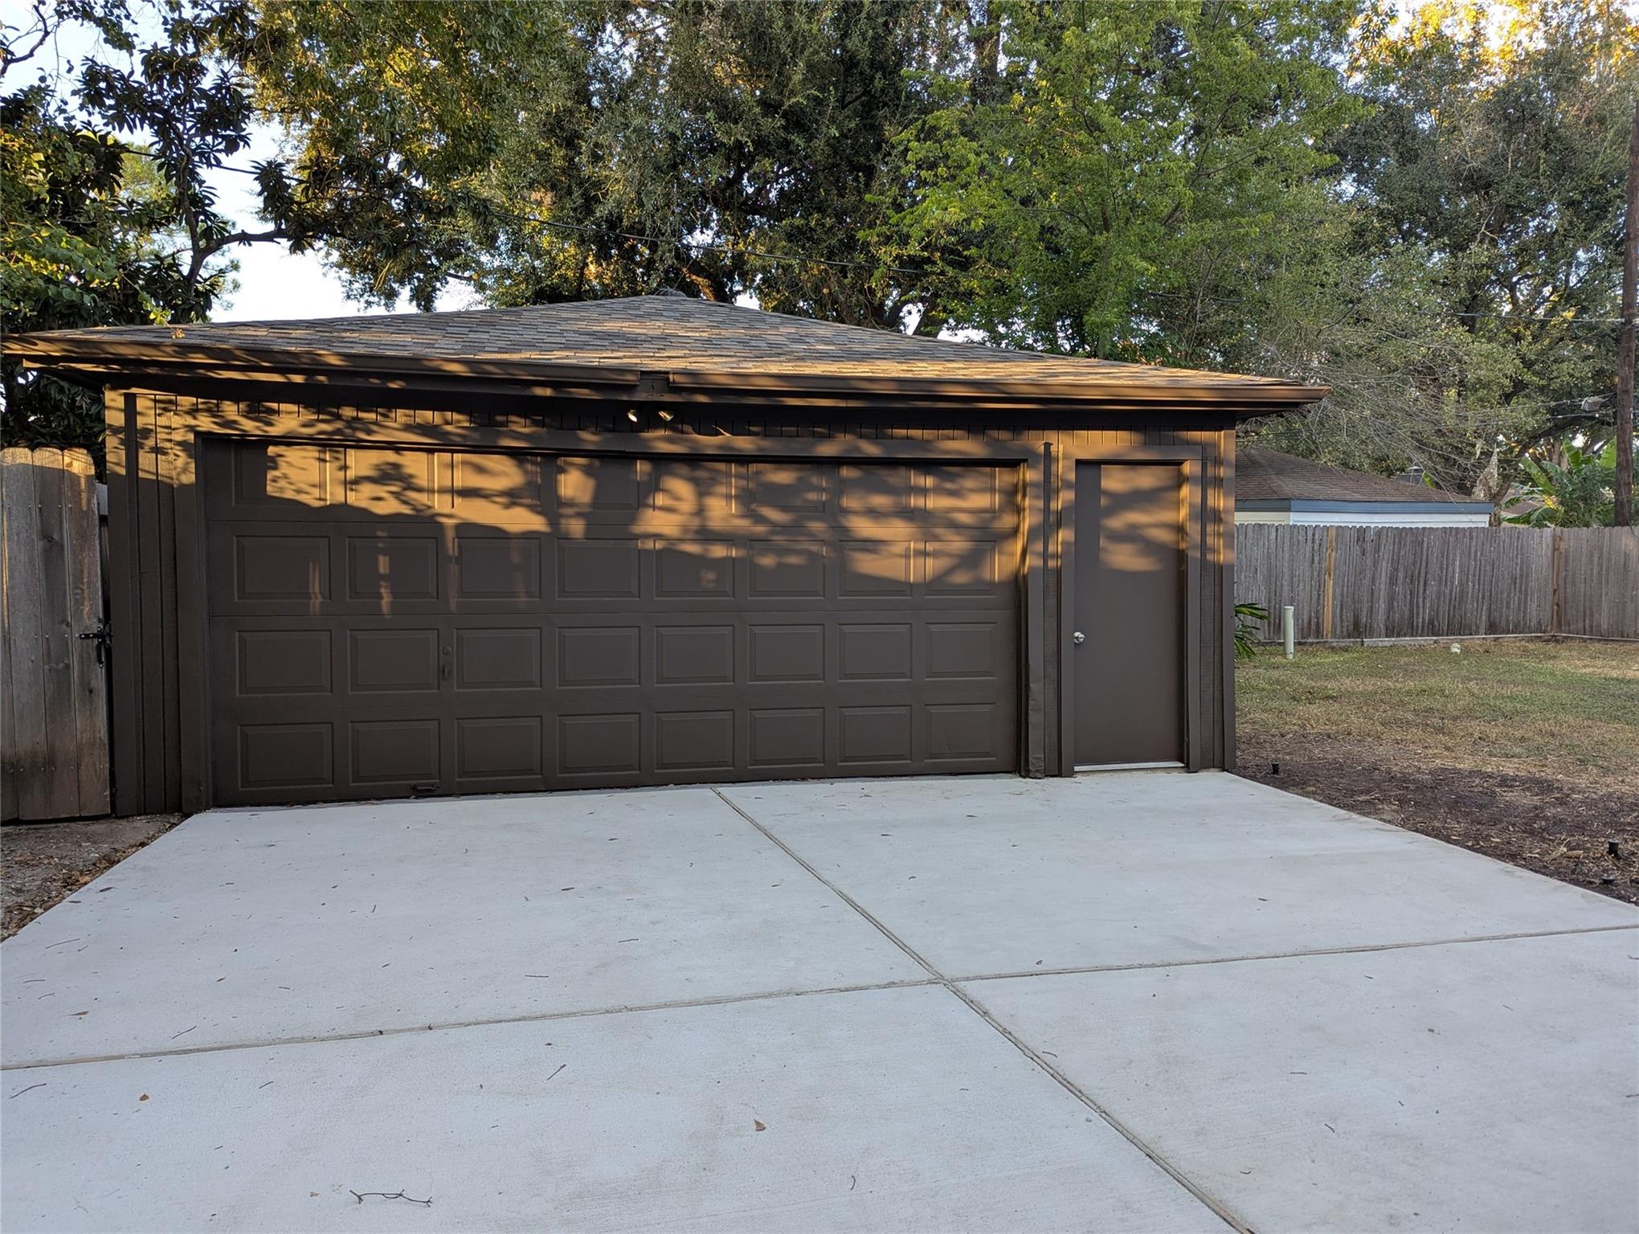
ExteriorRoof:Wood ShingleFoundation:SlabPrivate Pool:NoExterior Type:Brick,Cement BoardLot Description:Subdivision LotWater Sewer:Public Sewer,Public WaterFront Door Face:SouthExterior:Back Yard,Back Yard Fenced
Listed By:
Orian Caldwell
Coldwell Banker Realty - Bellaire-Metropolitan
The data on this website relating to real estate for sale comes in part from the IDX Program of the Houston Association of REALTORS®. All information is believed accurate but not guaranteed. The properties displayed may not be all of the properties available through the IDX Program. Any use of this site other than by potential buyers or sellers is strictly prohibited.
© 2026 Houston Association of REALTORS®.
GET IN TOUCH
