
For Lease
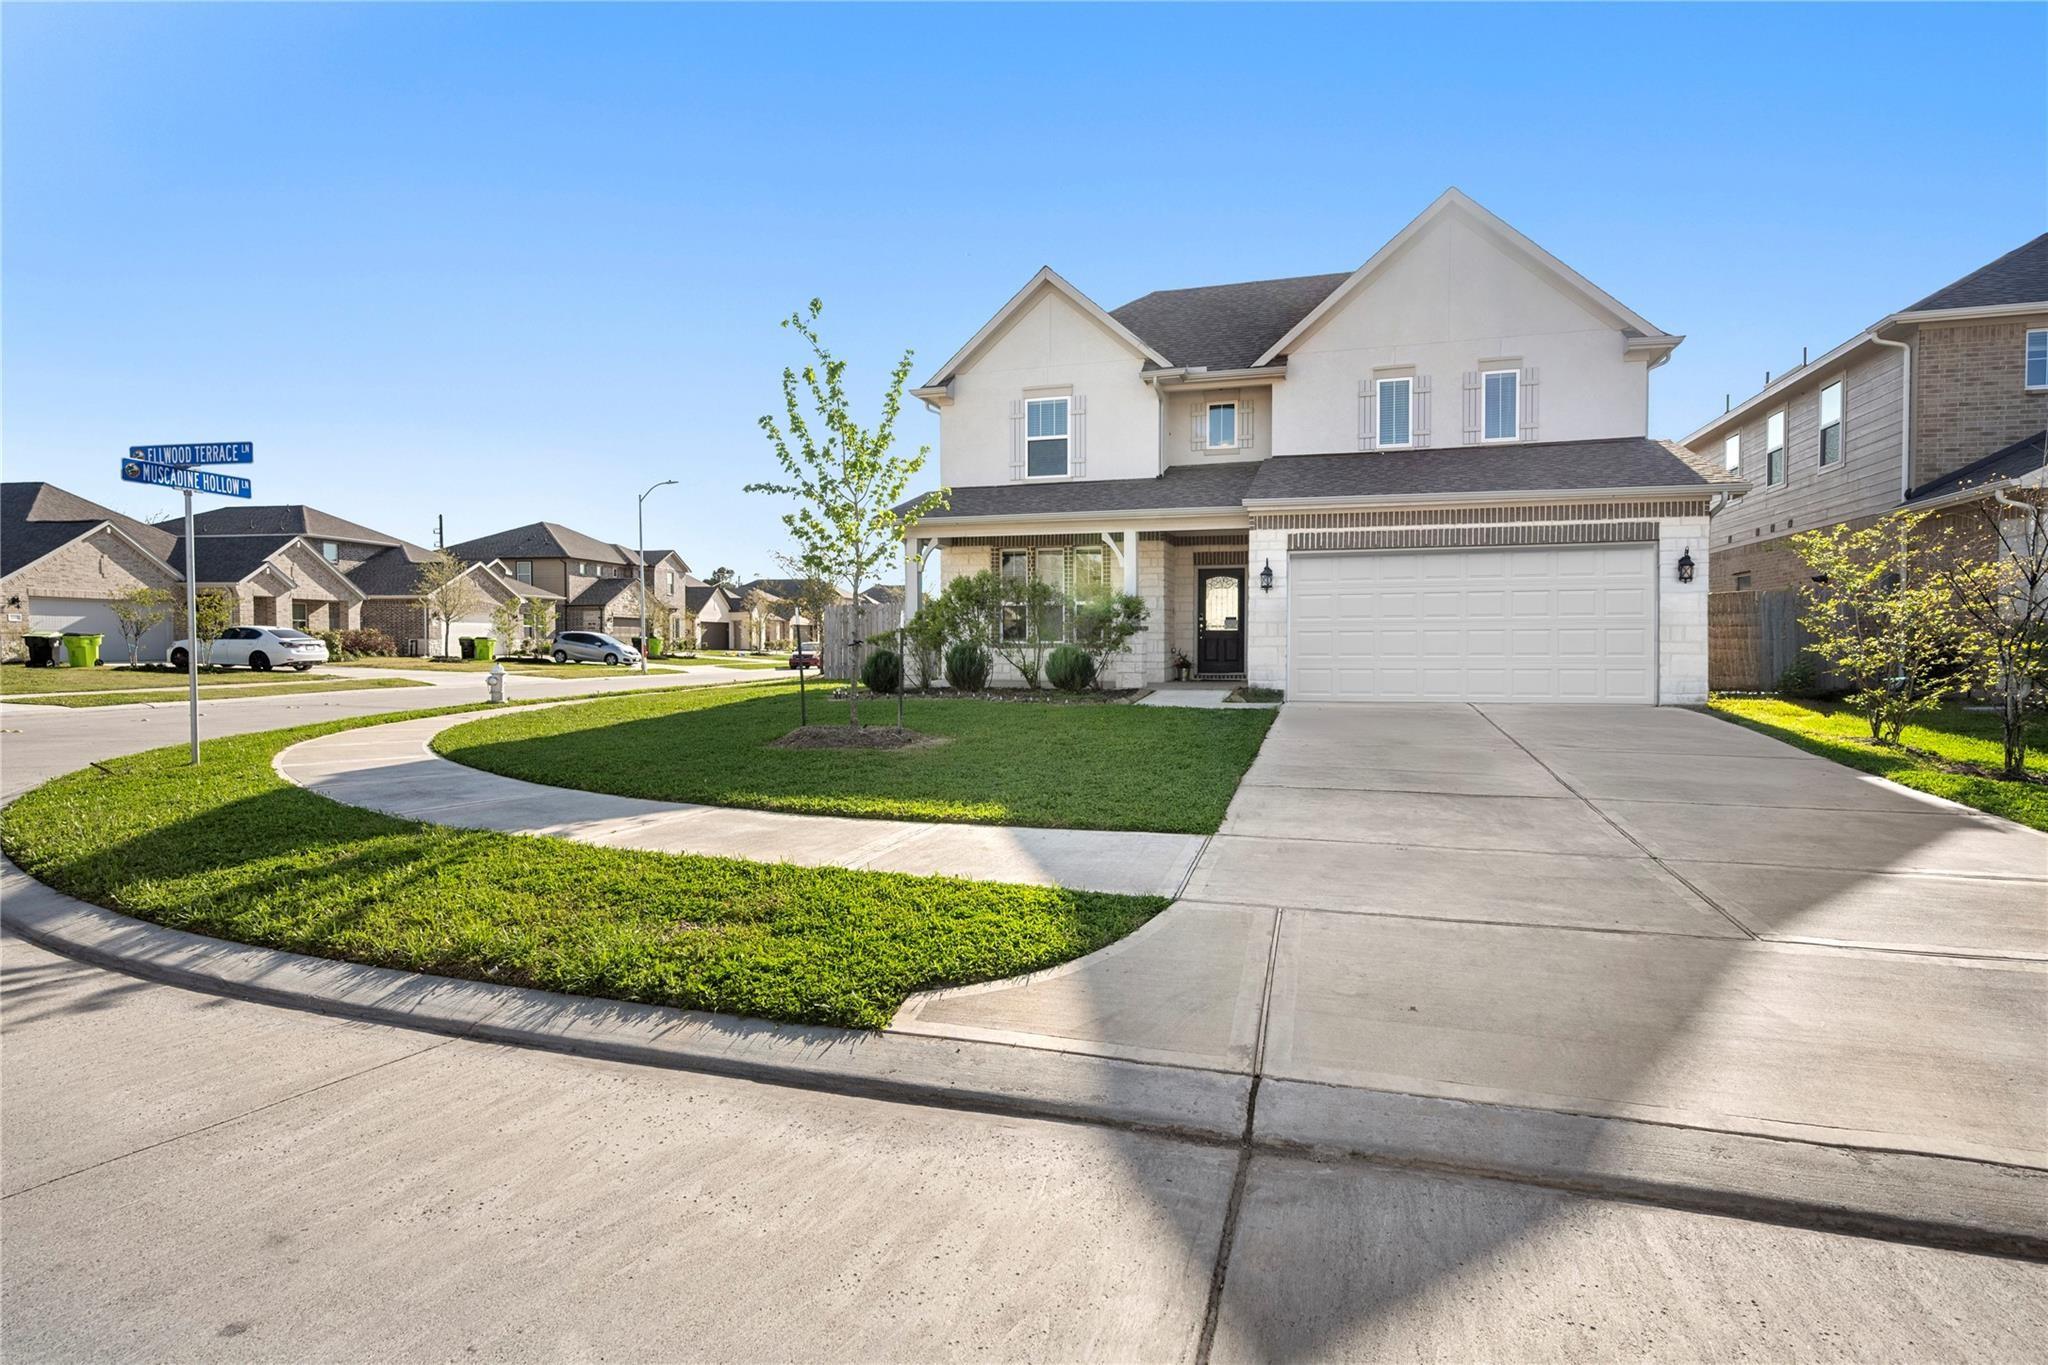
618 Ellwood Terrace Lane Richmond, TX 77406
$2,750
/monthDescription
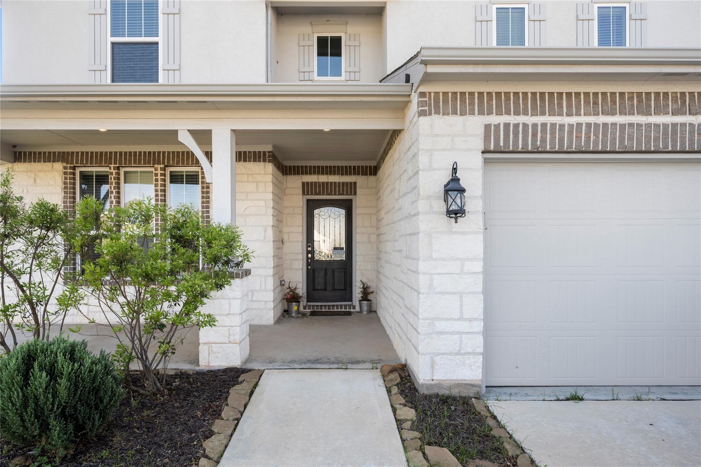
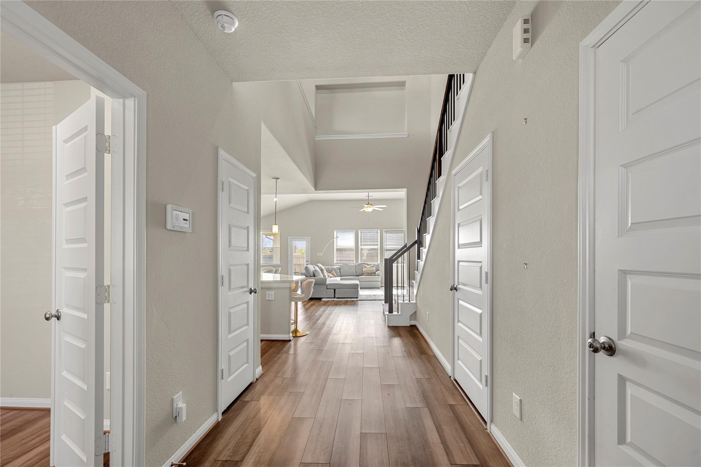
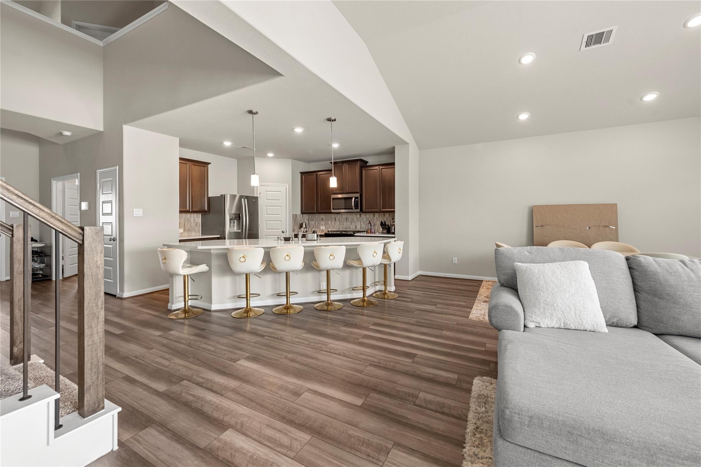
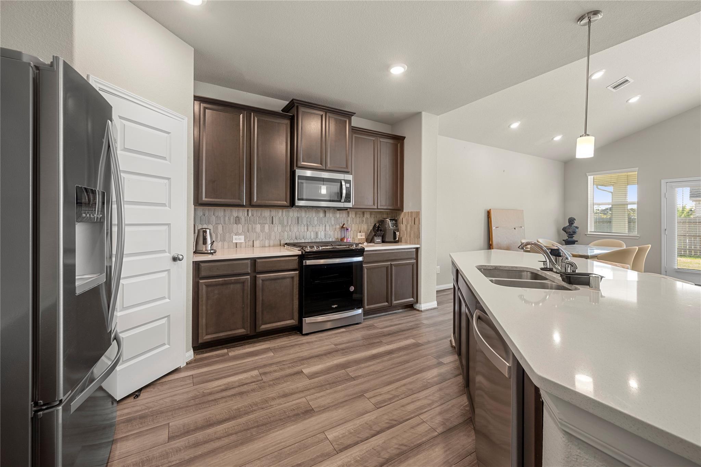
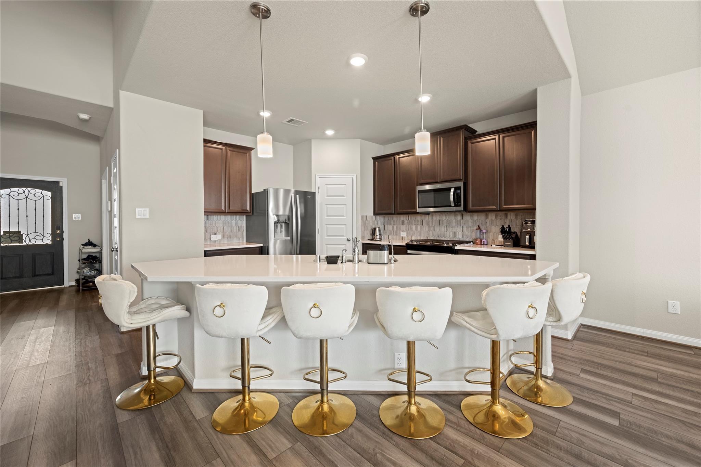
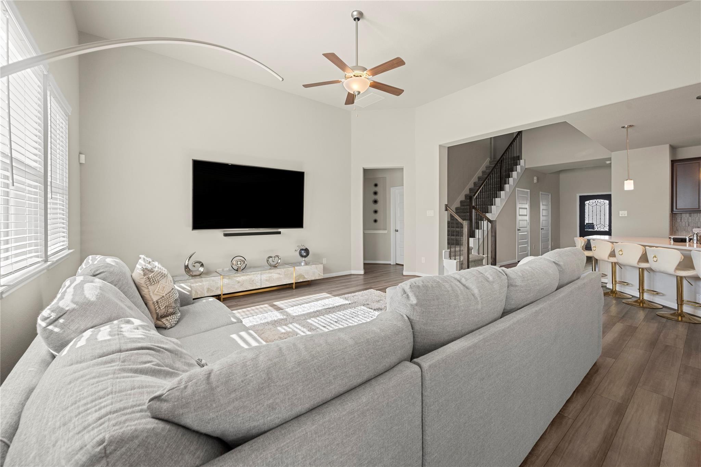
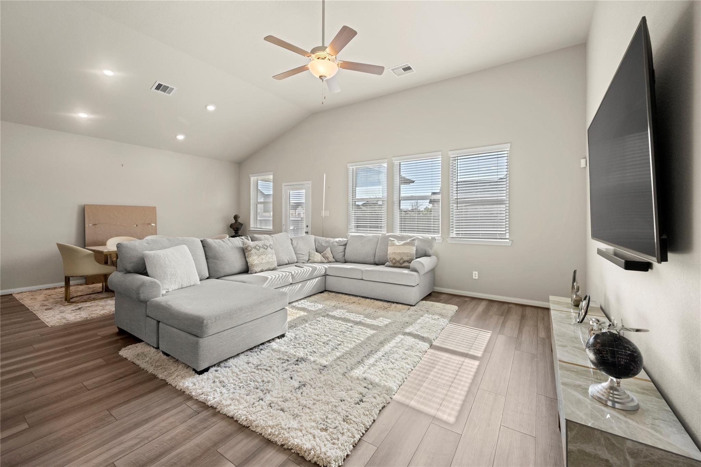
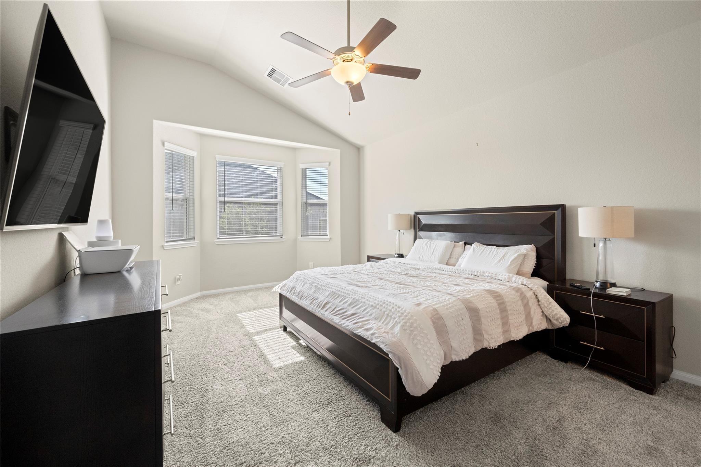
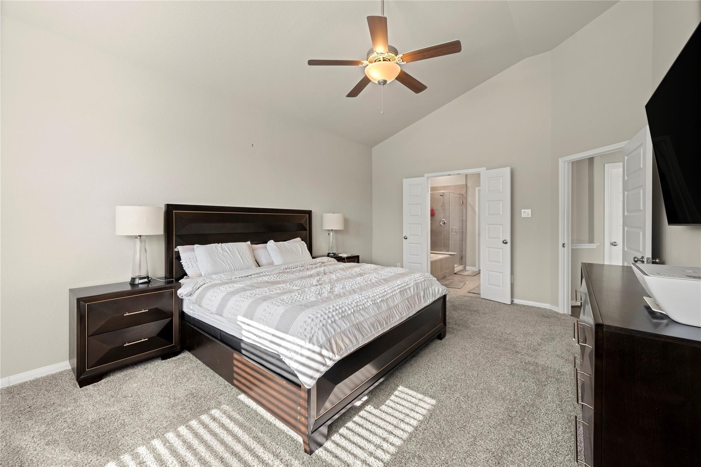
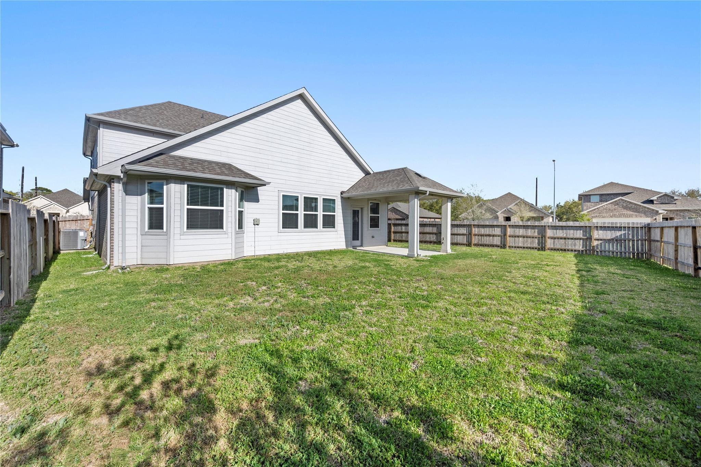
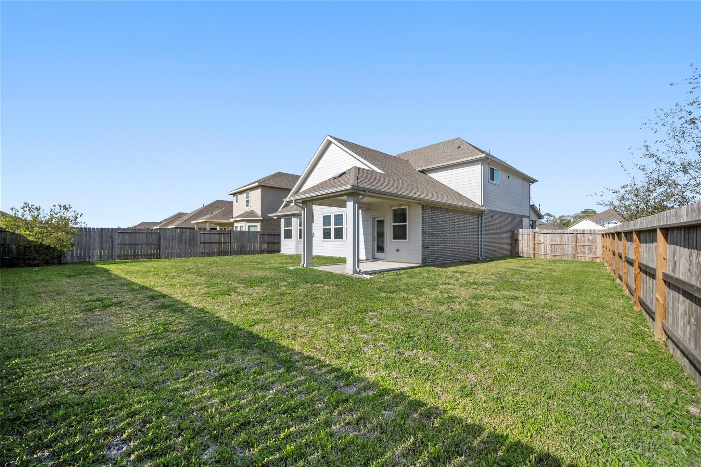
Beautiful and well-maintained home featuring a spacious floor plan, comfortable bedrooms, and plenty of natural light. The home offers an inviting living area, a functional kitchen with ample storage, and a spacious backyard perfect for relaxation. Conveniently located near shopping, dining, schools, and major roadways. A wonderful place to call home!
Overview
Financial
Price:
$2,750
Price/SqFT:
$1.09
HOA Fee:
Tax Rate:
2.1989 %
Est. Monthly:
$21 *
Tax Amount:
$60
Amenities and features
 Garage Apartment
 Sewer
Sewer Sprinkler System
 Water Access
 Yard
Yard Corner Lot
 Energy Efficient
Property & Schools on Map
Floor plans / Dimensions / Descriptions
-
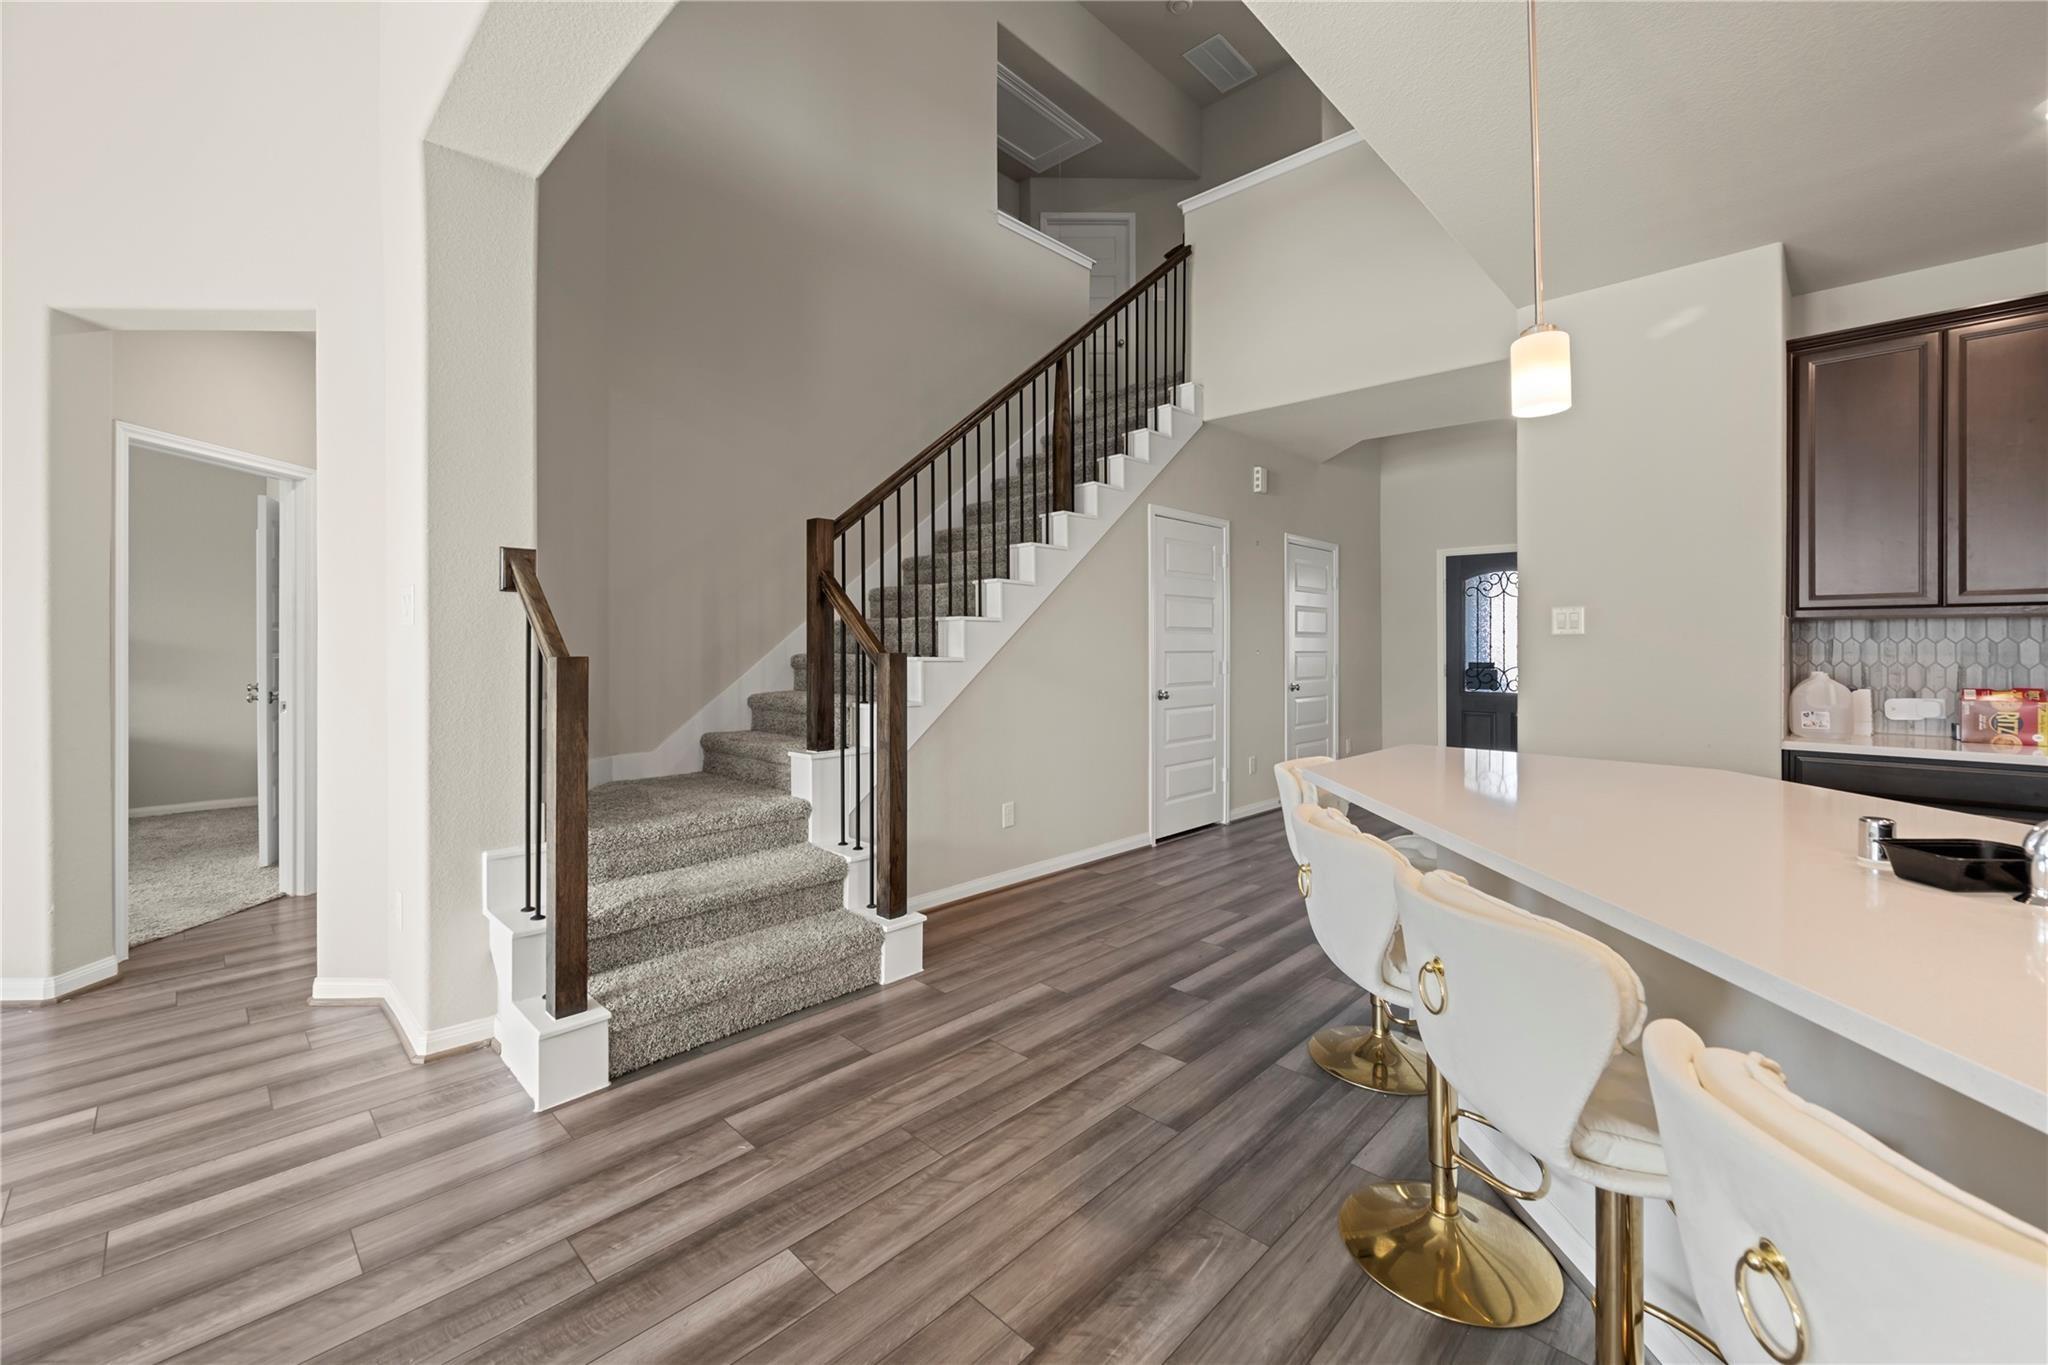
First FloorFamily Room:16 x 21Dining:12 x 11Primary Bedroom:18 x 14
-
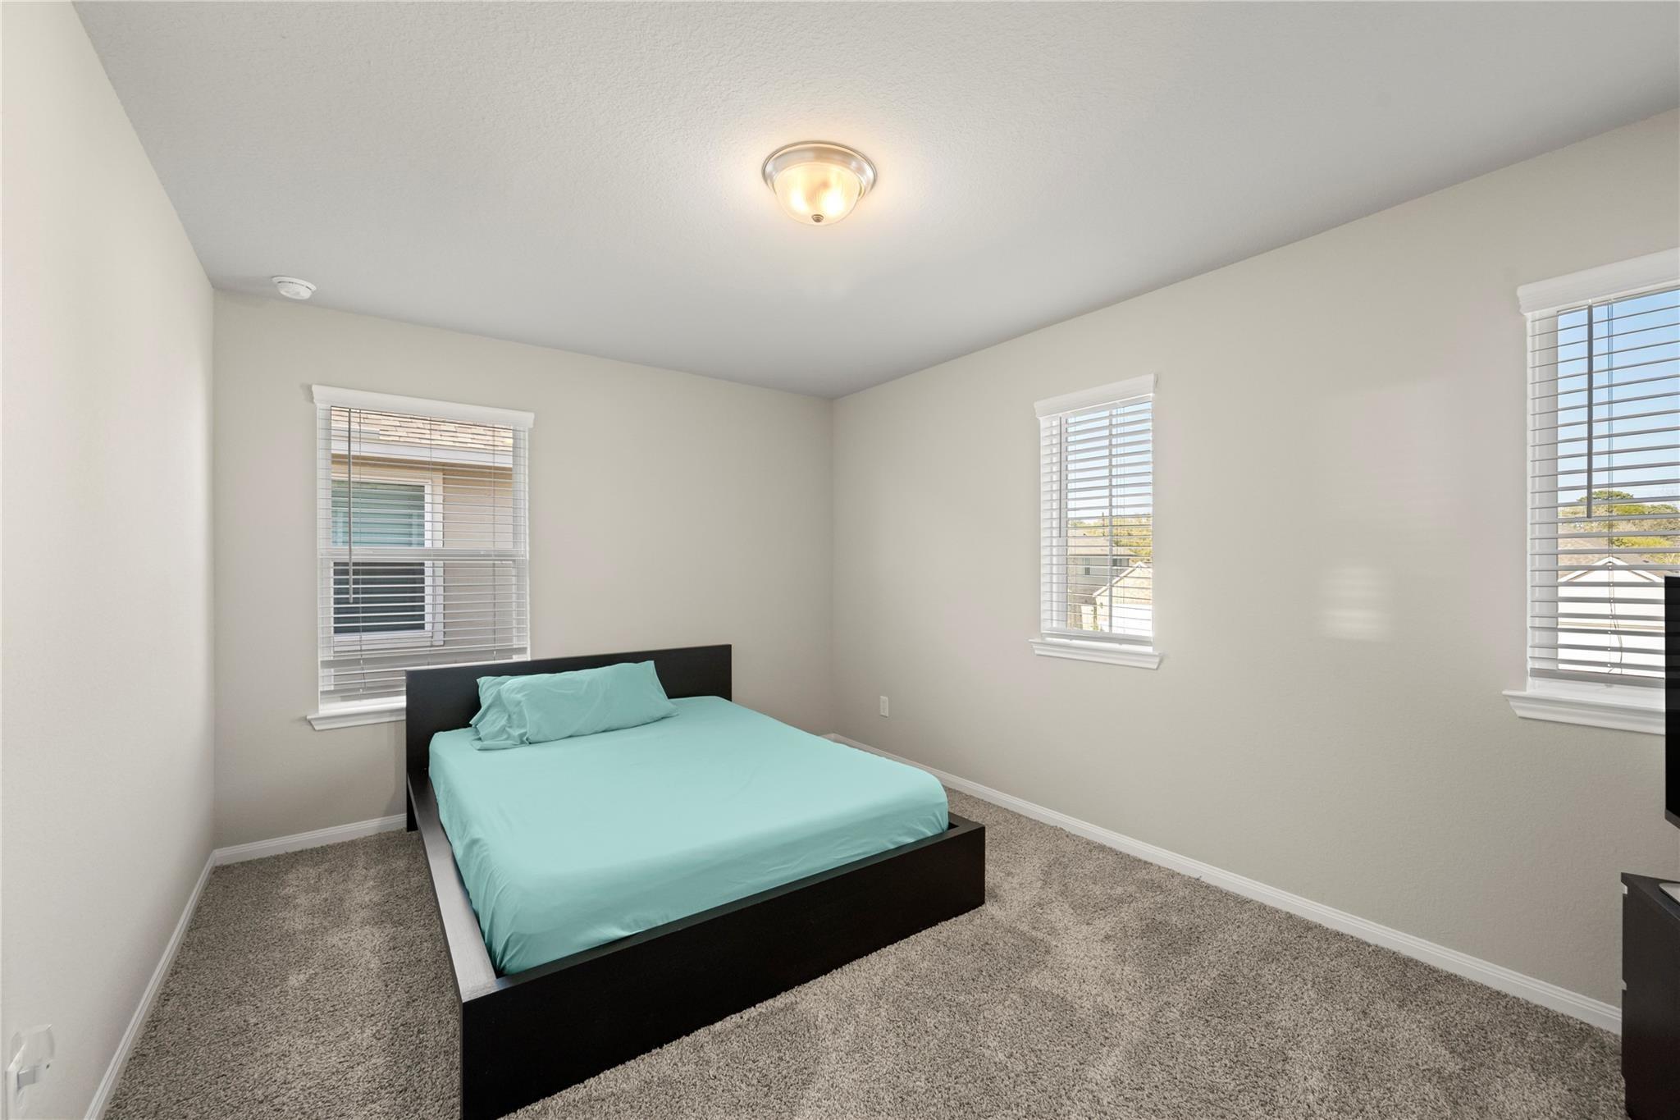
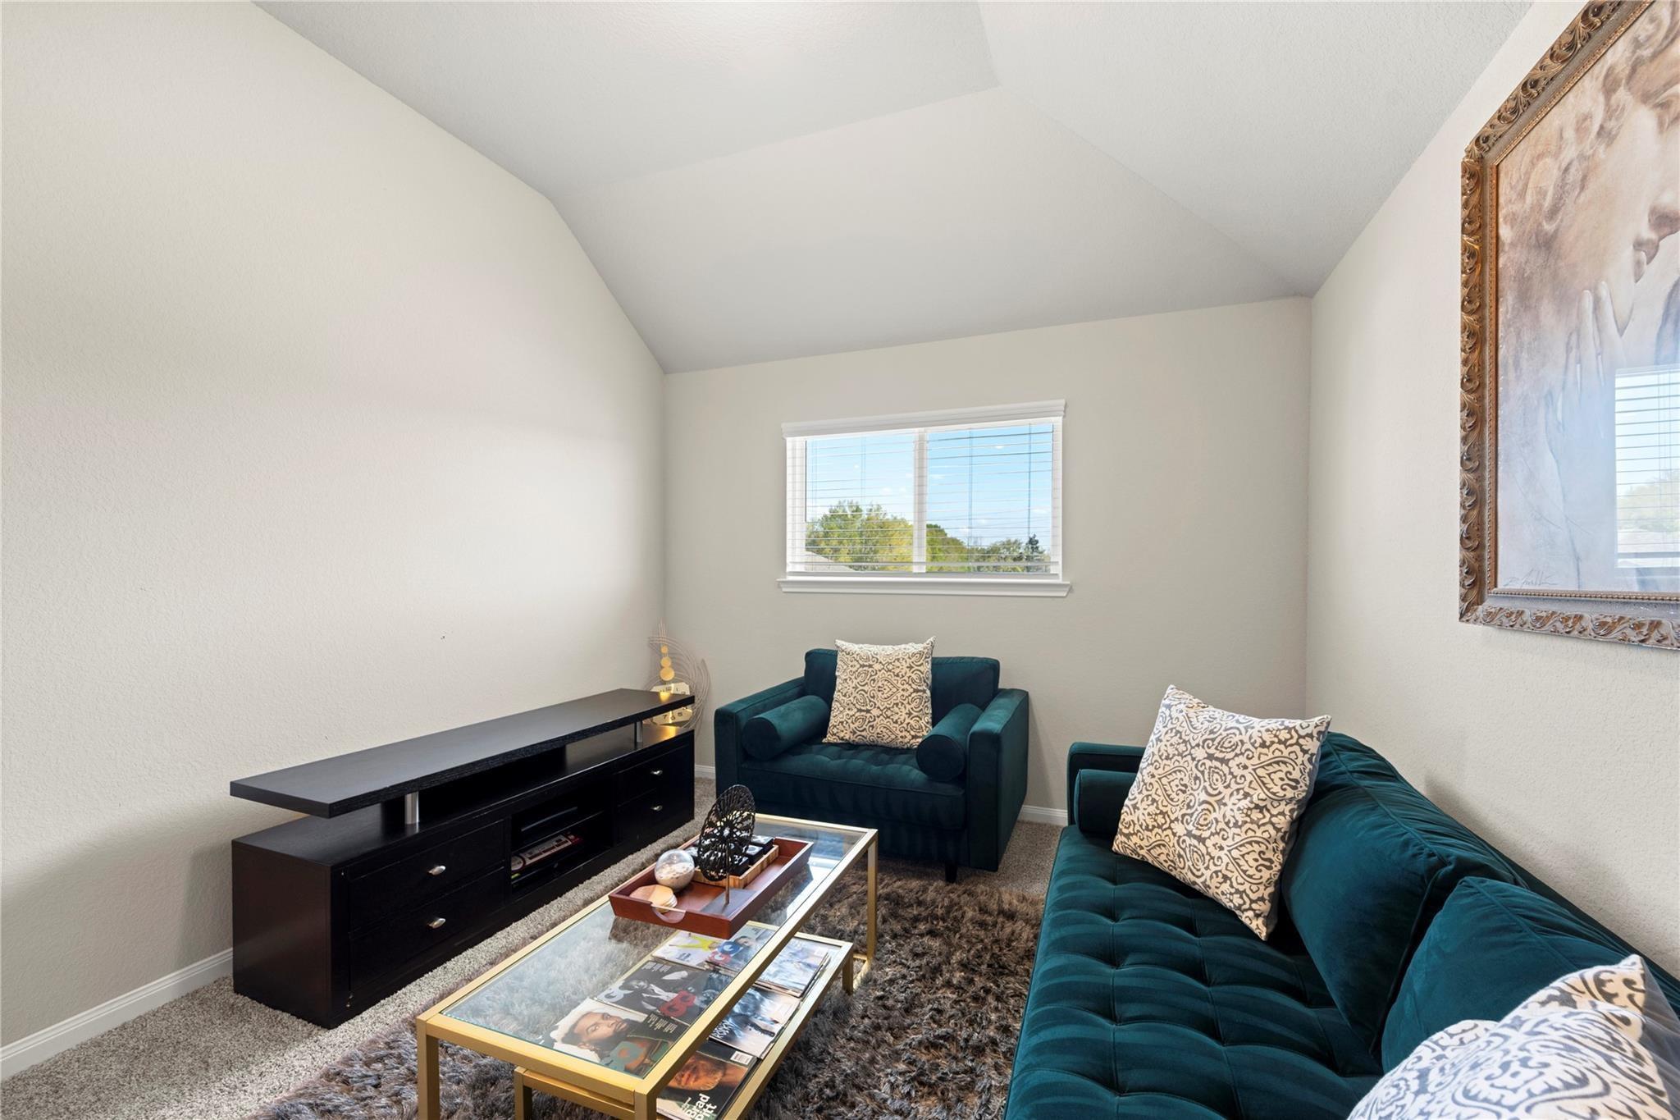
Second FloorBedroom:13 x 11Bedroom 2:13 x 11Bedroom 3:13 x 10
-
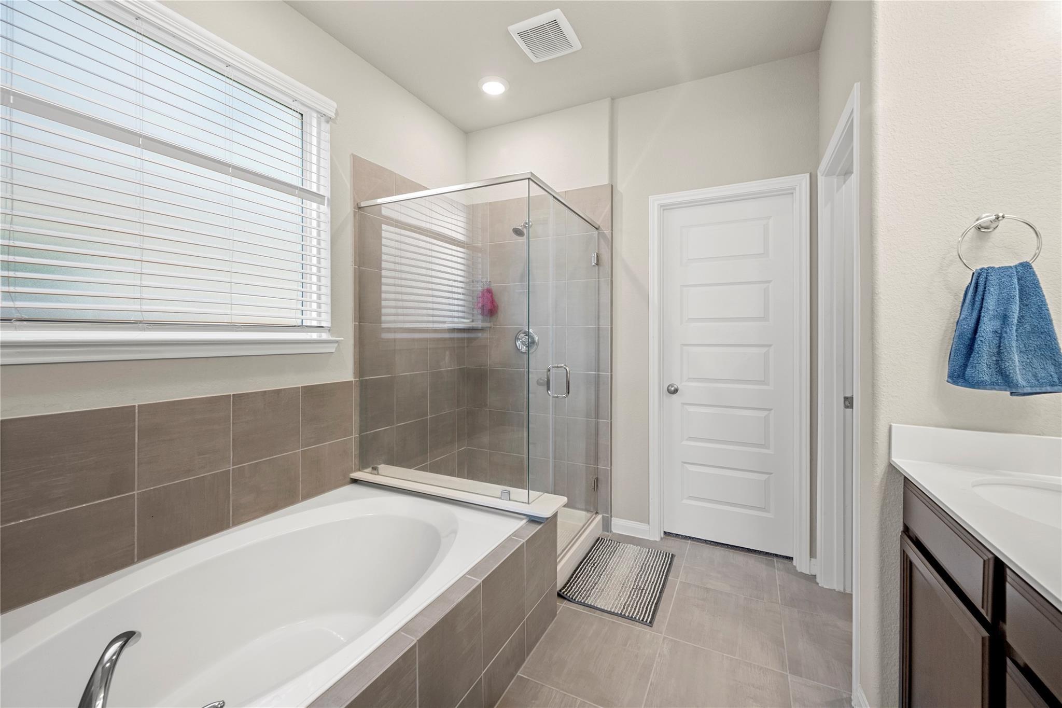
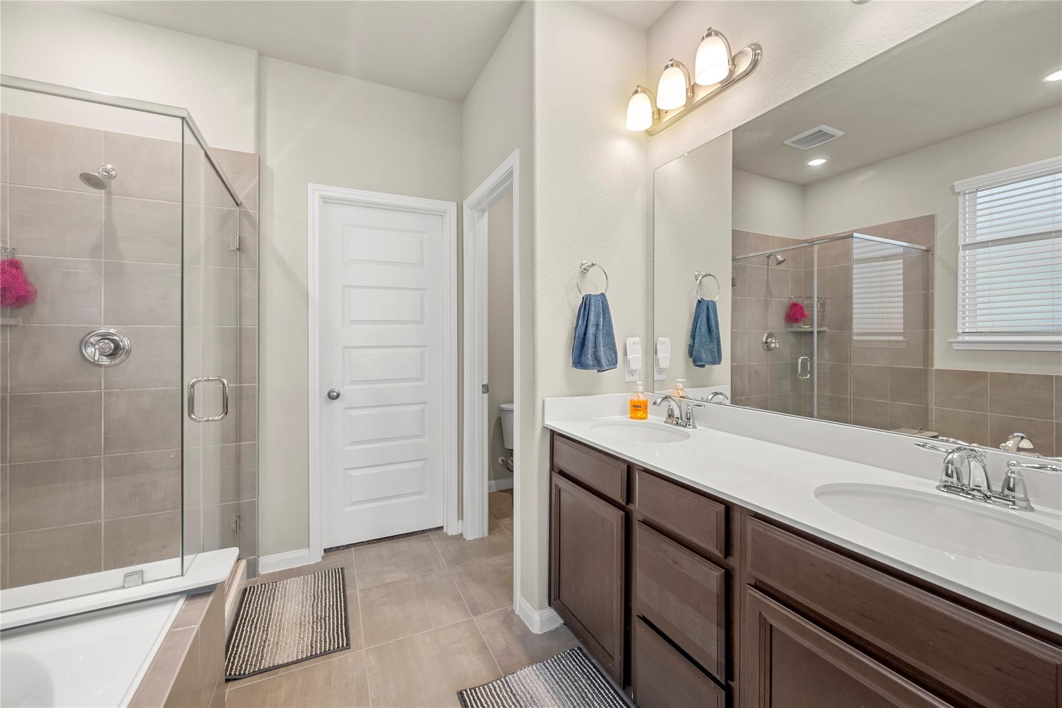
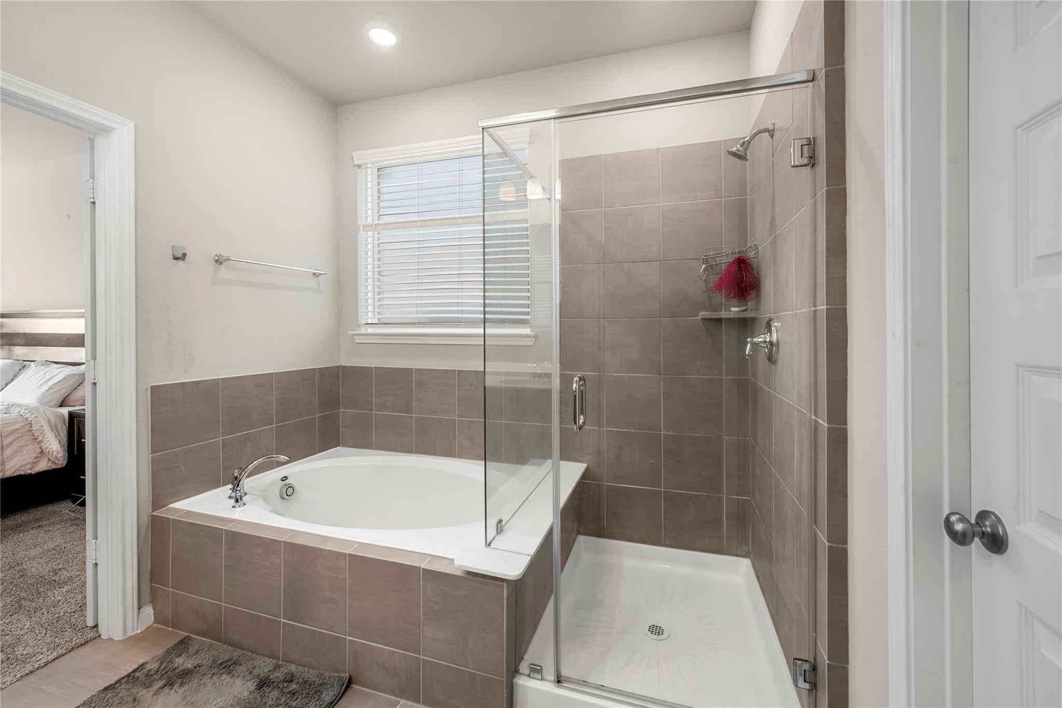
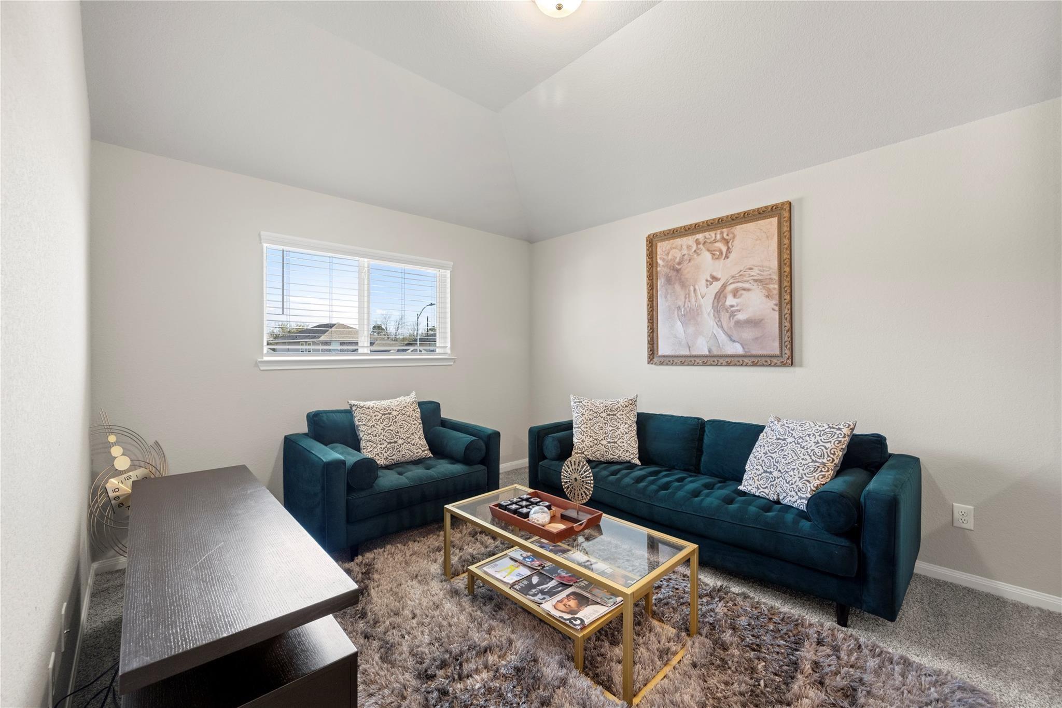
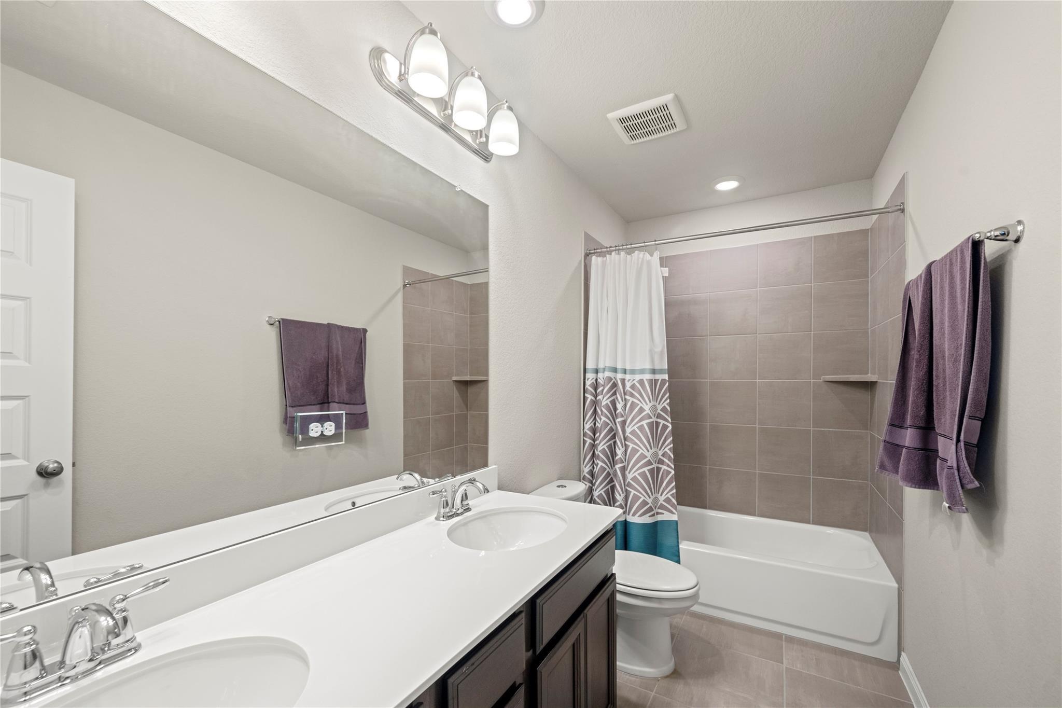
InteriorPets:Case By CaseSmoking Allowed:NoFurnished:NoFloors:Carpet,Tile,Vinyl PlankBathroom Description:Half Bath,Primary Bath: Double Sinks,Secondary Bath(s): Jetted Tub,Secondary Bath(s): Separate Shower,Vanity AreaBedroom Desc:Primary Bed - 1st Floor,Walk-In ClosetKitchen Desc:Breakfast Bar,Island w/o Cooktop,Kitchen open to Family Room,Pantry,Walk-in PantryRoom Description:1 Living Area,Entry,Formal Dining,Gameroom Up,Guest Suite,Home Office/Study,Living Area - 1st Floor,Living/Dining ComboHeating:Central Electric,Central GasCooling:Central Electric,Central GasConnections:Electric Dryer Connections,Gas Dryer Connections,Washer ConnectionsDishwasher:YesDisposal:YesMicrowave:YesRange:Gas CooktopOven:Gas OvenAppliances:Dryer Included,Refrigerator,Washer IncludedEnergy Feature:Attic Fan,Attic Vents,Ceiling Fans,High-Efficiency HVAC,HVAC>13 SEERInterior:Alarm System - Owned,Dryer Included,Fire/Smoke Alarm,Formal Entry/Foyer,Fully Sprinklered,Interior Storage Closet,Refrigerator Included,Washer Included
-
ExteriorPrivate Pool:NoLot Description:CornerGarage Carport:Auto Garage Door OpenerWater Sewer:Public Sewer,Public WaterArea Pool:NoExterior:Back Yard,Back Yard Fenced,Partially Fenced,Sprinkler System,Trash Pick Up
Listed By:
Islamiat Komolafe
ASPENWAY REALTY
The data on this website relating to real estate for sale comes in part from the IDX Program of the Houston Association of REALTORS®. All information is believed accurate but not guaranteed. The properties displayed may not be all of the properties available through the IDX Program. Any use of this site other than by potential buyers or sellers is strictly prohibited.
© 2026 Houston Association of REALTORS®.
GET IN TOUCH
