
For Sale
6176 Mount Vernon Rd Brenham, TX 77833
$4,495,000
Description
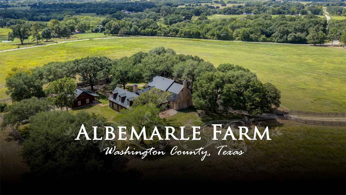
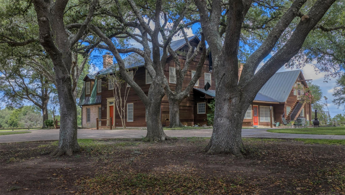
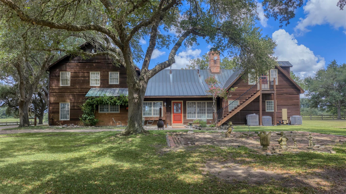
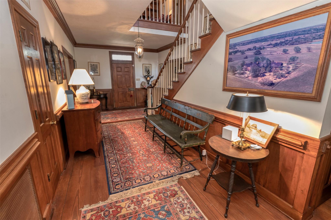
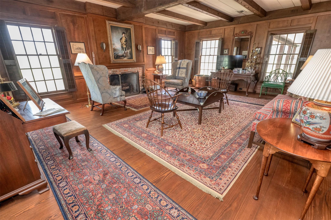
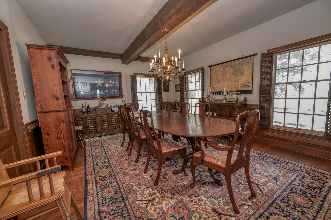
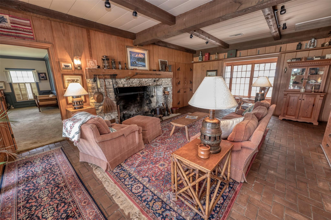
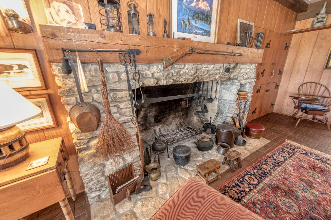
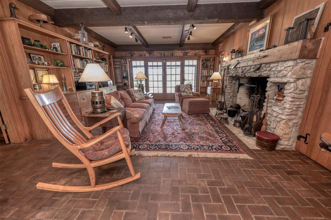
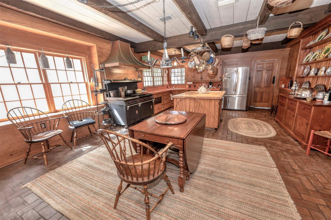
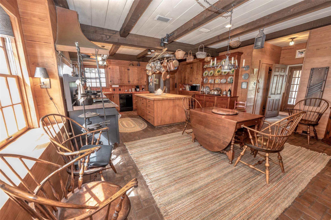
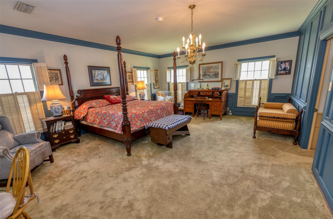
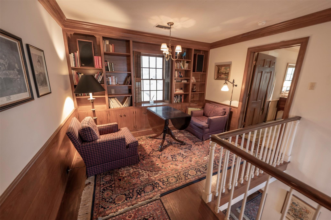
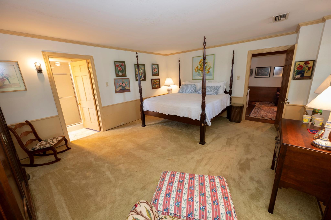
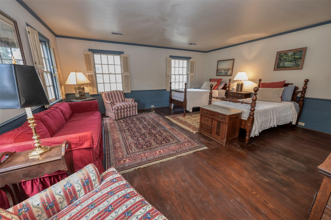
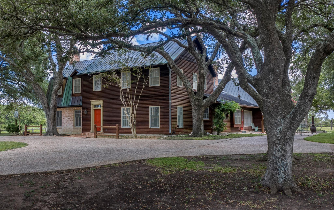
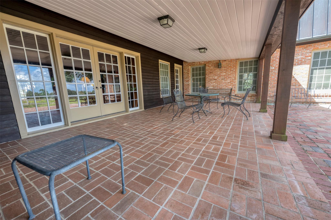
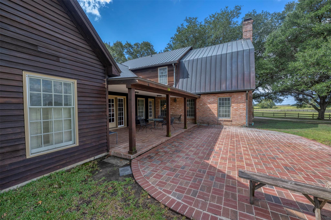
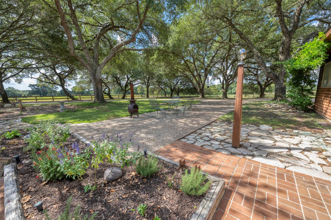
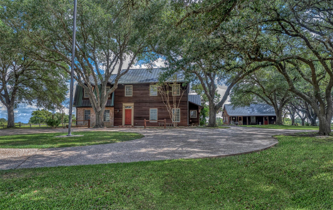
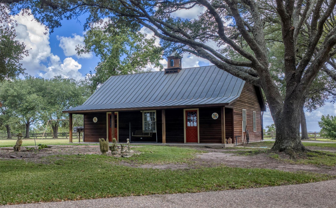
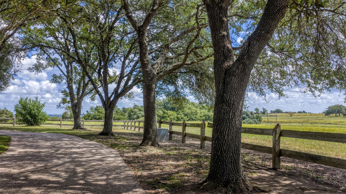
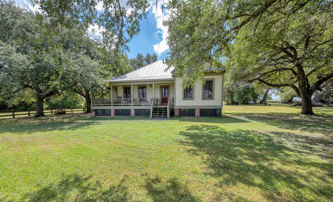
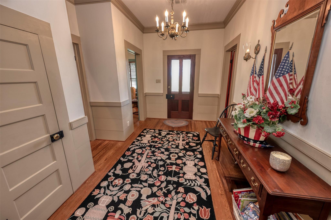
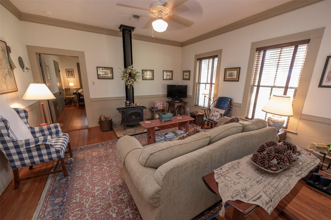
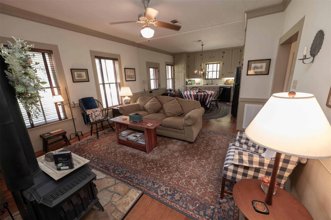
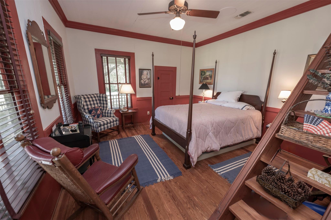
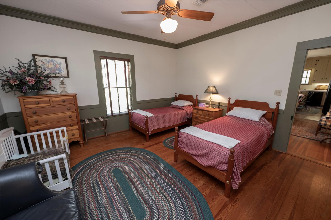
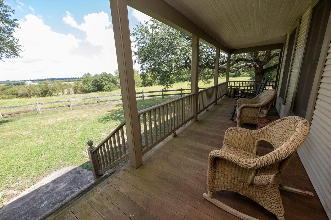
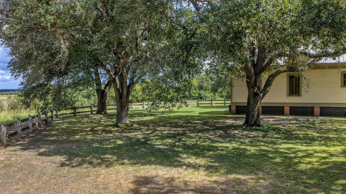
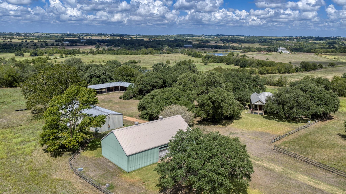
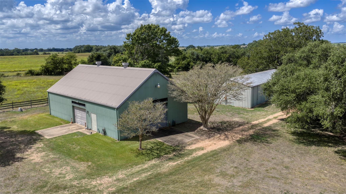
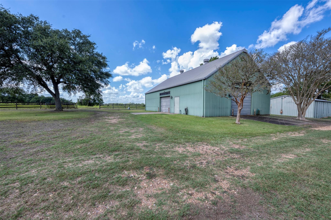
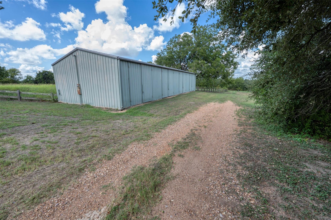
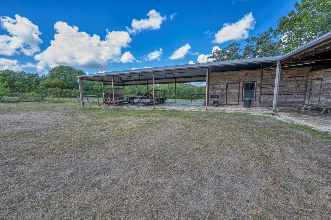
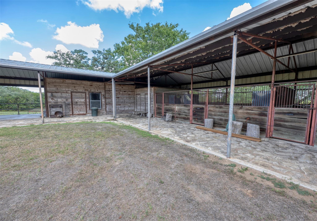
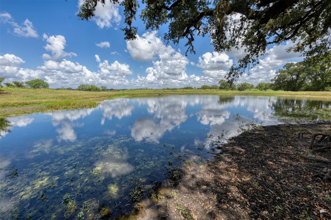
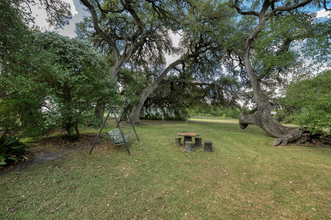
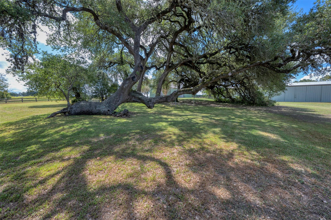
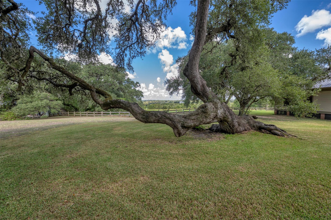
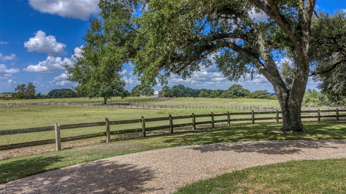
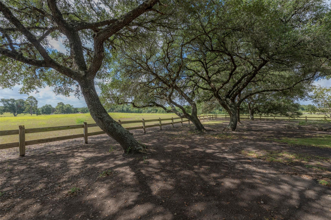
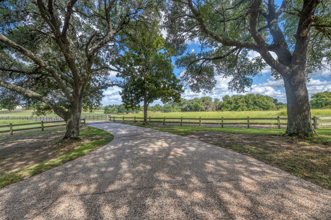
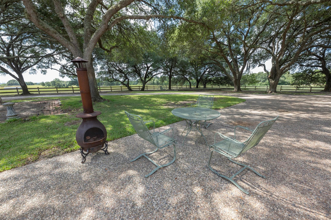
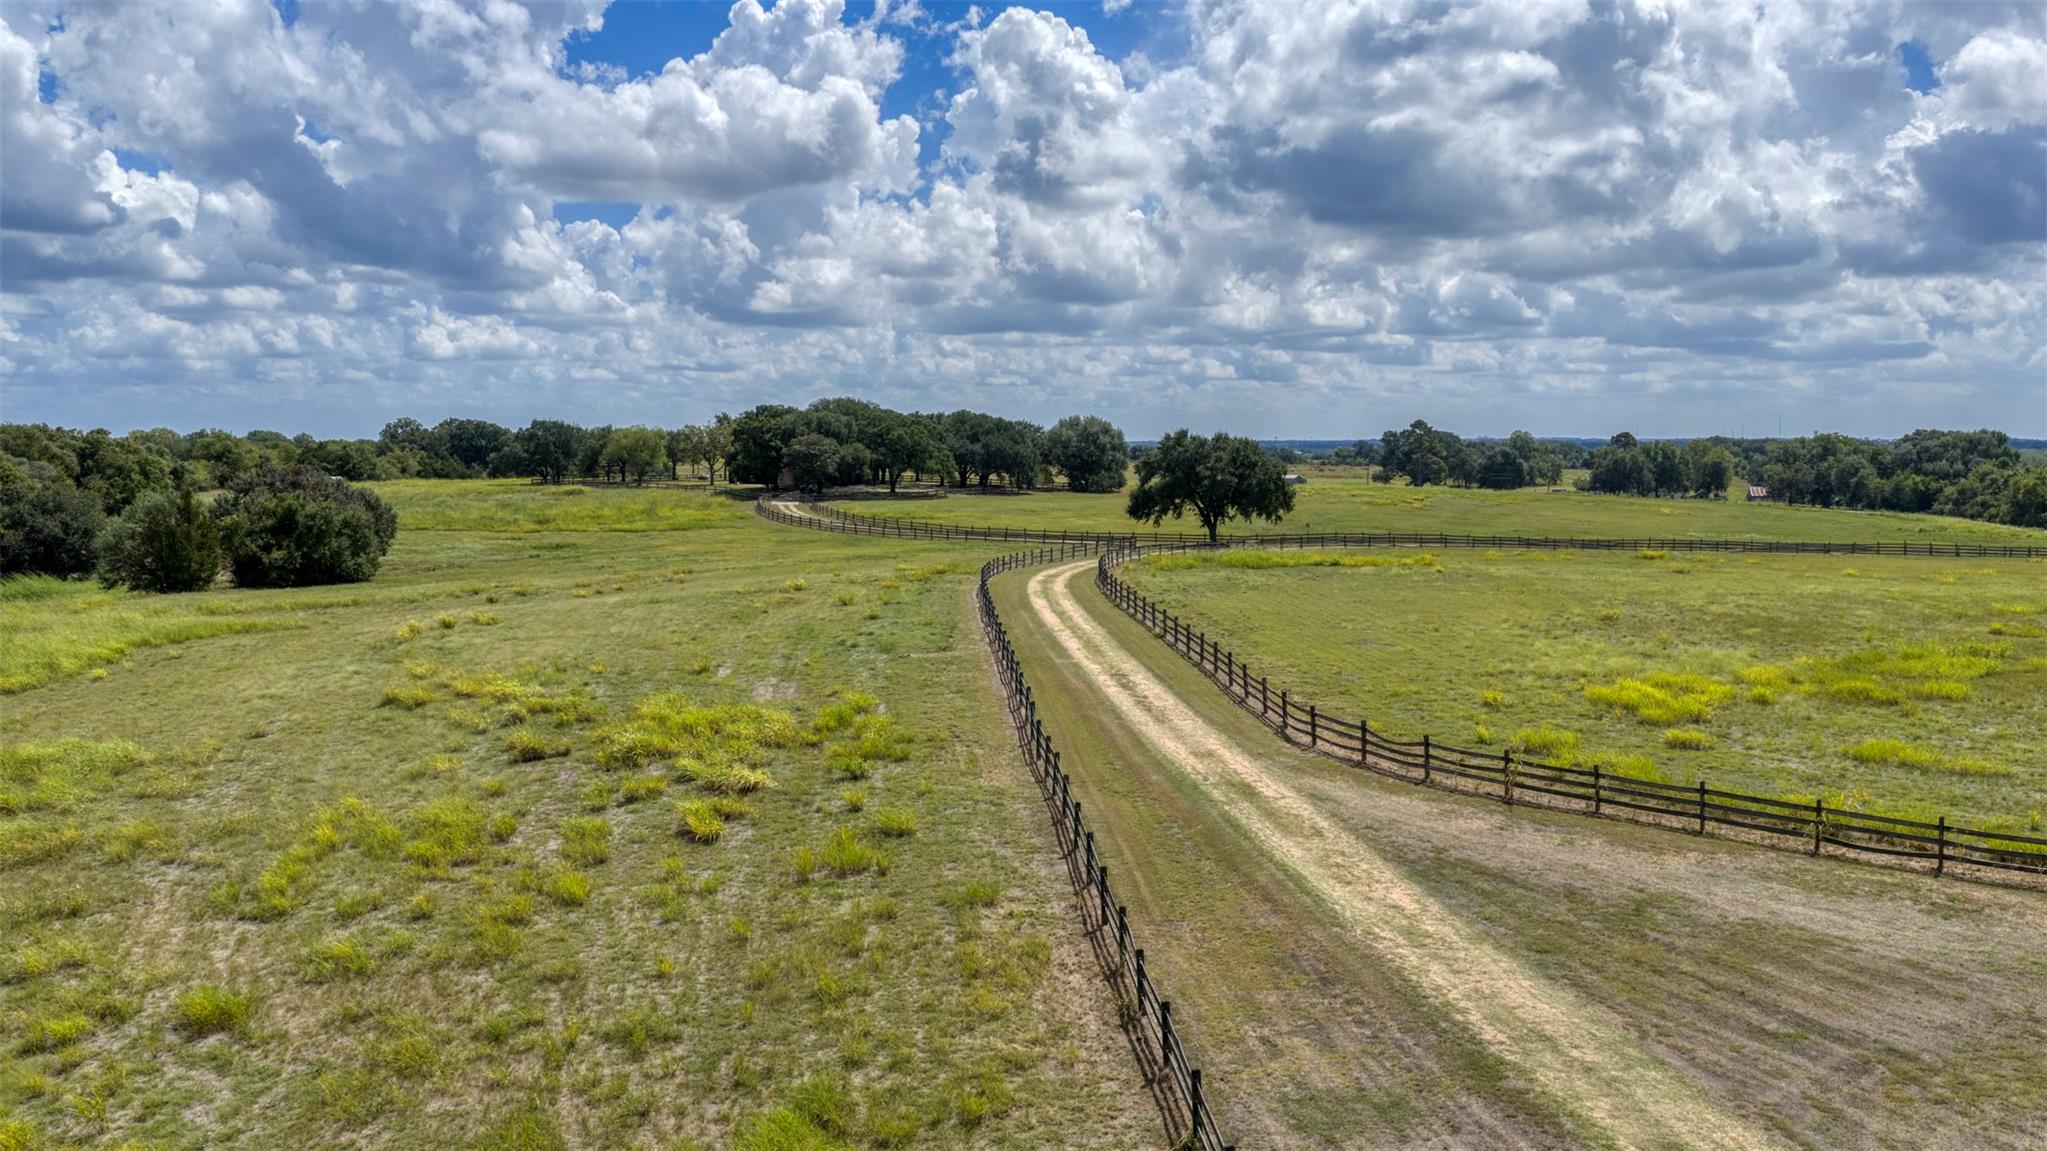
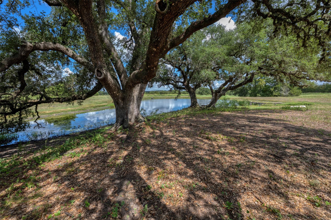
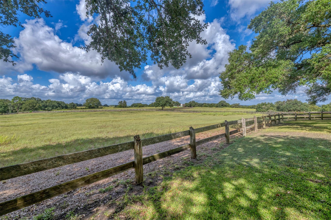
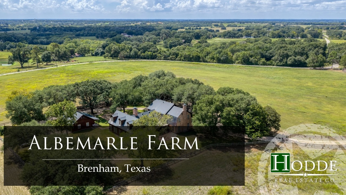
Texas elegance meets laid-back comfort on 101.5 breathtaking rolling acres with majestic heritage live oaks and 360 views! This 5,167 SF colonial-style estate blends rustic charm and refined luxury, featuring a brick, Port Orford cedar, and copper roof exterior. Inside historic character shines through wide-plank wood floors, raised paneling and beamed ceilings. The thoughtful layout boasts a spacious formal living and dining area, a central keeping room with a massive stone hearth fireplace and an island kitchen with brick floors and a 60” Wolf range. The downstairs primary suite boasts a cozy fireplace, dual separate bathrooms, walk-in closets, and patio access. Upstairs features a reading nook landing and two large ensuite bedrooms. Extras include a separate apartment, 3-car garage with storage, and the original 1,404 SF 3BR/1BA 1911 farmhouse with a wood stove and covered porches. This pristine acreage is complete with a horse barn, shop, implement barn, 3 ponds and cross fencing.
Overview
Financial
Price:
$4,495,000
Price/SqFT:
$44,068.6
HOA Fee:
Tax Rate:
1.1962 %
Est. Monthly:
$58,779 *
Tax Amount:
$53,769
Amenities and features
 Garage Apartment
 Energy Efficient
 Waterfront
Property & Schools on Map
Floor plans / Dimensions / Descriptions
-
First FloorPrimary Bedroom:1st
-
Second FloorBedroom:2ndBedroom 2:2ndExtra Room:2nd
-
InteriorFireplace:3/Wood Burning FireplaceFloors:Brick,Carpet,Tile,WoodBathroom Description:Half Bath,Primary Bath: Double SinksBedroom Desc:2 Bedrooms Up,En-Suite Bath,Primary Bed - 1st Floor,Sitting Area,Walk-In ClosetKitchen Desc:Island w/o Cooktop,Pantry,Second Sink,Walk-in PantryRoom Description:Breakfast Room,Entry,Family Room,Formal Dining,Formal Living,Living Area - 1st Floor,Quarters/Guest House,Utility Room in HouseHeating:Central Gas,PropaneCooling:Central ElectricConnections:Washer ConnectionsDishwasher:YesDisposal:YesCompactor:YesMicrowave:NoRange:Gas RangeOven:Double Oven,Gas OvenIce Maker:NoEnergy Feature:Ceiling Fans,Digital Program ThermostatInterior:Alarm System - Owned,Balcony,Crown Molding,Fire/Smoke Alarm,Formal Entry/Foyer,Water Softener - Owned,Window Coverings
-
ExteriorFoundation:SlabPrivate Pool:NoLot Description:WaterfrontWater Amenity:PondGarage Carport:Circle Driveway,WorkshopWater Sewer:Well,Septic TankRoad Surface:AsphaltTree Description:Clusters,Partial Coverage
Listed By:
Tammy Foreman
Hodde Real Estate Company
The data on this website relating to real estate for sale comes in part from the IDX Program of the Houston Association of REALTORS®. All information is believed accurate but not guaranteed. The properties displayed may not be all of the properties available through the IDX Program. Any use of this site other than by potential buyers or sellers is strictly prohibited.
© 2026 Houston Association of REALTORS®.
GET IN TOUCH
