
For Lease
614 Foster St Tomball, TX 77375
$1,850
/monthDescription
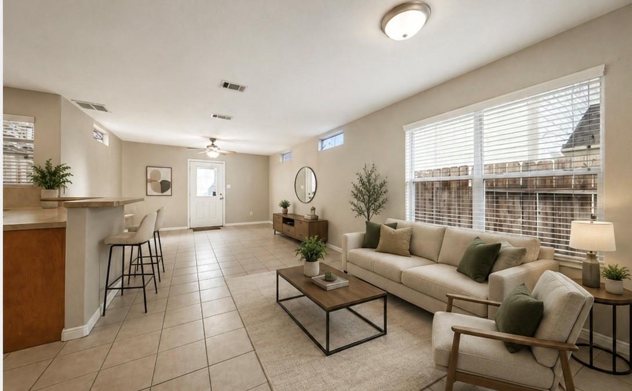
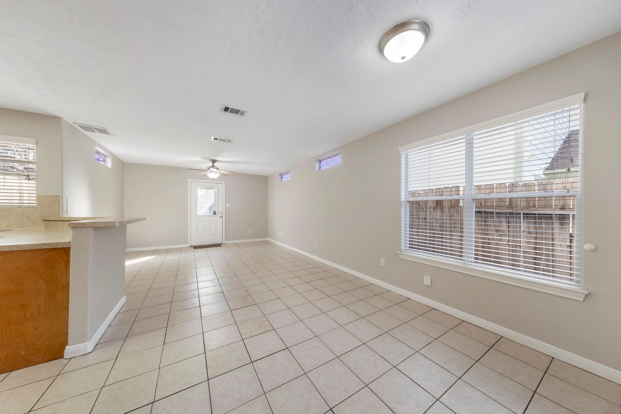
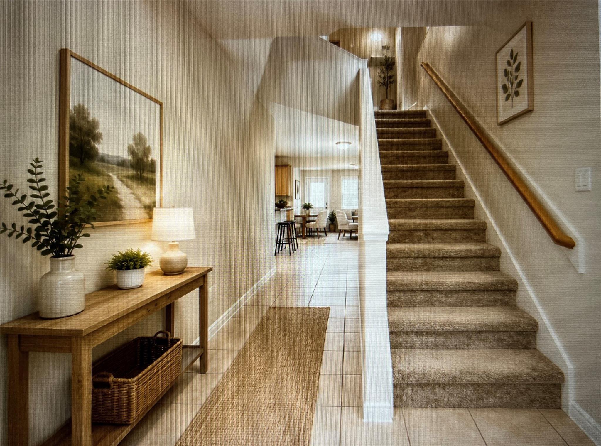
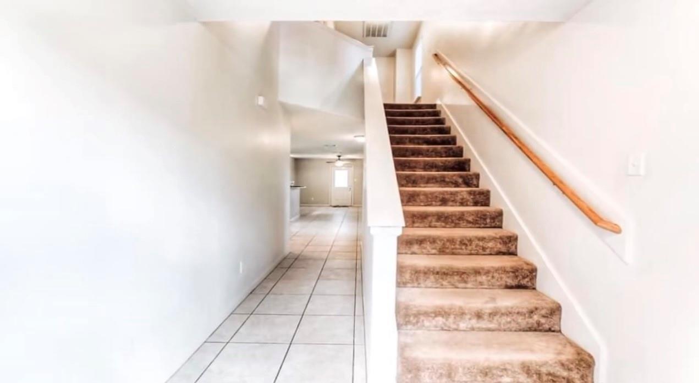
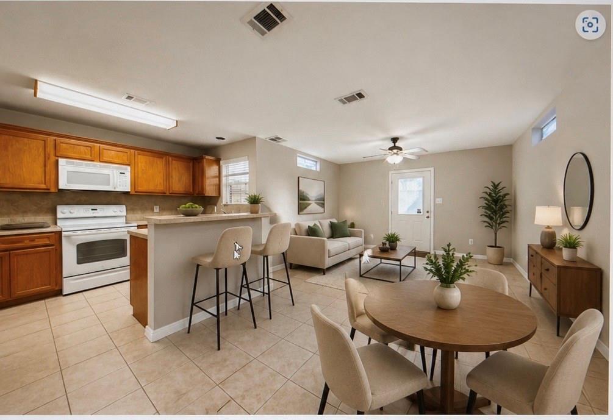
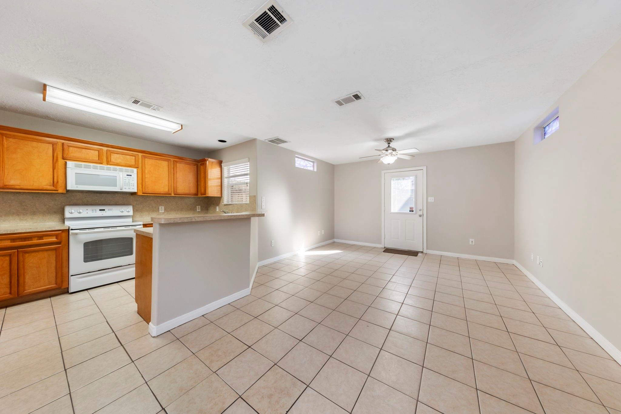
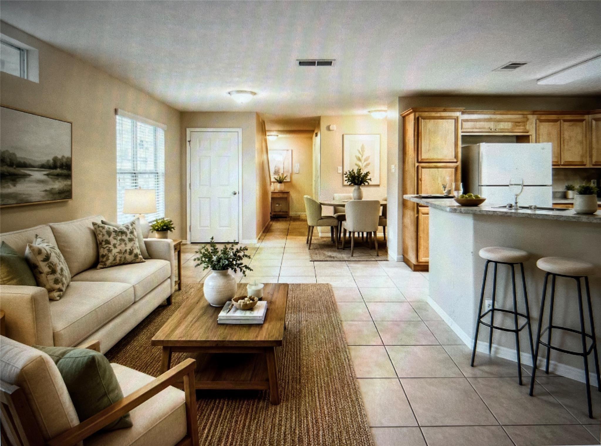
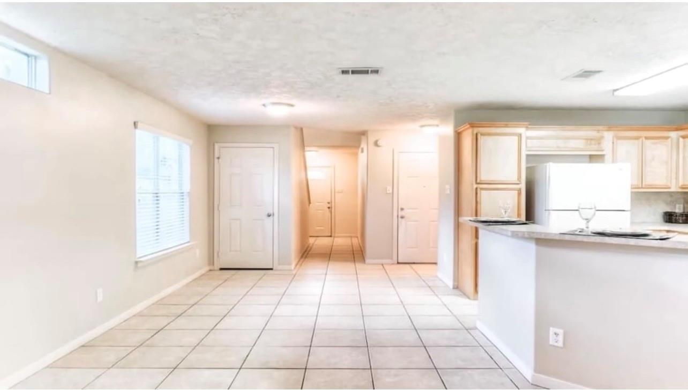
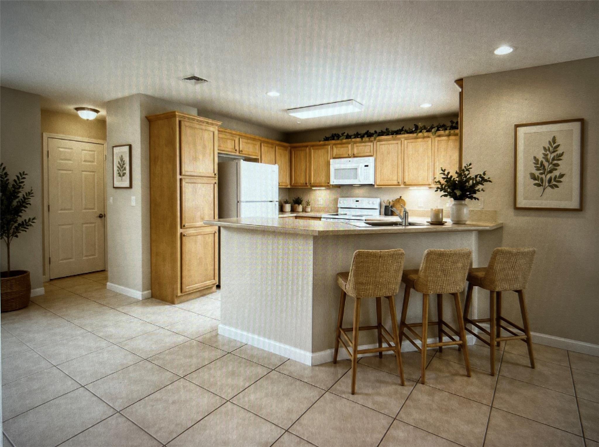
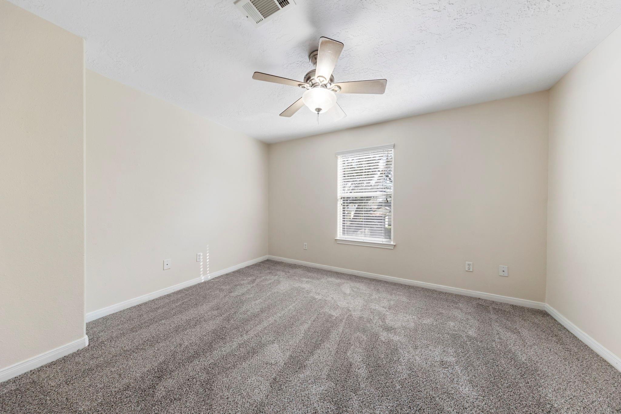
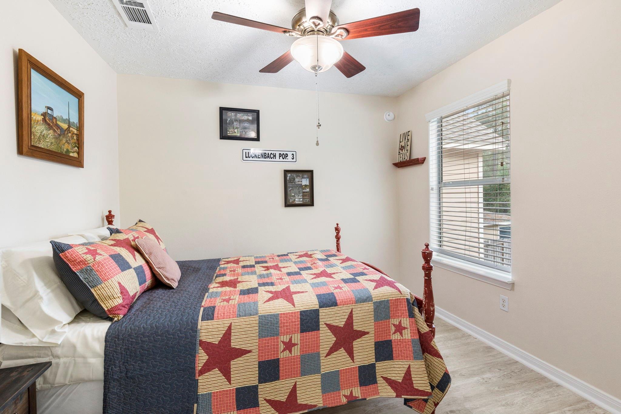
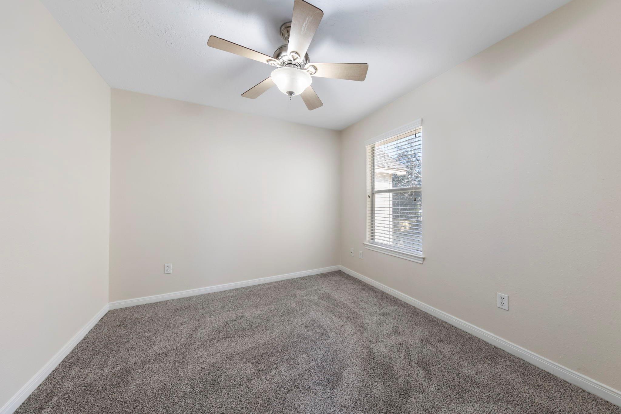
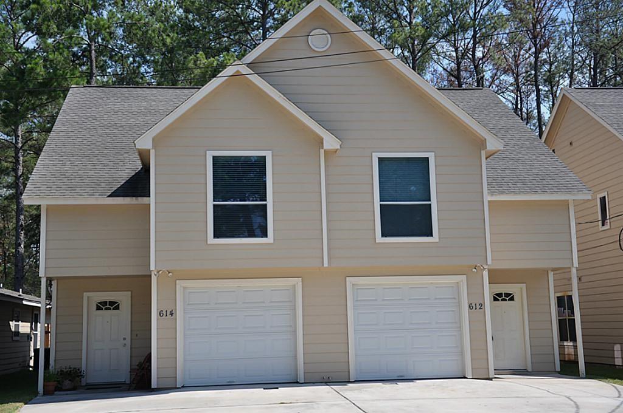
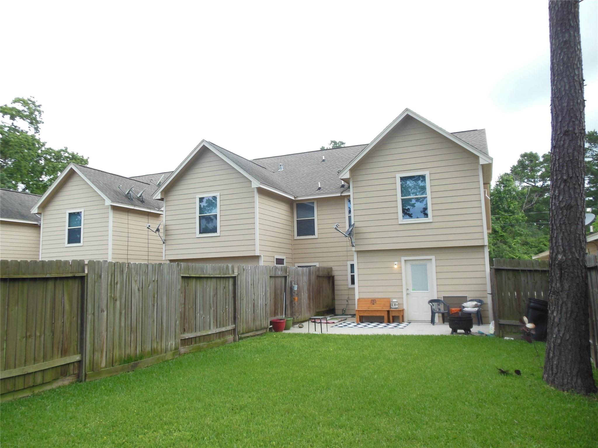
Needing more room and yard? Enjoy your own fenced backyard, extra space, and a quiet Tomball location! This 3-bedroom, 2.5-bath duplex with a 1-car garage is tucked away on a quiet street just minutes from Main Street and historic Downtown Tomball. The kitchen flows into the living and dining areas, creating a comfortable and functional living space with additional storage throughout. Enjoy a private back patio, fenced backyard with no rear neighbors, low-maintenance yard, and extra parking. Conveniently located near shopping, restaurants, entertainment, and Tomball’s year-round community events. Nearby amenities include parks, pickleball and tennis courts, a dog park, walking trails, and nature areas. Ready to make your move? Schedule your showing today and see why this could be the perfect place to call home!
Overview
Financial
Price:
$1,850
Price/SqFT:
$1.24
HOA Fee:
Tax Rate:
0 %
Est. Monthly:
$21 *
Tax Amount:
$0
Amenities and features
 Patio/Deck
 Public Pool
 Sewer
Sewer Water Access
 Yard
Yard Energy Efficient
Property & Schools on Map
Floor plans / Dimensions / Descriptions
-
First FloorFamily Room:15 x 13Kitchen:12x12Breakfast:12x12
-
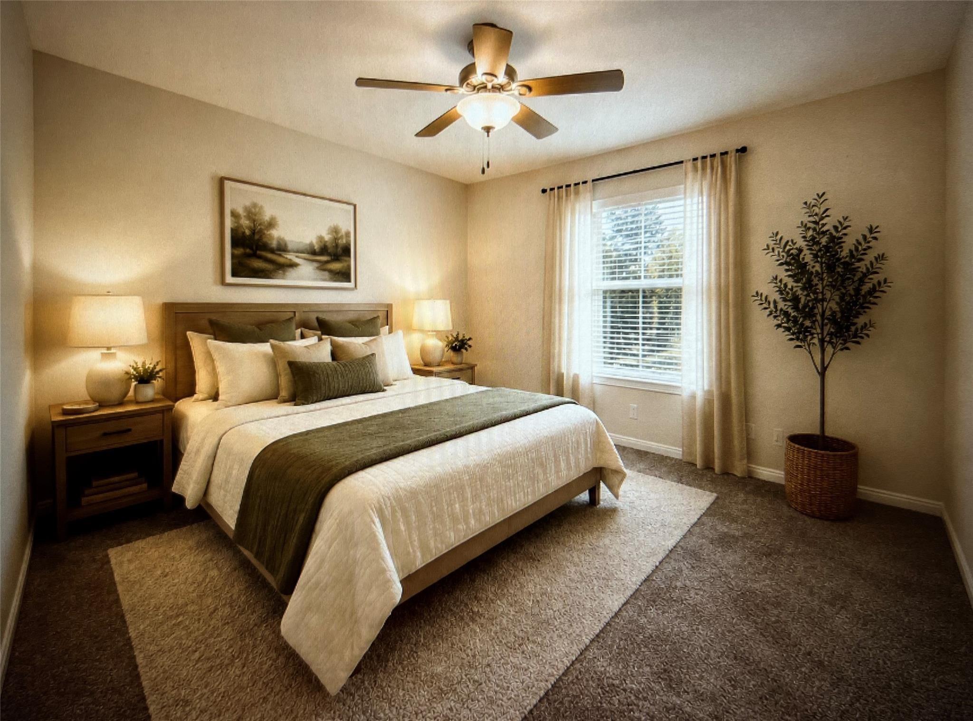
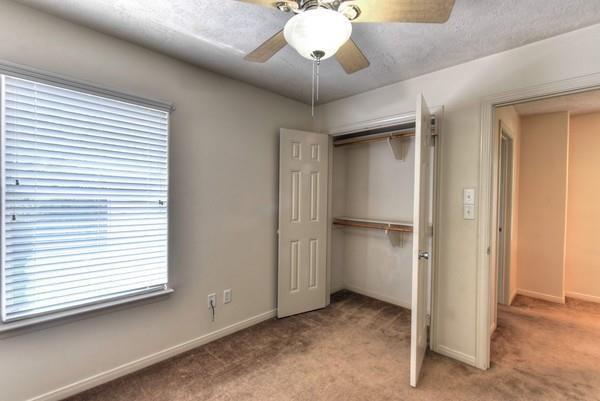
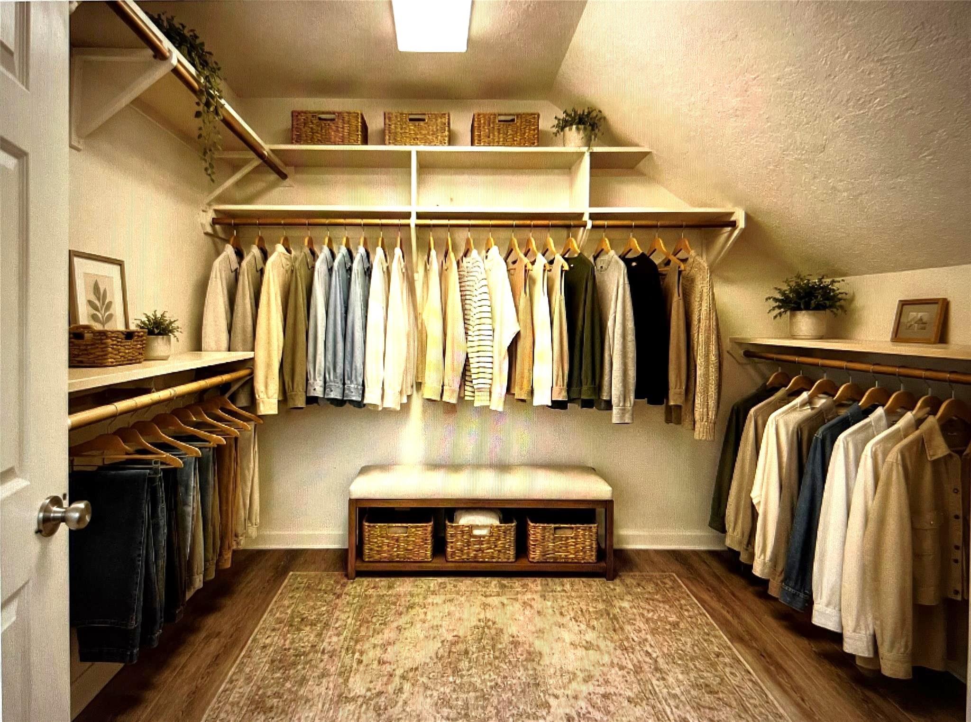
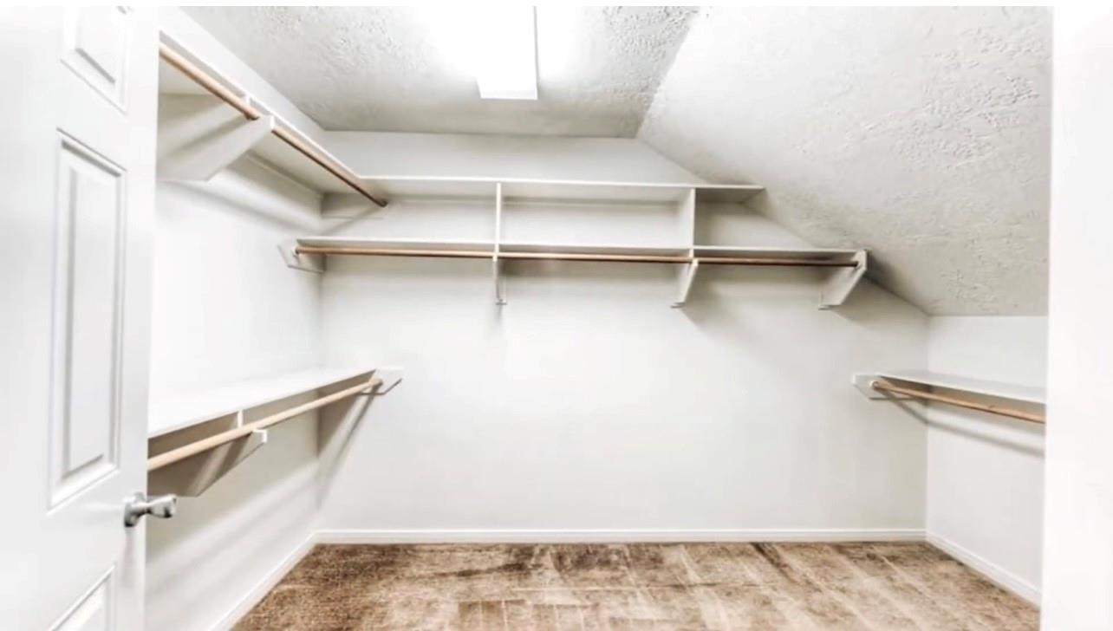
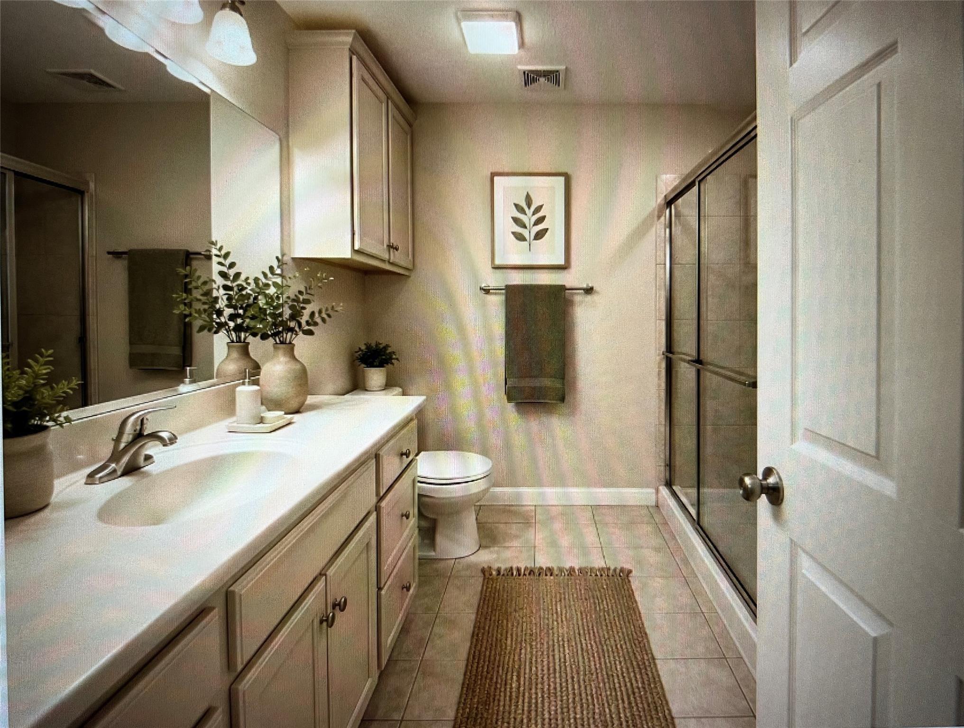
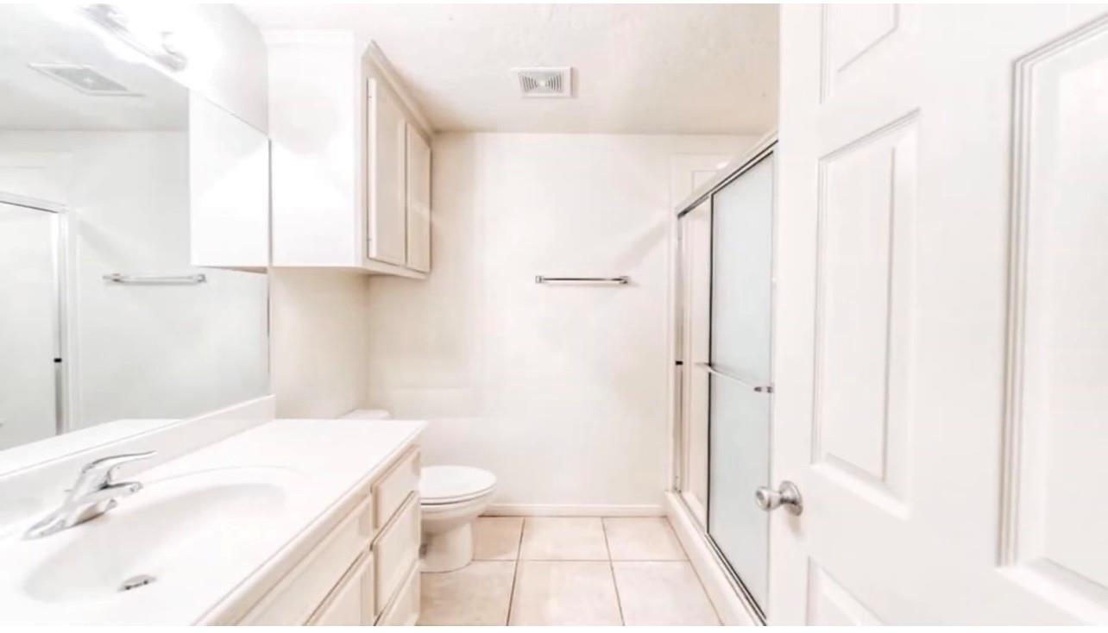
Second FloorPrimary Bedroom:13x11Bedroom:11X11Bedroom 2:13x11Primary Bath:6x10Bath:6x12Extra Room:8x8Utility Room:7x8Utility Room 2:8 x 7
-
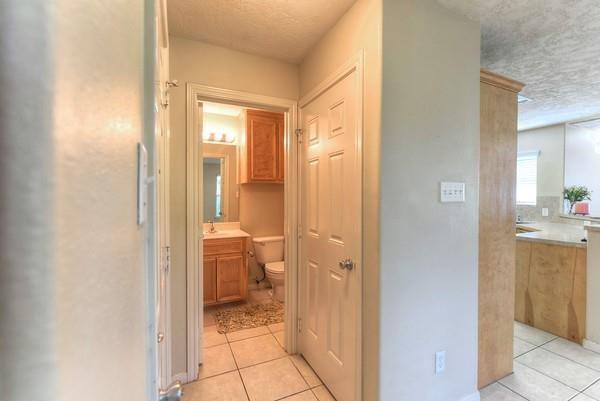
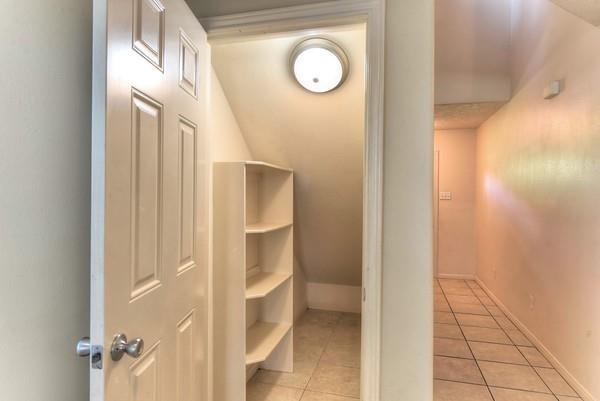
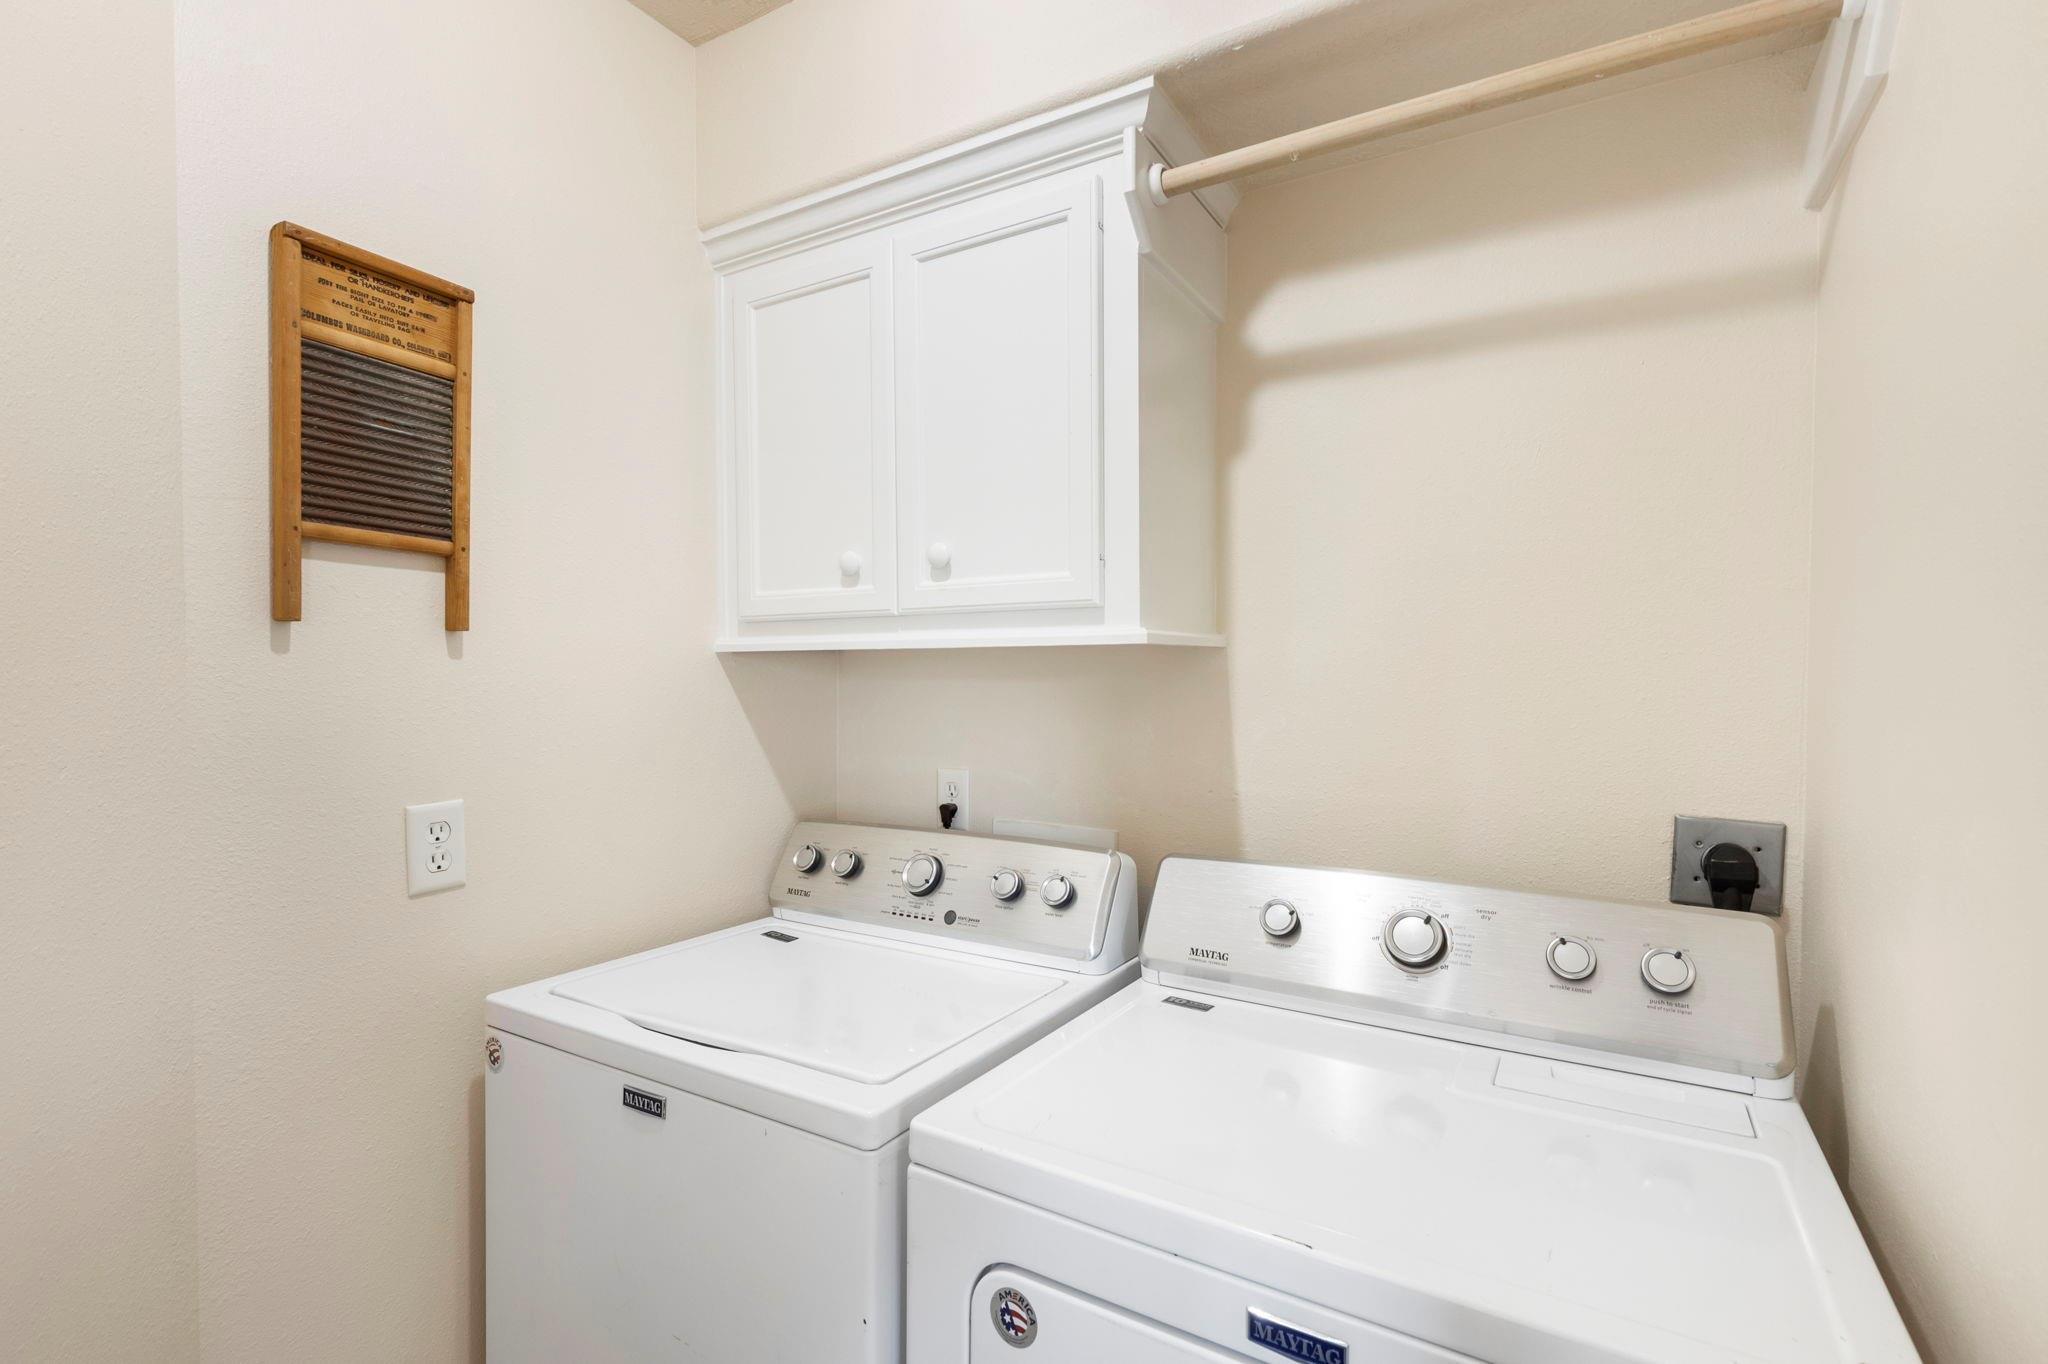
InteriorPets:Case By CaseSmoking Allowed:NoFurnished:NoFloors:Carpet,TileBathroom Description:Half Bath,Primary Bath: Shower Only,Secondary Bath(s): Tub/Shower ComboBedroom Desc:All Bedrooms Up,Walk-In ClosetKitchen Desc:Breakfast Bar,Kitchen open to Family Room,Walk-in PantryRoom Description:1 Living Area,Breakfast Room,Entry,Kitchen/Dining Combo,Living Area - 1st Floor,Utility Room in GarageHeating:Central ElectricCooling:Central ElectricConnections:Electric Dryer Connections,Washer ConnectionsDishwasher:YesCompactor:NoMicrowave:YesRange:Electric Cooktop,Electric Range,Freestanding RangeOven:Electric Oven,Freestanding Oven,Single OvenIce Maker:NoAppliances:Full Size,RefrigeratorEnergy Feature:Attic Vents,Ceiling Fans,Digital Program Thermostat,Energy Star/CFL/LED Lights,Insulated Doors,Insulated/Low-E windows,Insulation - Batt,North/South ExposureInterior:Fire/Smoke Alarm,Refrigerator Included,Window Coverings
-
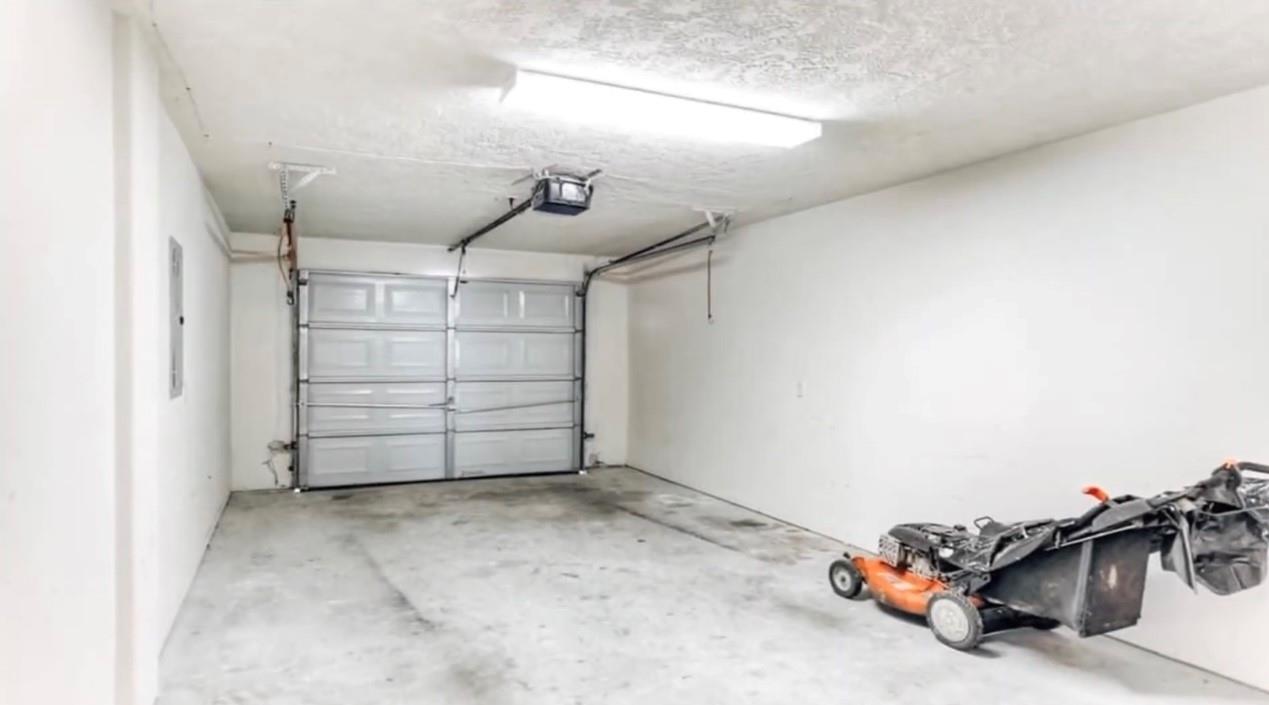
ExteriorPrivate Pool:NoLot Description:ClearedParking:Additional Parking,Assigned Parking,Auto Garage Door OpenerGarage Carport:Additional Parking,Auto Garage Door Opener,Double-Wide DrivewayWater Sewer:Public Sewer,Public WaterCable:UnknownFront Door Face:NorthArea Pool:YesExterior:Back Yard,Back Yard Fenced,Patio/Deck
Listed By:
Darla David
The Whitaker Company
The data on this website relating to real estate for sale comes in part from the IDX Program of the Houston Association of REALTORS®. All information is believed accurate but not guaranteed. The properties displayed may not be all of the properties available through the IDX Program. Any use of this site other than by potential buyers or sellers is strictly prohibited.
© 2026 Houston Association of REALTORS®.
GET IN TOUCH
