
For Sale
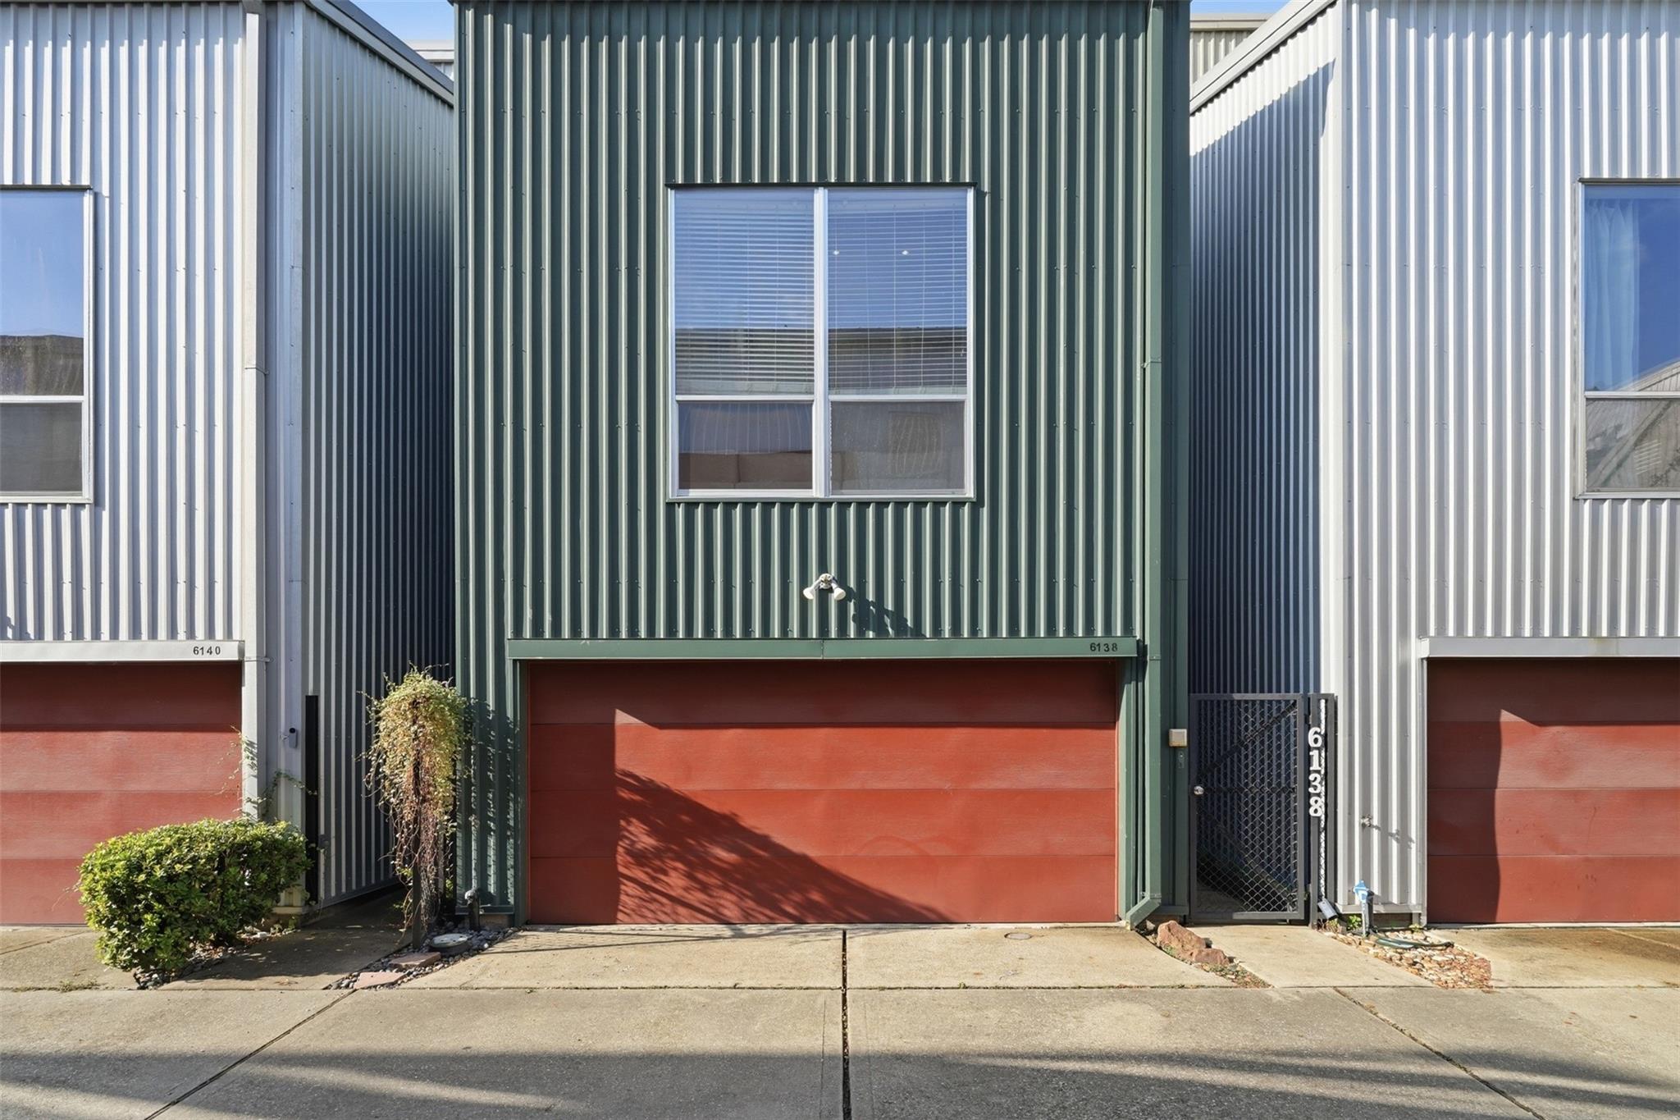
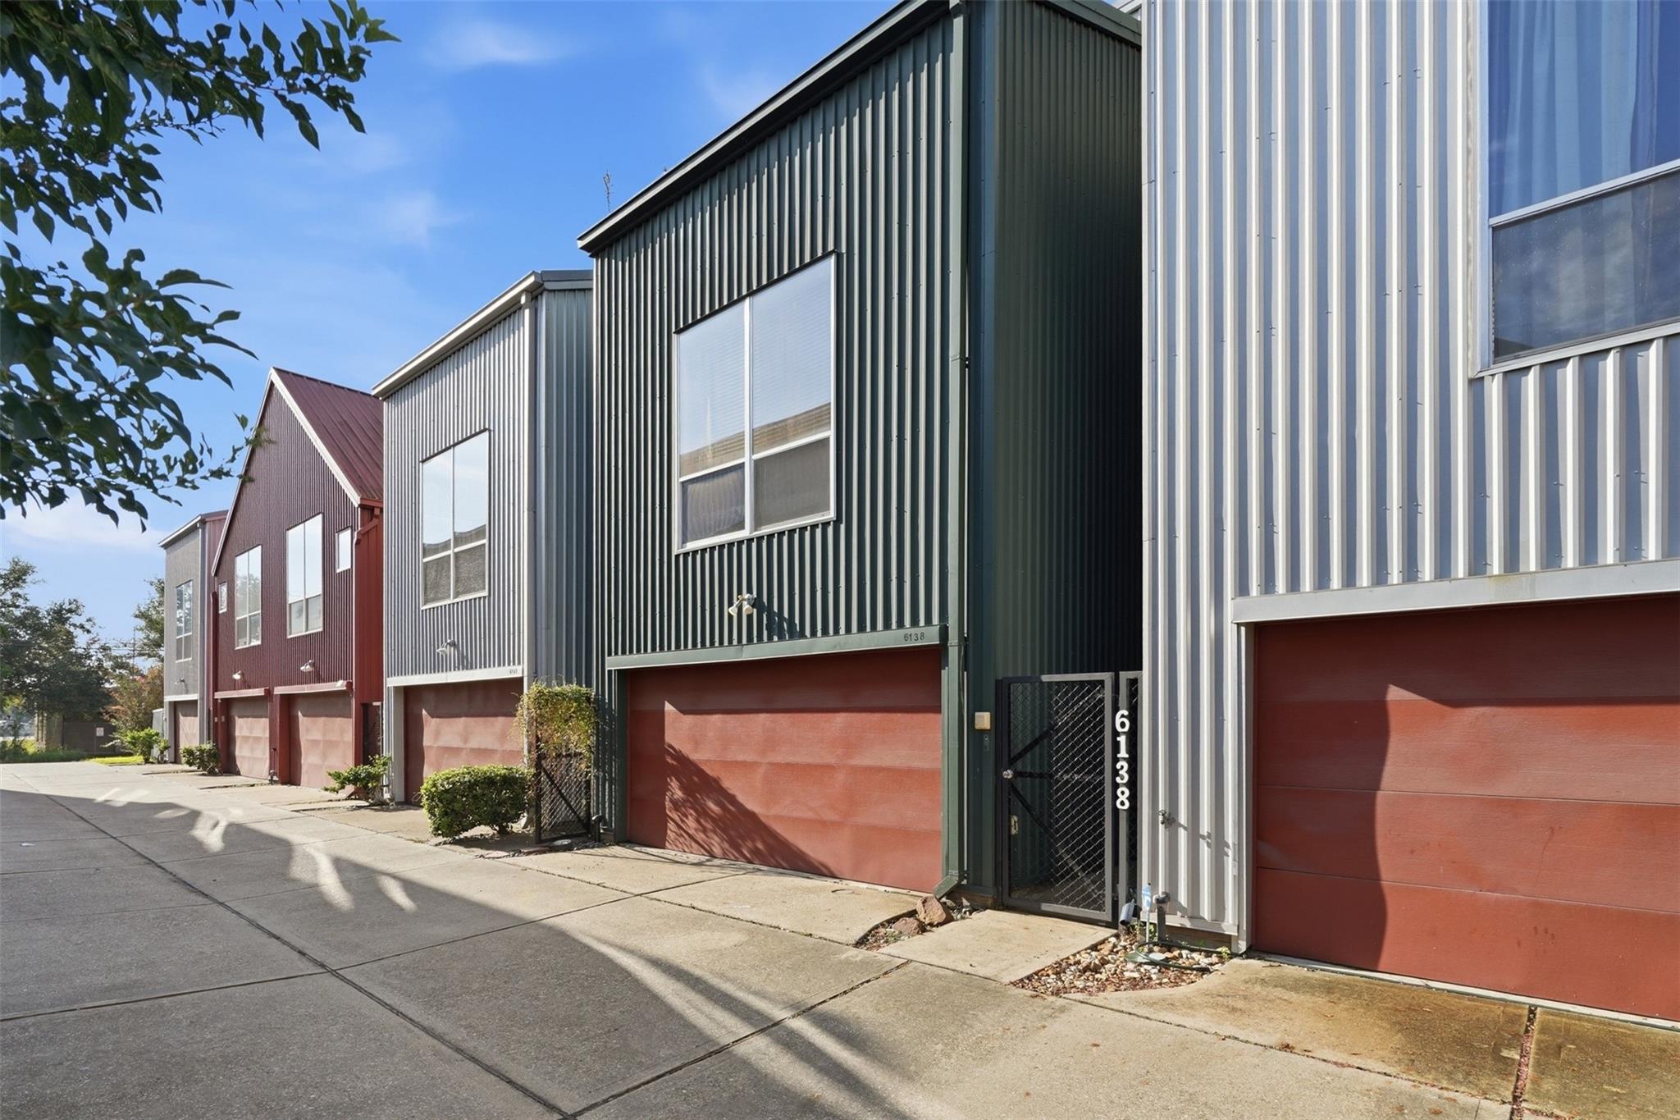
6138 Grand Blvd Houston, TX 77021
$309,000
Description
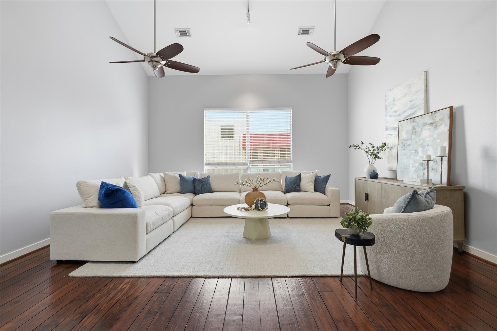
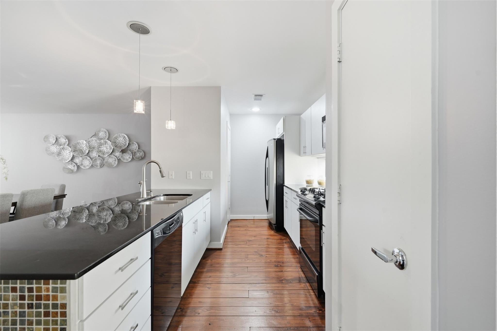
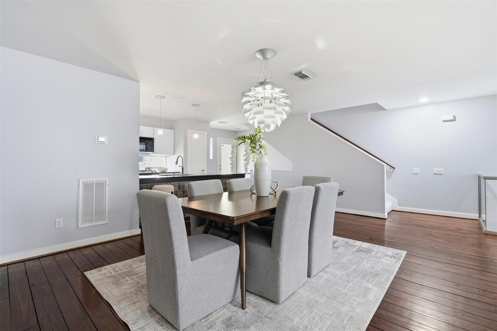
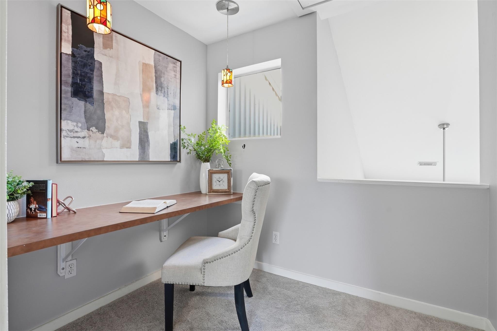
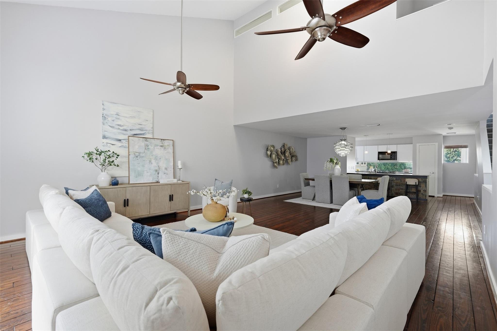
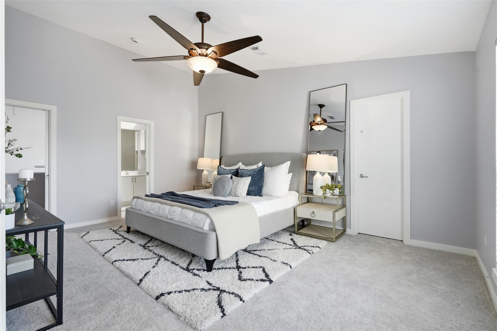
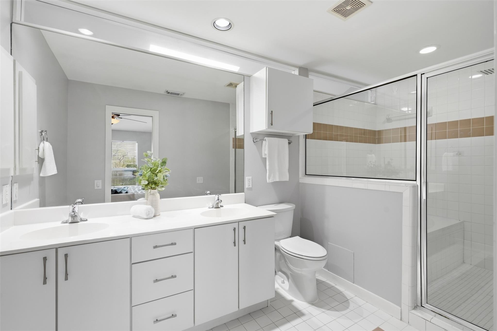
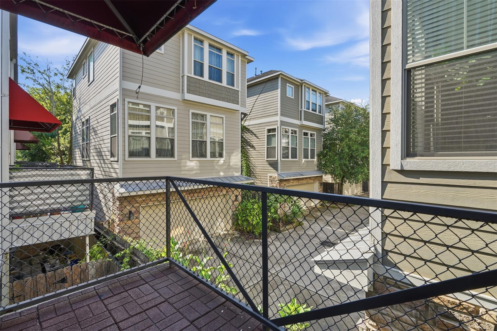
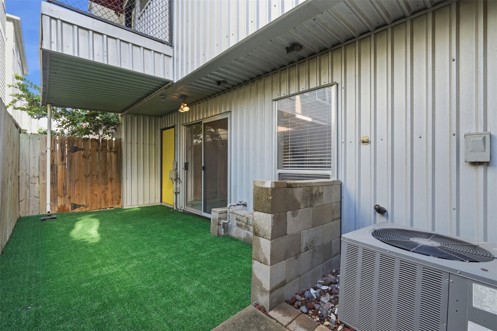
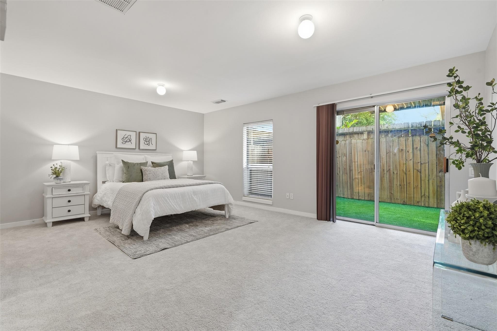
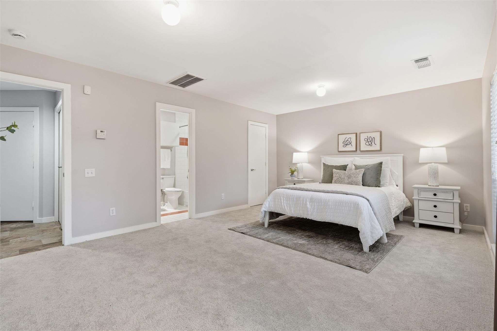
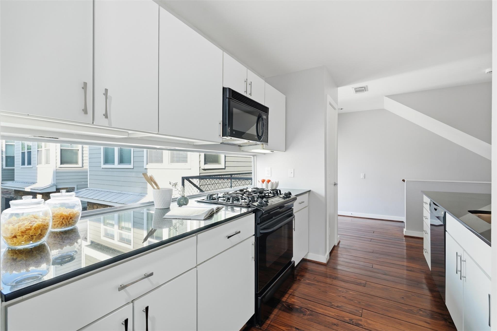
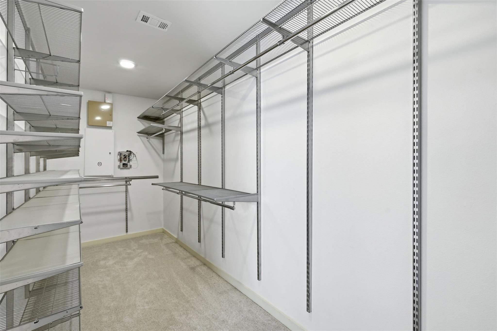
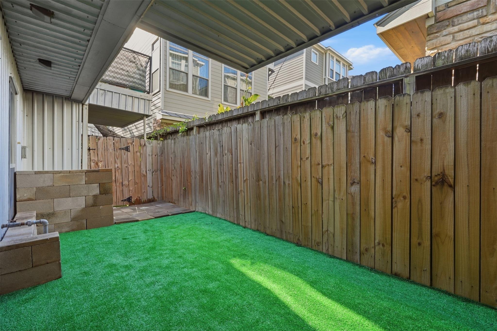
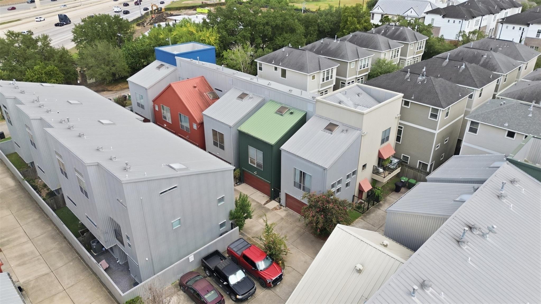
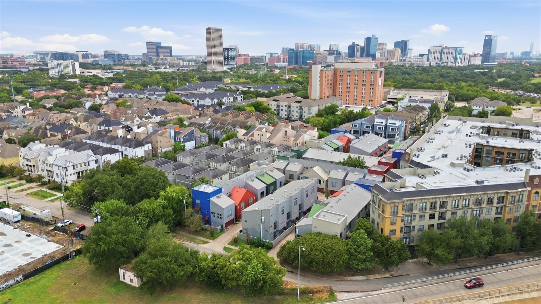
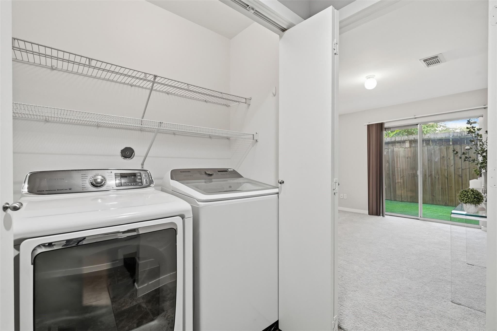

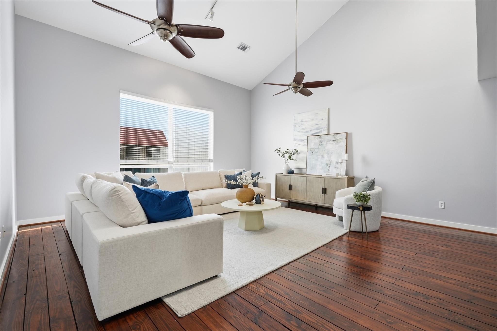
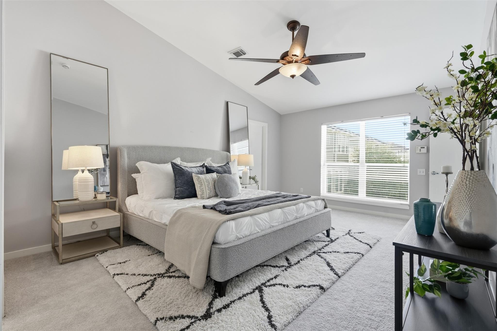
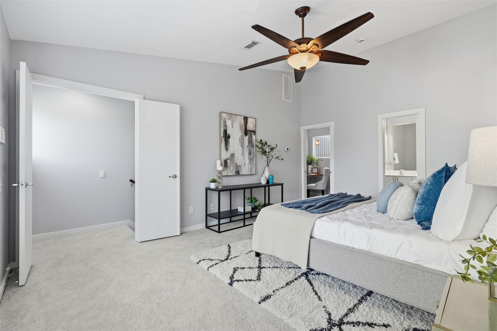
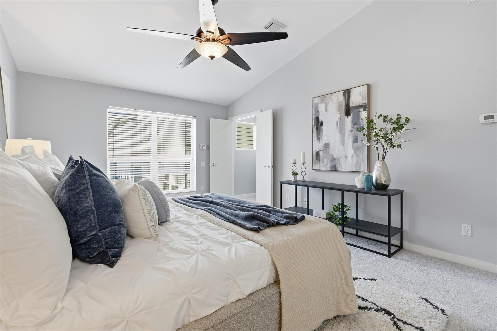
Move-in ready and ideally located in Houston’s Inner Loop, this well-cared-for home is just minutes from the Texas Medical Center and Hermann Park, with easy access to Hwy 288. The open-concept second floor features lofty vaulted ceilings, solid wood floors and stone countertops. Two outdoor spaces add wonderful flexibility: a freshly turfed first-floor patio/yard accessed through sliding glass doors, plus a private second-floor terrace off the kitchen—perfect for morning coffee or relaxing outdoors. The sumptuous third-floor primary suite offers vaulted ceilings, a walk-in closet, separate home office/study area and a spacious bath with double vanities. First floor en-suite bedroom could also function as a primary bedroom.Thoughtfully designed and ready for its next owner, this delightful home offers comfort, style and the convenience of Inner Loop living.
Overview
Financial
Price:
$309,000
Price/SqFT:
$156.69
HOA Fee:
$73 Monthly
Tax Rate:
2.24022 %
Est. Monthly:
$4,352 *
Tax Amount:
$6,922
Amenities and features
 Sewer
Sewer Study Room
 Water Access
 Energy Efficient
Property & Schools on Map
Floor plans / Dimensions / Descriptions
-
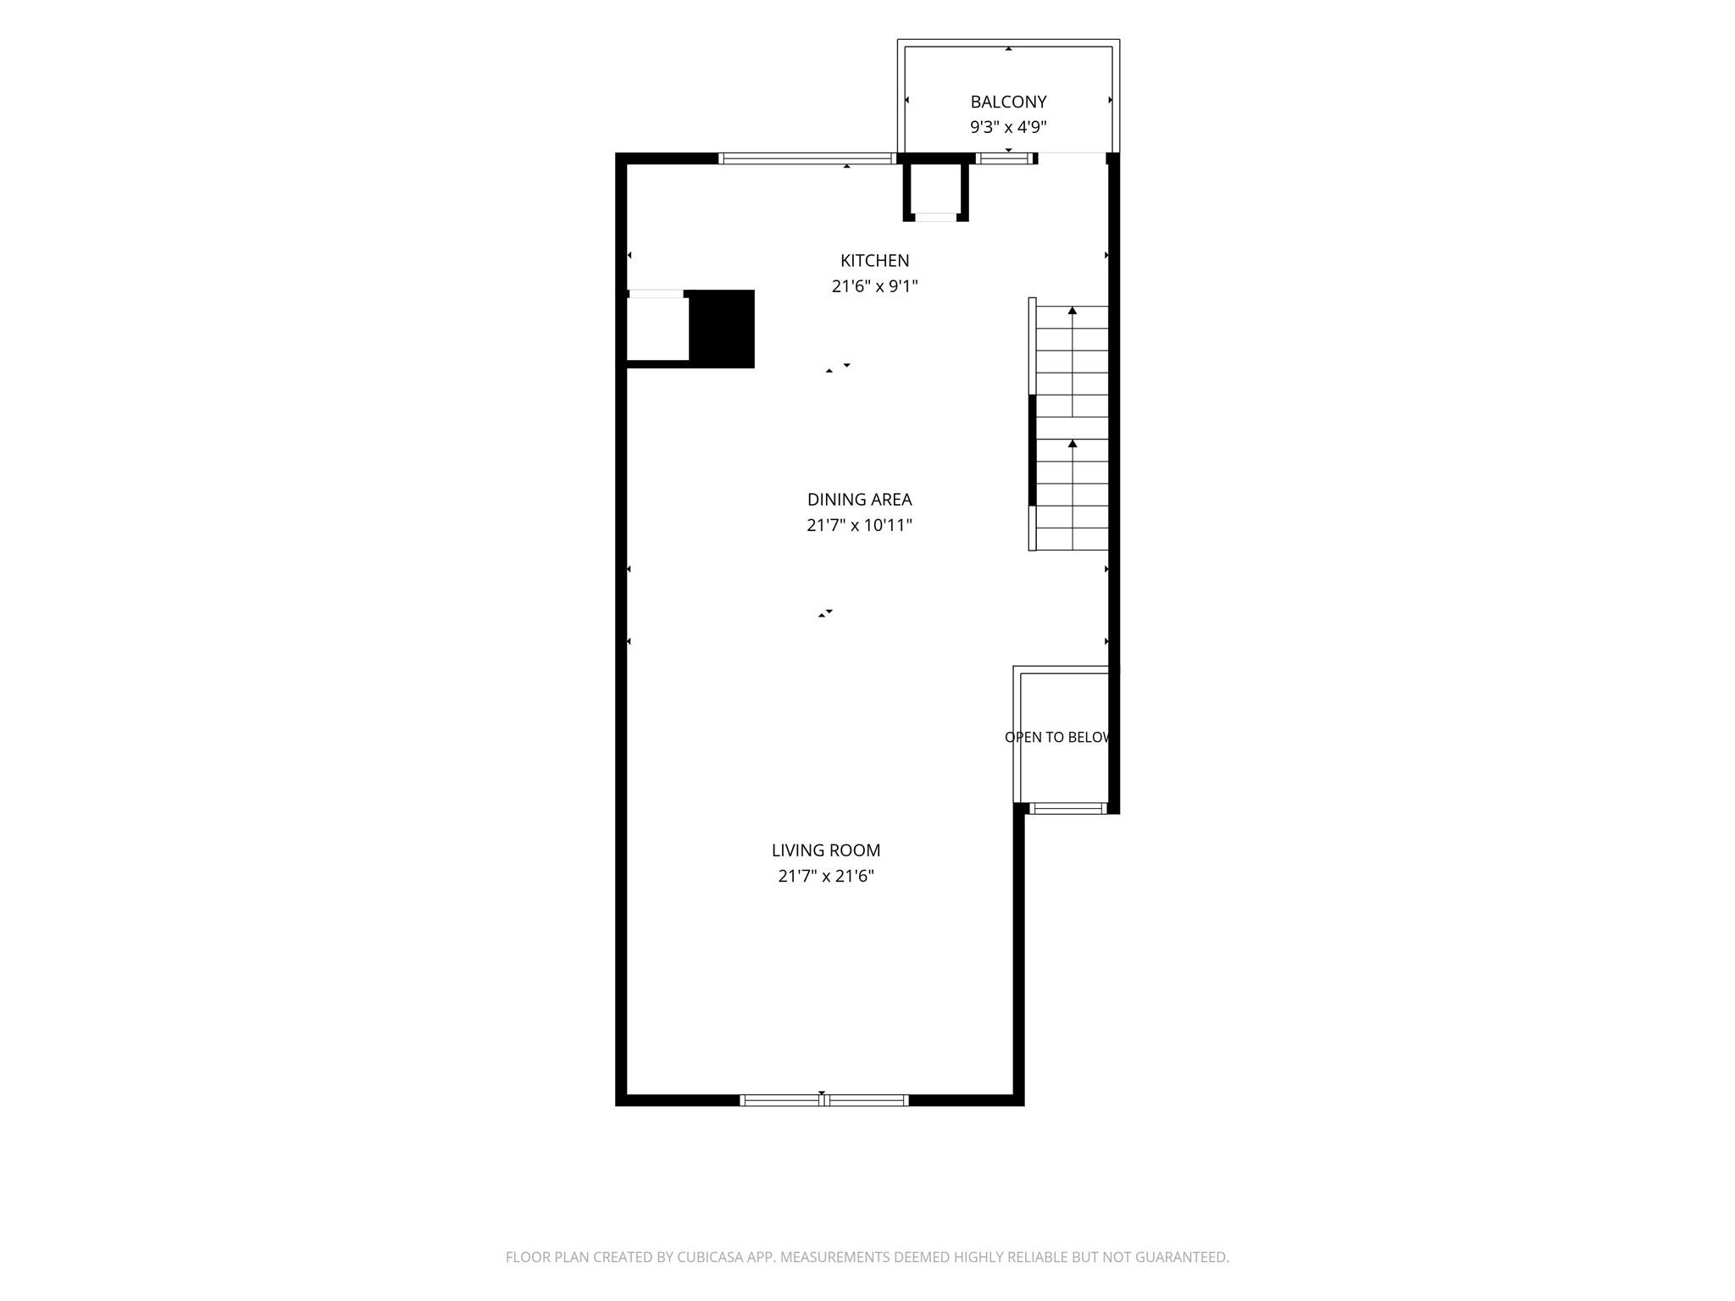
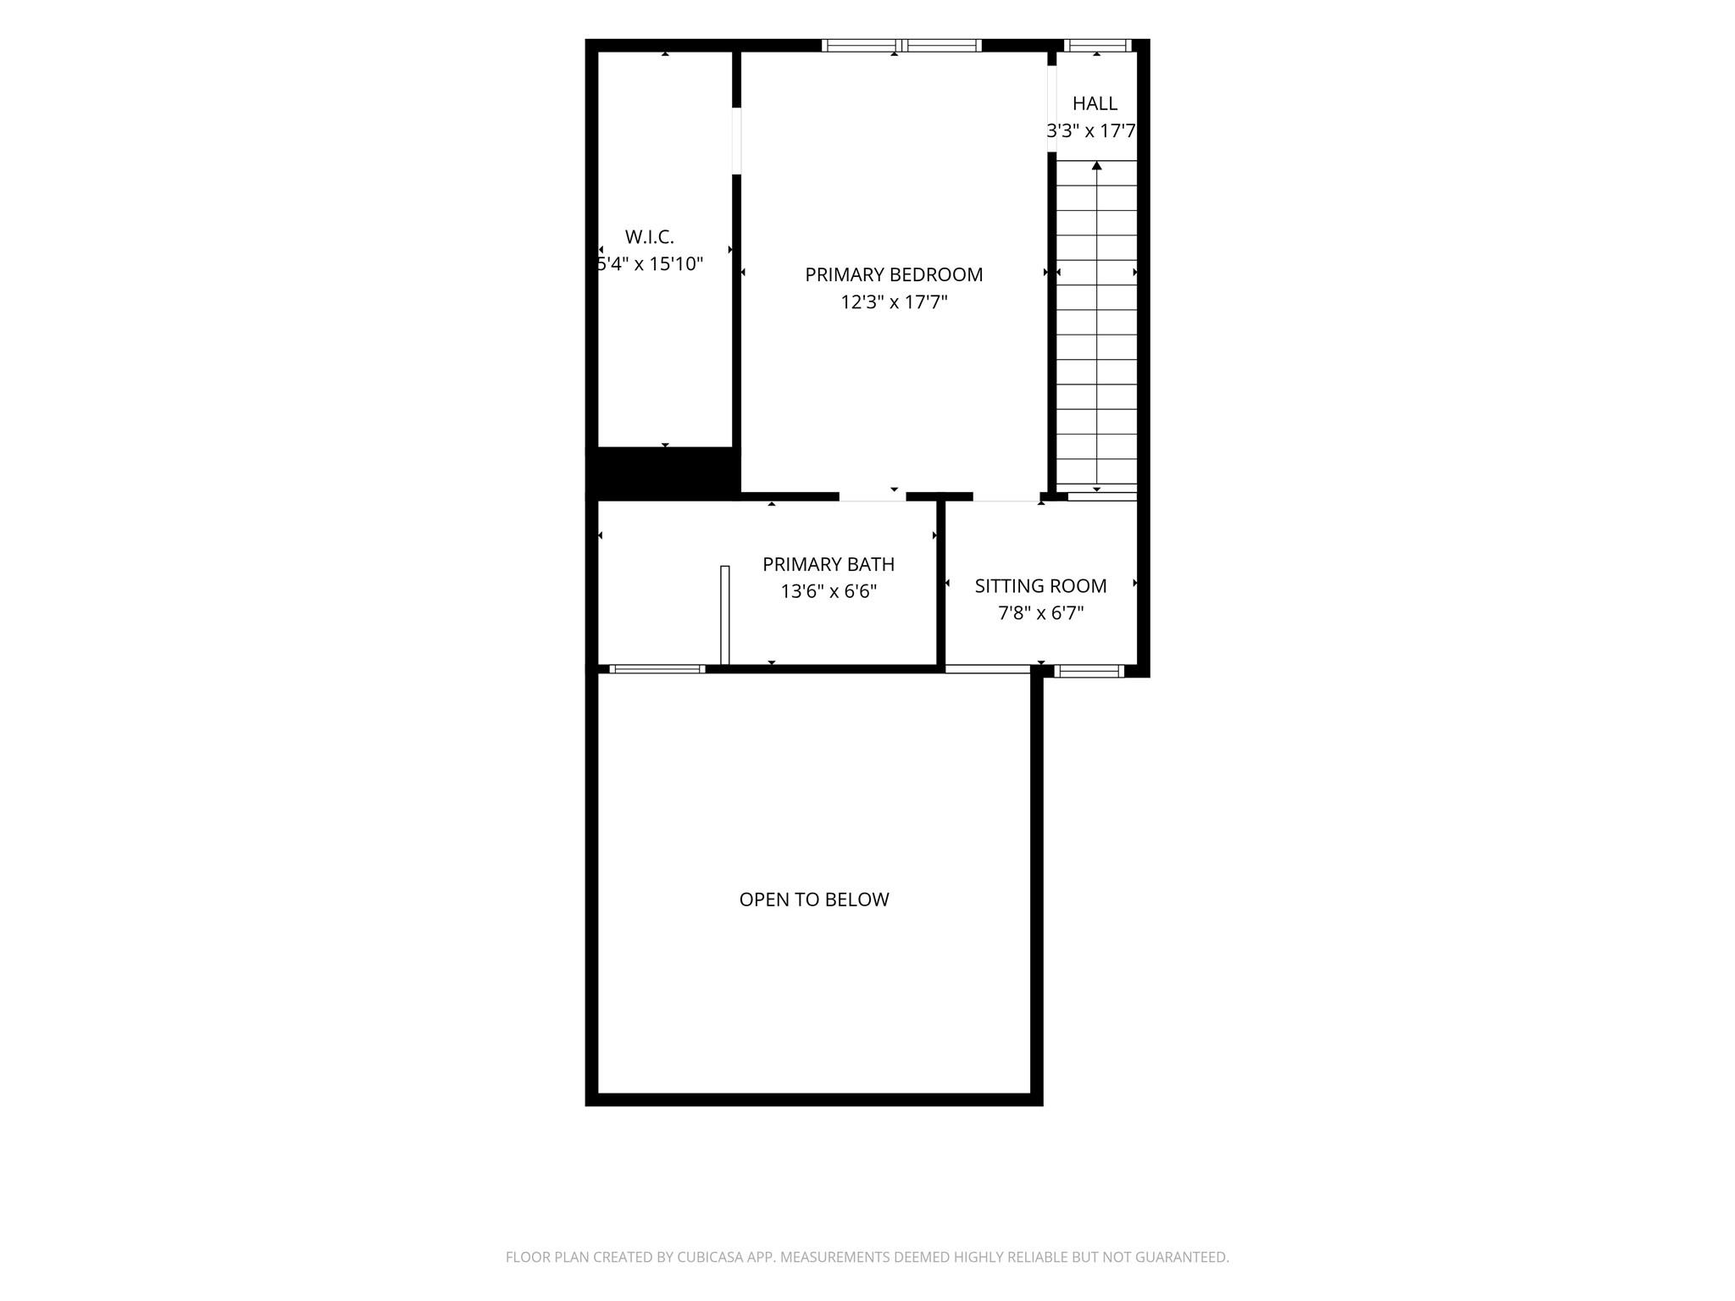
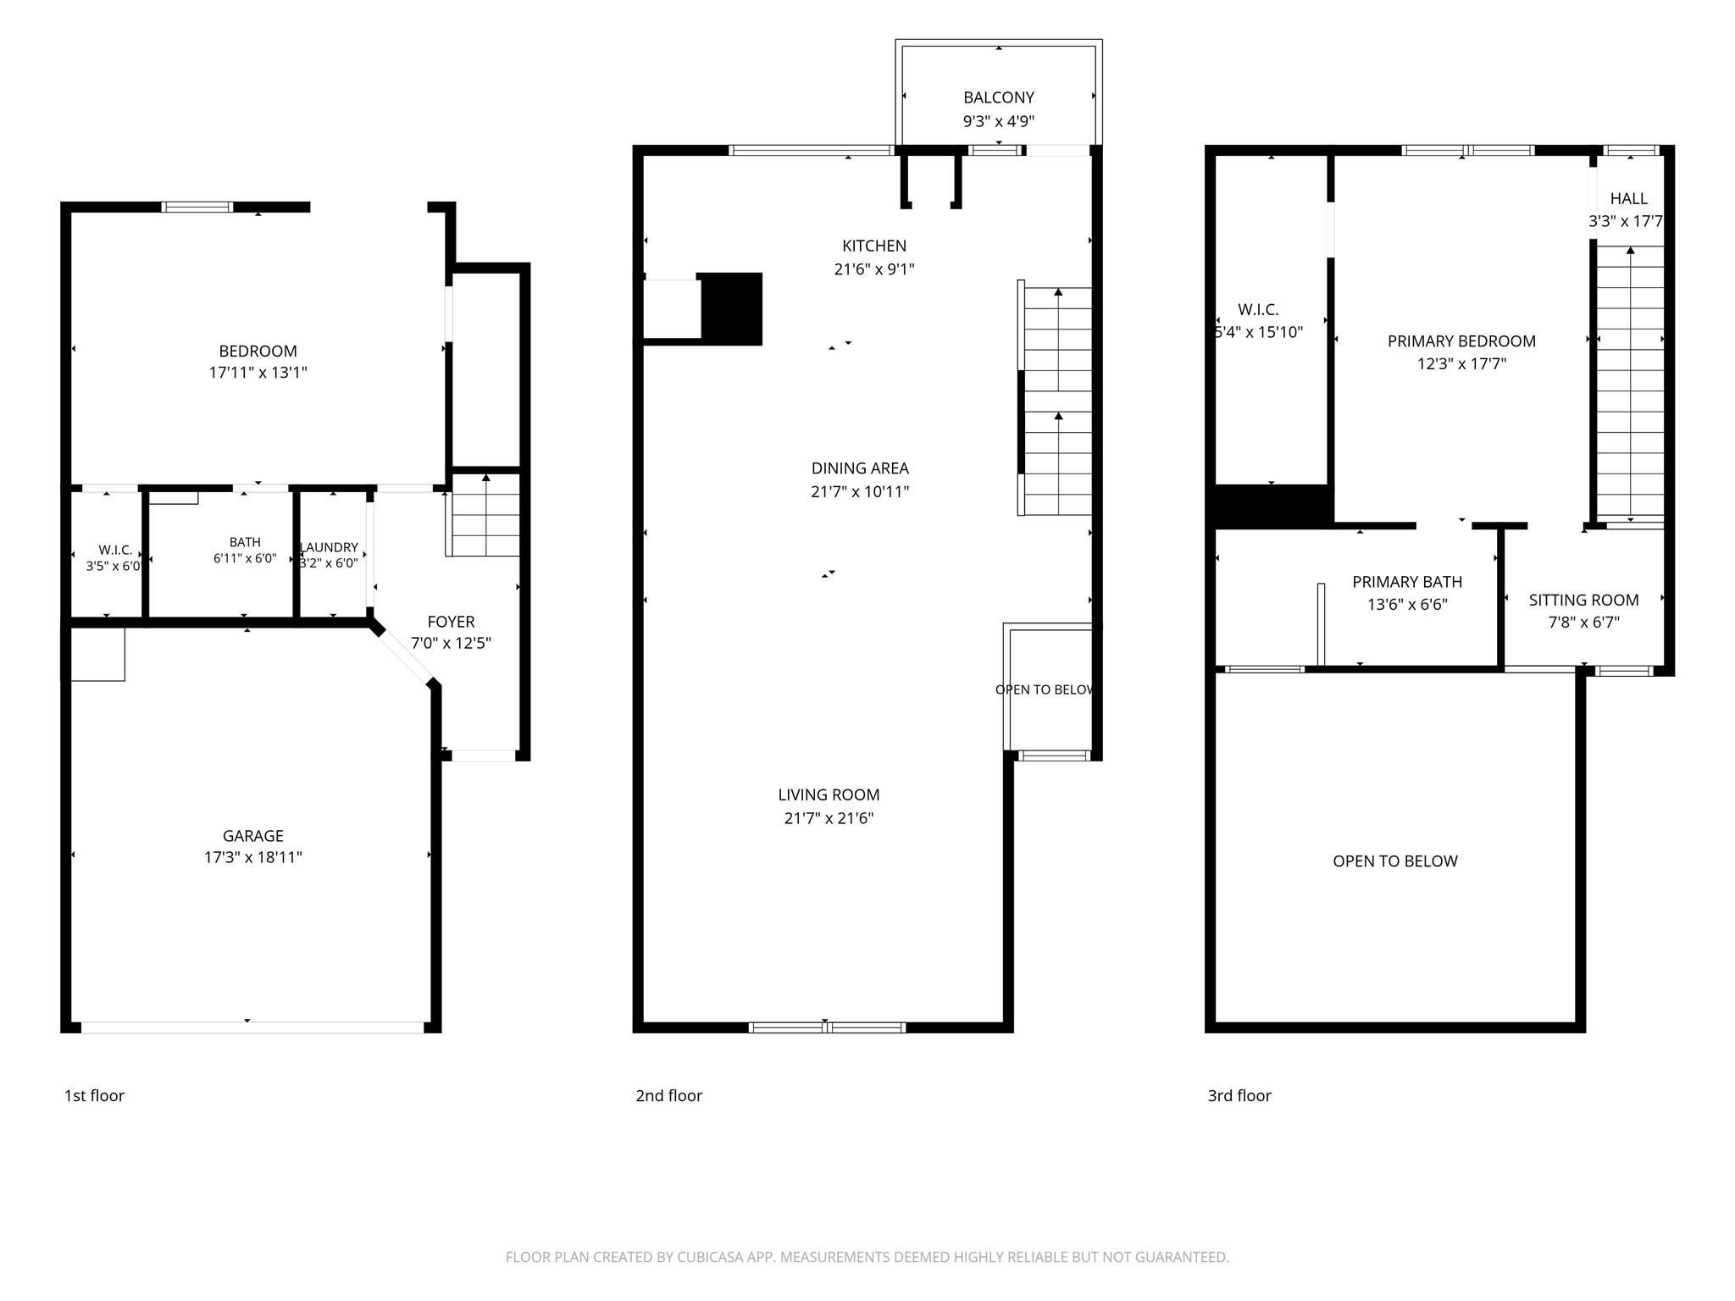
Second FloorLiving:21.5x21.5Dining:21.5x11Kitchen:21.5x9
-
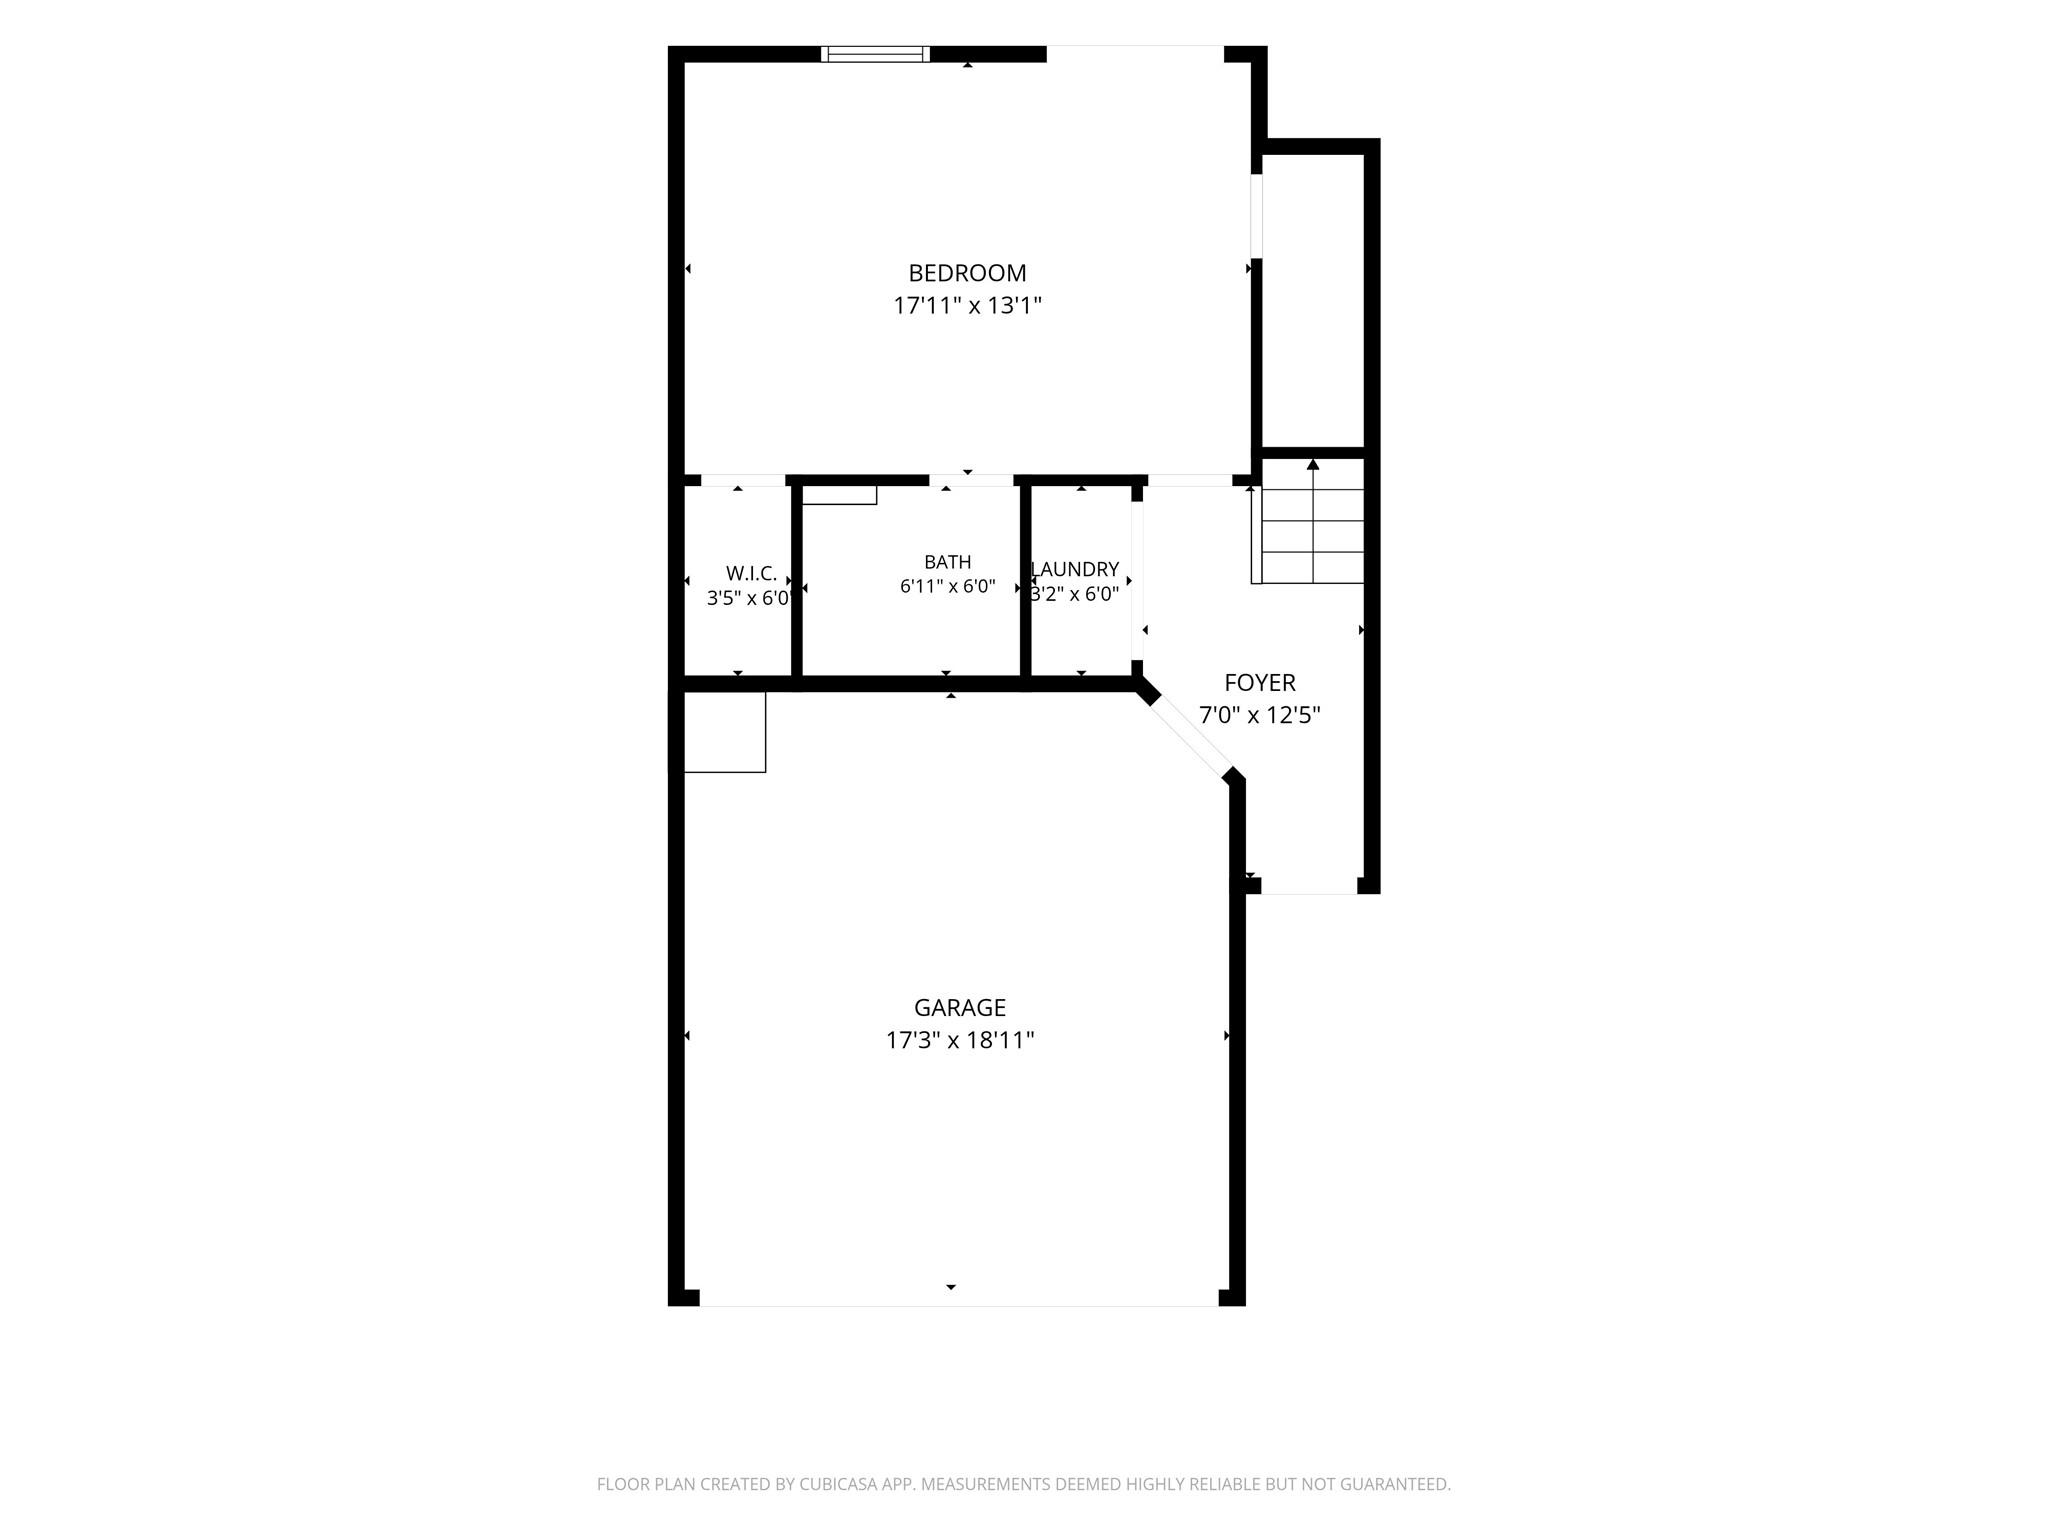
First FloorPrimary Bedroom:18x13Bedroom:18x13
-
Third FloorHome Office/Study:7.5x6.5
-
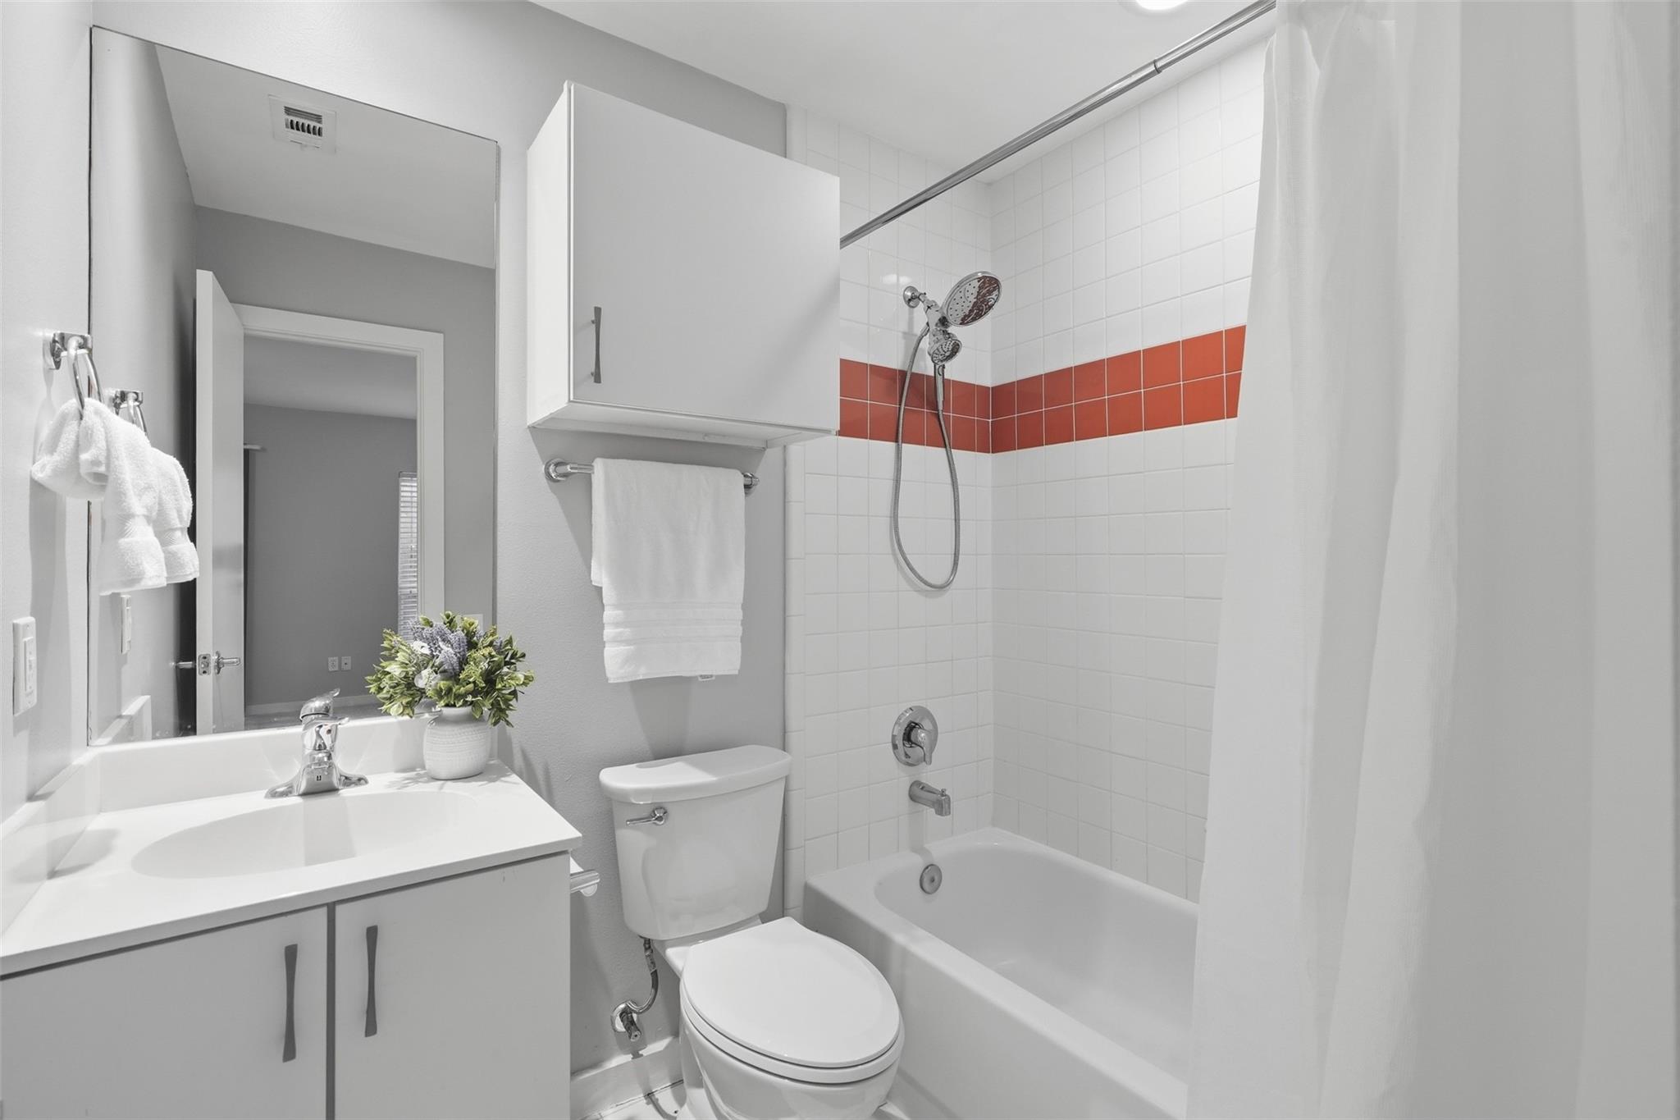
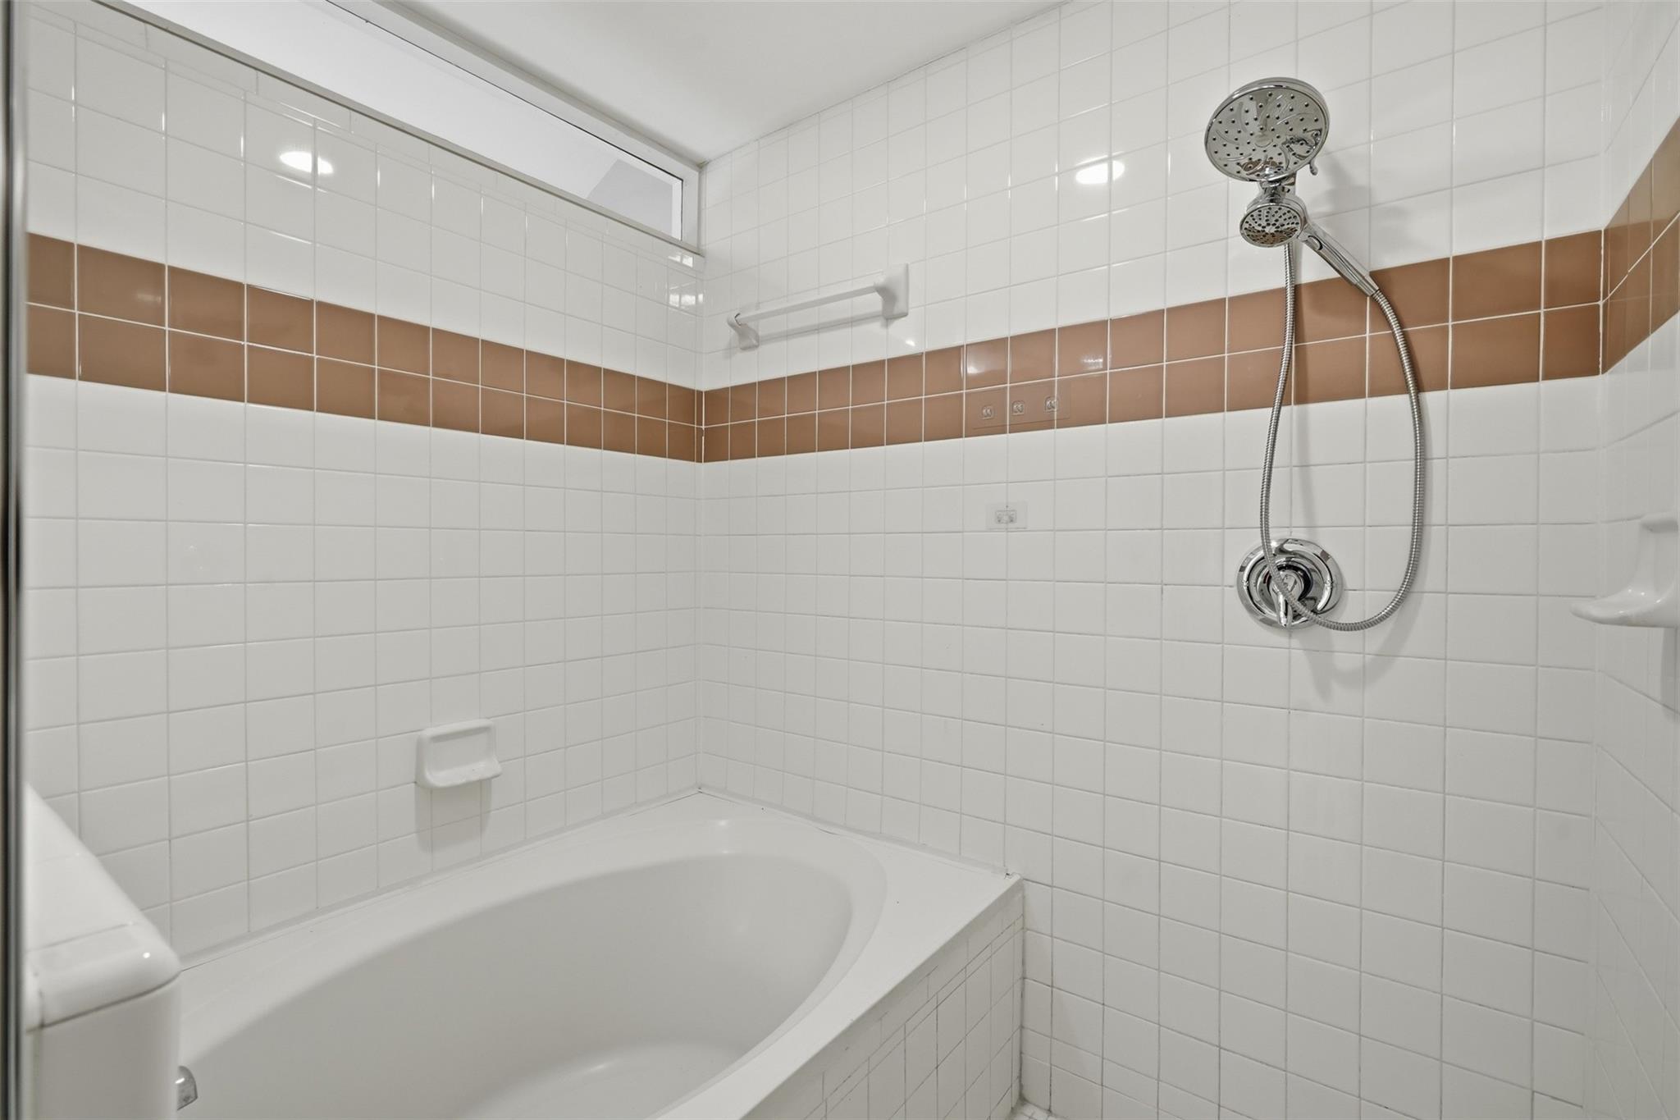
InteriorFloors:Carpet,Tile,WoodCountertop:Granite/KitchenBathroom Description:Primary Bath: Double Sinks,Primary Bath: Separate Shower,Primary Bath: Soaking Tub,Secondary Bath(s): Tub/Shower ComboBedroom Desc:1 Bedroom Down - Not Primary BR,En-Suite Bath,Primary Bed - 1st Floor,Primary Bed - 3rd Floor,Walk-In ClosetKitchen Desc:Breakfast BarRoom Description:Living Area - 2nd Floor,Loft,Utility Room in HouseHeating:Central GasCooling:Central ElectricDishwasher:YesDisposal:YesMicrowave:YesRange:Freestanding Range,Gas RangeAppliances:Dryer Included,Electric Dryer Connection,Gas Dryer Connections,Washer IncludedEnergy Feature:Ceiling Fans,Digital Program Thermostat
-
ExteriorRoof:MetalFoundation:SlabPrivate Pool:NoExterior Type:OtherWater Sewer:Public Sewer,Public WaterViews:SouthFront Door Face:NorthArea Pool:No
Listed By:
Jeffrey Winans
Nan & Company Properties - Corporate Office (Heights)
The data on this website relating to real estate for sale comes in part from the IDX Program of the Houston Association of REALTORS®. All information is believed accurate but not guaranteed. The properties displayed may not be all of the properties available through the IDX Program. Any use of this site other than by potential buyers or sellers is strictly prohibited.
© 2026 Houston Association of REALTORS®.
GET IN TOUCH
