
For Lease
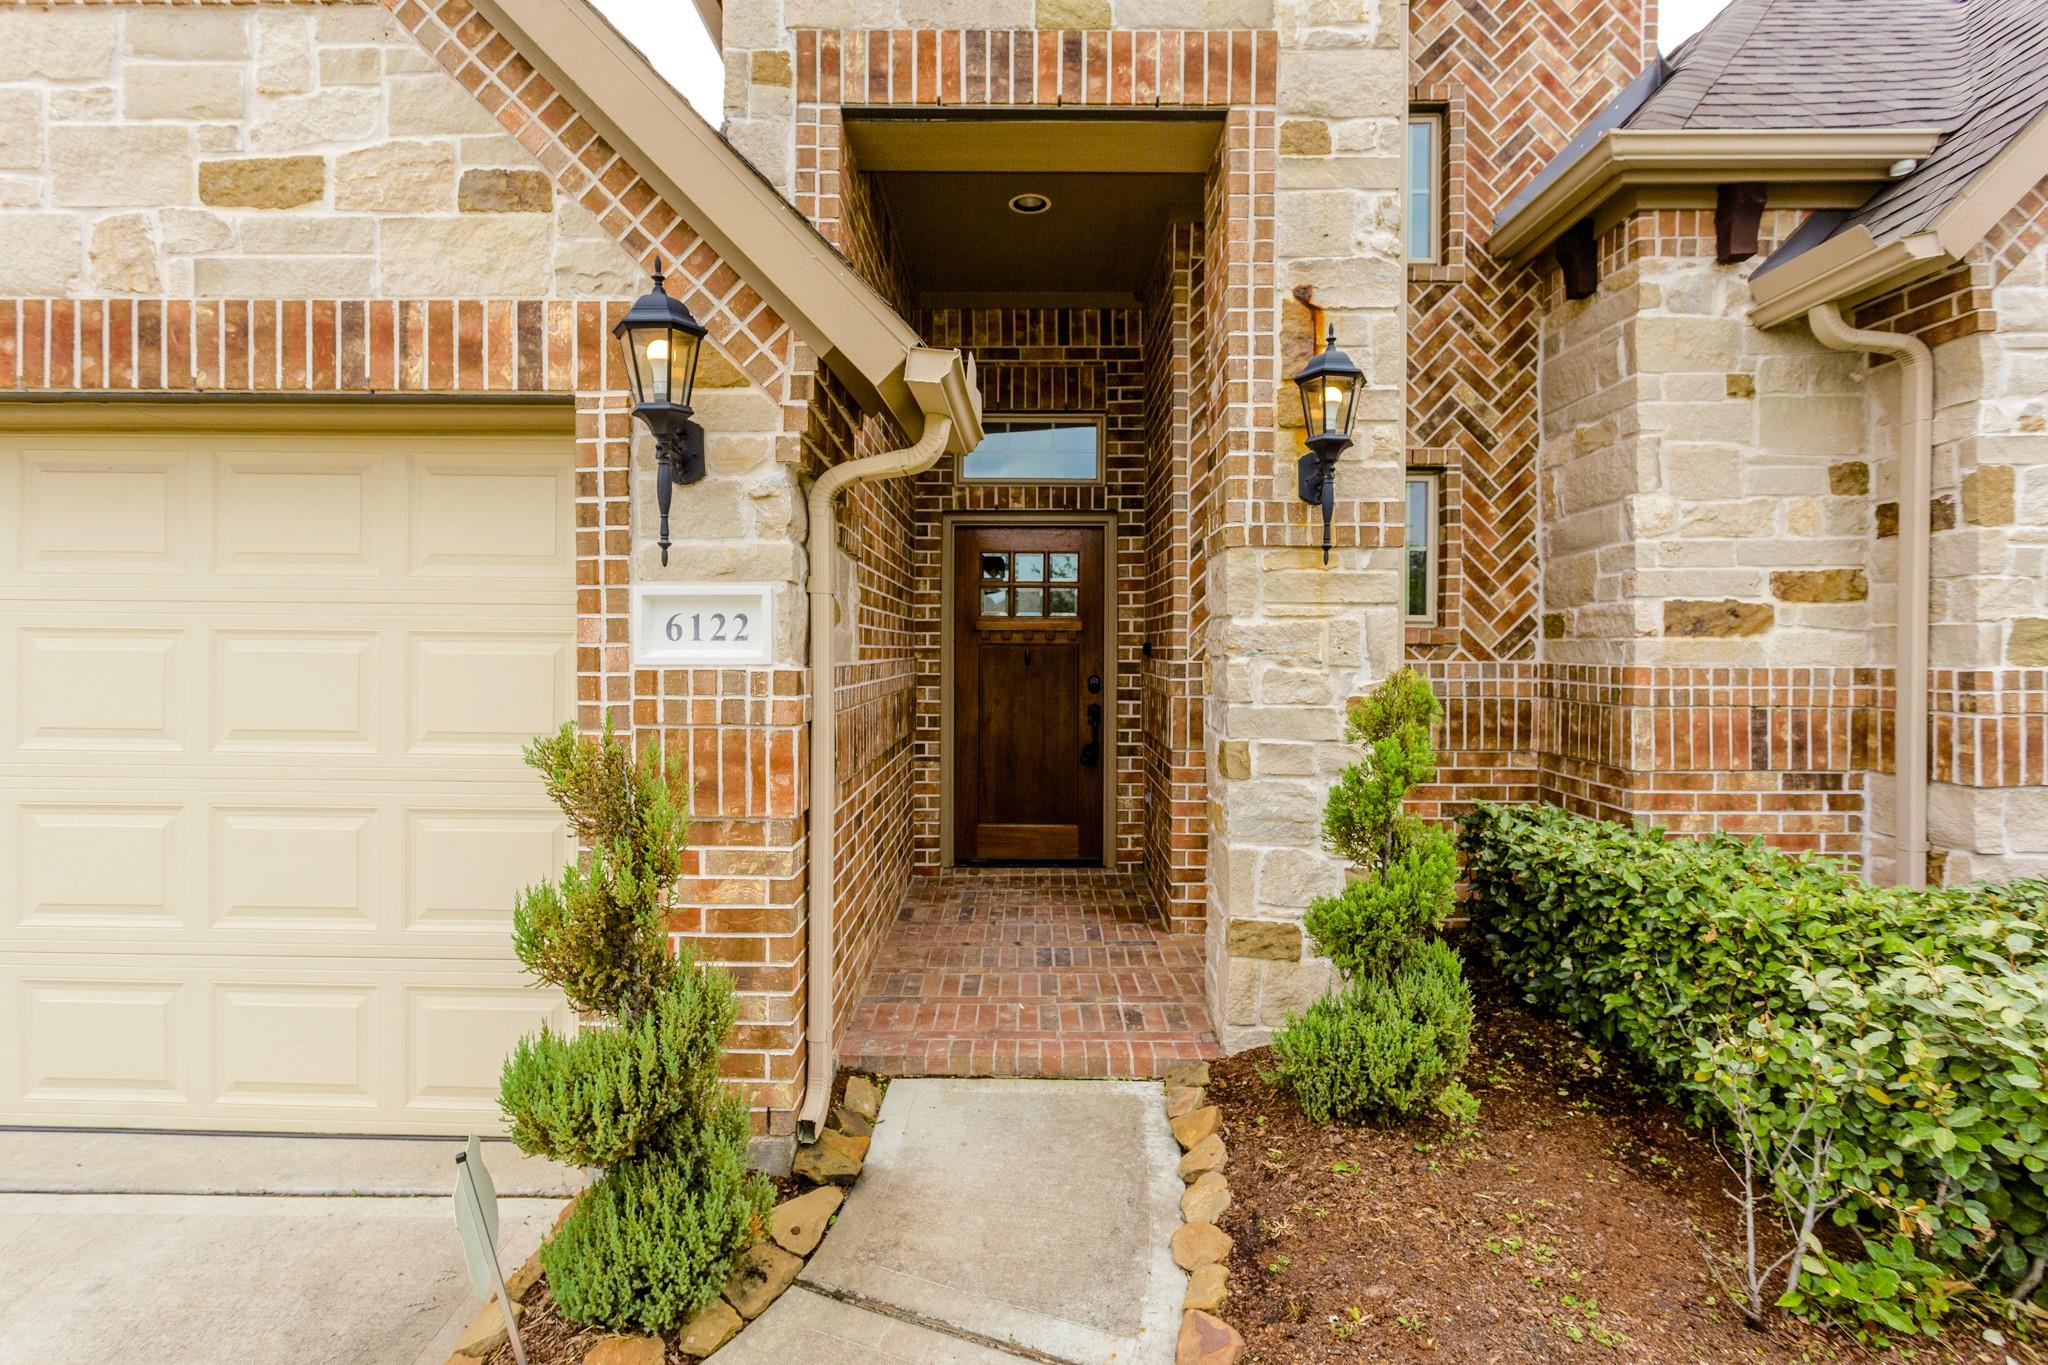
6122 Garden Lakes Ln Sugar Land, TX 77479
$3,000
/monthDescription
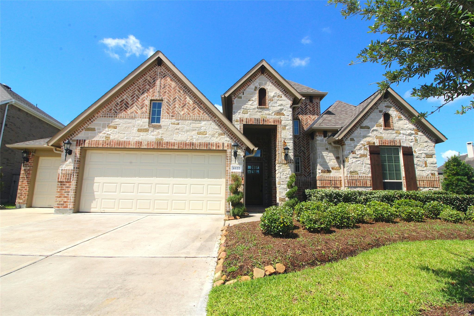
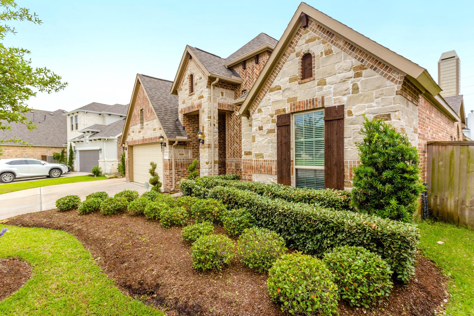
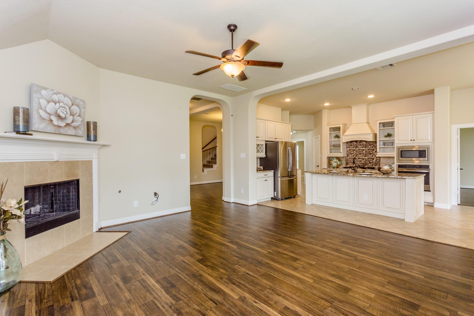
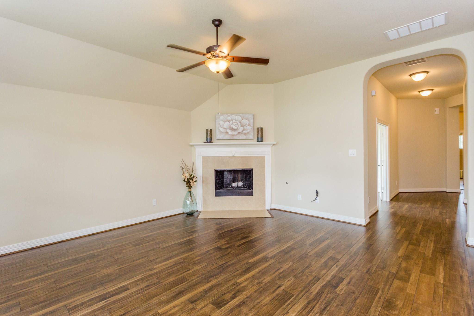
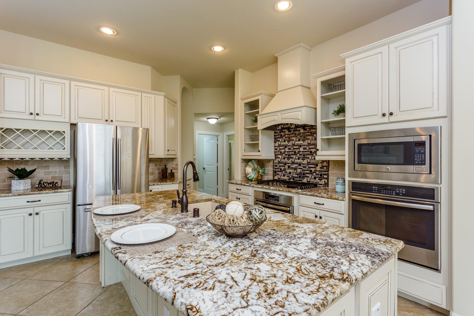
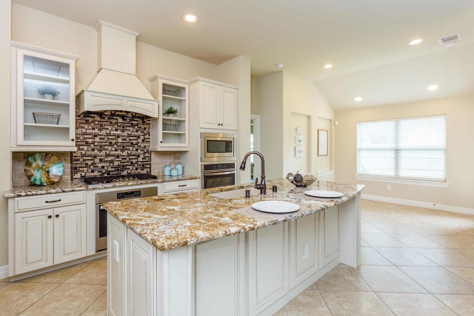
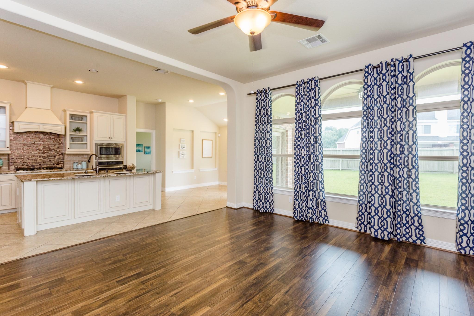
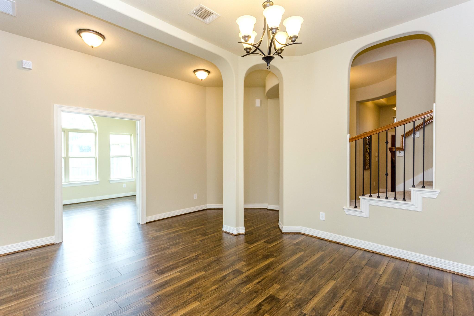
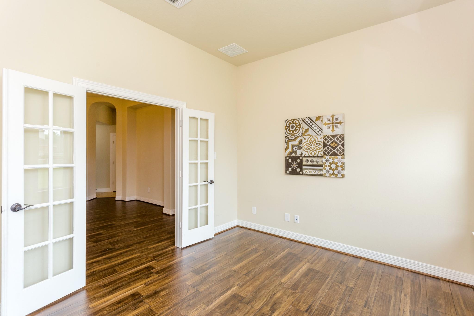
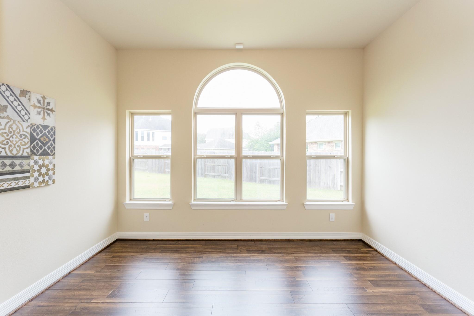
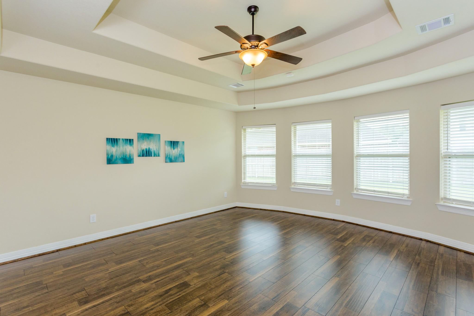
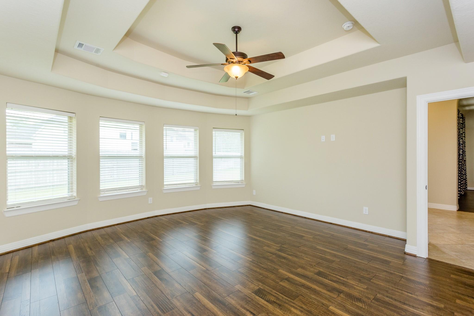
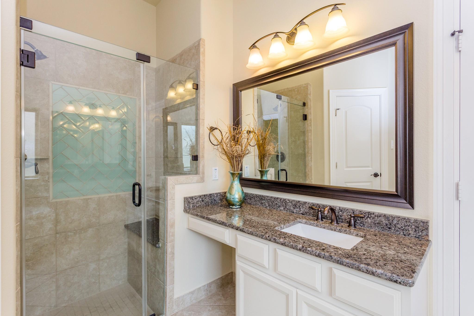
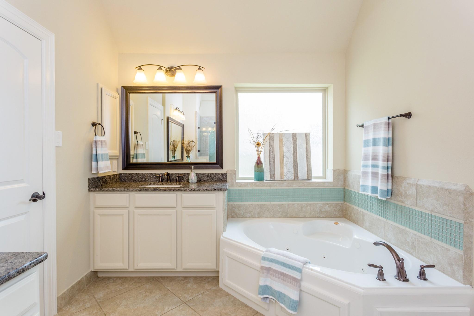
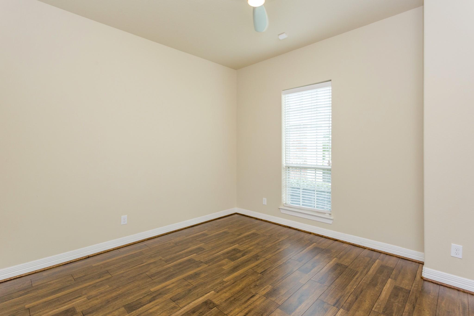
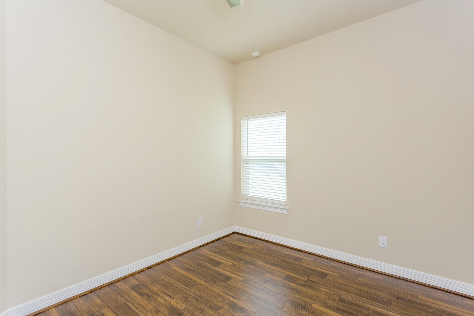
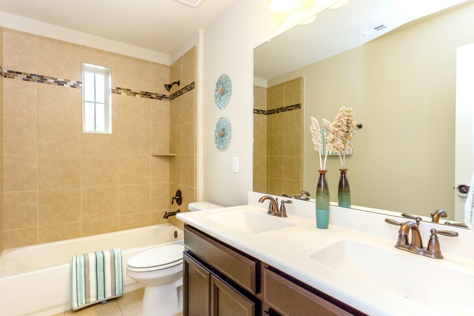
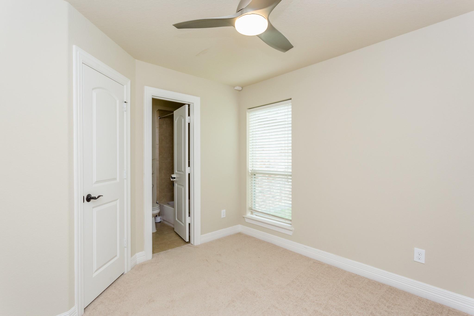
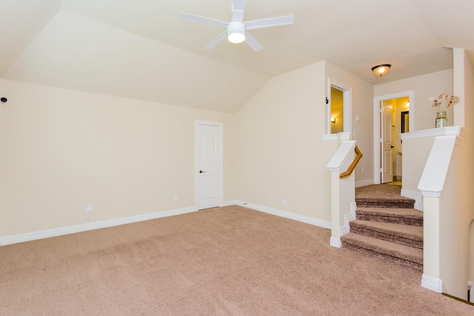
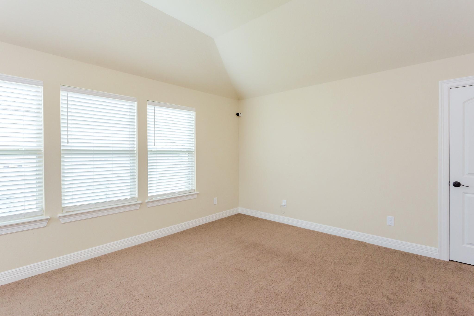
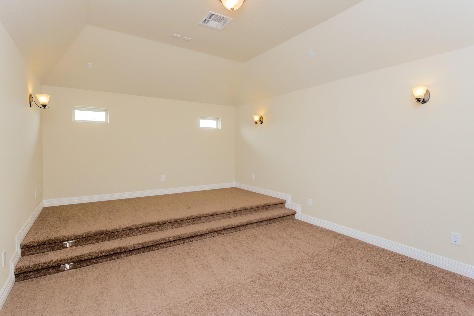
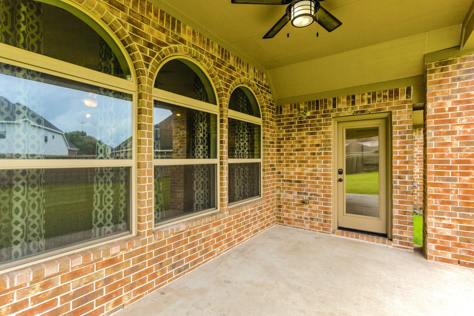
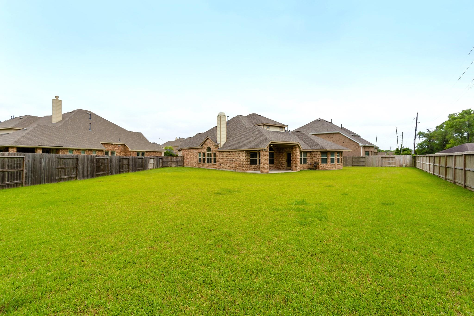
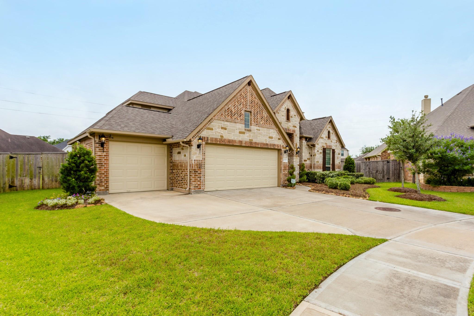
Stunning home nestled in desirable River Park with laminate flooring in main areas & three bedrooms. Great 1.5 story floorplan w/lots of natural light. The elegant formal dining is great for memorable celebrations! You have a private study/office with french doors and a wall of windows for relaxing views of the backyard. The jawdropping island kitchen opens up to the family room & does not disappoint with granite countertops, stainless steel appliances & an ample amount of counter/cabinet space. The refrigerator is included in the lease. The light and bright breakfast area gives you direct access to the backyard. You will love the spacious living room featuring a cozy fireplace! Retreat to the primary bedroom & bath granite sink counters, a relaxing whirlpool tub + separate shower. One secondary bedroom w/en-suite bath. Upstairs you have a large game room & pre-wired media room! Three car 4ft extended garage. Must see!
Overview
Financial
Price:
$3,000
Price/SqFT:
$0.98
HOA Fee:
Tax Rate:
2.43773 %
Est. Monthly:
$21 *
Tax Amount:
$73
Amenities and features
 Media Room
 Patio/Deck
 Public Pool
 Sewer
Sewer Sprinkler System
 Study Room
 Water Access
 Yard
Yard Energy Efficient
Property & Schools on Map
Floor plans / Dimensions / Descriptions
-
First FloorLiving:18x16Dining:14x11Kitchen:14x12Breakfast:10x9Primary Bedroom:17x16Bedroom:14x12Bedroom 2:14x11Bedroom 3:12x10Home Office/Study:13x11
-
Second FloorGame Room:17x15Media Room:19x13
-
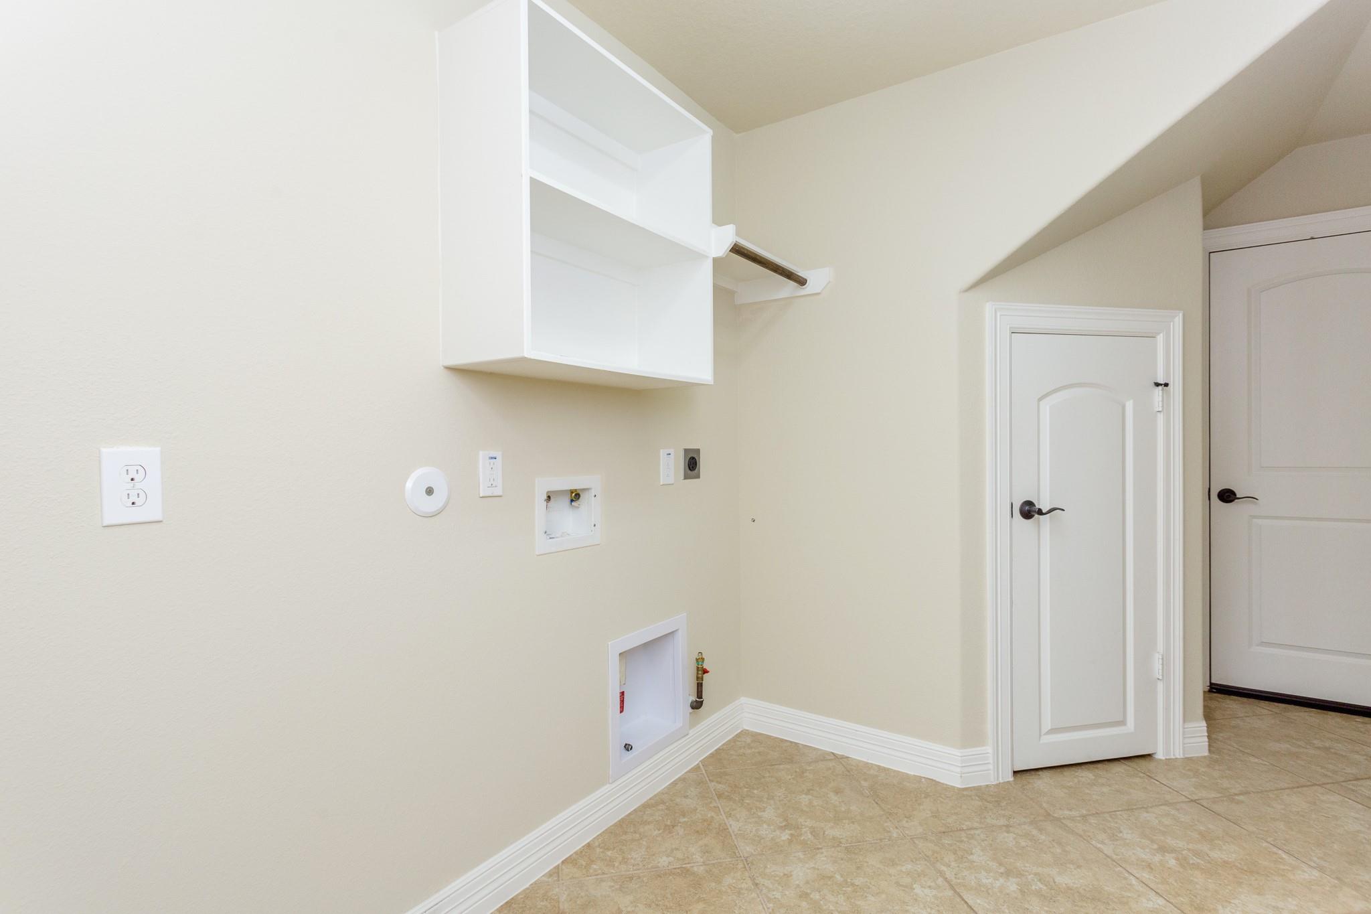
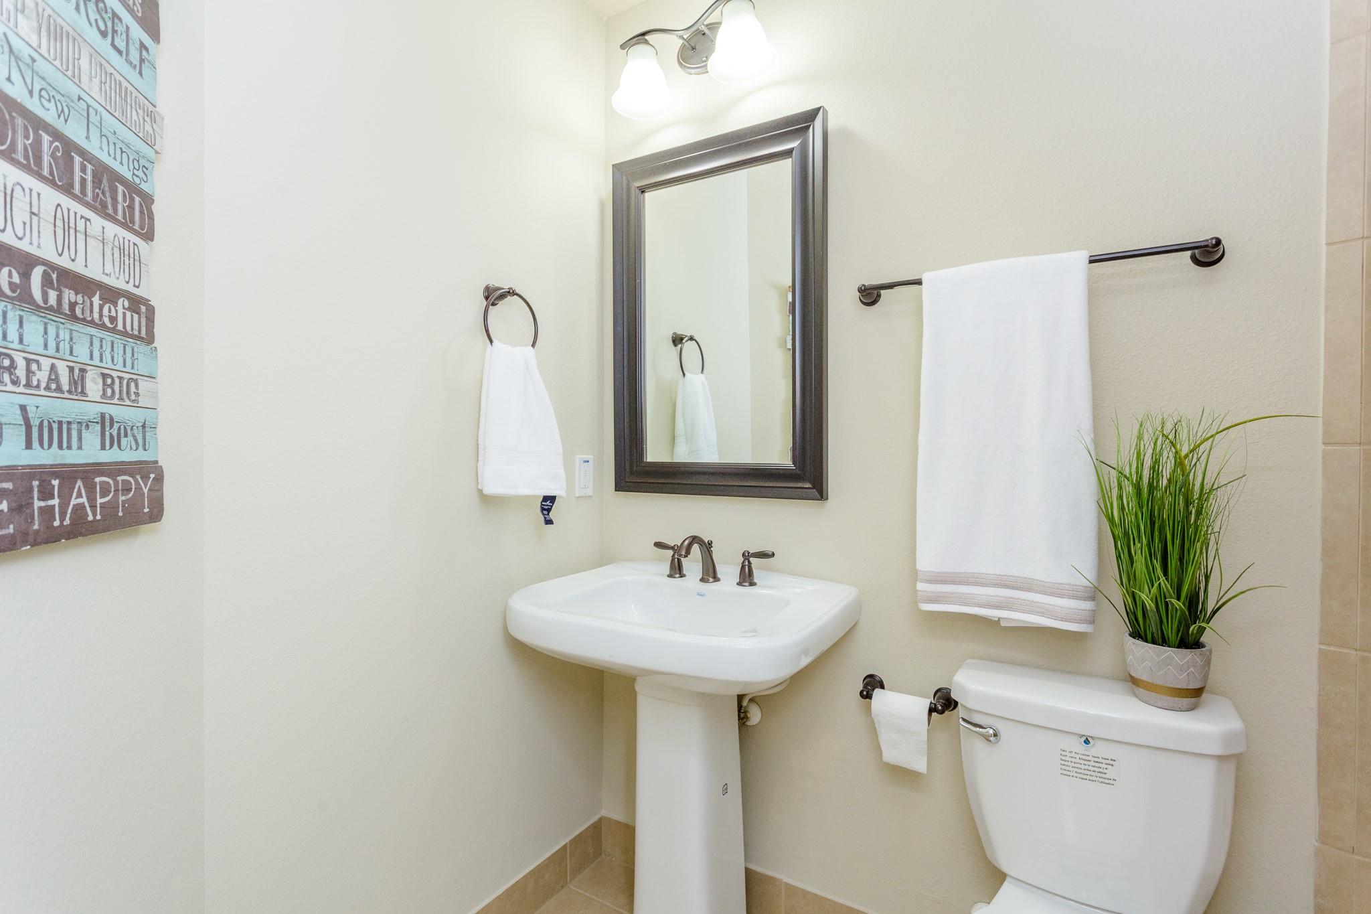
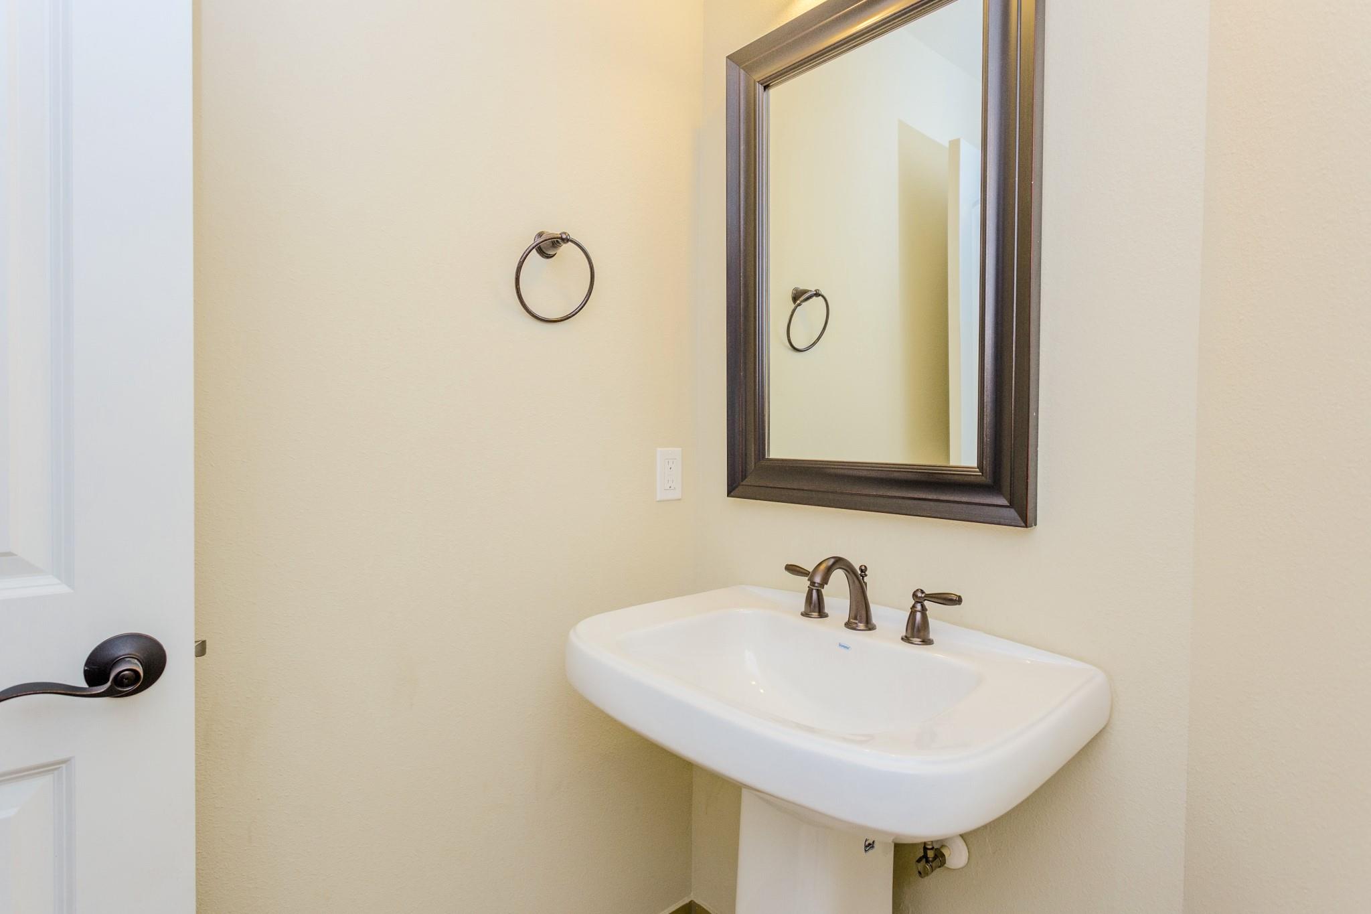
InteriorFireplace:1/Gaslog FireplacePets:Case By CaseSmoking Allowed:NoFurnished:NoFloors:Carpet,Laminate,TileCountertop:GRANITEBathroom Description:Half Bath,Primary Bath: Double Sinks,Primary Bath: Jetted Tub,Primary Bath: Separate ShowerBedroom Desc:All Bedrooms Down,En-Suite Bath,Walk-In ClosetKitchen Desc:Breakfast Bar,Island w/o Cooktop,Kitchen open to Family Room,PantryRoom Description:Breakfast Room,Formal Dining,Gameroom Up,Home Office/Study,Media,Utility Room in HouseHeating:Central Gas,ZonedCooling:Central Electric,ZonedConnections:Electric Dryer Connections,Gas Dryer Connections,Washer ConnectionsDishwasher:YesDisposal:YesCompactor:NoMicrowave:YesRange:Gas CooktopOven:Double Oven,Electric OvenIce Maker:NoAppliances:RefrigeratorEnergy Feature:Attic Vents,Ceiling FansInterior:High Ceiling,Refrigerator Included,Wired for Sound
-
ExteriorPrivate Pool:NoLot Description:Subdivision LotParking:Auto Garage Door OpenerWater Sewer:Public Sewer,Public WaterArea Pool:YesExterior:Back Yard,Back Yard Fenced,Patio/Deck,Sprinkler System
Listed By:
Ernest Diaz
Keller Williams Realty Southwest
The data on this website relating to real estate for sale comes in part from the IDX Program of the Houston Association of REALTORS®. All information is believed accurate but not guaranteed. The properties displayed may not be all of the properties available through the IDX Program. Any use of this site other than by potential buyers or sellers is strictly prohibited.
© 2026 Houston Association of REALTORS®.
GET IN TOUCH
