
For Sale
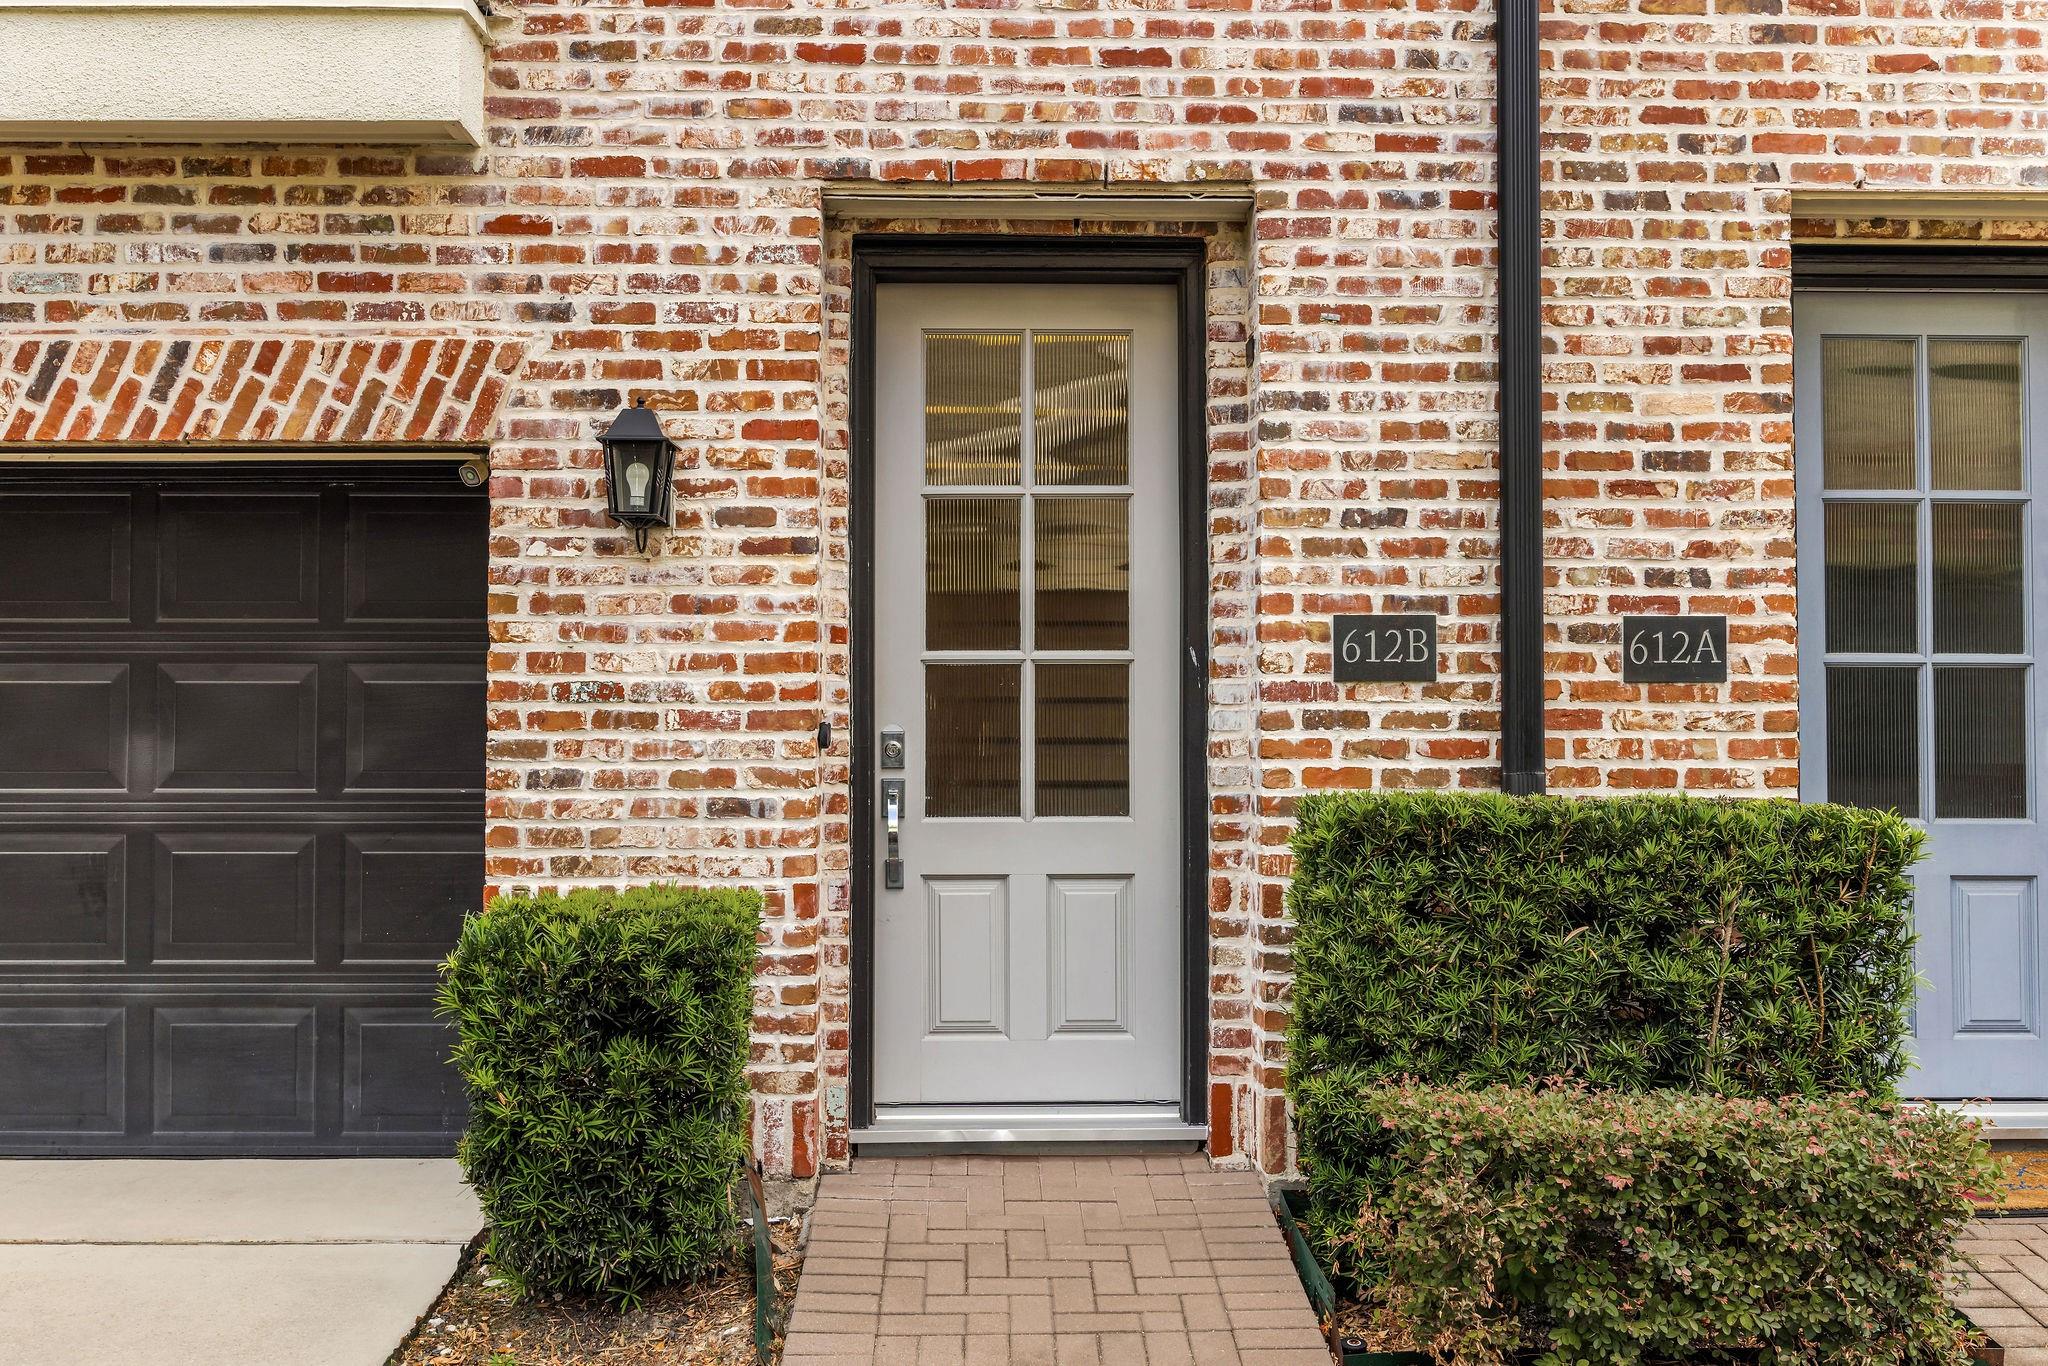
612 E 20th St B Houston, TX 77008
$539,000
Description
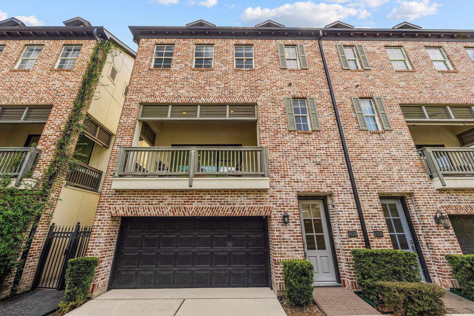
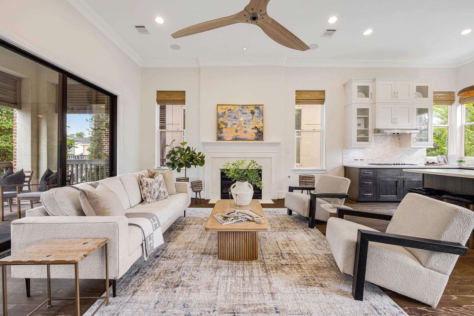
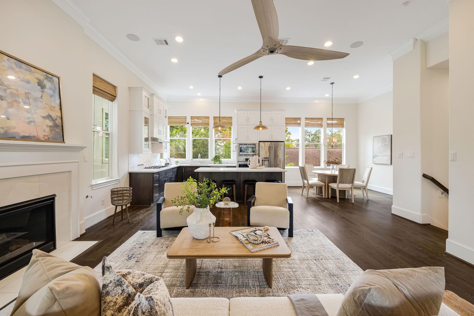
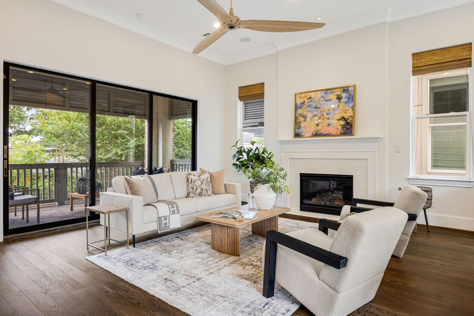
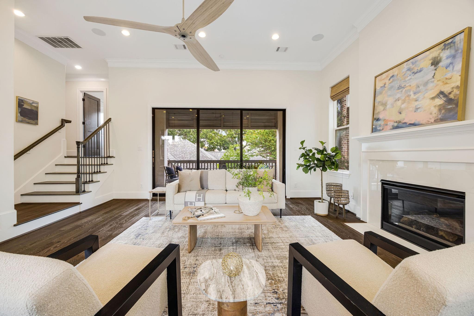
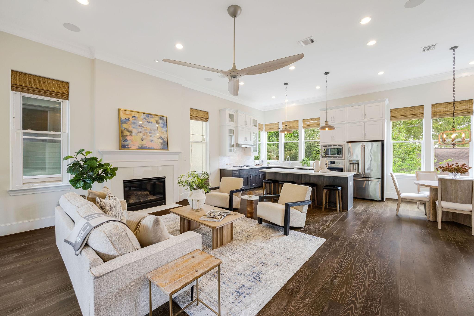
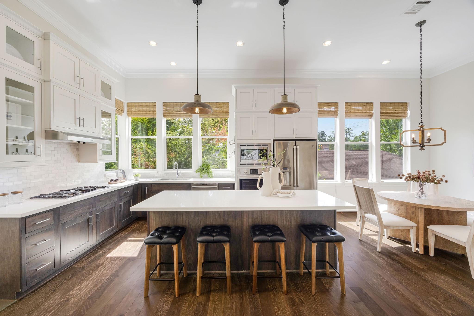
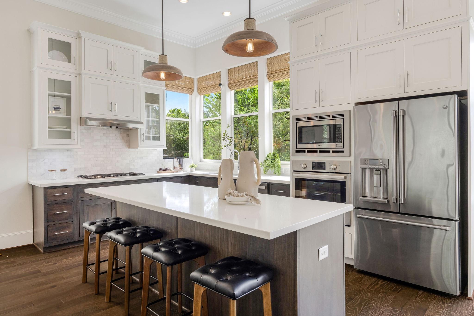
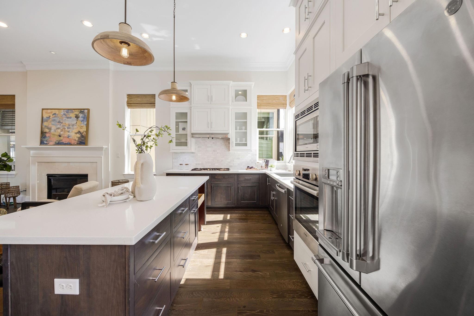
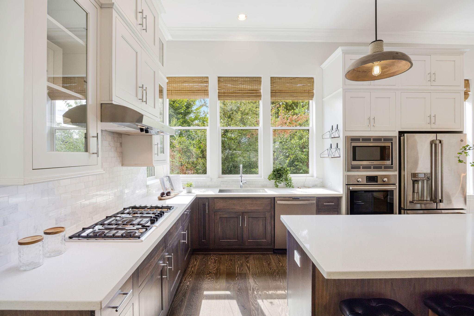
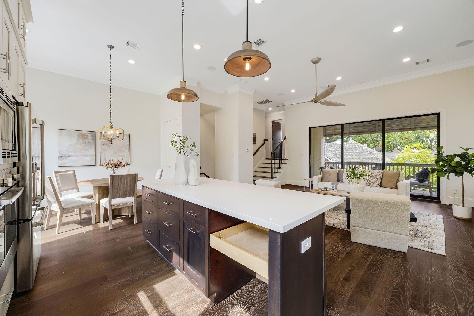
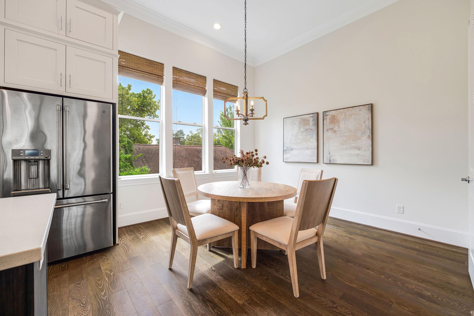
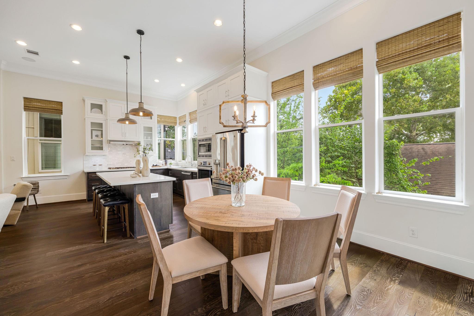
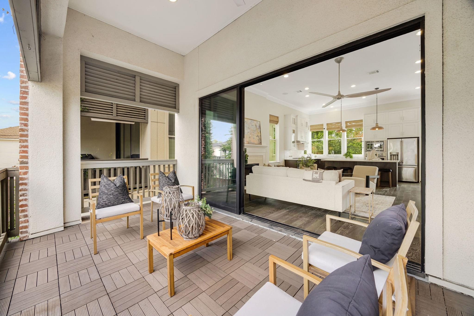
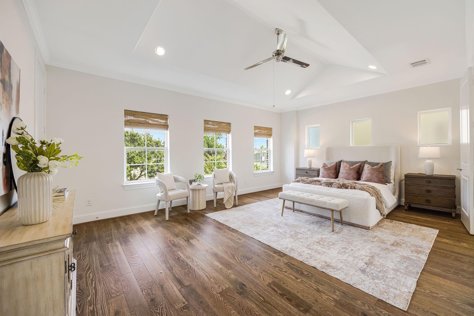
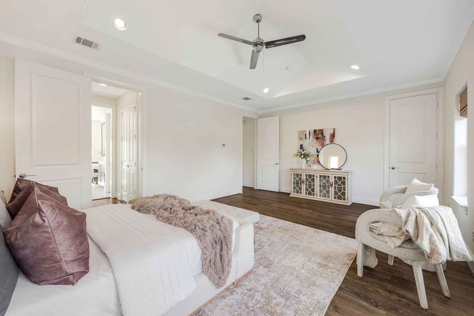
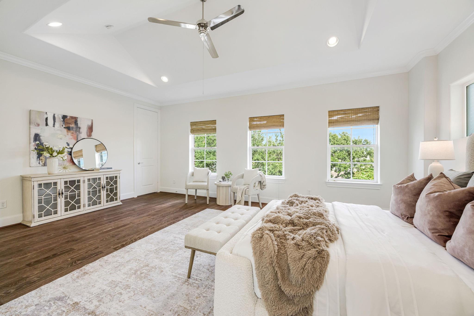
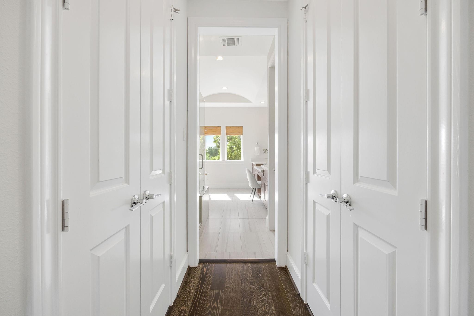
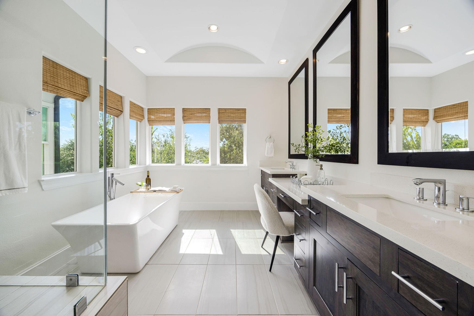
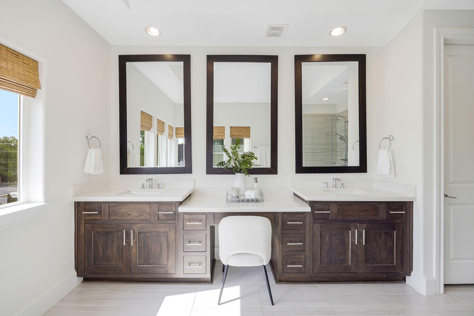
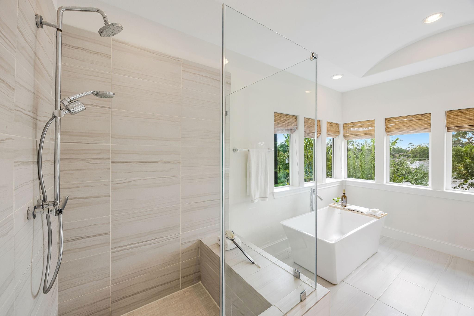
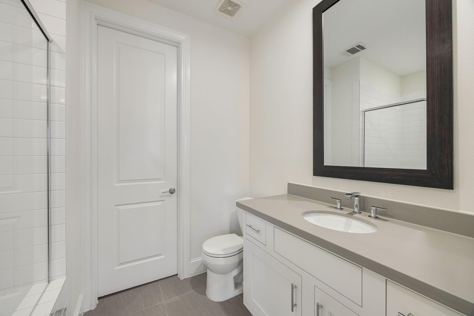
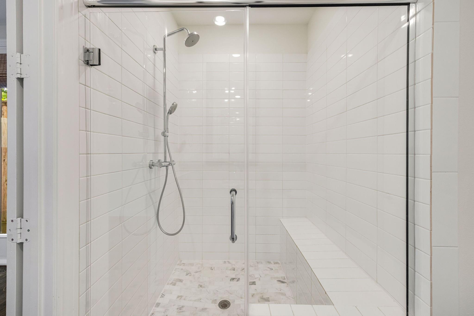
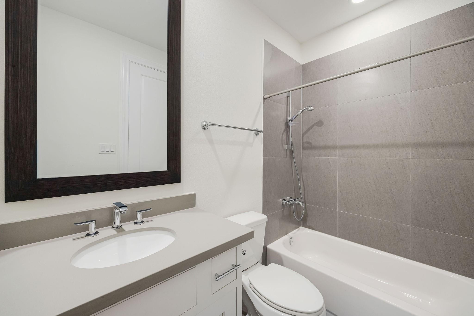
Experience elevated living in the heart of Houston Heights. This sophisticated three-story brick townhome is tucked within a gated community and features soaring ceilings, abundant natural light, and an open layout designed for effortless living and entertaining. The spacious kitchen is anchored by an expansive island and flows seamlessly into the living and dining areas, with sliding glass doors opening to a generous private balcony. Each bedroom offers an en-suite bath, including a serene primary retreat with a freestanding soaking tub and separate shower. A private first-floor suite provides the perfect space for guests, a home office, or flex space. Just moments from some of the Heights’ most popular restaurants, coffee shops, boutiques, and neighborhood favorites, this home offers an exceptional blend of style, comfort, and location.
Overview
Financial
Price:
$539,000
Price/SqFT:
$228.10
HOA Fee:
$46 Monthly
Tax Rate:
2.12522 %
Est. Monthly:
$7,902 *
Tax Amount:
$11,455
Amenities and features
 Patio/Deck
 Sewer
Sewer Sprinkler System
 Water Access
 Energy Efficient
Property & Schools on Map
Floor plans / Dimensions / Descriptions
-
Second FloorLiving:18x17Dining:12x11Kitchen:15x10Exterior Porch/Balcony:18x9
-
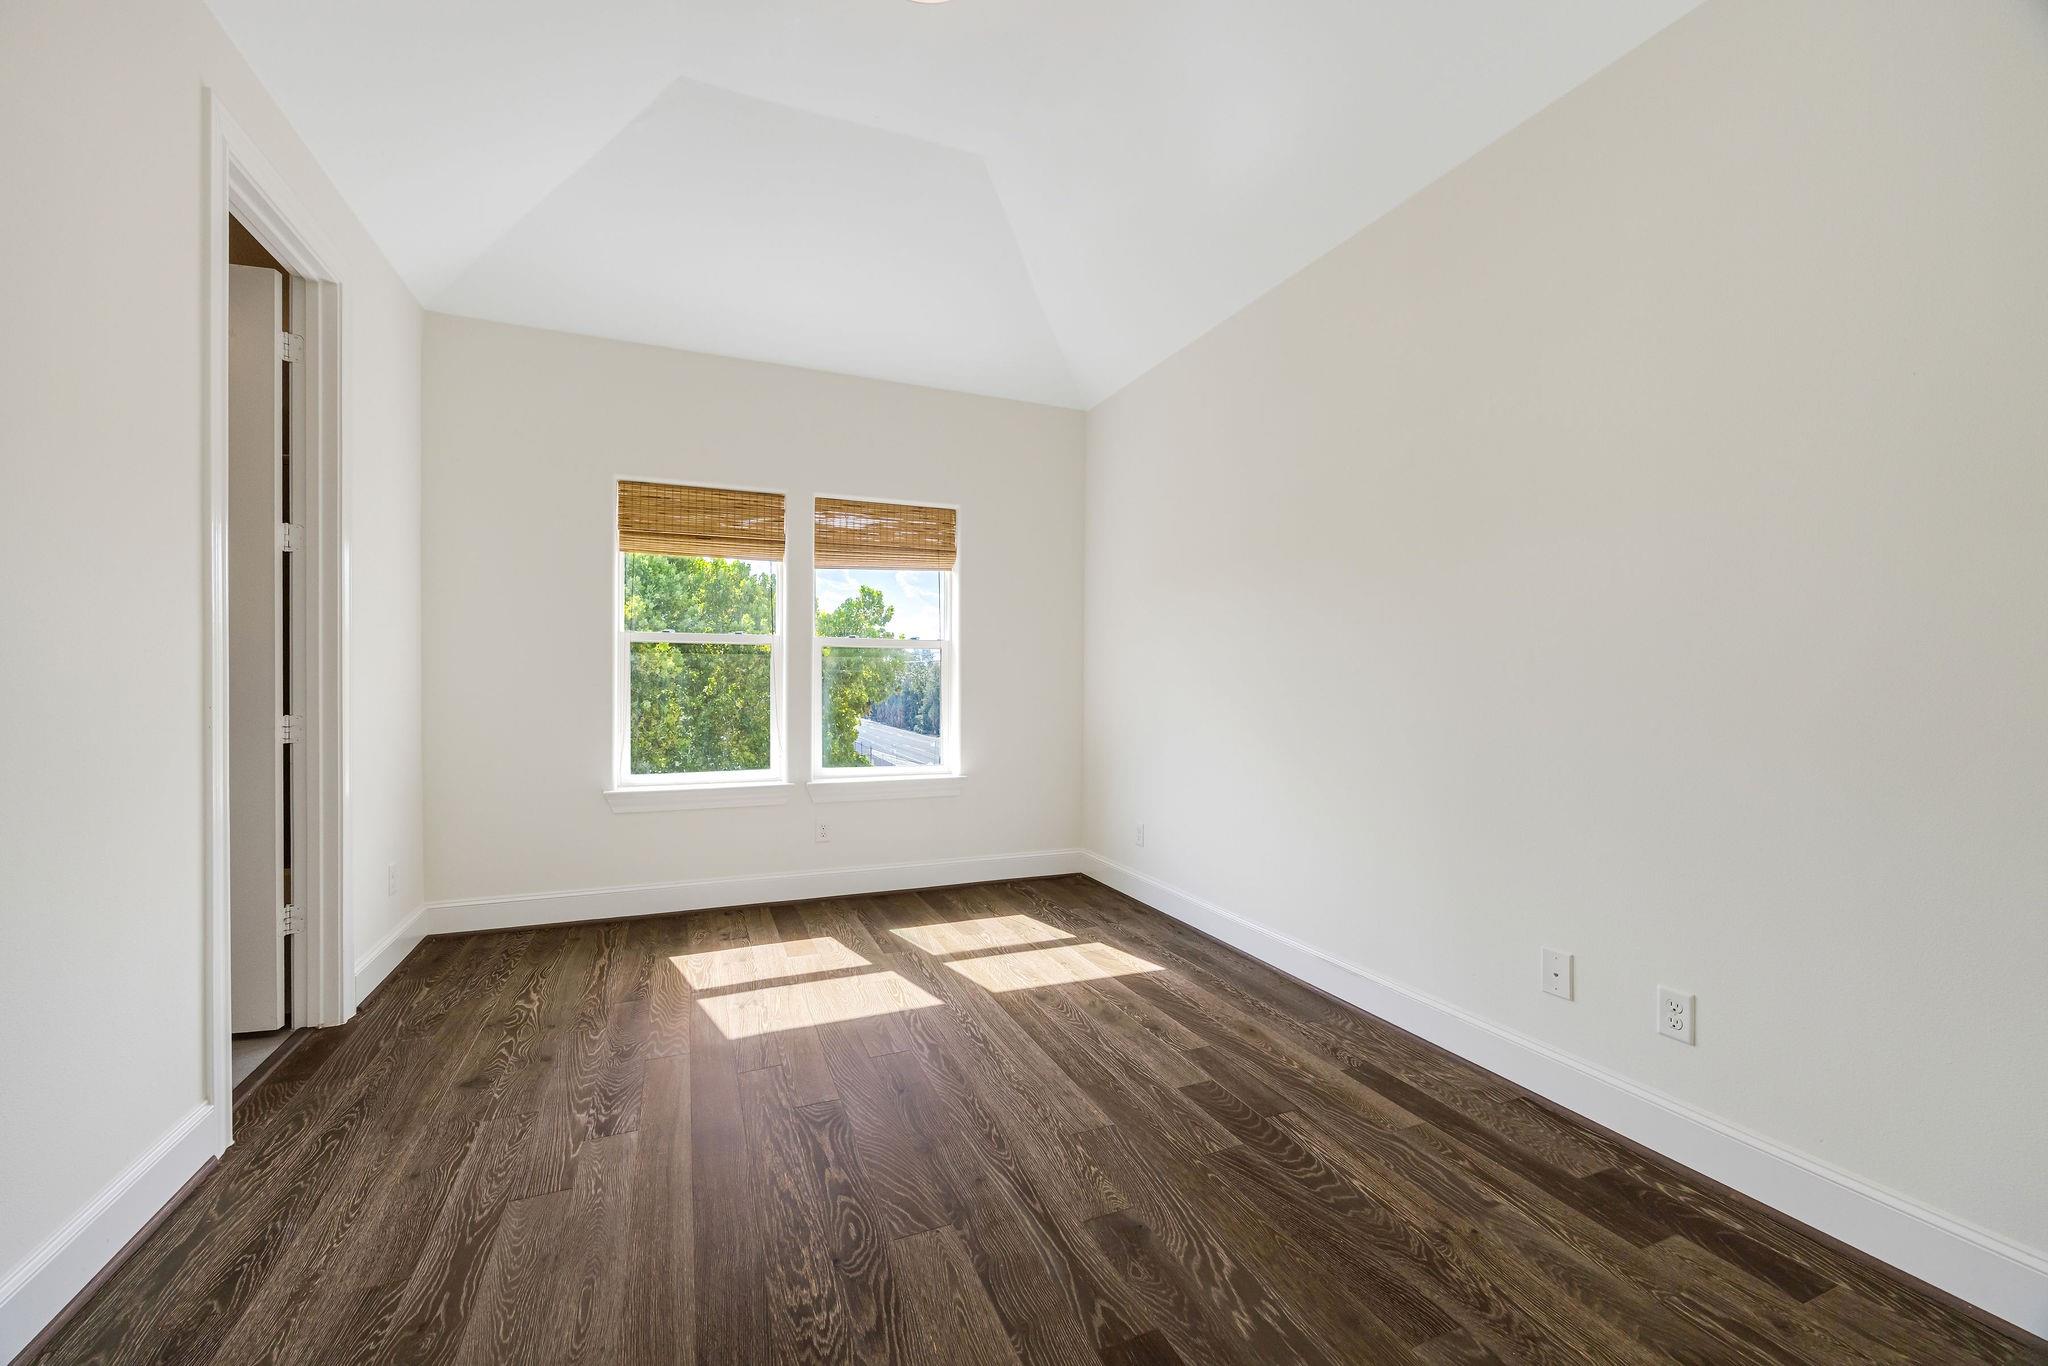
Third FloorPrimary Bedroom:20x14Bedroom:13x11
-
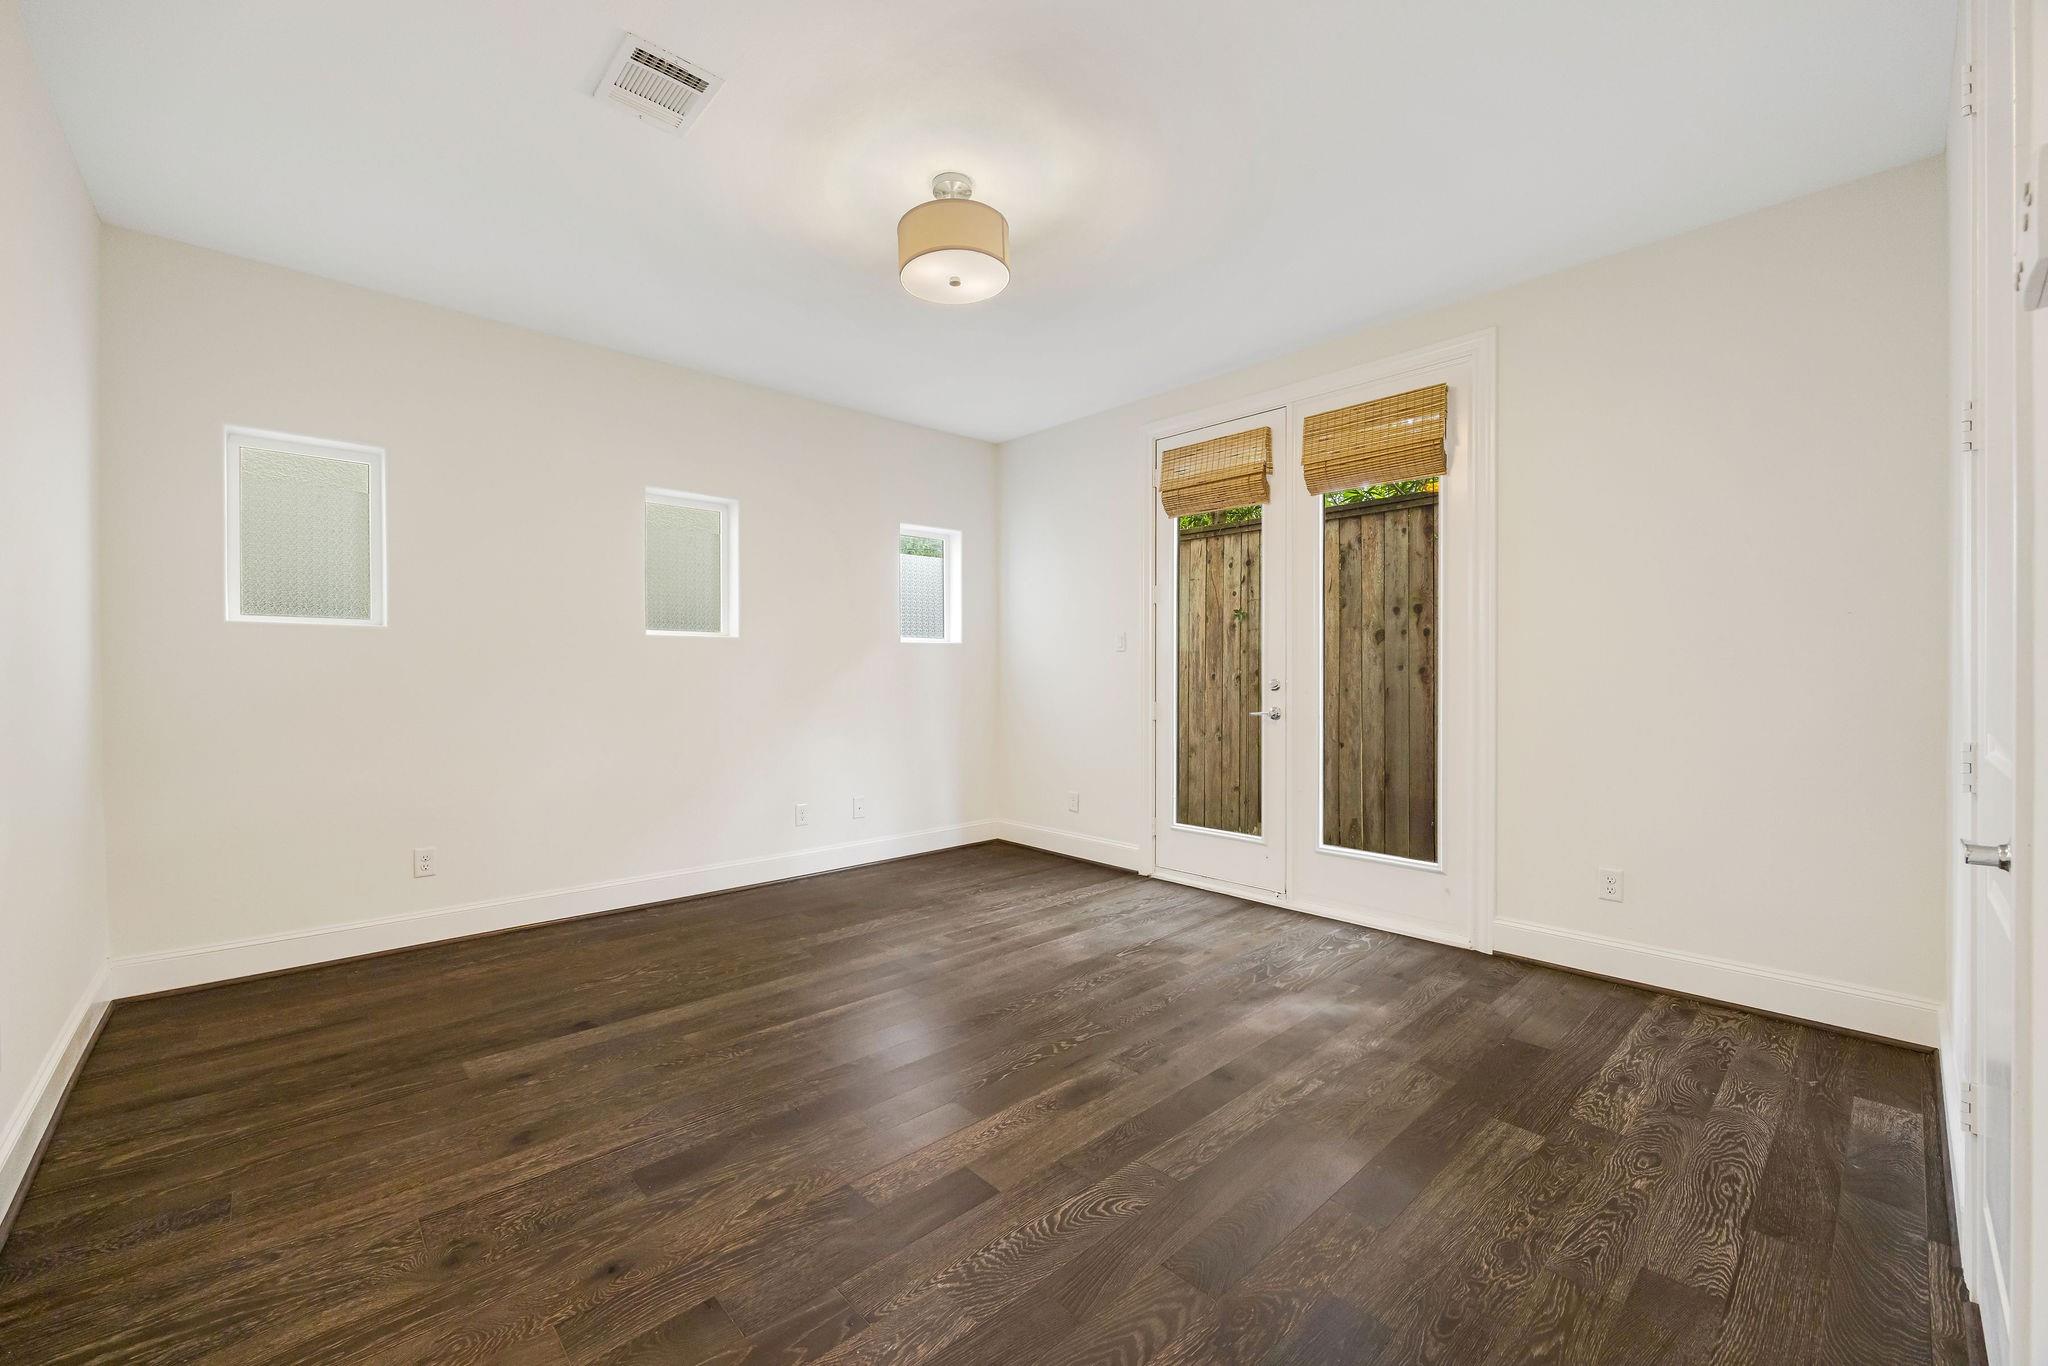
First FloorBedroom:14x14
-
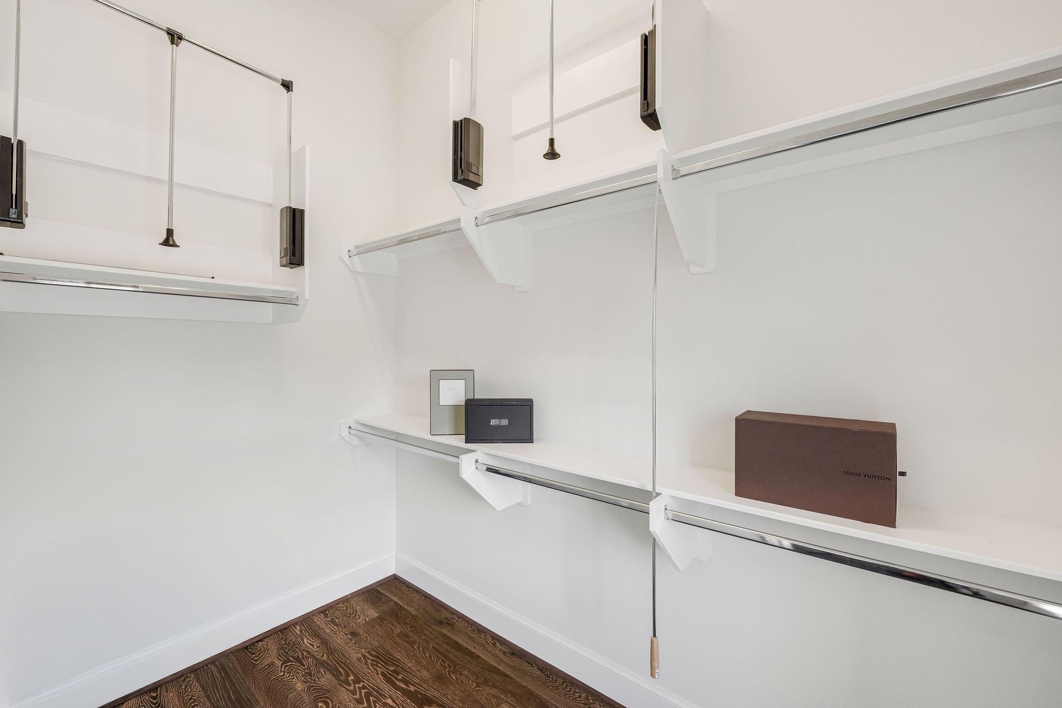
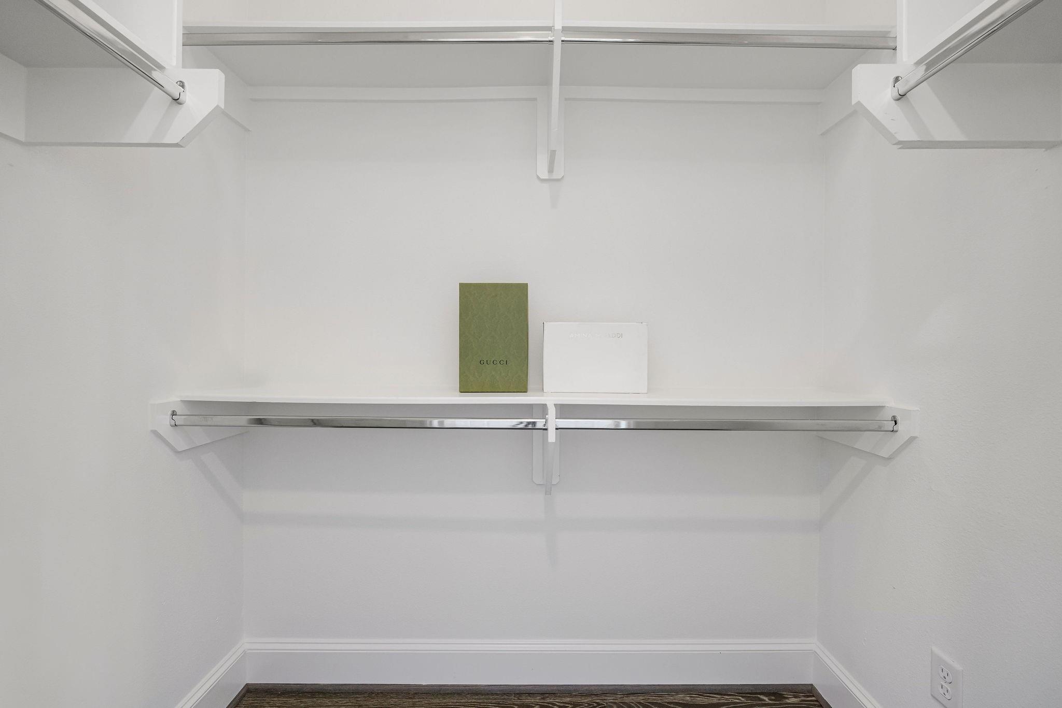
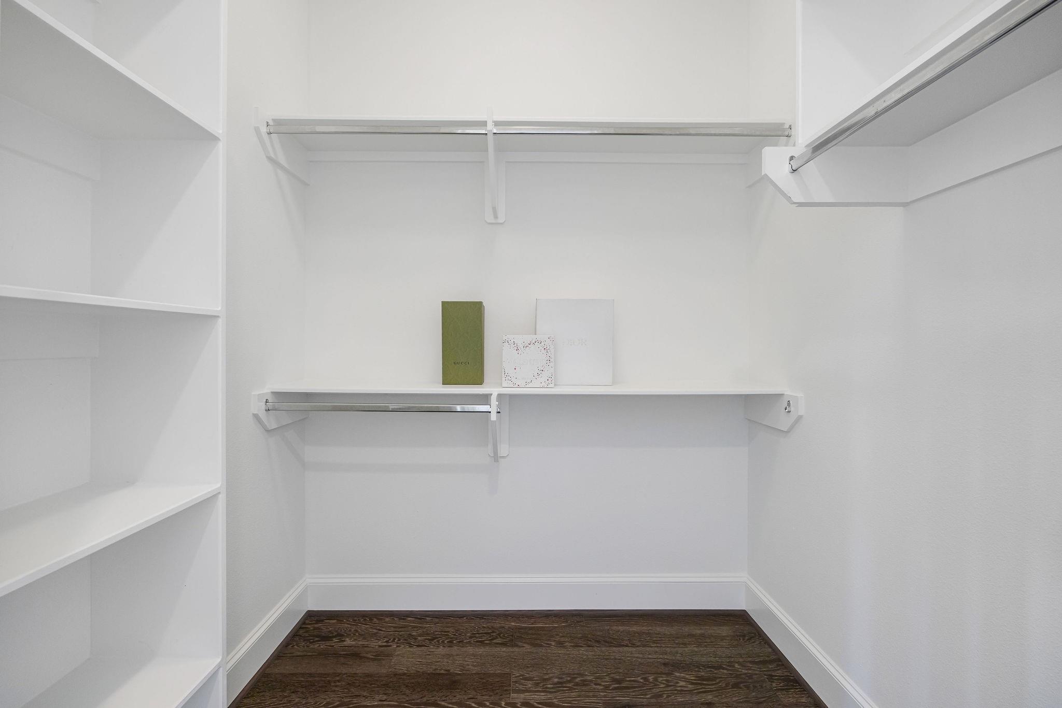
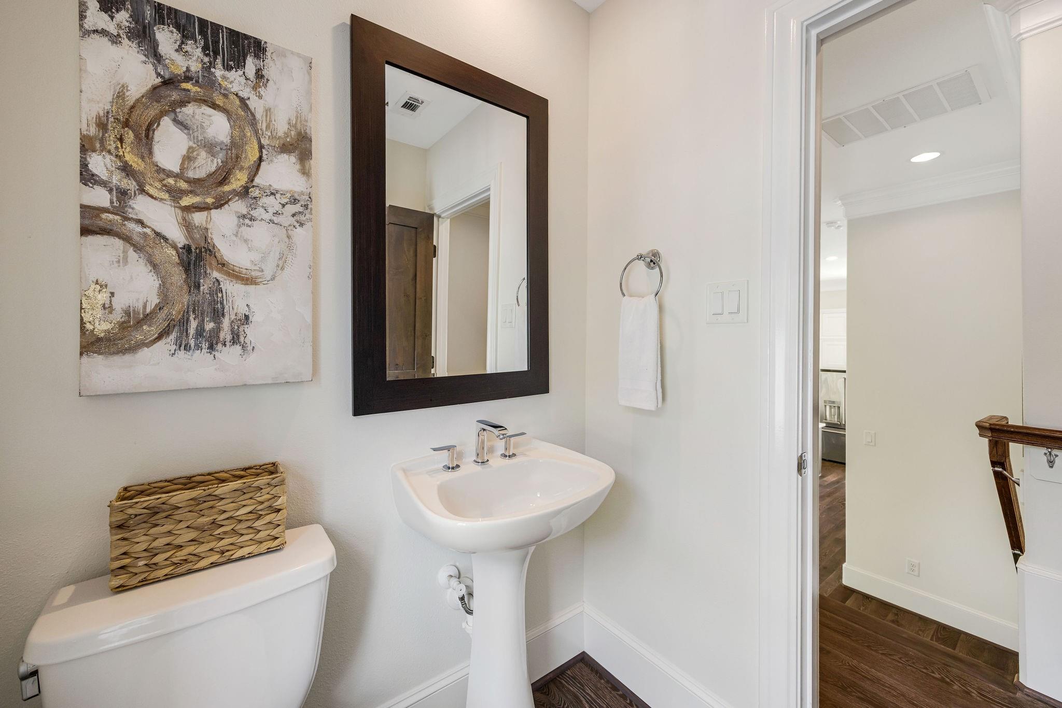
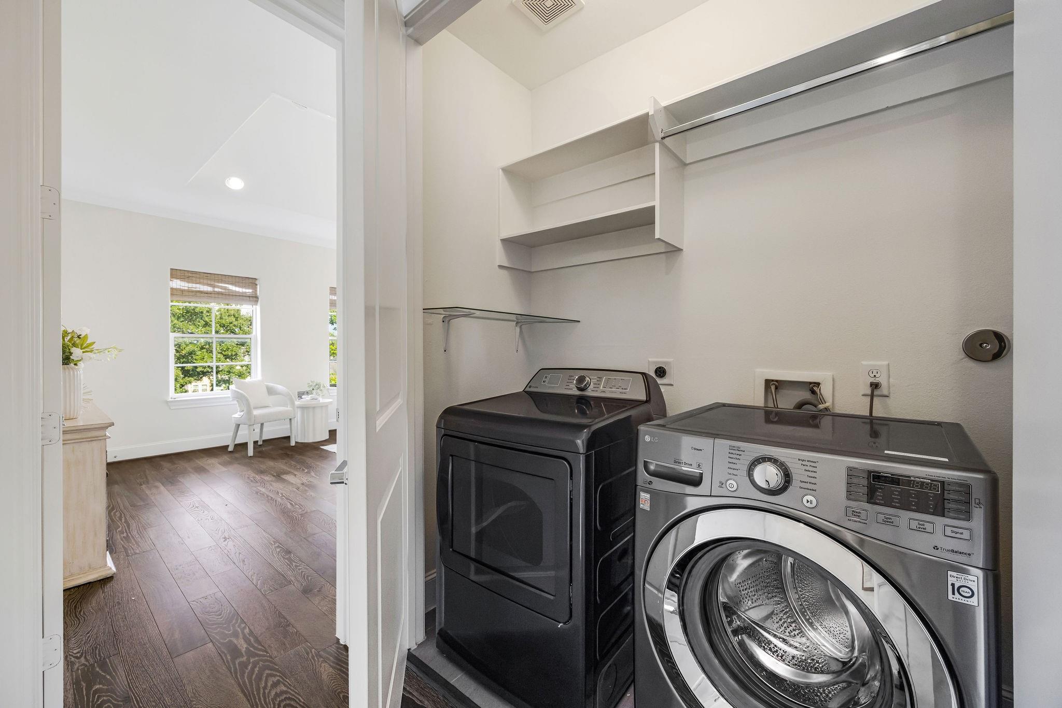
InteriorFireplace:1/Gaslog FireplaceFloors:Engineered Wood,Tile,WoodCountertop:GraniteBathroom Description:Half Bath,Primary Bath: Double Sinks,Primary Bath: Separate Shower,Primary Bath: Soaking Tub,Primary Bath: Tub/Shower Combo,Vanity AreaBedroom Desc:1 Bedroom Down - Not Primary BR,1 Bedroom Up,En-Suite Bath,Primary Bed - 3rd Floor,Walk-In ClosetKitchen Desc:Breakfast Bar,Island w/o Cooktop,Kitchen open to Family Room,Pantry,Soft Closing Cabinets,Soft Closing Drawers,Under Cabinet LightingRoom Description:1 Living Area,Formal Dining,Living Area - 2nd Floor,Utility Room in HouseHeating:Central GasCooling:Central ElectricWasher/Dryer Conn:YesDishwasher:YesDisposal:YesCompactor:NoMicrowave:YesRange:Gas CooktopOven:Electric Oven,Single OvenIce Maker:NoEnergy Feature:Ceiling Fans,Digital Program Thermostat,High-Efficiency HVAC,Insulated/Low-E windows,Tankless/On-Demand H2O HeaterInterior:Alarm System - Leased,Crown Molding,Fire/Smoke Alarm,High Ceiling,Prewired for Alarm System,Wired for Sound
-
ExteriorRoof:CompositionFoundation:SlabPrivate Pool:NoExterior Type:Brick,Cement Board,StuccoParking:Additional Parking,Auto Garage Door Opener,Controlled Entrance,Driveway Gate,Unassigned ParkingWater Sewer:Public Sewer,Public WaterViews:EastFront Door Face:EastArea Pool:NoExterior:Balcony,Fenced,Patio/Deck,Sprinkler System
Documents

Listed By:
Laura Bonck
eXp Realty LLC
The data on this website relating to real estate for sale comes in part from the IDX Program of the Houston Association of REALTORS®. All information is believed accurate but not guaranteed. The properties displayed may not be all of the properties available through the IDX Program. Any use of this site other than by potential buyers or sellers is strictly prohibited.
© 2026 Houston Association of REALTORS®.
GET IN TOUCH
