
For Sale
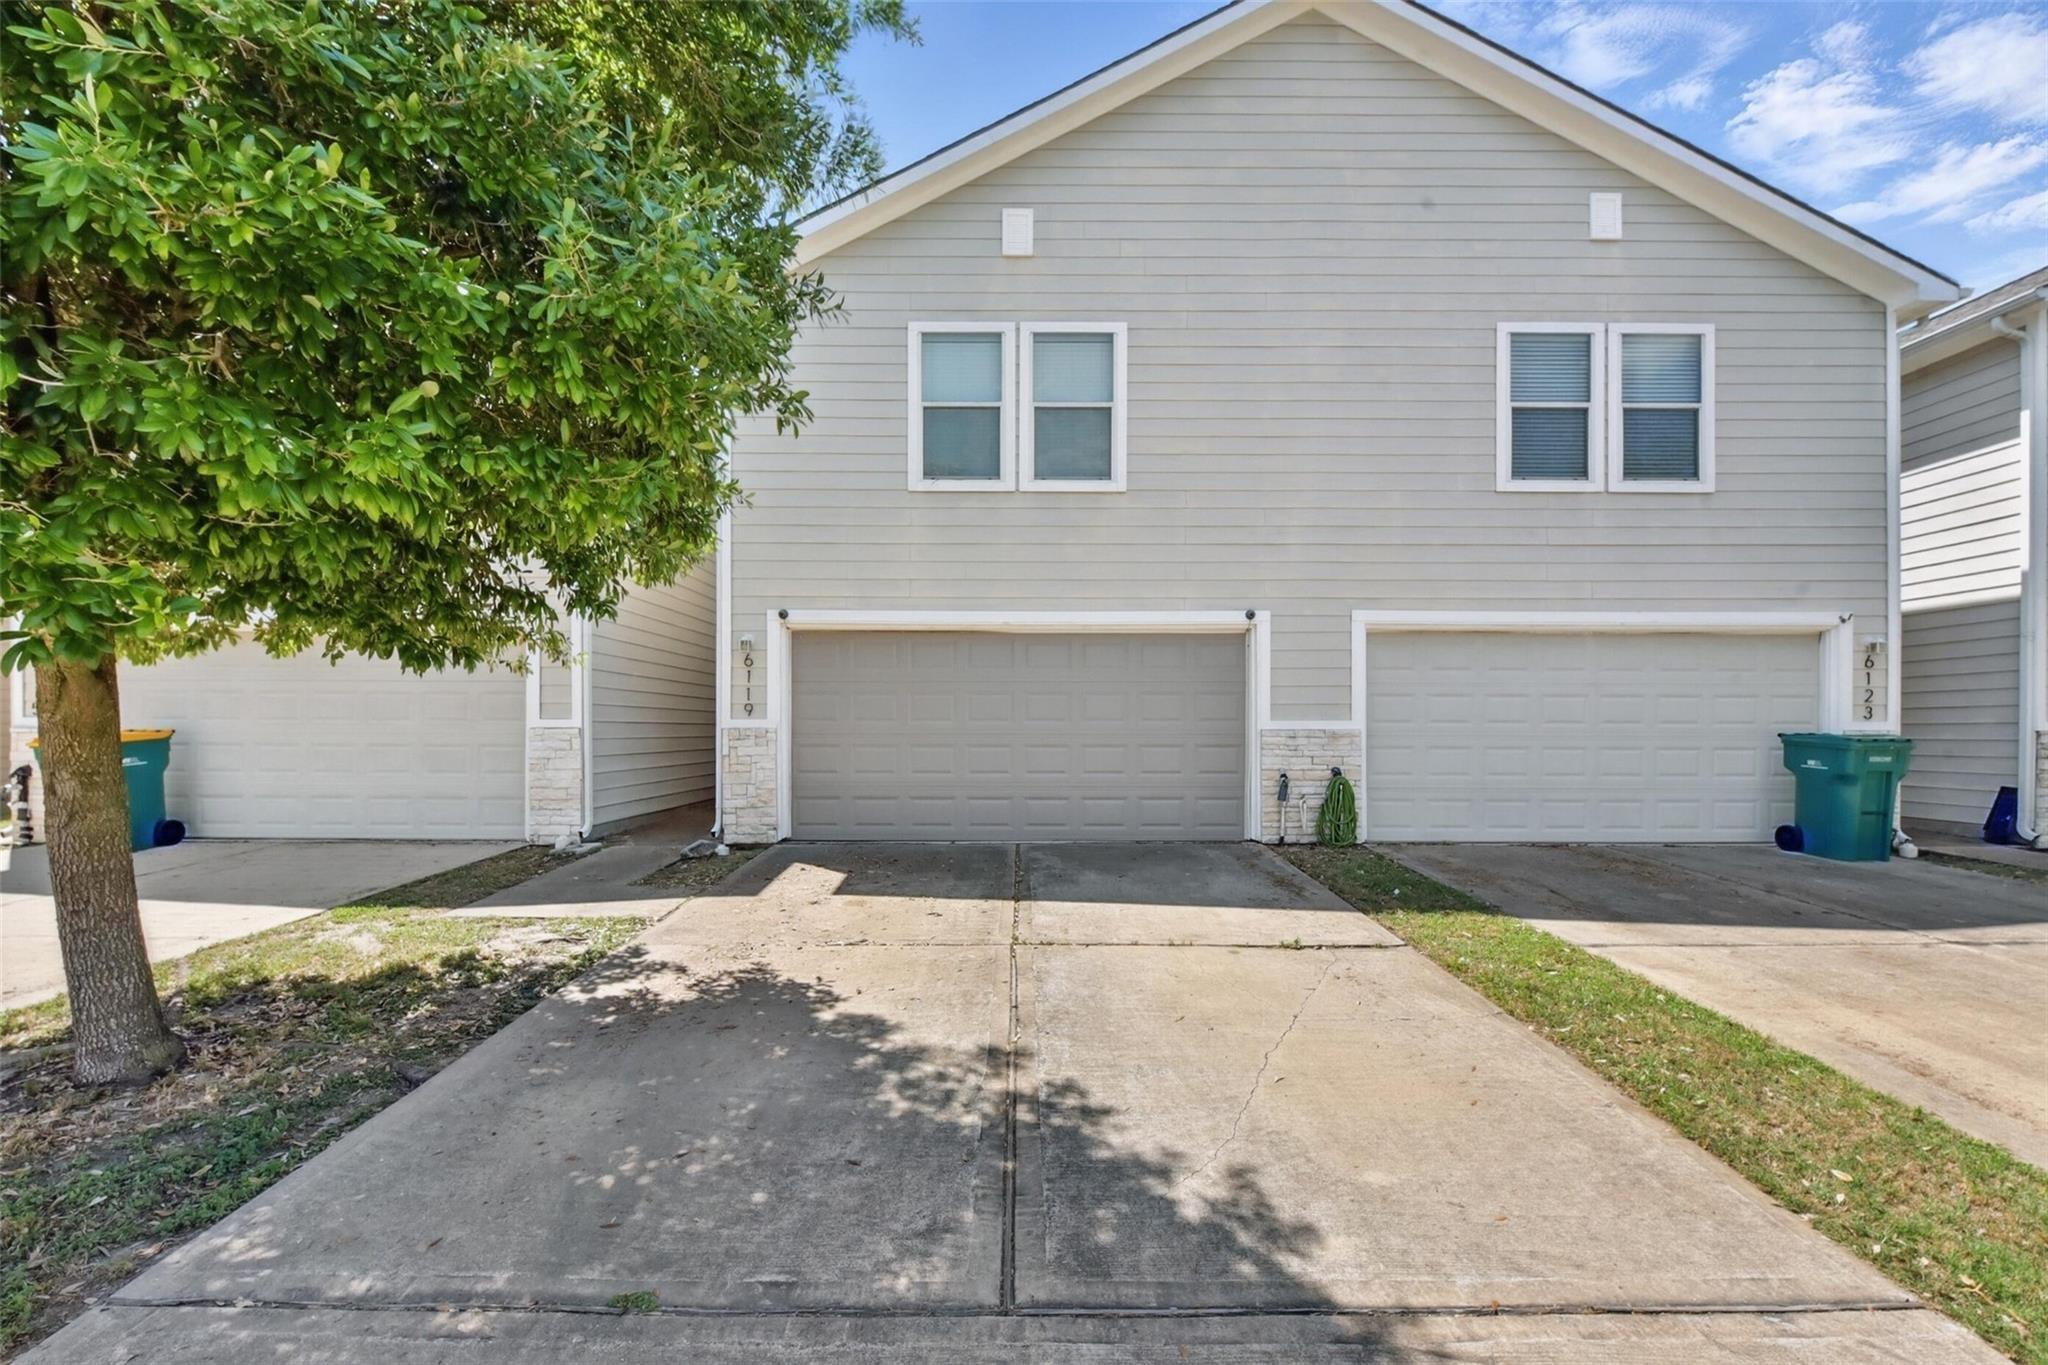
6119 Shadow Isle Ln Houston, TX 77084
$199,000
Description
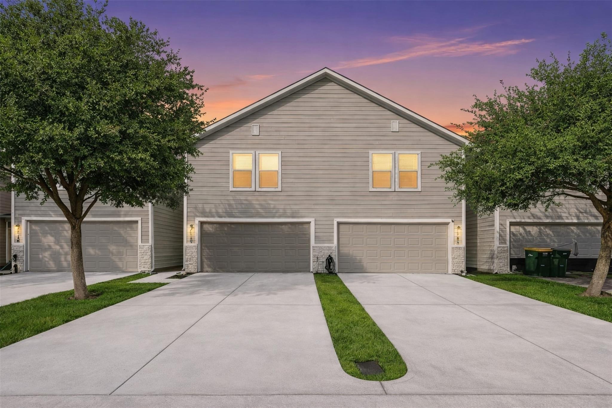
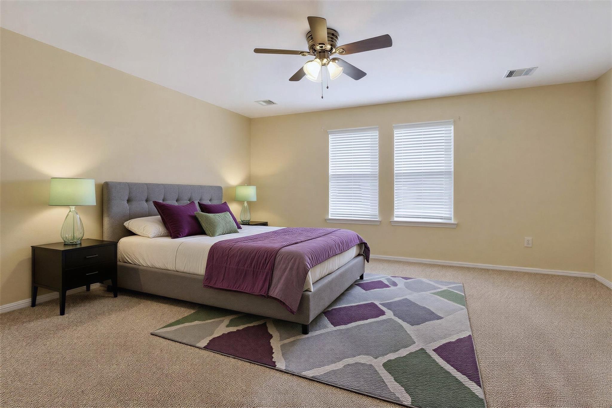
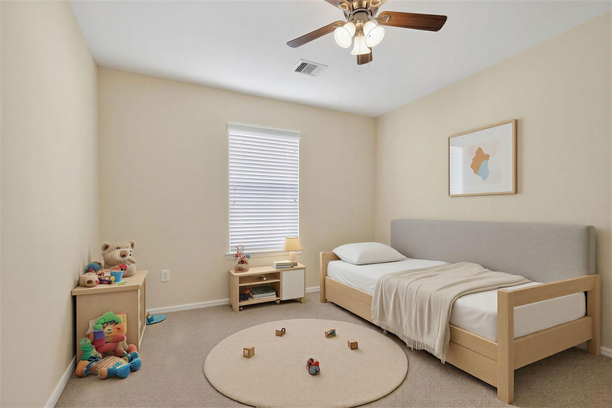
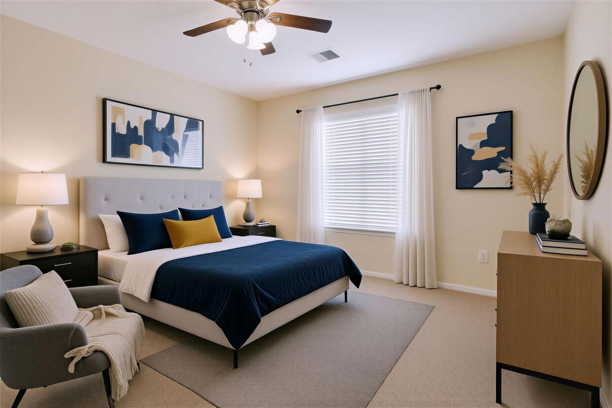
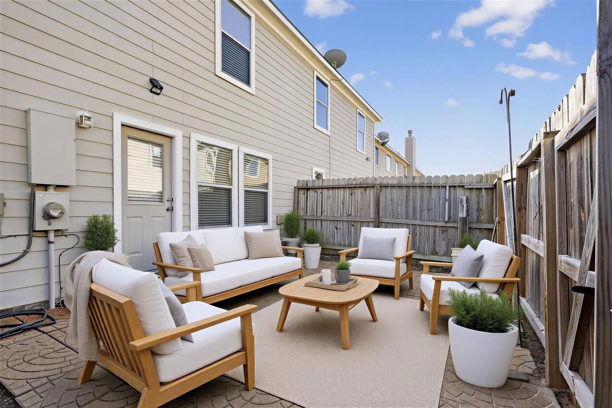
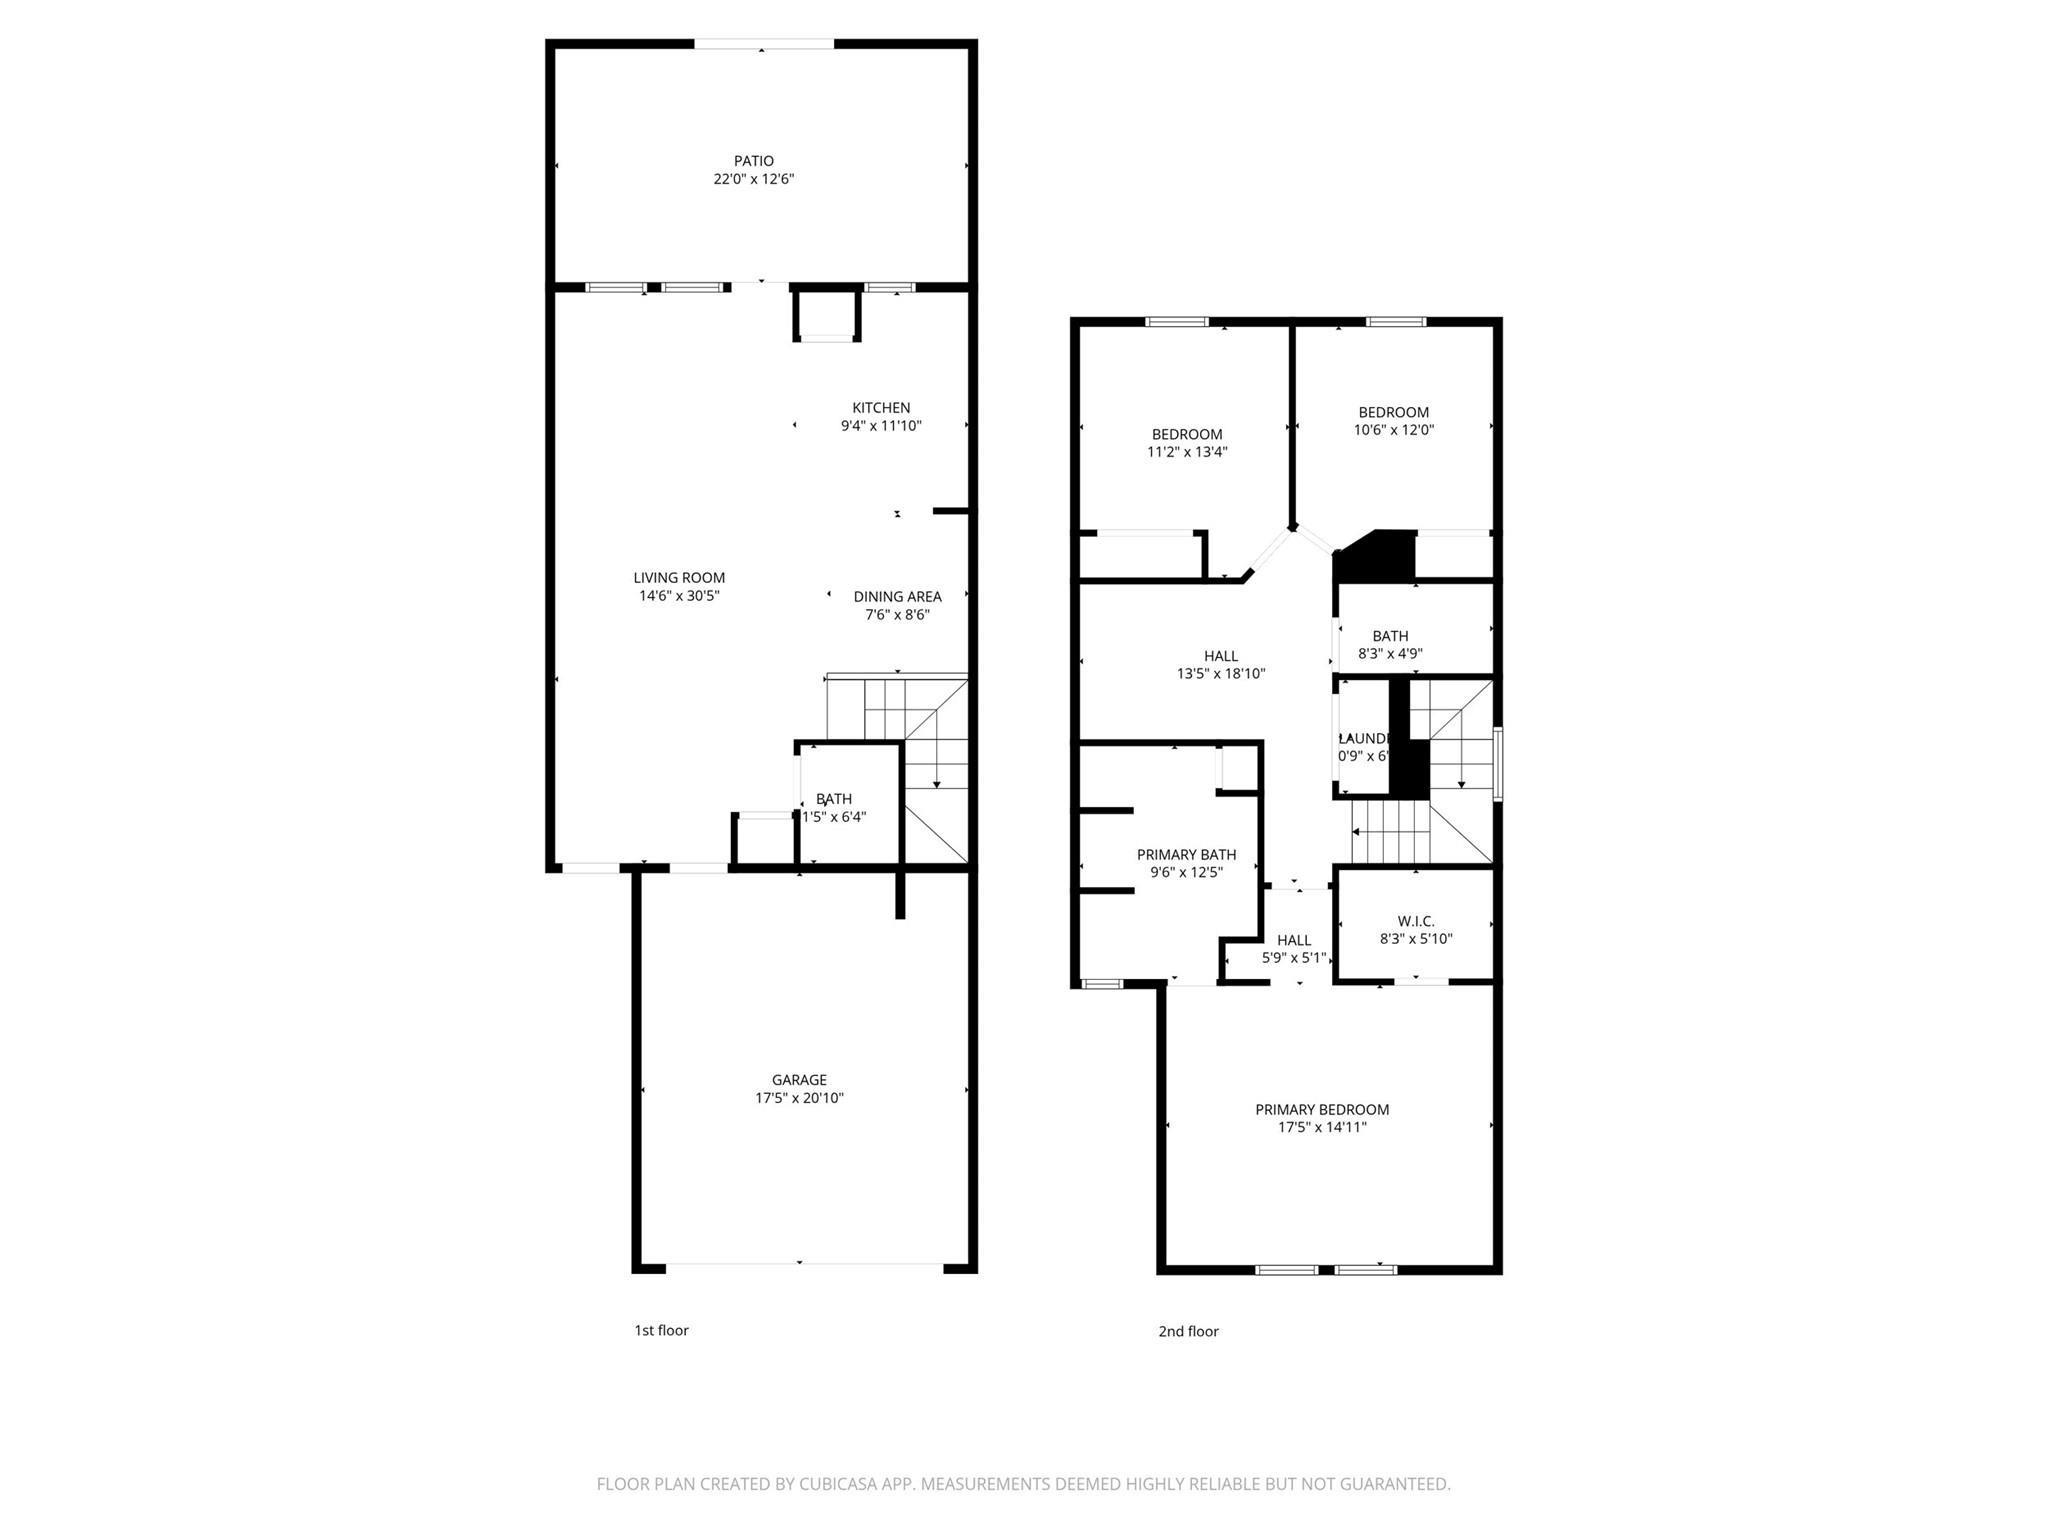
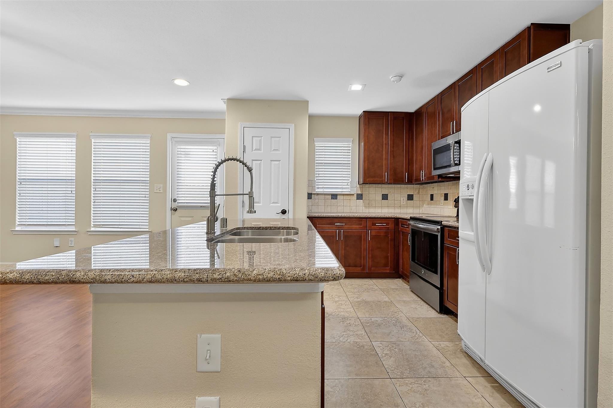
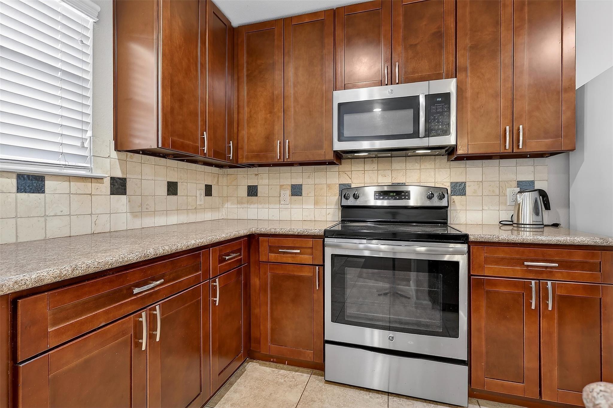
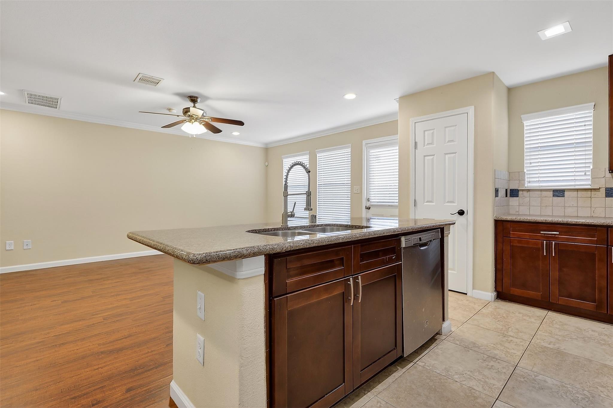
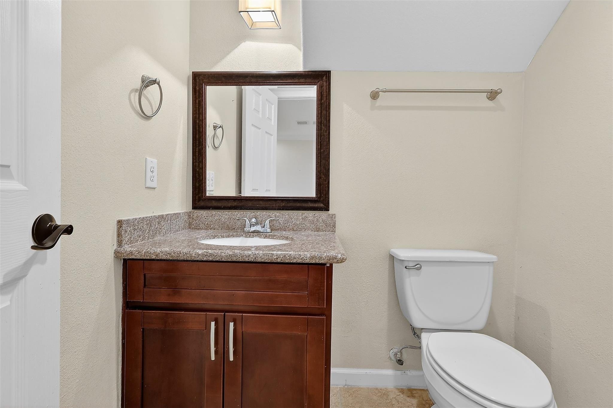
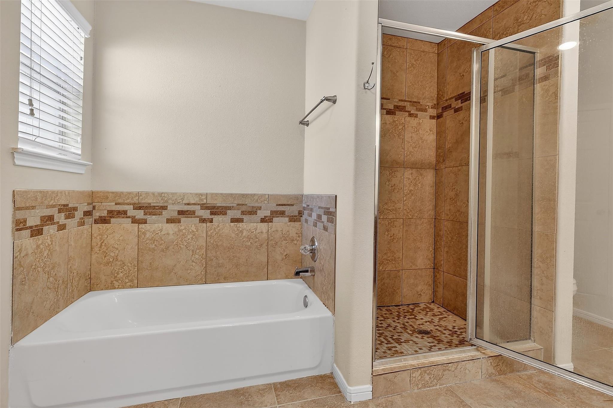
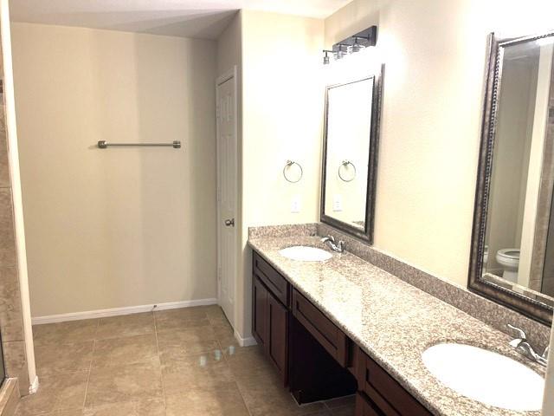
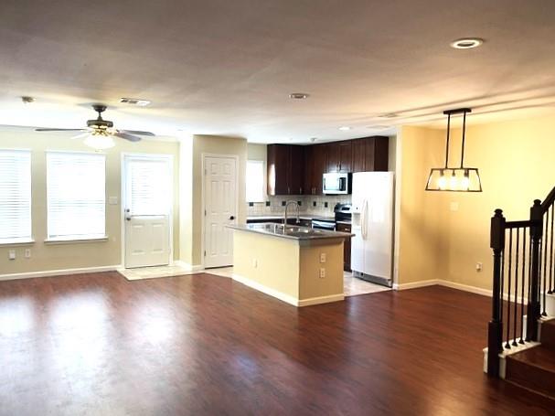
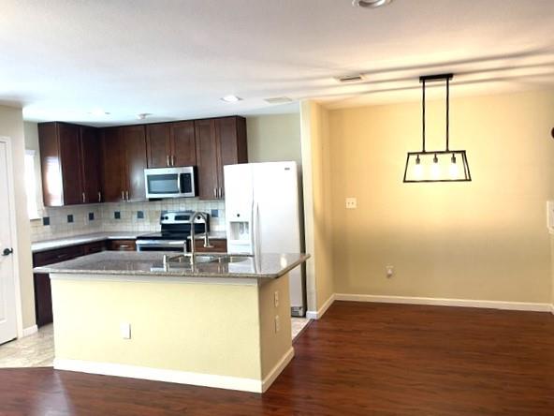
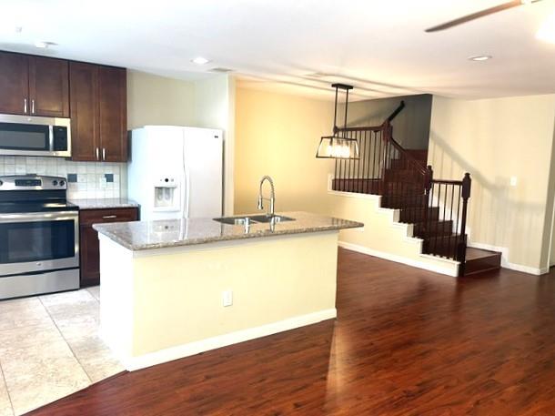
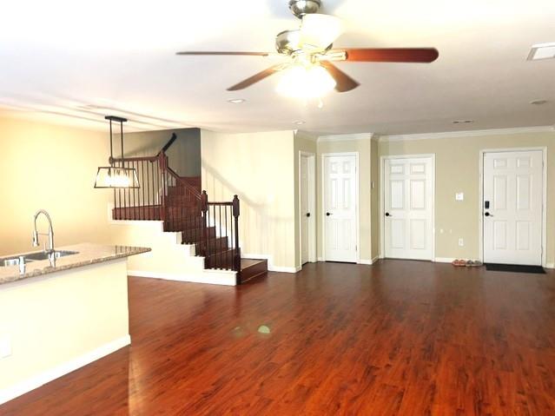
Beautifully maintained 3-bedroom, 2.5-bath home in Yorktown Villas! This inviting residence offers a functional layout with spacious living areas and comfortable living throughout. The first floor features a generous living room with a well-appointed kitchen, dining area, and convenient half bath. Upstairs, the split-bedroom floor plan provides excellent privacy. The spacious primary suite includes a private en-suite bath with a walk-in shower, soaking tub, dual vanities, and a large walk-in closet. Two additional bedrooms share a full bath. A dedicated utility room adds convenience and functionality. Ideally designed for both everyday living and entertaining, this home offers comfort, space, and a practical floor plan in the desirable Yorktown Villas community. Don’t miss the opportunity to make this beautiful home yours!
Overview
Financial
Price:
$199,000
Price/SqFT:
$102.79
HOA Fee:
$212 Monthly
Tax Rate:
2.25566 %
Est. Monthly:
$2,815 *
Tax Amount:
$4,489
Amenities and features
Property & Schools on Map
Floor plans / Dimensions / Descriptions
-
First FloorLiving:30x14Kitchen:11x9Breakfast:8x7
-
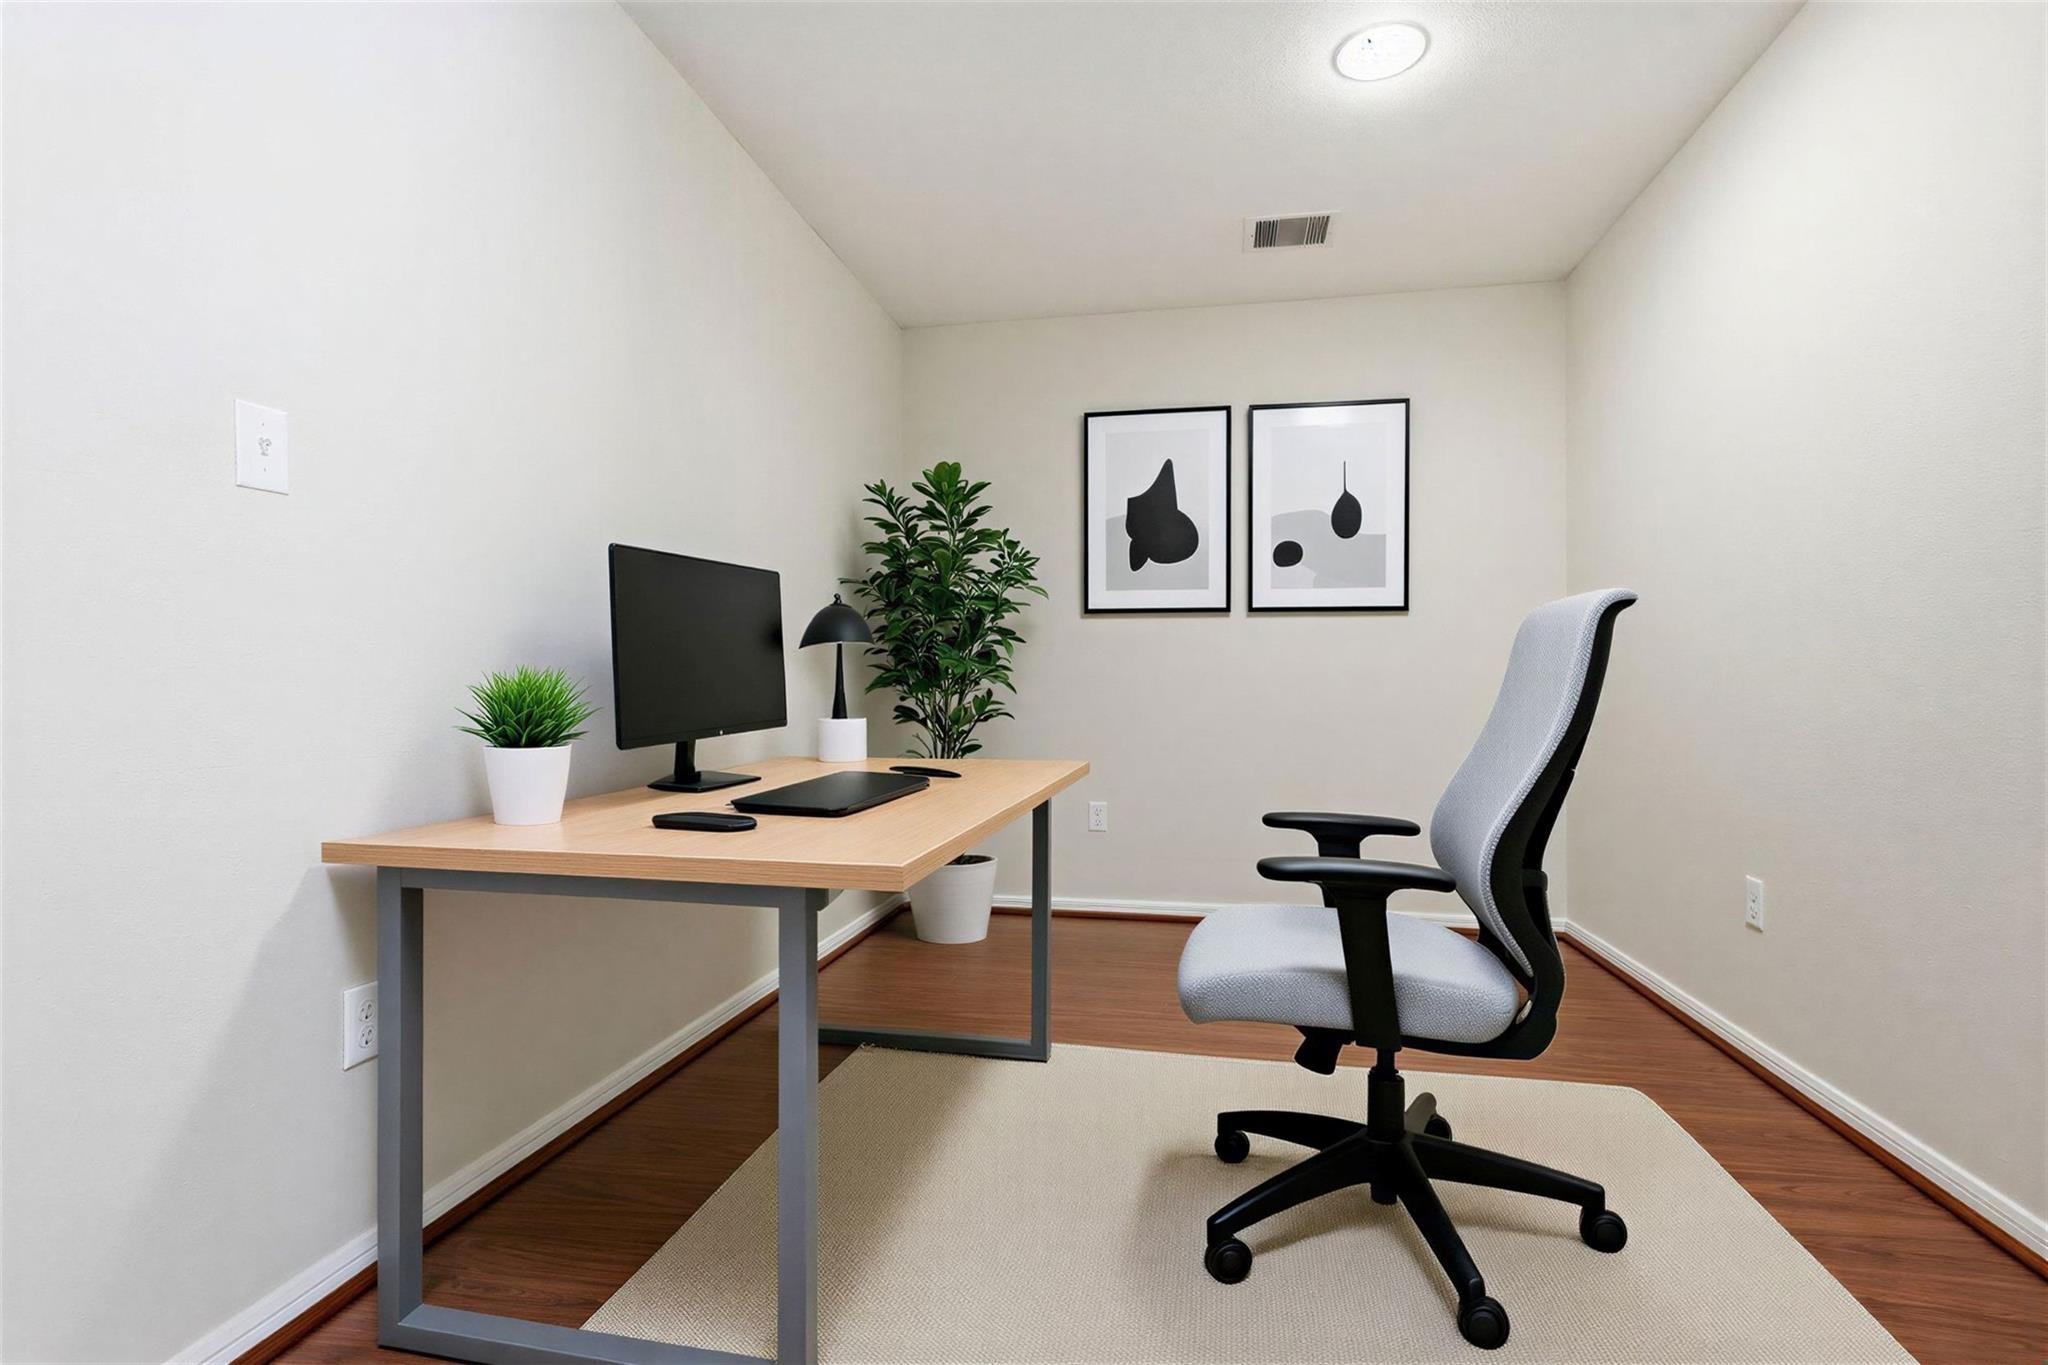
Second FloorDen:13x18Primary Bedroom:17x14Bedroom:13x12Bedroom 2:10x12
-
InteriorFloors:Carpet,WoodRoom Description:Breakfast Room,Den,Living Area - 1st FloorKitchen Desc:Island w/o Cooktop,PantryBedroom Desc:All Bedrooms UpBathroom Description:Half Bath,Primary Bath: Double Sinks,Primary Bath: Separate Shower,Primary Bath: Soaking Tub,Secondary Bath(s): Tub/Shower ComboHeating:Central ElectricCooling:Central ElectricRange:Electric CooktopMicrowave:YesDisposal:YesDishwasher:YesAppliances:RefrigeratorInterior:Refrigerator Included
-
ExteriorRoof:CompositionFoundation:SlabPrivate Pool:NoExterior Type:OtherWater Sewer:Public WaterUnit Location:On StreetArea Pool:No
Listed By:
Ken Kirkley
Houskor Realty &Management,LLC
The data on this website relating to real estate for sale comes in part from the IDX Program of the Houston Association of REALTORS®. All information is believed accurate but not guaranteed. The properties displayed may not be all of the properties available through the IDX Program. Any use of this site other than by potential buyers or sellers is strictly prohibited.
© 2026 Houston Association of REALTORS®.
GET IN TOUCH
