
For Sale
6115 Tarra Firma Dr Spring, TX 77379
$469,900
Description
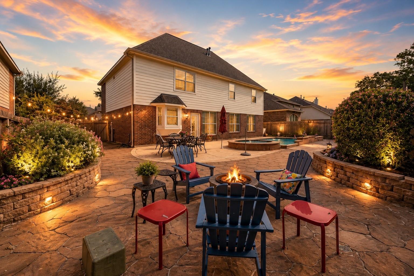
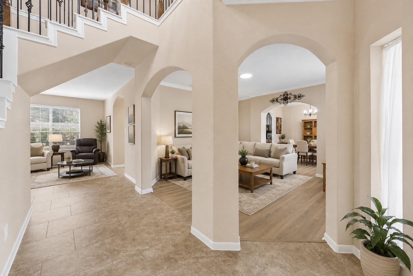
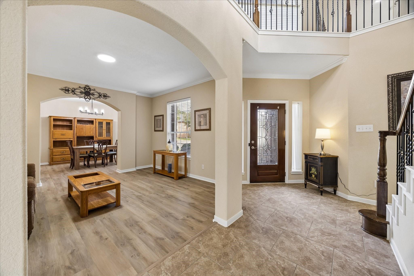
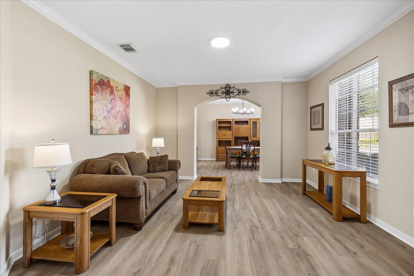
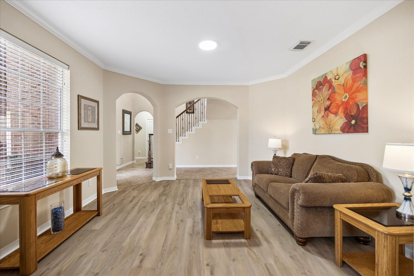
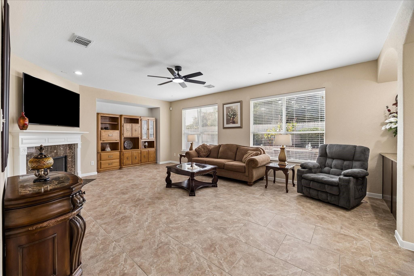
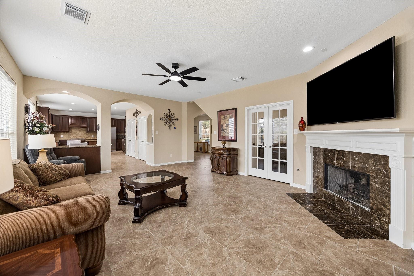
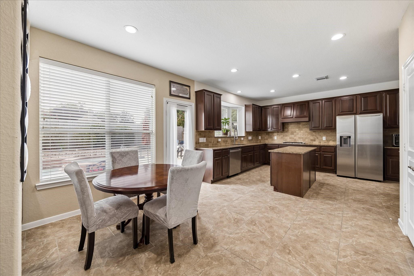
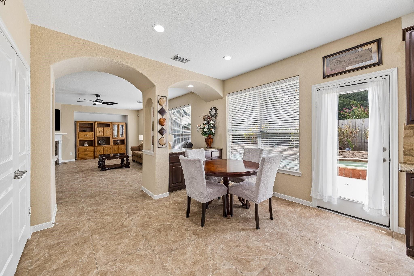
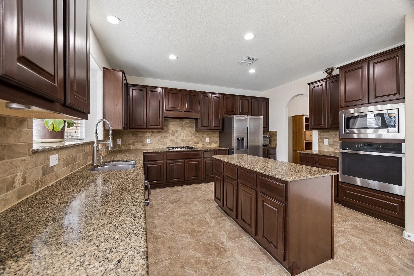
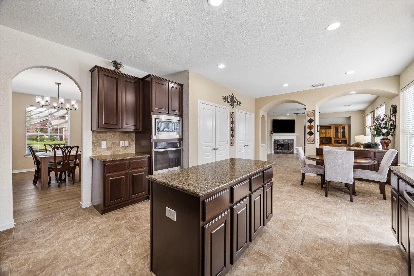
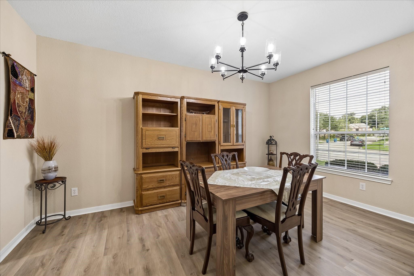
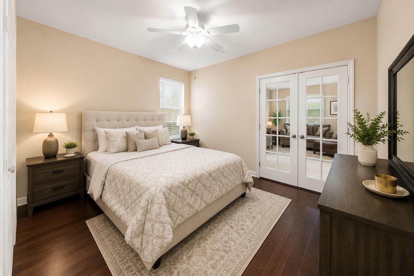
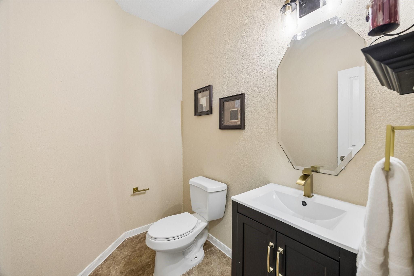
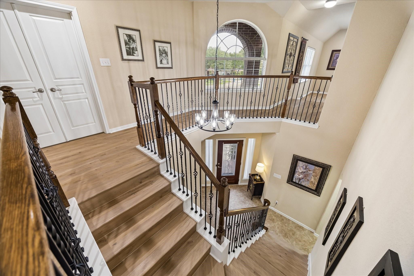
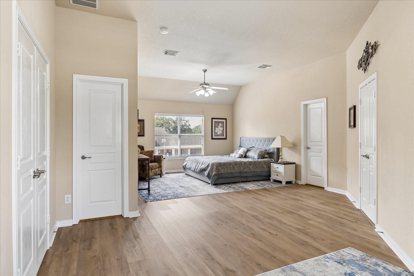
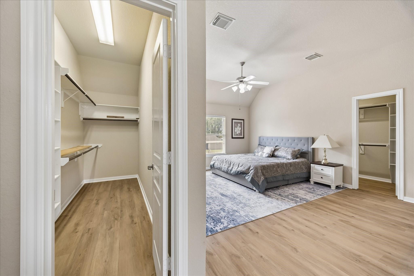
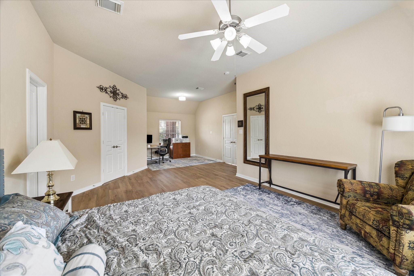
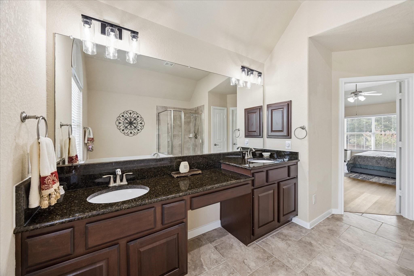
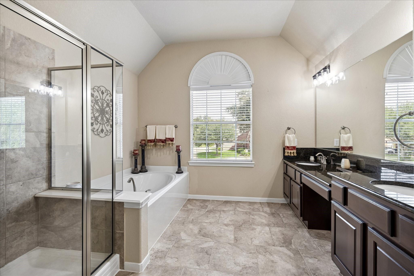
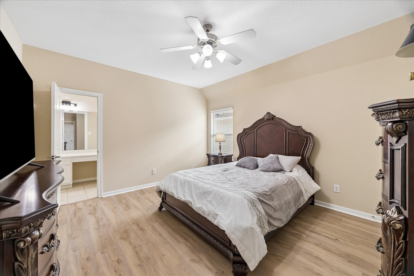
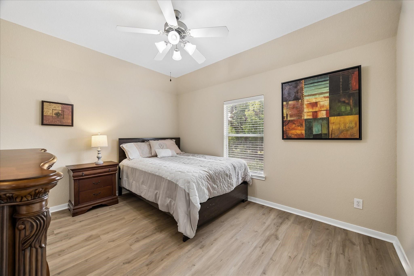
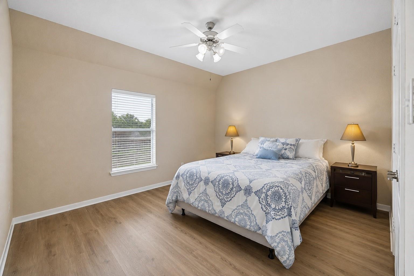
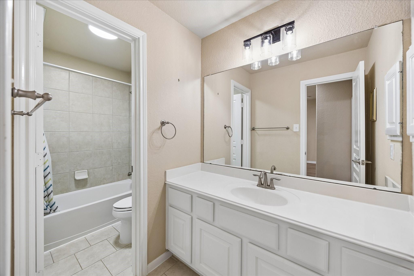
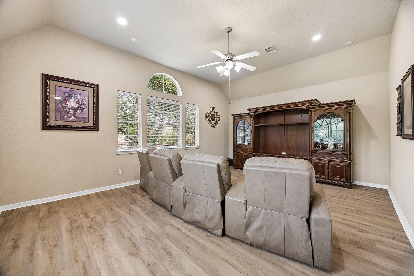
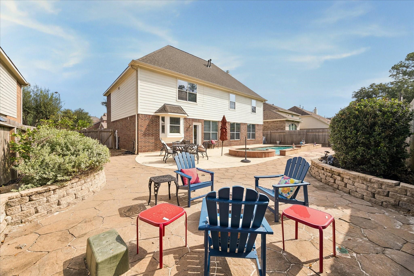
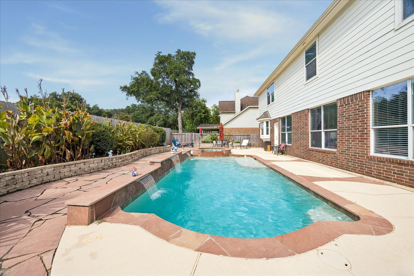
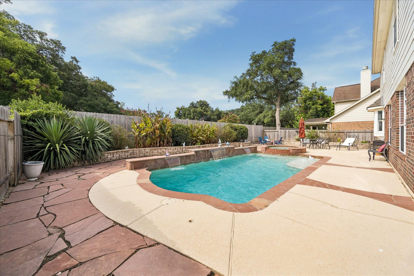
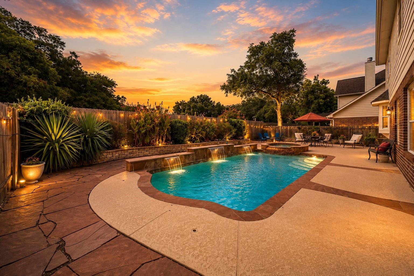
Spacious 4-bedroom, 3.5-bath home offering approximately 3,866 sq. ft., a private pool and spa, and extensive recent updates in a Spring community zoned to Klein ISD. Major improvements include a new roof (December 2025), HVAC systems replaced in 2020 and 2022, two water heaters (2022), LVP flooring throughout (2025), fresh interior paint (2025), updated lighting (2026), and newer kitchen appliances. Four bedrooms are upstairs, including an oversized primary retreat with a separate sitting area, ensuite bath with jetted tub and separate shower. A versatile downstairs room with two closets can serve as a 5th bedroom, home office, playroom or flex space. Enjoy a private, low-maintenance backyard with pool and spa. Additional improvements include pool equipment, landscaping, added French drains, exterior maintenance and more. Extensive updates throughout—come see everything this home has to offer!
Overview
Financial
Price:
$469,900
Price/SqFT:
$121.55
HOA Fee:
$995 Annually
Tax Rate:
2.32491 %
Est. Monthly:
$6,667 *
Tax Amount:
$10,925
Amenities and features
 Media Room
 Patio/Deck
 Private Pool
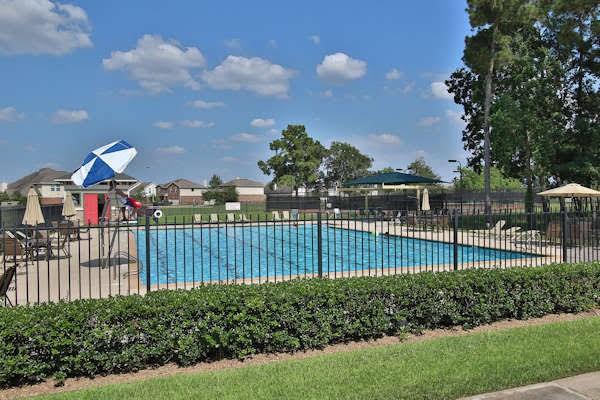
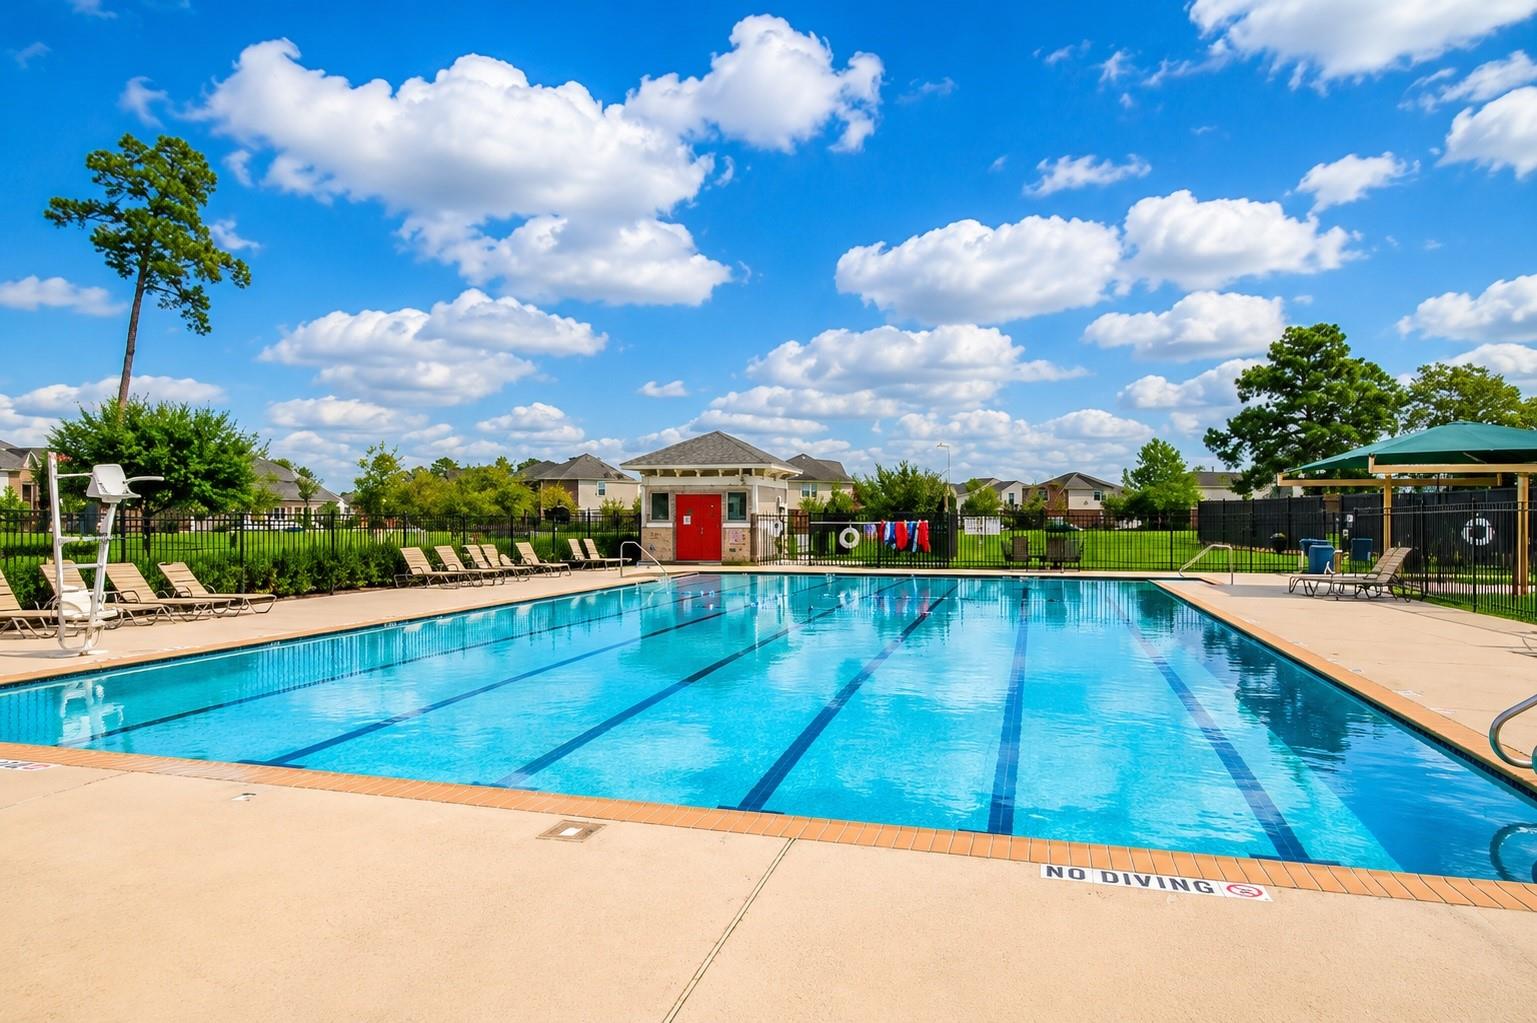
 Public Pool
 Spa/Hot Tub
 Sprinkler System
 Study Room
 Water Access
 Yard
Yard Cul-de-sac
 Energy Efficient
Property & Schools on Map
Floor plans / Dimensions / Descriptions
-
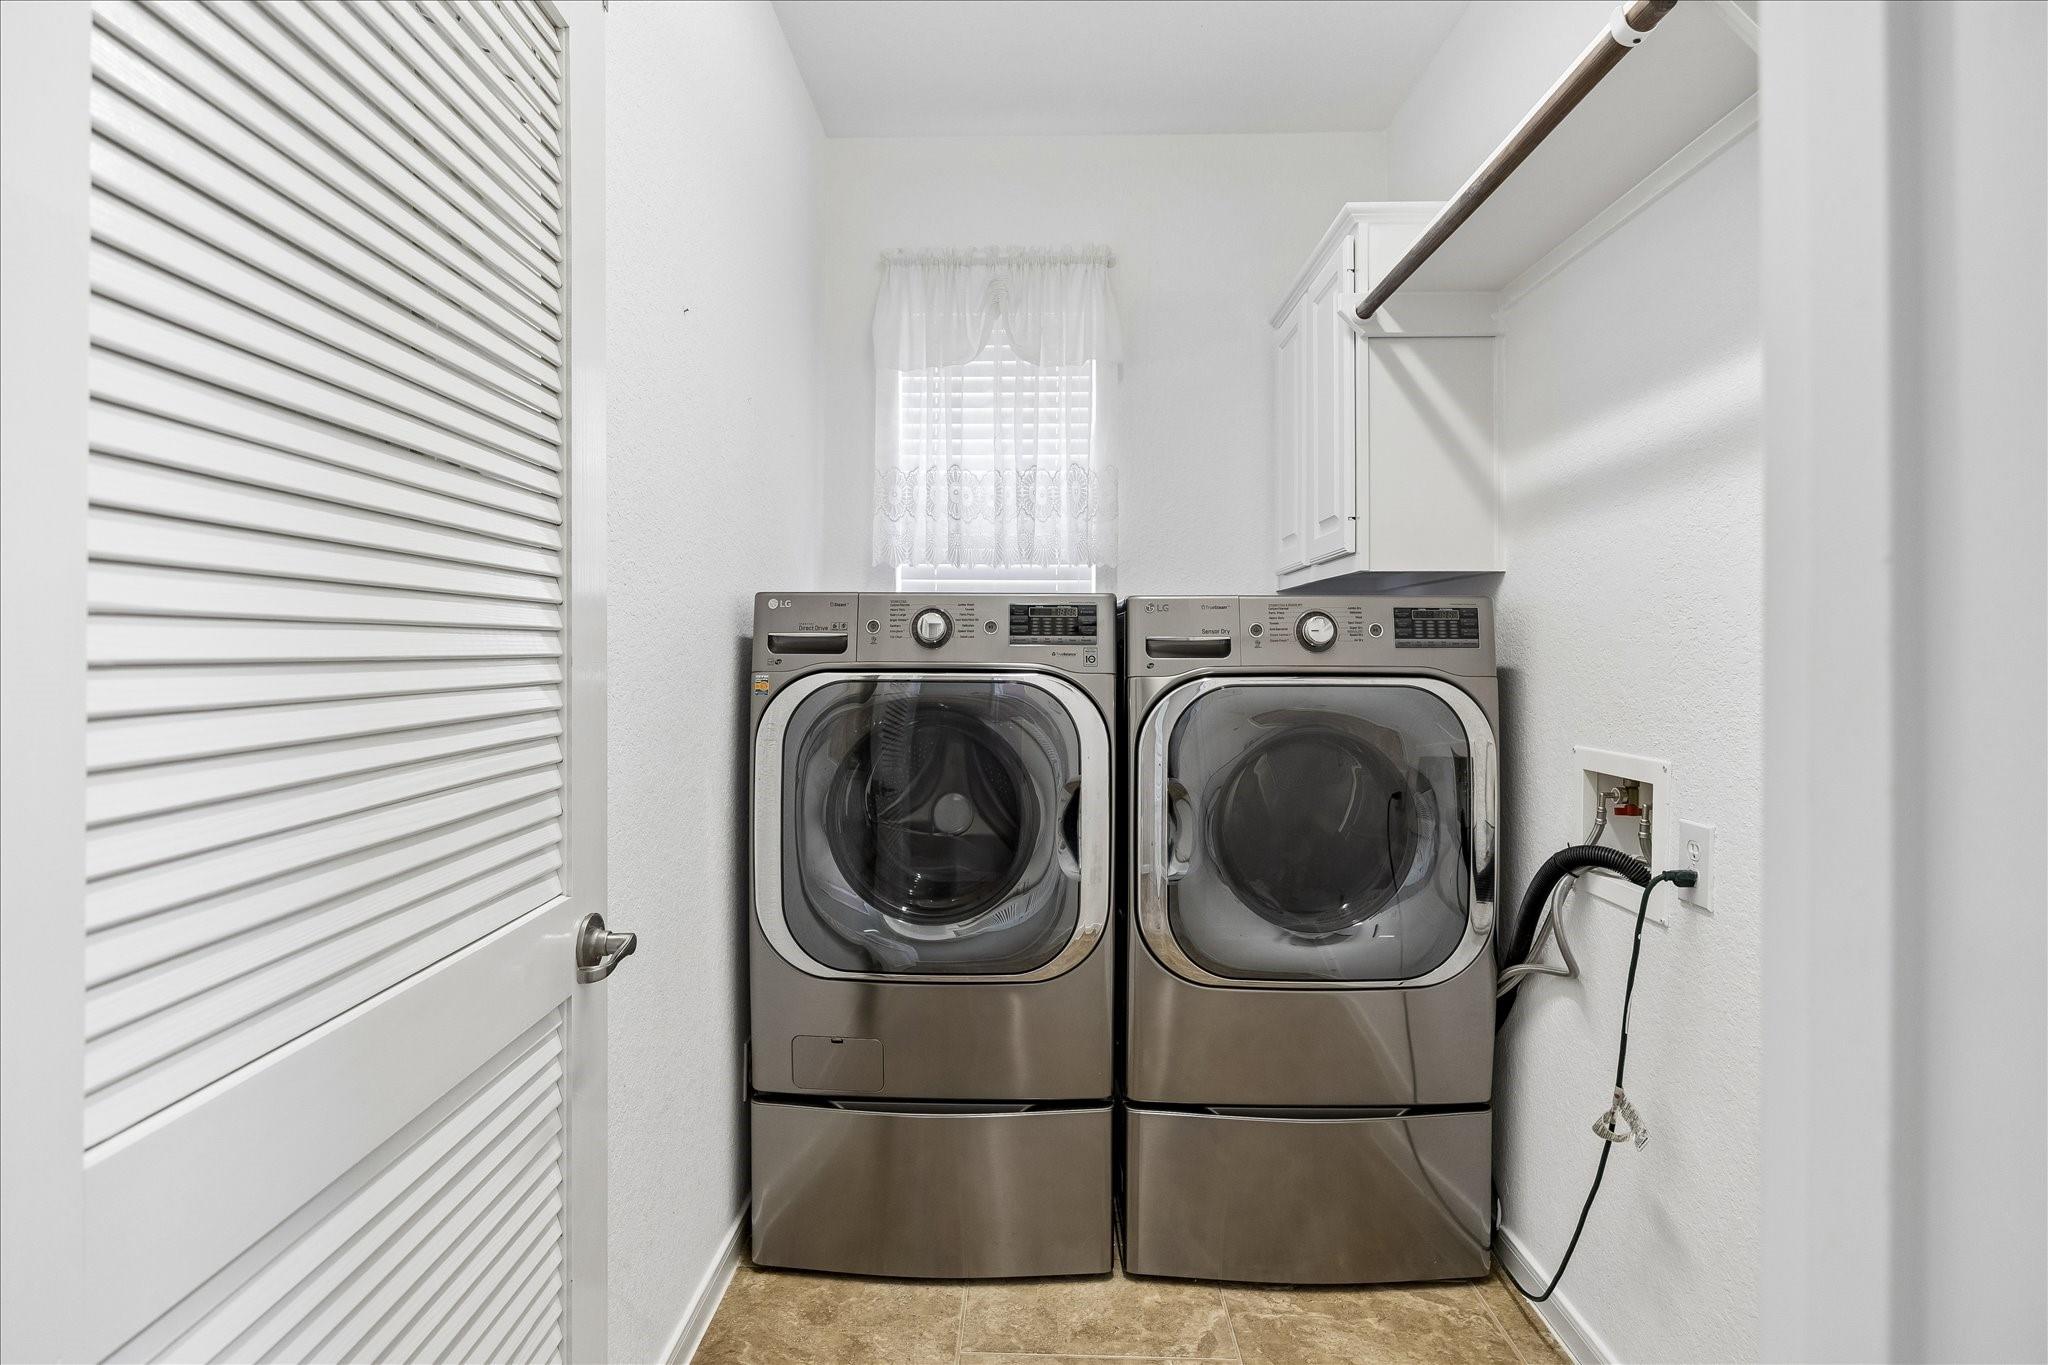
First FloorLiving:14 x 13Family Room:21 x 16Dining:16 x 15Kitchen:15 x 23Home Office/Study:11 x 10Utility Room:9 x 5
-
Second FloorPrimary Bedroom:29 x 17Bedroom:12 x 11Bedroom 2:13 x 14Bedroom 3:11 x 12Primary Bath:11 x 14Media Room:21 x 15
-
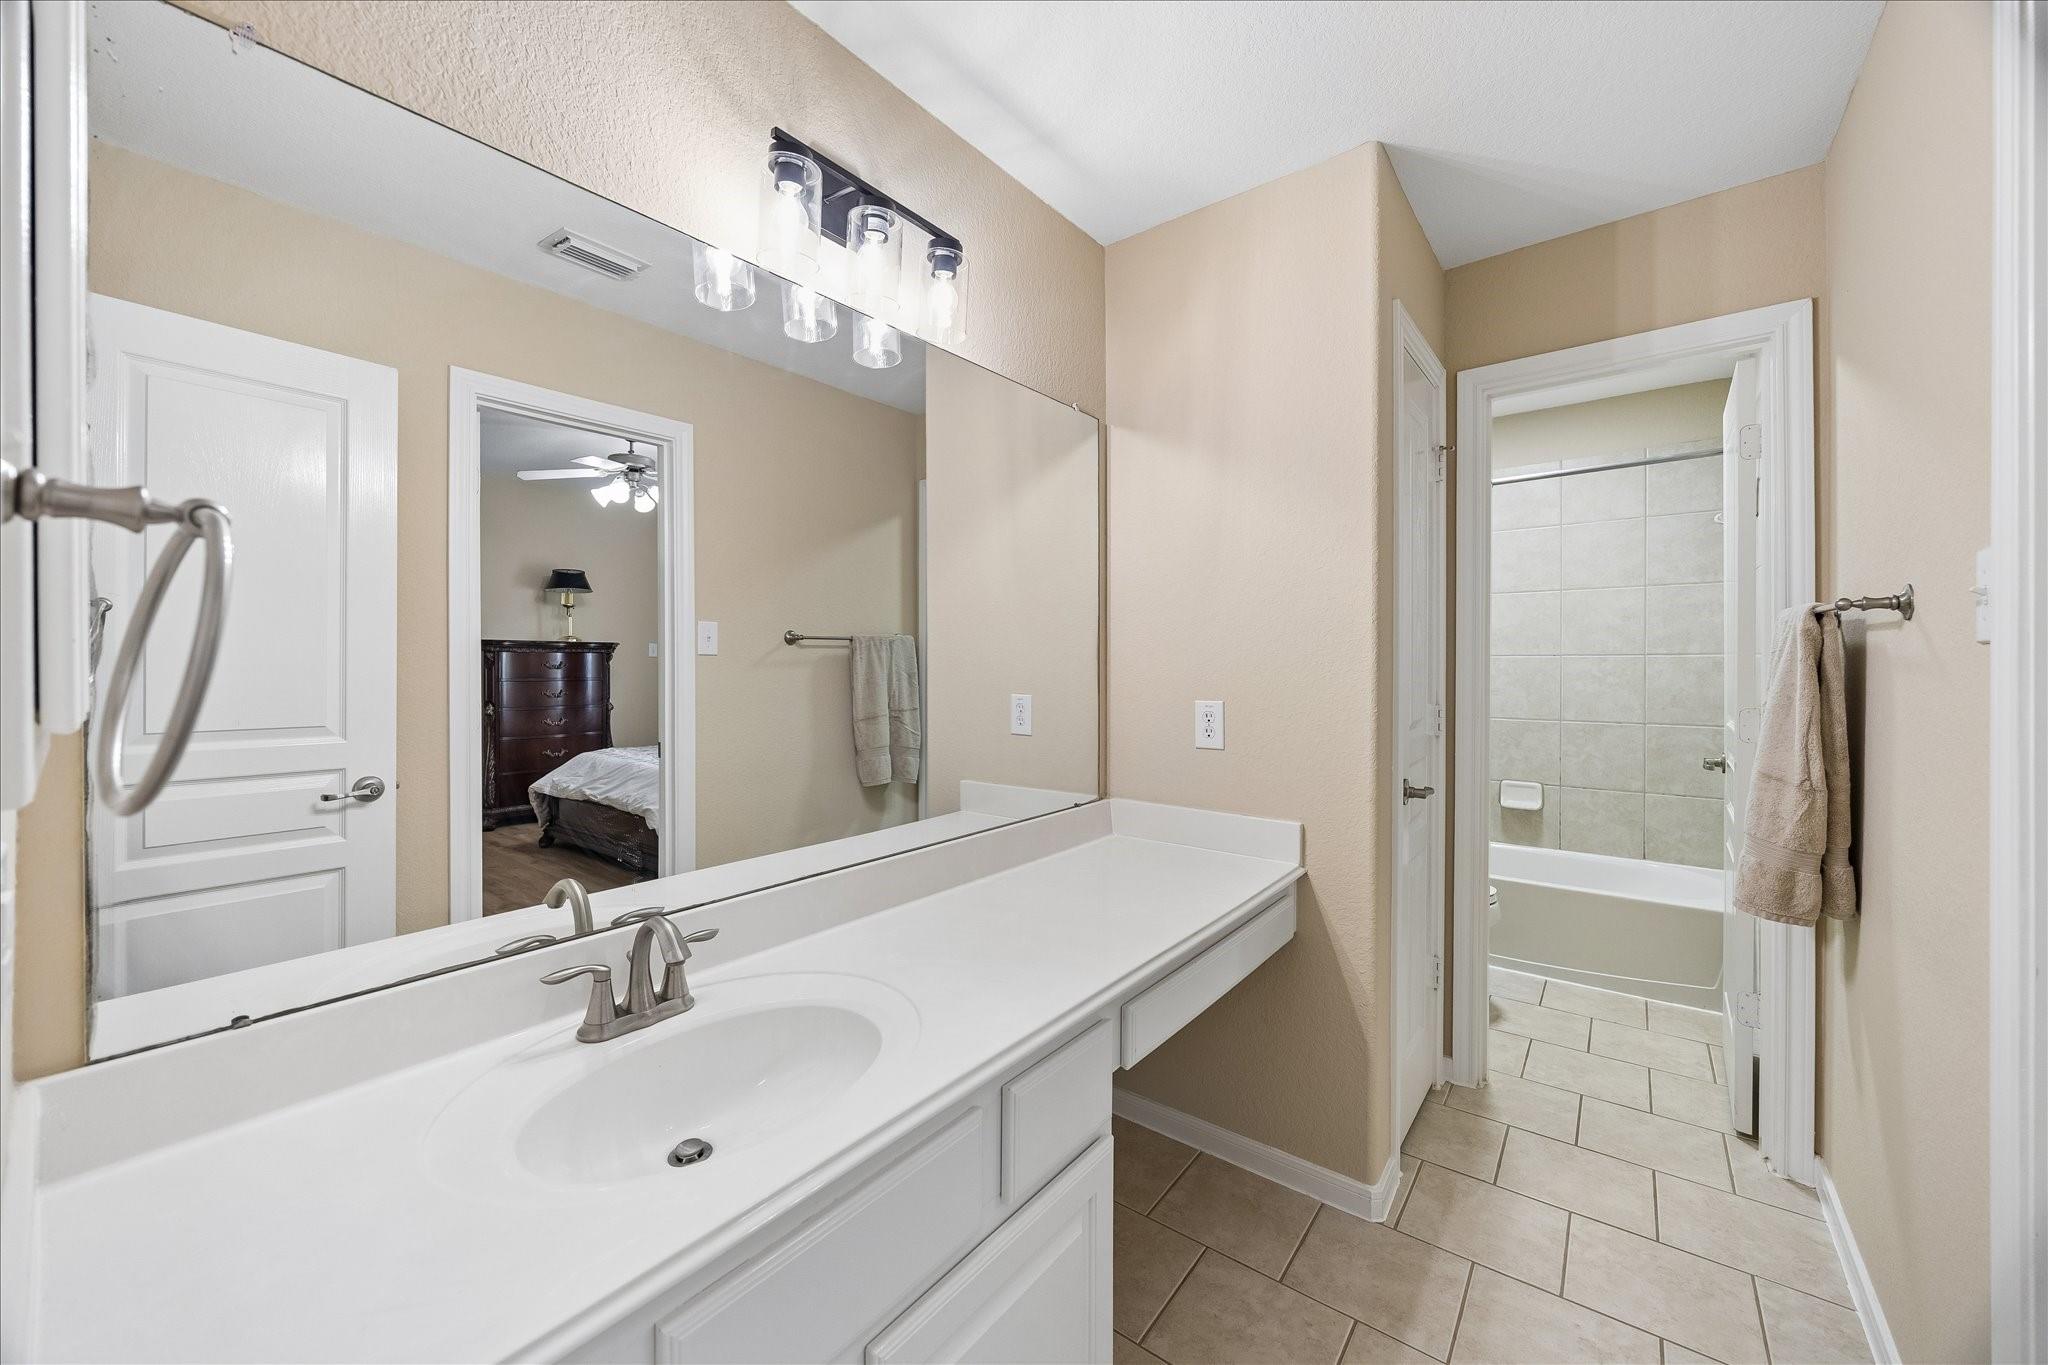
InteriorFireplace:1/Gaslog FireplaceFloors:Laminate,TileCountertop:GraniteBathroom Description:Primary Bath: Double Sinks,Primary Bath: Jetted Tub,Primary Bath: Separate Shower,Secondary Bath(s): Tub/Shower Combo,Vanity AreaBedroom Desc:All Bedrooms Up,En-Suite Bath,Primary Bed - 2nd Floor,Sitting Area,Walk-In ClosetKitchen Desc:Island w/o Cooktop,Kitchen open to Family Room,PantryRoom Description:Breakfast Room,Entry,Family Room,Formal Dining,Formal Living,Gameroom Up,Home Office/Study,Kitchen/Dining Combo,Living Area - 1st Floor,MediaHeating:Central Electric,Central Gas,ZonedCooling:Central Gas,ZonedConnections:Gas Dryer Connections,Washer ConnectionsDishwasher:YesDisposal:YesCompactor:NoMicrowave:YesRange:Gas CooktopOven:Electric OvenIce Maker:NoEnergy Feature:Ceiling Fans,Digital Program Thermostat,Energy Star Appliances,Energy Star/CFL/LED Lights,Energy Star/Reflective RoofInterior:Crown Molding,Fire/Smoke Alarm,Formal Entry/Foyer,High Ceiling,Prewired for Alarm System,Spa/Hot Tub,Vaulted Ceiling,Window Coverings
-
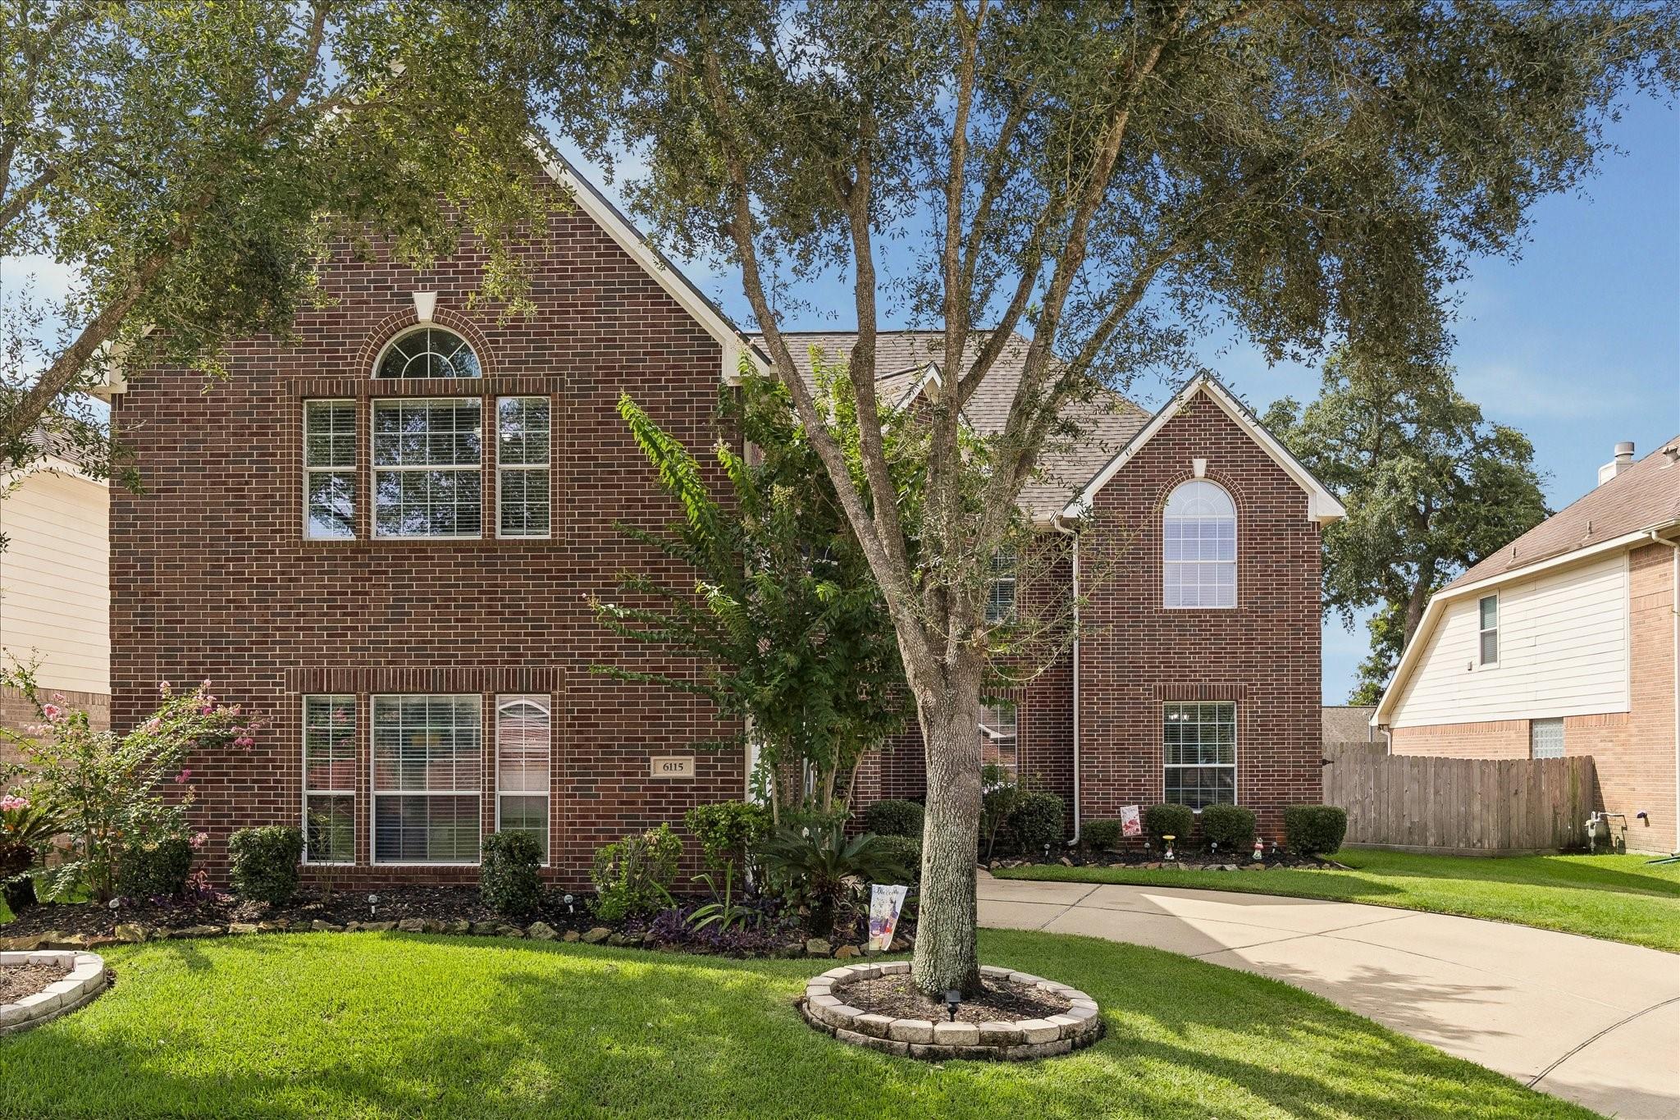
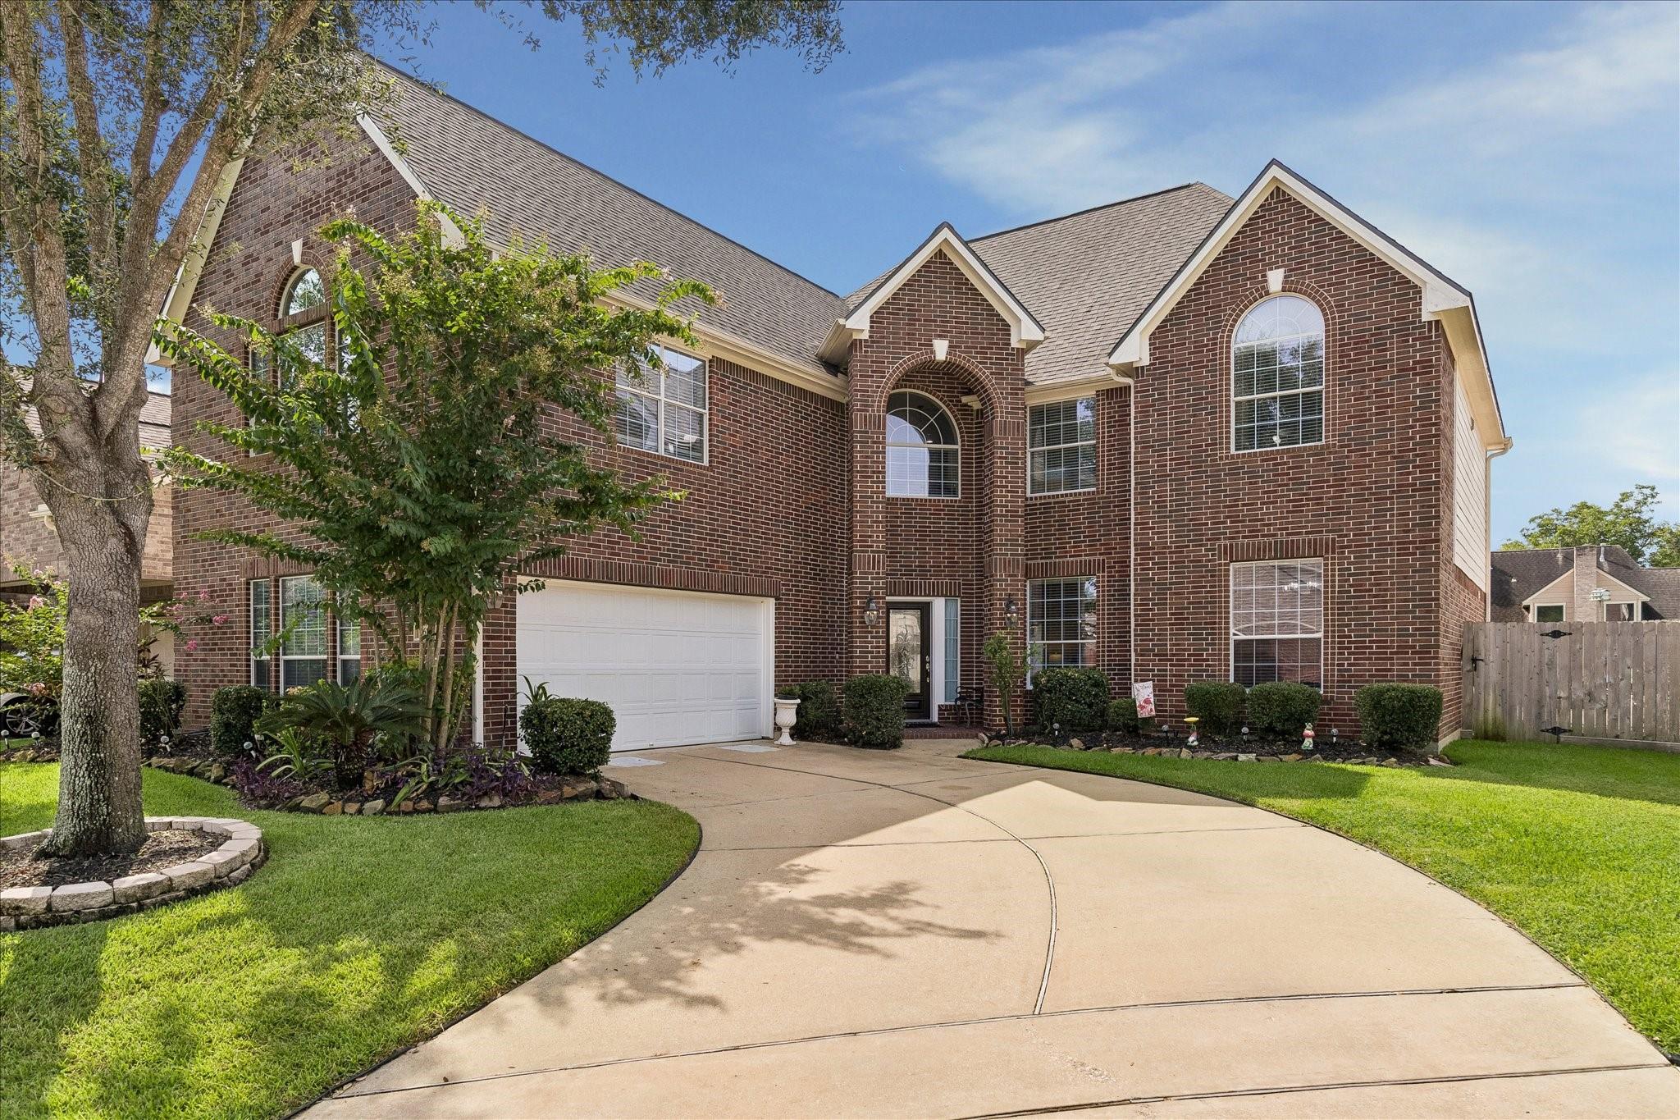
ExteriorRoof:CompositionFoundation:SlabPrivate Pool:YesPrivate Pool Desc:GuniteExterior Type:BrickLot Description:Cul-De-SacGarage Carport:Auto Garage Door Opener,Double-Wide DrivewayWater Sewer:Water DistrictFront Door Face:NorthwestArea Pool:YesExterior:Back Yard,Back Yard Fenced,Patio/Deck,Private Driveway,Side Yard,Spa/Hot Tub,Sprinkler System,Subdivision Tennis Court
Documents

Listed By:
Christine McCarthy
Compass RE Texas, LLC - Houston
The data on this website relating to real estate for sale comes in part from the IDX Program of the Houston Association of REALTORS®. All information is believed accurate but not guaranteed. The properties displayed may not be all of the properties available through the IDX Program. Any use of this site other than by potential buyers or sellers is strictly prohibited.
© 2026 Houston Association of REALTORS®.
GET IN TOUCH
