
For Sale
6112 Ambrose Peak Lane Rosenberg, TX 77469
$359,990
Description
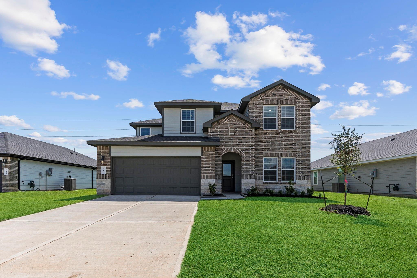
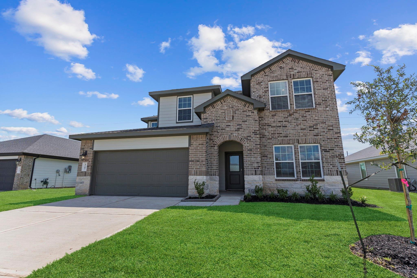
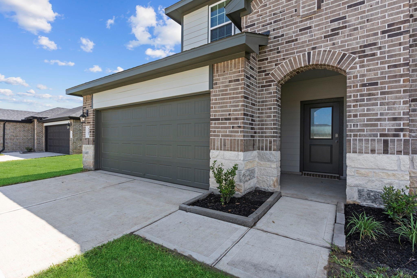
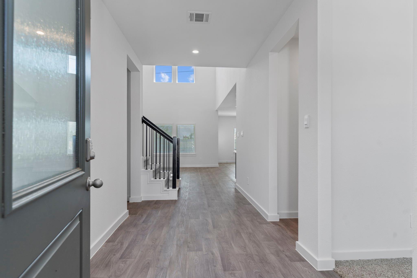
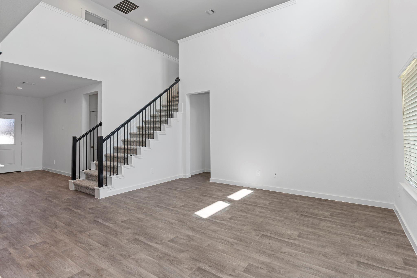
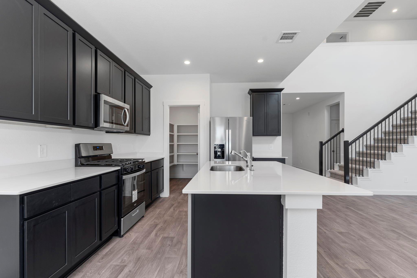
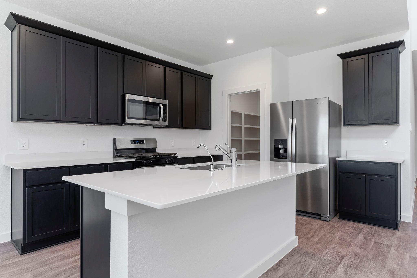
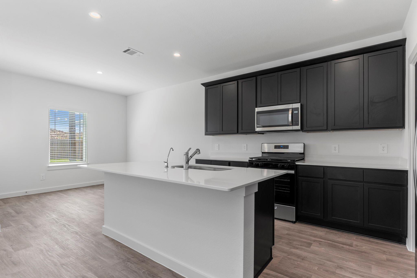
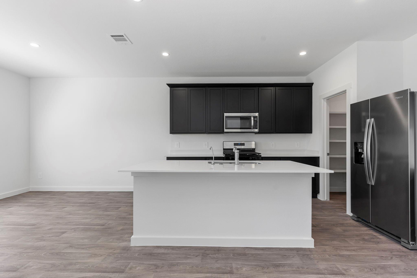
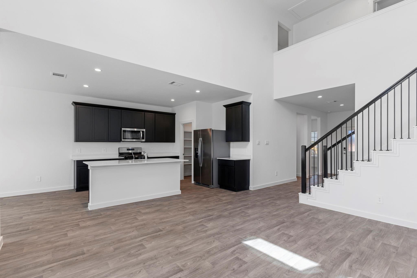
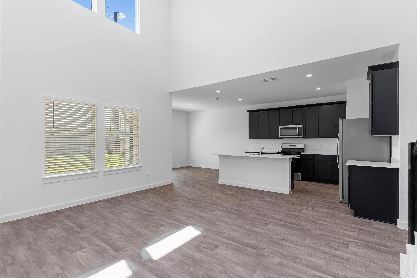
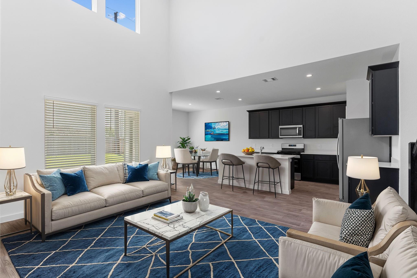
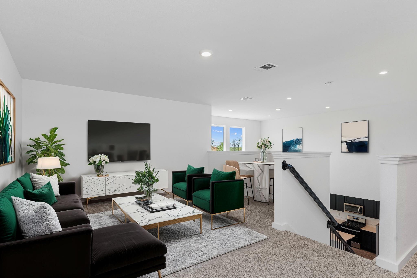
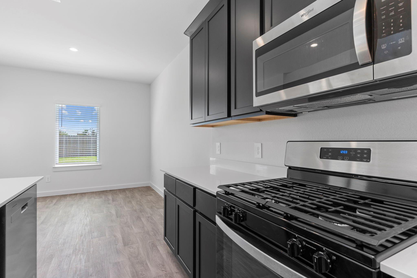
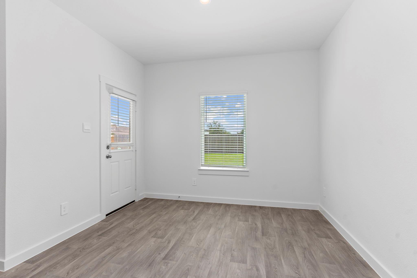
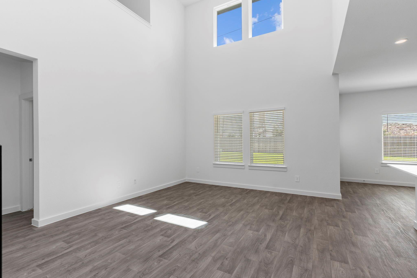
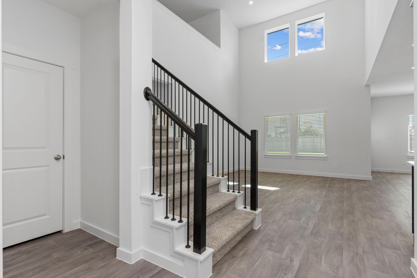
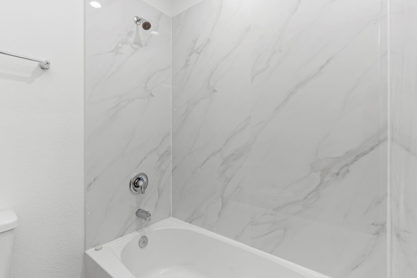
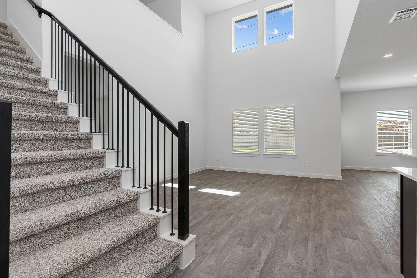
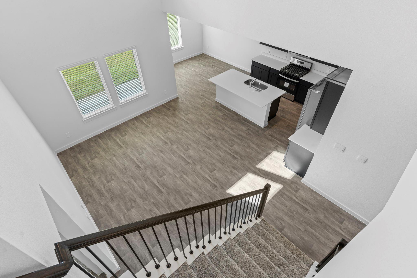
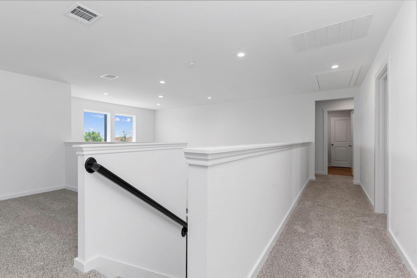
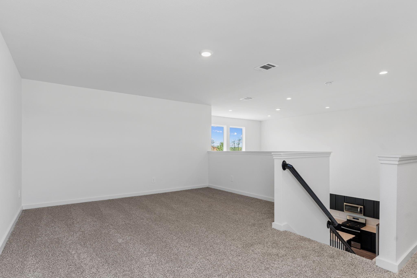
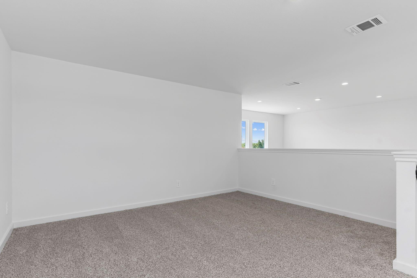
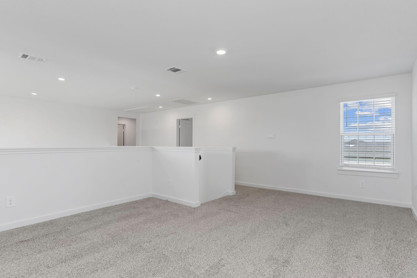
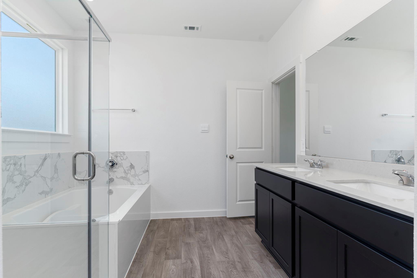
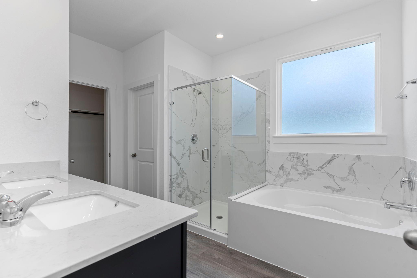
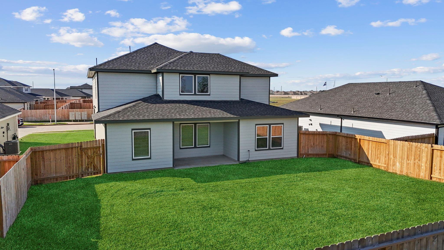
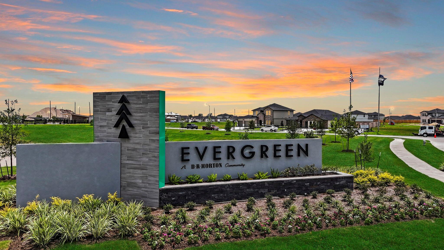
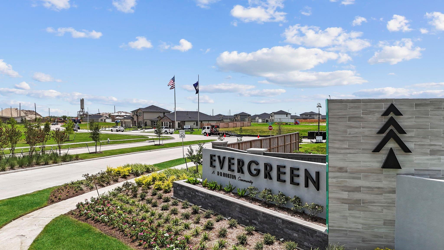
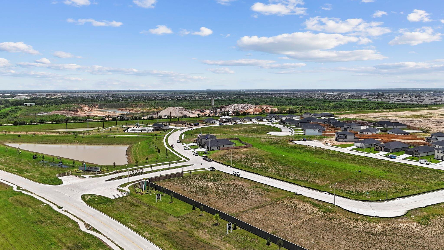
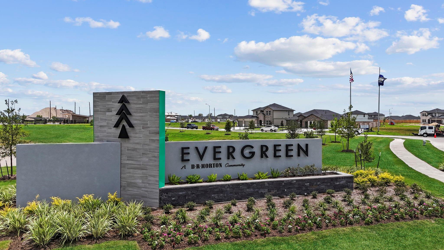
MOVE IN READY. Welcome to D.R. Horton’s Texoma plan in the beautiful Evergreen community! This two-story home features 4 bedrooms, 2.5 baths, and a 2-car garage, offering just under 2,500 sq. ft. The open concept living and kitchen area impresses with soaring ceilings and plenty of natural light. The kitchen includes granite countertops, a breakfast bar/island, and stainless-steel appliances—perfect for everyday living. The staircase at the entrance leads upstairs to a versatile flex space and 3 bedrooms overlooking the main level. Durable vinyl flooring flows throughout the home. The exterior showcases a classic brick and stone design. Enjoy Evergreen’s amenity center with pool, playground, lakes, walking trails & pickleball courts. Close to shopping and dining at Brazos Town Center. Zoned to top-rated LCISD schools.
Overview
Financial
Price:
$359,990
Price/SqFT:
$146.81
Original Price:
$379,990
Reduced $:
$20,000
Reduced On:
May 29th, 2026
Reduced %:
5.26 %
HOA Fee:
$775 Annually
Tax Rate:
0 %
Est. Monthly:
$3,673 *
Tax Amount:
$0
Amenities and features
 Patio/Deck
 Sewer
Sewer Water Access
 Yard
Yard Energy Efficient
 Green Certified
 New Construction
Property & Schools on Map
Floor plans / Dimensions / Descriptions
-
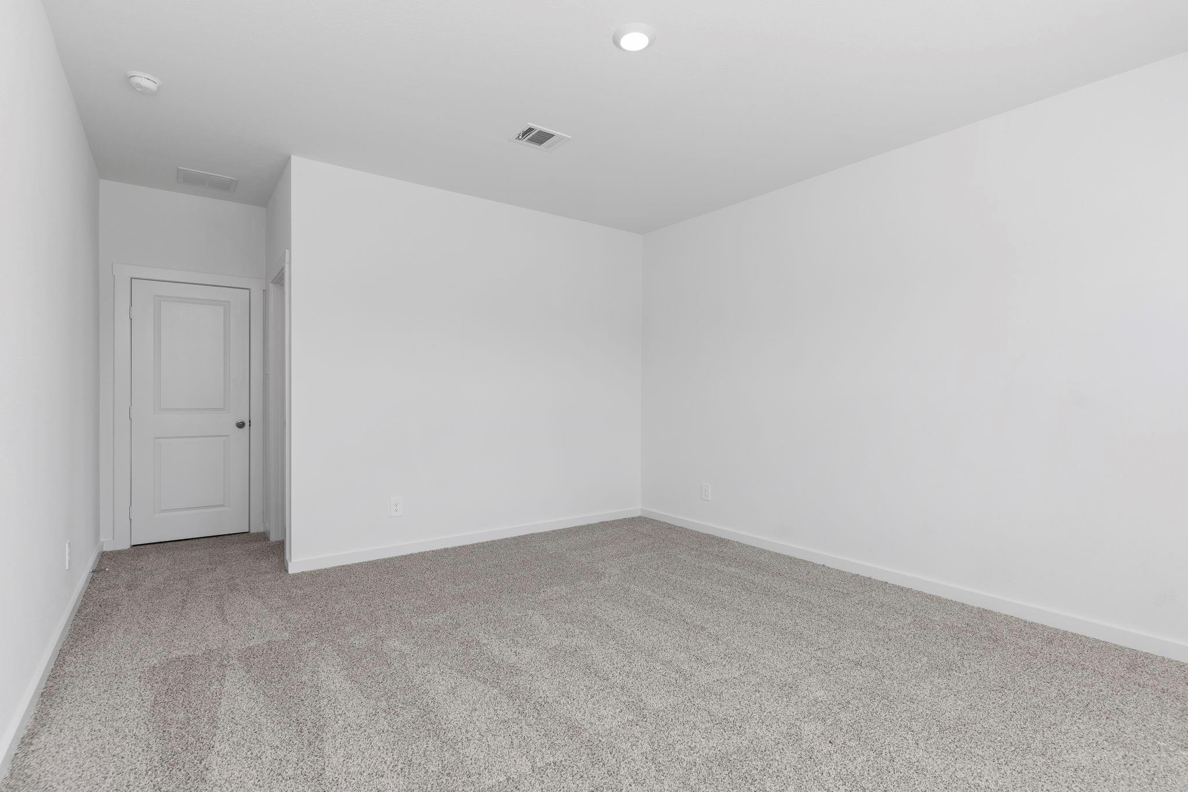
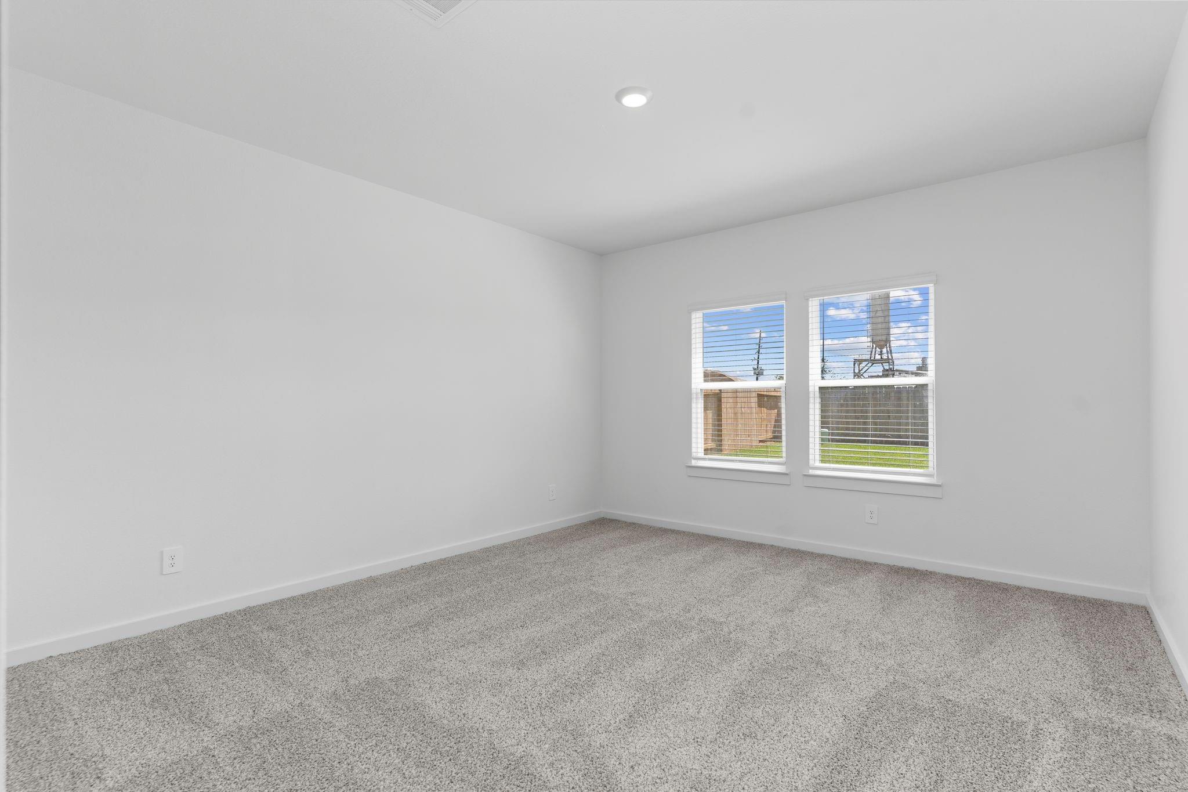
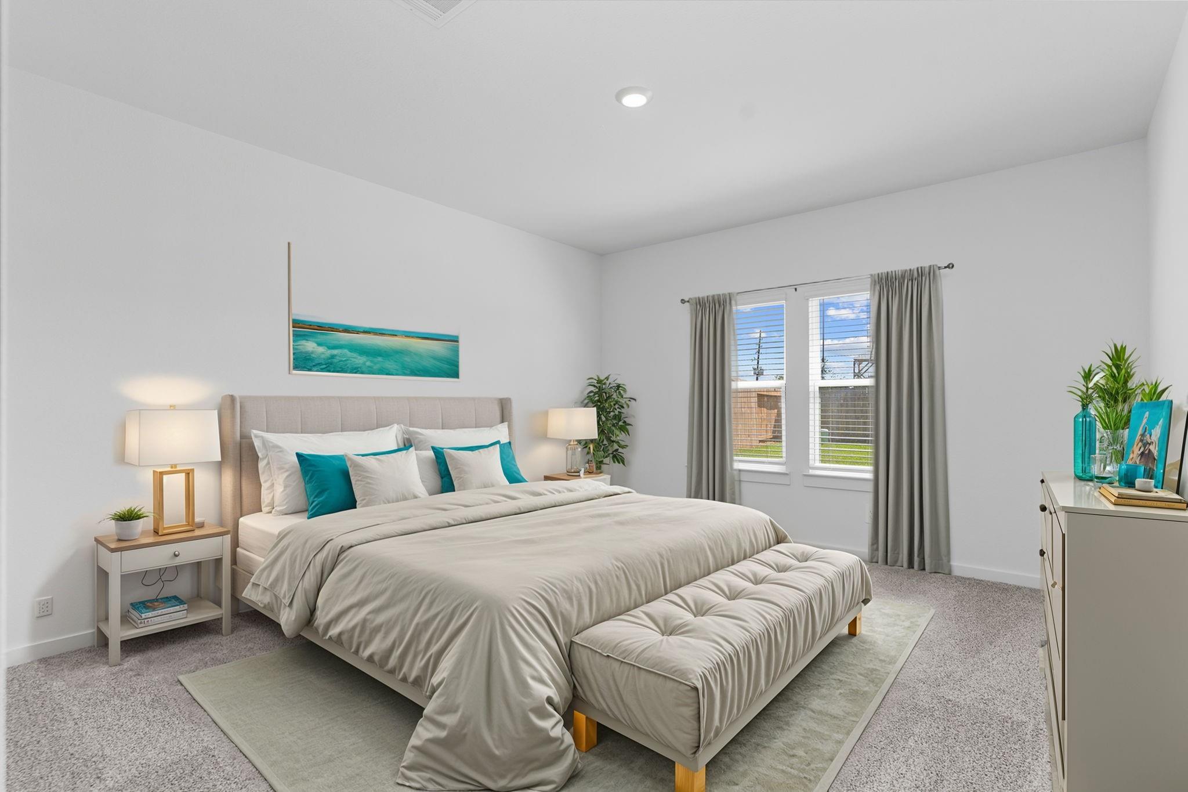
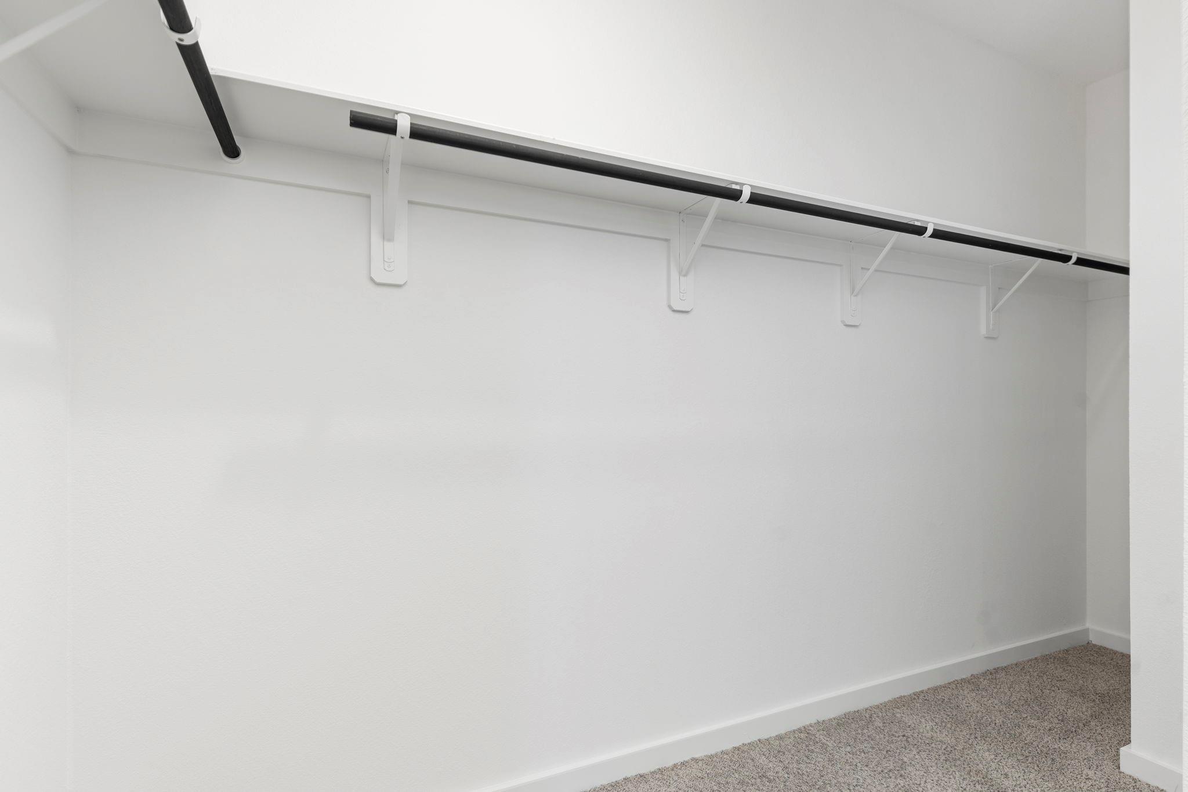
First FloorLiving:13 x 15Primary Bedroom:15 x 14
-
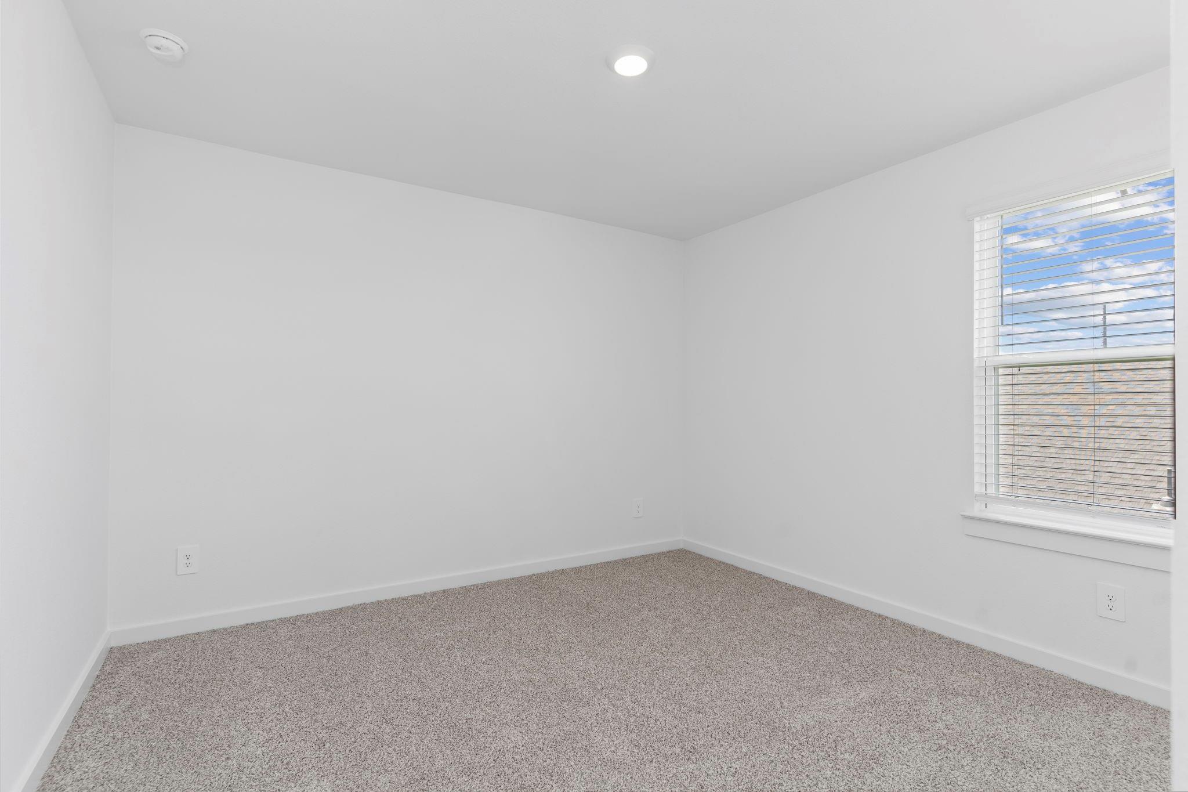
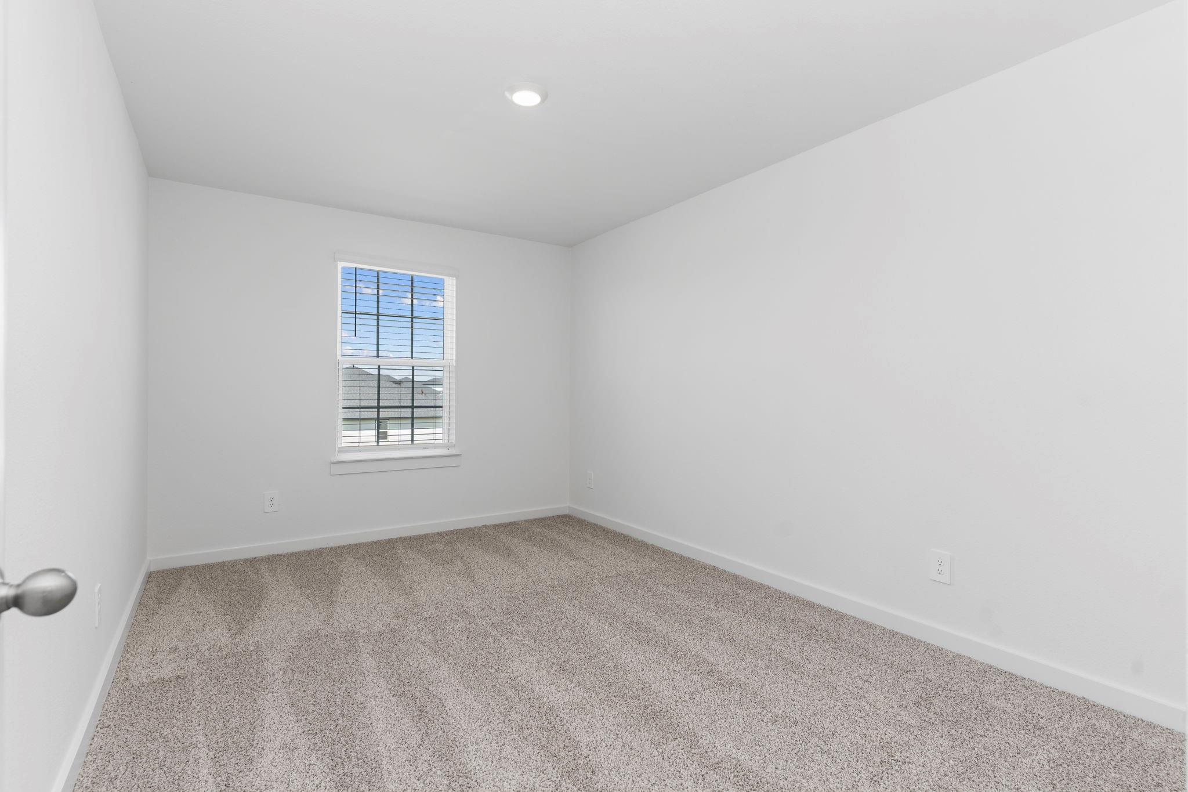
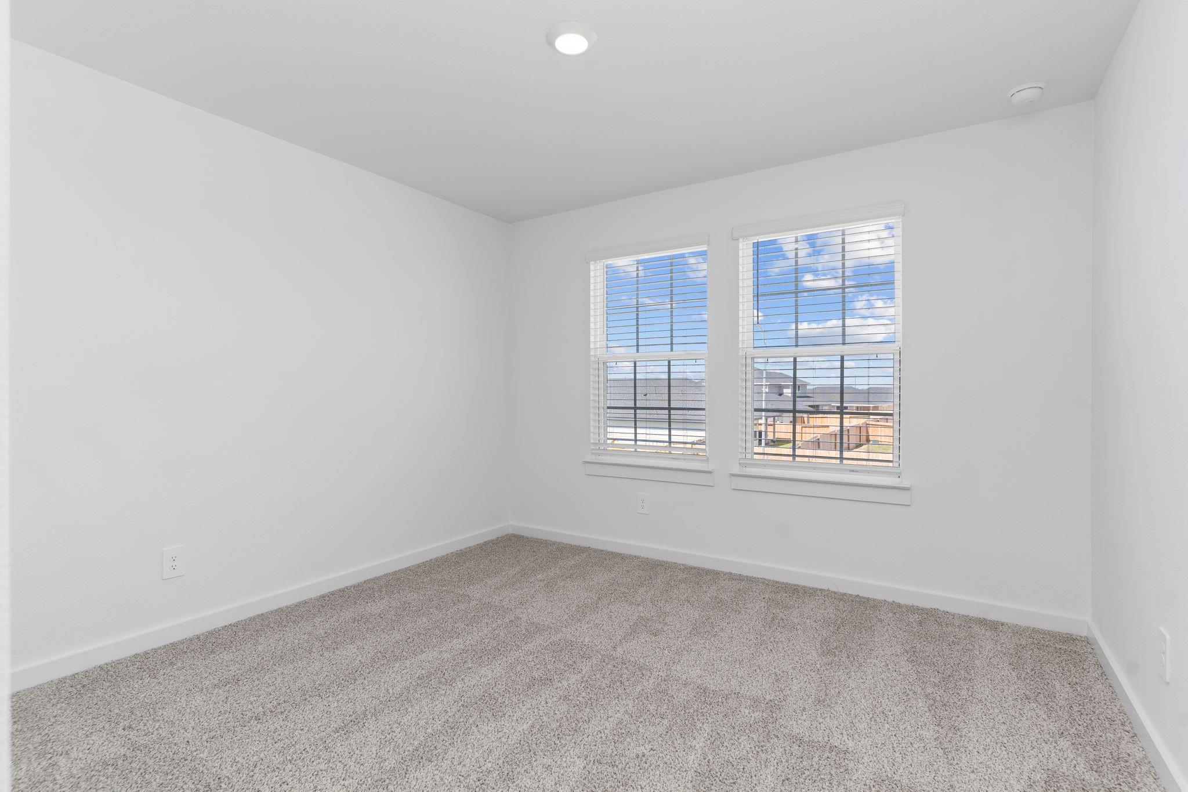
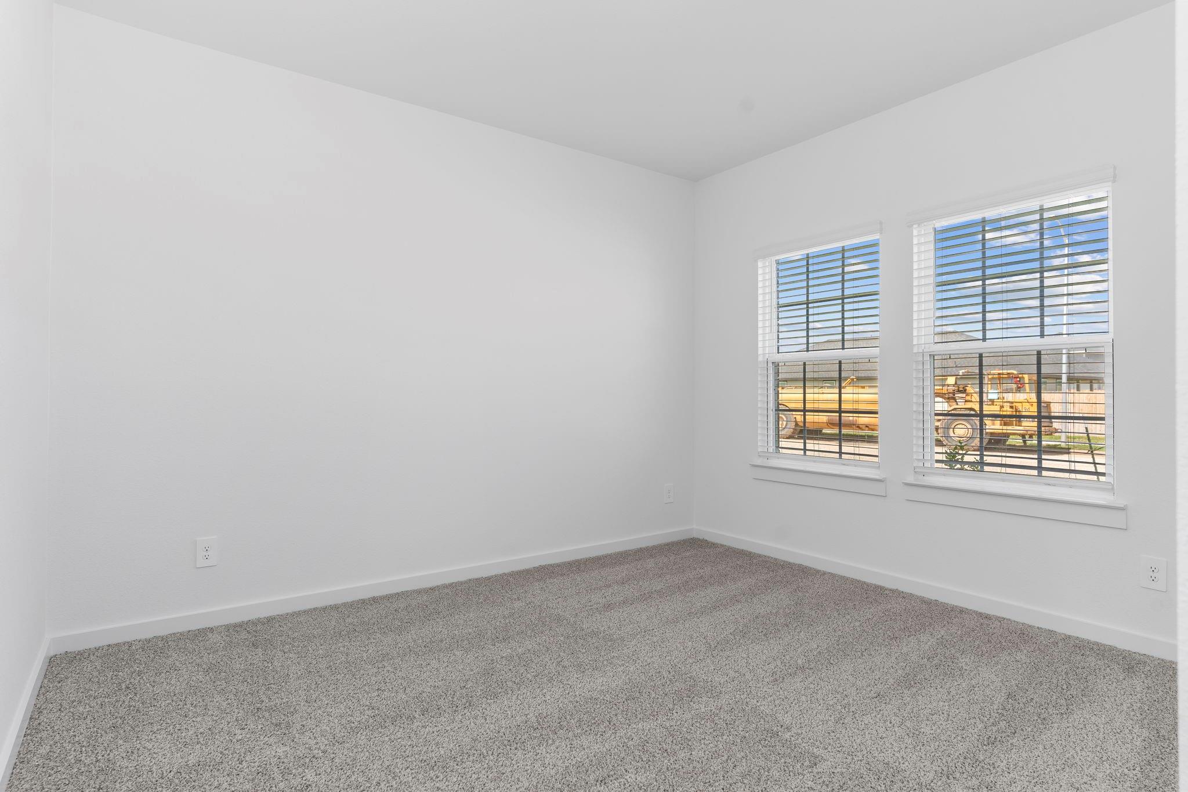
Second FloorBedroom:11 x 11Bedroom 2:11 x 12Bedroom 3:14 x 10
-
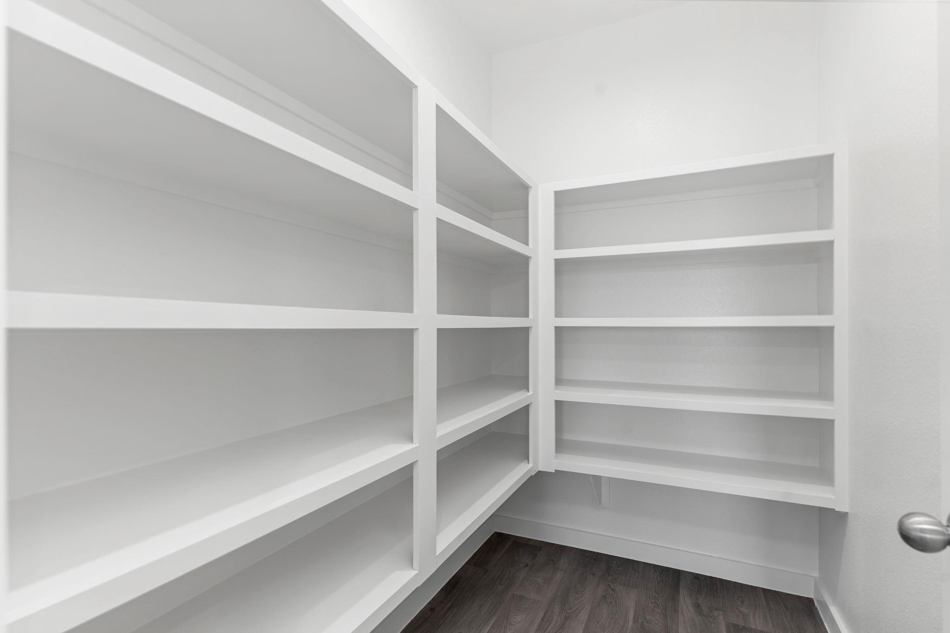
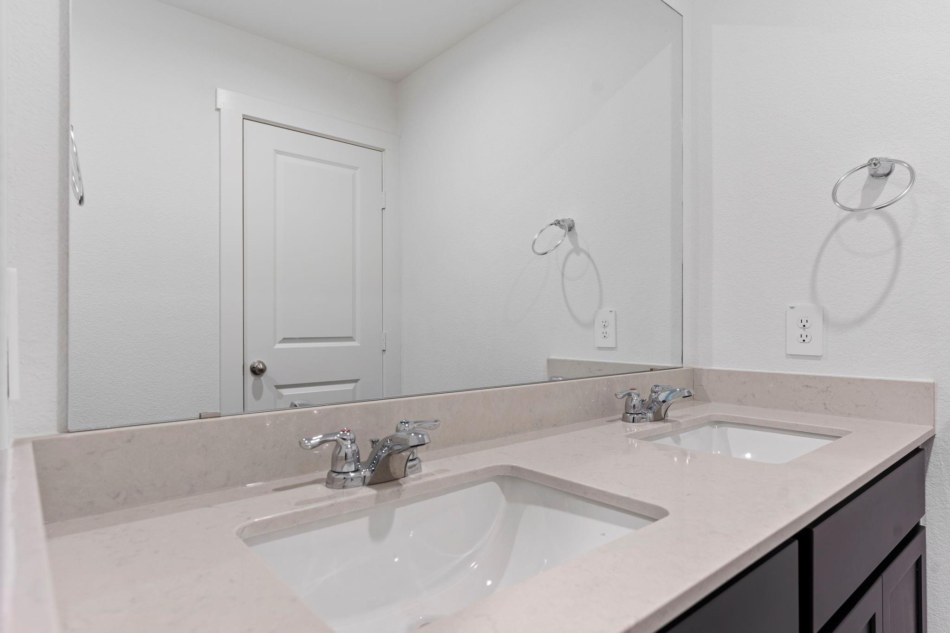
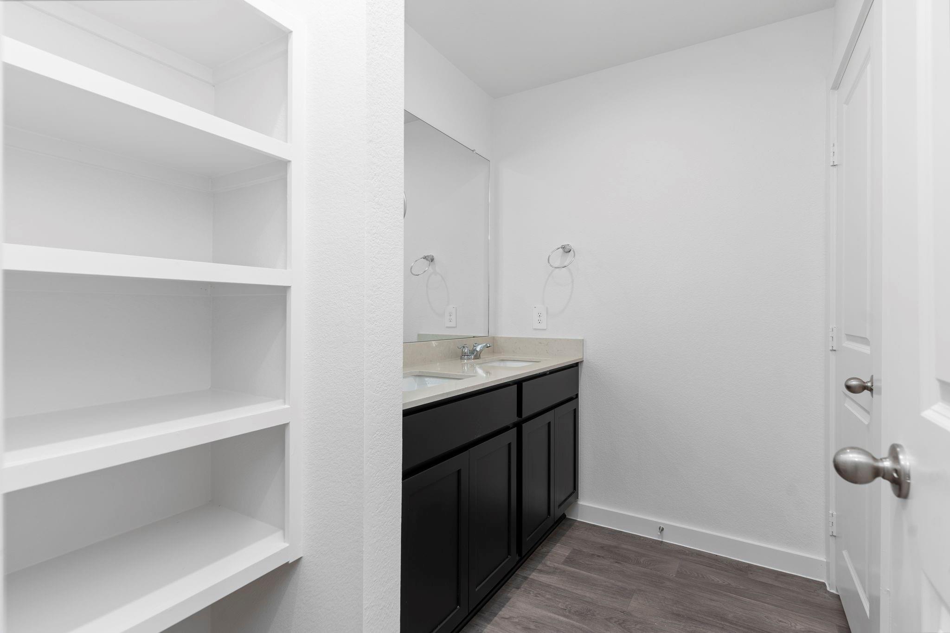
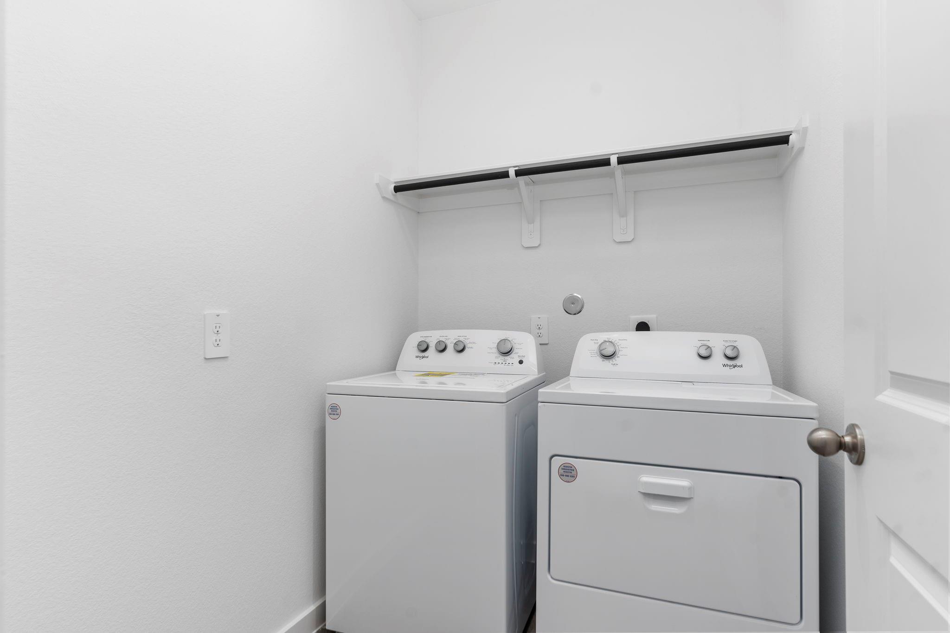
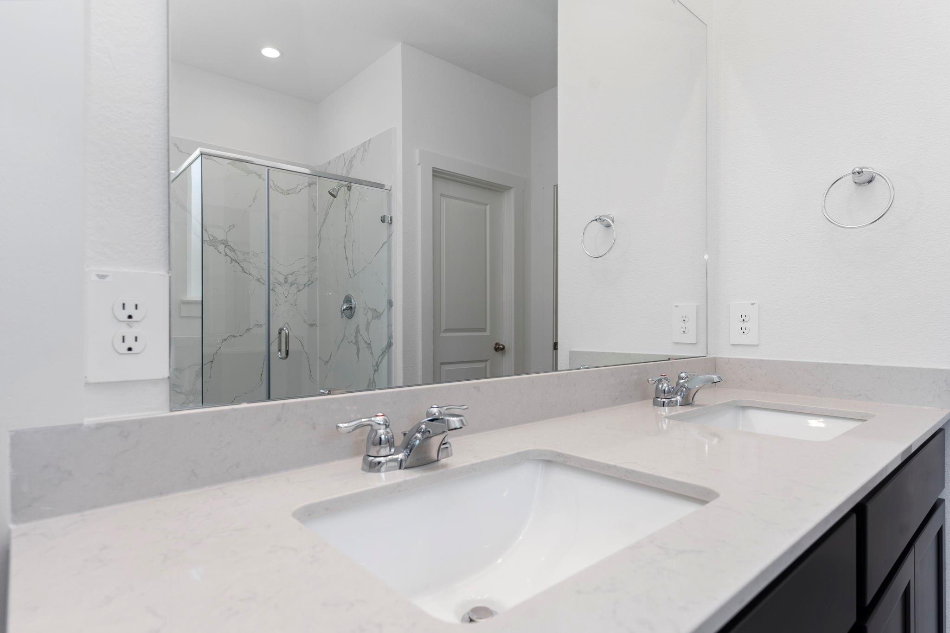
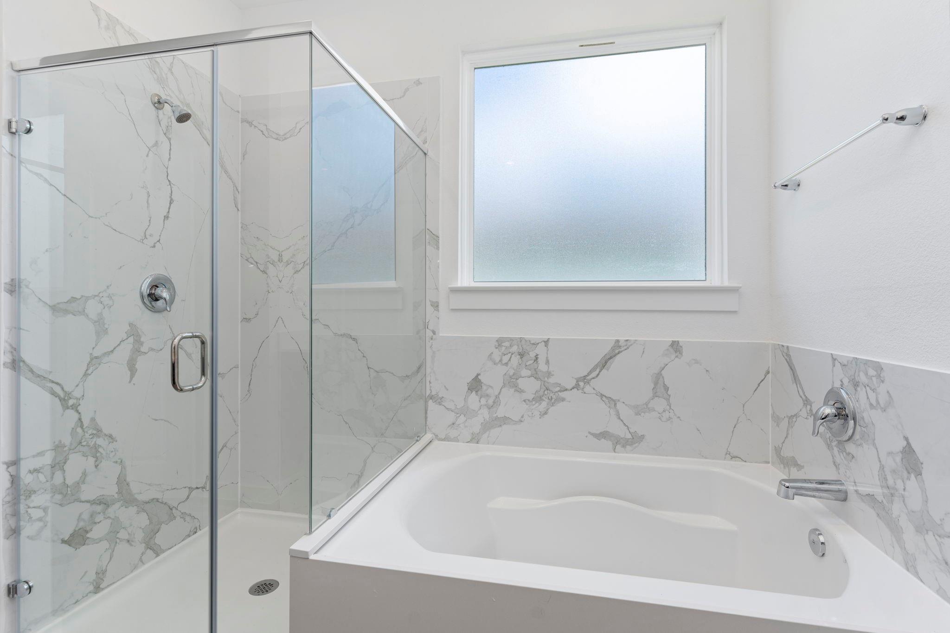
InteriorFloors:Carpet,VinylCountertop:GraniteBathroom Description:Half Bath,Primary Bath: Double SinksBedroom Desc:3 Bedrooms Up,En-Suite Bath,Primary Bed - 1st Floor,Walk-In ClosetKitchen Desc:Breakfast Bar,Island w/o Cooktop,Walk-in PantryRoom Description:1 Living Area,Entry,Gameroom UpHeating:Central ElectricCooling:Central ElectricConnections:Electric Dryer Connections,Washer ConnectionsDishwasher:YesDisposal:YesMicrowave:YesRange:Gas RangeOven:Single OvenEnergy Feature:Digital Program Thermostat,Energy Star Appliances,Energy Star/CFL/LED Lights,Insulation - Spray-Foam,Other Energy Features,Tankless/On-Demand H2O HeaterInterior:Fire/Smoke Alarm,Formal Entry/Foyer,Prewired for Alarm System
-
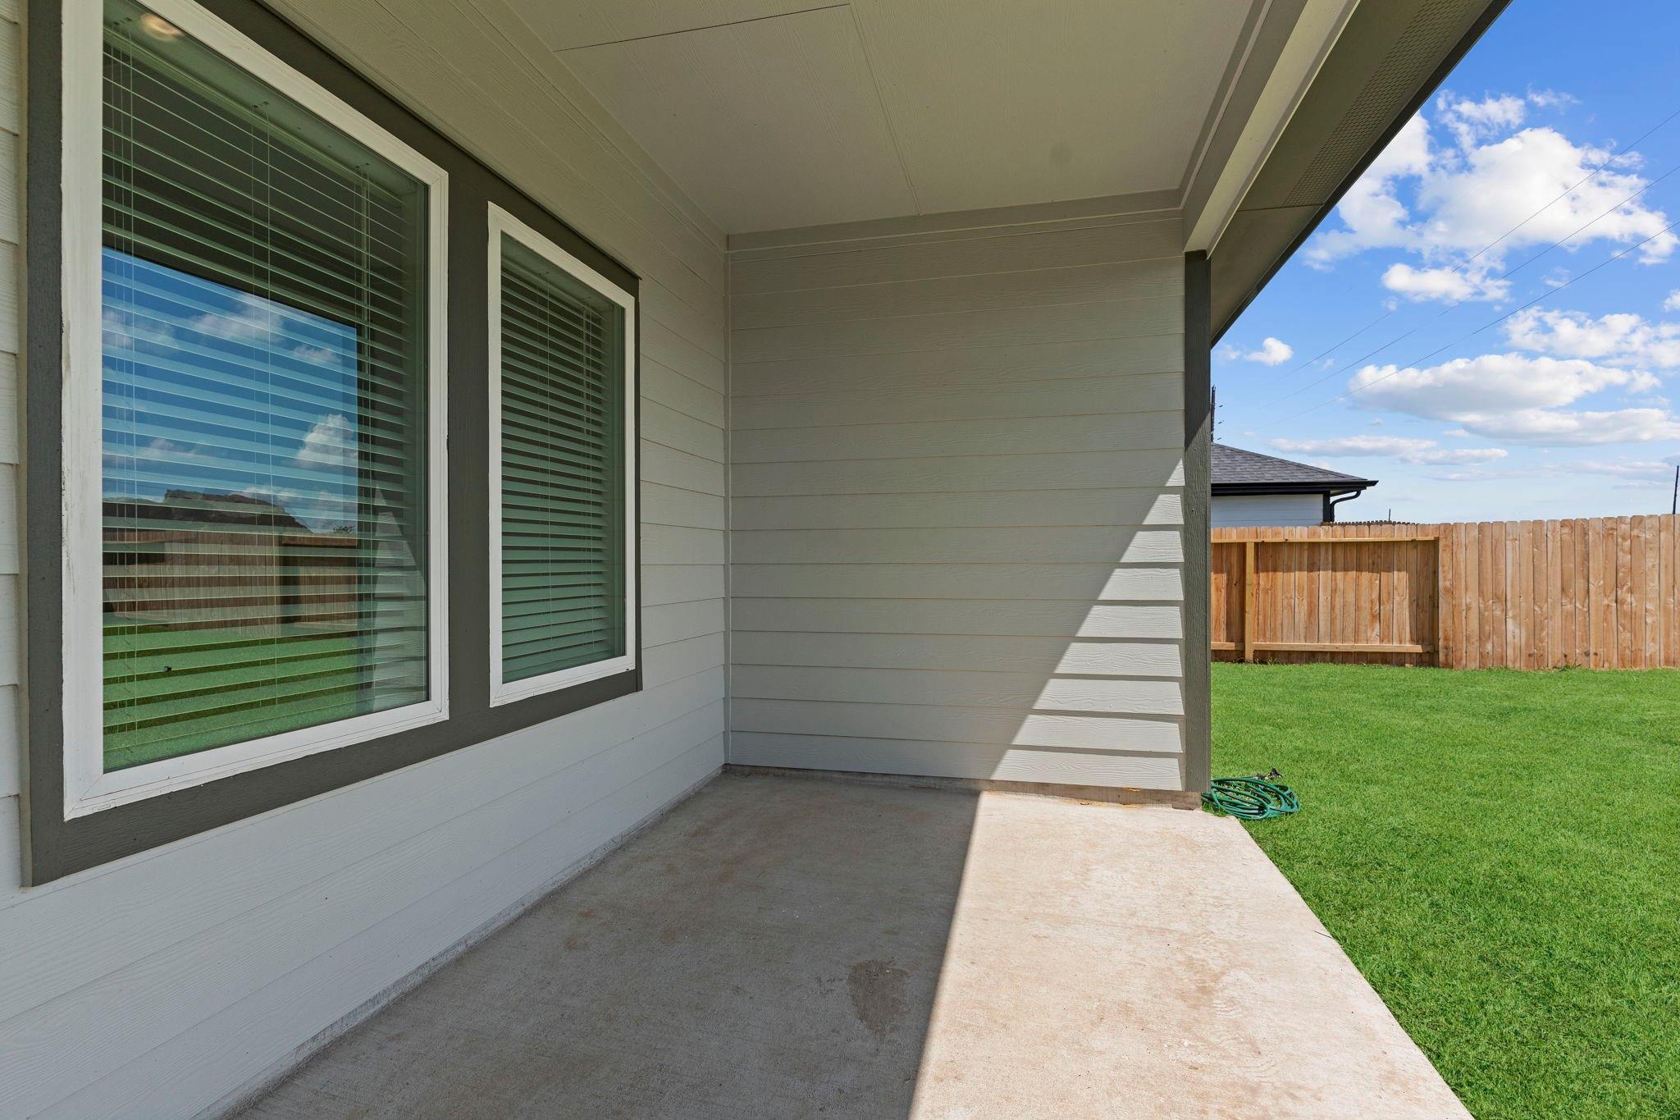
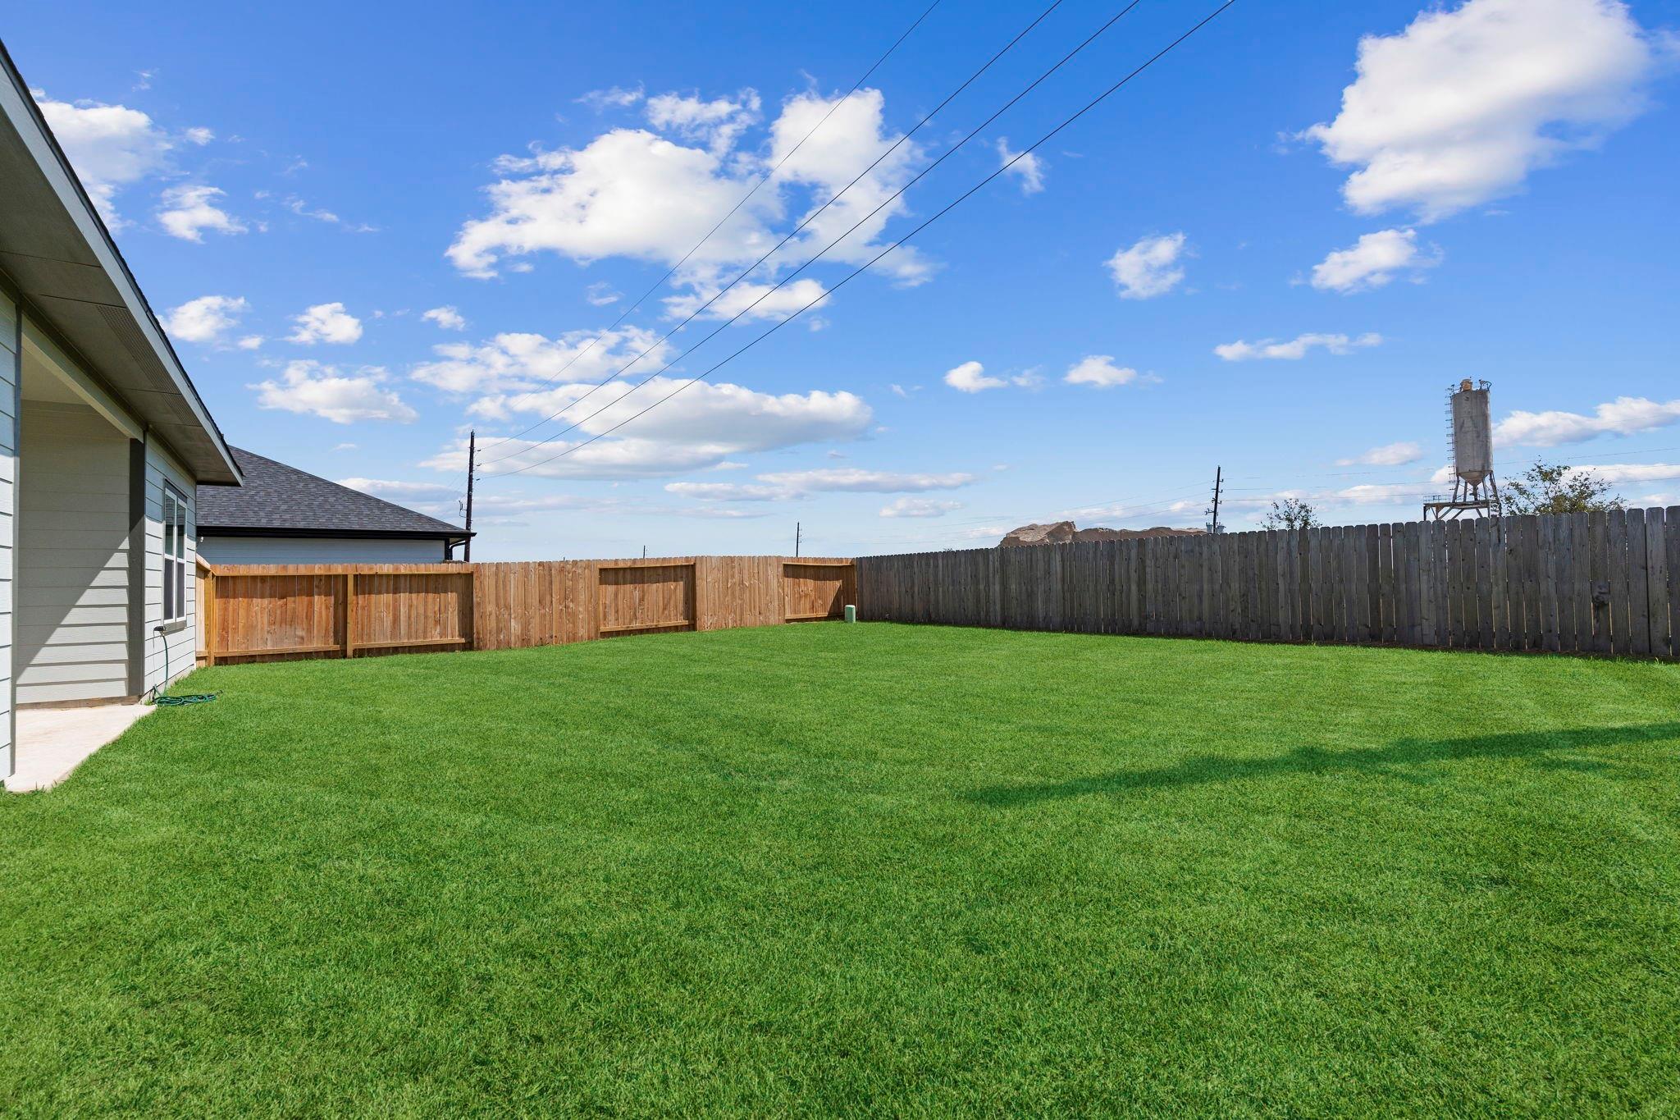
ExteriorRoof:CompositionFoundation:SlabPrivate Pool:NoExterior Type:Brick,Stone,VinylLot Description:Subdivision LotWater Sewer:Public Sewer,Public Water,Water DistrictExterior:Back Yard,Back Yard Fenced,Covered Patio/Deck,Patio/Deck
Listed By:
Jonathan Woodruff
D.R. Horton-Texas, LTD
The data on this website relating to real estate for sale comes in part from the IDX Program of the Houston Association of REALTORS®. All information is believed accurate but not guaranteed. The properties displayed may not be all of the properties available through the IDX Program. Any use of this site other than by potential buyers or sellers is strictly prohibited.
© 2026 Houston Association of REALTORS®.
GET IN TOUCH
