
For Sale
611 N Hickory St Tomball, TX 77375
$729,000
Description
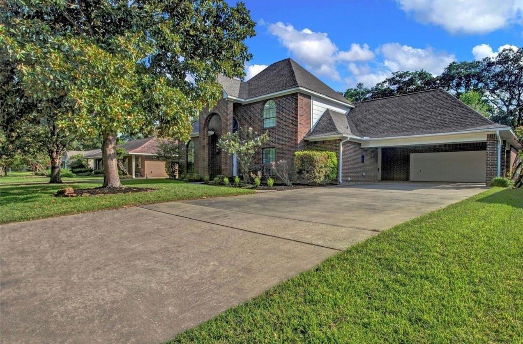
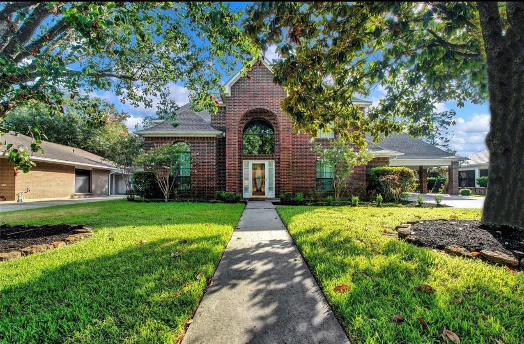
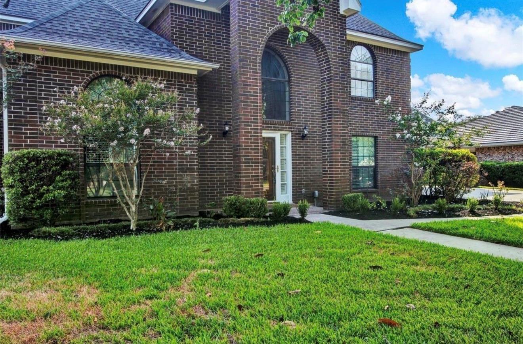
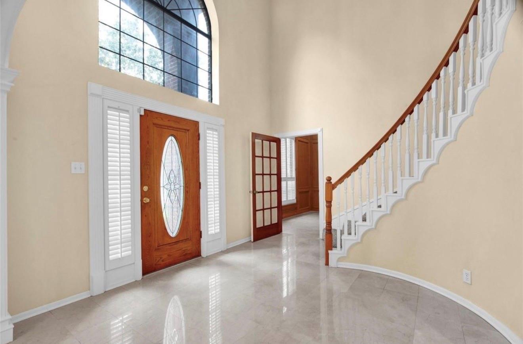
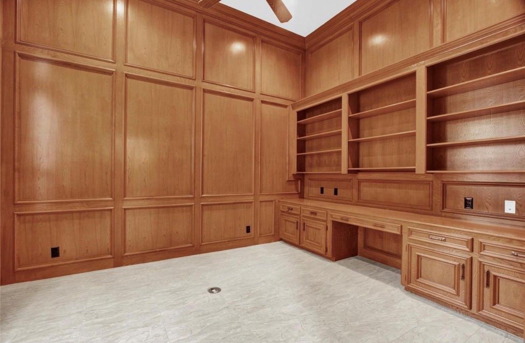
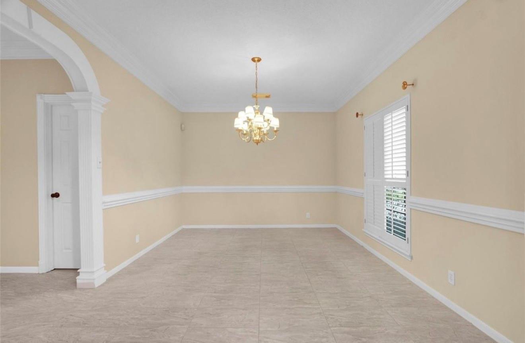
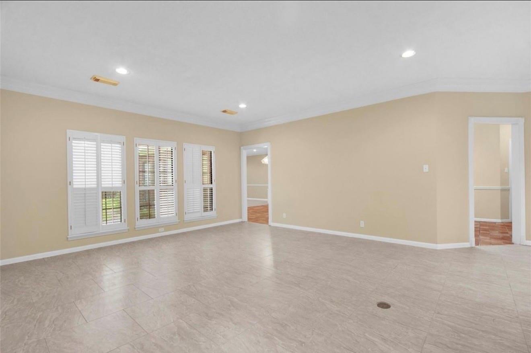
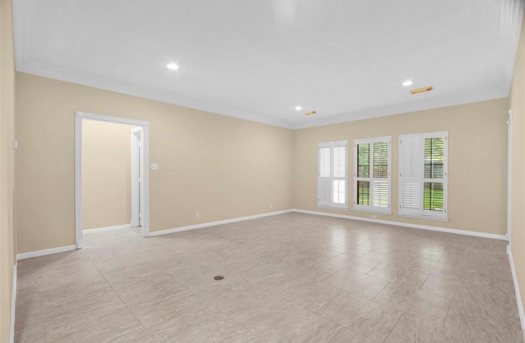
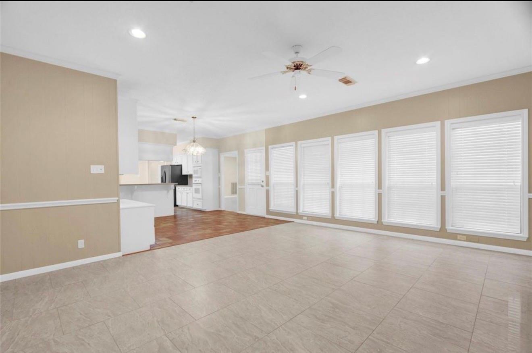
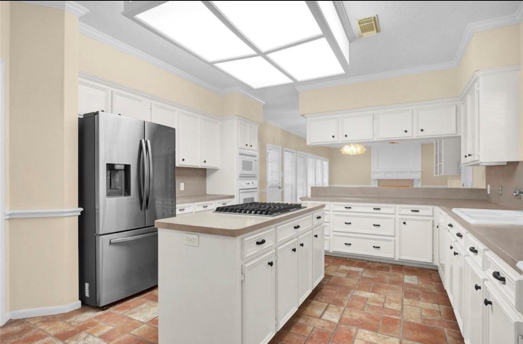
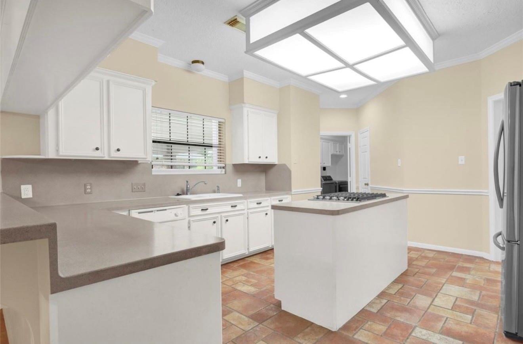
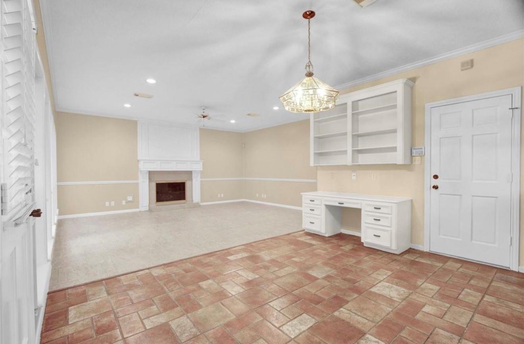
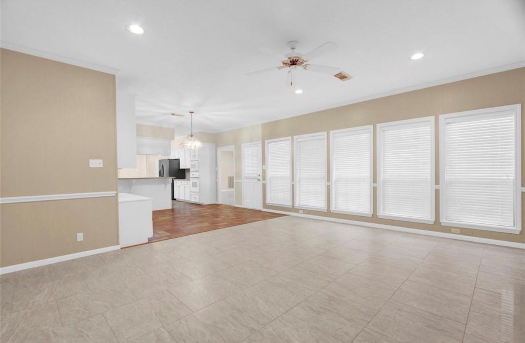
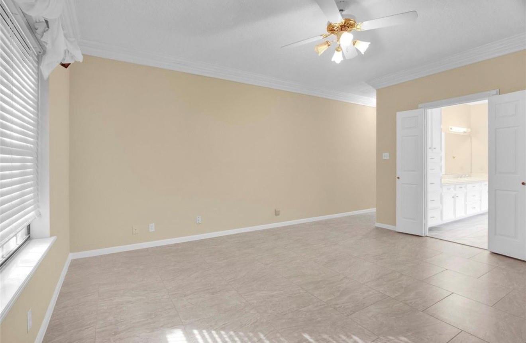
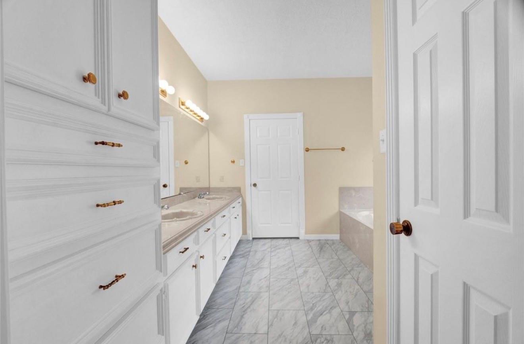
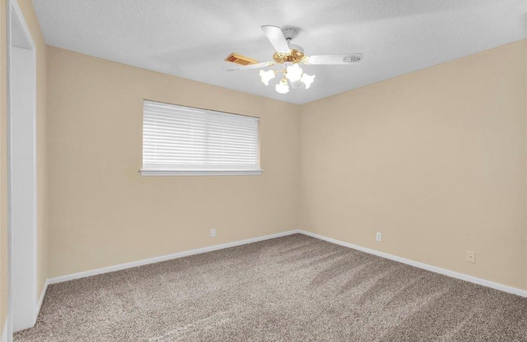
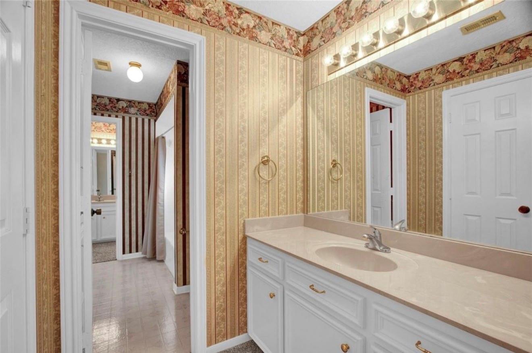
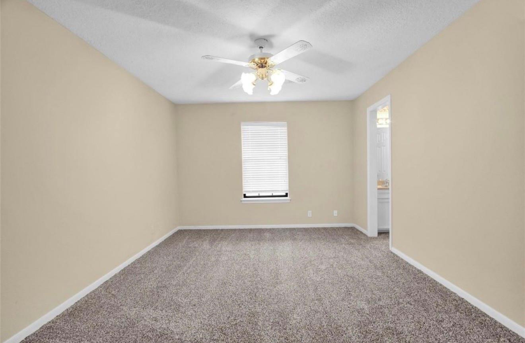
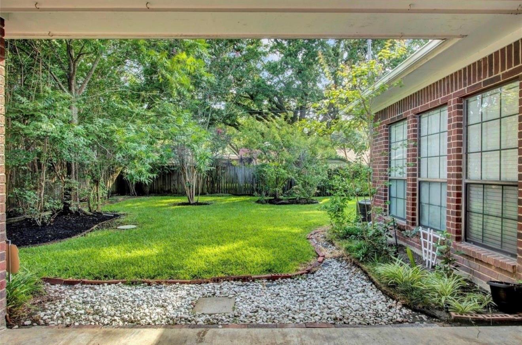
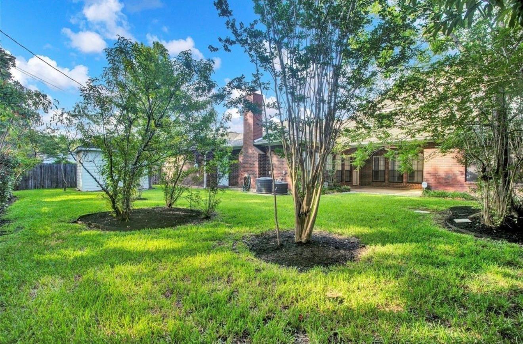
Welcome to this beautiful 4-bedroom, 3.5-bath, formal office home in the heart of Tomball! Featuring a stunning 2-story entry with spiral staircase, updated AC (2025), tile flooring and gas cooktop (2022). The spacious kitchen opens to the den with gas log fireplace and stainless-steel appliances. Formal living and dining rooms plus a private office provide plenty of flexible space. The oversized primary suite features tile flooring and backyard views. Upstairs offers 3 spacious bedrooms and 2 full baths. Enjoy the backyard oasis with mature fruit trees and an oversized covered porch, perfect for entertaining or play. Quiet street, Tomball ISD, NO HOA, and never flooded. Conveniently located minutes from schools, restaurants, parks, baseball fields, and Downtown Tomball amenities, including the German Festival and Farmers Market. Schedule your showing today!
Overview
Financial
Price:
$729,000
Price/SqFT:
$206.52
Original Price:
$785,000
Reduced $:
$56,000
Reduced On:
Aug 29th, 2026
Reduced %:
7.13 %
HOA Fee:
Tax Rate:
2.23843 %
Est. Monthly:
$10,237 *
Tax Amount:
$16,318
Amenities and features
 Public Pool
 Sewer
Sewer Sprinkler System
 Water Access
 Yard
Yard Energy Efficient
Property & Schools on Map
Floor plans / Dimensions / Descriptions
-
First FloorLiving:15 x 20Family Room:15 x 18Dining:13 X 11Breakfast:13 X 11Primary Bedroom:15 X 14
-
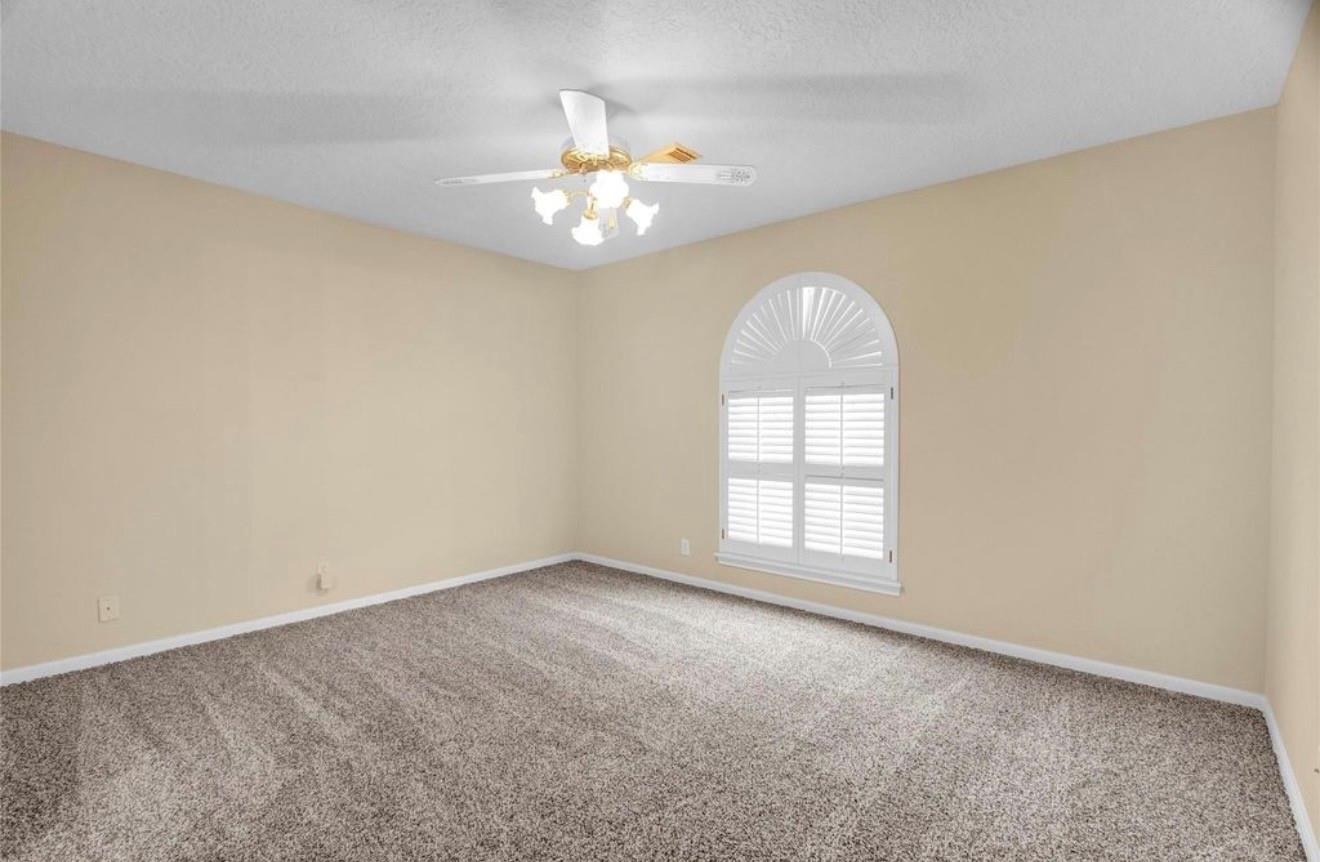
Second FloorBedroom:12 x 10Bedroom 2:11 X 14Bedroom 3:13 X 11
-
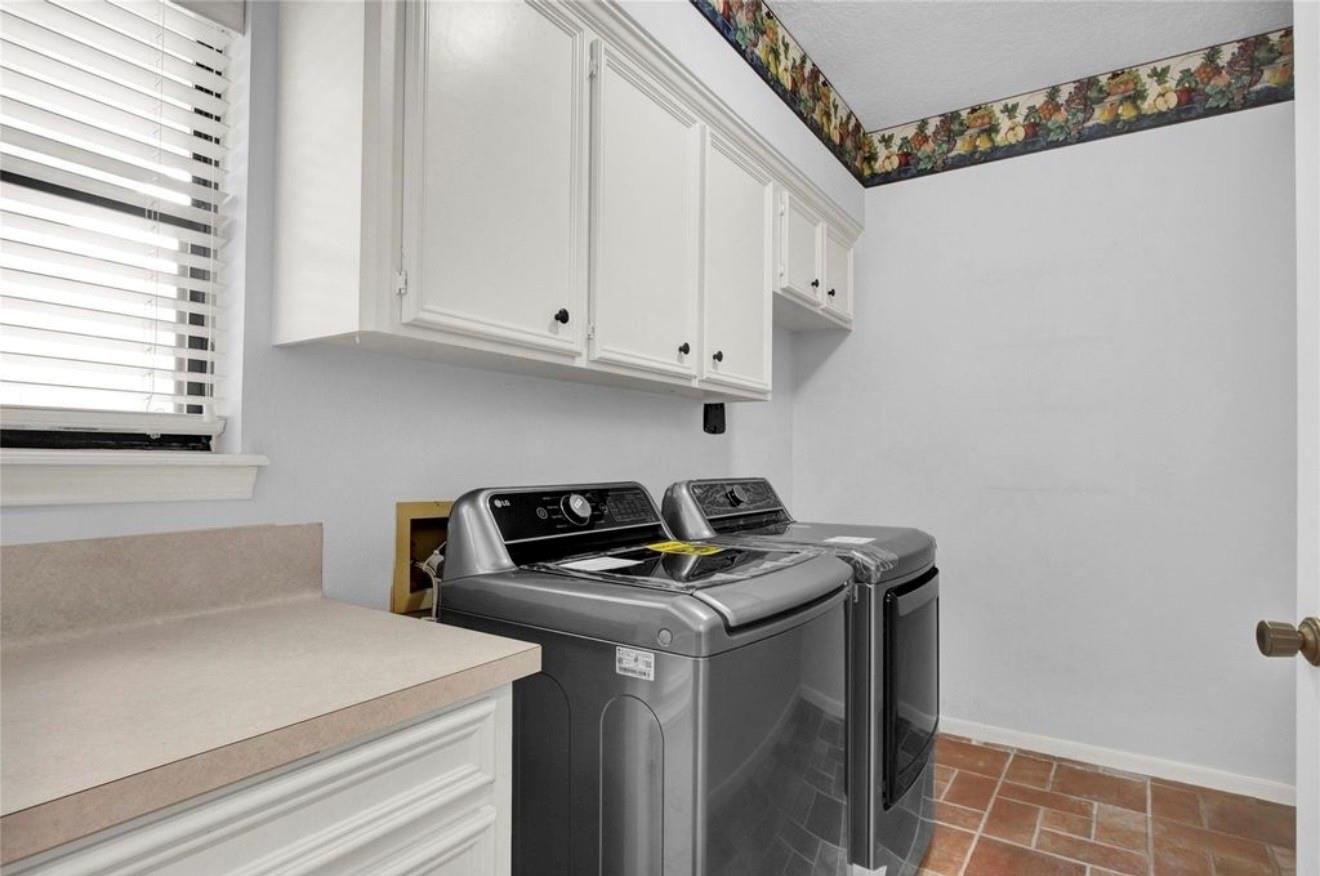
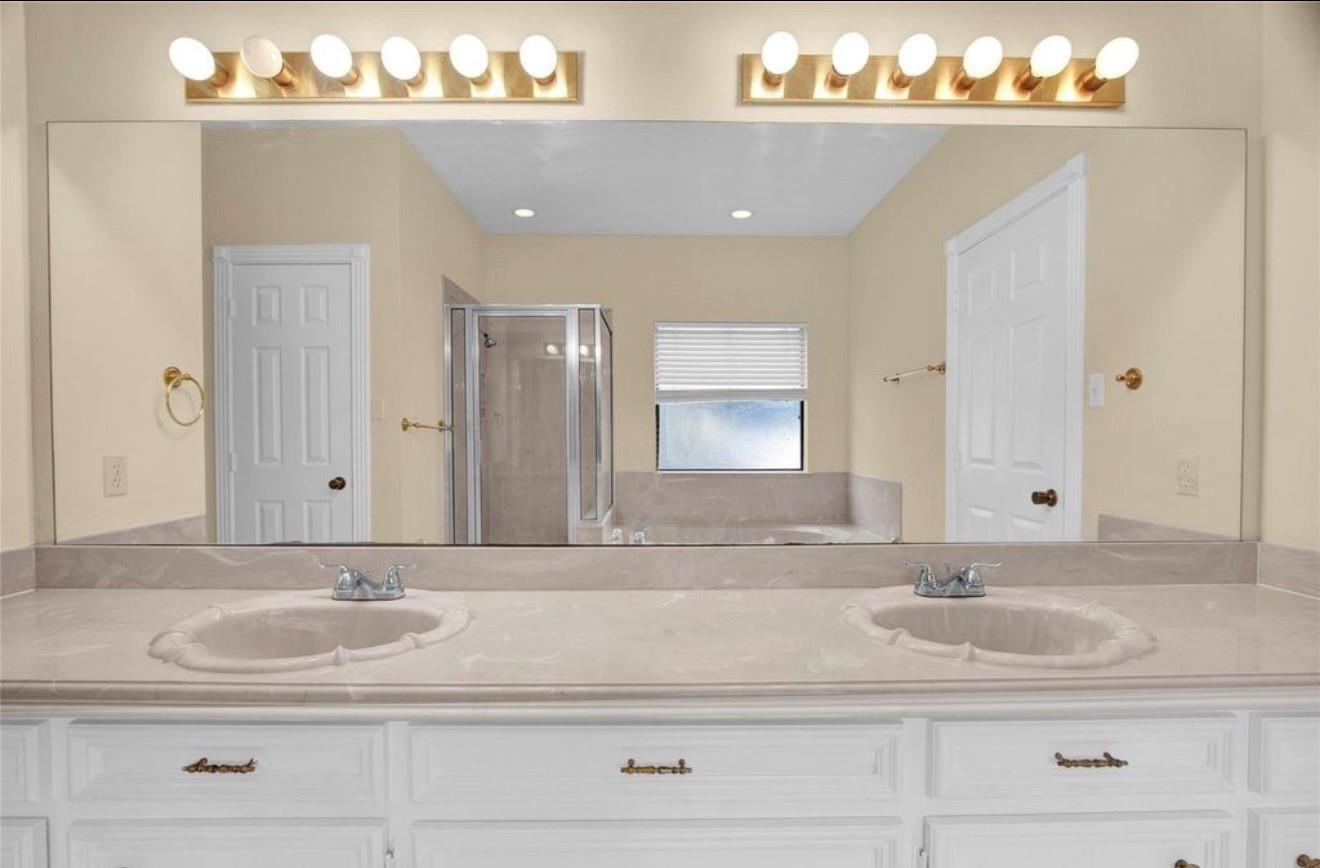
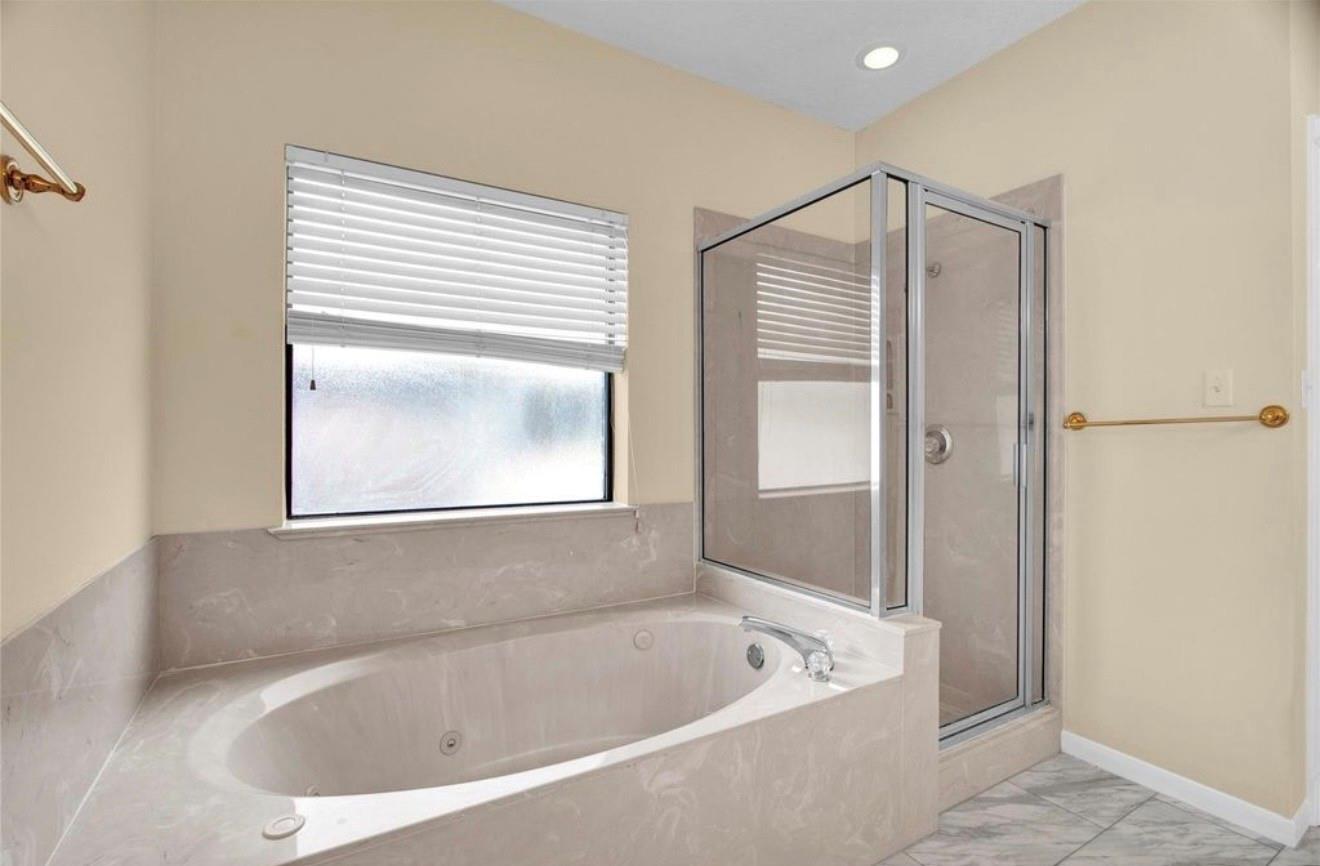
InteriorFireplace:1Floors:Carpet,TileBathroom Description:Primary Bath: Double Sinks,Primary Bath: Separate Shower,Primary Bath: Soaking Tub,Vanity AreaBedroom Desc:Primary Bed - 1st Floor,Walk-In ClosetKitchen Desc:Island w/ Cooktop,Kitchen open to Family Room,Pantry,Walk-in PantryRoom Description:1 Living Area,Breakfast Room,Family Room,Formal Dining,Formal Living,Home Office/Study,Library,Utility Room in HouseHeating:Central ElectricCooling:Central ElectricConnections:Electric Dryer Connections,Washer ConnectionsDishwasher:YesDisposal:YesCompactor:NoMicrowave:YesRange:Gas CooktopOven:Electric OvenIce Maker:NoEnergy Feature:Attic VentsInterior:High Ceiling
-
ExteriorRoof:CompositionFoundation:SlabPrivate Pool:NoExterior Type:BrickLot Description:ClearedGarage Carport:Auto Garage Door OpenerWater Sewer:Public Sewer,Public WaterArea Pool:YesExterior:Back Yard,Back Yard Fenced,Fully Fenced,Sprinkler System,Storage Shed
Listed By:
Indira Chavarro Bean
Apple Street Realty
The data on this website relating to real estate for sale comes in part from the IDX Program of the Houston Association of REALTORS®. All information is believed accurate but not guaranteed. The properties displayed may not be all of the properties available through the IDX Program. Any use of this site other than by potential buyers or sellers is strictly prohibited.
© 2026 Houston Association of REALTORS®.
GET IN TOUCH
