
For Sale
6107 A St Katy, TX 77493
$1,495,080
Description
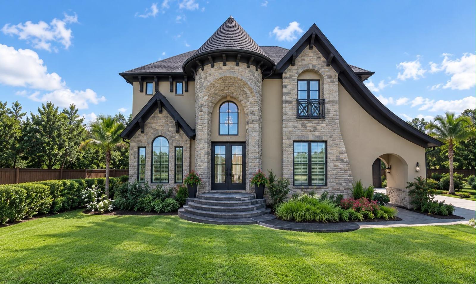
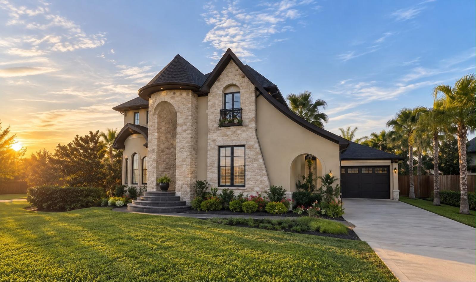
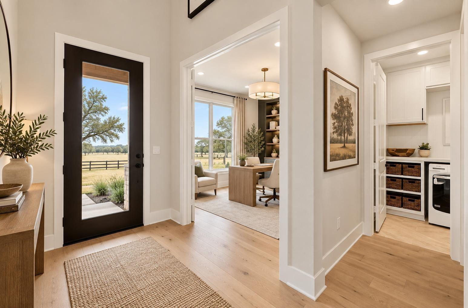
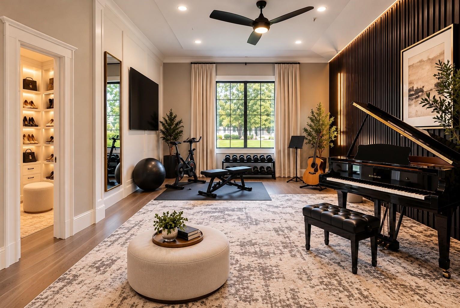
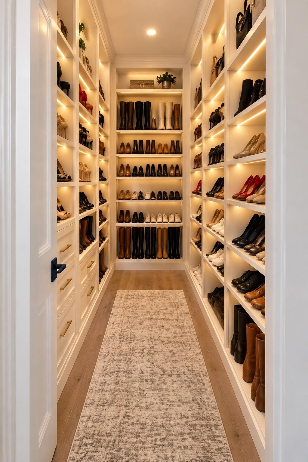
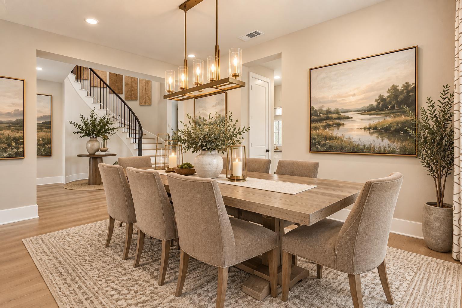
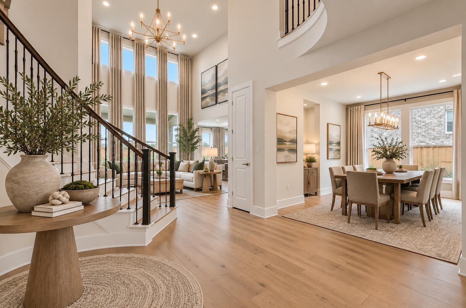
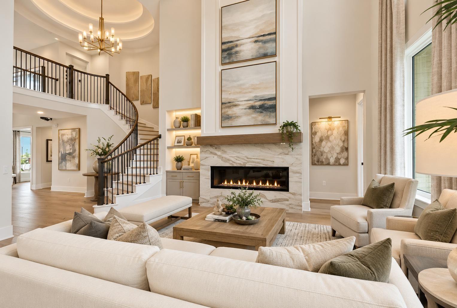
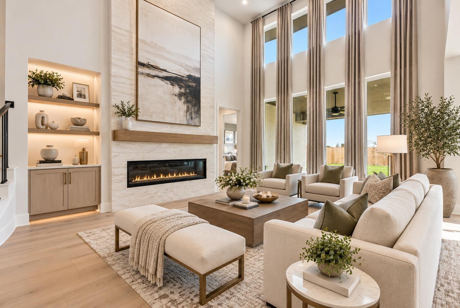
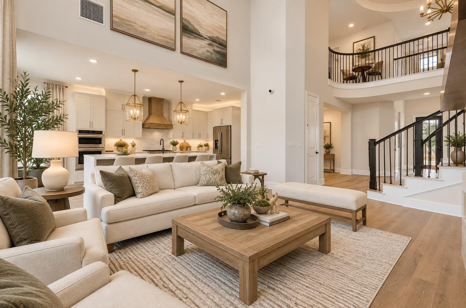
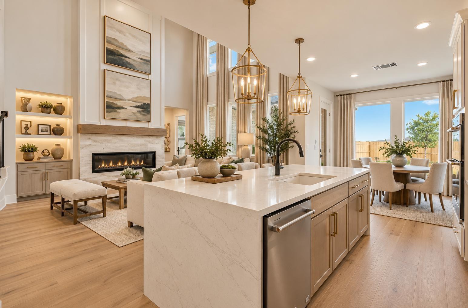
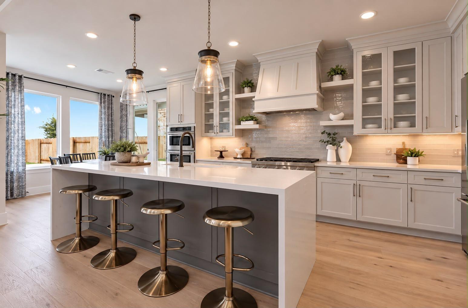
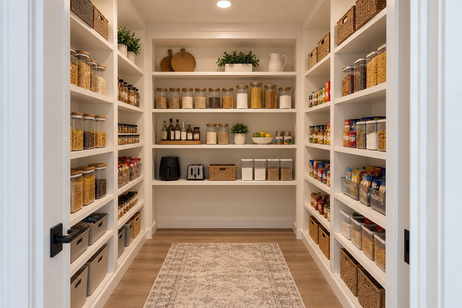
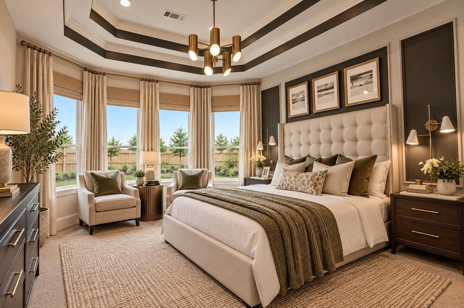
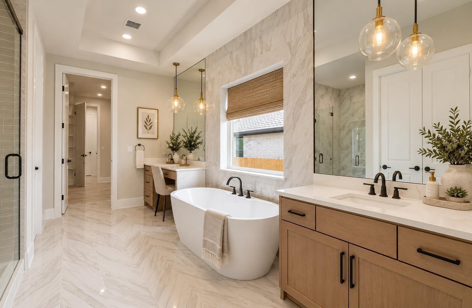
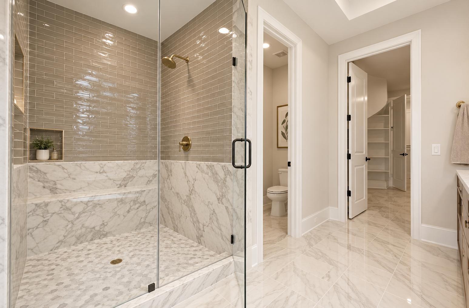
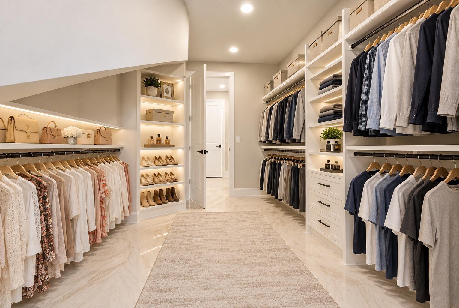
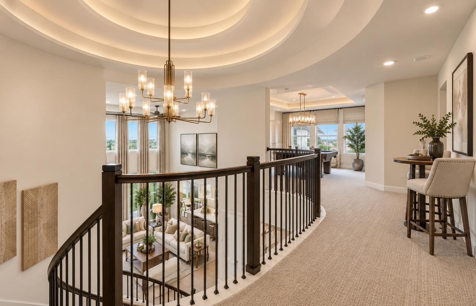
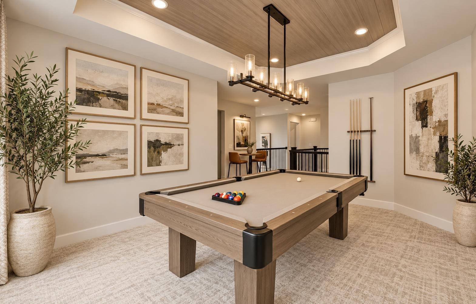
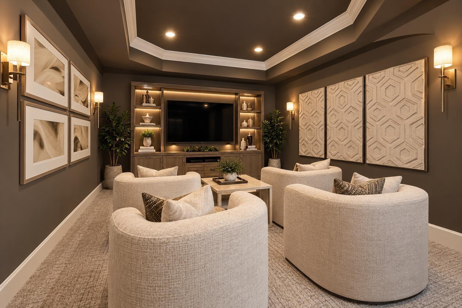
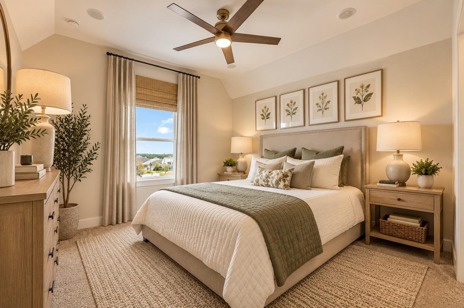
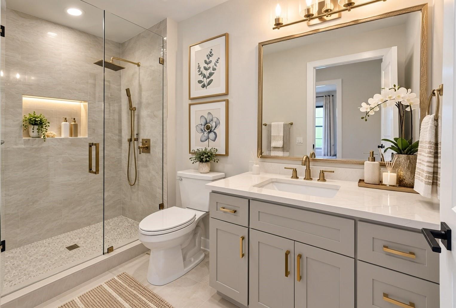
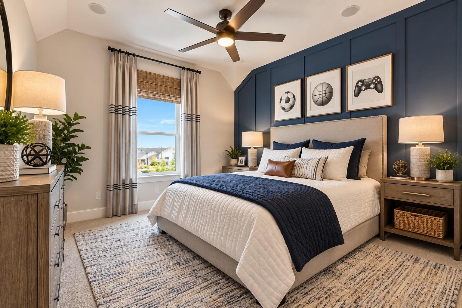
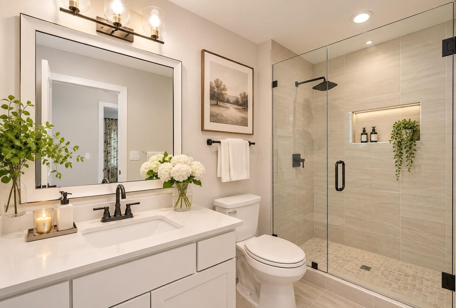
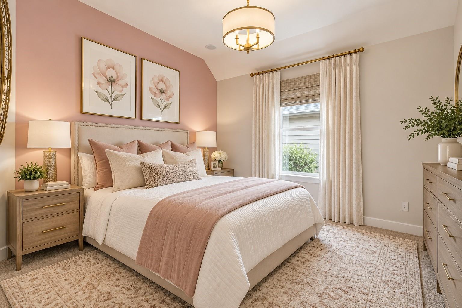
NO HOA! LOW TAX RATE! Stunning CUSTOM HOME under construction in the heart of Old Town Katy, offering 4,153 sqft of living space plus 1,900 sqft of additional non-living space. Designed for luxury and functionality, this exceptional home features model-quality finishes, an open-concept layout, a light-filled family room, formal dining, and a gourmet kitchen with abundant counter space and storage. The luxurious primary suite boasts a beautiful bay window, spa-like bath with a soaking tub, separate walk-in shower, and spacious walk-in closet. Additional highlights include a media room, game room, unique hidden secret room, and a dedicated music/gym room with a walk-in shoe closet! Entertain in style on the Texas-sized covered patio with an outdoor kitchen. Conveniently located minutes from Katy Mills Mall, shopping, dining, I-10, and Grand Parkway 99. Experience luxury living at its finest! Schedule your private showing today!
Overview
Financial
Price:
$1,495,080
Price/SqFT:
$360.00
HOA Fee:
Tax Rate:
0 %
Est. Monthly:
$16,453 *
Tax Amount:
$0
Amenities and features
 Media Room
 Patio/Deck
 Sewer
 Study Room
 Water Access
 Yard
 Controlled Subdivision
 Energy Efficient
 New Construction
Property & Schools on Map
Floor plans / Dimensions / Descriptions
-
First FloorPrimary Bedroom:13 x 16Bedroom:12 x 12Home Office/Study:11 x 11
-
Second FloorBedroom:11 x 12Bedroom 2:11 x 10Bedroom 3:10 x 12Bedroom 4:10 x 12Game Room:15 x 11Media Room:10 x 12
-
InteriorFloors:Carpet,TileCountertop:QuartsBathroom Description:Full Secondary Bathroom Down,Primary Bath: Separate Shower,Primary Bath: Soaking Tub,Secondary Bath(s): Shower OnlyBedroom Desc:2 Bedrooms Down,Primary Bed - 1st Floor,Walk-In ClosetKitchen Desc:Island w/o Cooktop,Kitchen open to Family Room,Pantry,Soft Closing Cabinets,Walk-in PantryRoom Description:Formal Dining,Formal Living,Gameroom Up,Home Office/Study,Living Area - 1st Floor,Media,Utility Room in HouseHeating:Central GasCooling:Central ElectricConnections:Electric Dryer Connections,Gas Dryer Connections,Washer ConnectionsDishwasher:YesDisposal:YesMicrowave:YesRange:Gas CooktopOven:Gas OvenEnergy Feature:High-Efficiency HVACInterior:Fire/Smoke Alarm,Formal Entry/Foyer,High Ceiling
-
ExteriorRoof:CompositionFoundation:SlabPrivate Pool:NoExterior Type:Brick,StoneLot Description:Subdivision LotGarage Carport:Additional Parking,Double-Wide DrivewayAccess:Manned GateWater Sewer:Public Sewer,Public WaterExterior:Back Yard Fenced,Covered Patio/Deck,Fully Fenced,Outdoor Kitchen
Listed By:
Velanka Antao
Keller Williams Realty Southwest
The data on this website relating to real estate for sale comes in part from the IDX Program of the Houston Association of REALTORS®. All information is believed accurate but not guaranteed. The properties displayed may not be all of the properties available through the IDX Program. Any use of this site other than by potential buyers or sellers is strictly prohibited.
© 2026 Houston Association of REALTORS®.
GET IN TOUCH
