

For Sale
6103 Lakeshore Dr Leander, TX 78645
$1,197,500
Description
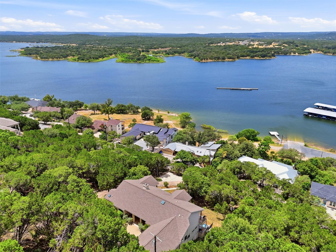
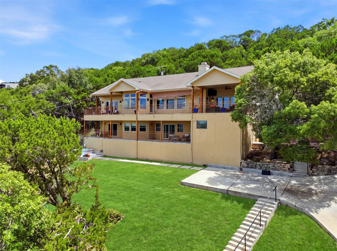
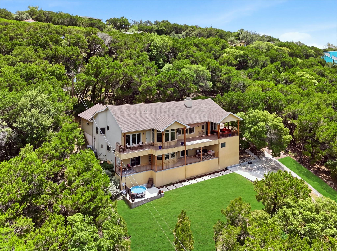
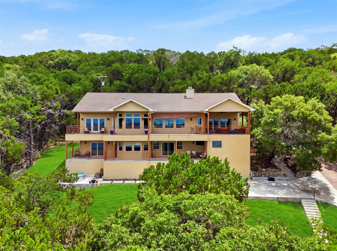
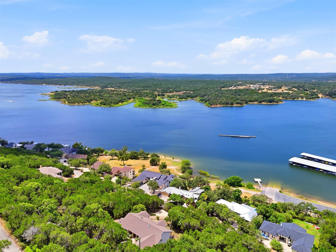
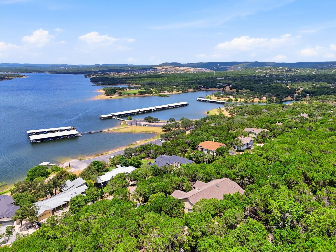
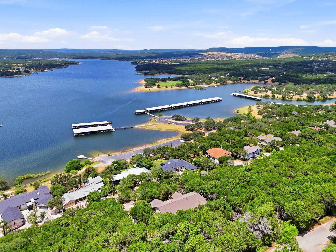
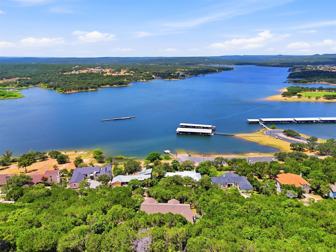
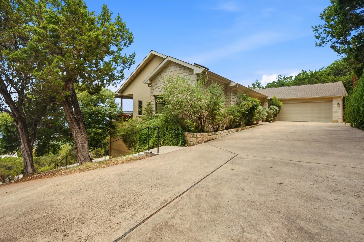
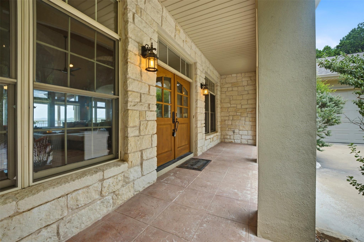
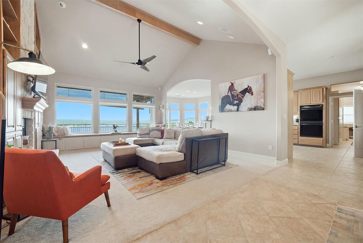
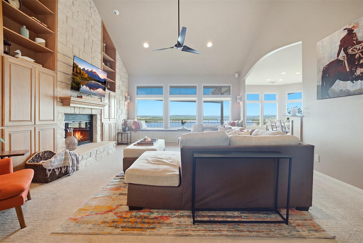
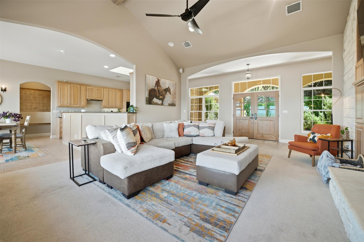
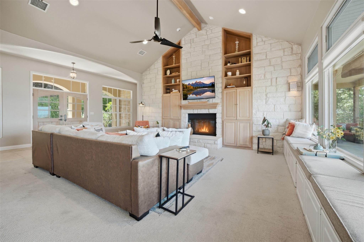
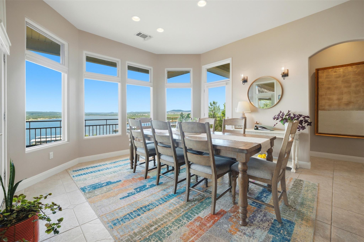
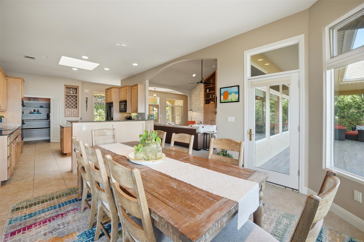
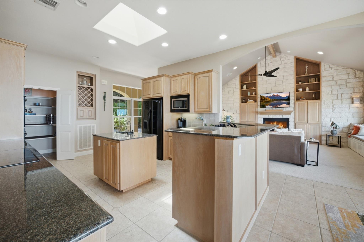
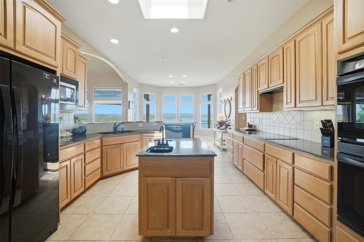
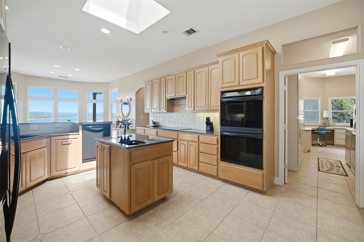
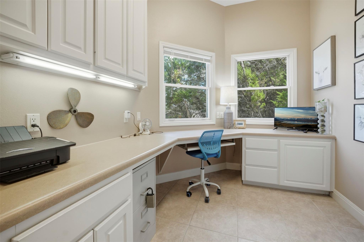
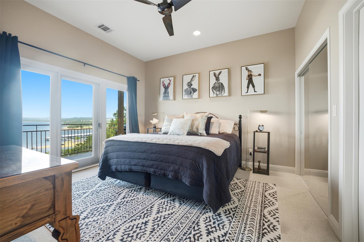
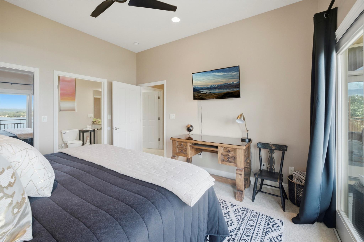
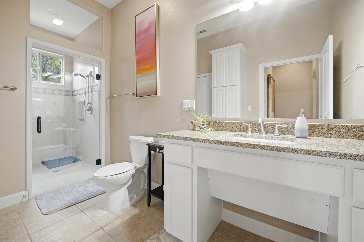
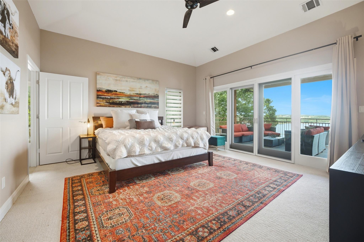
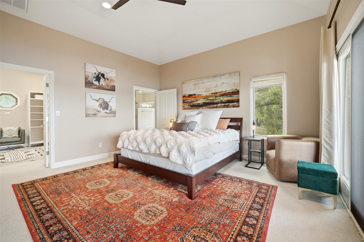
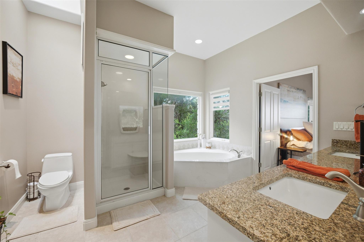
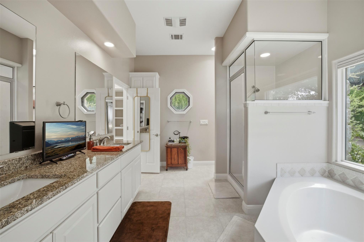
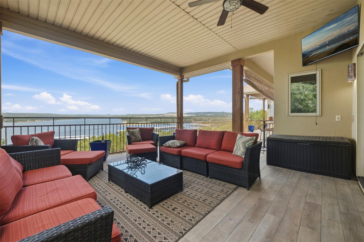
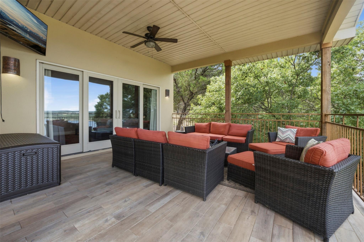
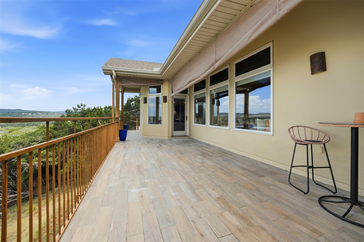
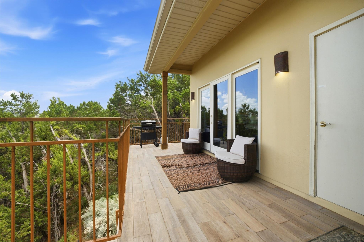
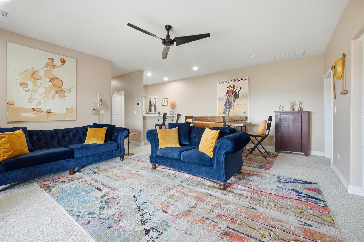
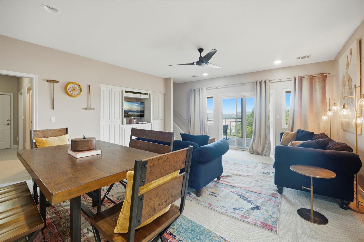
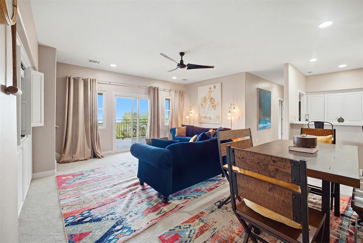
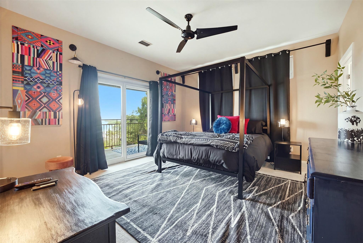
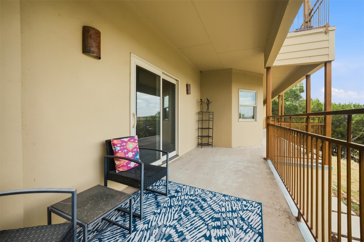
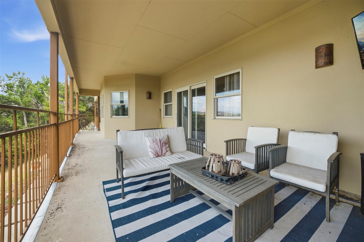
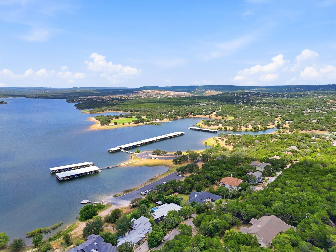
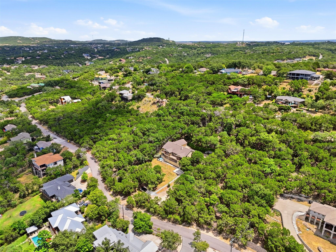
Perched above a scenic bend of Lake Travis, this exceptional hilltop retreat captures breathtaking panoramic views of the lake, Lago Vista, marina, and surrounding Hill Country. Walls of windows showcase the views and fill the home with natural light, while the great room impresses with vaulted beamed ceilings, custom built-ins, and a dramatic floor-to-ceiling Austin limestone fireplace. The spacious kitchen is designed for entertaining with natural wood cabinetry, slide-outs, double ovens, center island with prep sink, breakfast bar, wine storage, and walk-in pantry. The main level offers a private primary suite with elegant bath plus a guest bedroom and full bath. Additional features include a large game room with panoramic views, two bedrooms, safe room, utility garage, and an expansive deck overlooking the lake. Situated on 0.84 wooded acres near Lago Vista marina, parks, and boat ramps.
Overview
Financial
Price:
$1,197,500
Price/SqFT:
$327.19
Original Price:
$1,266,900
Reduced $:
$69,400
Reduced On:
Aug 21st, 2026
Reduced %:
5.48 %
HOA Fee:
$200 Annually
Tax Rate:
2.13074 %
Est. Monthly:
$16,585 *
Tax Amount:
$25,516
Amenities and features
 Patio/Deck
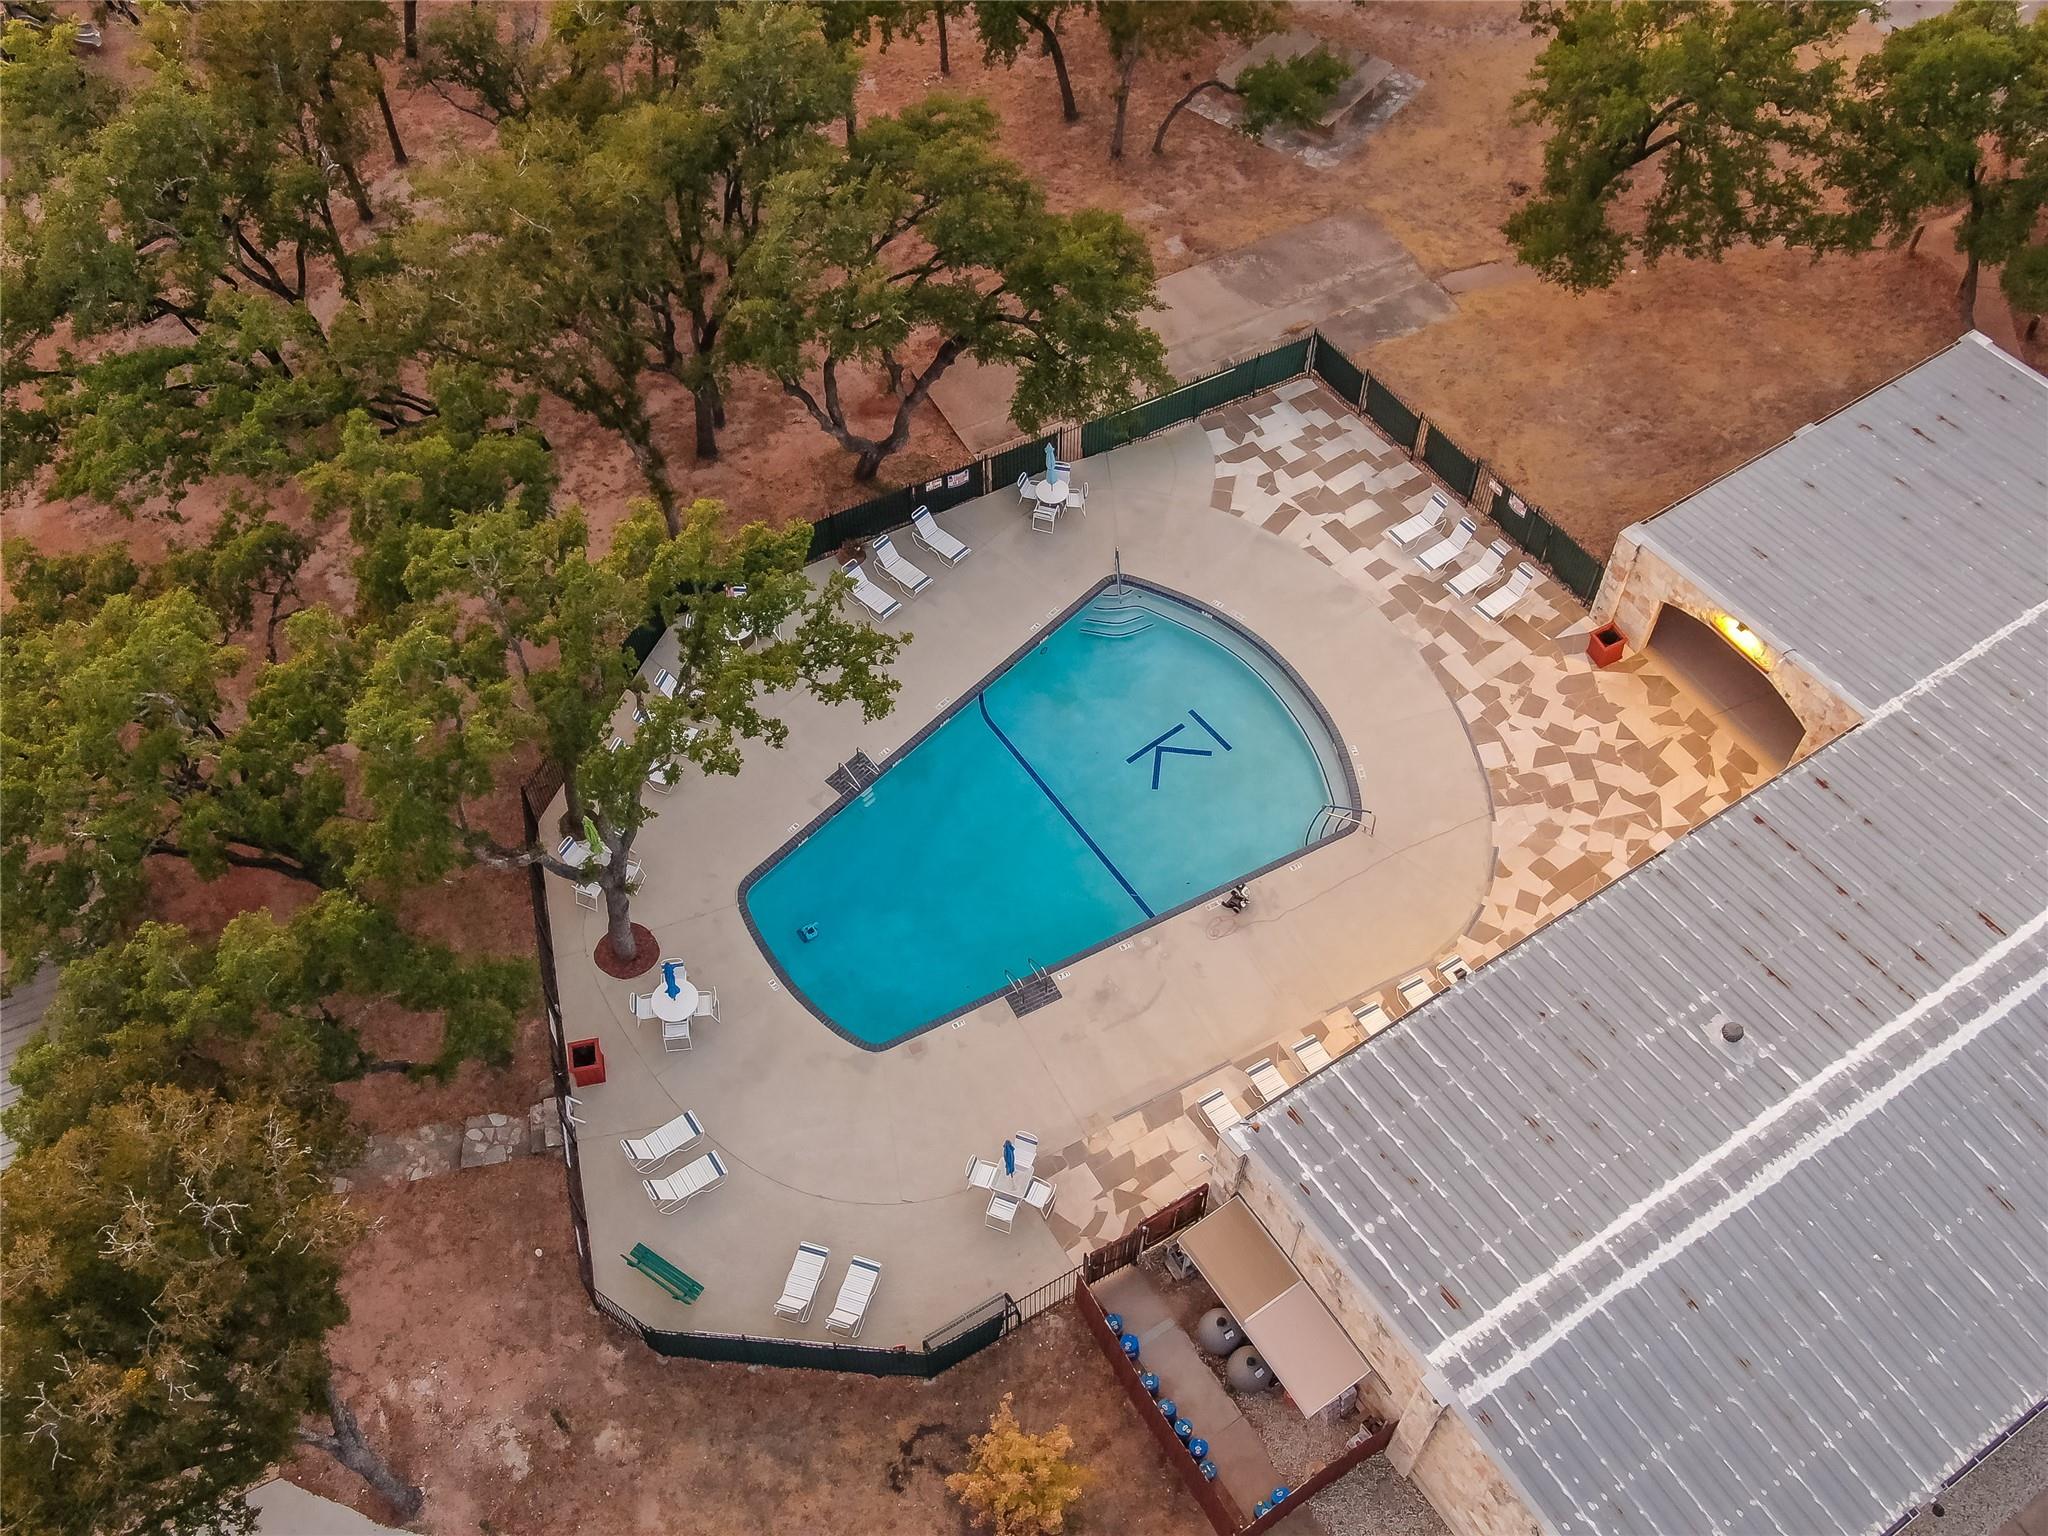
 Public Pool
 Sewer
Sewer Spa/Hot Tub
 Sprinkler System
 Study Room
 Water Access
 Yard
Yard Energy Efficient
 Lake/River Access
 Water View
 Wooded Lot
Property & Schools on Map
Floor plans / Dimensions / Descriptions
-
First FloorLiving:22x18Dining:1stPrimary Bedroom:18x16Bedroom:13x12Home Office/Study:1stExterior Porch/Balcony:1st
-
Second FloorLiving:22x16Bedroom:14x15Bedroom 2:13x12Exterior Porch/Balcony:2nd
-
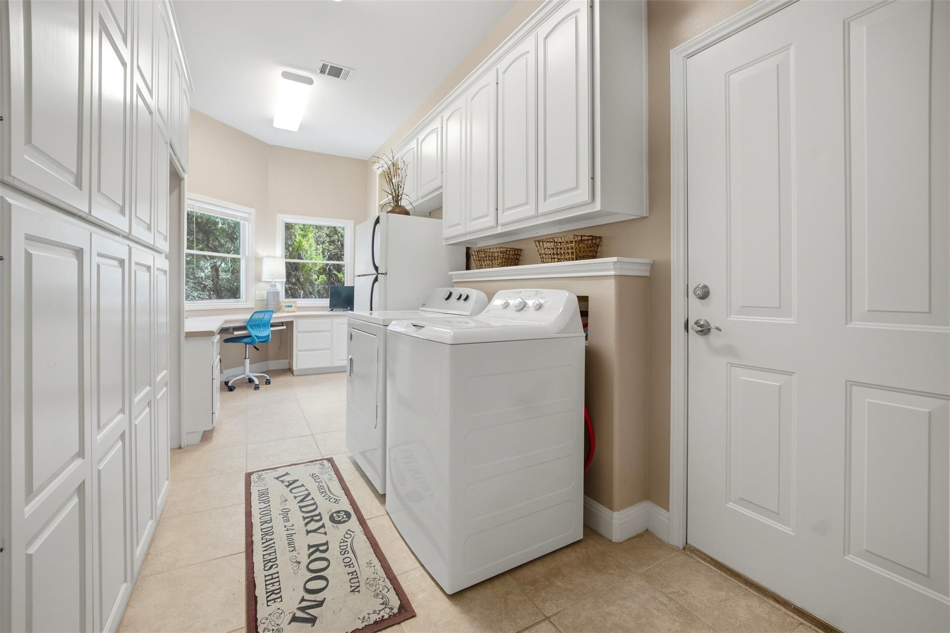
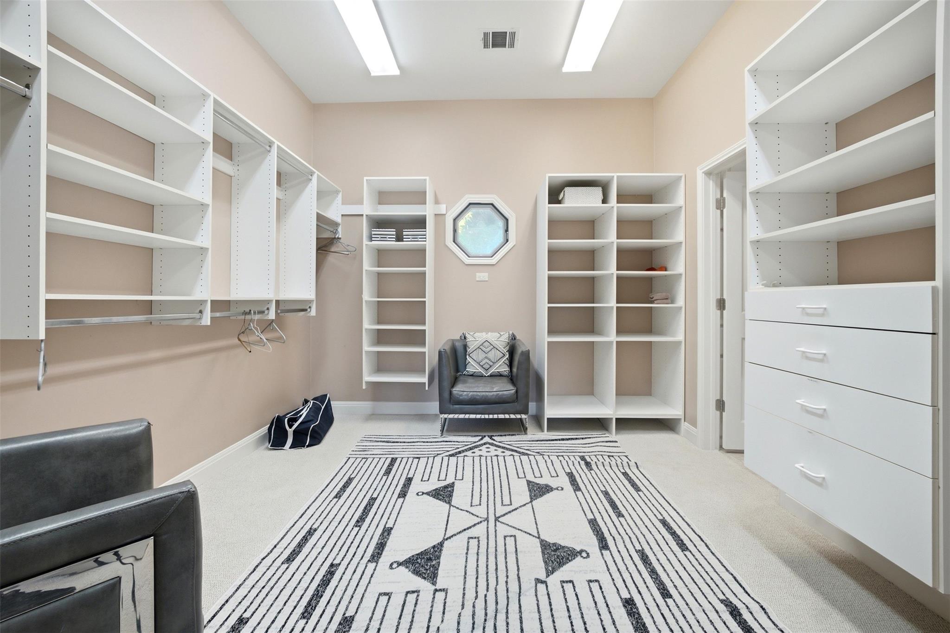
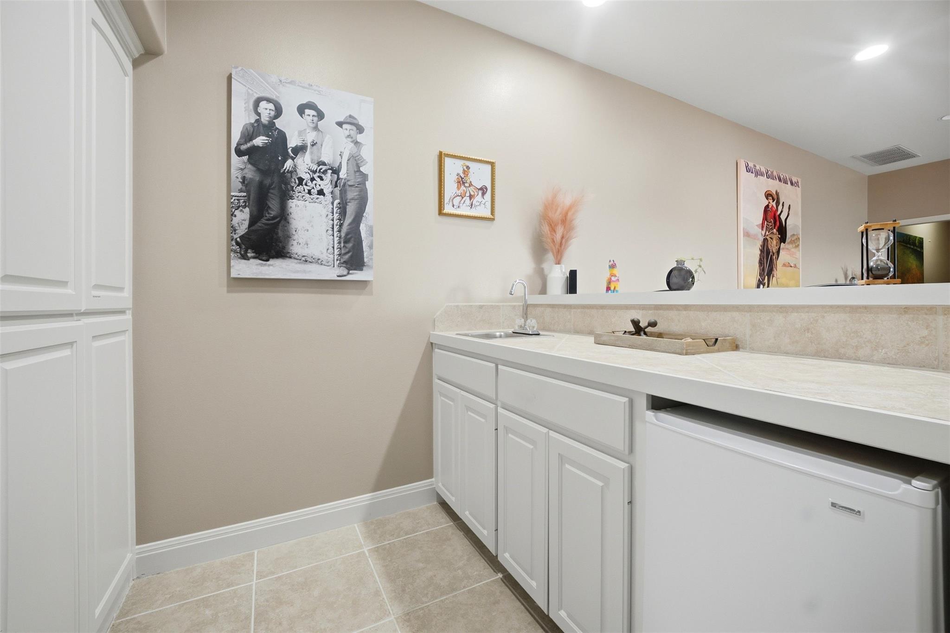
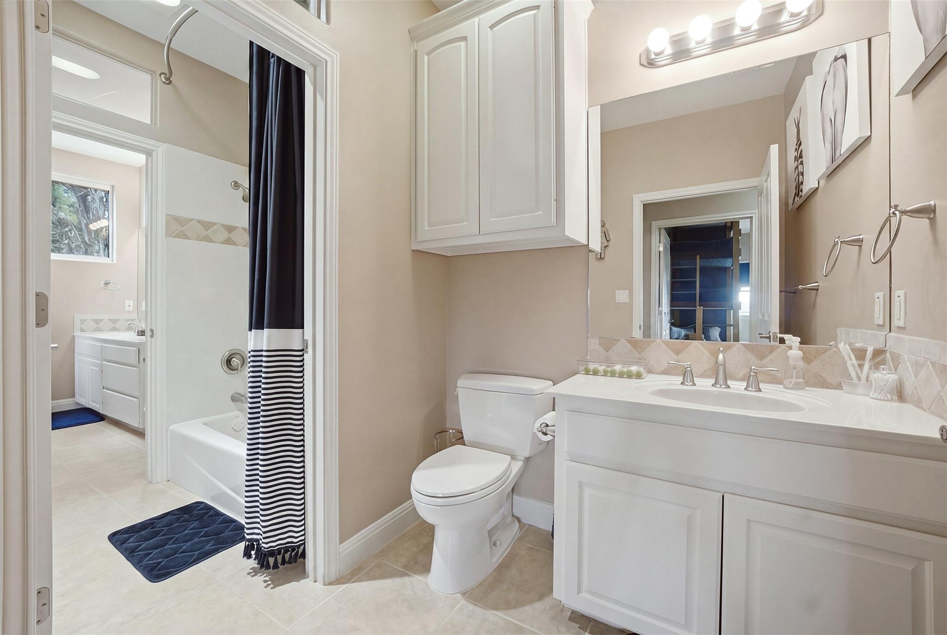
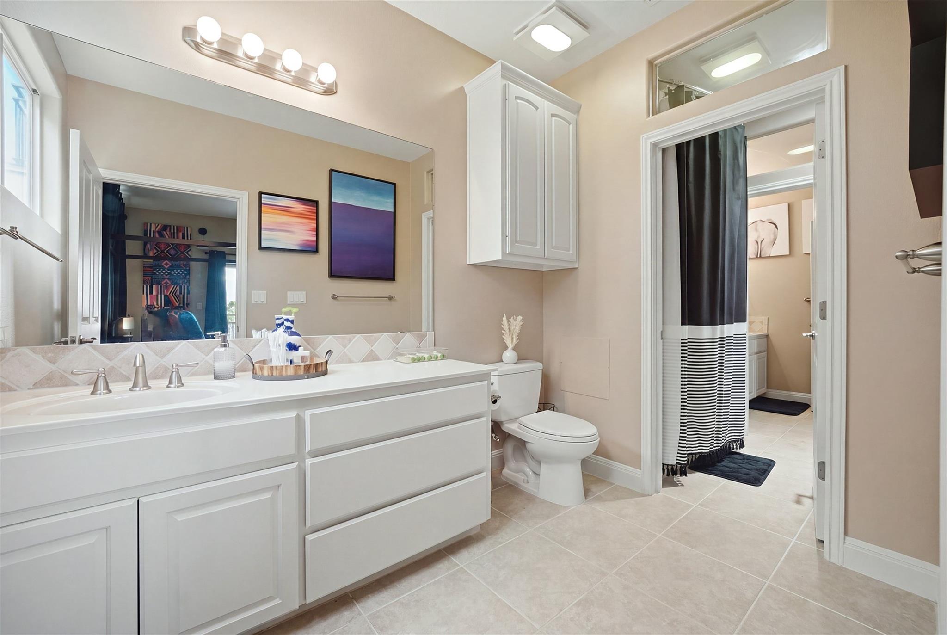
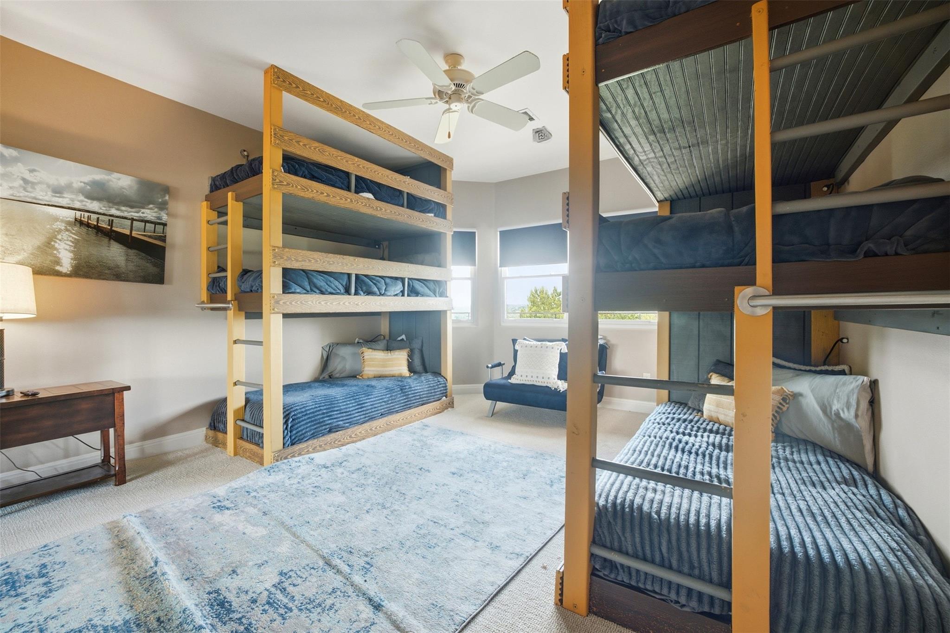
InteriorFireplace:1/FreestandingFloors:Carpet,TileBathroom Description:Full Secondary Bathroom Down,Hollywood Bath,Primary Bath: Double Sinks,Primary Bath: Separate Shower,Primary Bath: Soaking Tub,Secondary Bath(s): Shower Only,Secondary Bath(s): Tub/Shower ComboBedroom Desc:2 Bedrooms Down,2 Bedrooms Up,Built-In Bunk Beds,En-Suite Bath,Primary Bed - 1st Floor,Split Plan,Walk-In ClosetKitchen Desc:Breakfast Bar,Island w/o Cooktop,Kitchen open to Family Room,Pantry,Pots/Pans Drawers,Second Sink,Under Cabinet Lighting,Walk-in PantryRoom Description:Entry,Gameroom Down,Home Office/Study,Living Area - 1st Floor,Living Area - 2nd Floor,Utility Room in HouseHeating:Central ElectricCooling:Central ElectricConnections:Electric Dryer Connections,Washer ConnectionsDishwasher:YesDisposal:YesCompactor:NoMicrowave:YesRange:Electric CooktopOven:Convection Oven,Double OvenIce Maker:NoEnergy Feature:Attic Vents,Ceiling Fans,Digital Program Thermostat,High-Efficiency HVAC,Insulated Doors,Insulated/Low-E windows,Other Energy FeaturesInterior:Central Vacuum,Dry Bar,Dryer Included,Fire/Smoke Alarm,High Ceiling,Refrigerator Included,Vaulted Ceiling,Washer Included,Wet Bar,Window Coverings,Wine/Beverage Fridge,Wired for Sound
-
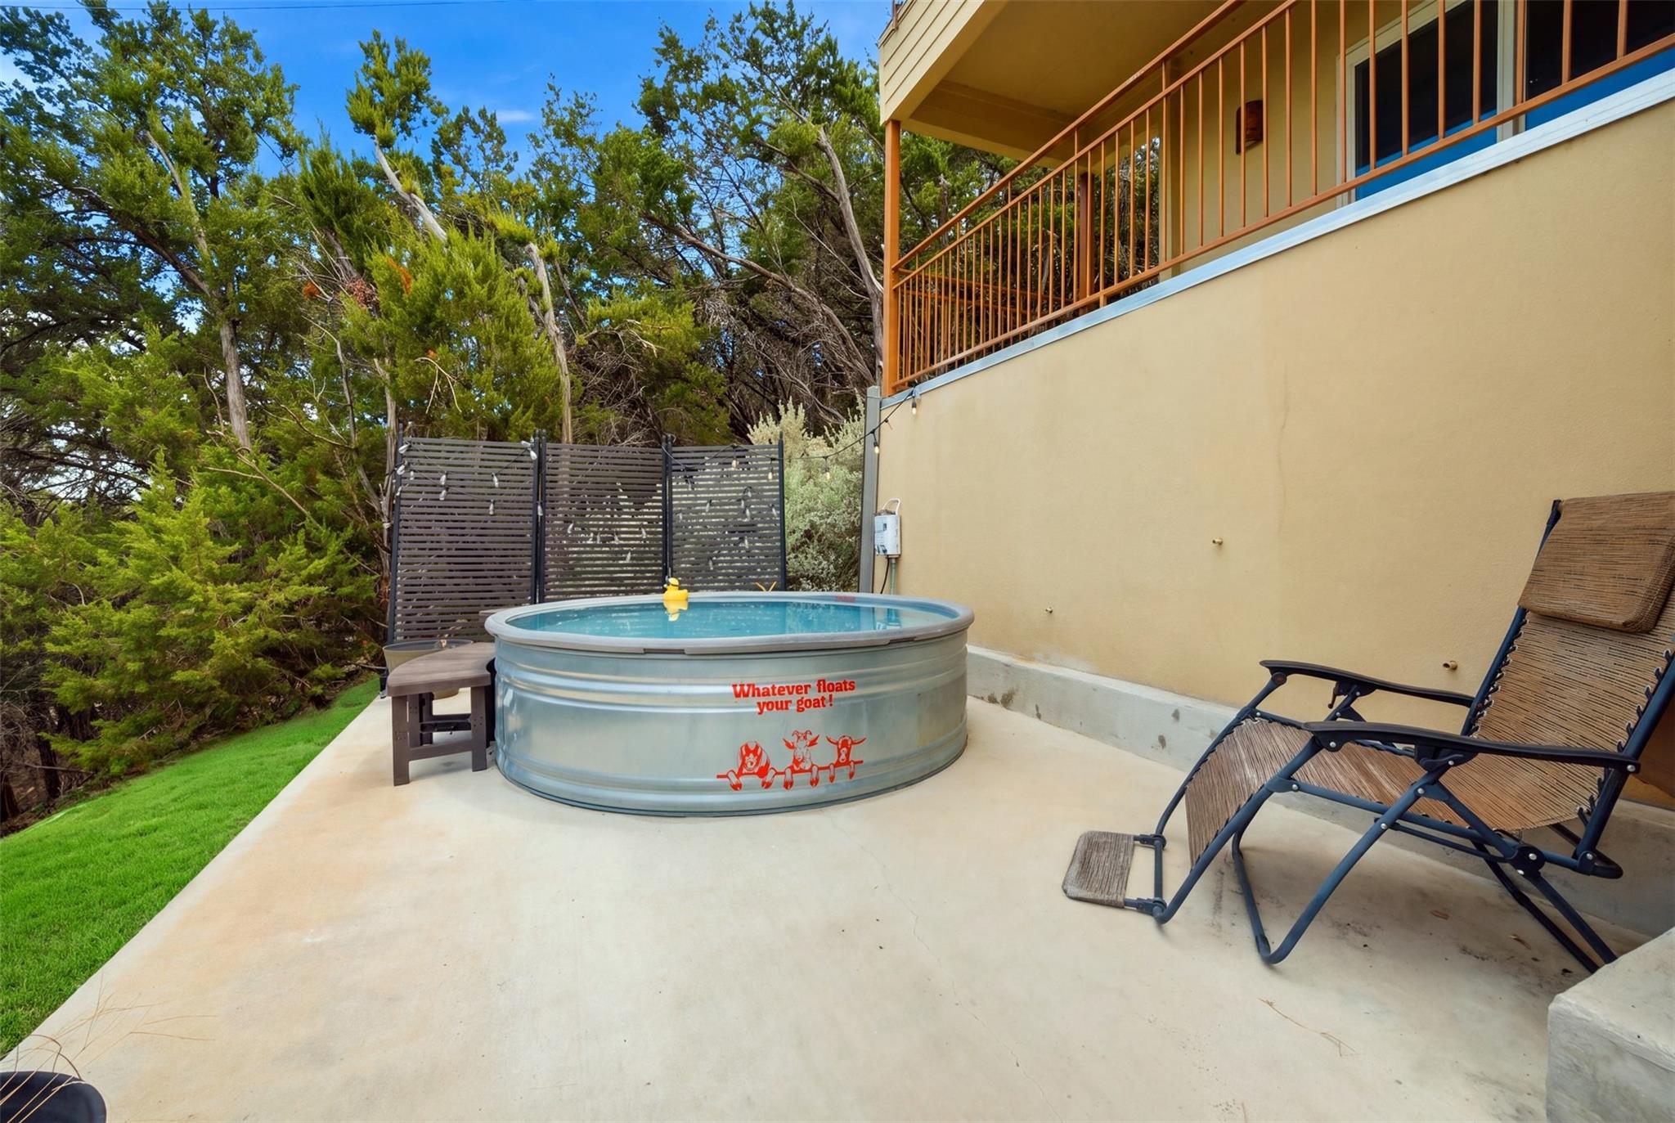
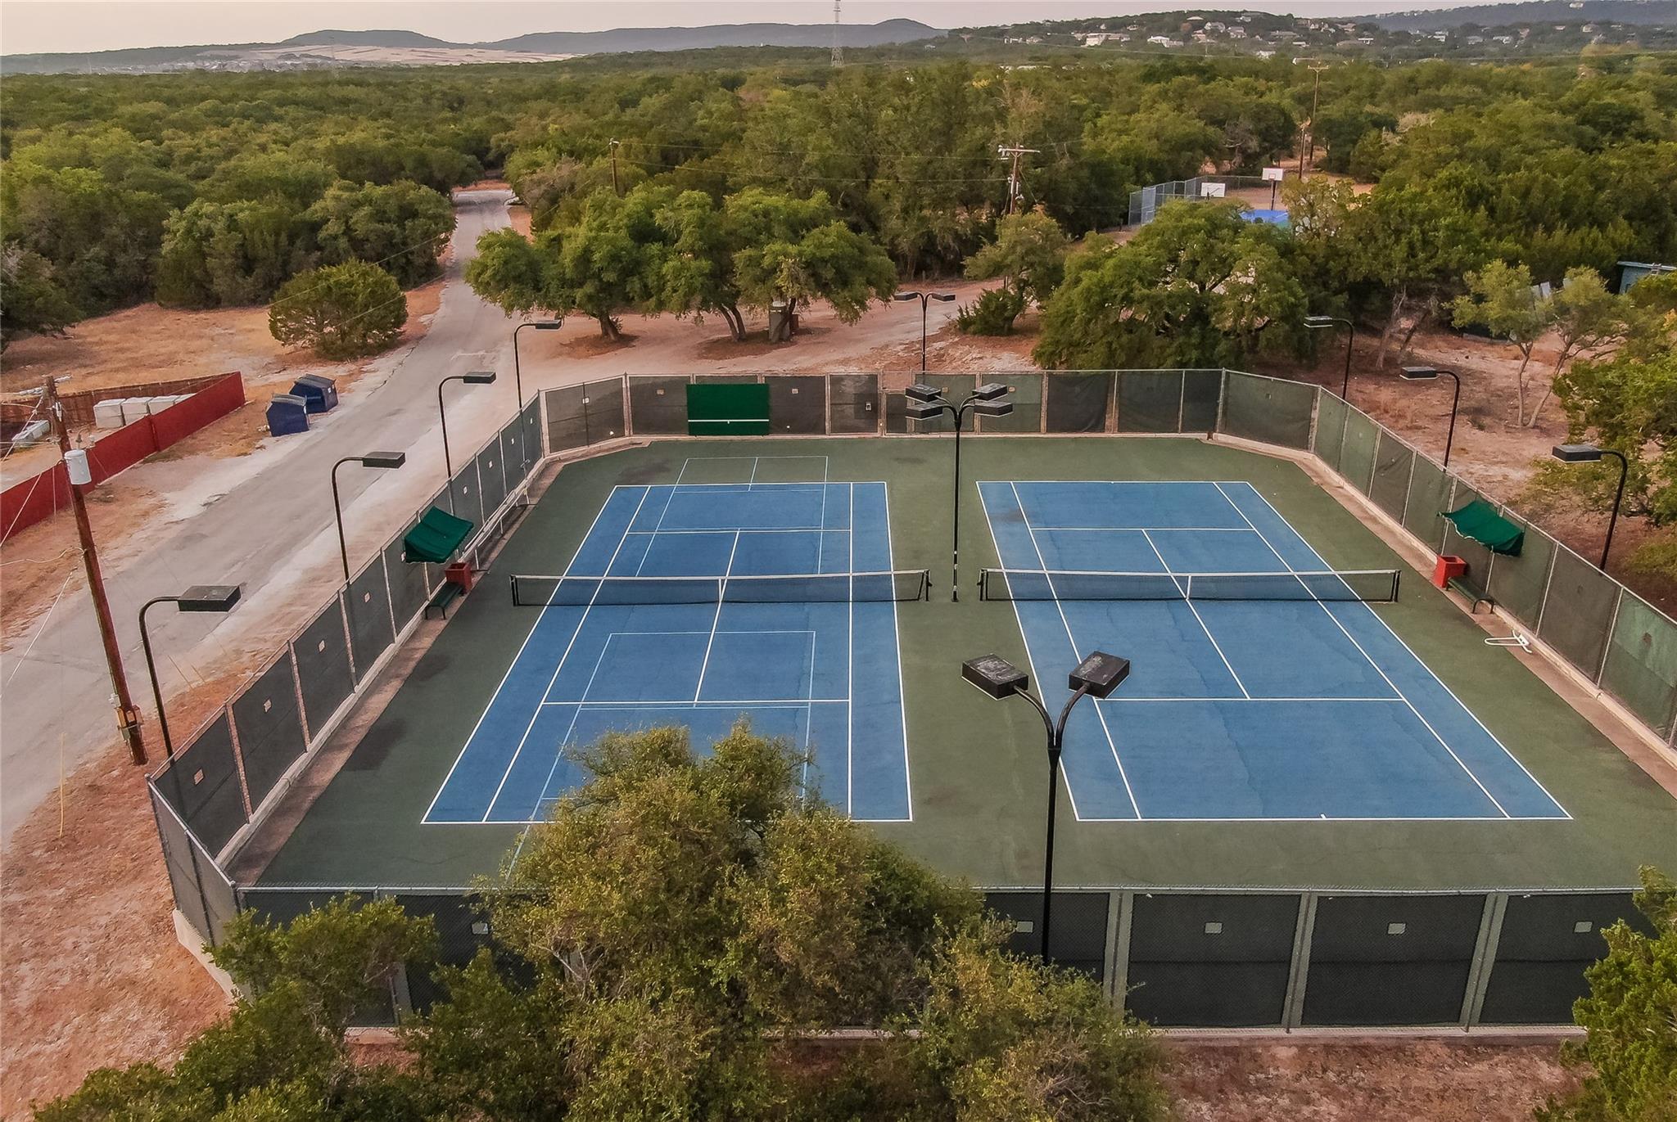
ExteriorRoof:CompositionFoundation:SlabPrivate Pool:NoExterior Type:Stone,StuccoLot Description:Subdivision Lot,Water View,WoodedWater Amenity:Lake ViewGarage Carport:Additional Parking,Auto Garage Door Opener,Extra DrivewayWater Sewer:Public Sewer,Public WaterArea Pool:YesExterior:Back Yard,Balcony,Covered Patio/Deck,Not Fenced,Patio/Deck,Porch,Private Driveway,Spa/Hot Tub,Sprinkler System,Subdivision Tennis Court
Listed By:
Tamarah Curtis
Creighton Realty Partners, LLC
The data on this website relating to real estate for sale comes in part from the IDX Program of the Houston Association of REALTORS®. All information is believed accurate but not guaranteed. The properties displayed may not be all of the properties available through the IDX Program. Any use of this site other than by potential buyers or sellers is strictly prohibited.
© 2026 Houston Association of REALTORS®.
GET IN TOUCH
