
For Sale
6103 Castle Peak Ln League City, UT 77573
$485,000
Description
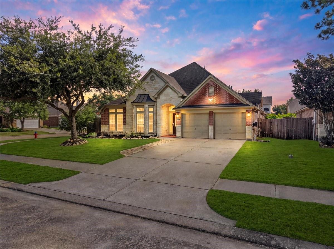
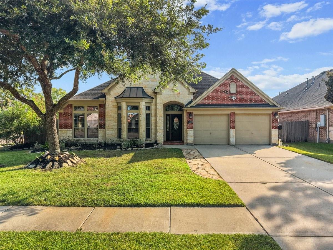
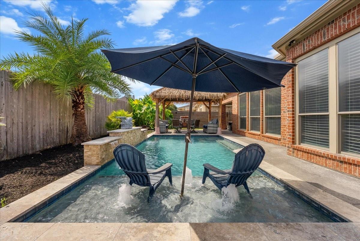
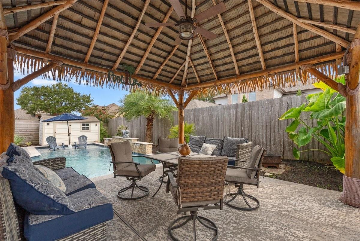
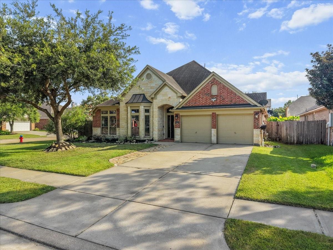
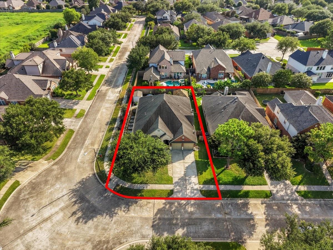
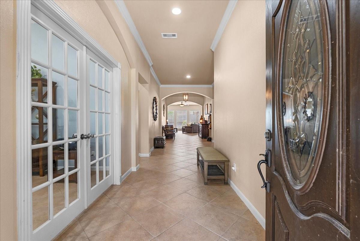
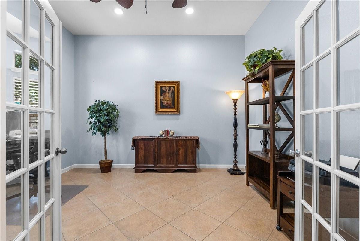
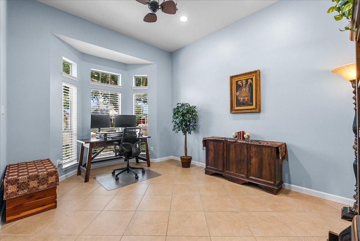
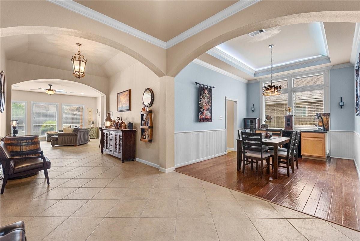
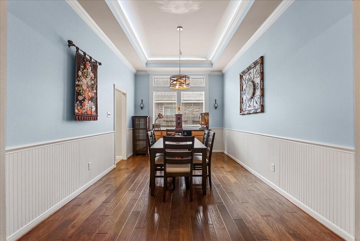
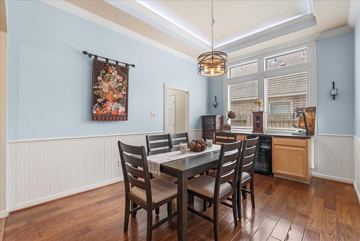
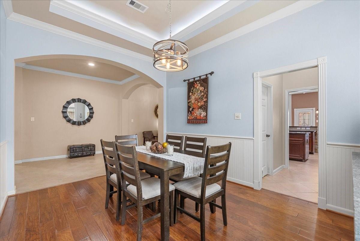
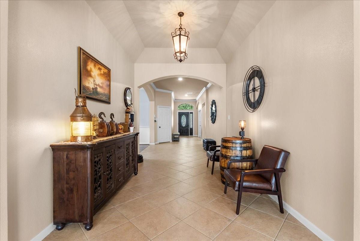
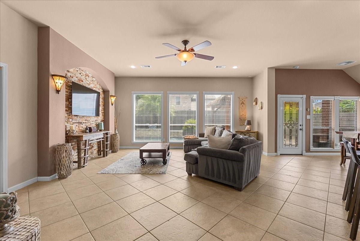
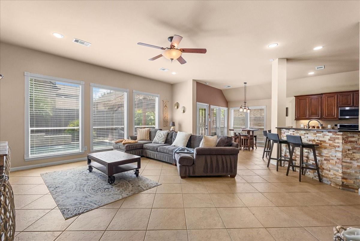
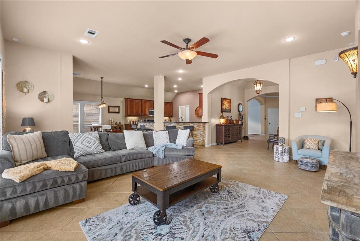
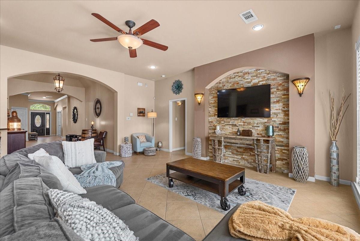
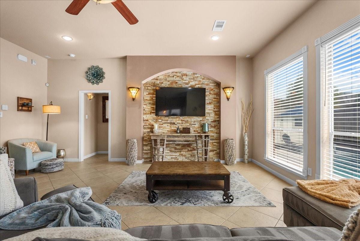
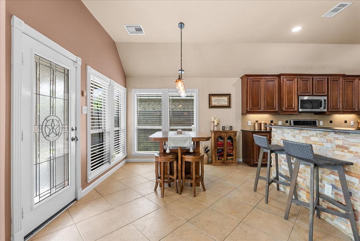
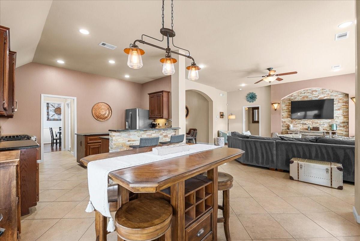
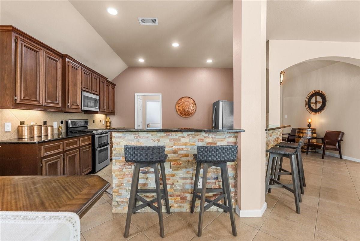
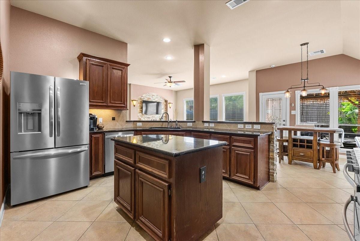
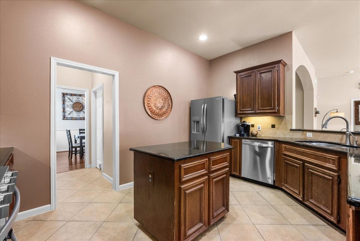
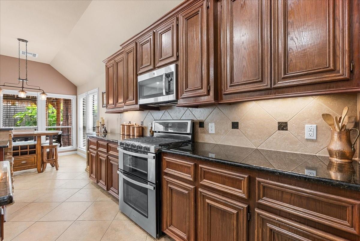
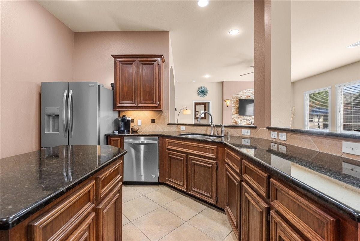
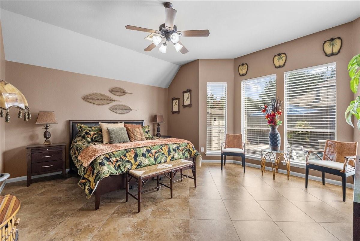
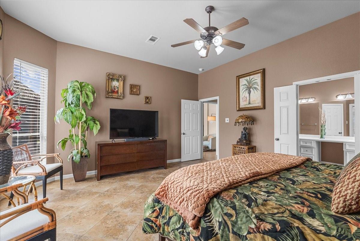
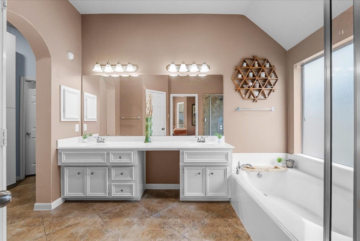
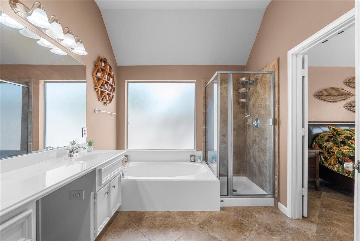
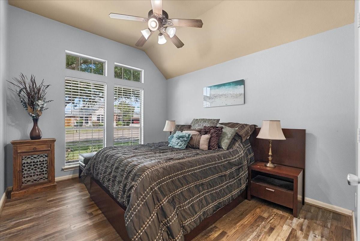
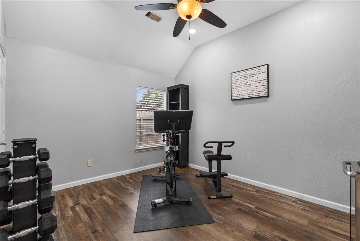
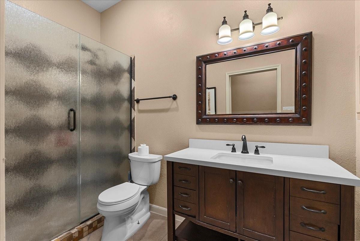
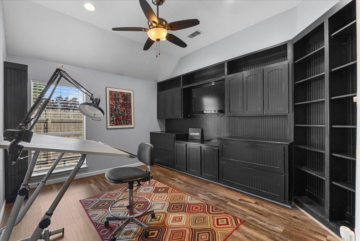
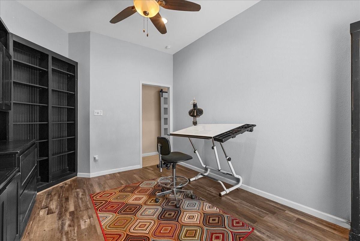
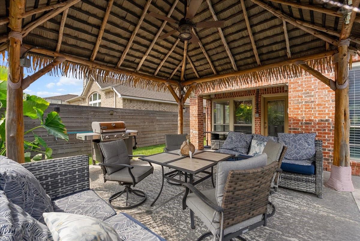
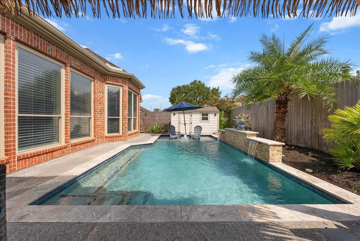

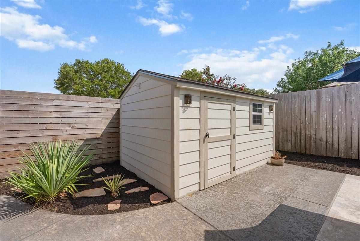
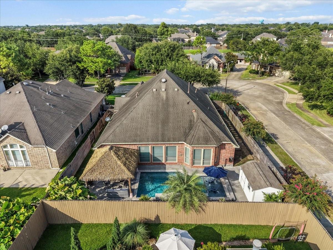
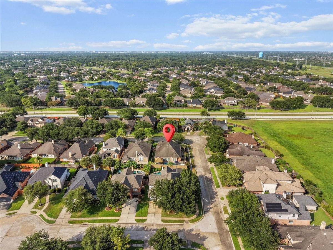
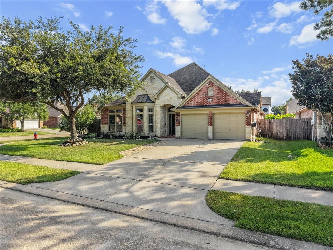
Fabulous single-story home featuring a sparkling pool w/chiller & heater on a premium corner lot in Westover Park! Designed for entertaining, the layout offers a grand wide central foyer, an open formal dining room complete with a buffet & wine chiller, & a spacious living room anchored by a stacked stone TV niche. A gourmet kitchen boasts a wrap-around serving bar & a wall of windows highlighting the stunning backyard oasis with a palapa! Highlights include hardwood floors, 10-foot ceilings, updated pool equipment & stylish bronze fixtures throughout. Primary suite features a bay window, garden tub, separate shower, dual vanities, & a custom California Closet system. Secondary bedrooms with walk-in closets, an updated bath with a seamless shower. The versatile 3rd bedroom or game room has extensive built-ins. Step outside to year-round coastal comfort in your heated pool with low-maintenance ozonator. Enjoy top community amenities including pools, splash pads, tennis, and trails!
Overview
Financial
Price:
$485,000
Price/SqFT:
$175.60
HOA Fee:
$748 Annually
Tax Rate:
2.01821 %
Est. Monthly:
$6,655 *
Tax Amount:
$9,788
Amenities and features
 Patio/Deck
 Private Pool
 Sewer
Sewer Sprinkler System
 Study Room
 Water Access
 Yard
Yard Cul-de-sac
 Energy Efficient
Property & Schools on Map
Floor plans / Dimensions / Descriptions
-
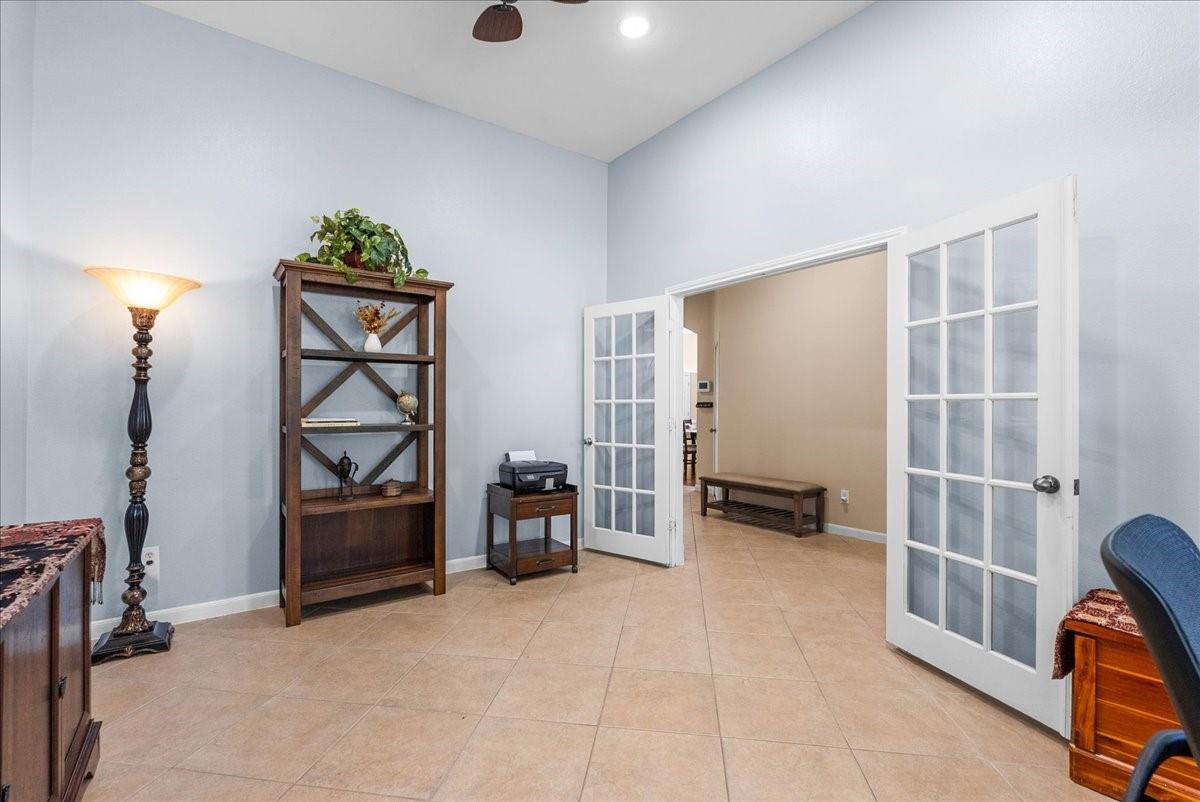
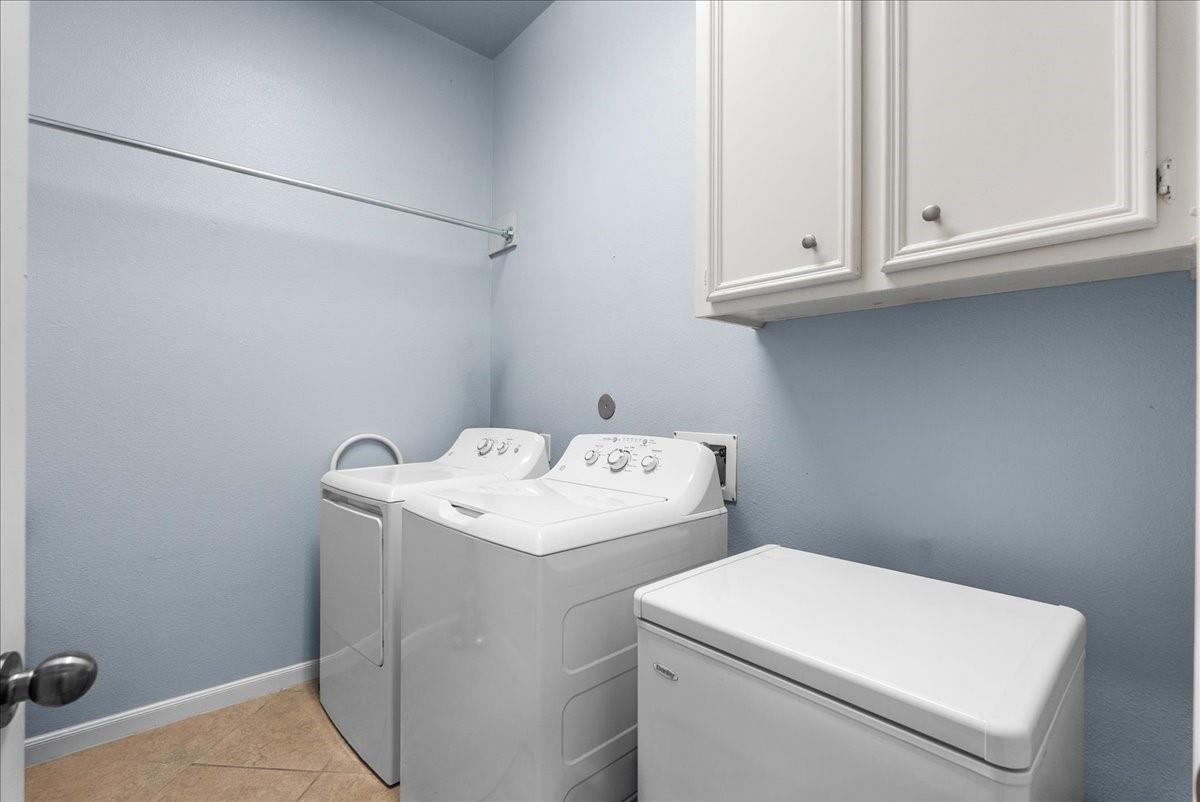
First FloorFamily Room:19x19Dining:16x11Kitchen:15x13Breakfast:12x9Primary Bedroom:17x16Bedroom:11x13Bedroom 2:11x13Primary Bath:11x13Home Office/Study:1stExtra Room:14x11Utility Room:8x6
-
InteriorFireplace:1/Gas ConnectionsFloors:Tile,Vinyl,WoodCountertop:GraniteBathroom Description:Full Secondary Bathroom Down,Primary Bath: Double Sinks,Primary Bath: Separate Shower,Secondary Bath(s): Shower OnlyBedroom Desc:All Bedrooms Down,Primary Bed - 1st Floor,Sitting Area,Split Plan,Walk-In ClosetKitchen Desc:Island w/o Cooktop,Kitchen open to Family Room,Pantry,Under Cabinet LightingRoom Description:Breakfast Room,Entry,Family Room,Formal Dining,Living Area - 1st Floor,Utility Room in HouseHeating:Central GasCooling:Central ElectricConnections:Electric Dryer Connections,Gas Dryer Connections,Washer ConnectionsDishwasher:YesDisposal:YesCompactor:NoMicrowave:YesRange:Freestanding Range,Gas Cooktop,Gas RangeOven:Convection Oven,Double Oven,Freestanding Oven,Gas OvenIce Maker:NoEnergy Feature:Attic Fan,Attic Vents,Ceiling Fans,Digital Program ThermostatInterior:Fire/Smoke Alarm,High Ceiling,Prewired for Alarm System,Water Softener - Owned
-
ExteriorRoof:CompositionFoundation:SlabPrivate Pool:YesPrivate Pool Desc:Gunite,Heated,In GroundExterior Type:BrickLot Description:Cul-De-SacGarage Carport:Double-Wide DrivewayWater Sewer:Public Sewer,Public WaterFront Door Face:North,East,NortheastExterior:Back Yard Fenced,Covered Patio/Deck,Fully Fenced,Patio/Deck,Sprinkler System,Storage Shed
Listed By:
Lisa DeBolt
Keller Williams Realty Clear Lake / NASA
The data on this website relating to real estate for sale comes in part from the IDX Program of the Houston Association of REALTORS®. All information is believed accurate but not guaranteed. The properties displayed may not be all of the properties available through the IDX Program. Any use of this site other than by potential buyers or sellers is strictly prohibited.
© 2026 Houston Association of REALTORS®.
GET IN TOUCH
