
For Sale
610 Vineyard Hollow Ct Richmond, TX 77406
$669,000
Description
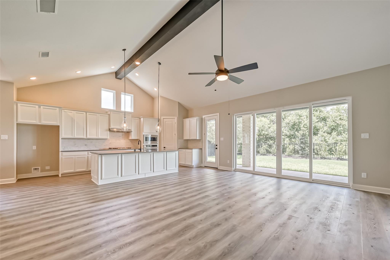
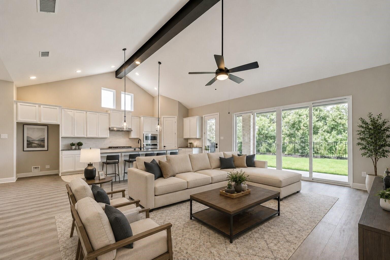
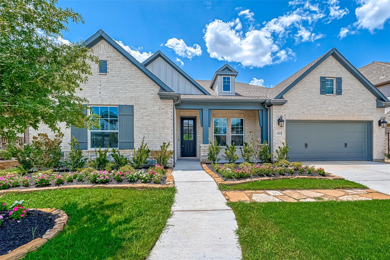
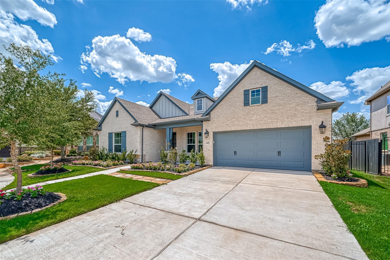
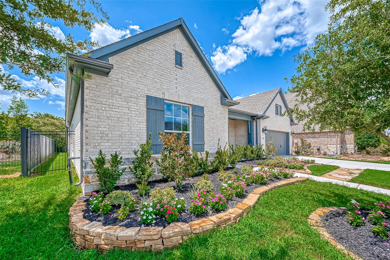
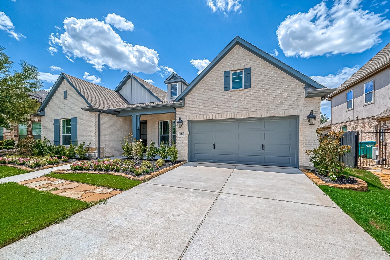
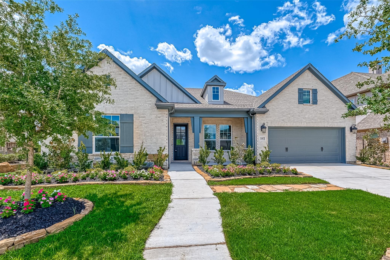
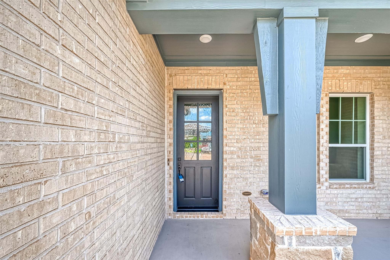
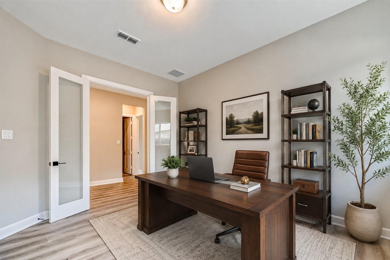
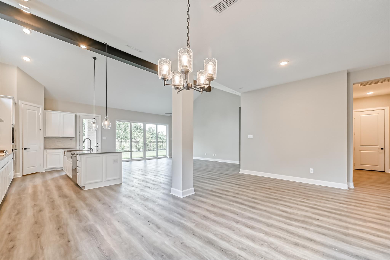
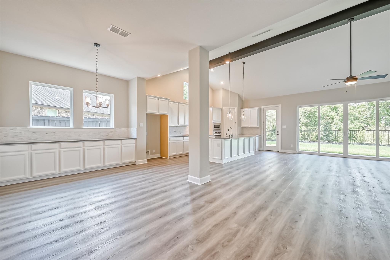
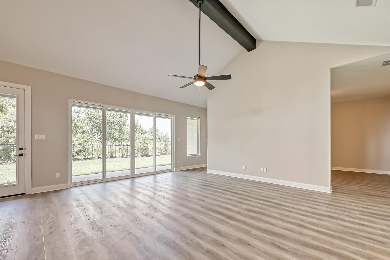
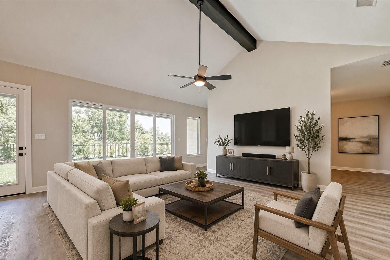
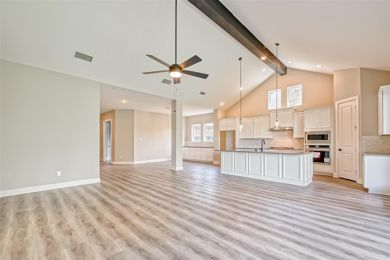
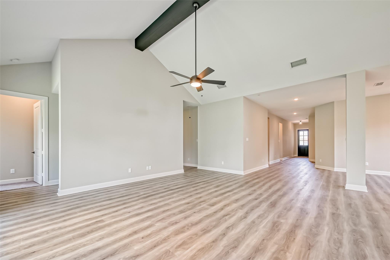
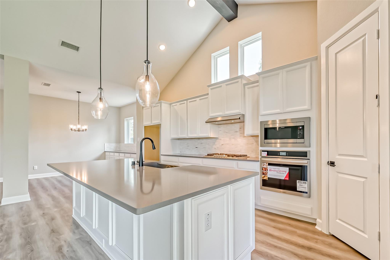
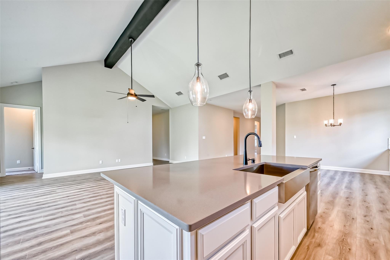
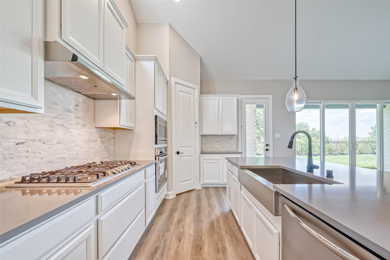
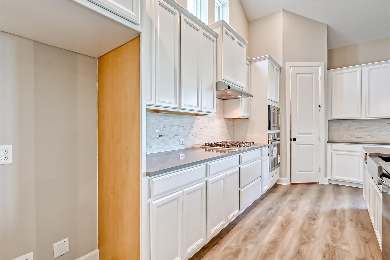
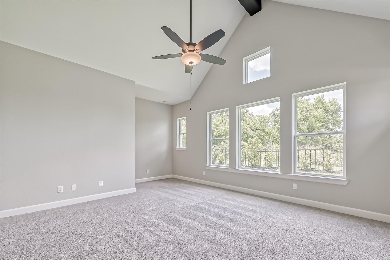
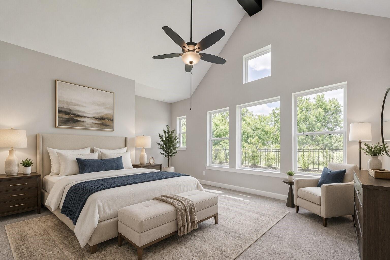
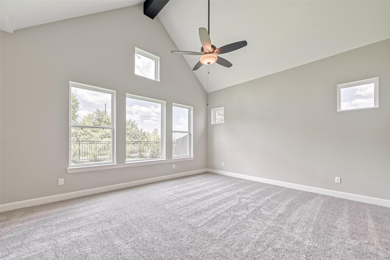
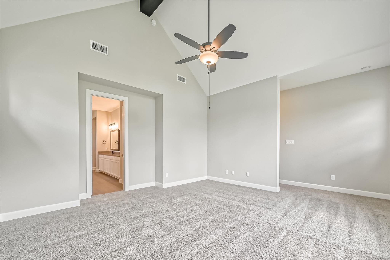
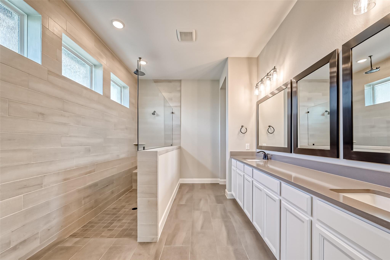
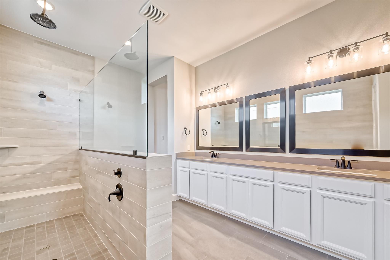
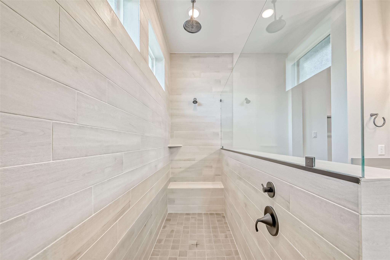
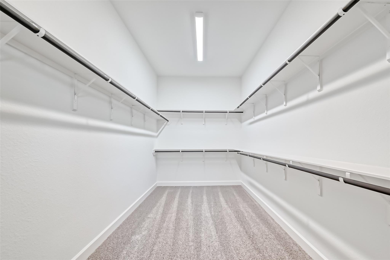
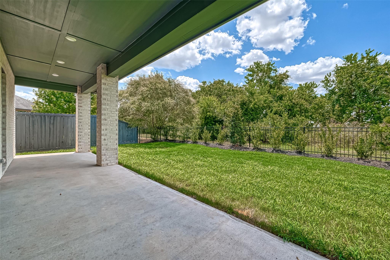
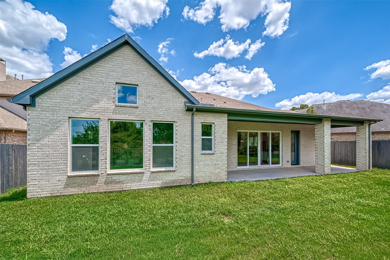
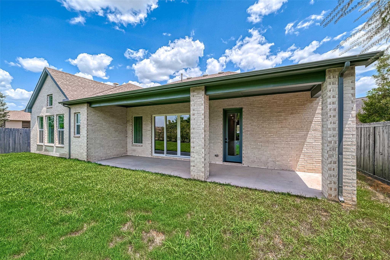
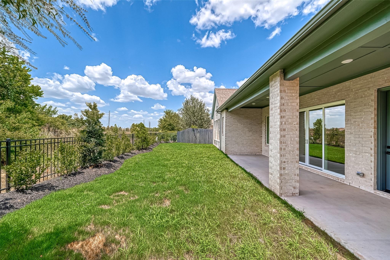
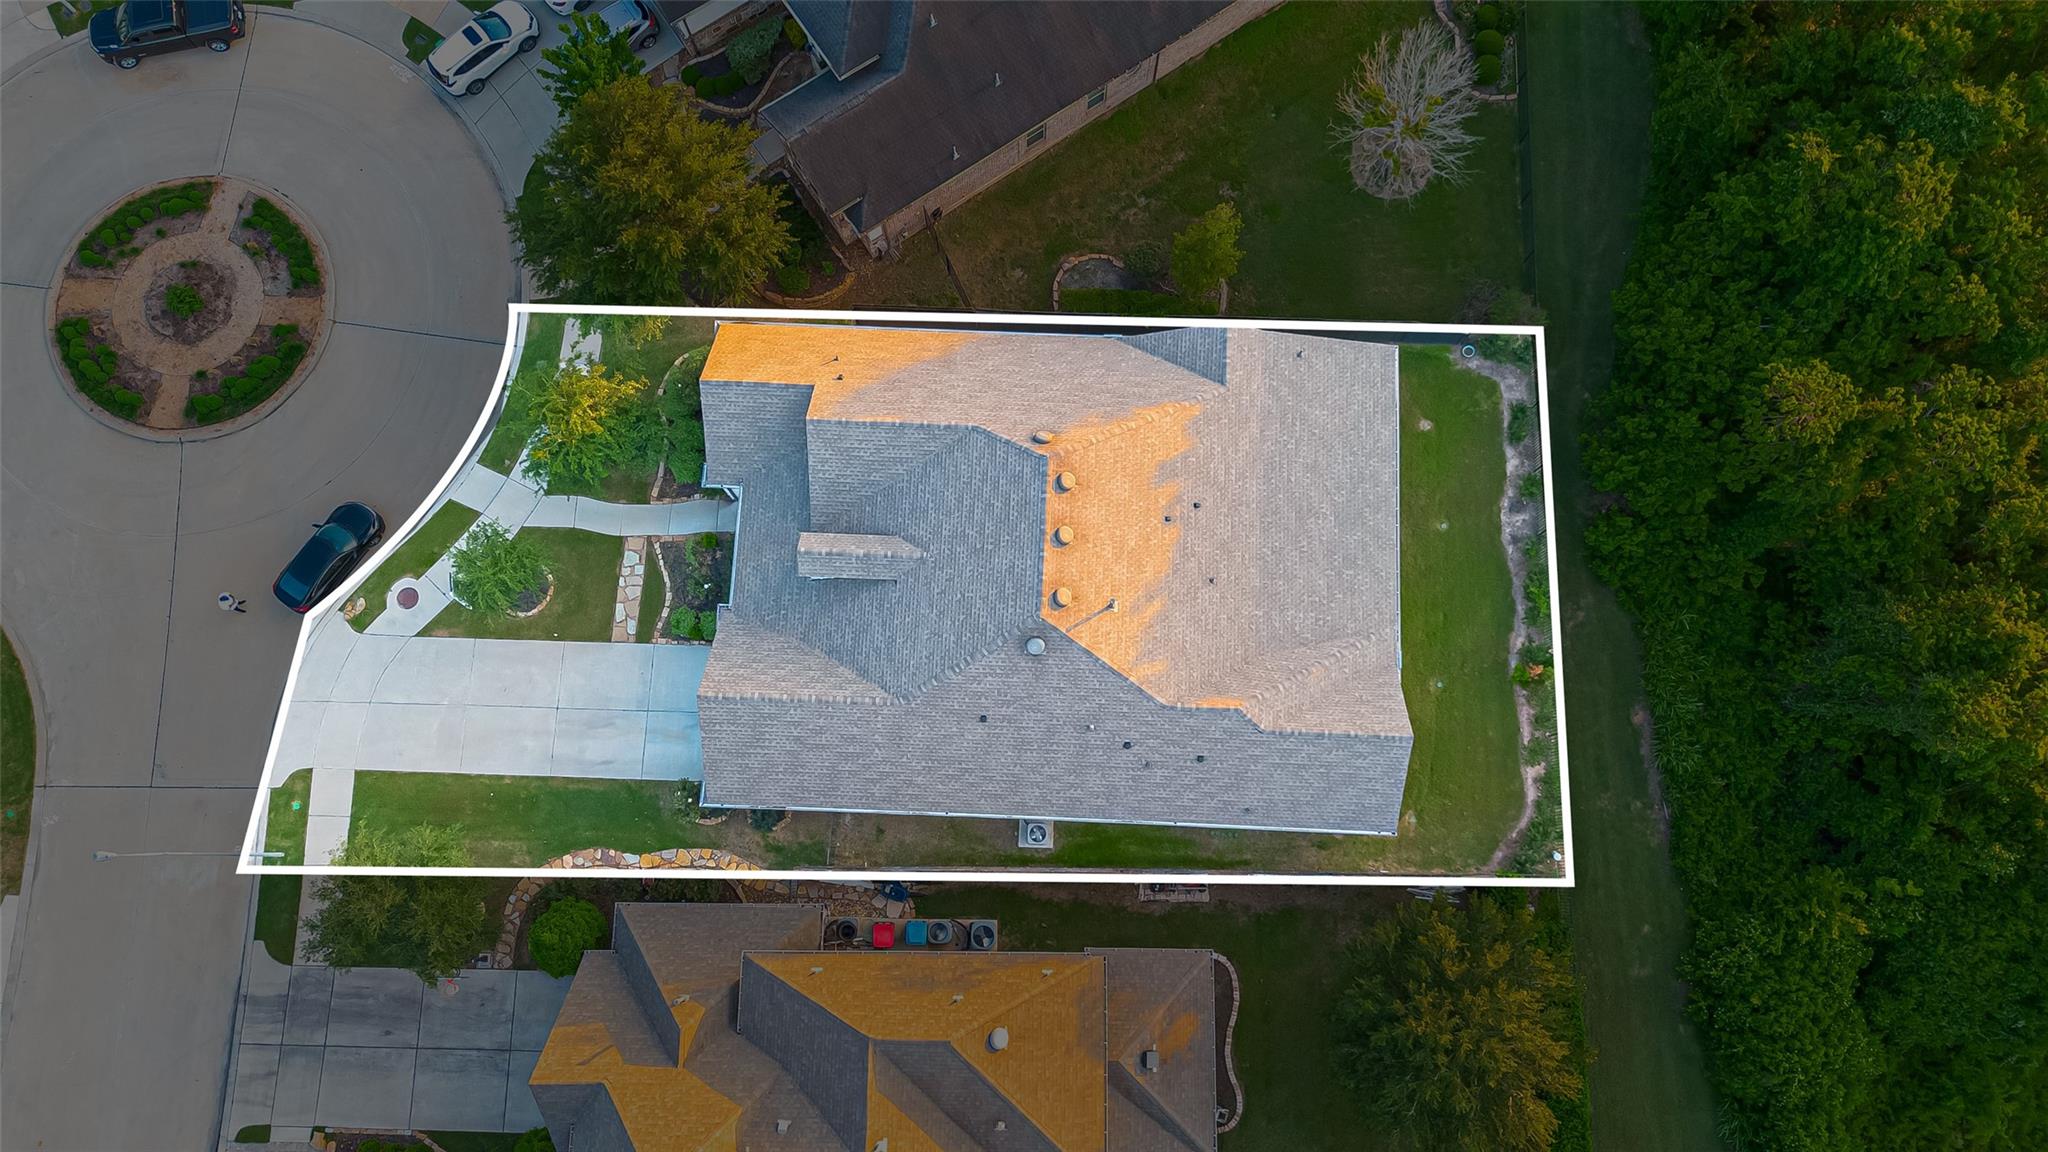
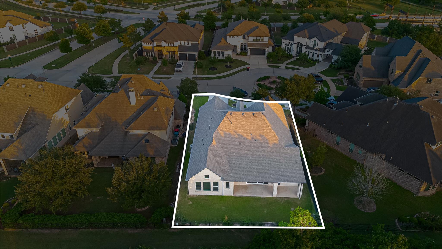
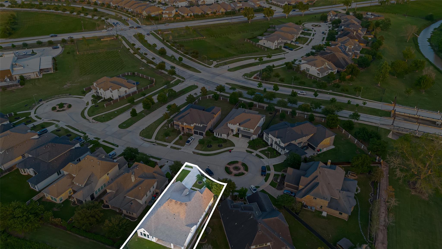
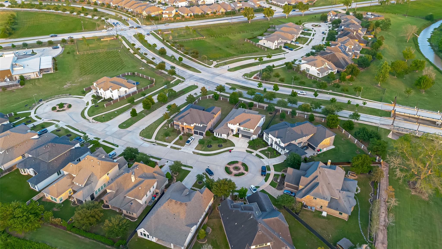
This home is buyer/investor ready with occupied tenant! Rare Beauty! PRIME LOCATION, David Weekley home (No back neighbors w/creek views) nestled on an 75 ft lot, upgraded porch elevation with 4 bedrooms, 3 full baths, media room and a 4-car garage! Located on first street at the entrance of Harvest Green. Famous Augustine plan features open concept spaces with top-quality craftsmanship! Owner’s Retreat, with its deluxe bathroom and remarkable walk-in closet. Welcome guests and enjoy your outdoor leisure time from the classic beauty of the covered front porch. Share your culinary masterpieces on the presentation island in the modern kitchen. Invent the perfect specialty rooms for your family in the sunlit study and TV room. Your elegant open floor plan has been designed for daily life and unforgettable celebrations with family and friends.
Overview
Financial
Price:
$669,000
Price/SqFT:
$221.16
HOA Fee:
$1210 Annually
Tax Rate:
2.7689 %
Est. Monthly:
$9,867 *
Tax Amount:
$18,524
Amenities and features
 Garage Apartment
 Patio/Deck
 Public Pool
 Sprinkler System
 Study Room
 Water Access
 Yard
Yard Energy Efficient
Property & Schools on Map
Floor plans / Dimensions / Descriptions
-
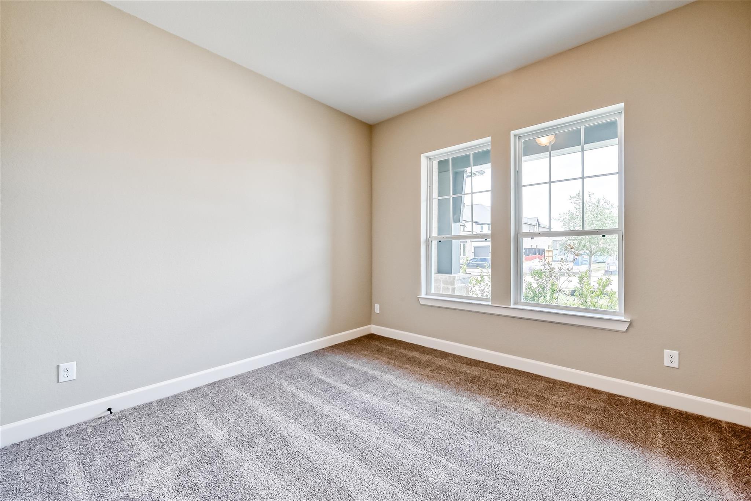
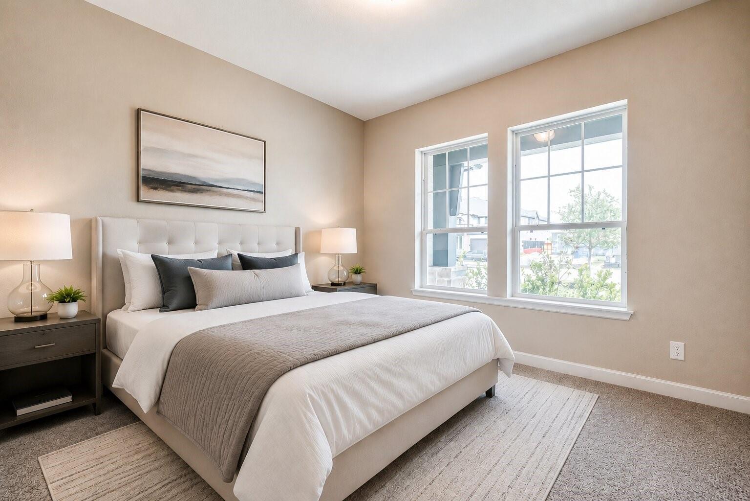
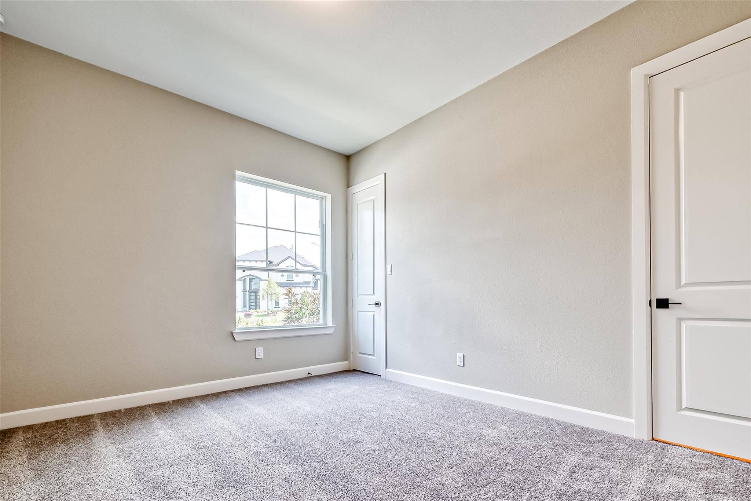
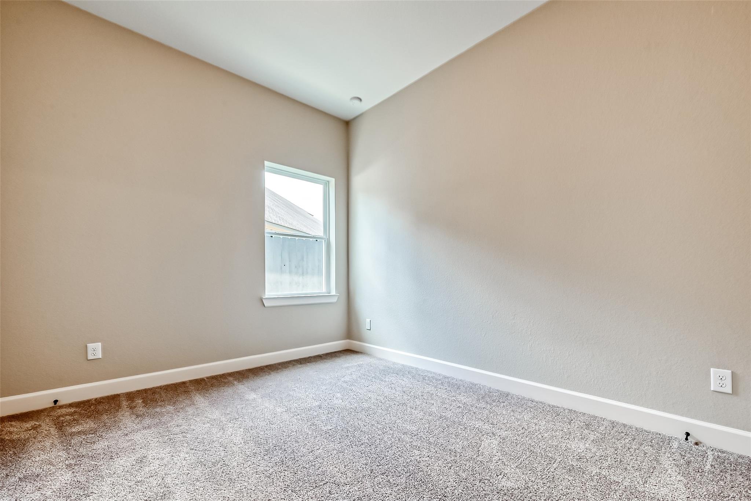
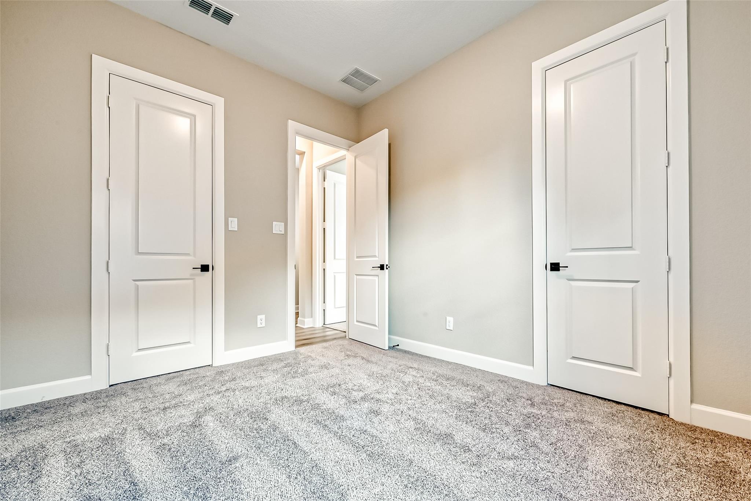
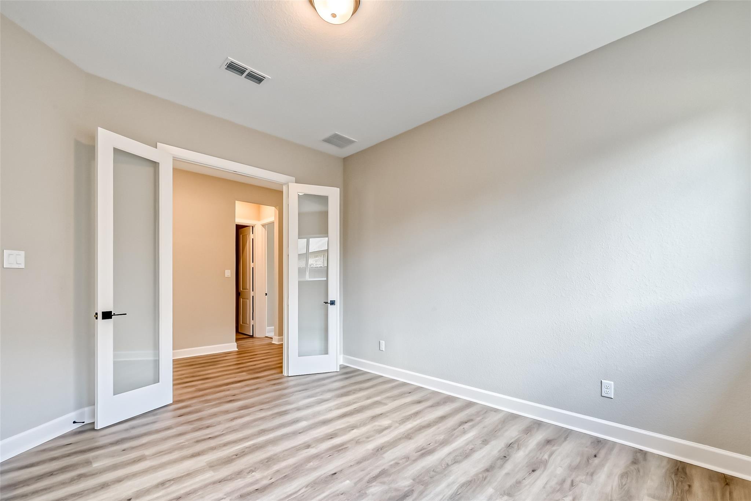
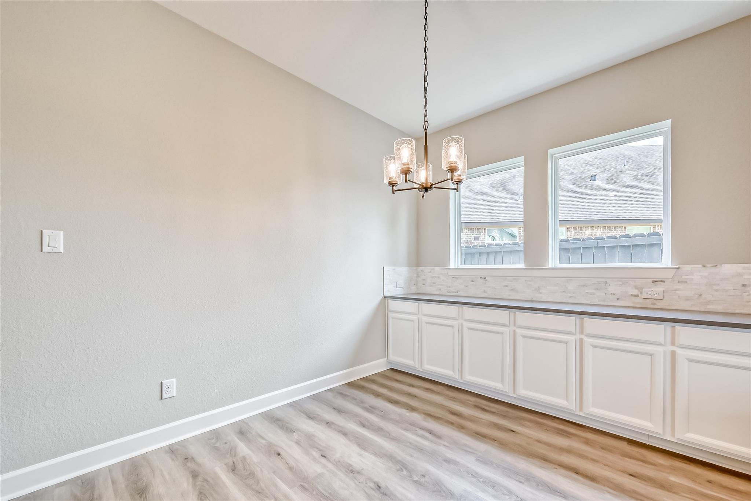
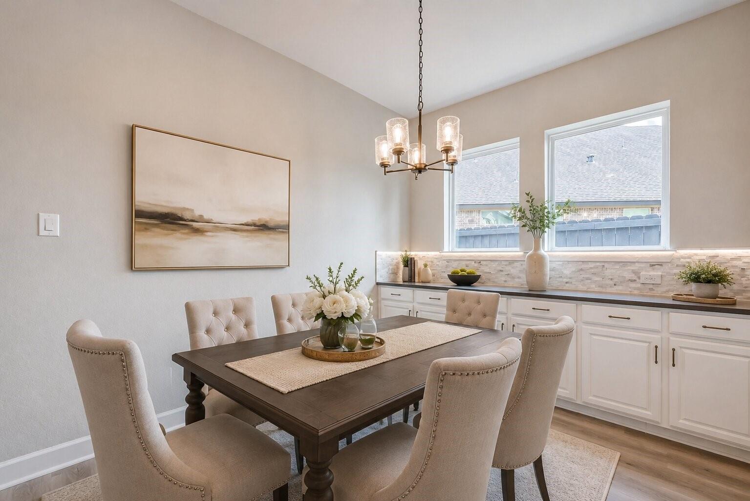
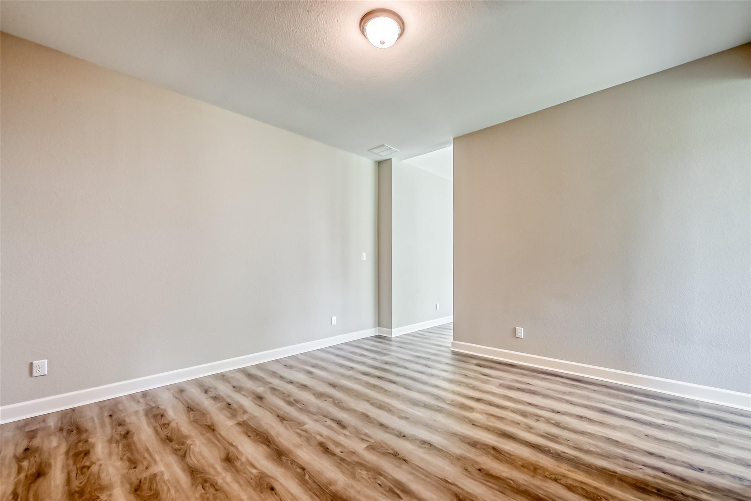
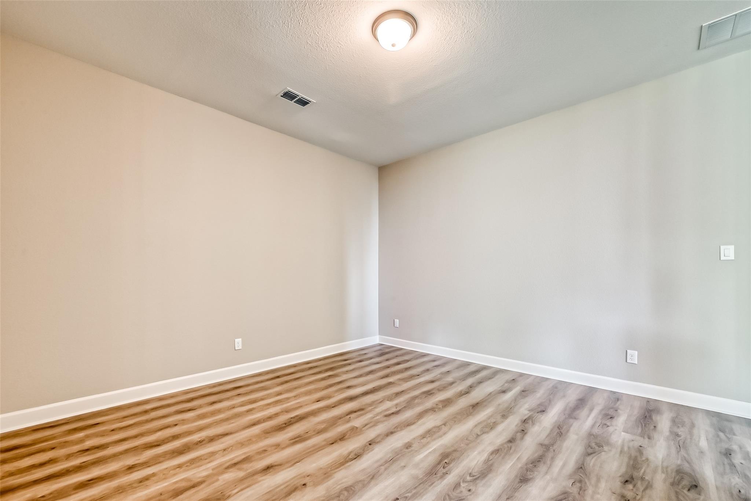
First FloorDining:13.1 x 14.4Primary Bedroom:20 x 16.7Bedroom:13.5 x 11.5Bedroom 2:14.3 x 11.3Bedroom 3:9.6 x 12.6Home Office/Study:10.10 x 14Utility Room:8.8 x 6.3
-
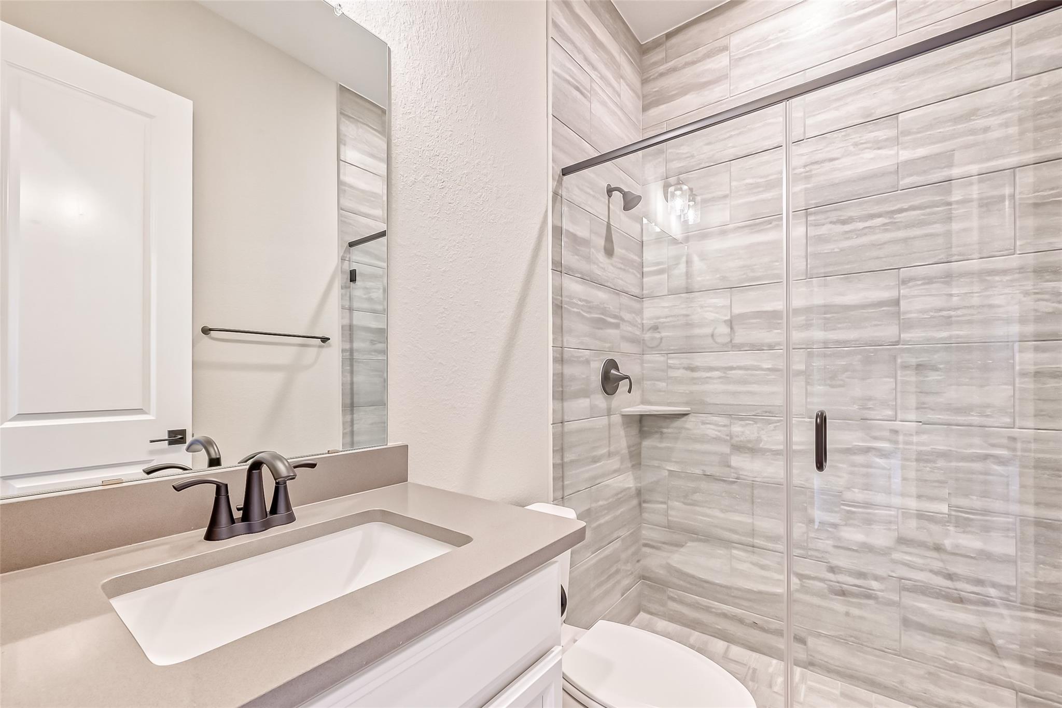
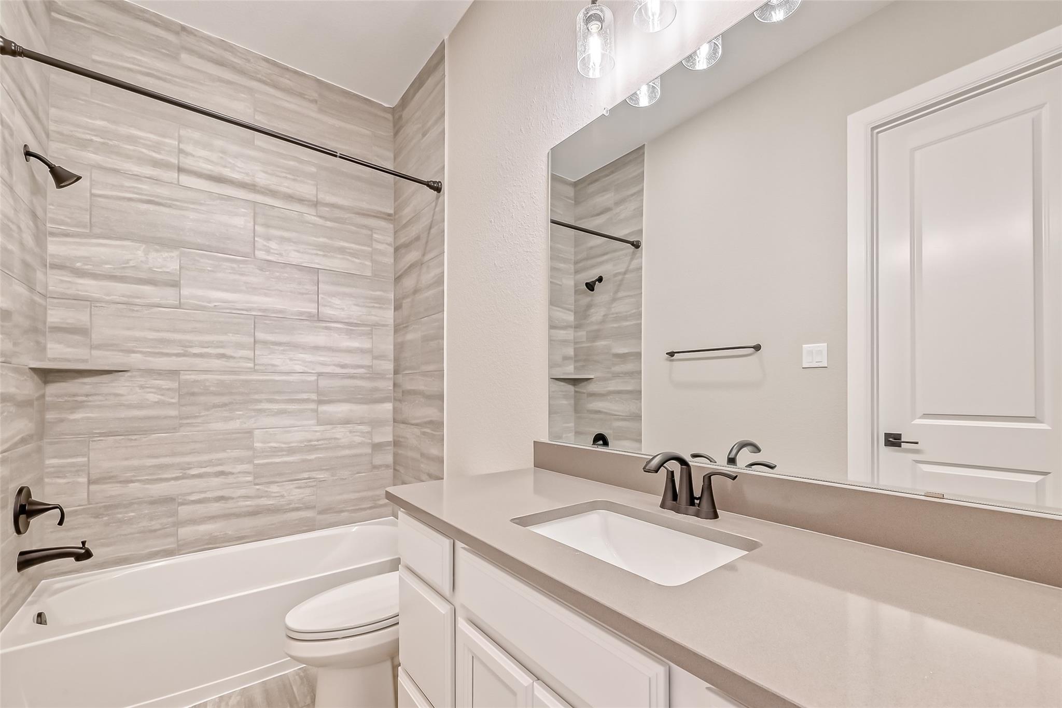
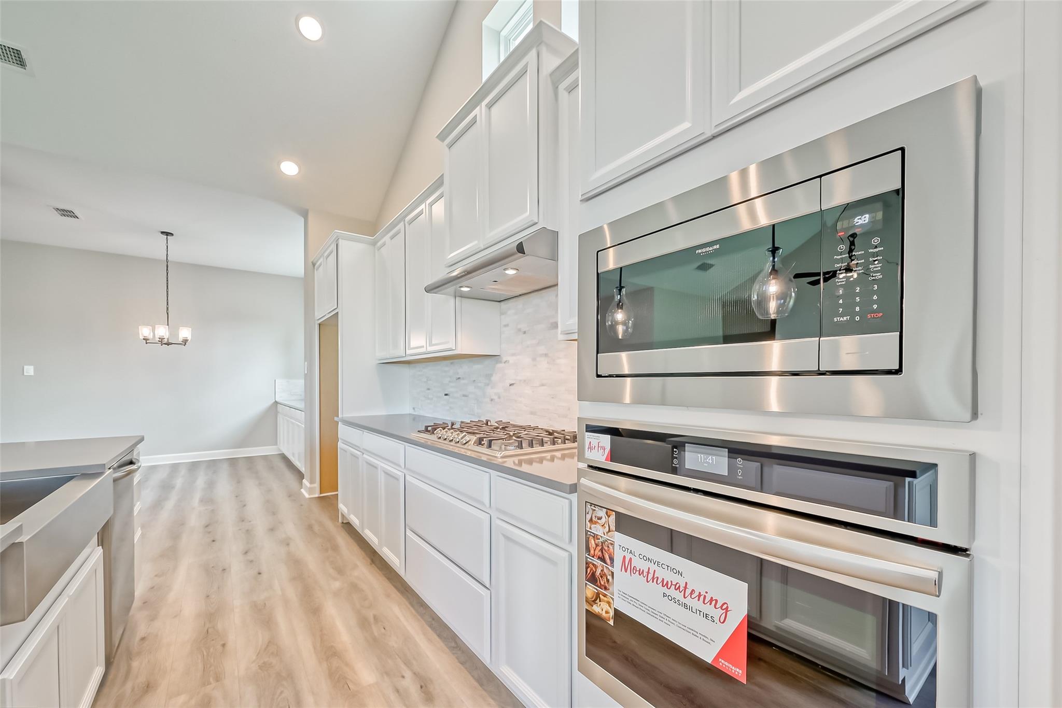
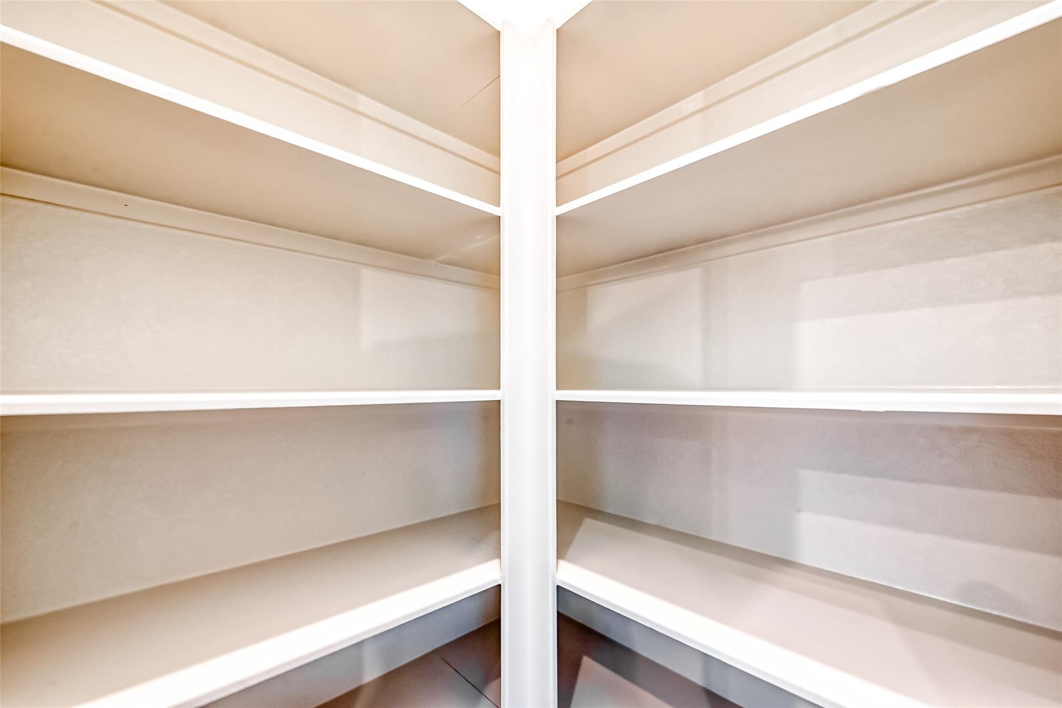
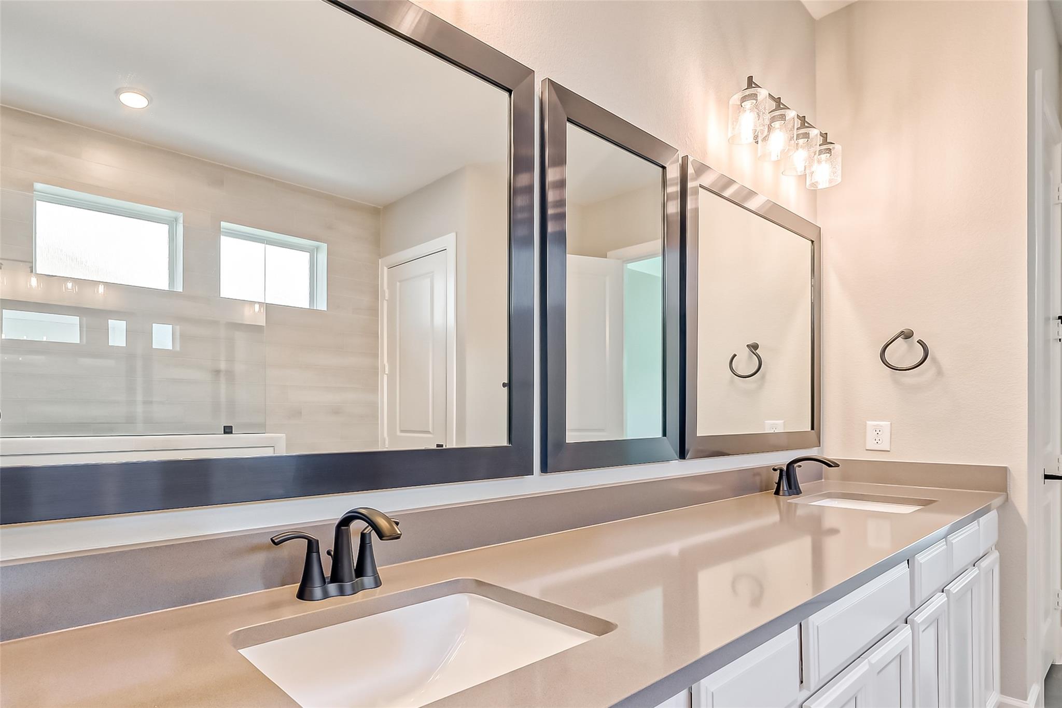
InteriorCountertop:QuartzBathroom Description:Half Bath,Primary Bath: Double Sinks,Primary Bath: Shower Only,Secondary Bath(s): Tub/Shower Combo,Vanity AreaBedroom Desc:All Bedrooms Down,En-Suite Bath,Primary Bed - 1st Floor,Walk-In ClosetKitchen Desc:Breakfast Bar,Island w/o Cooktop,Kitchen open to Family Room,Pantry,Walk-in PantryRoom Description:Breakfast Room,Entry,Family Room,Formal Dining,Guest Suite,Home Office/Study,Utility Room in HouseHeating:Central GasCooling:Central ElectricConnections:Electric Dryer Connections,Gas Dryer Connections,Washer ConnectionsDisposal:YesMicrowave:YesRange:Gas Cooktop,Gas RangeOven:Single OvenEnergy Feature:Digital Program ThermostatInterior:Crown Molding,Fire/Smoke Alarm,Formal Entry/Foyer,High Ceiling
-
ExteriorRoof:CompositionFoundation:SlabPrivate Pool:NoExterior Type:BrickLot Description:Subdivision LotWater Sewer:Water DistrictArea Pool:YesExterior:Back Yard,Back Yard Fenced,Covered Patio/Deck,Patio/Deck,Porch,Sprinkler System
Listed By:
Pinky Pirani
Keller Williams Realty Southwest
The data on this website relating to real estate for sale comes in part from the IDX Program of the Houston Association of REALTORS®. All information is believed accurate but not guaranteed. The properties displayed may not be all of the properties available through the IDX Program. Any use of this site other than by potential buyers or sellers is strictly prohibited.
© 2026 Houston Association of REALTORS®.
GET IN TOUCH
