

For Sale
610 Coal Creek Ln League City, TX 77573
$476,295
Description
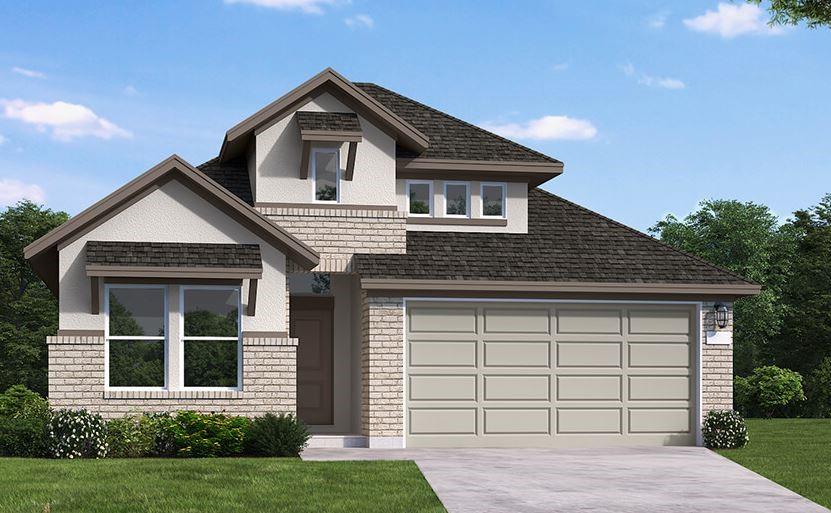
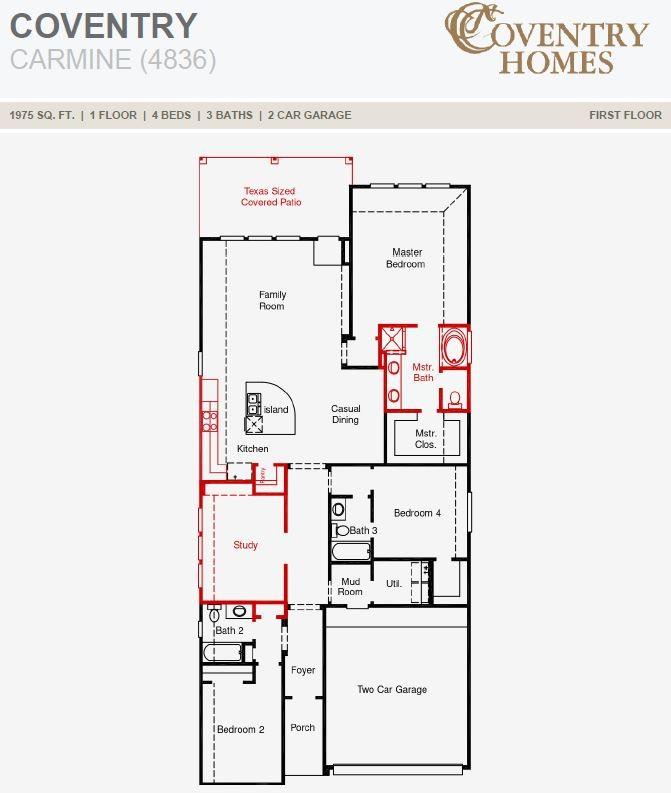
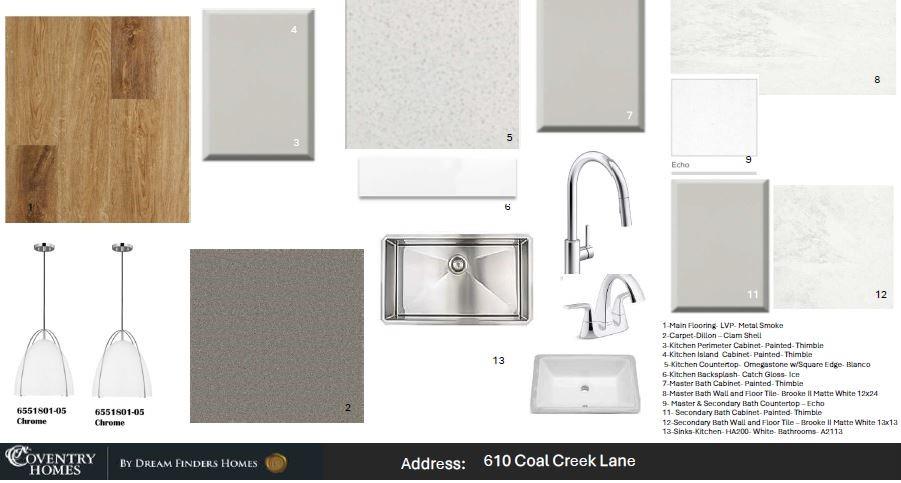
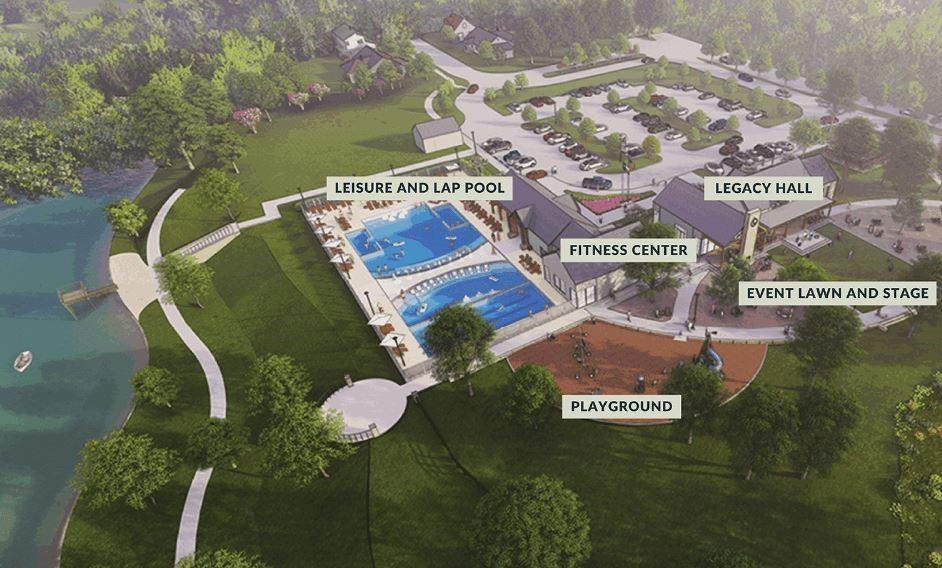
Welcome to this stunning single-story home, featuring an elegant brick and stucco exterior. Thoughtfully designed, it offers three bedrooms, three bathrooms, and a spacious office. The gourmet kitchen is a chef's dream, boasting built-in stainless steel appliances and an oversized island overlooking the great room and casual dining room. Luxury vinyl plank flooring enhances the main living areas, combining practicality with sophistication. The luxurious primary suite features a relaxing garden tub, and a separate shower. Step outside to enjoy the Texas-sized covered patio w/ outdoor kitchen pre-plumbing and 8' interior doors. The house has full sided brick & gutters, EV plug in the garage, front/back sprinkler system. Located in an upcoming vibrant community planned to have 60-acrea of connected lakes for paddle sports, walking trails, fitness center, resort-style pools, clubhouse, event lawn and playground. This home offers a dynamic and connected way of life.
Overview
Financial
Price:
$476,295
Price/SqFT:
$232.45
HOA Fee:
$1400 Annually
Tax Rate:
0 %
Est. Monthly:
$4,853 *
Tax Amount:
$0
Amenities and features
 Patio/Deck
 Sewer
Sewer Study Room
 Water Access
 Yard
Yard Energy Efficient
 Green Certified
 New Construction
Property & Schools on Map
Floor plans / Dimensions / Descriptions
-
First FloorPrimary Bedroom:17 x 14.6Bedroom:10 x 12.8Bedroom 2:11.1 x 11.5Home Office/Study:12.5 x 10.4
-
InteriorFloors:Carpet,Tile,Vinyl PlankCountertop:OmegaStone w/ SquareBathroom Description:Primary Bath: Separate Shower,Secondary Bath(s): Tub/Shower ComboBedroom Desc:Primary Bed - 1st Floor,Walk-In ClosetKitchen Desc:Breakfast Bar,Island w/o Cooktop,Kitchen open to Family Room,PantryRoom Description:Butlers Pantry,Family Room,Home Office/Study,Utility Room in HouseHeating:Central GasCooling:Central ElectricConnections:Electric Dryer Connections,Gas Dryer Connections,Washer ConnectionsDishwasher:YesDisposal:YesCompactor:NoMicrowave:YesRange:Gas RangeOven:Gas OvenIce Maker:NoEnergy Feature:Attic Vents,Ceiling Fans,Digital Program Thermostat,Energy Star Appliances,High-Efficiency HVAC,Insulated/Low-E windows,Insulation - Batt,Other Energy Features,Radiant Attic BarrierInterior:Alarm System - Owned,Fire/Smoke Alarm,Formal Entry/Foyer,High Ceiling,Prewired for Alarm System
-
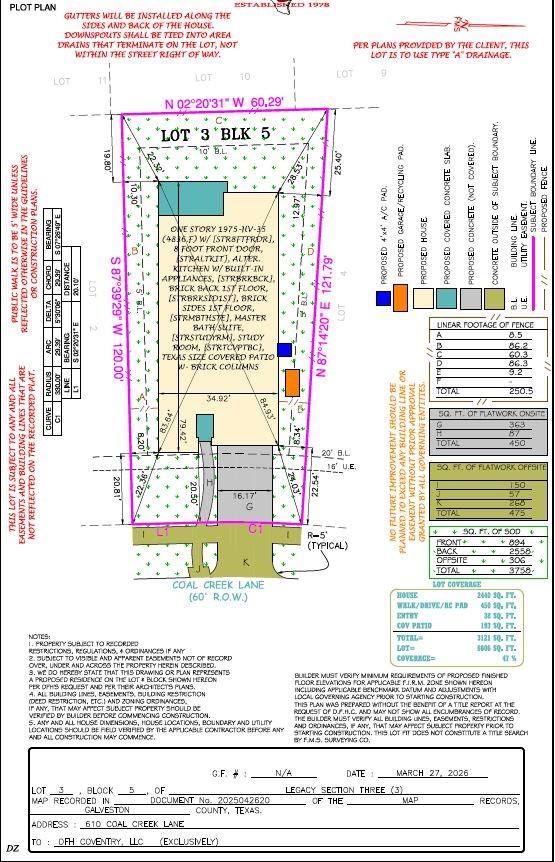
ExteriorRoof:CompositionFoundation:SlabPrivate Pool:NoExterior Type:Brick,StuccoLot Description:Subdivision LotWater Sewer:Public Sewer,Public WaterFront Door Face:EastExterior:Back Yard,Covered Patio/Deck
Listed By:
Jared Turner
Coventry Homes
The data on this website relating to real estate for sale comes in part from the IDX Program of the Houston Association of REALTORS®. All information is believed accurate but not guaranteed. The properties displayed may not be all of the properties available through the IDX Program. Any use of this site other than by potential buyers or sellers is strictly prohibited.
© 2026 Houston Association of REALTORS®.
GET IN TOUCH
