
For Sale
609 Reid St Houston, TX 77022
$329,999
Description
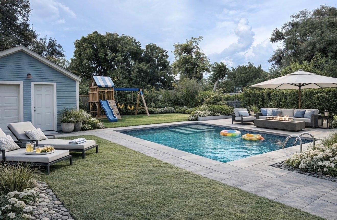
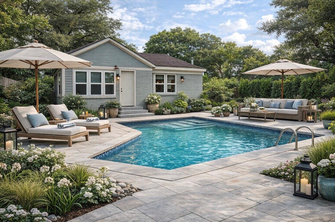
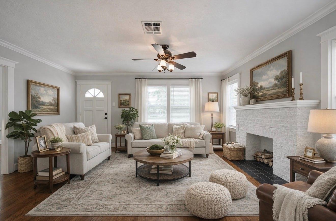
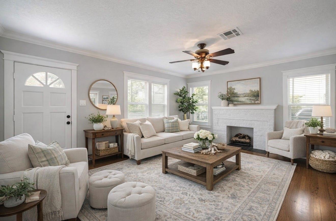
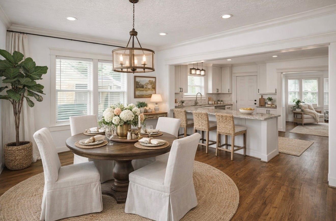
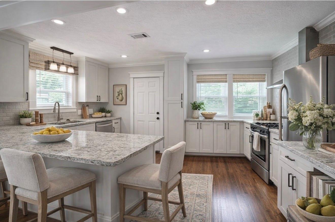
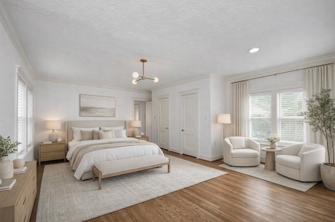
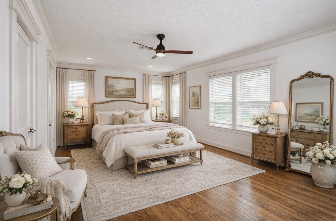
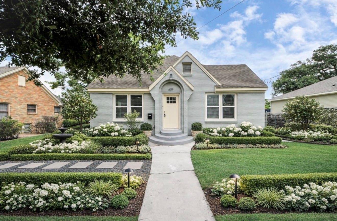
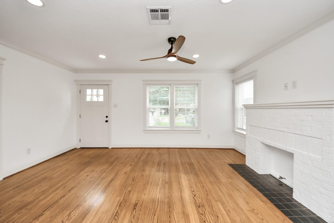
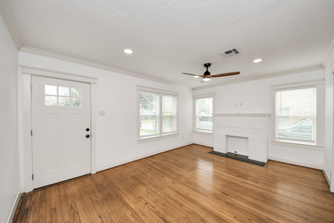
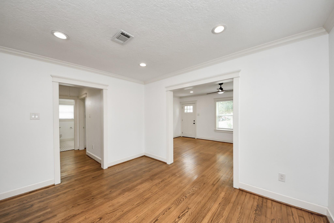
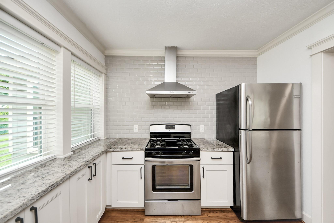
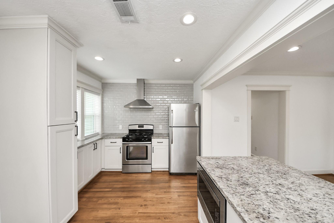
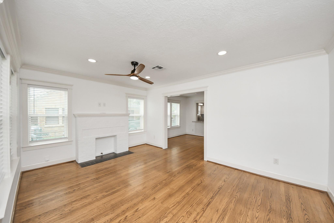
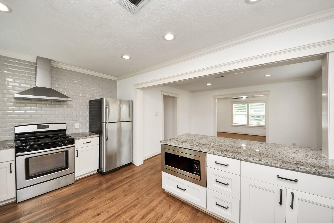
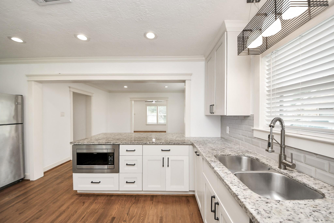
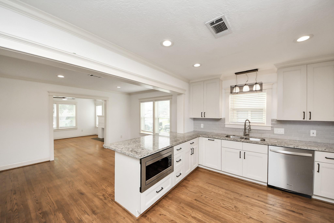
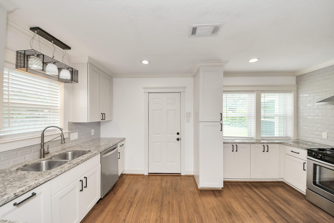
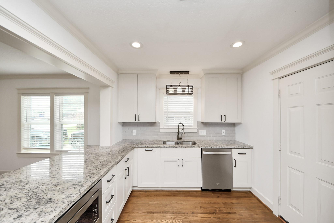
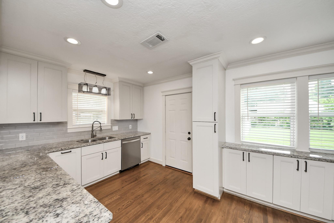
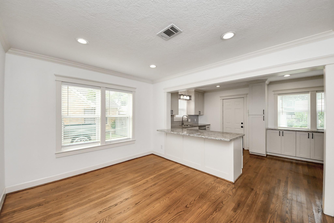
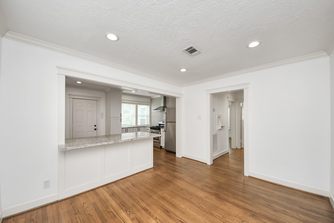
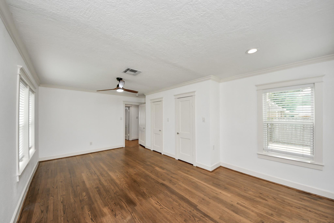
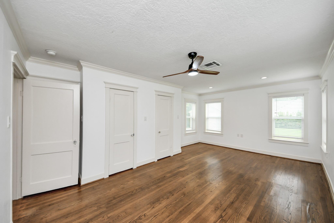
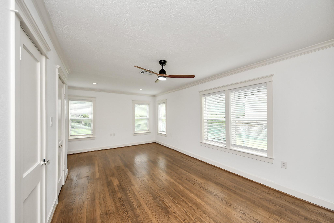
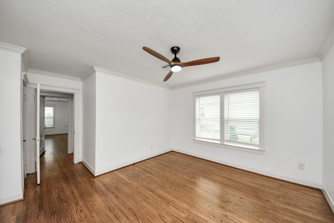
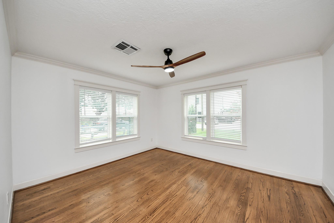
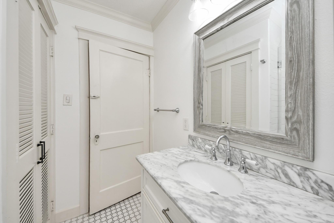
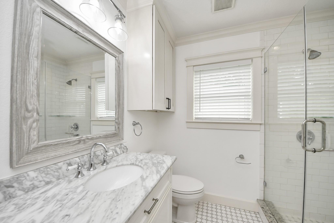
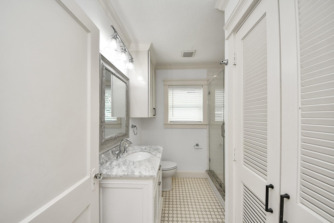
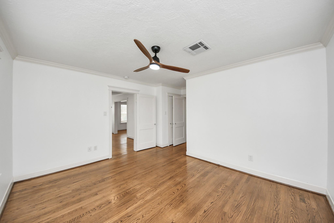
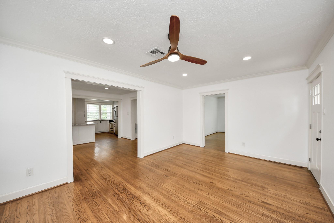
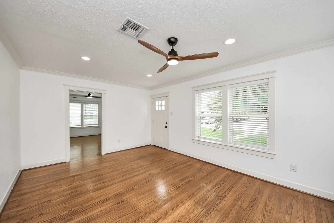
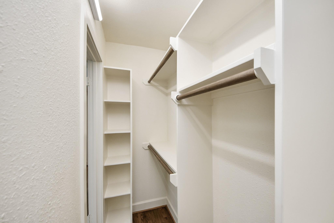
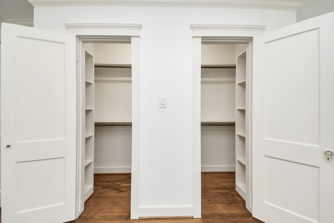
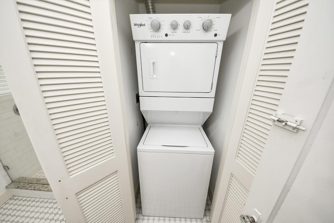
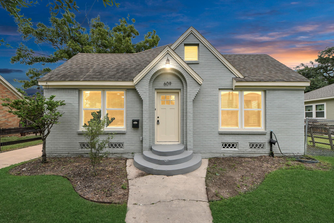
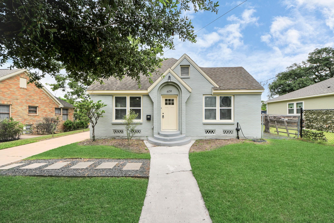
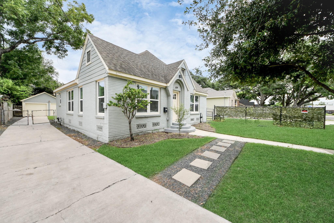
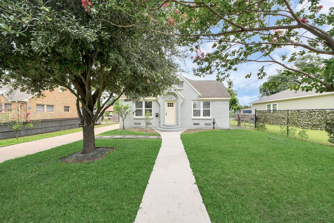
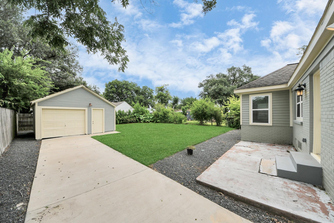
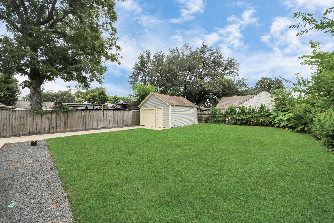
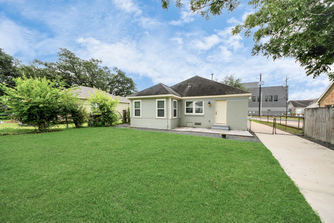
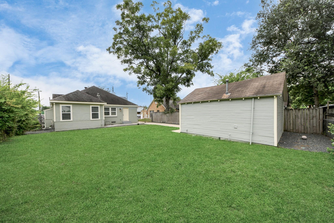
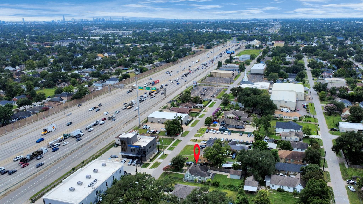
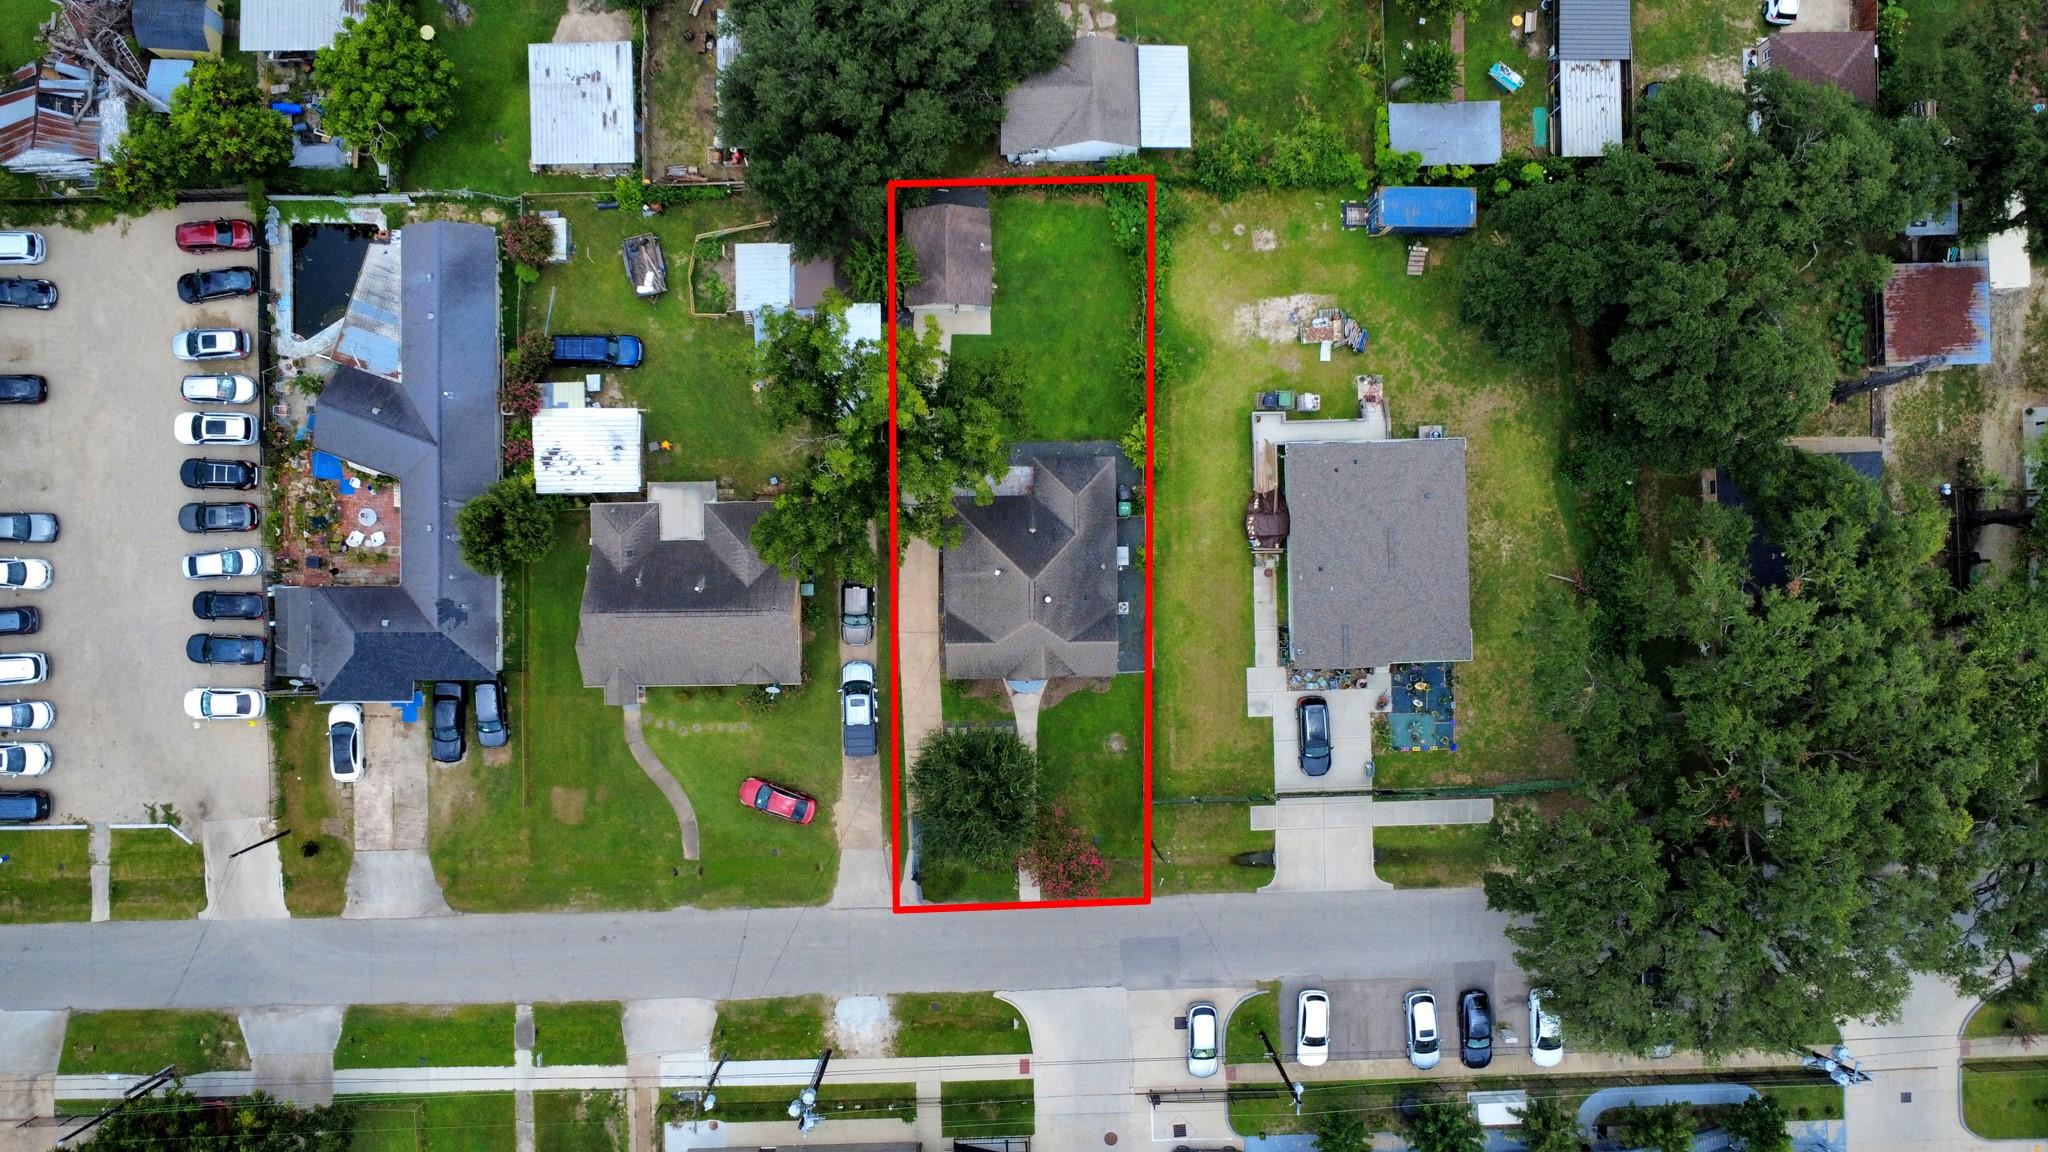
Step into this lovingly restored 2-bedroom, 1-bath 1920s bungalow (remodeled 2019), where timeless character meets thoughtful updates. Nestled on an oversized lot beneath a graceful oak, this home welcomes you with refinished hardwood floors, crown molding, fresh designer paint, and abundant natural light through new double-pane windows with custom trim. The inviting living room with mock fireplace flows into a charming dining area. The upgraded kitchen shines with granite counters, subway tile backsplash, new cabinetry, under-cabinet lighting, stainless appliances, vent hood, and disposal. The spacious primary bedroom offers room for a sitting nook, while the second bedroom features a walk-in closet. The bath showcases a walk-in glass shower, granite vanity, and updated tile. Enjoy LED lighting, new ceiling fans, front/back doors, window blinds, fenced backyard, and a detached garage with storage. Includes washer, dryer, and refrigerator. Close to 610, downtown, and transit.
Overview
Financial
Price:
$329,999
Price/SqFT:
$263.37
HOA Fee:
Tax Rate:
2.12522 %
Est. Monthly:
$4,523 *
Tax Amount:
$7,013
Amenities and features
 Sewer
Sewer Water Access
 Yard
Yard Energy Efficient
Property & Schools on Map
Floor plans / Dimensions / Descriptions
-
First FloorLiving:16 x 12Dining:12' x 11'Kitchen:15 x 10Primary Bedroom:19 x 12Bedroom:14 x 12
-
InteriorFireplace:1/Gas ConnectionsFloors:Tile,WoodBedroom Desc:2 Bedrooms Down,All Bedrooms DownKitchen Desc:Breakfast Bar,Kitchen open to Family RoomRoom Description:1 Living Area,Kitchen/Dining Combo,Living Area - 1st Floor,Living/Dining ComboHeating:Central GasCooling:Central ElectricConnections:Electric Dryer Connections,Washer ConnectionsDishwasher:YesDisposal:YesMicrowave:YesRange:Freestanding Range,Gas RangeOven:Freestanding Oven,Gas OvenEnergy Feature:Ceiling Fans,Digital Program Thermostat,High-Efficiency HVAC,Insulated/Low-E windows,Insulation - Blown Cellulose,North/South ExposureInterior:Dryer Included,Fire/Smoke Alarm,Refrigerator Included,Washer Included,Window Coverings
-
ExteriorRoof:CompositionFoundation:Pier & BeamPrivate Pool:NoExterior Type:Brick,Other,WoodLot Description:Subdivision LotWater Sewer:Public Sewer,Public WaterFront Door Face:SouthExterior:Back Yard Fenced
Listed By:
Jennifer Penchas
Compass RE Texas, LLC - Houston
The data on this website relating to real estate for sale comes in part from the IDX Program of the Houston Association of REALTORS®. All information is believed accurate but not guaranteed. The properties displayed may not be all of the properties available through the IDX Program. Any use of this site other than by potential buyers or sellers is strictly prohibited.
© 2026 Houston Association of REALTORS®.
GET IN TOUCH
