



For Sale
608 W 28th St B Houston, TX 77008
$489,000
Description
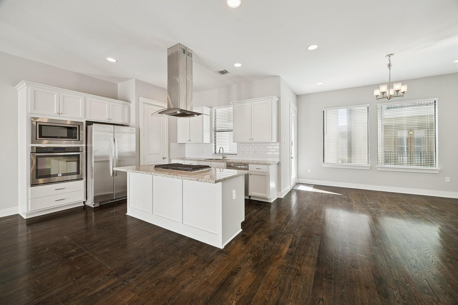
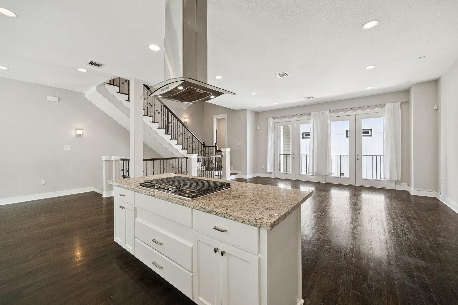
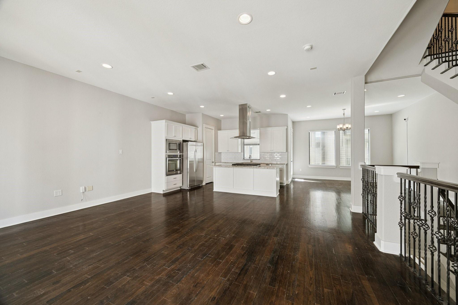
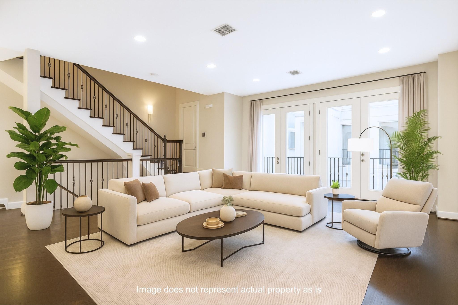
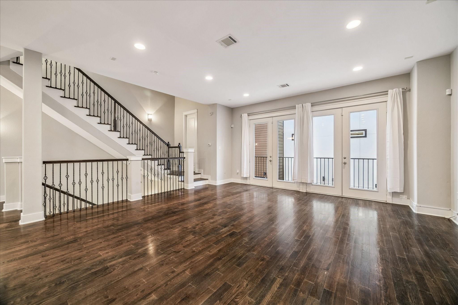
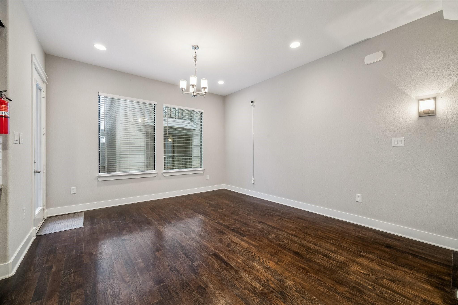
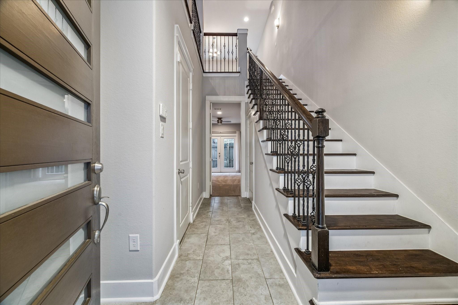
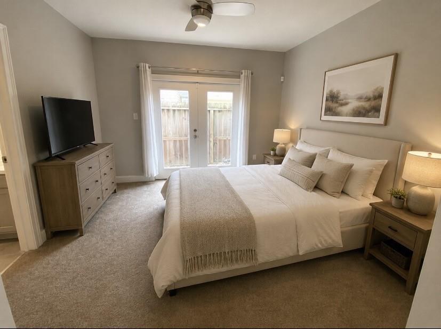
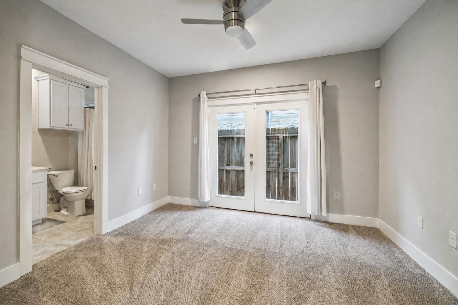
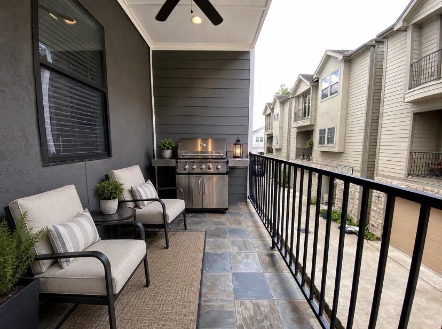
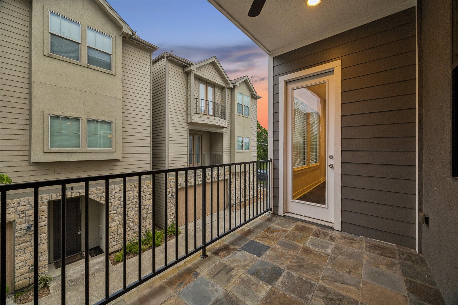
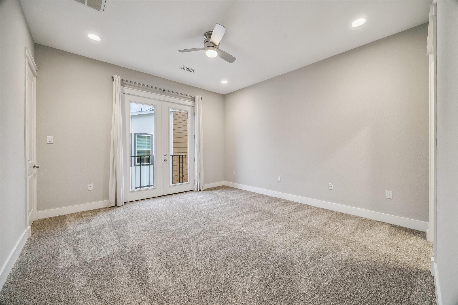
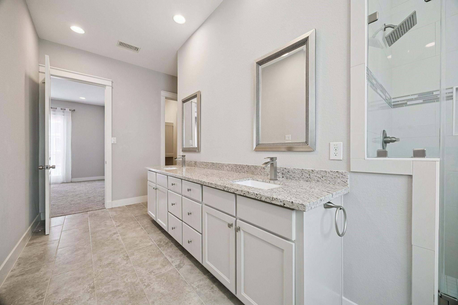
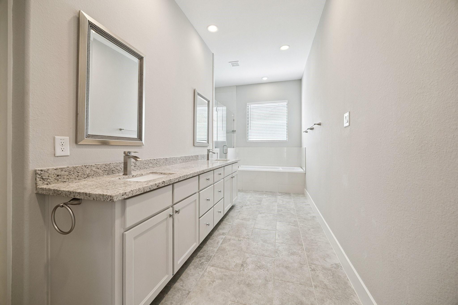
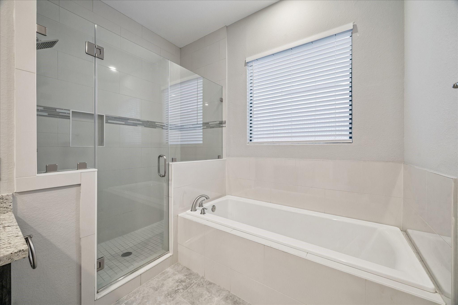
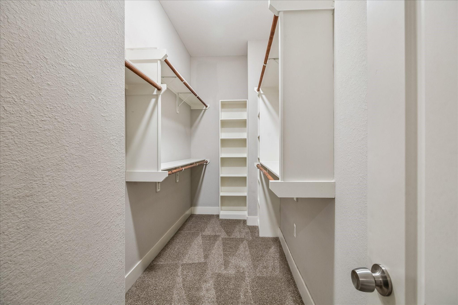
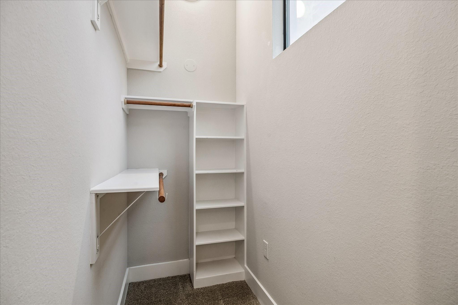
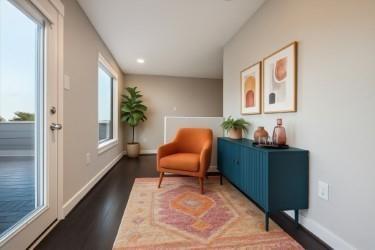
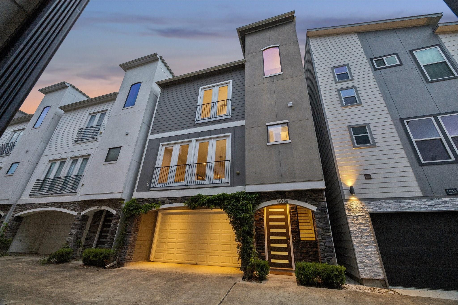
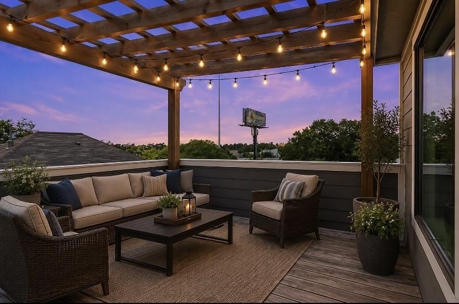
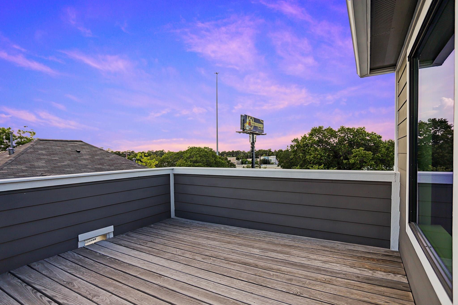
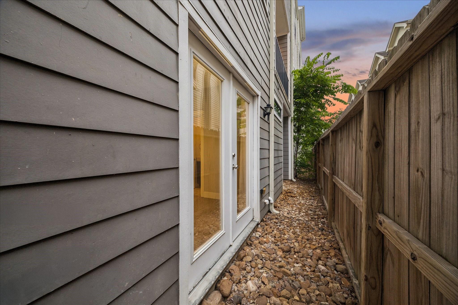
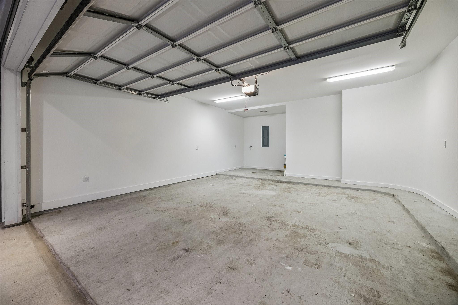
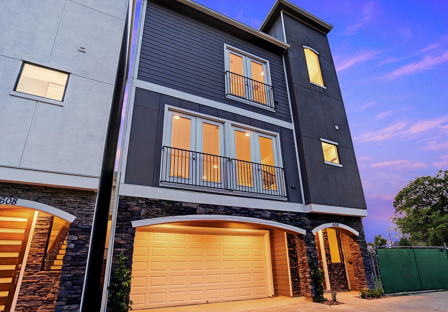
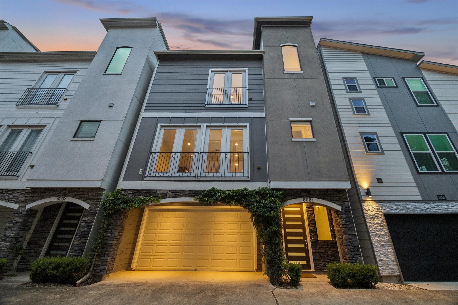
You’ll marvel at the convenient location of this stunning freestanding Home consisting of a stylish stacked stone, stucco & cement board design, boasting arched covered entrances, slate covered balcony off the Kitchen/Living area & spacious roof top terrace plus an oversized 2 car garage ideal for workshop or the gear enthusiast! An inviting interior features 3 spacious bedroom suites w/ private baths, high ceilings, richly stained Oak hardwood floors, recessed lights, crisp millwork galore, decorative iron staircases & more! Chef's Kitchen w/ Marble seated island & custom built stain-grade cabinets, hi-end stainless appliances w/ great open flow to massive Family Room plus separate Dining Room. Master Suite features 2 large walk-in closets, ceiling fan, sprawling double vanity, oversized step-in glass shower & separate garden tub! All this in the heart of a booming area of the Heights near Shady Acres!
Overview
Financial
Price:
$489,000
Price/SqFT:
$198.78
HOA Fee:
Tax Rate:
2.12522 %
Est. Monthly:
$7,170 *
Tax Amount:
$10,392
Amenities and features
 Patio/Deck
 Sewer
Sewer Water Access
 Energy Efficient
Property & Schools on Map
Floor plans / Dimensions / Descriptions
-
Second FloorLiving:20x16Dining:16x14Kitchen:13x12
-
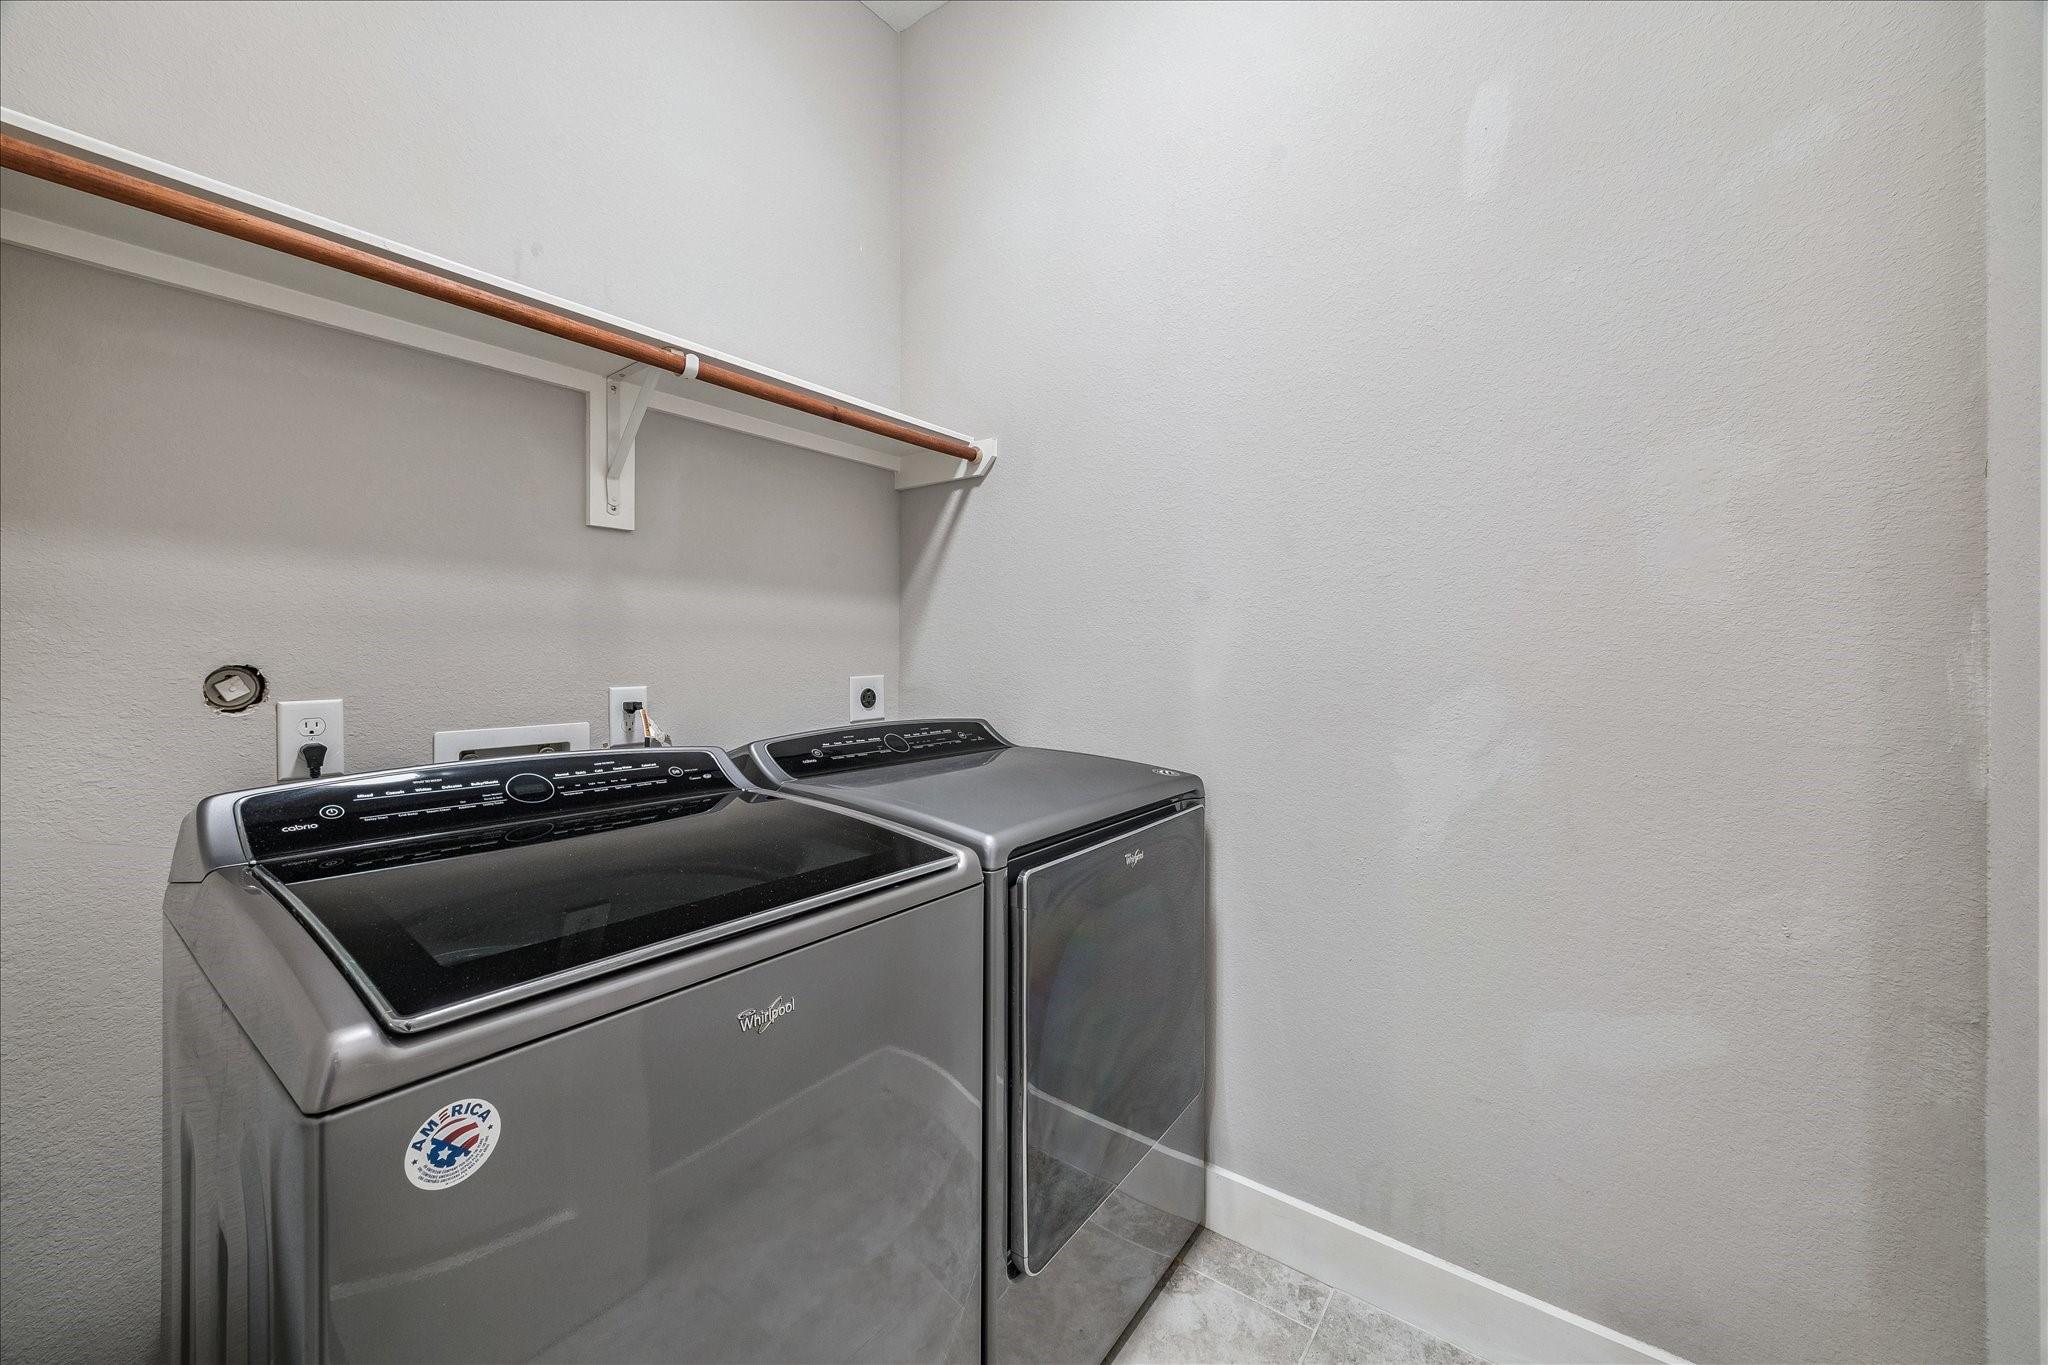
Third FloorPrimary Bedroom:16x14Bedroom:17x12Utility Room:7x5
-
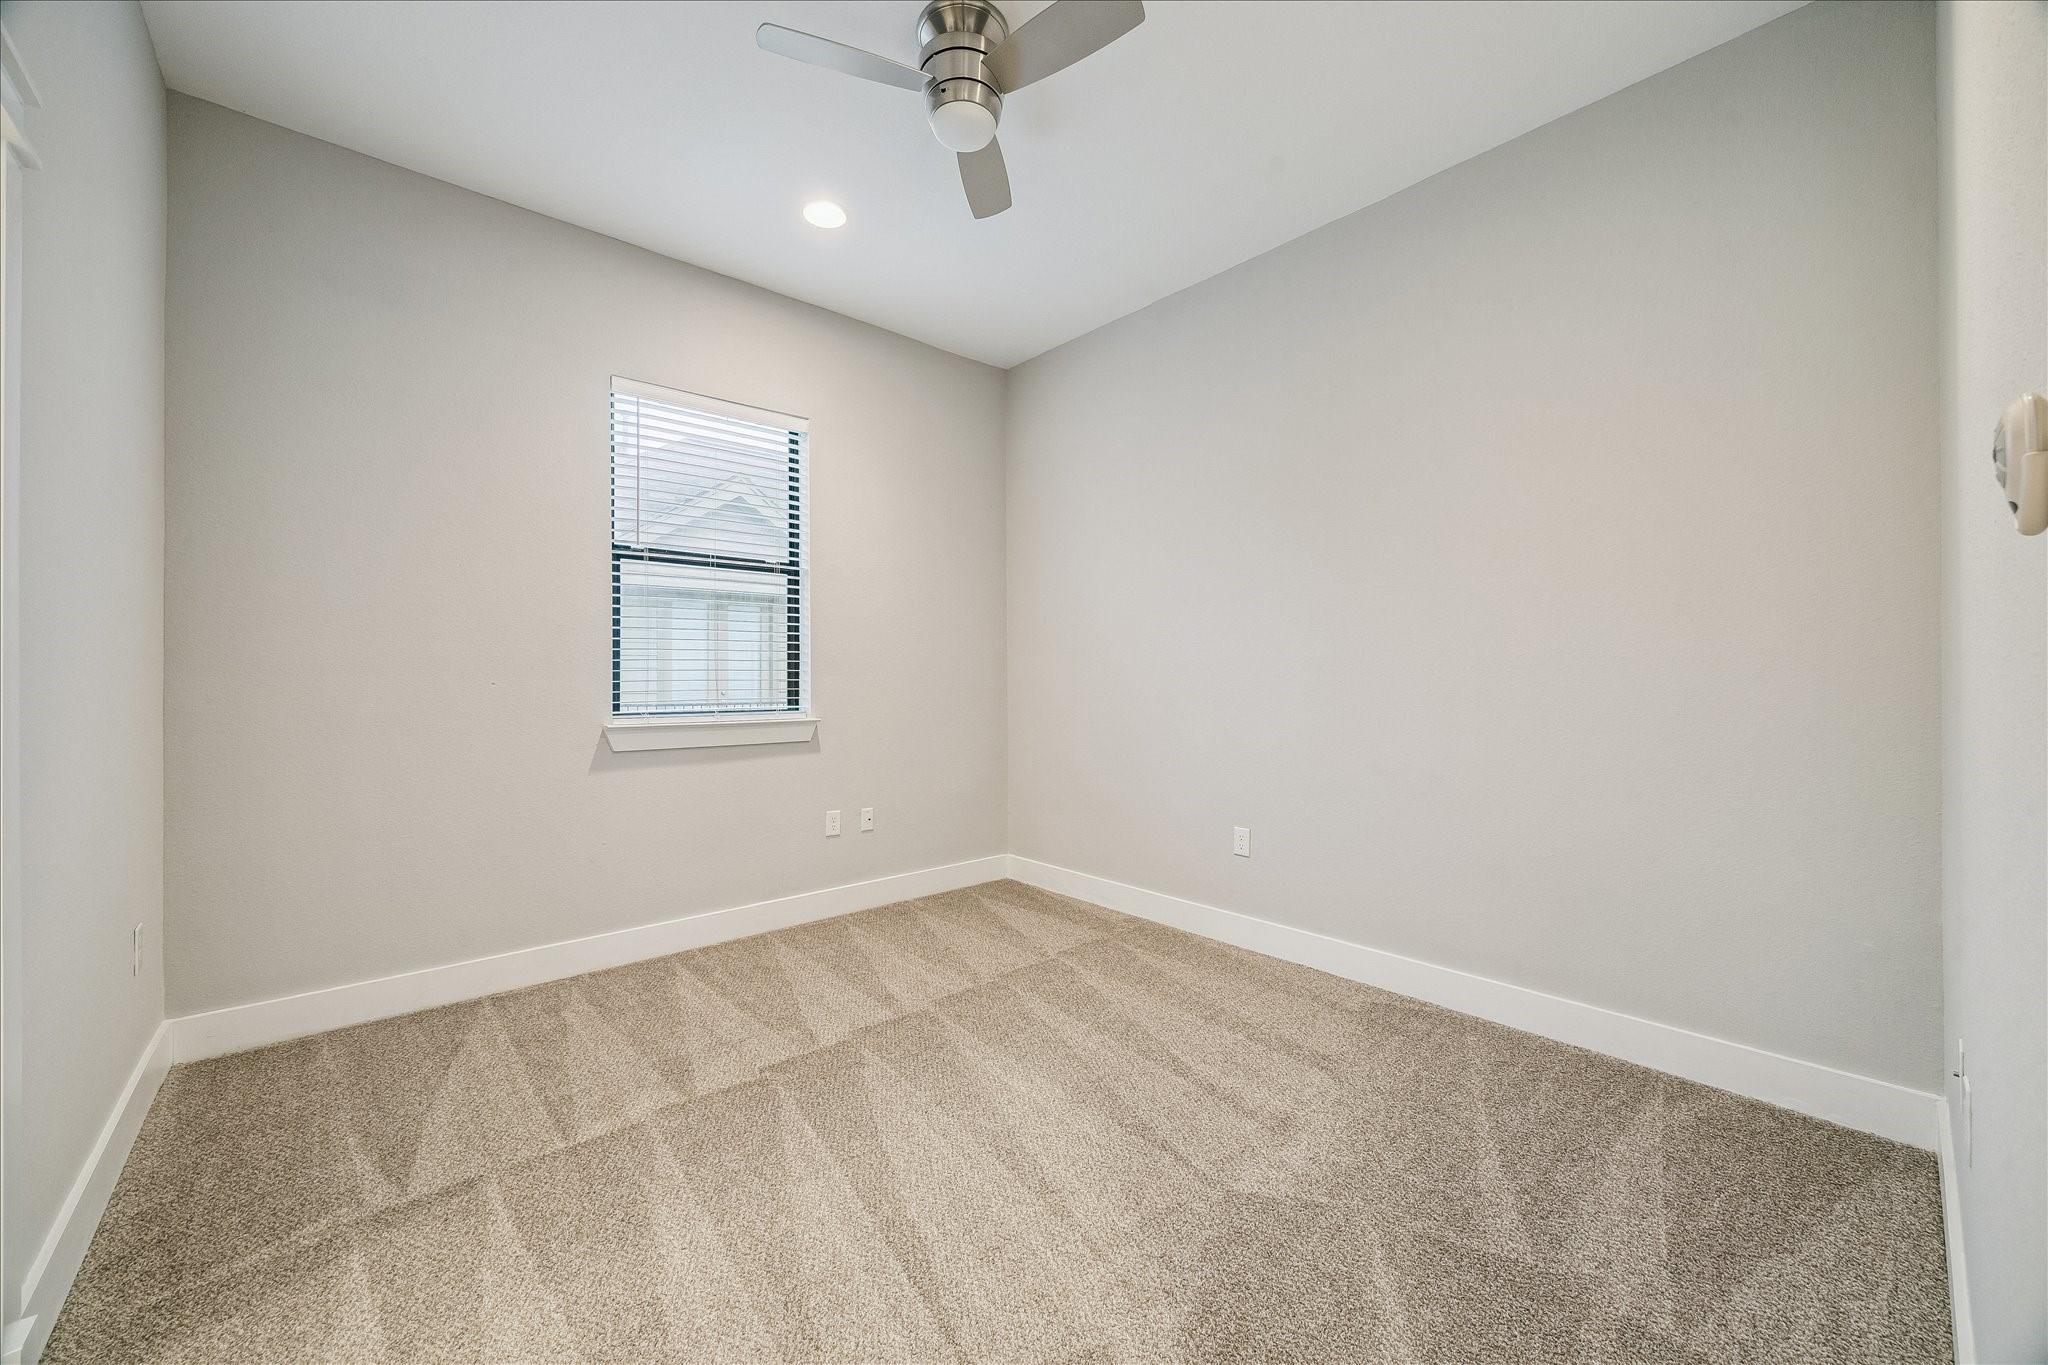
First FloorBedroom:12x11
-
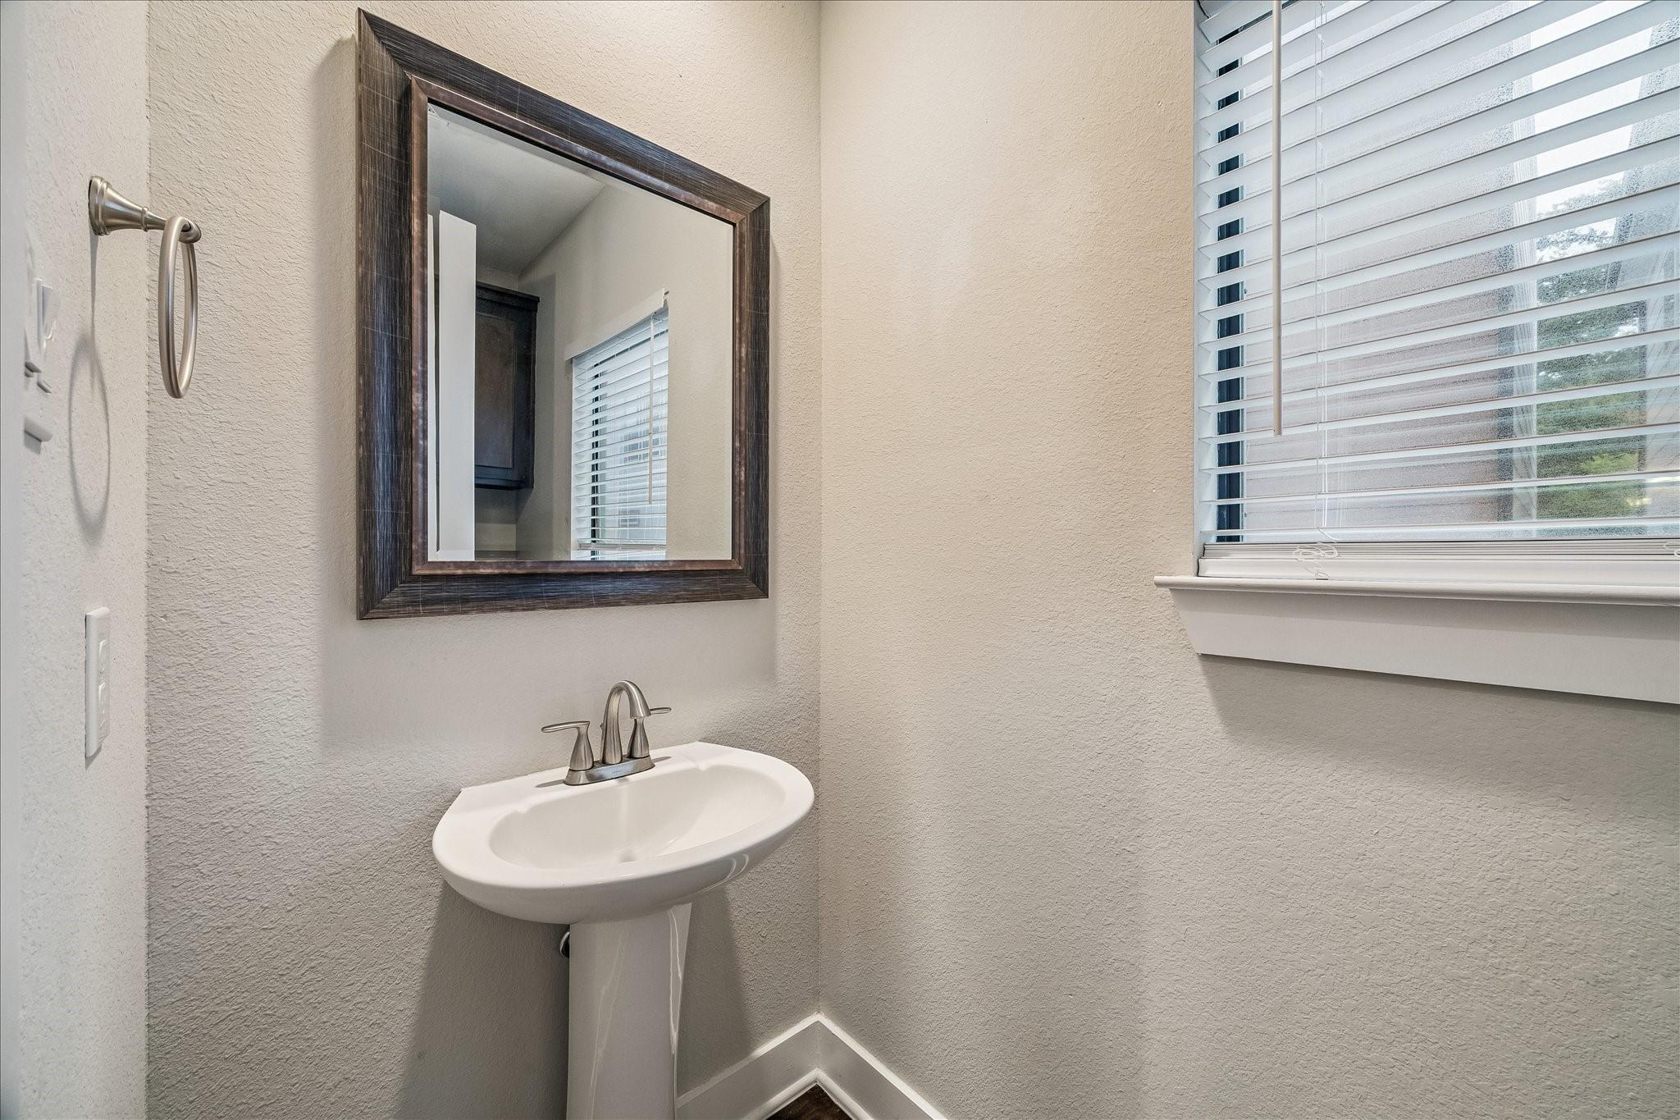
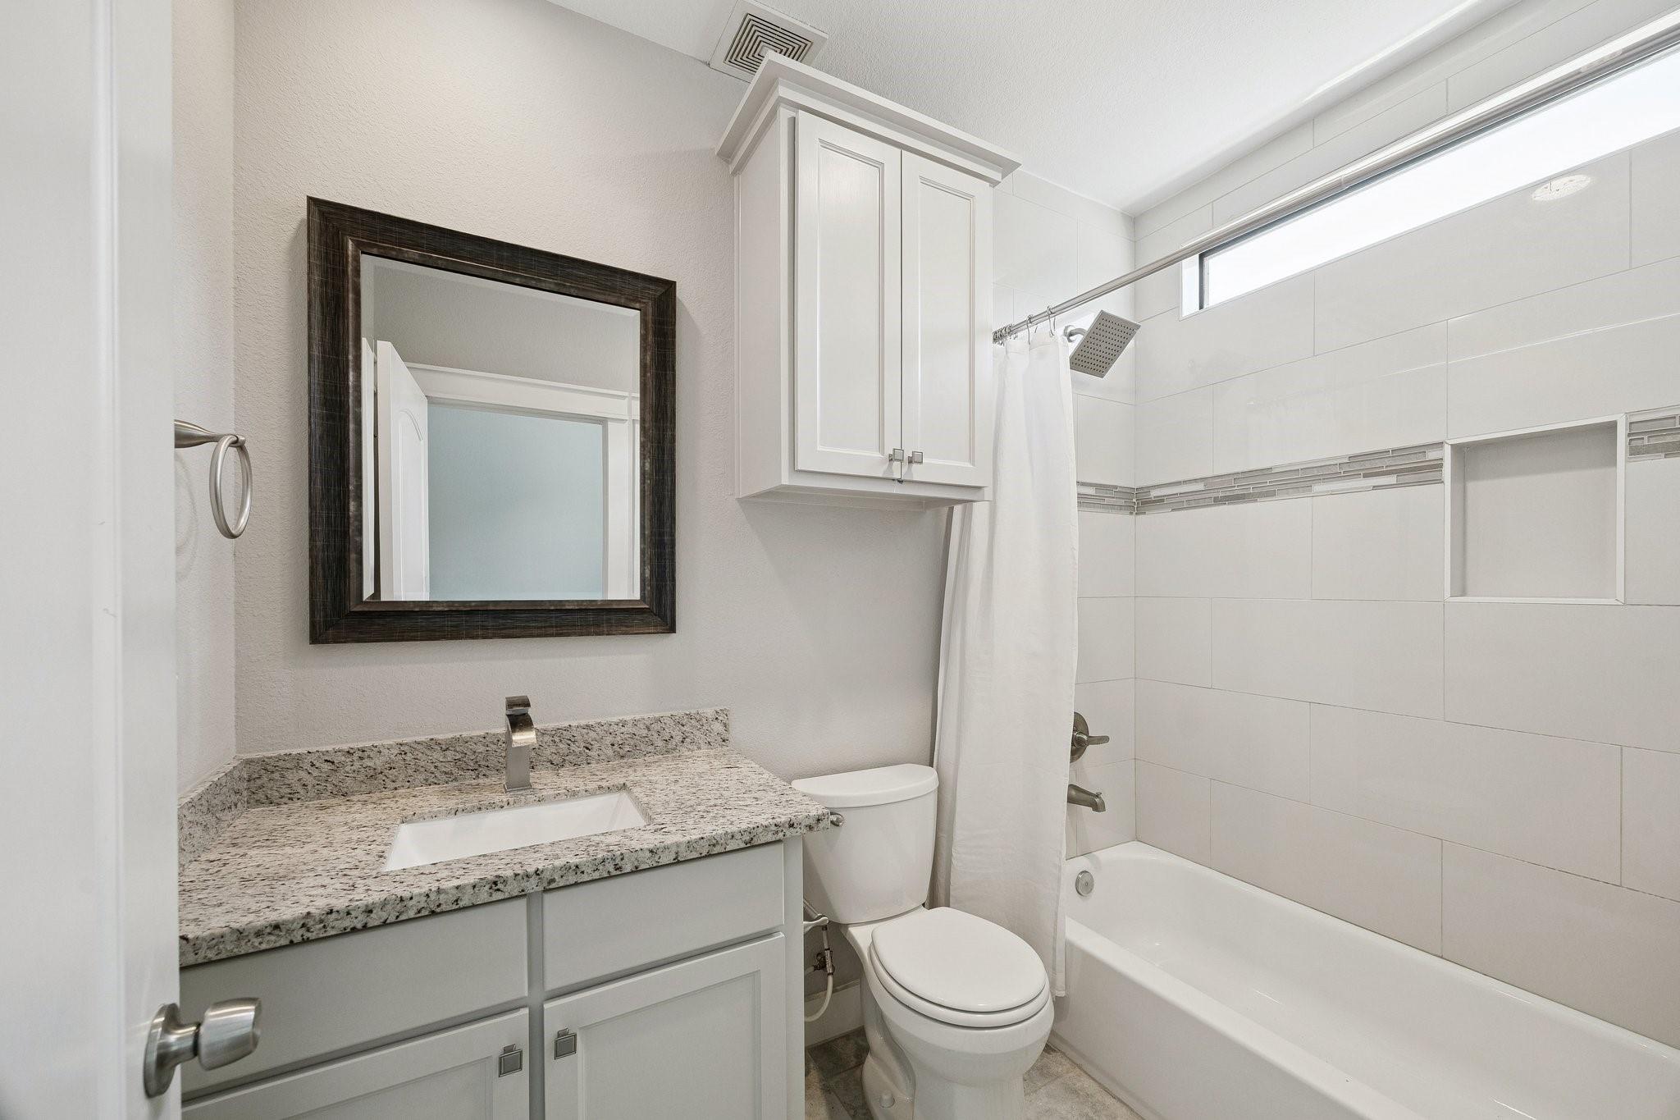
InteriorFloors:Carpet,Tile,WoodCountertop:GraniteBathroom Description:Half Bath,Primary Bath: Double Sinks,Primary Bath: Separate Shower,Primary Bath: Soaking Tub,Secondary Bath(s): Tub/Shower ComboBedroom Desc:1 Bedroom Down - Not Primary BR,En-Suite Bath,Primary Bed - 3rd Floor,Walk-In ClosetKitchen Desc:Breakfast Bar,Island w/ Cooktop,Kitchen open to Family Room,PantryRoom Description:Kitchen/Dining Combo,Living/Dining Combo,Utility Room in HouseHeating:Central Gas,ZonedCooling:Central Electric,ZonedDishwasher:YesDisposal:YesMicrowave:YesRange:Gas CooktopOven:Electric OvenEnergy Feature:Attic Vents,Ceiling Fans,Energy Star Appliances,High-Efficiency HVAC,Insulated/Low-E windows,Radiant Attic BarrierInterior:Alarm System - Owned,Fire/Smoke Alarm,High Ceiling
-
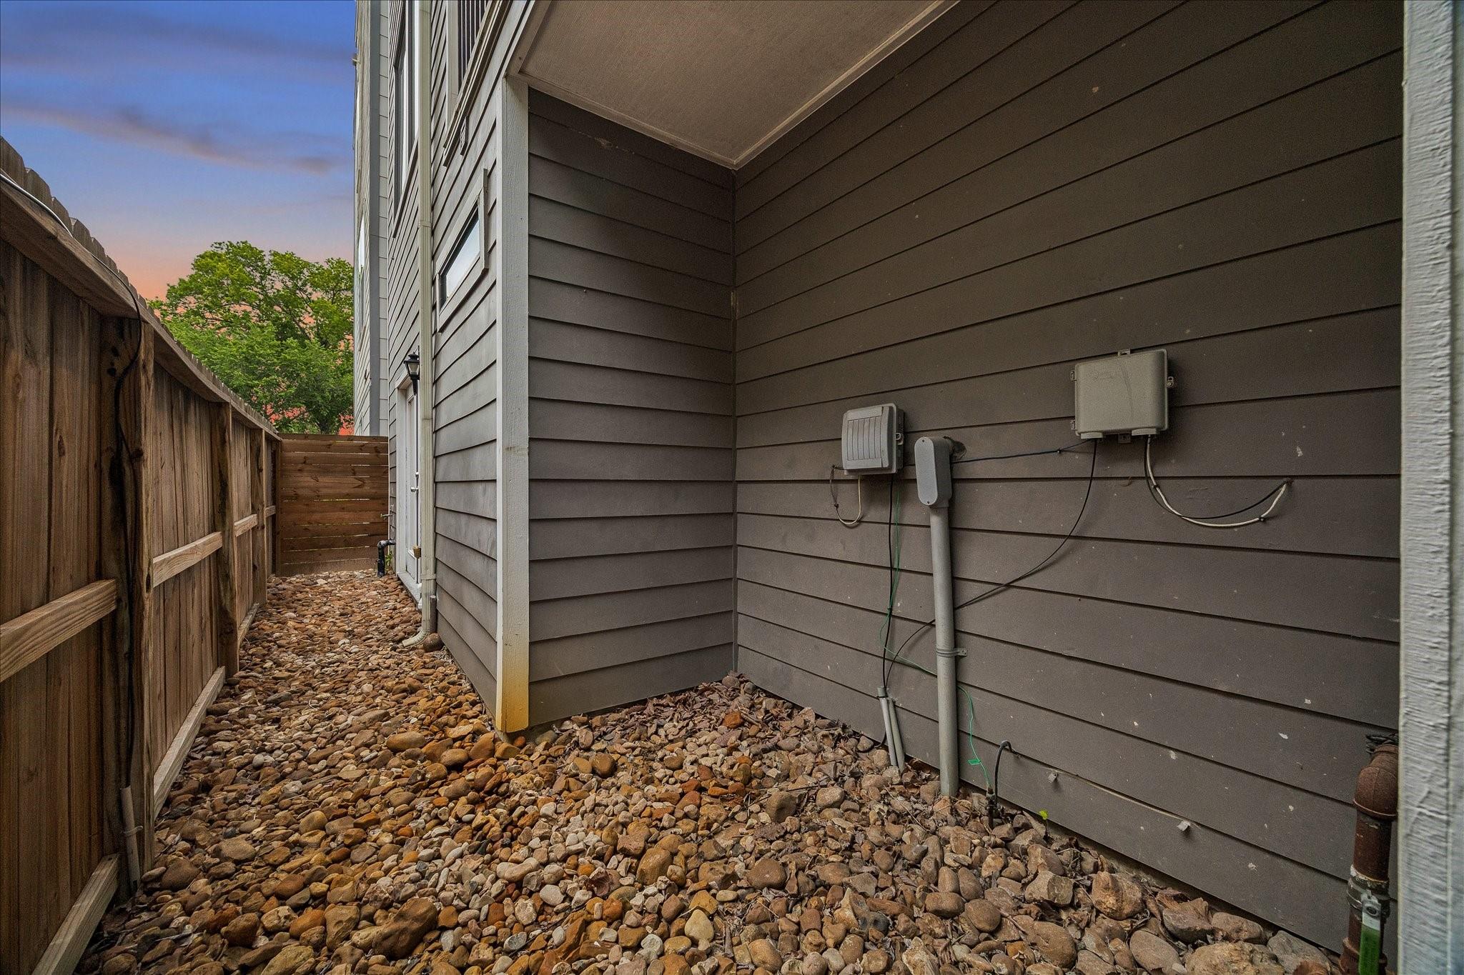
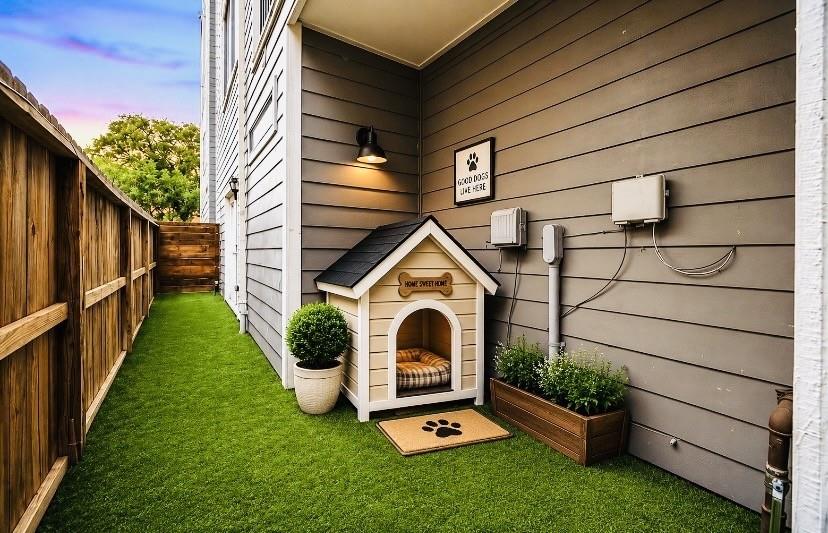
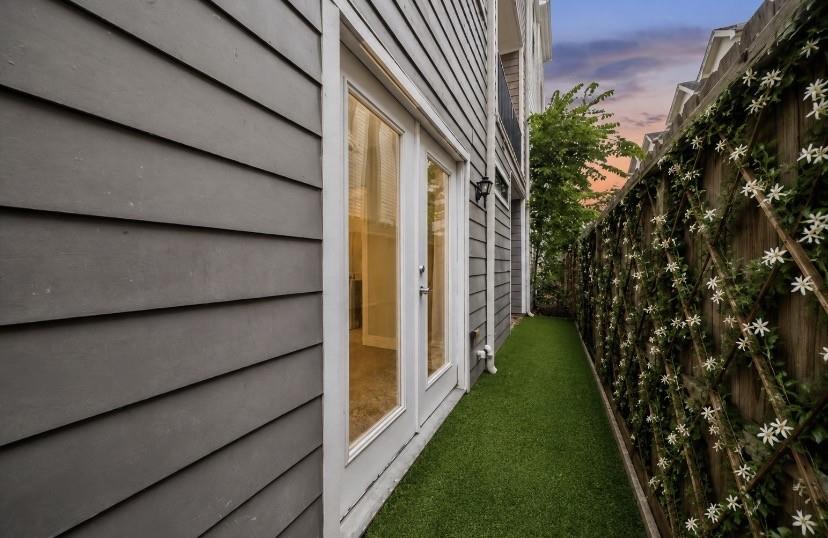
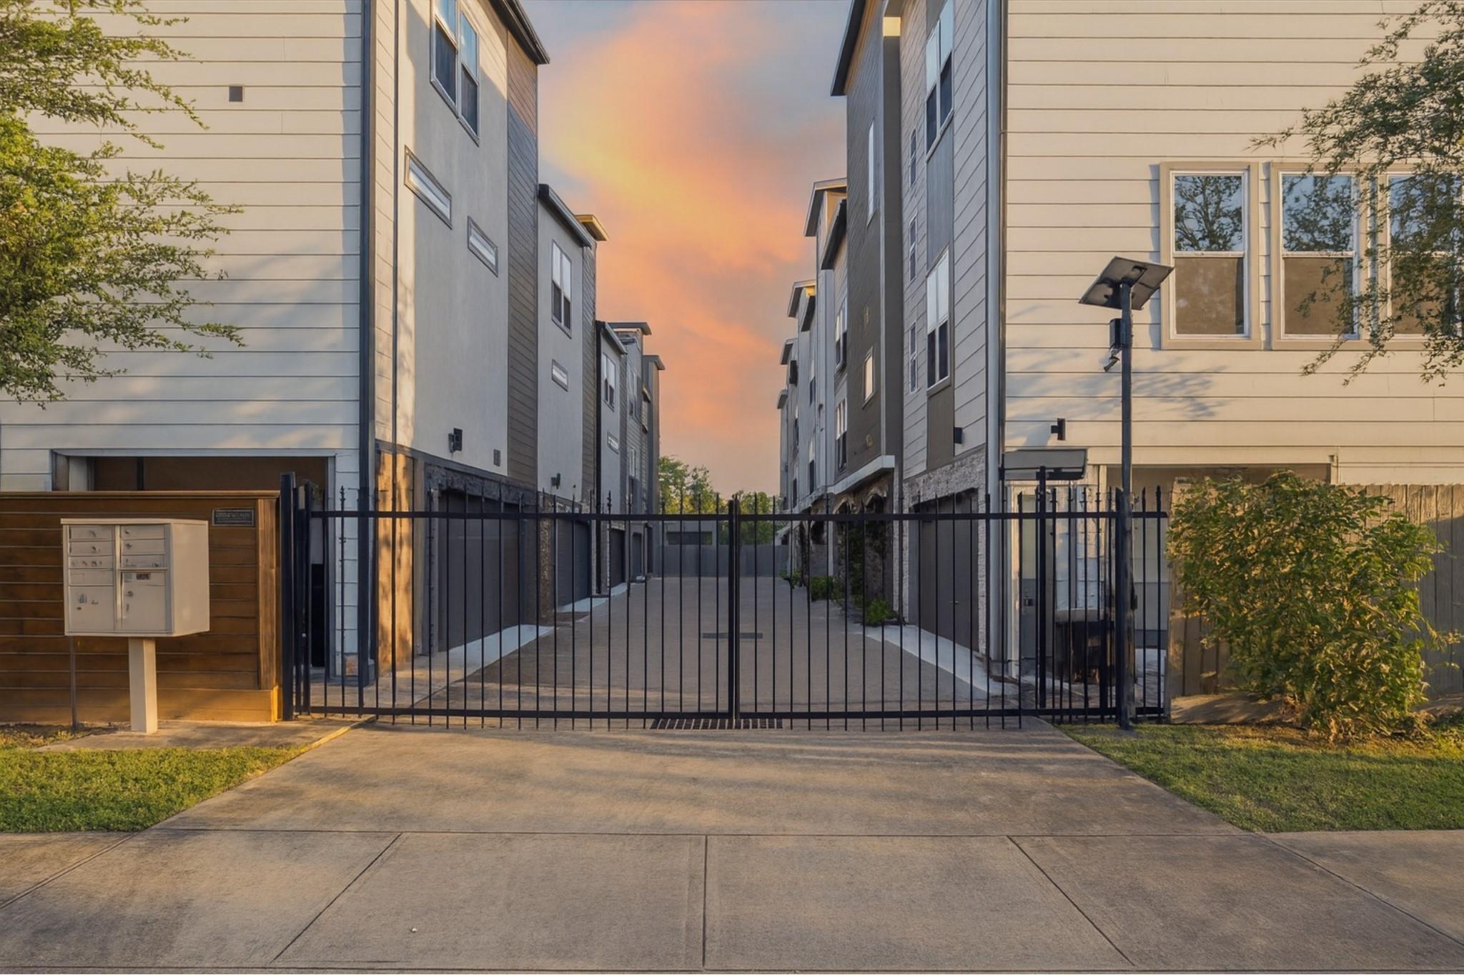
ExteriorRoof:CompositionFoundation:SlabPrivate Pool:NoExterior Type:Cement Board,StoneLot Description:Subdivision LotGarage Carport:Auto Garage Door OpenerWater Sewer:Public Sewer,Public WaterArea Pool:NoExterior:Controlled Subdivision Access,Patio/Deck,Rooftop Deck
Listed By:
Lynn Zarr, Jr.
Martha Turner Sotheby's International Realty
The data on this website relating to real estate for sale comes in part from the IDX Program of the Houston Association of REALTORS®. All information is believed accurate but not guaranteed. The properties displayed may not be all of the properties available through the IDX Program. Any use of this site other than by potential buyers or sellers is strictly prohibited.
© 2026 Houston Association of REALTORS®.
GET IN TOUCH
