
For Sale
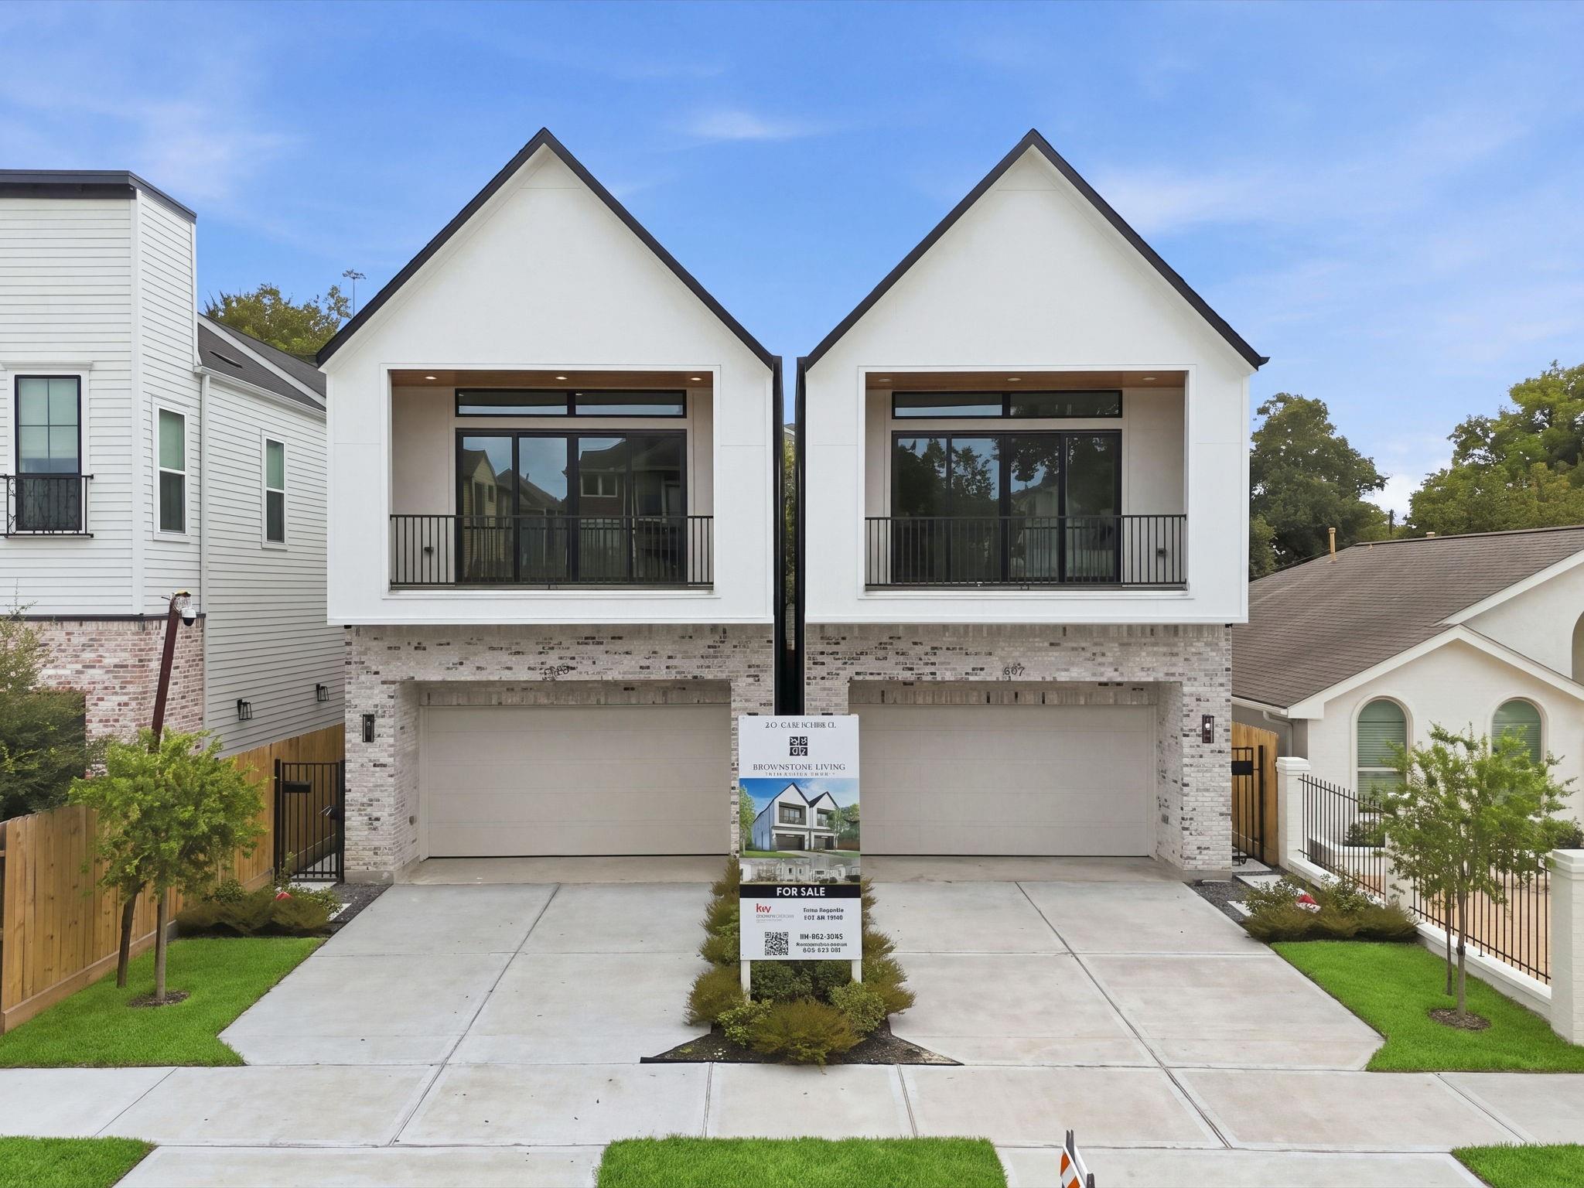
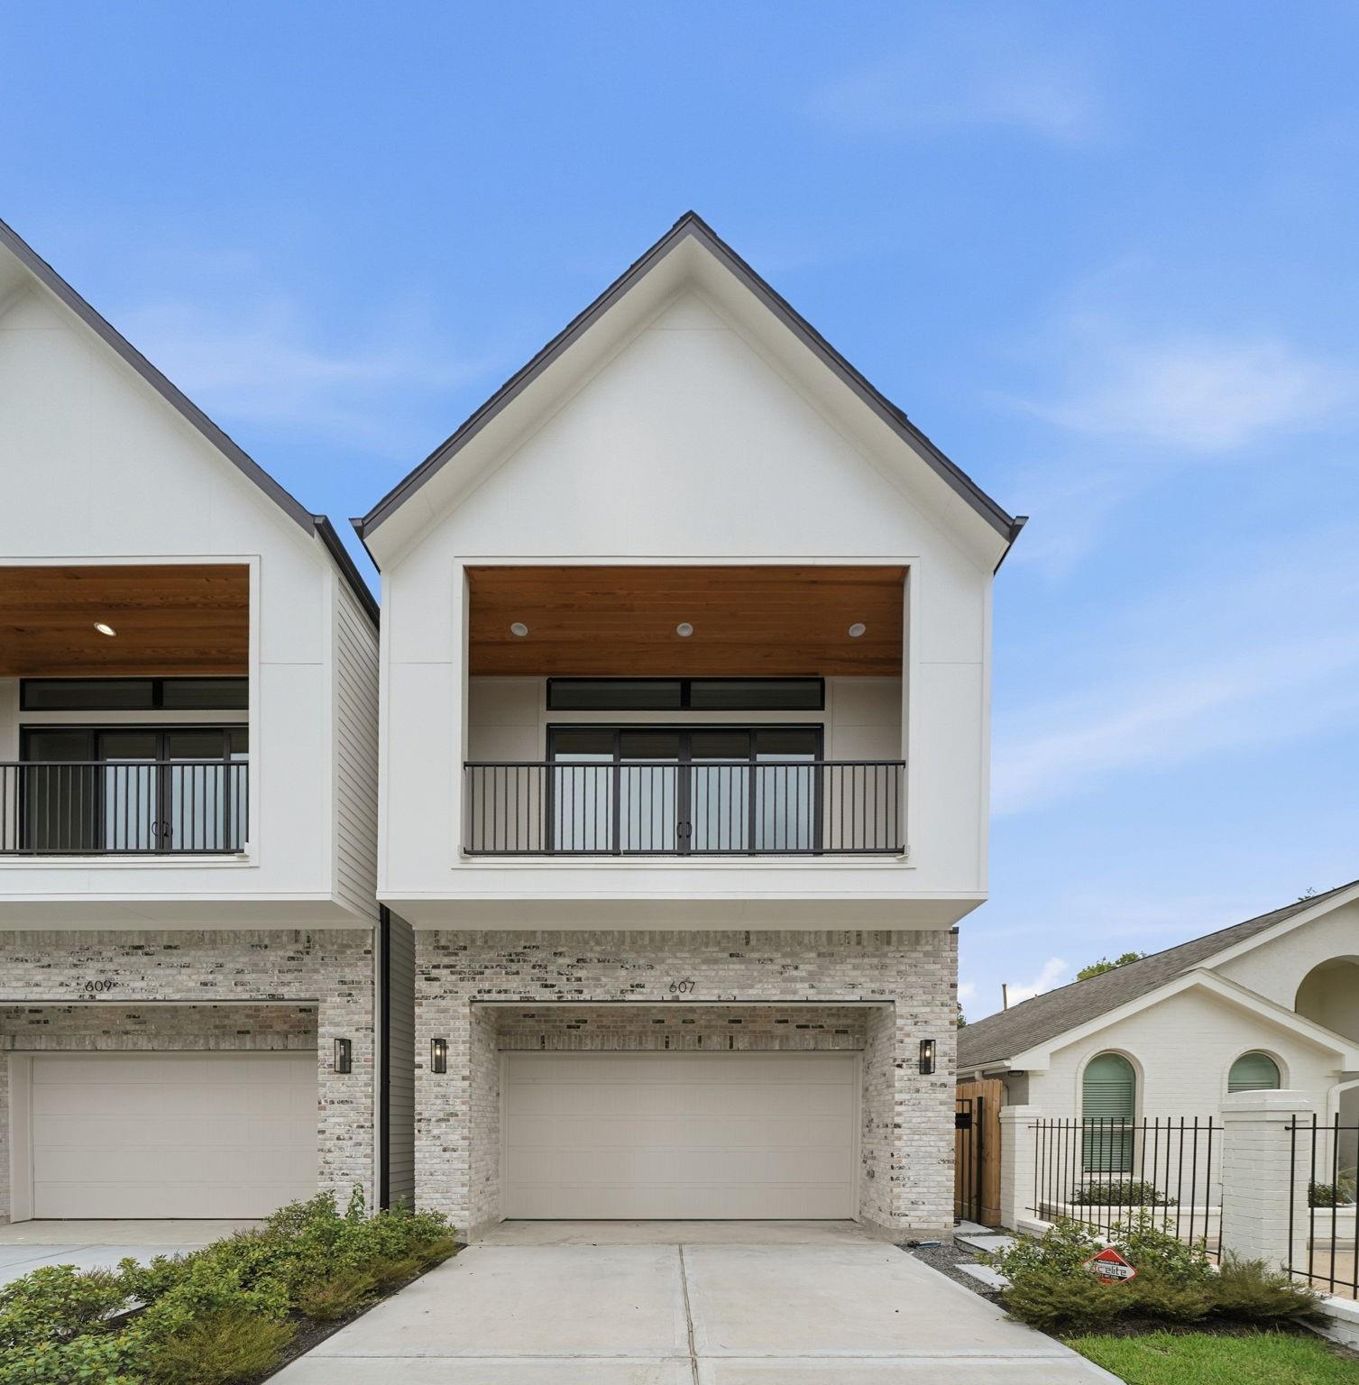
607 W 27th St Houston, TX 77008
$949,000
Description
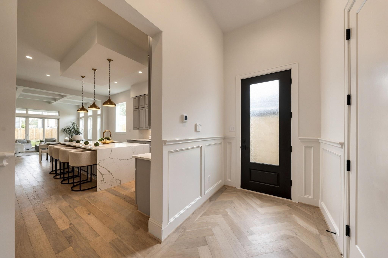
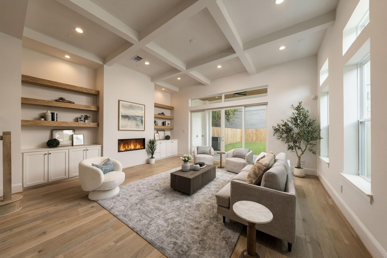
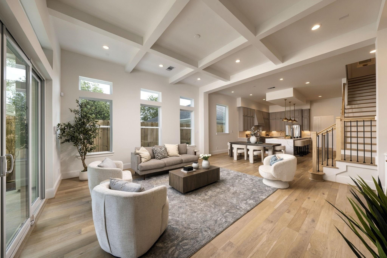
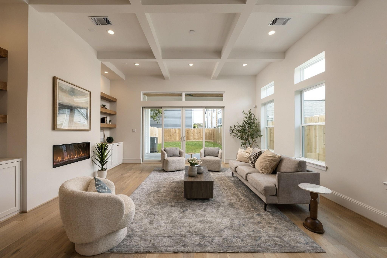
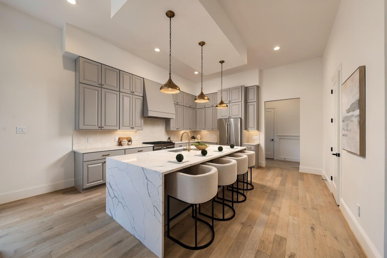
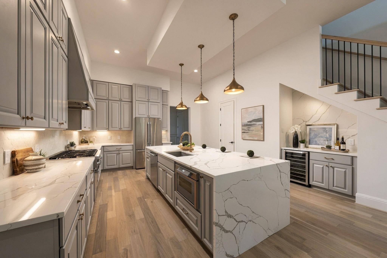
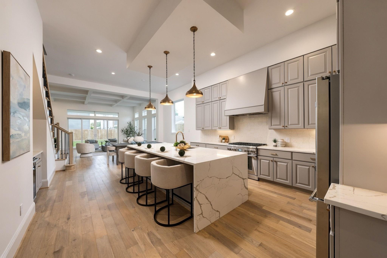
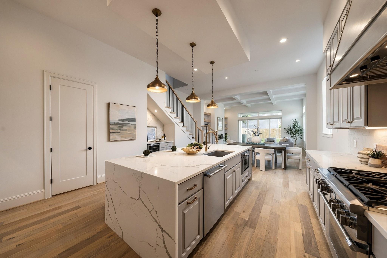
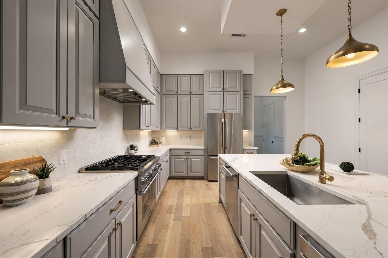
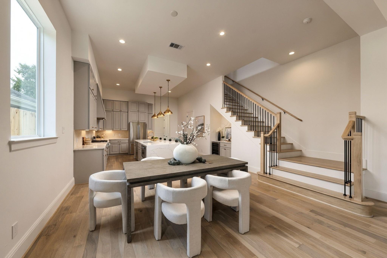
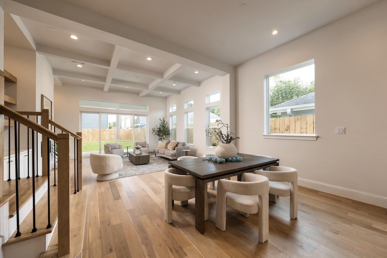
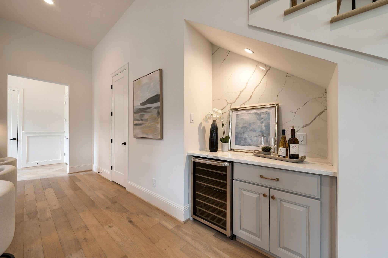
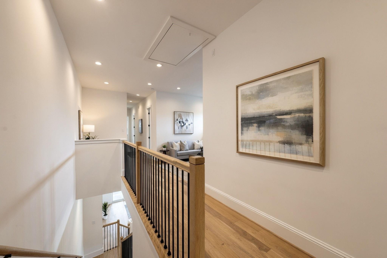
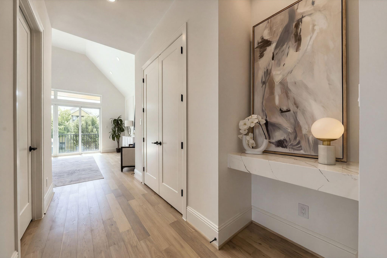
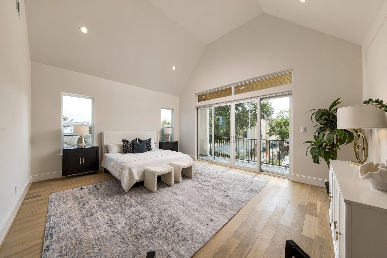
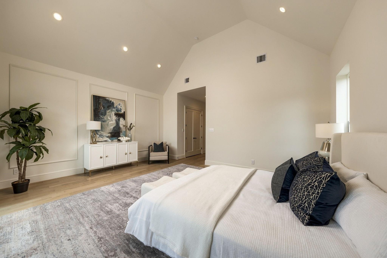
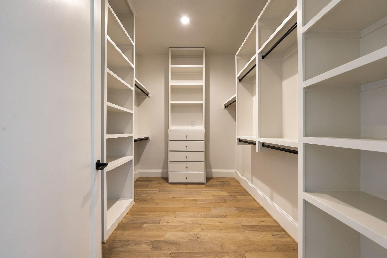
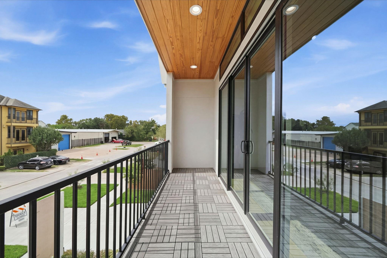
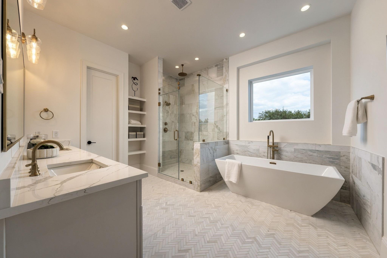
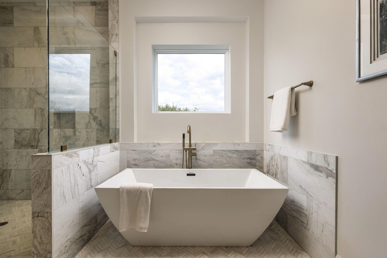
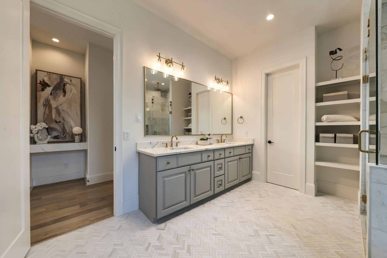
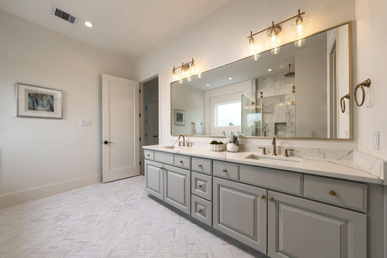
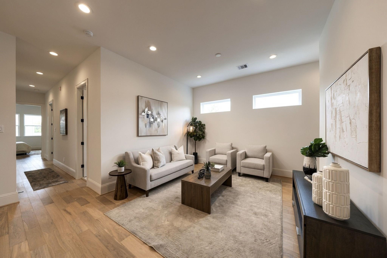
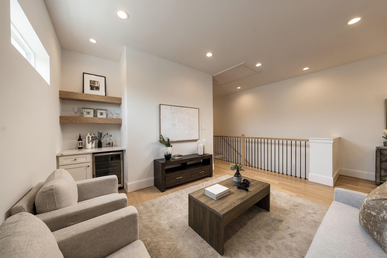
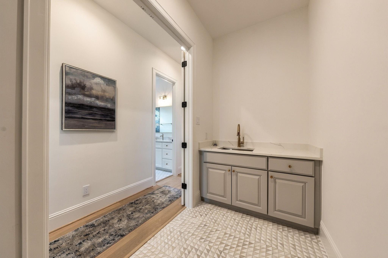
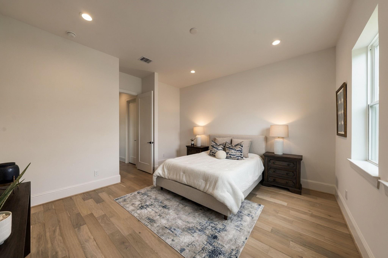
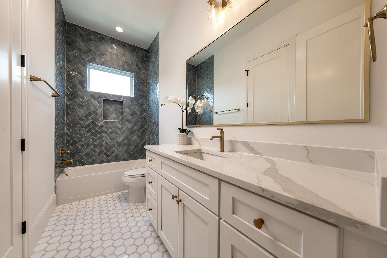
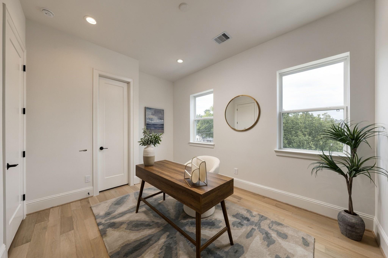
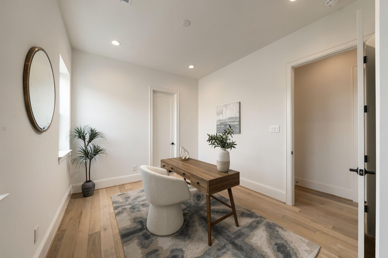
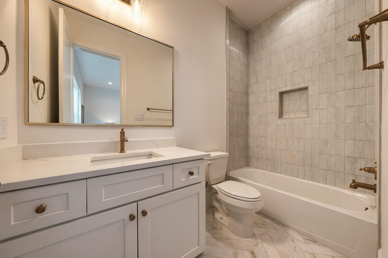
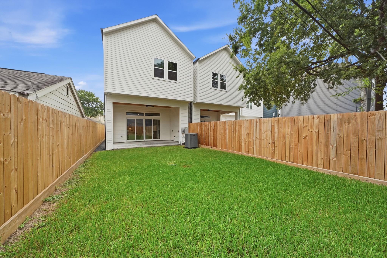
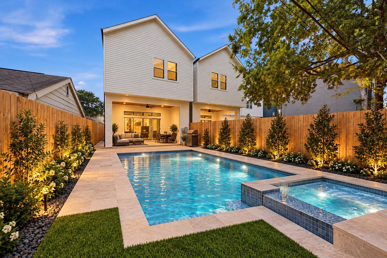
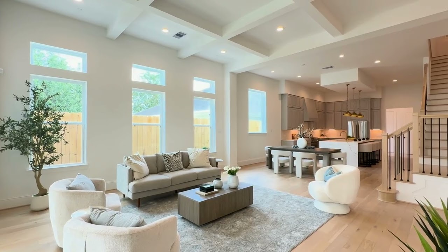
Luxury new construction by Brownstone Living showcasing elevated design and a thoughtfully crafted floor plan with desirable first floor living. Natural light fills the open living space highlighting wide plank flooring, beam ceiling detail, and a statement fireplace all with built-ins. The chef’s kitchen features Thermador appliance package, quartz countertop, wine fridge, and 10=foot waterfall island with seating designed for gathering and entertaining. Architectural scale includes 12-foot ceilings on the main level, 10-foot ceilings upstairs, and 8-foot doors throughout creating a bright, expansive feel. The primary suite offers a cathedral ceiling, Spain inspired bath with soaking tub, glass showers, 20 x 5 covered balcony and walk-in closet with built-ins. Upstairs also includes a game room. Secondary bedrooms feature en-suite baths. It is ideally located near the Heights Hike and Bike Trail, MKT, 19th Street, and Height Mercantile.
Overview
Financial
Price:
$949,000
Price/SqFT:
$315.28
HOA Fee:
Tax Rate:
0 %
Est. Monthly:
$10,534 *
Tax Amount:
$0
Amenities and features
 Patio/Deck
 Sewer
Sewer Water Access
 Yard
Yard Energy Efficient
 New Construction
Property & Schools on Map
Floor plans / Dimensions / Descriptions
-
First FloorLiving:20 x 17Dining:16 x 9.6Kitchen:16.8 x 16Exterior Porch/Balcony:20 x 12
-
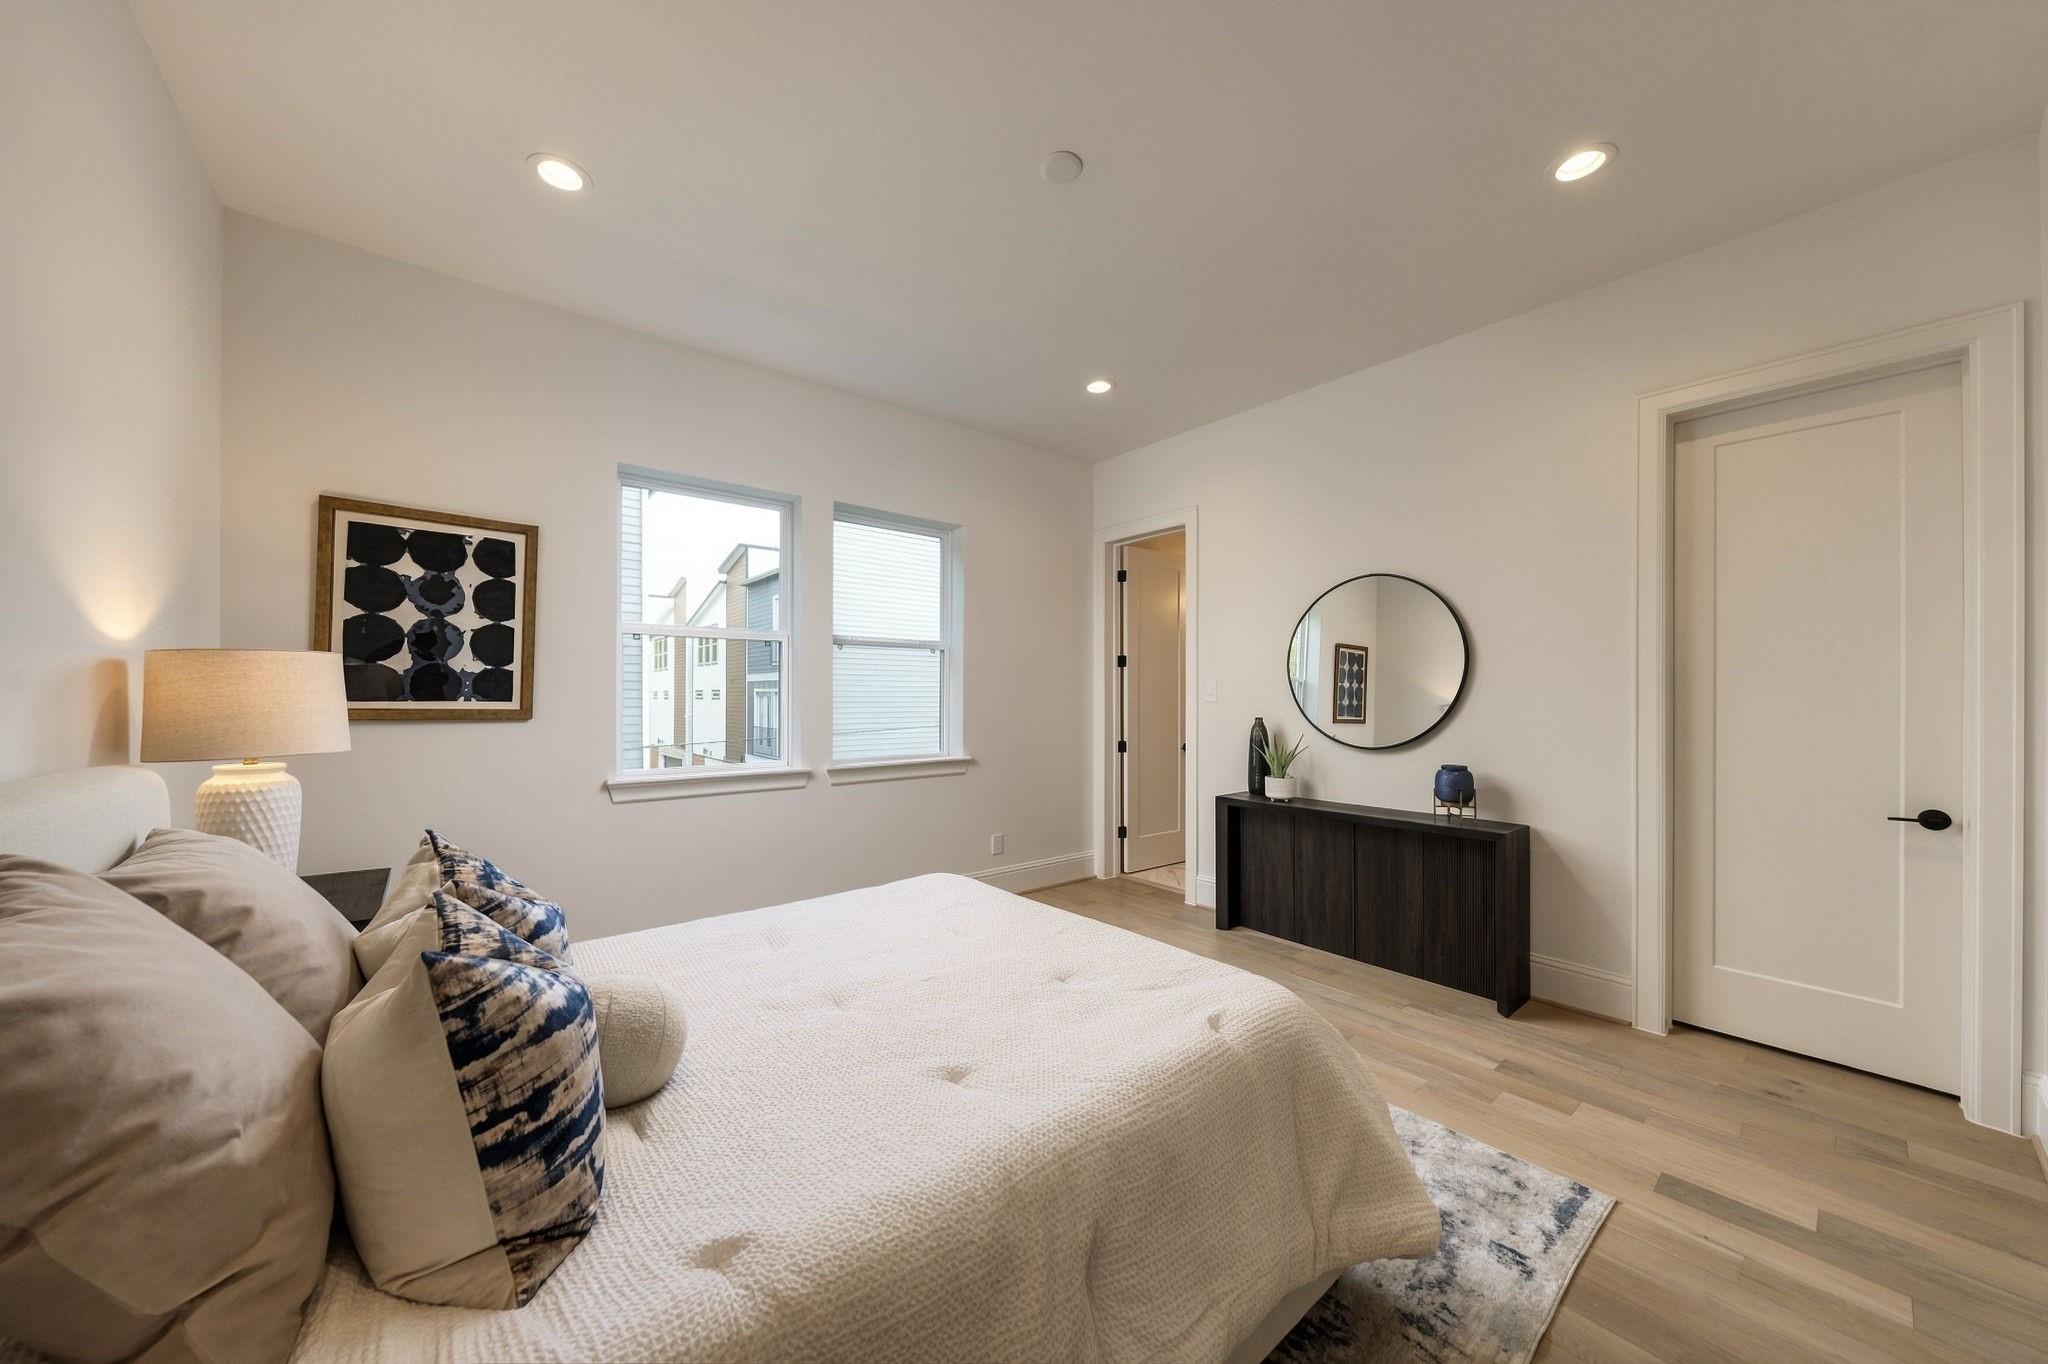
Second FloorPrimary Bedroom:19 x 16Bedroom:14.6 x 13Bedroom 2:12 x 10.10Game Room:16.6 x 12.6Exterior Porch/Balcony:20 x 5
-
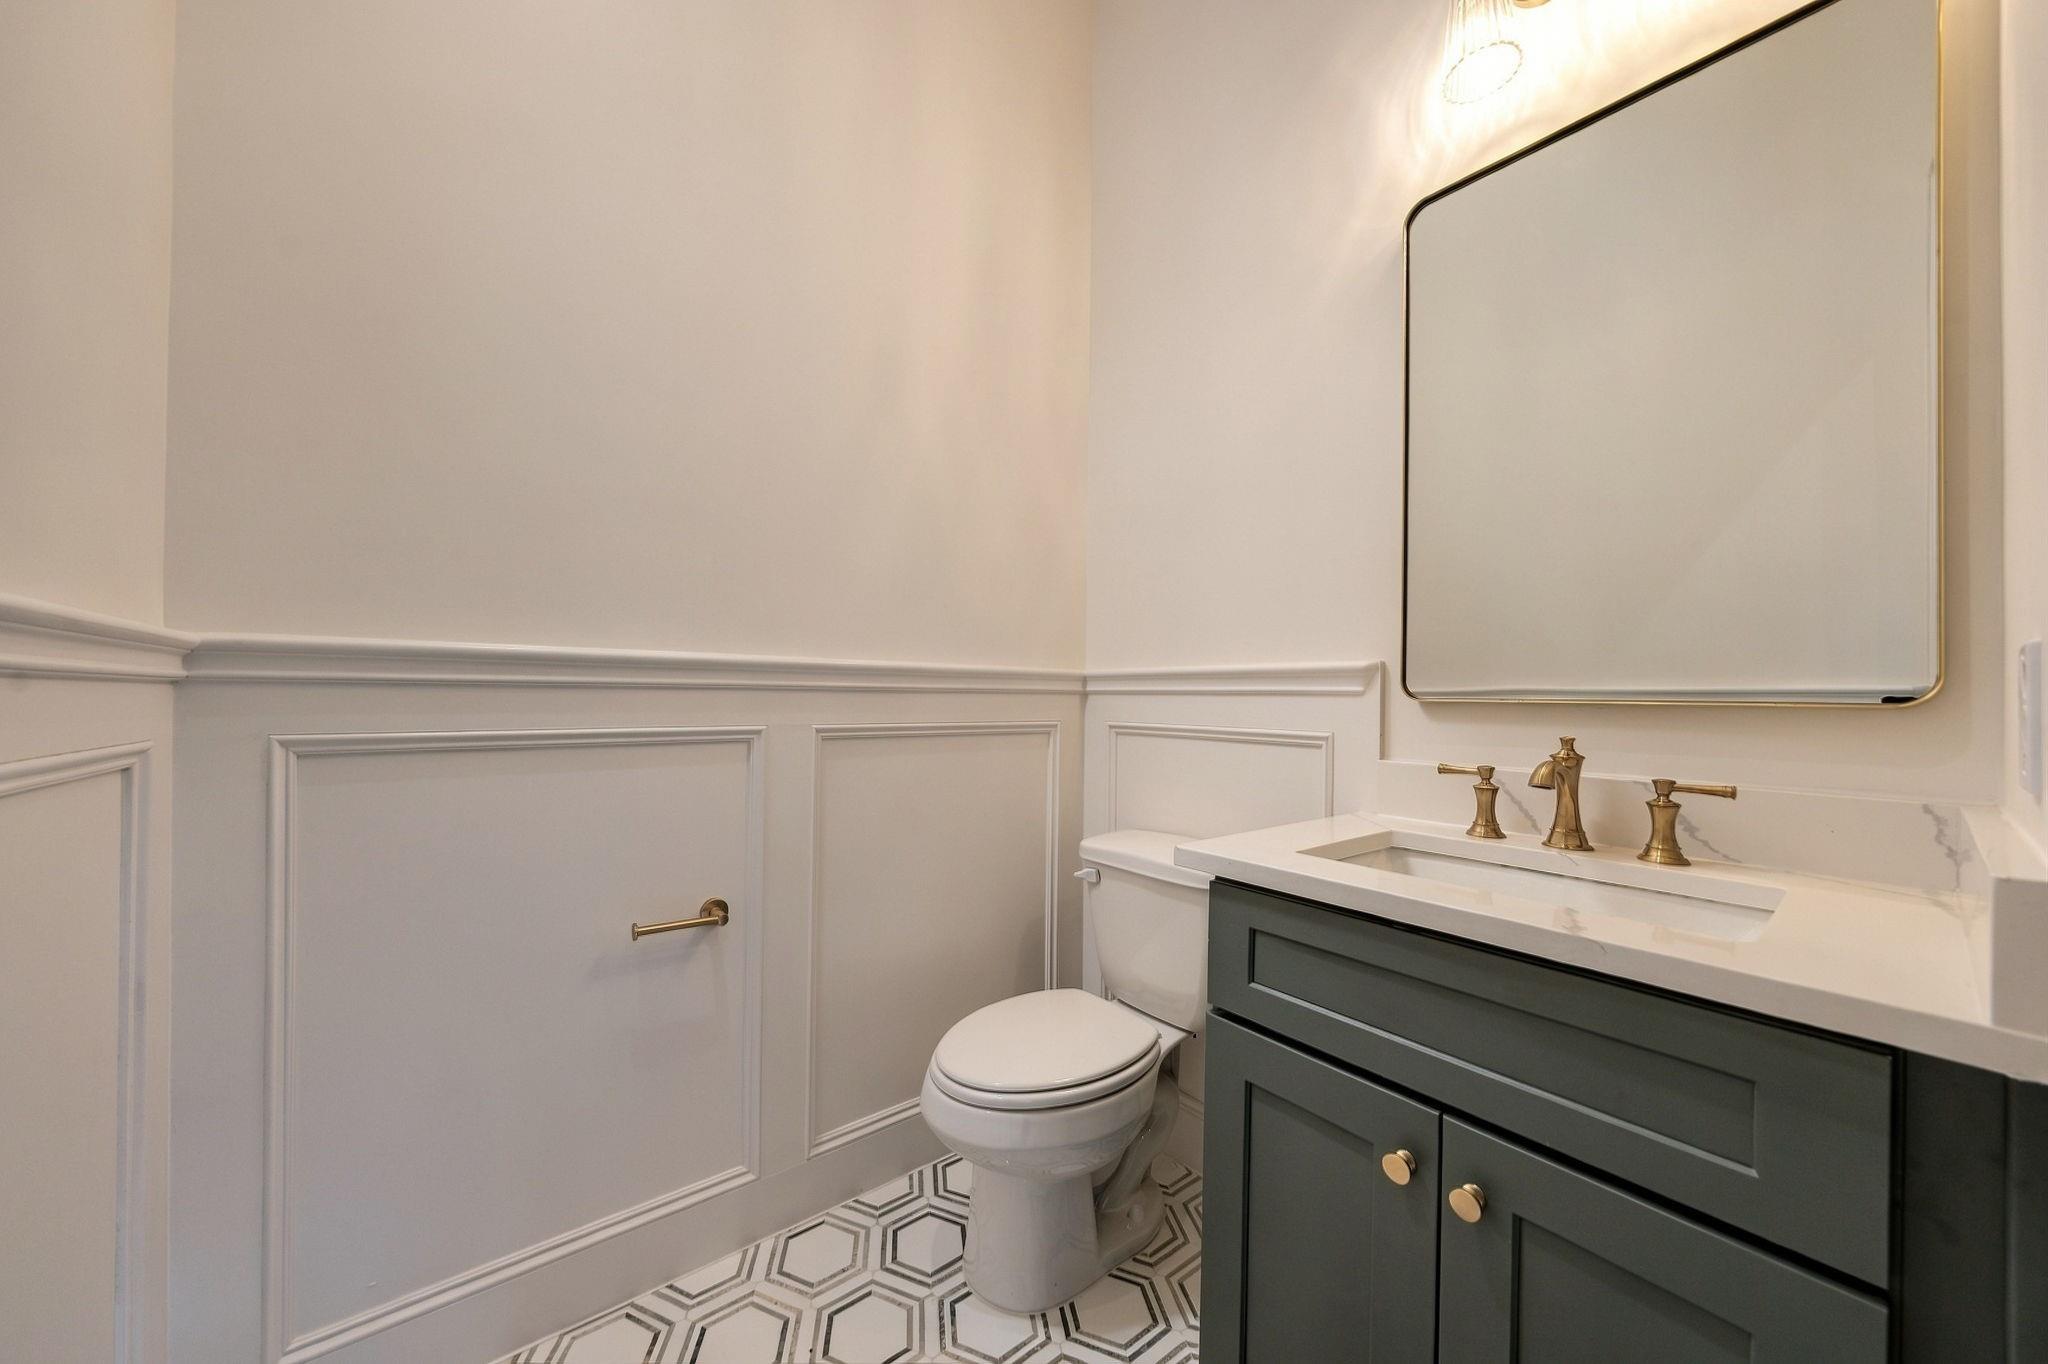
InteriorFireplace:1/Electric FireplaceFloors:Engineered Wood,TileCountertop:QuartzBathroom Description:Full Secondary Bathroom Down,Half Bath,Primary Bath: Double Sinks,Primary Bath: Separate Shower,Primary Bath: Soaking Tub,Secondary Bath(s): Tub/Shower ComboBedroom Desc:All Bedrooms Up,En-Suite Bath,Primary Bed - 2nd Floor,Walk-In ClosetKitchen Desc:Breakfast Bar,Island w/o Cooktop,Kitchen open to Family Room,Soft Closing Cabinets,Soft Closing Drawers,Under Cabinet Lighting,Walk-in PantryRoom Description:1 Living Area,Gameroom Up,Kitchen/Dining Combo,Living Area - 1st Floor,Utility Room in HouseHeating:Central GasCooling:Central ElectricConnections:Electric Dryer Connections,Gas Dryer Connections,Washer ConnectionsDishwasher:YesDisposal:YesMicrowave:YesRange:Gas RangeOven:Gas OvenEnergy Feature:Digital Program Thermostat,HVAC>15 SEER,Insulated/Low-E windows,Insulation - Batt,Insulation - Blown Fiberglass,Tankless/On-Demand H2O HeaterInterior:Dry Bar,Fire/Smoke Alarm,Formal Entry/Foyer,High Ceiling,Prewired for Alarm System,Refrigerator Included,Wired for Sound
-
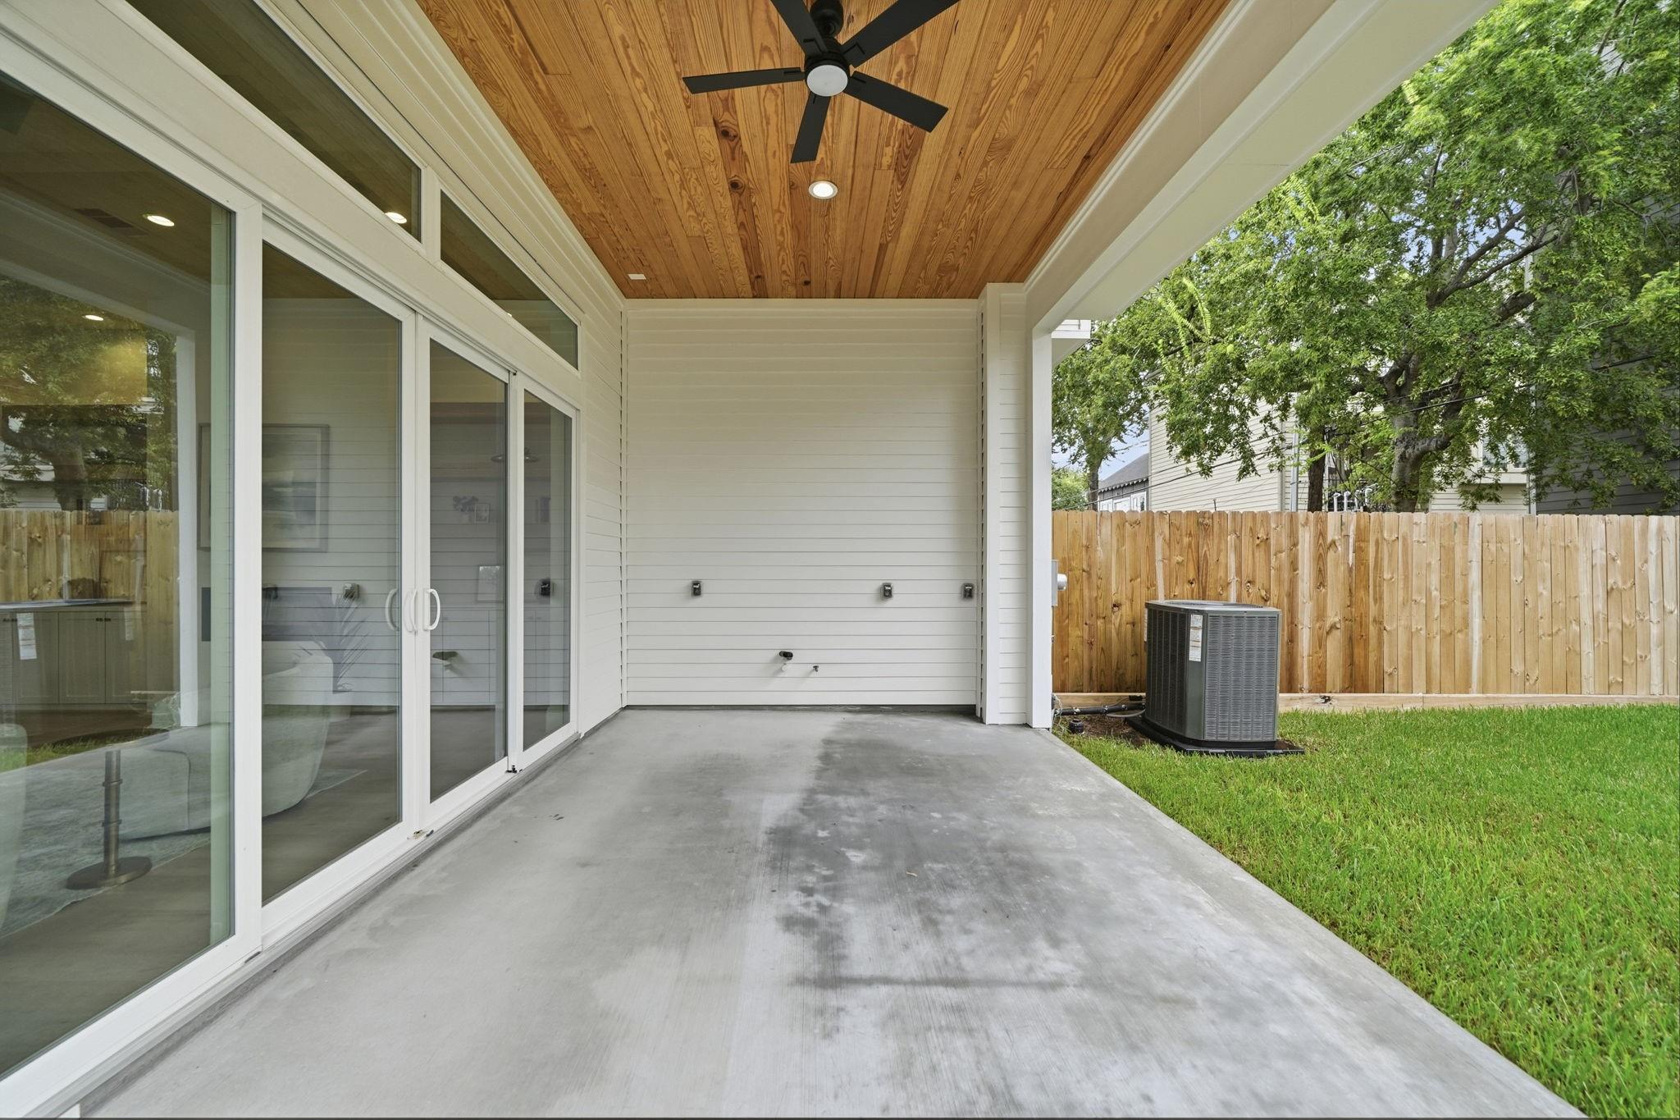
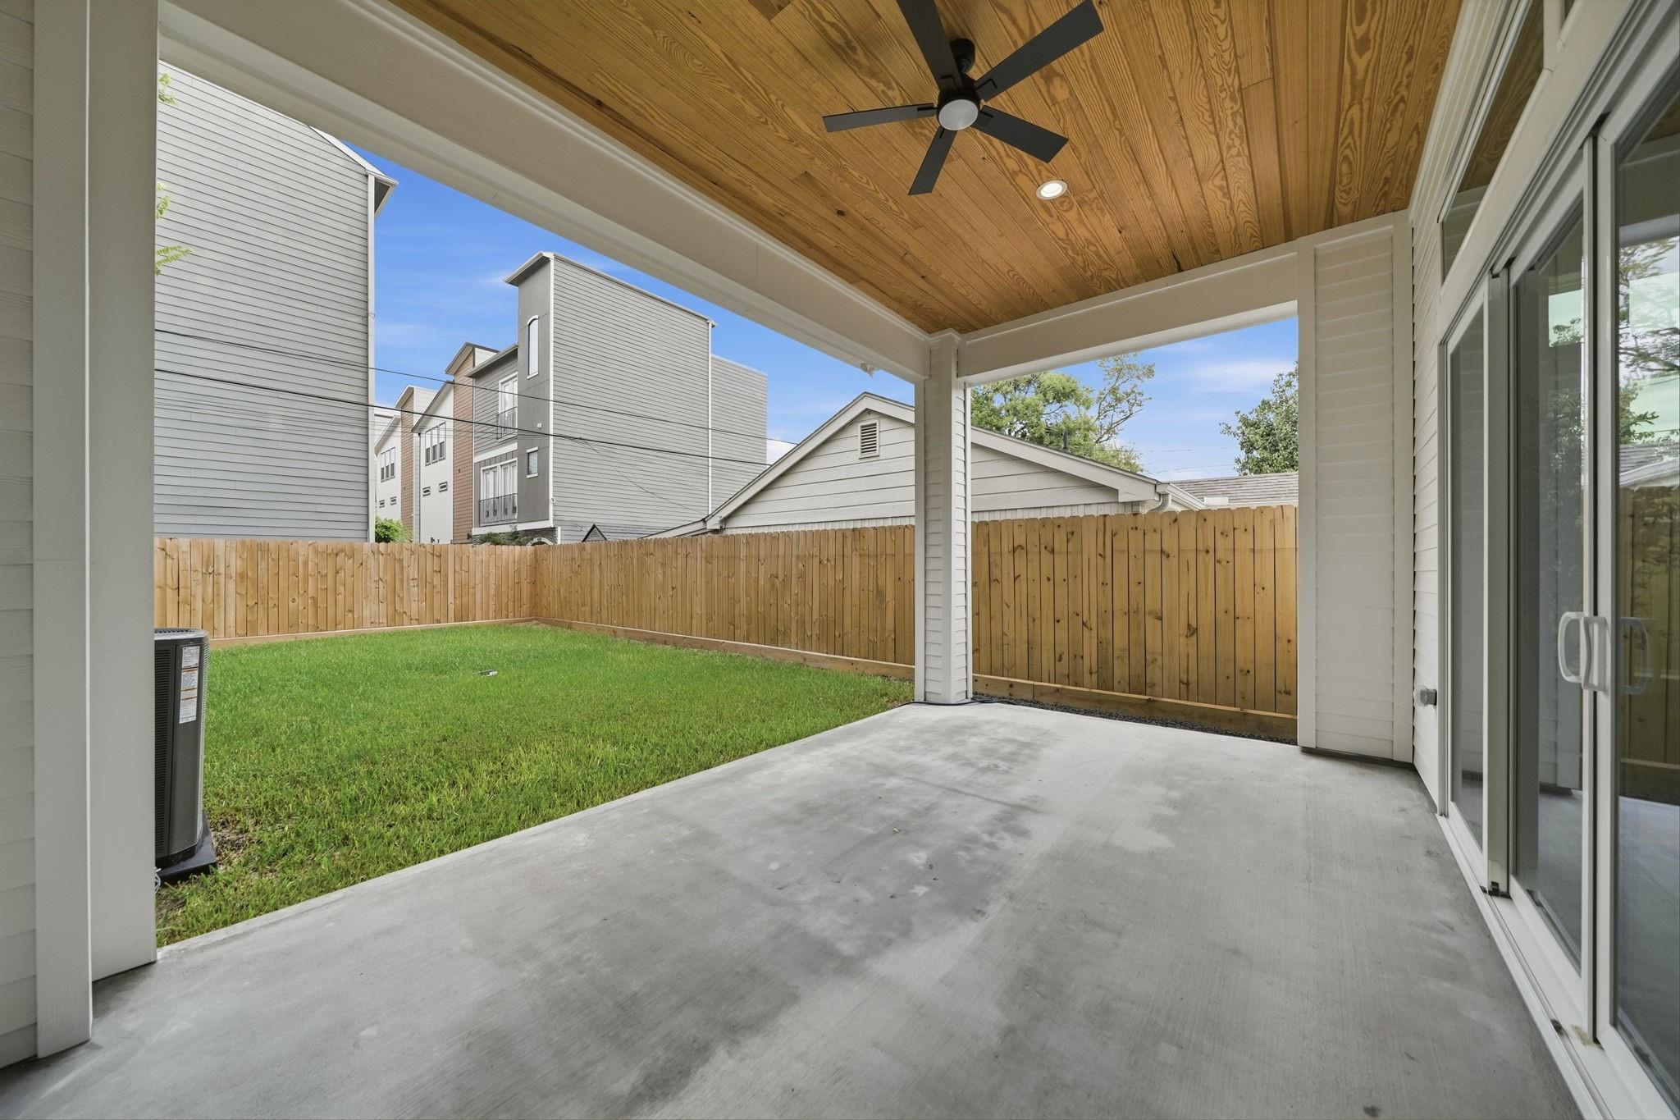
ExteriorRoof:CompositionFoundation:OtherPrivate Pool:NoExterior Type:Brick,Cement BoardLot Description:Subdivision LotWater Sewer:Public Sewer,Public WaterExterior:Back Yard Fenced,Balcony,Covered Patio/Deck,Exterior Gas Connection
Listed By:
Steve Hajizade
Keller Williams Realty Metropolitan
The data on this website relating to real estate for sale comes in part from the IDX Program of the Houston Association of REALTORS®. All information is believed accurate but not guaranteed. The properties displayed may not be all of the properties available through the IDX Program. Any use of this site other than by potential buyers or sellers is strictly prohibited.
© 2026 Houston Association of REALTORS®.
GET IN TOUCH
