
For Sale
6030 Gablestone Ln Katy, TX 77450
$499,900
Description
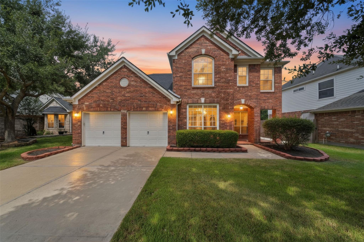
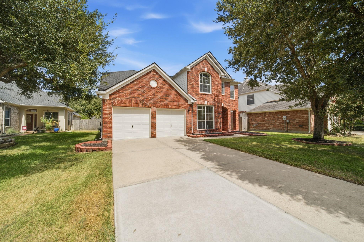
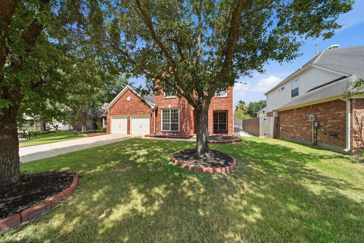
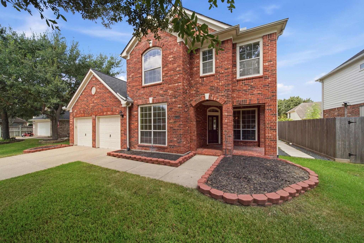
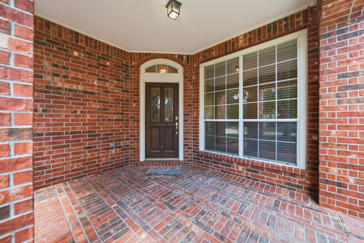
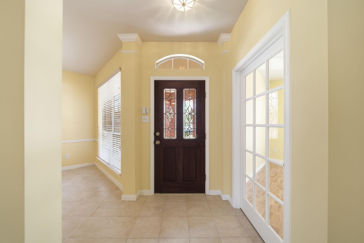
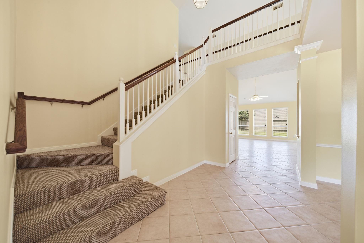
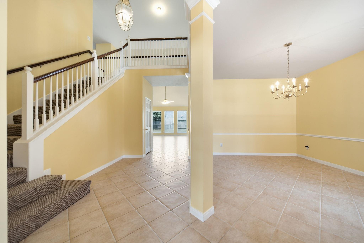
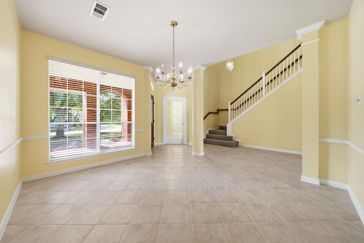
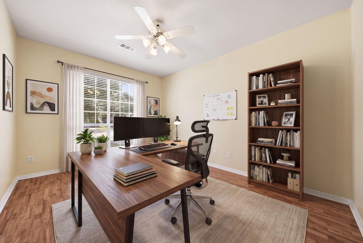
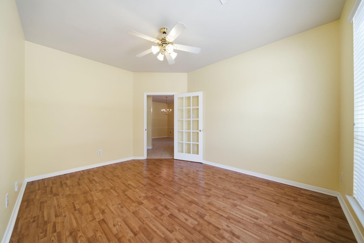
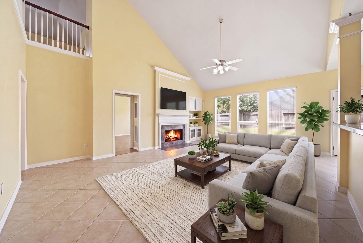
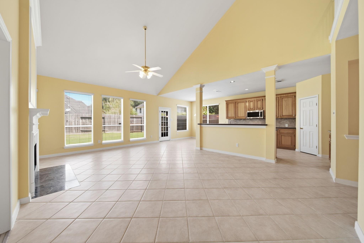
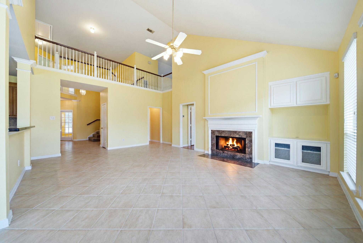
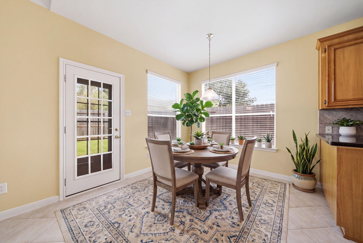
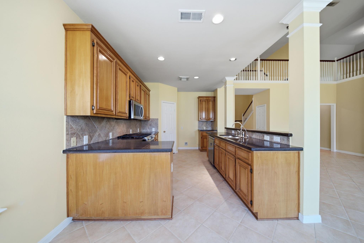
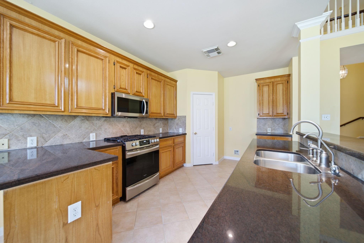
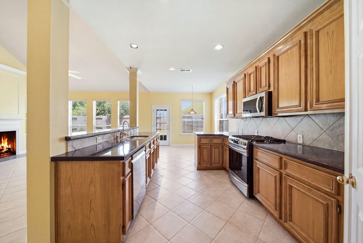
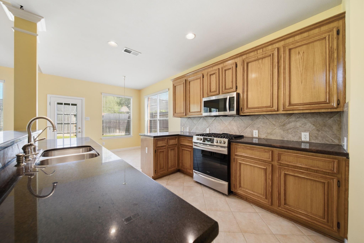
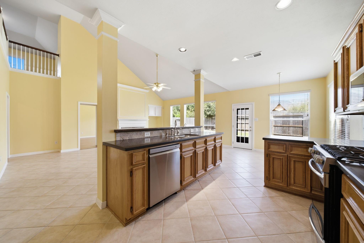
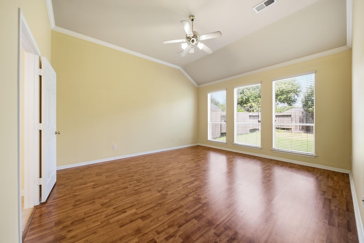
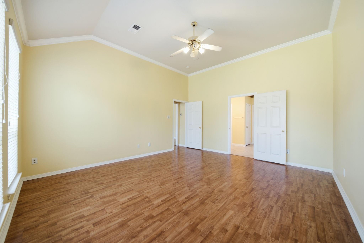
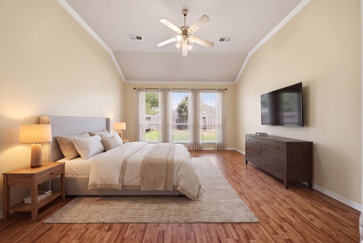
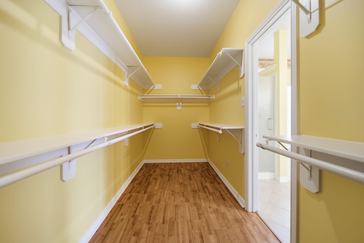
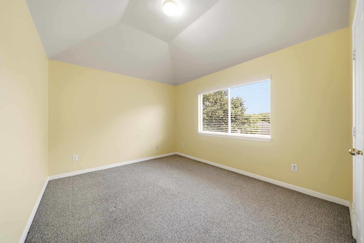
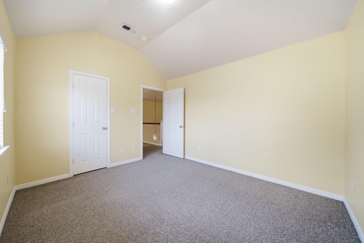
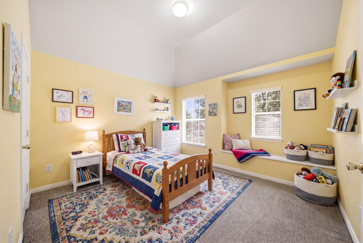
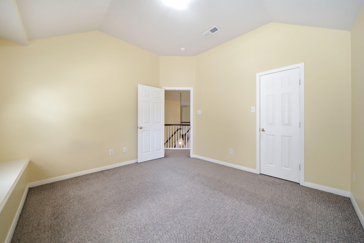
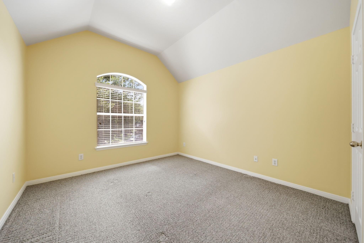
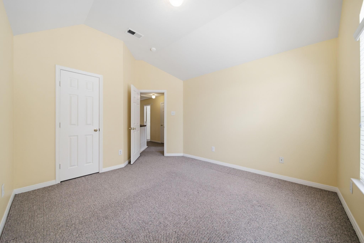
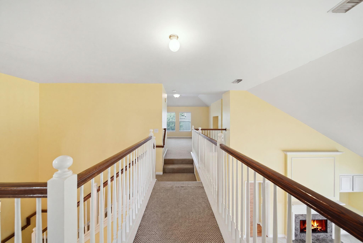
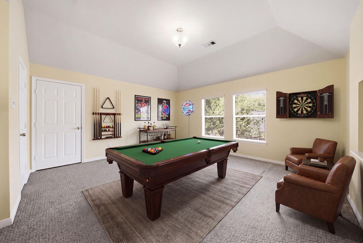
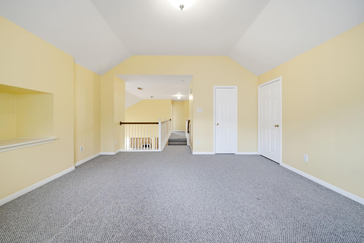
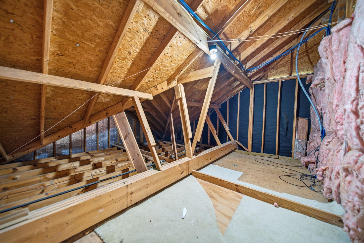
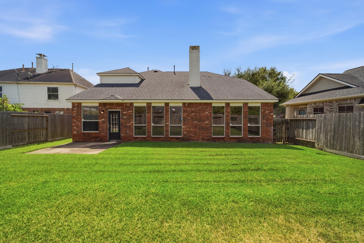
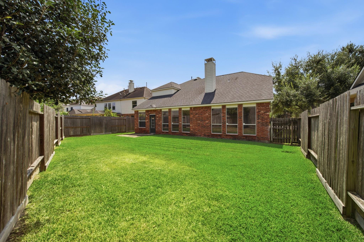
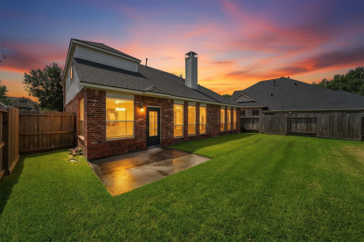
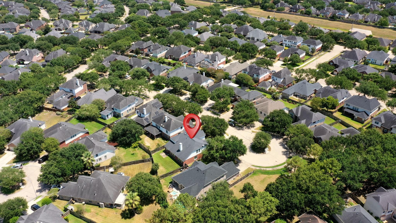
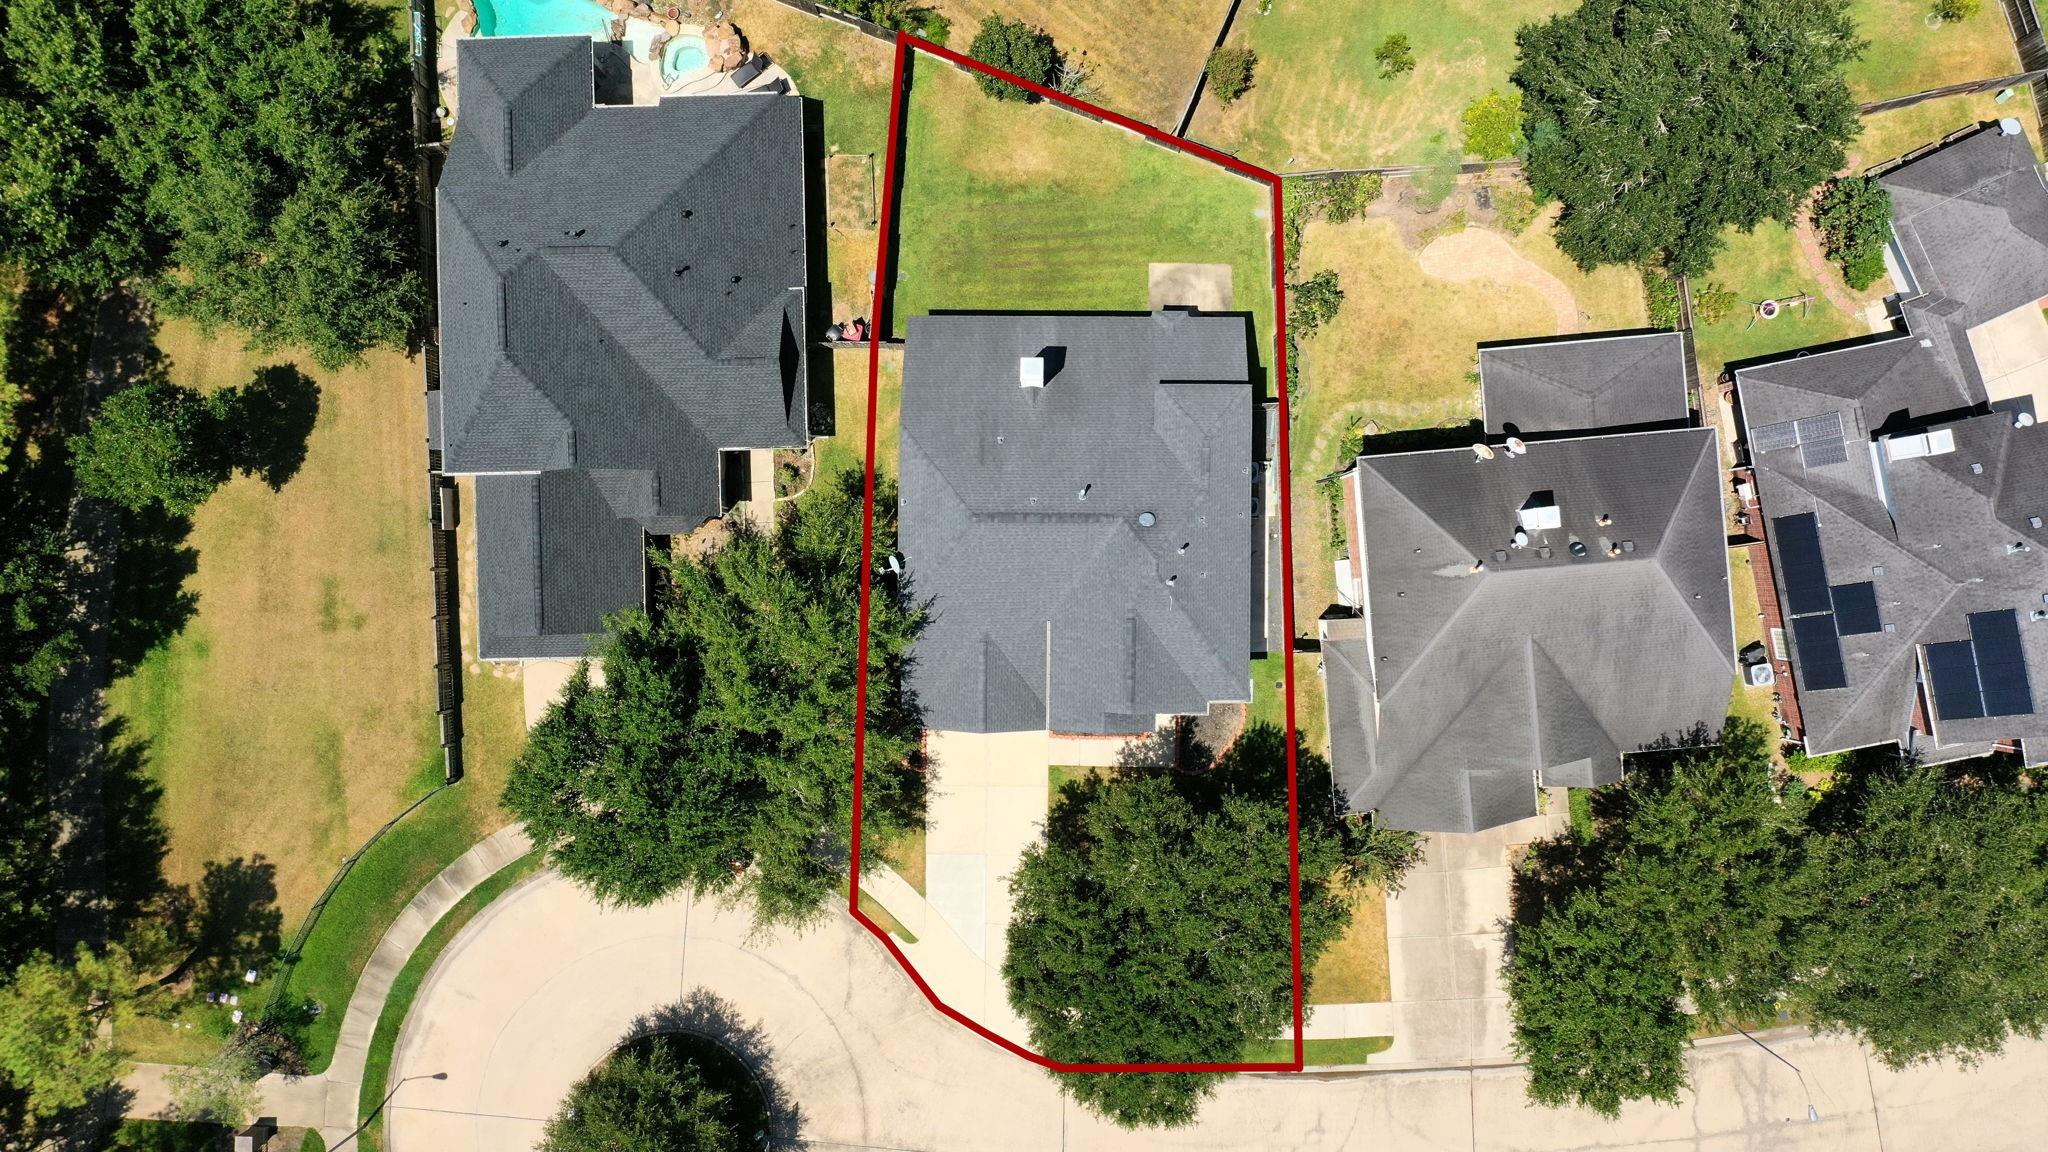
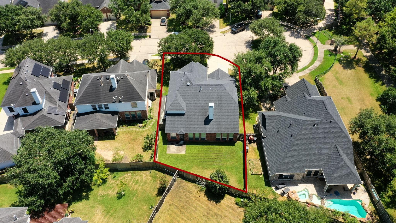
Tucked away on a cul-de-sac in Grand Lakes, this two-story brick home has all the boxes checked. 4 bedrooms, a large gameroom upstairs and a study downstairs. Soaring ceilings in the open living spaces with walls of windows that stream natural light. Kitchen is galley style with wood cabinets, granite counters and tile floors. The primary bedroom is downstairs and the upstairs bedrooms have large closets. Walk out floored attic storage off the gameroom. A two-car garage with additional driveway parking for guests, all near Grand Lakes amenities, shopping, dining and major roadways. Roof is 8 yrs old, ACs replaced in 2016/2020. Clean and fresh this one is ready for move-in. The photos and video tell the story, please have a look at the links.
Overview
Financial
Price:
$499,900
Price/SqFT:
$174.06
HOA Fee:
$1200 Annually
Tax Rate:
2.14447 %
Est. Monthly:
$6,947 *
Tax Amount:
$10,720
Amenities and features
 Public Pool
 Sewer
Sewer Sprinkler System
 Study Room
 Water Access
 Yard
Yard Cul-de-sac
 Energy Efficient
Property & Schools on Map
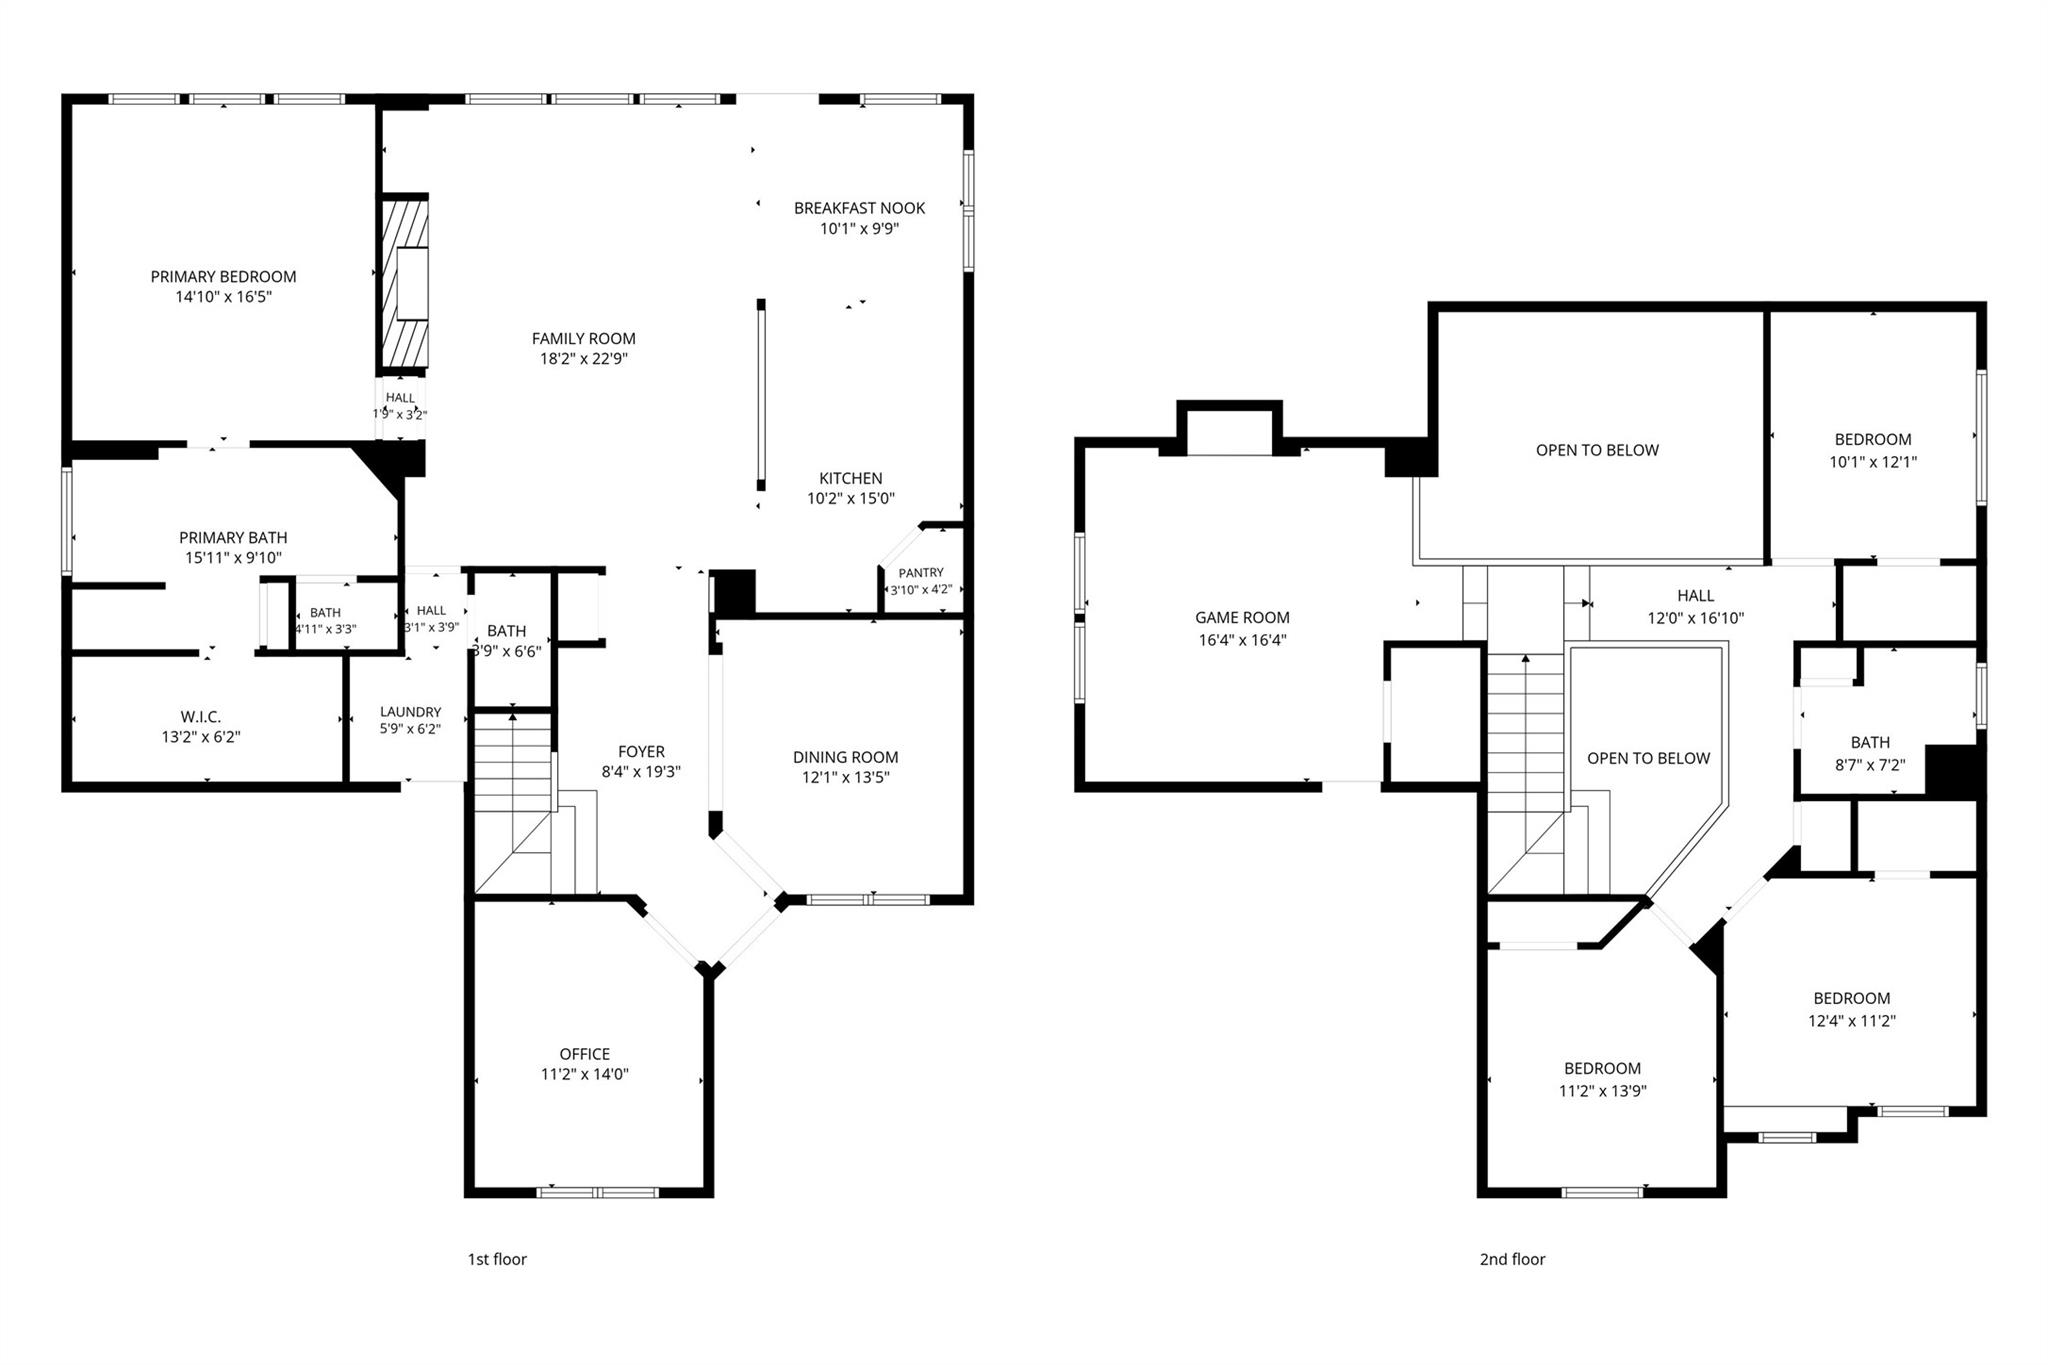
Floor plans / Dimensions / Descriptions
-
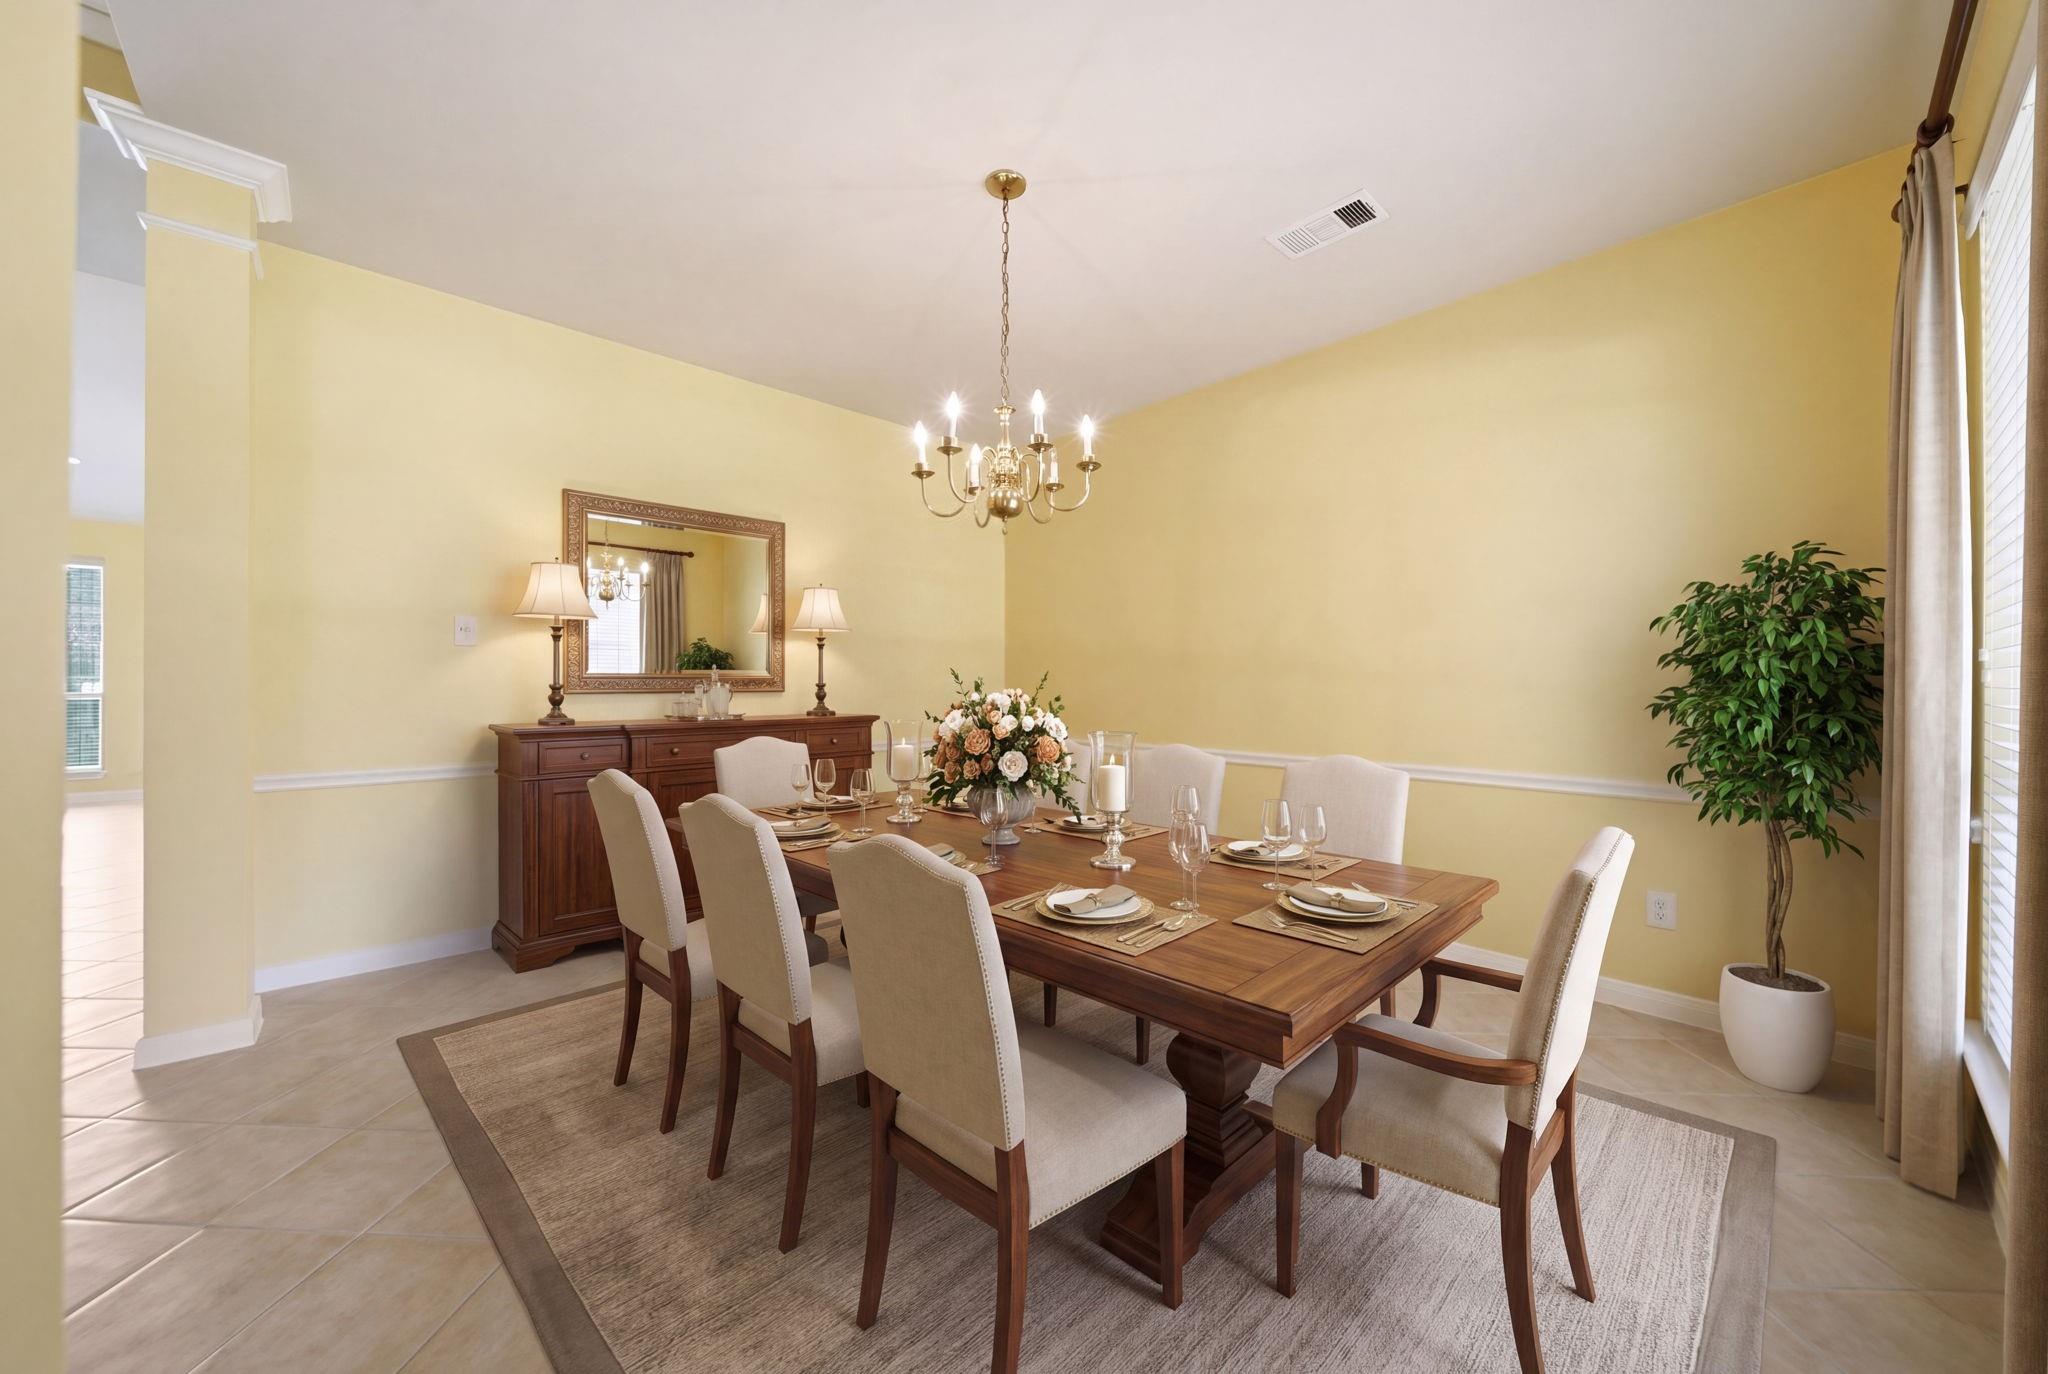
First FloorFamily Room:22x16Dining:14x12Kitchen:16x10Breakfast:10x4Primary Bedroom:16x15Home Office/Study:14x11
-
Second FloorBedroom:13x10Bedroom 2:13x12Bedroom 3:12x11Game Room:16x15
-
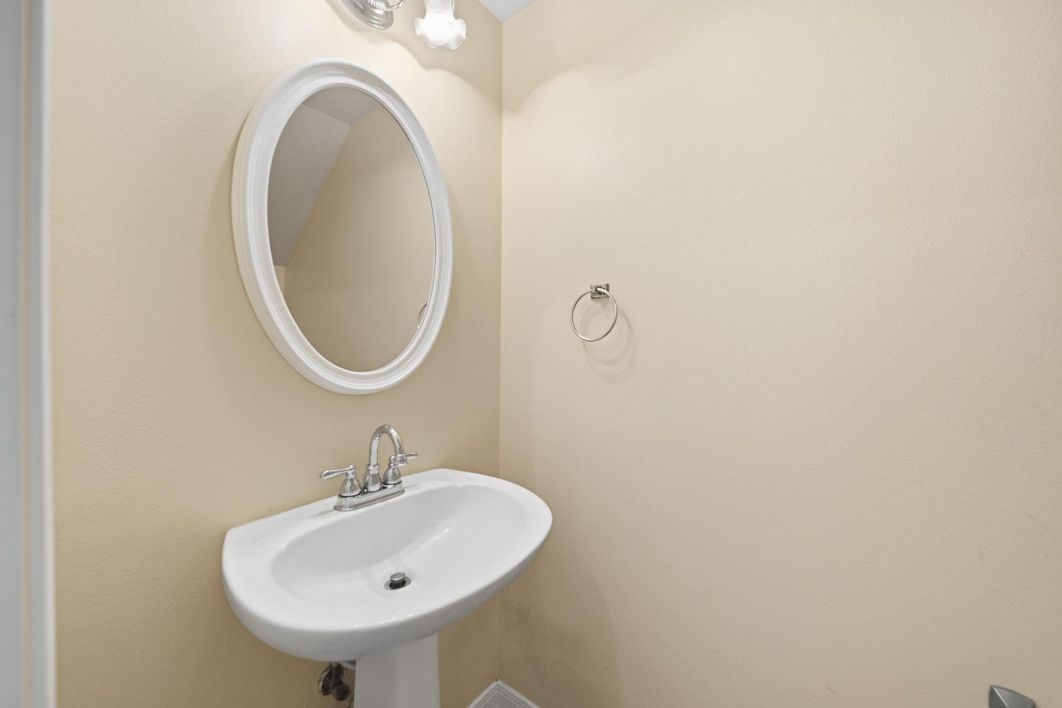
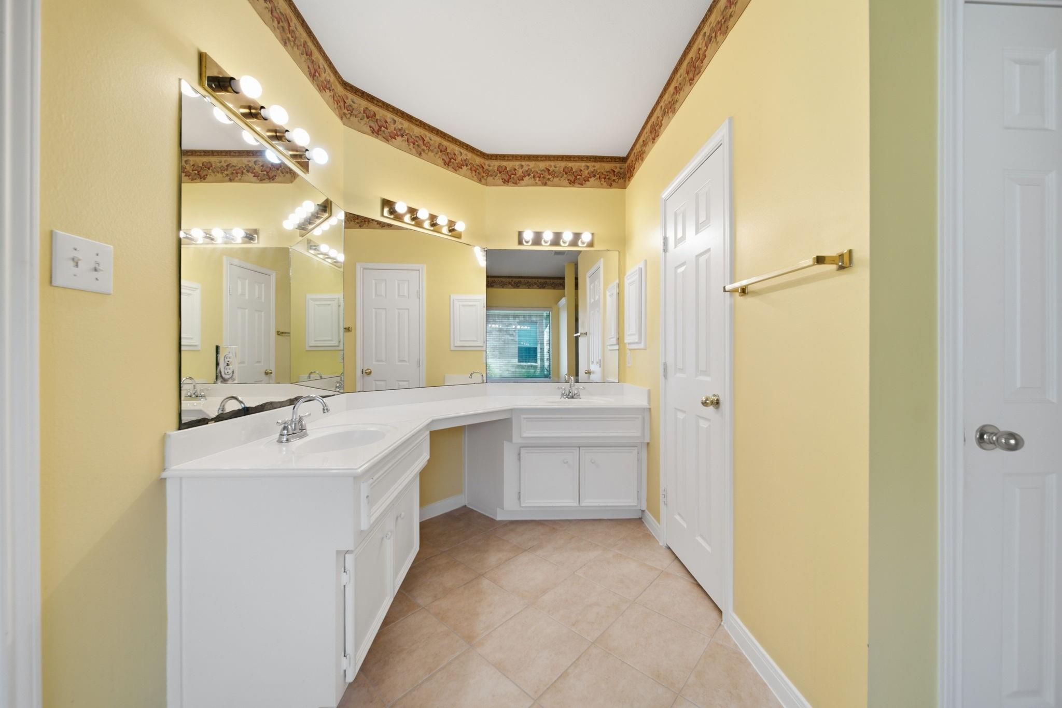
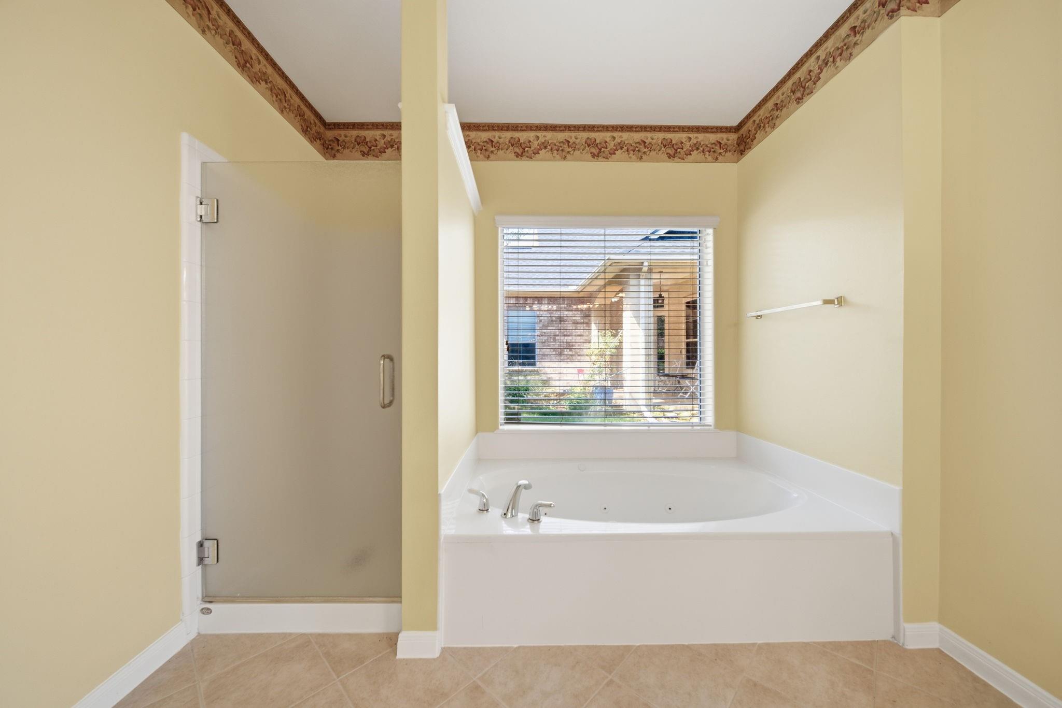
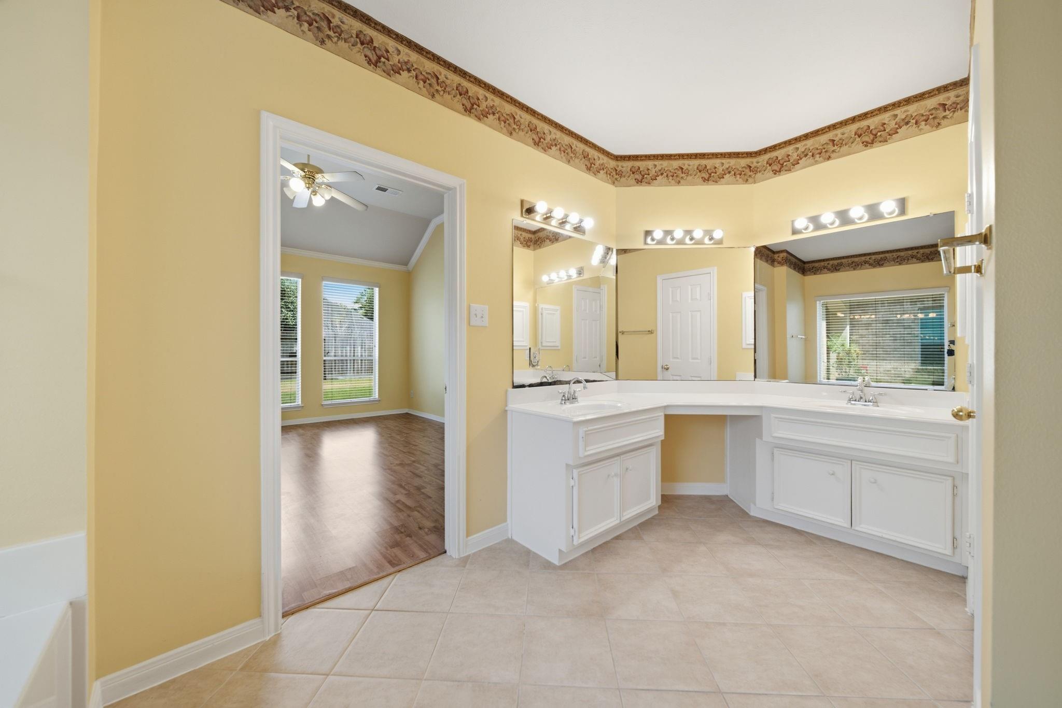
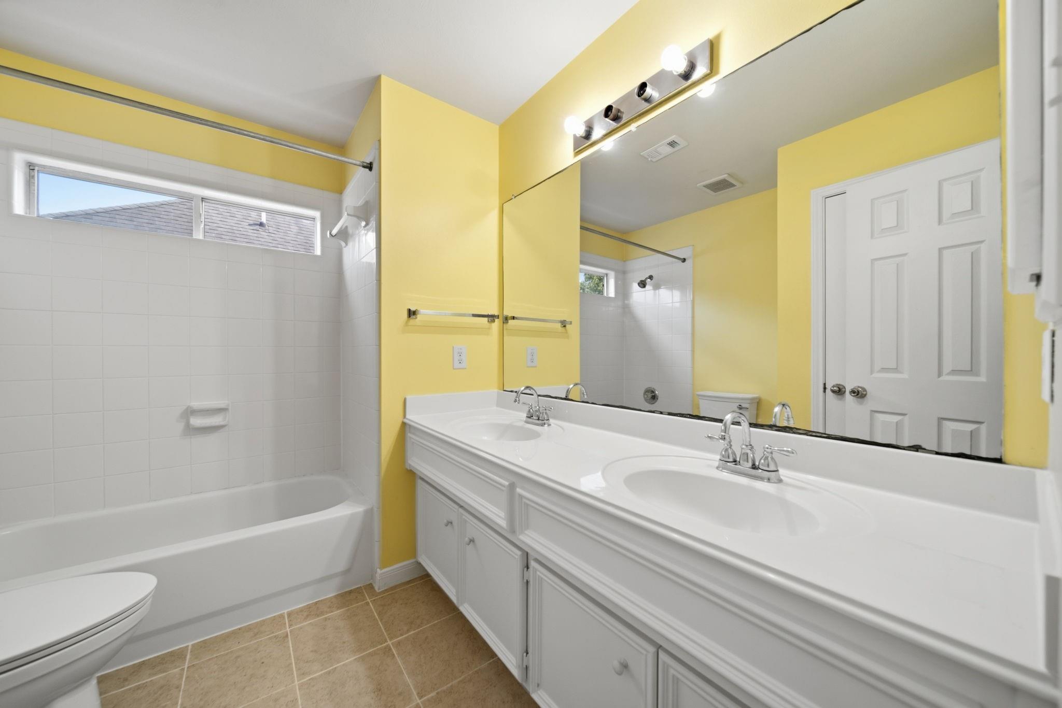
InteriorFireplace:1/Gaslog FireplaceFloors:Carpet,Tile,VinylCountertop:GraniteBathroom Description:Half Bath,Primary Bath: Double Sinks,Primary Bath: Jetted Tub,Primary Bath: Separate Shower,Secondary Bath(s): Tub/Shower Combo,Vanity AreaBedroom Desc:3 Bedrooms Up,En-Suite Bath,Primary Bed - 1st Floor,Walk-In ClosetKitchen Desc:Breakfast Bar,Kitchen open to Family Room,Walk-in PantryRoom Description:1 Living Area,Breakfast Room,Entry,Family Room,Formal Dining,Gameroom Up,Home Office/Study,Living Area - 1st Floor,Utility Room in HouseHeating:Central Gas,ZonedCooling:Central Electric,ZonedConnections:Electric Dryer Connections,Gas Dryer Connections,Washer ConnectionsDishwasher:YesDisposal:YesCompactor:NoMicrowave:YesRange:Freestanding Range,Gas RangeOven:Single OvenIce Maker:NoEnergy Feature:Ceiling Fans,Digital Program Thermostat,Insulated/Low-E windowsInterior:Fire/Smoke Alarm,Formal Entry/Foyer,High Ceiling,Vaulted Ceiling,Window Coverings
-
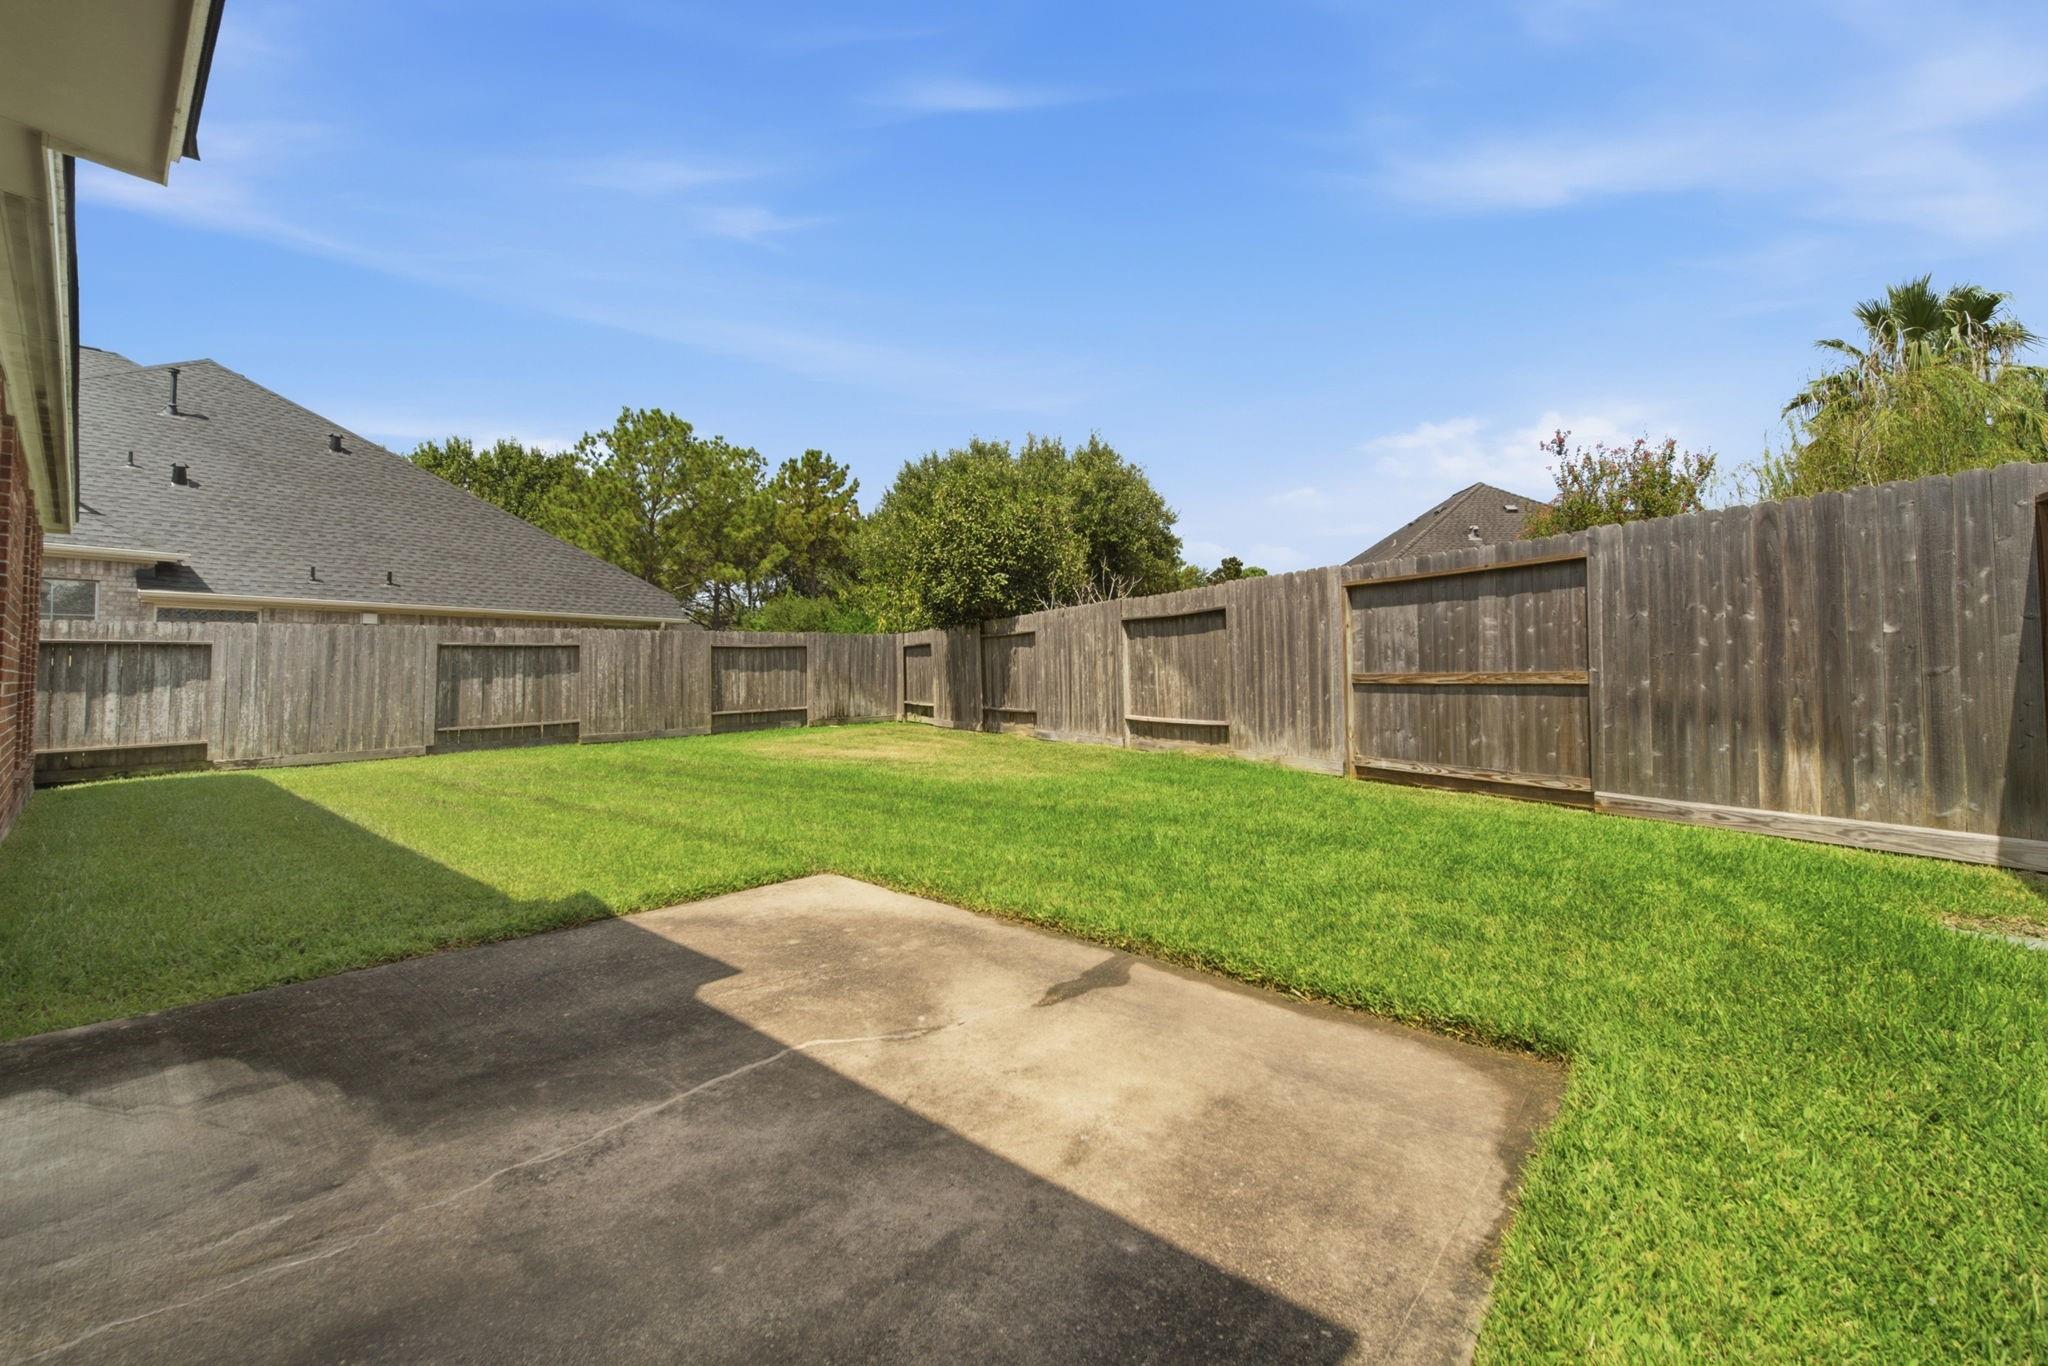
ExteriorRoof:CompositionFoundation:SlabPrivate Pool:NoExterior Type:Brick,Cement BoardLot Description:Cul-De-Sac,Subdivision LotGarage Carport:Double-Wide DrivewayWater Sewer:Public Sewer,Public Water,Water DistrictArea Pool:YesExterior:Back Yard,Back Yard Fenced,Fully Fenced,Porch,Side Yard,Sprinkler System,Subdivision Tennis Court
Listed By:
Dale Ross
Keller Williams Signature
The data on this website relating to real estate for sale comes in part from the IDX Program of the Houston Association of REALTORS®. All information is believed accurate but not guaranteed. The properties displayed may not be all of the properties available through the IDX Program. Any use of this site other than by potential buyers or sellers is strictly prohibited.
© 2026 Houston Association of REALTORS®.
GET IN TOUCH
