
For Sale
603 E 23rd St Houston, TX 77008
$1,799,900
Description
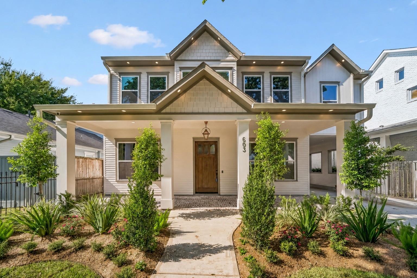
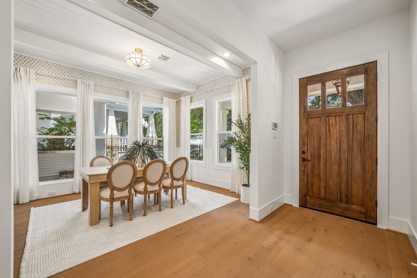
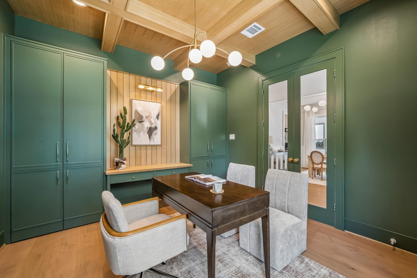
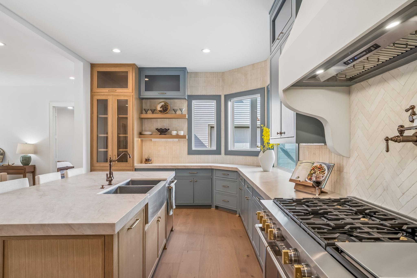
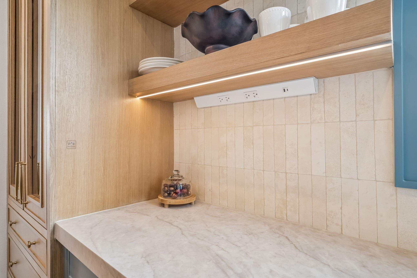
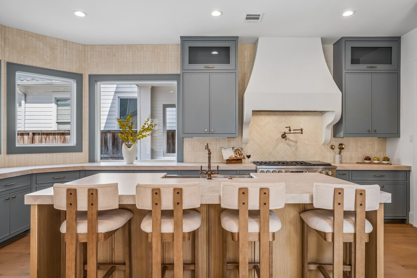
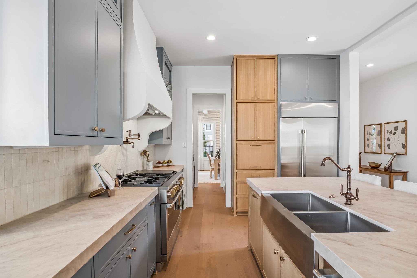
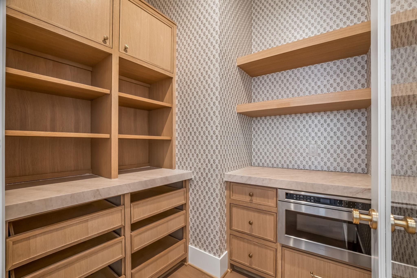
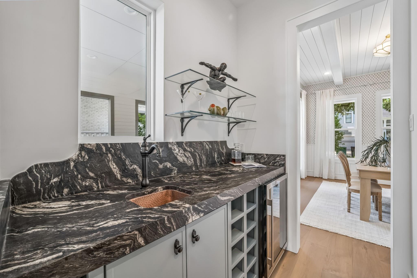
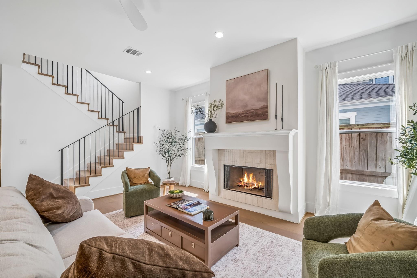
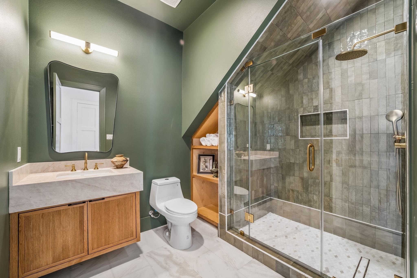
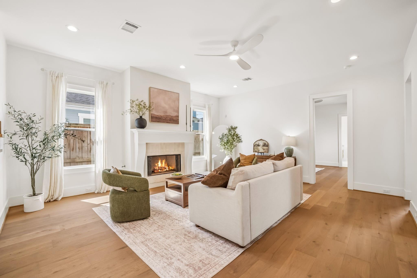
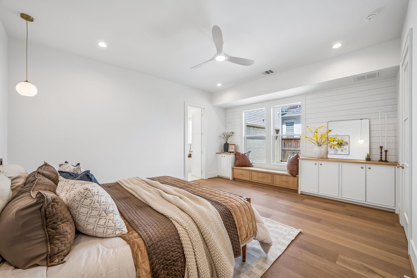
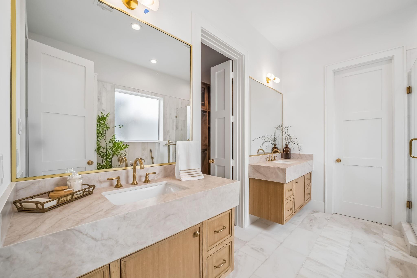
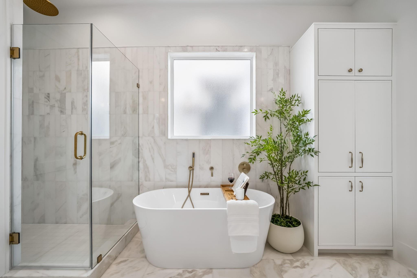
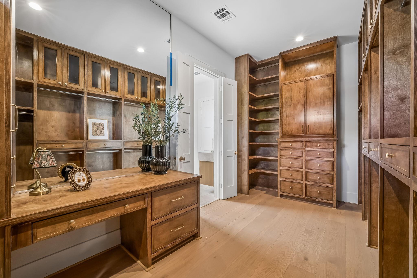
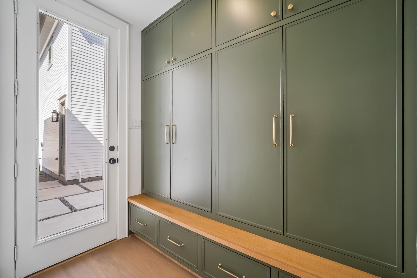
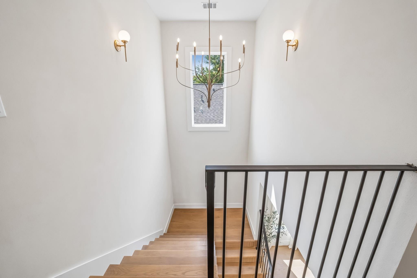
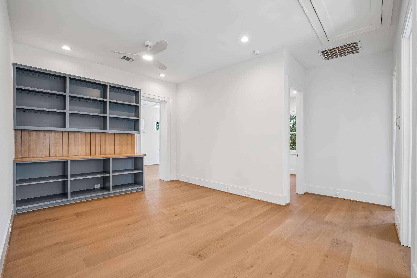
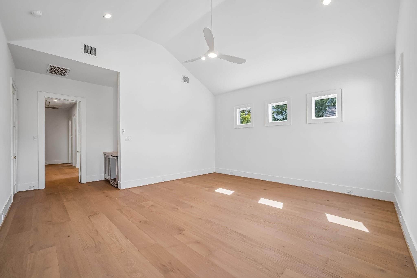
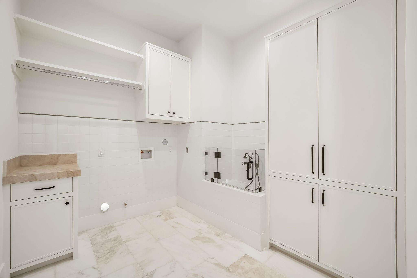
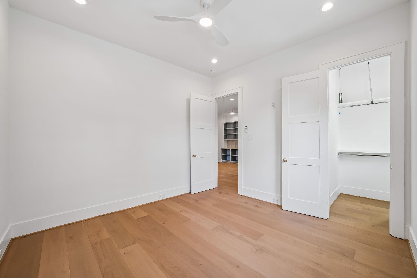
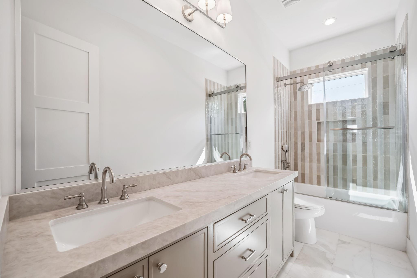
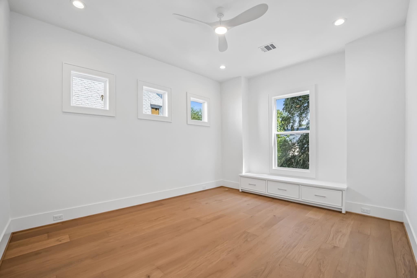
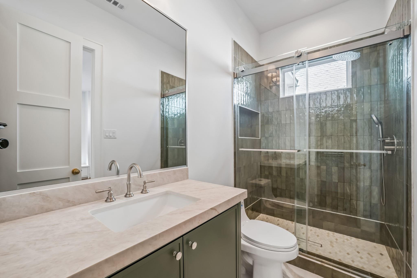
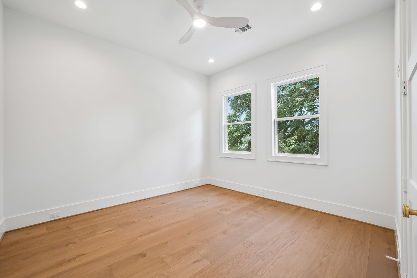
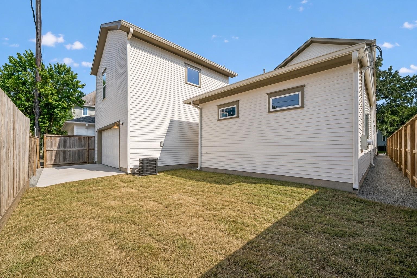
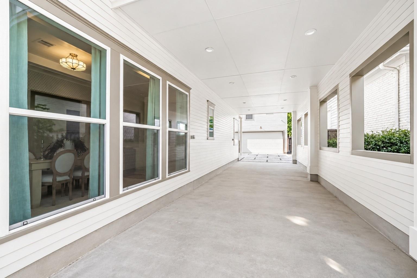
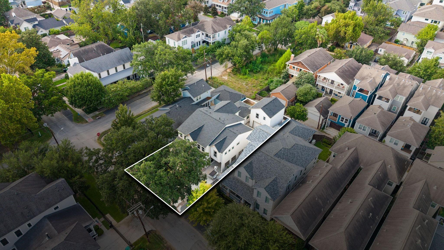
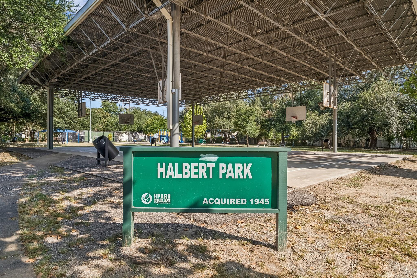
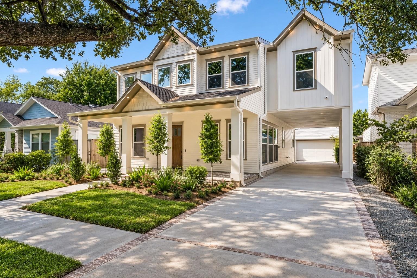
A true Sunset Heights charmer, this brand-new 5-bedroom, 5-bath home delivers exceptional value with two primary suites, a garage apartment, alley access, and a fully fenced perimeter. A gas-lit front porch opens to refined interiors with engineered wood floors, a private office with white oak finishes, shiplap-detailed dining room, and living area anchored by a custom fireplace. The chef’s kitchen pairs Taj Mahal counters with a Monogram appliance suite, custom vent hood, walk-in pantry, and wet bar. Two luxurious primary suites, one on each level, feature spa-inspired baths with soaking tubs, walk-in showers, marble finishes, and custom closets. Upstairs offers 3 additional bedrooms, 2 full baths, and a laundry room with built-in dog shower. The private garage apartment includes its own kitchen, living area, bedroom, full bath, and laundry. CAT5e compatible with six cameras that convey. Moments from Halbert Park, Heights Bike Trail, Heights Mercantile, and beloved local dining.
Overview
Financial
Price:
$1,799,900
Price/SqFT:
$453.38
HOA Fee:
Tax Rate:
2.12522 %
Est. Monthly:
$24,903 *
Tax Amount:
$38,252
Amenities and features
 Garage Apartment
 Patio/Deck
 Public Pool
 Sewer
Sewer Study Room
 Water Access
 Yard
Yard Energy Efficient
 New Construction
Property & Schools on Map
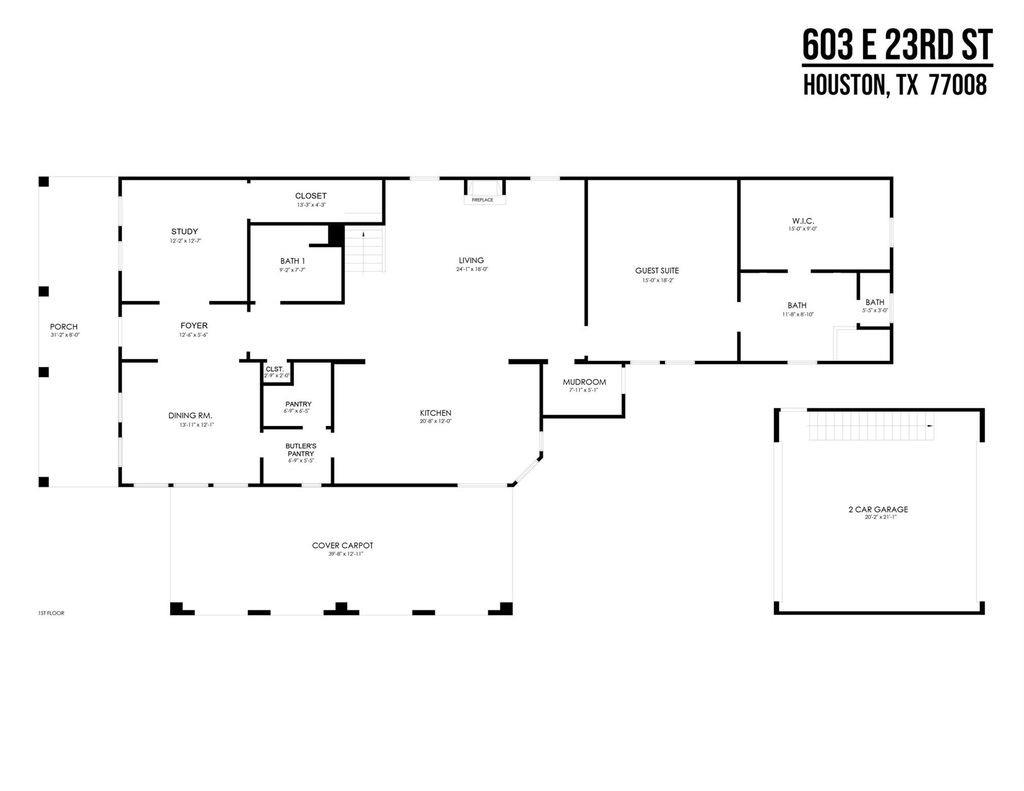
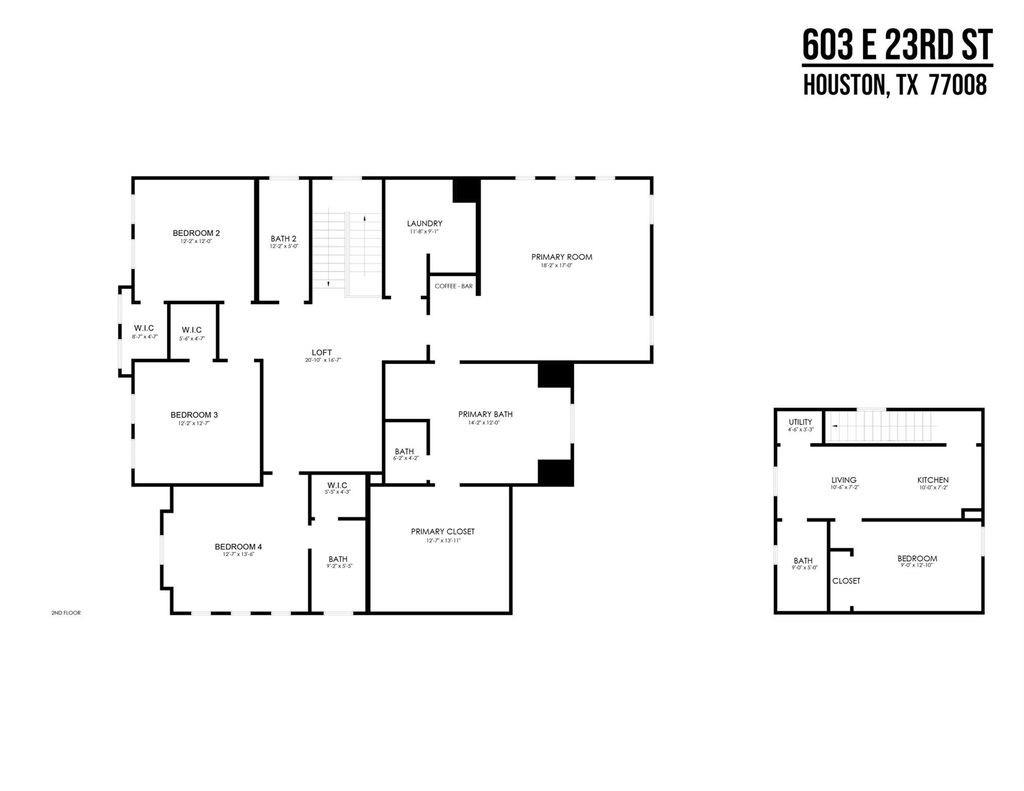
Floor plans / Dimensions / Descriptions
-
First FloorLiving:18x24Dining:12x13Kitchen:12x21Home Office/Study:12x13Guest Suite:15x18
-
Second FloorFamily Room:11x11Primary Bedroom:18x22Bedroom:12x12Bedroom 2:12'x13Bedroom 3:13x14
-
InteriorFireplace:1/Gas Connections,Wood Burning FireplaceFloors:Engineered Wood,Marble Floors,TileCountertop:Taj Mahal, TitaniumBathroom Description:Full Secondary Bathroom Down,Half Bath,Primary Bath: Double Sinks,Primary Bath: Separate Shower,Primary Bath: Soaking Tub,Secondary Bath(s): Double Sinks,Secondary Bath(s): Shower Only,Secondary Bath(s): Tub/Shower Combo,Vanity AreaBedroom Desc:2 Primary Bedrooms,En-Suite Bath,Primary Bed - 1st Floor,Primary Bed - 2nd Floor,Sitting Area,Split Plan,Walk-In ClosetKitchen Desc:Breakfast Bar,Butler Pantry,Island w/o Cooktop,Kitchen open to Family Room,Pantry,Pot Filler,Second Sink,Soft Closing Cabinets,Soft Closing Drawers,Under Cabinet Lighting,Walk-in PantryRoom Description:Family Room,Formal Living,Garage Apartment,Guest Suite,Guest Suite w/Kitchen,Home Office/Study,Kitchen/Dining Combo,Living Area - 1st Floor,Loft,Quarters/Guest House,Utility Room in HouseHeating:Central GasCooling:Central ElectricConnections:Electric Dryer Connections,Gas Dryer Connections,Washer ConnectionsDishwasher:YesDisposal:YesMicrowave:YesRange:Gas RangeOven:Gas OvenEnergy Feature:Attic Vents,Ceiling Fans,Insulation - BattInterior:Alarm System - Owned,Fire/Smoke Alarm,High Ceiling,Prewired for Alarm System,Refrigerator Included,Vaulted Ceiling,Wet Bar,Wine/Beverage Fridge
-
ExteriorRoof:CompositionFoundation:SlabPrivate Pool:NoExterior Type:Cement BoardLot Description:Subdivision LotGarage Carport:Additional Parking,Alley Access,Auto Garage Door Opener,Extra Driveway,Porte-CochereGarage Size:19x20Water Sewer:Public Sewer,Public WaterFront Door Face:SouthArea Pool:YesGarage Apartment:YesExterior:Back Green Space,Back Yard,Covered Patio/Deck,Detached Gar Apt /Quarters,Fully Fenced,Patio/Deck,Porch,Private Driveway
Listed By:
Karen Gonzalez
Keller Williams Memorial
The data on this website relating to real estate for sale comes in part from the IDX Program of the Houston Association of REALTORS®. All information is believed accurate but not guaranteed. The properties displayed may not be all of the properties available through the IDX Program. Any use of this site other than by potential buyers or sellers is strictly prohibited.
© 2026 Houston Association of REALTORS®.
GET IN TOUCH
