
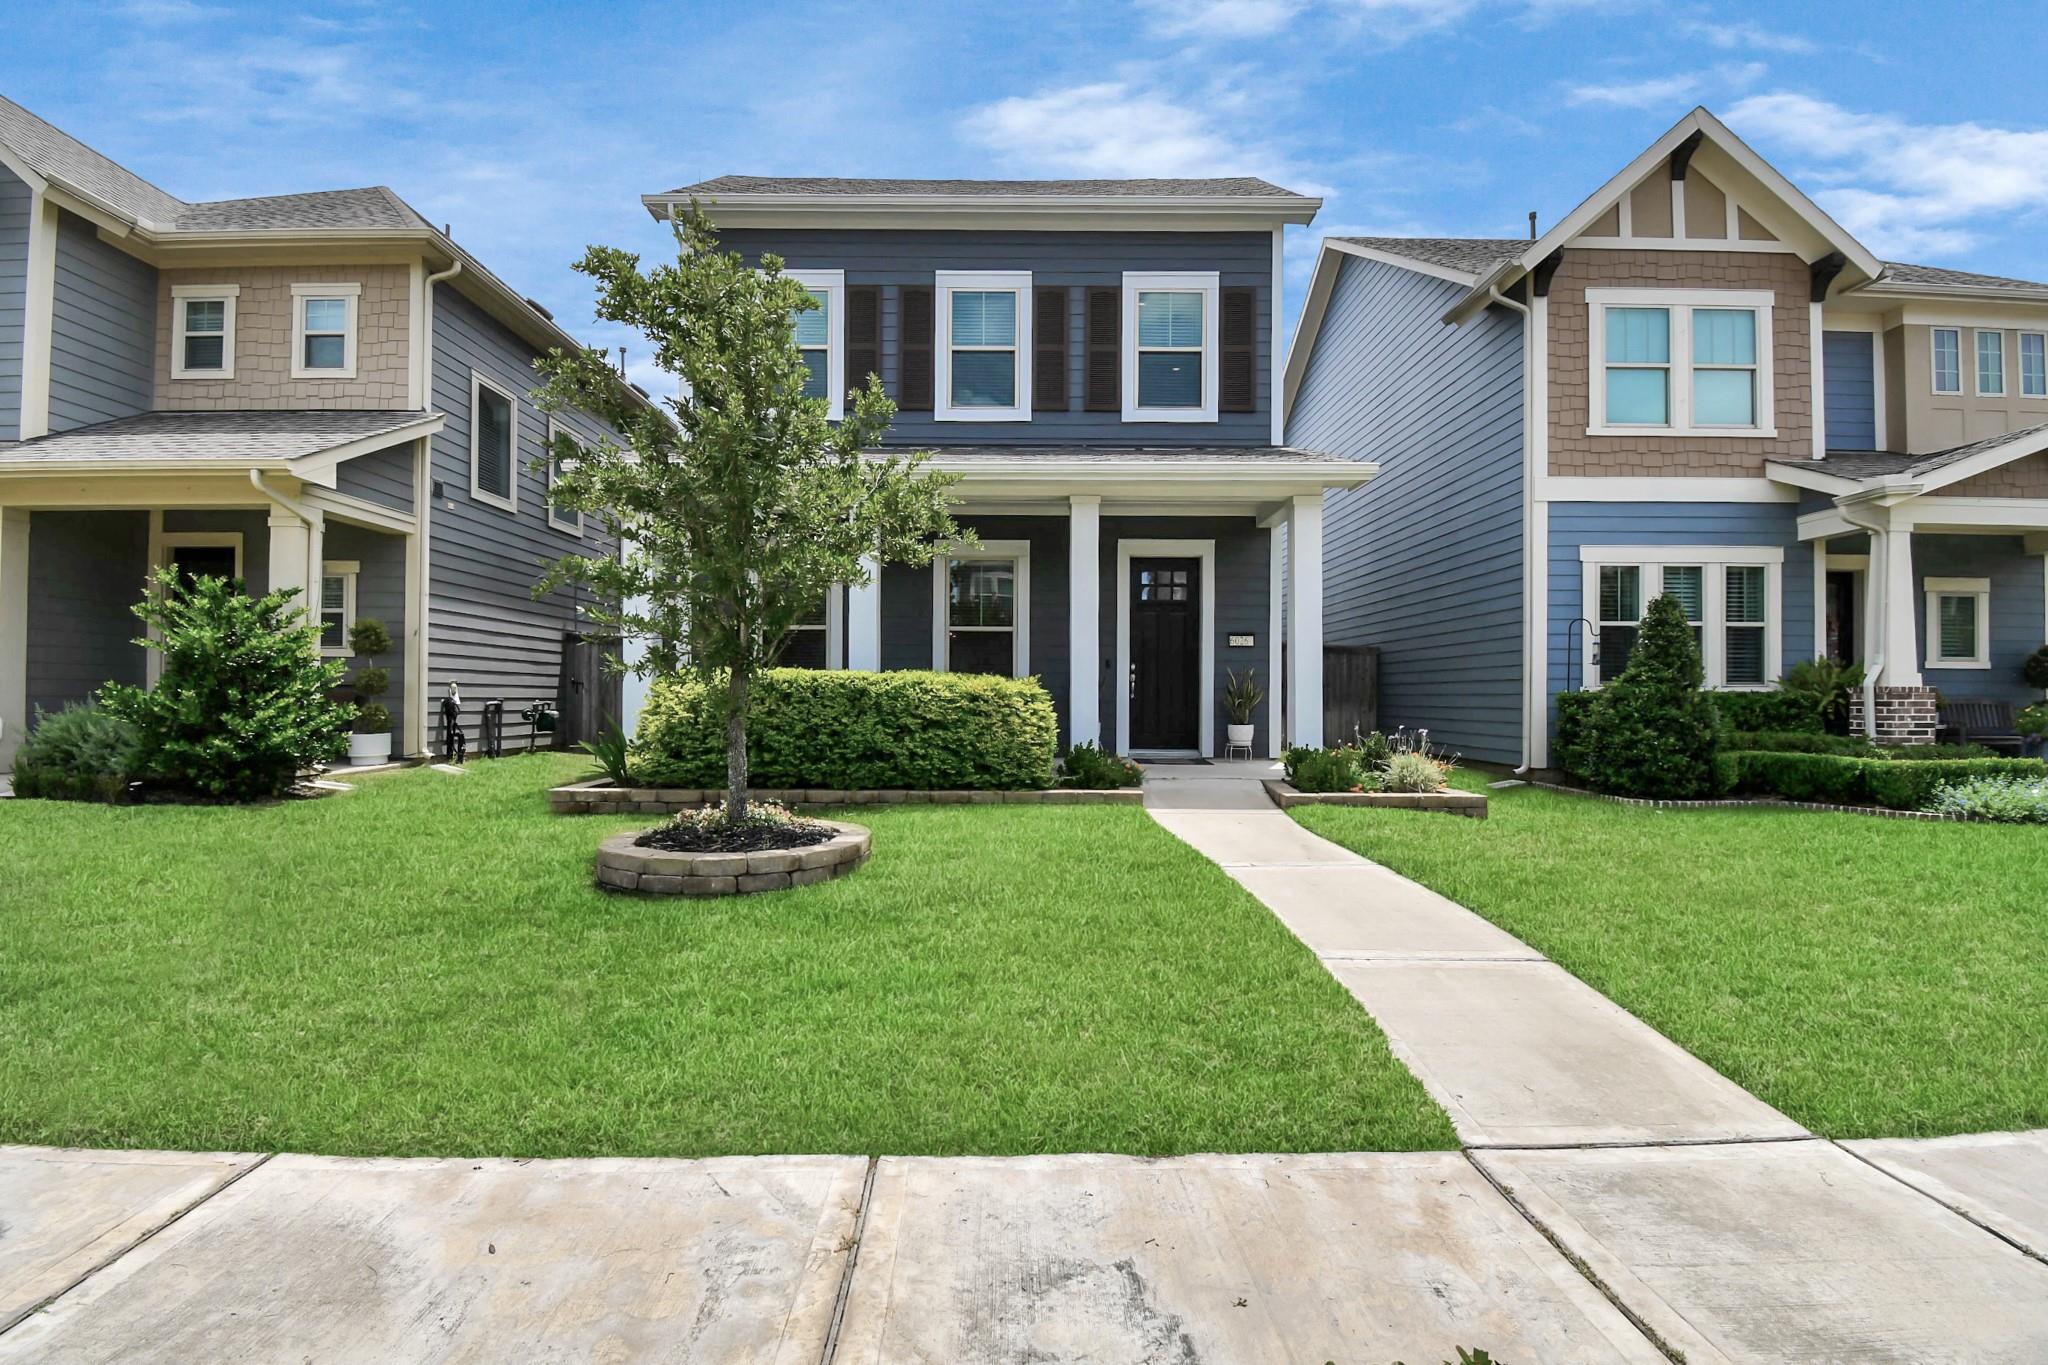
For Lease
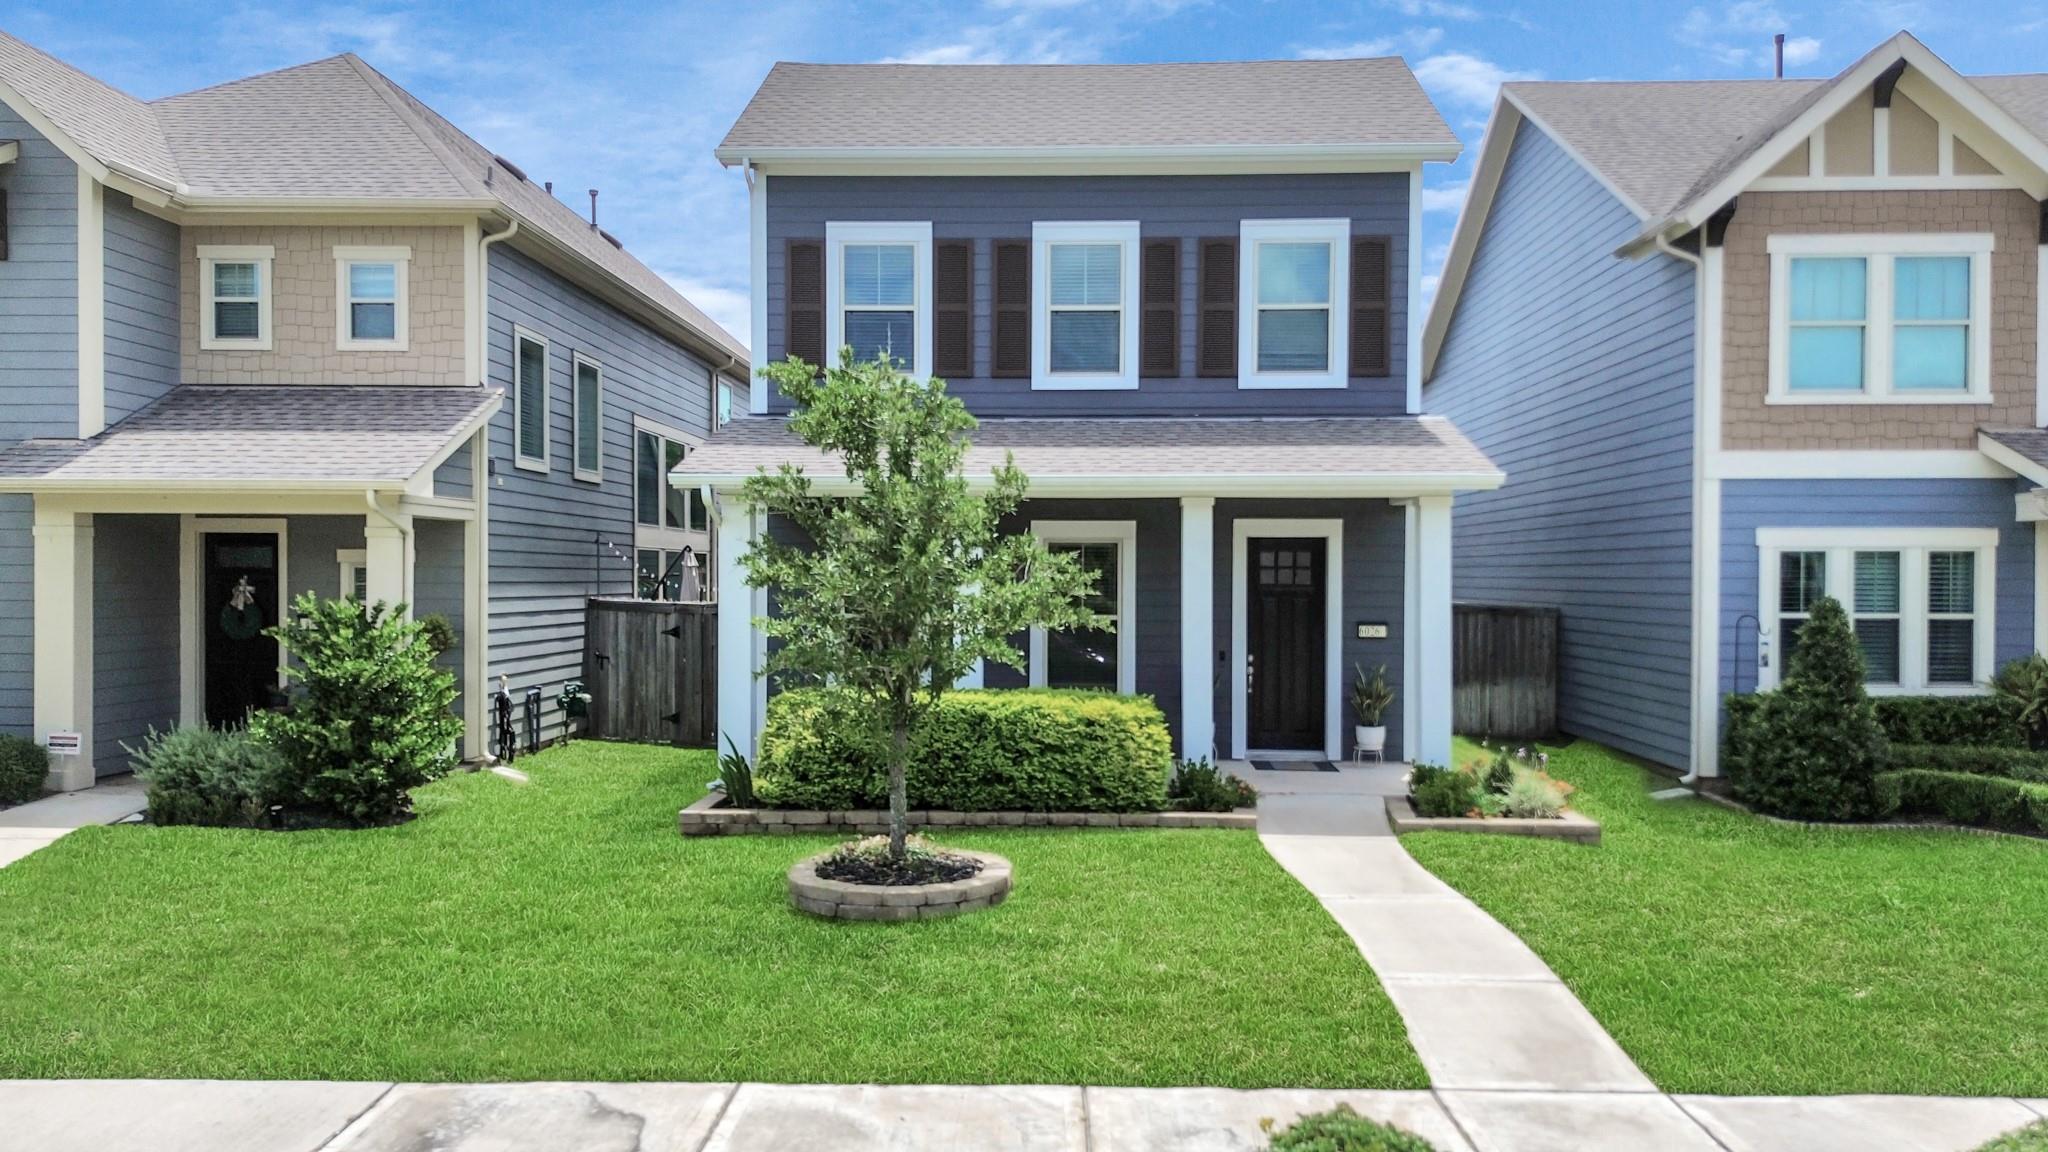
6026 Dark Kite Trl Missouri City, TX 77459
$2,450
/monthDescription
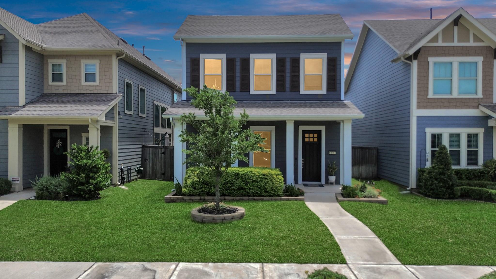
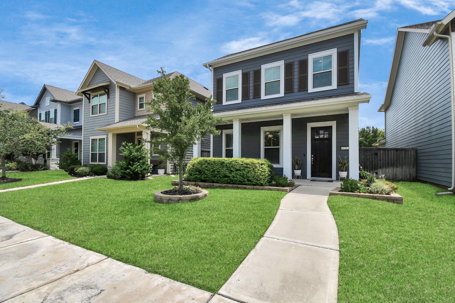
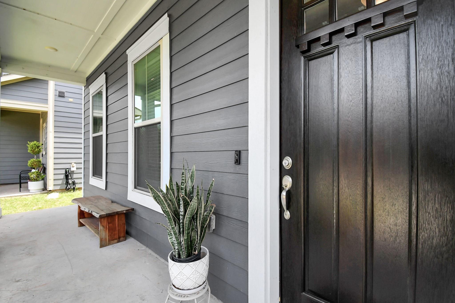
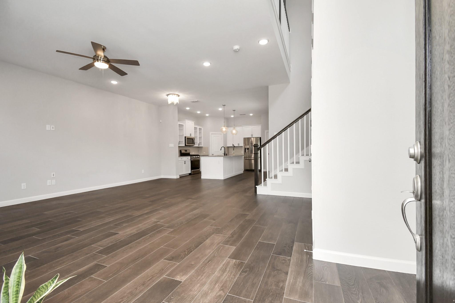
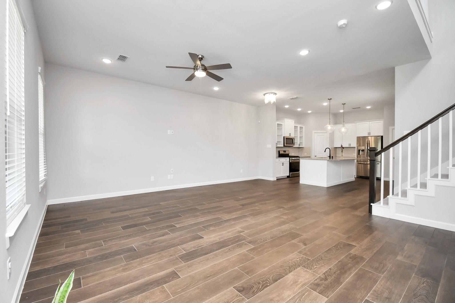
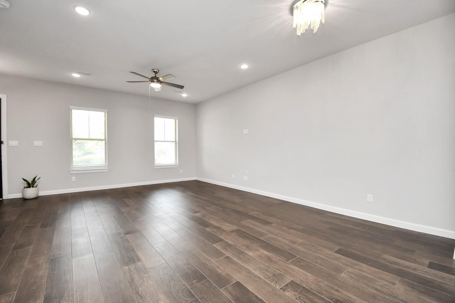
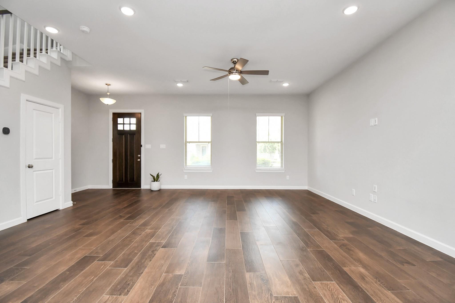
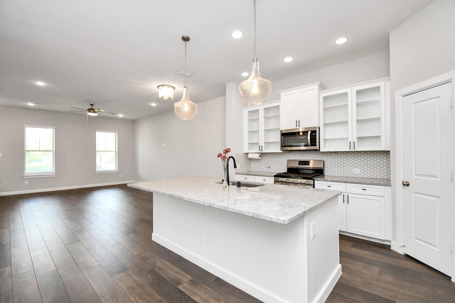
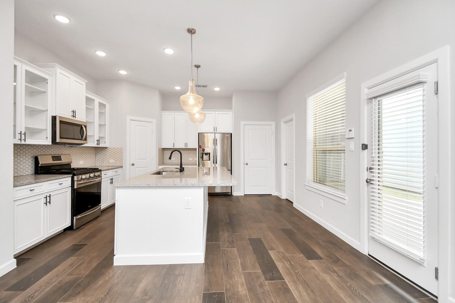
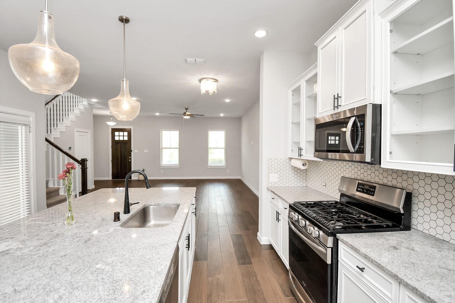
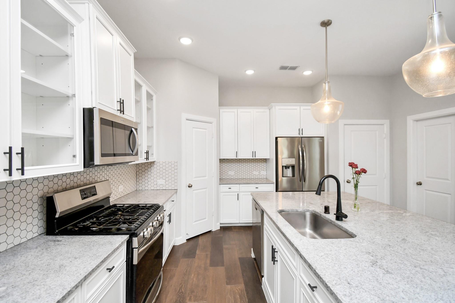
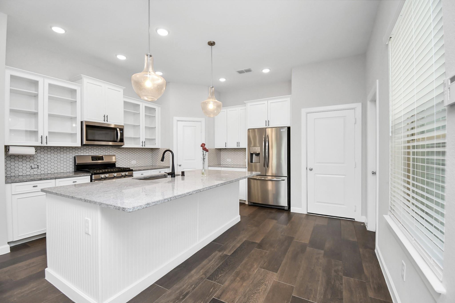
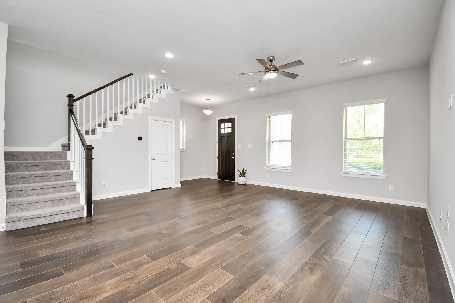
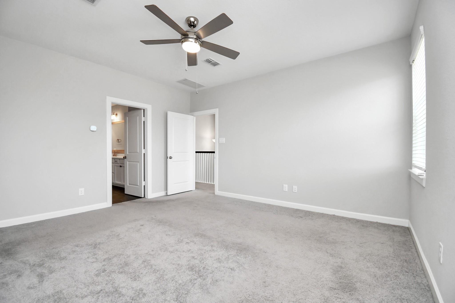
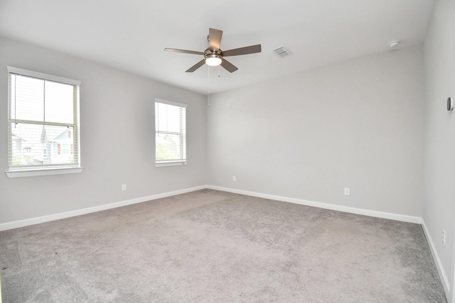
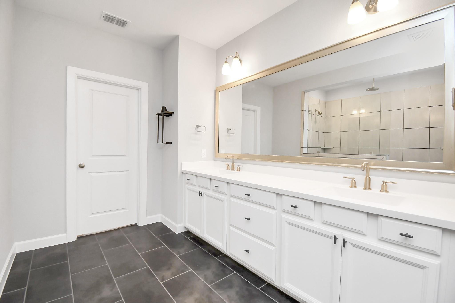
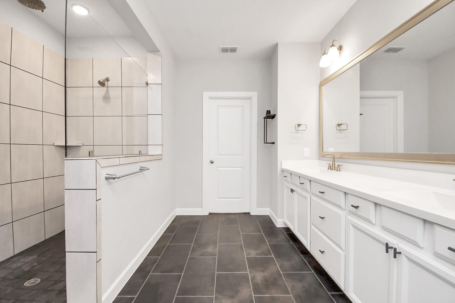
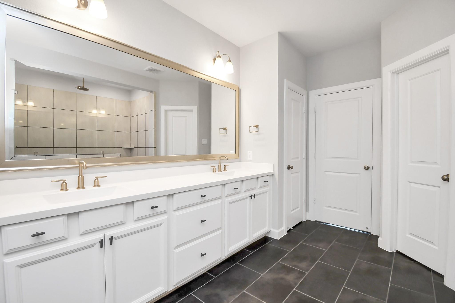
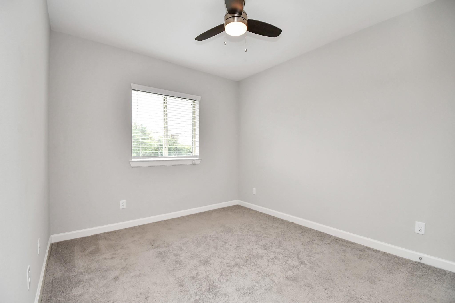
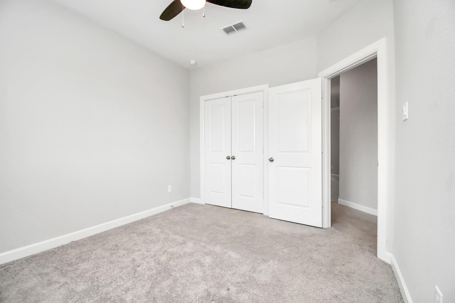
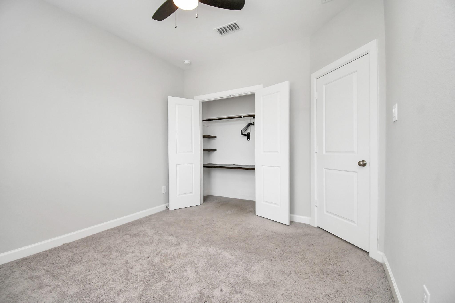

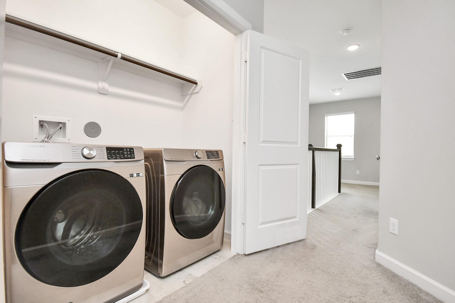
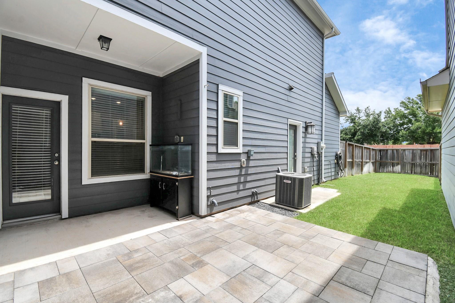
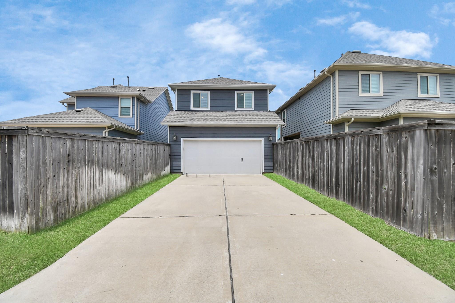
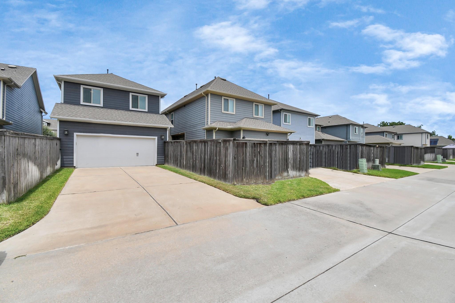
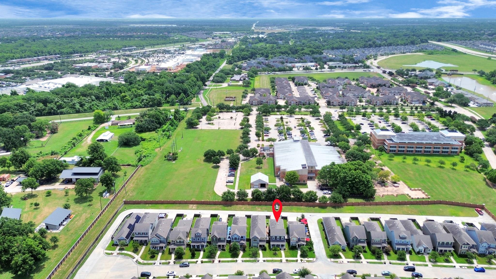
Welcome to 6026 Dark Kite Trail, located in the award winning neighborhood of Sienna! This stunning 2-story home boasts soaring ceilings and natural light that fills every space. Unleash your culinary creativity in the kitchen, featuring a large island and stainless steel appliances. Entertaining is effortless – the kitchen flows seamlessly into the dining area, with easy access to the side yard, perfect for gatherings or outdoor meals. Upstairs, three spacious bedrooms offer comfortable living space for family or guests. The primary bedroom has high ceilings and plenty of room for large king sized furniture. The primary bathroom includes a large shower and countertop space. All appliances included with the home!! Beyond your doorstep lies the vibrant Sienna community, known for its friendly atmosphere, top-rated FBISD schools, and endless opportunities for relaxation and recreation. Schedule a showing today and experience Sienna living for yourself!
Overview
Financial
Price:
$2,450
Price/SqFT:
$1.27
HOA Fee:
Tax Rate:
2.6014 %
Est. Monthly:
$21 *
Tax Amount:
$64
Amenities and features
 Patio/Deck
 Public Pool
 Sprinkler System
 Water Access
 Yard
Yard Energy Efficient
 Golf Community
Property & Schools on Map
Floor plans / Dimensions / Descriptions
-
First FloorFamily Room:16 x 16Kitchen:12 x 10Breakfast:12 x 09
-
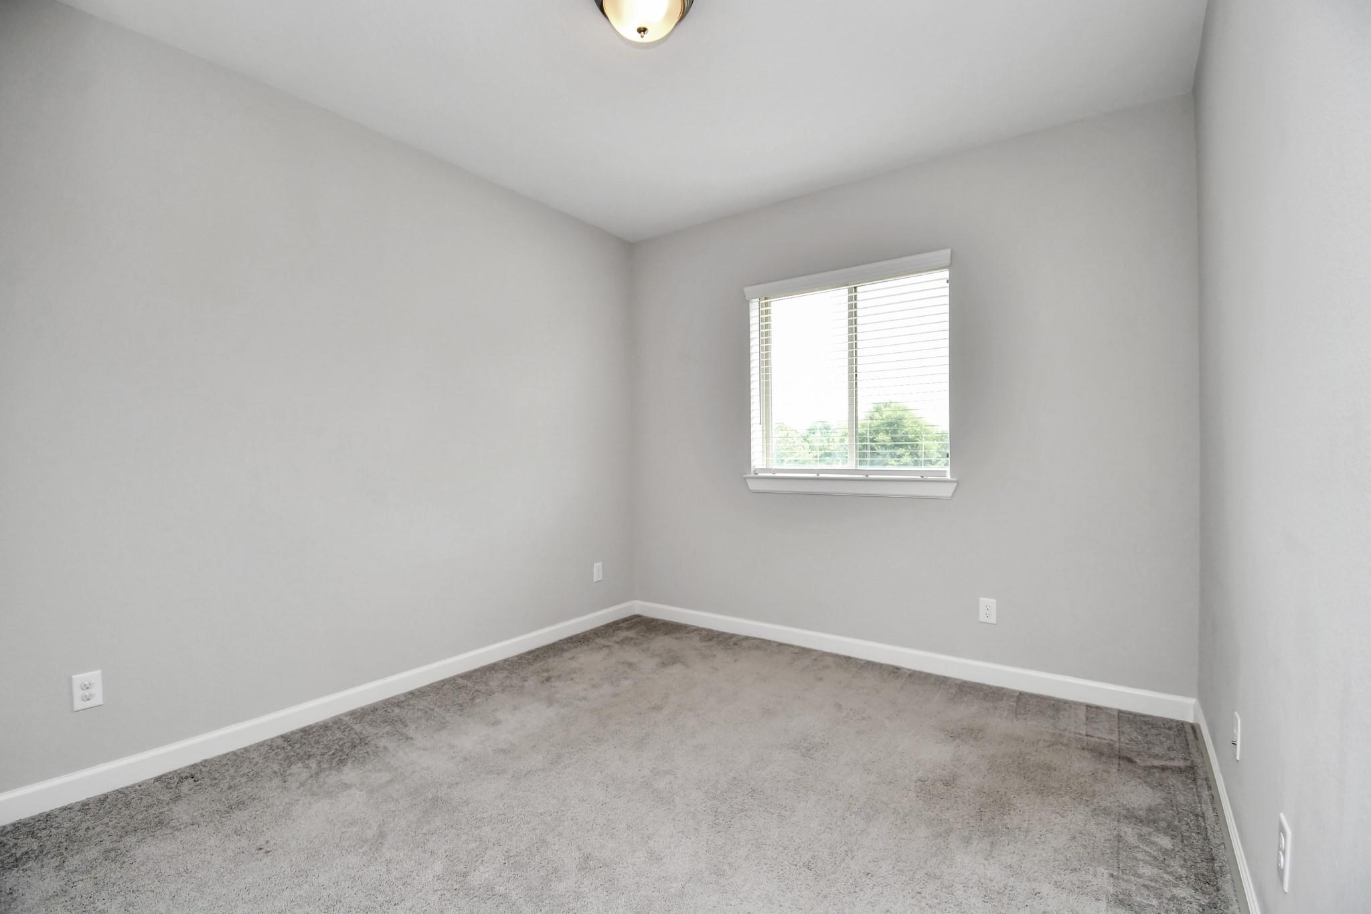
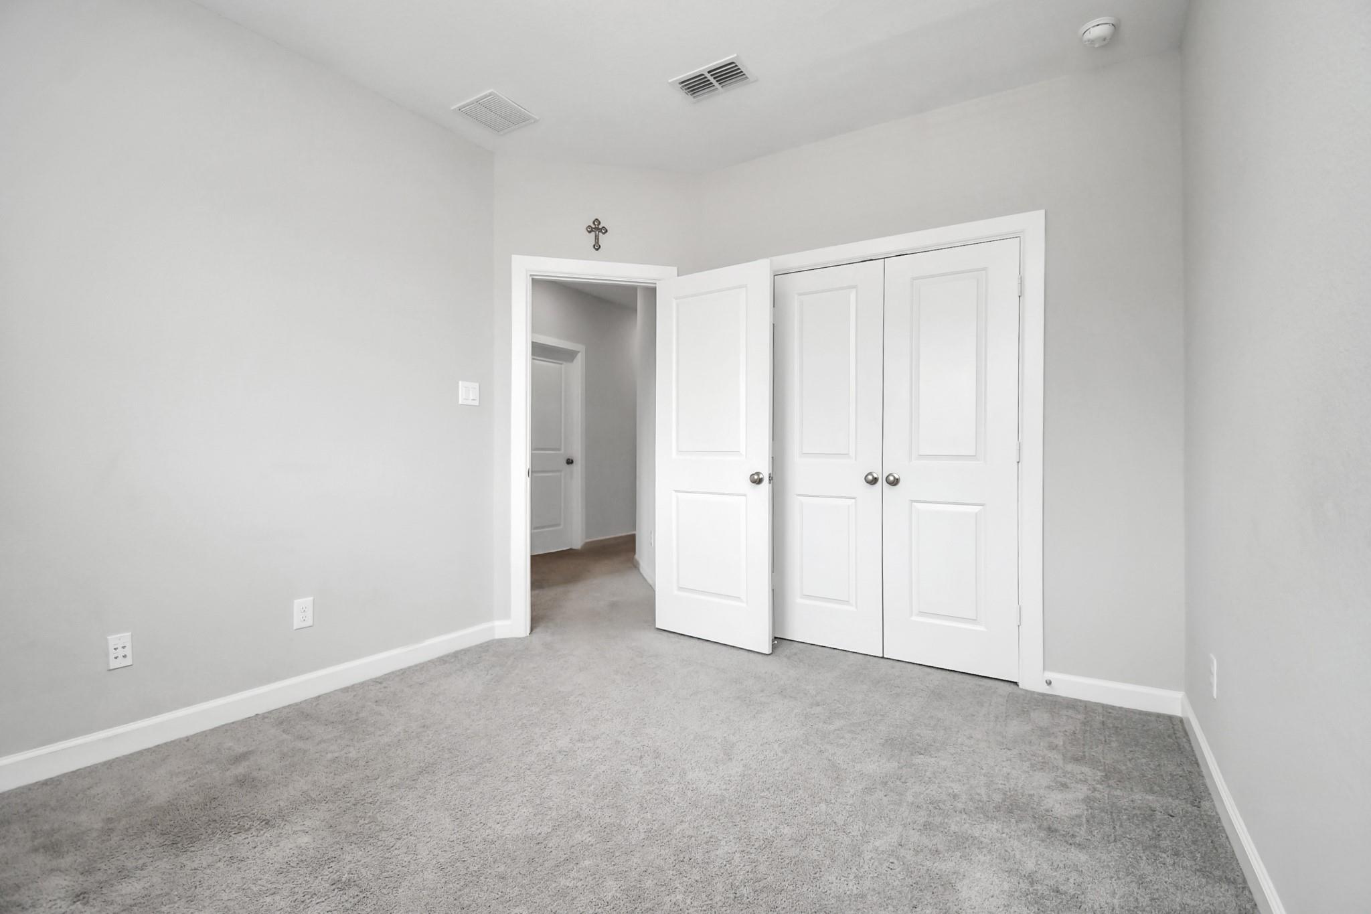
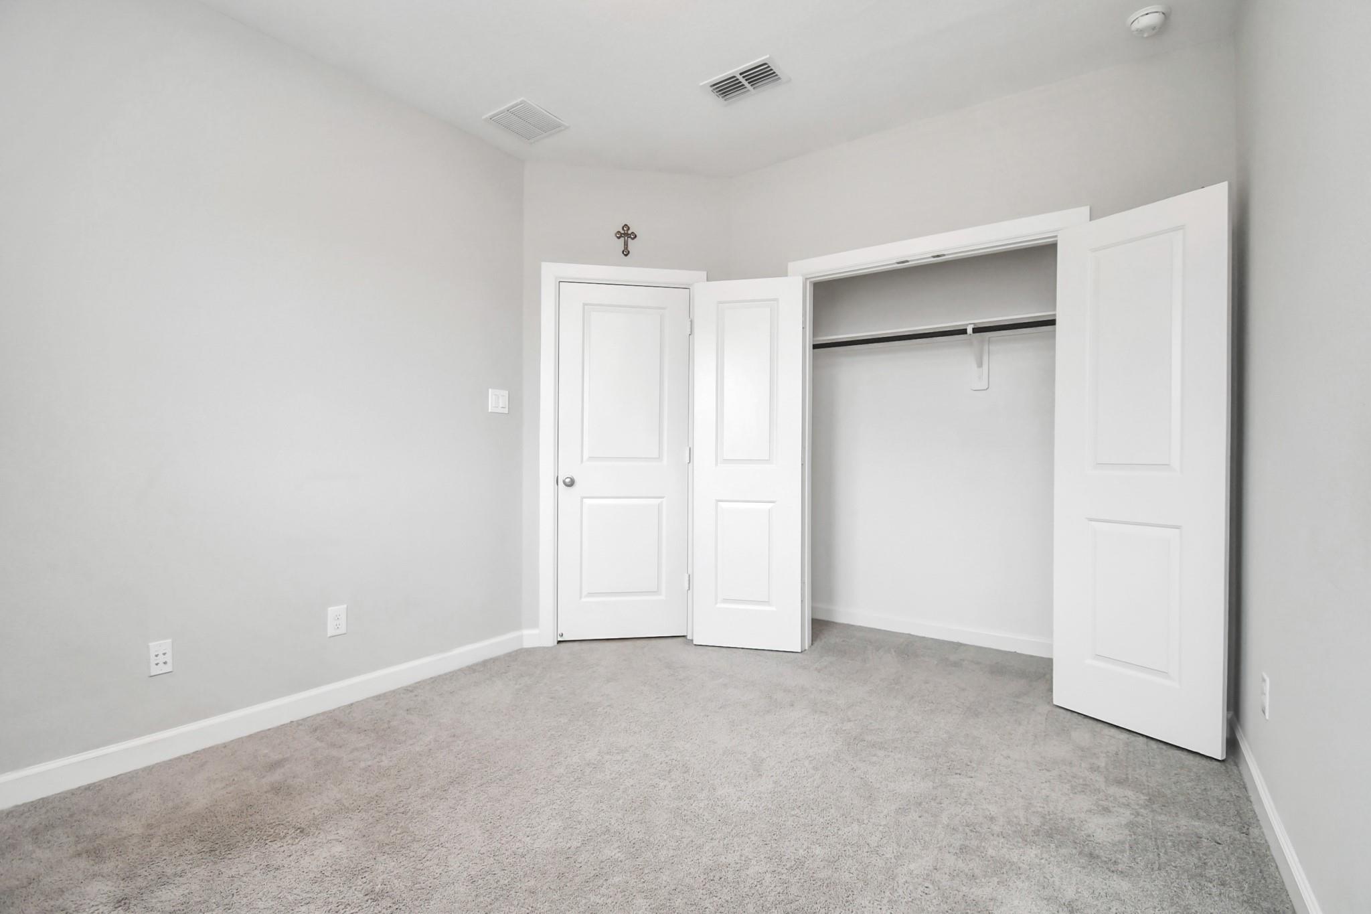
Second FloorPrimary Bedroom:16 x 16Bedroom:12 x 11Bedroom 2:12 x 11Utility Room:8x7
-
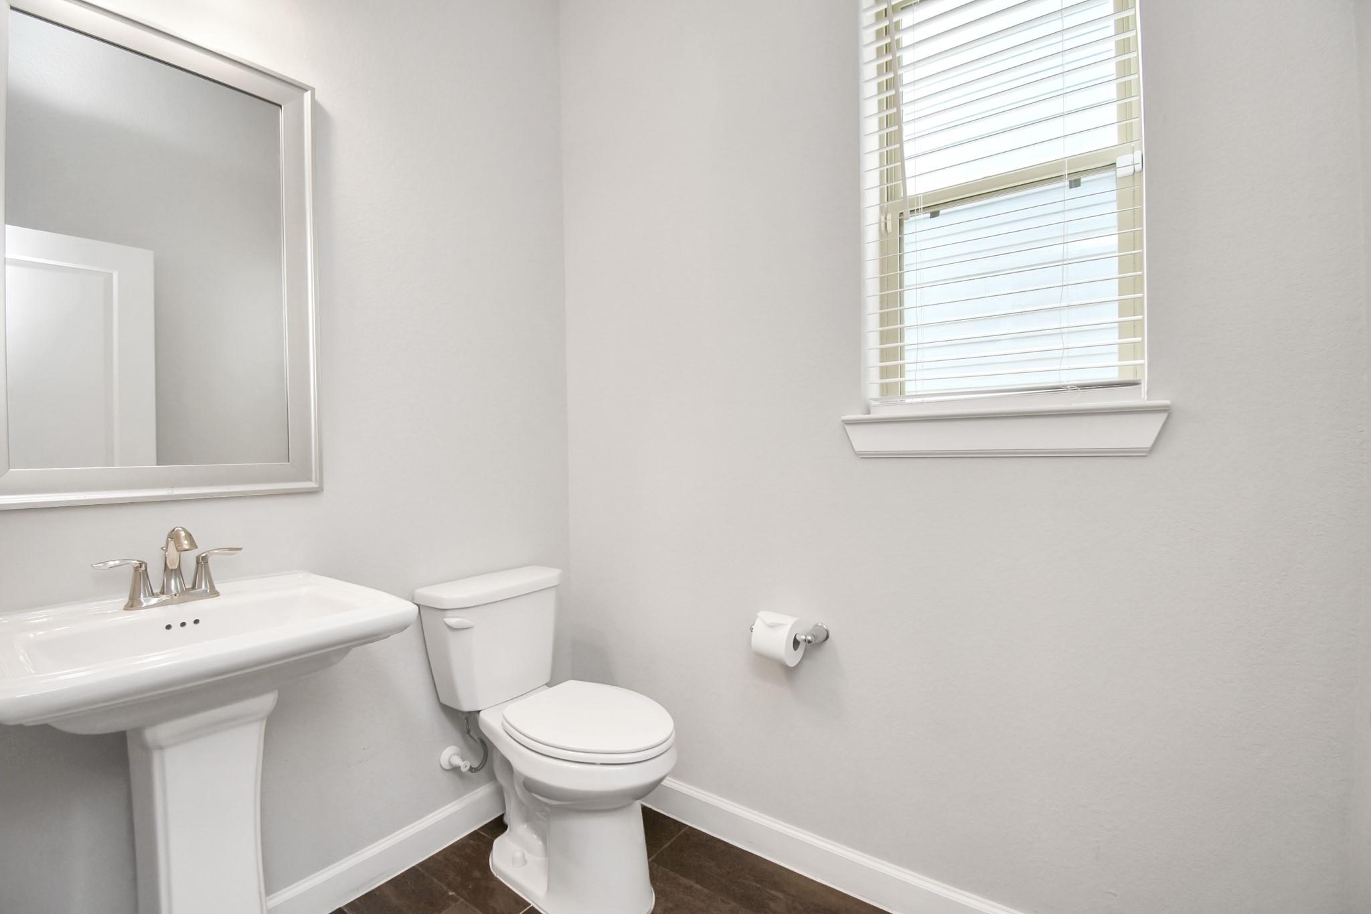
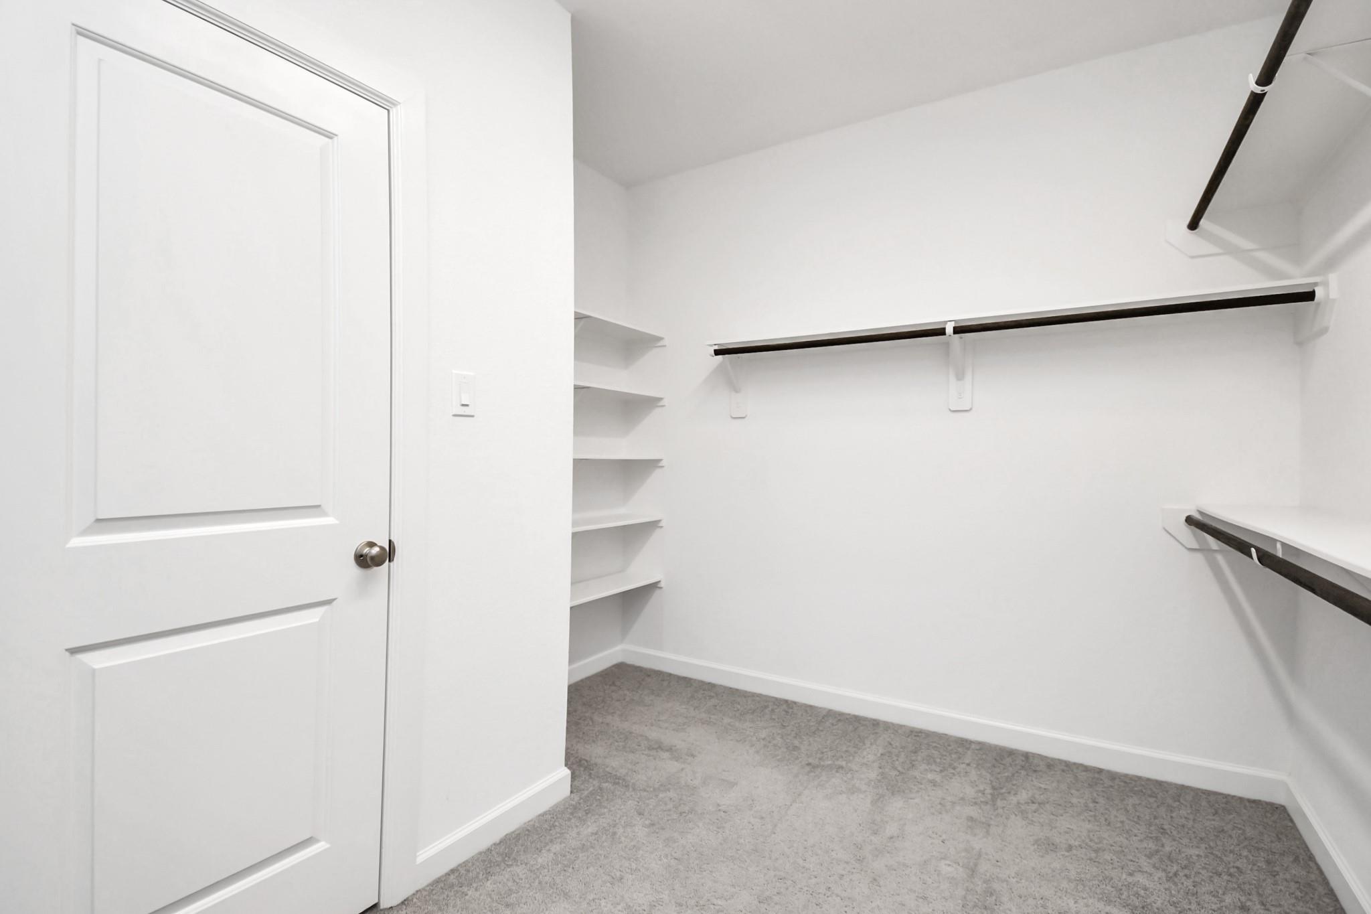
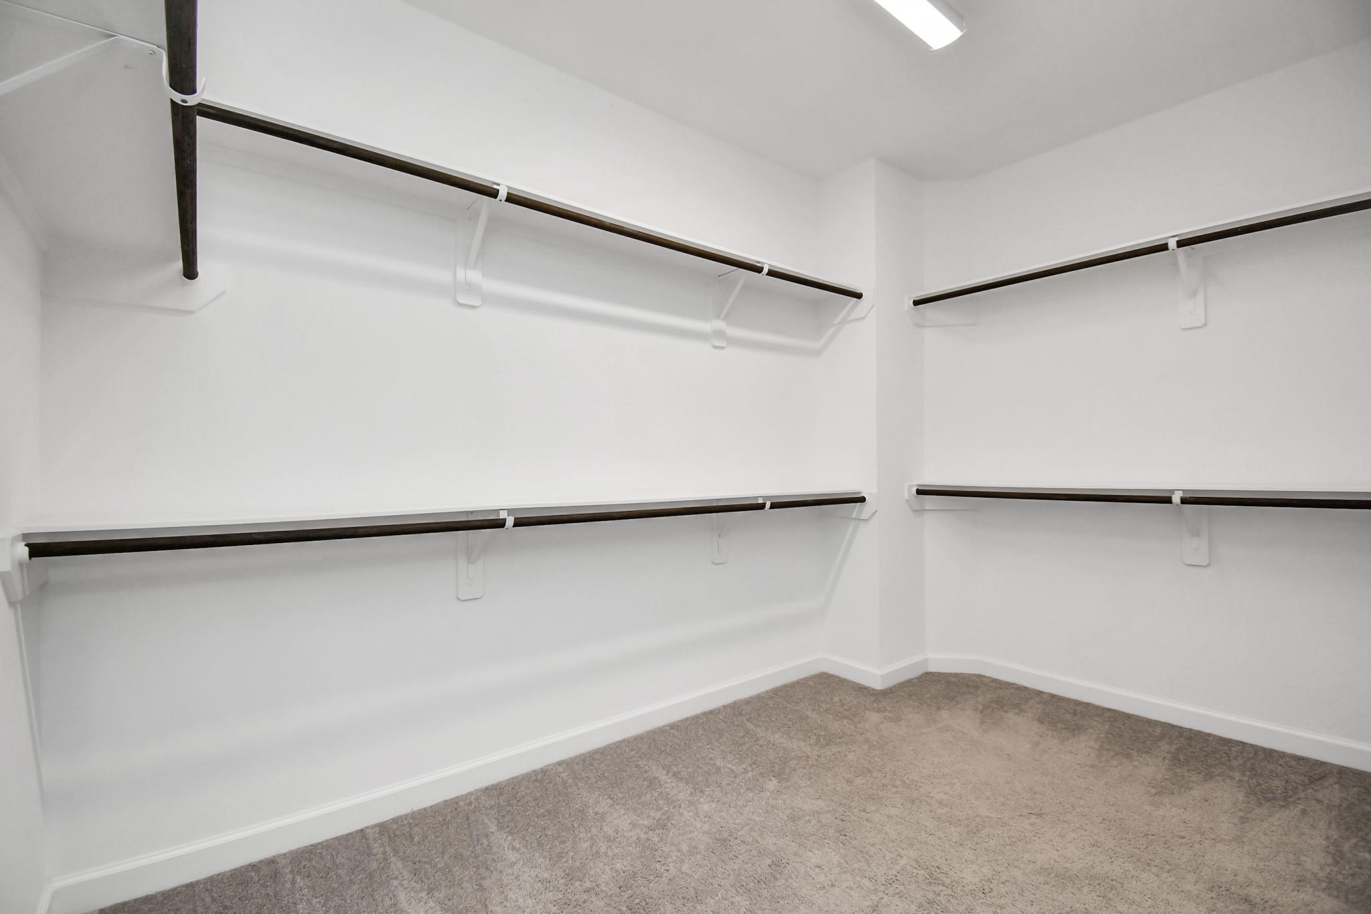
InteriorPets:Case By CaseSmoking Allowed:NoFloors:Carpet,Tile,Vinyl PlankCountertop:GraniteBathroom Description:Half Bath,Primary Bath: Double Sinks,Primary Bath: Shower Only,Secondary Bath(s): Double Sinks,Secondary Bath(s): Tub/Shower ComboBedroom Desc:All Bedrooms Up,En-Suite Bath,Primary Bed - 2nd Floor,Walk-In ClosetKitchen Desc:Breakfast Bar,Island w/o Cooktop,Kitchen open to Family Room,PantryRoom Description:Family Room,Gameroom Up,Living Area - 1st Floor,Living/Dining Combo,Utility Room in HouseHeating:Central GasCooling:Central Electric,ZonedDishwasher:YesDisposal:YesCompactor:NoMicrowave:YesRange:Gas RangeOven:Electric OvenIce Maker:NoAppliances:Dryer Included,Refrigerator,Washer IncludedEnergy Feature:Ceiling FansInterior:Dryer Included,Fire/Smoke Alarm,Fully Sprinklered,High Ceiling,Refrigerator Included,Washer Included,Window Coverings
-
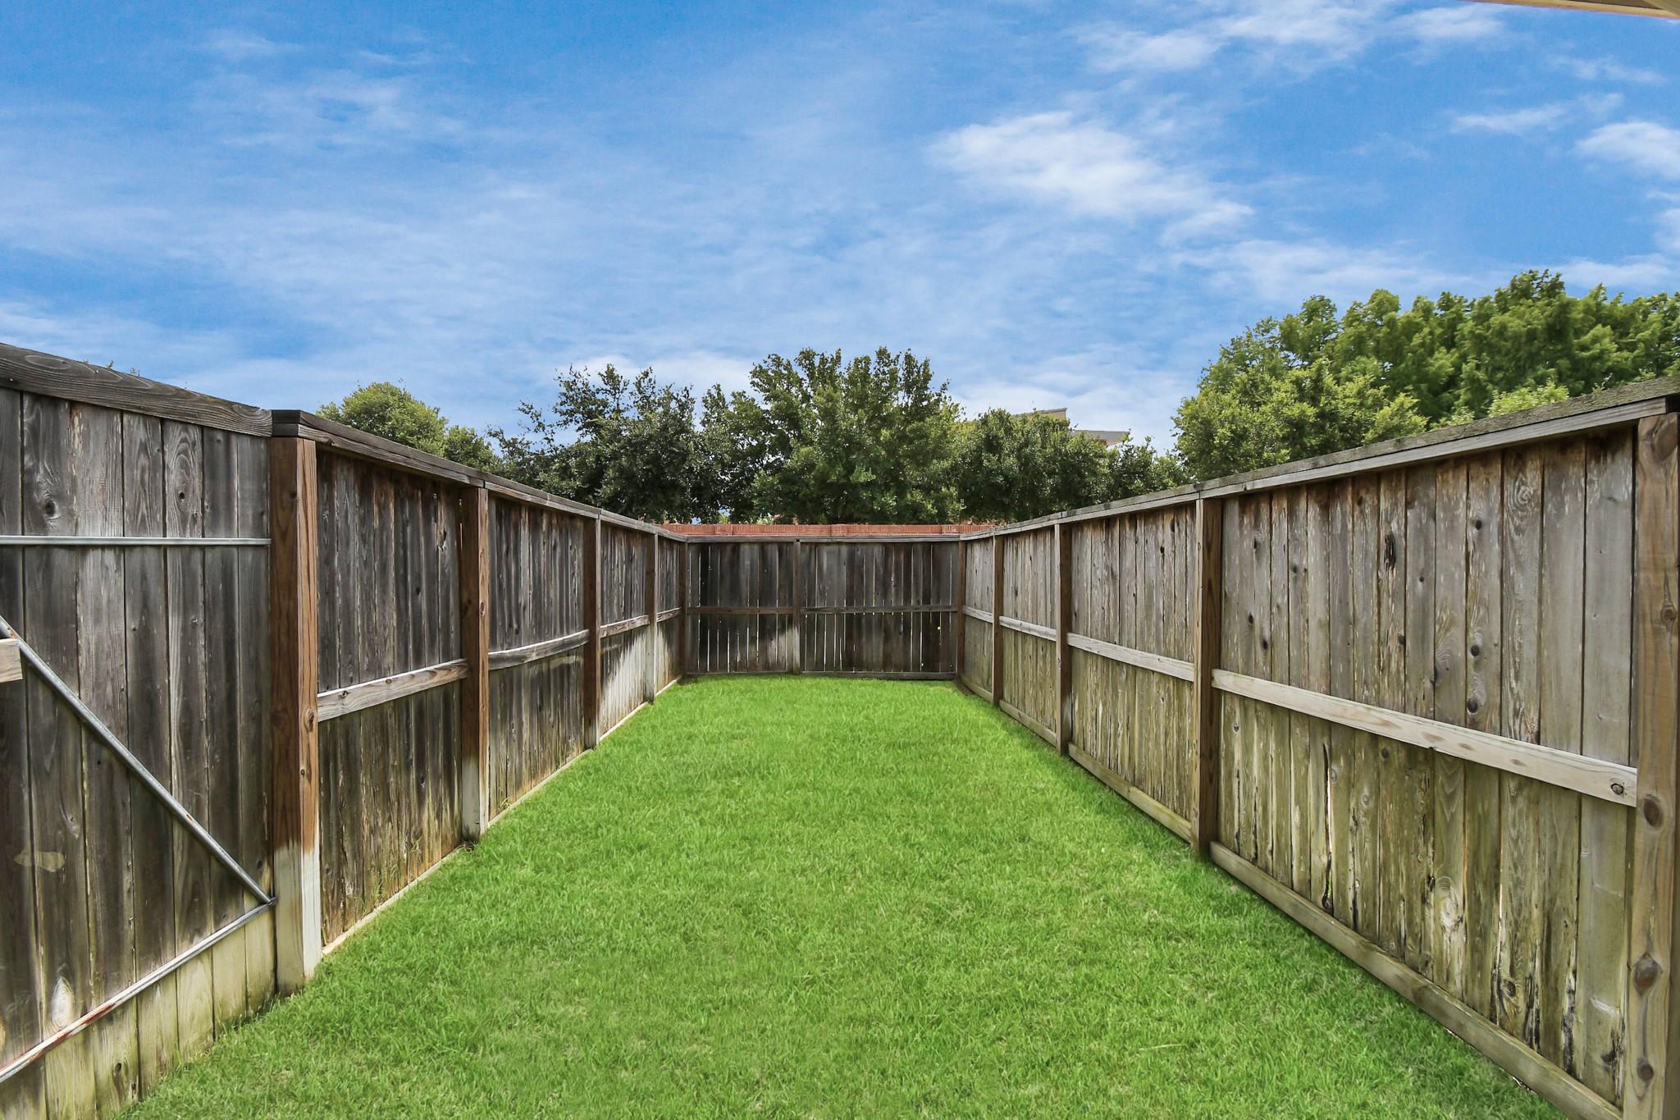
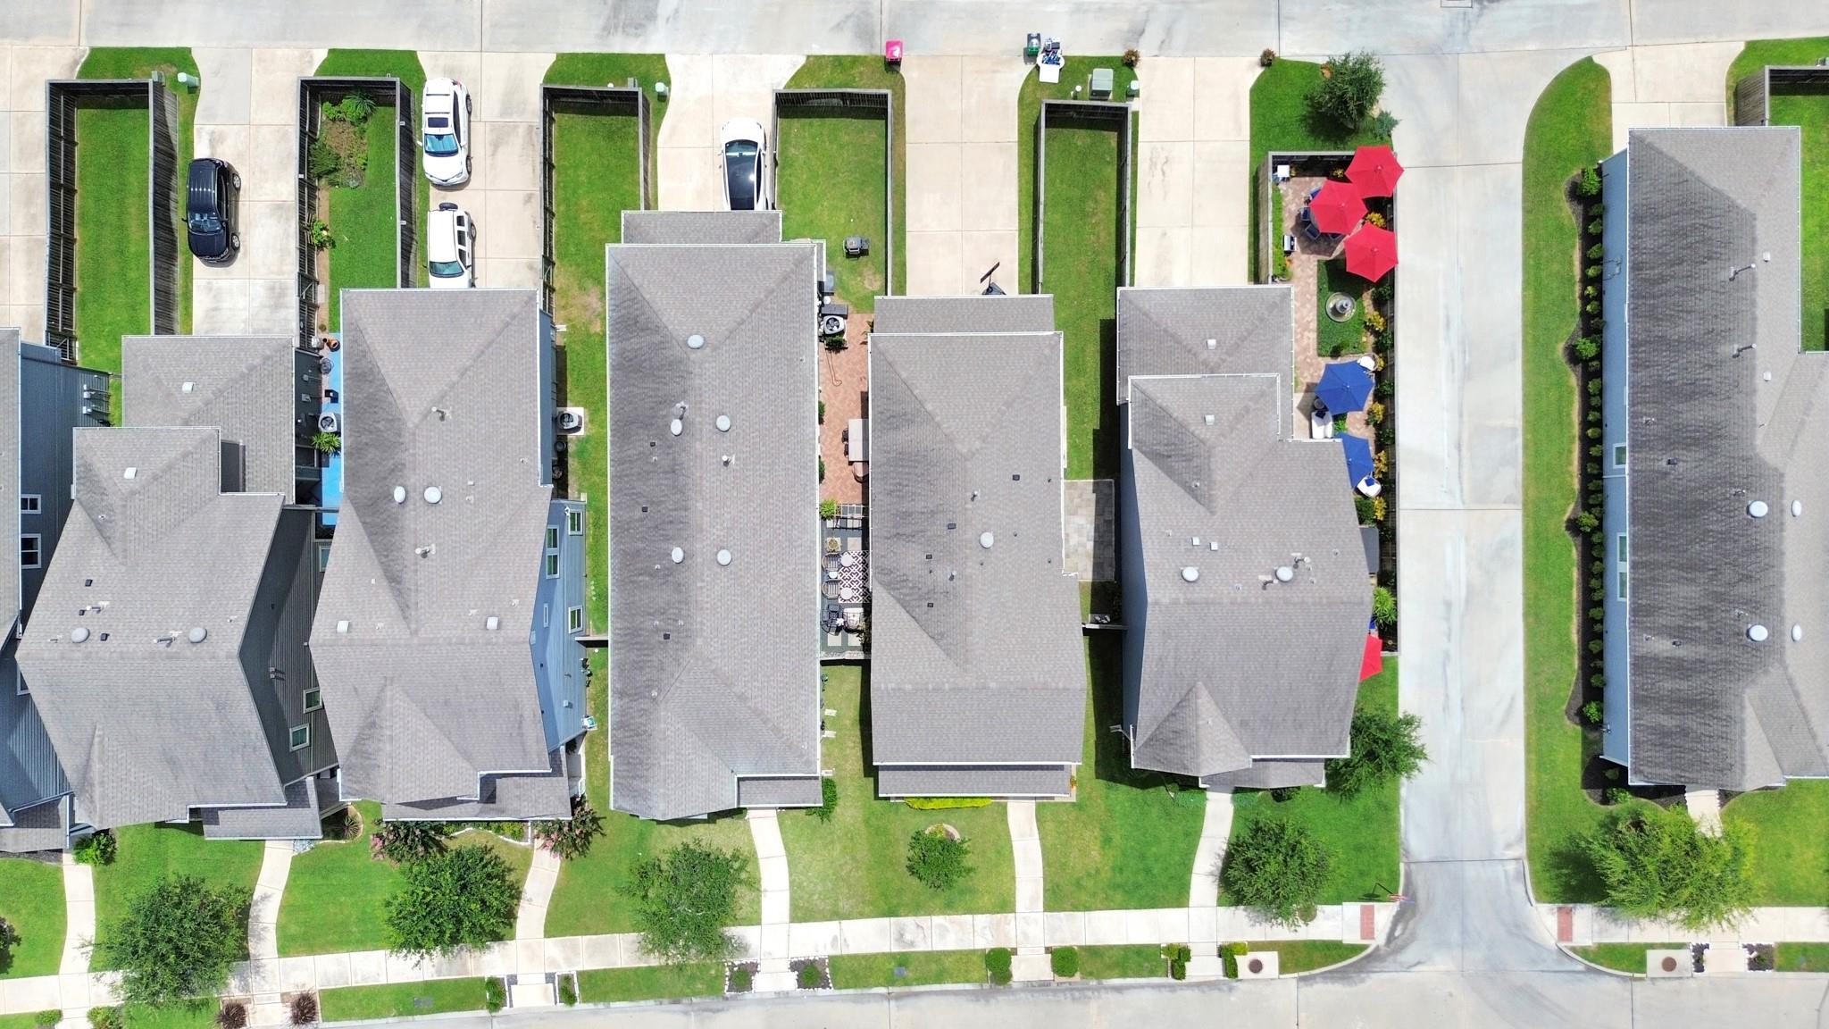
ExteriorPrivate Pool:NoLot Description:In Golf Course Community,Subdivision LotParking:Auto Garage Door OpenerGarage Carport:Auto Garage Door Opener,Double-Wide DrivewayWater Sewer:Water DistrictFront Door Face:WestArea Pool:YesExterior:Area Tennis Courts,Back Yard Fenced,Fenced,Fully Fenced,Patio/Deck,Sprinkler System,Subdivision Tennis Court
Listed By:
Tina Joseph
RE/MAX Fine Properties
The data on this website relating to real estate for sale comes in part from the IDX Program of the Houston Association of REALTORS®. All information is believed accurate but not guaranteed. The properties displayed may not be all of the properties available through the IDX Program. Any use of this site other than by potential buyers or sellers is strictly prohibited.
© 2026 Houston Association of REALTORS®.
GET IN TOUCH
