
For Lease
6023 Sean Ct Humble, TX 77346
$2,300
/monthDescription
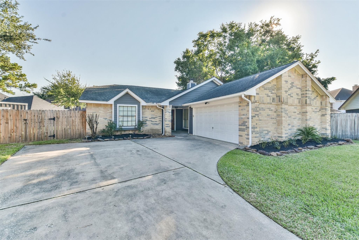
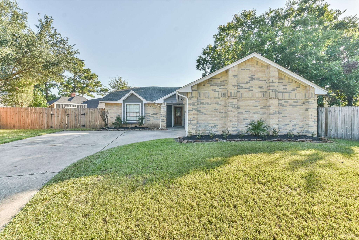
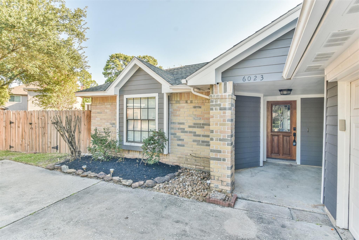
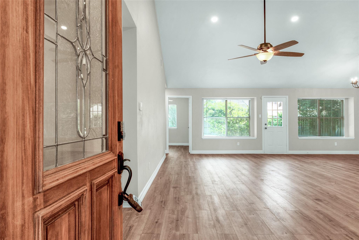
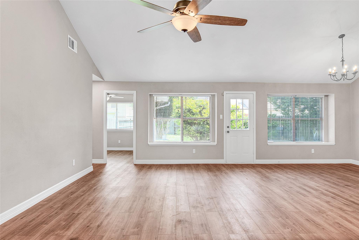
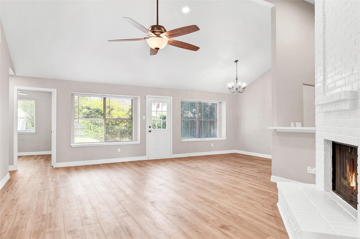
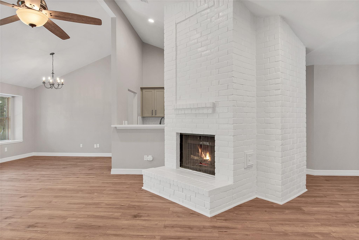
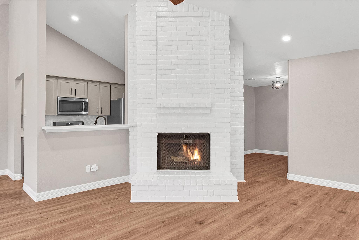
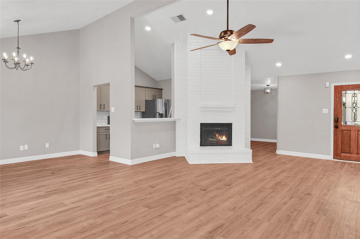
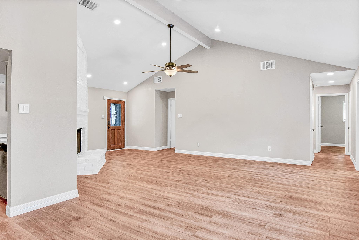
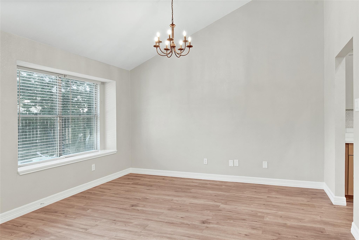
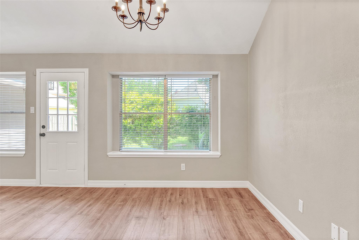
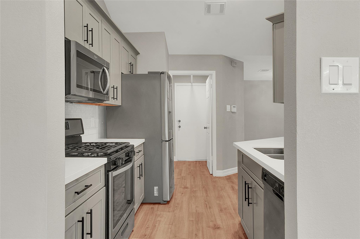
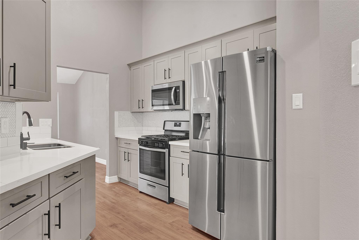
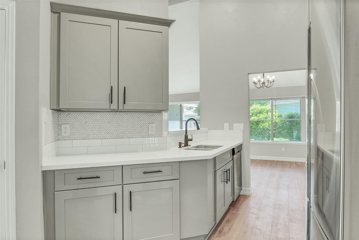
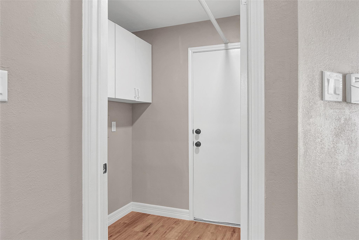
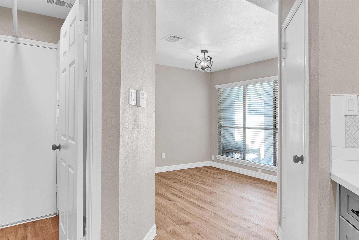
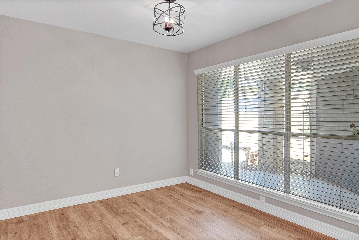
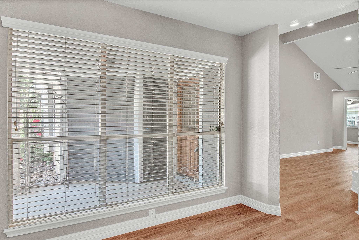
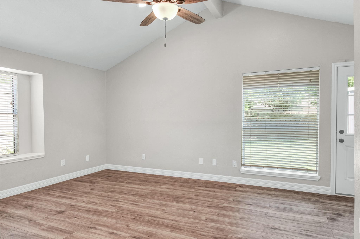
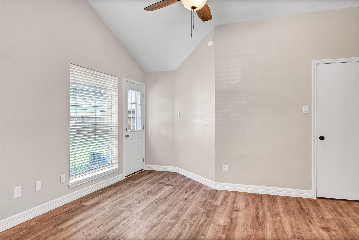
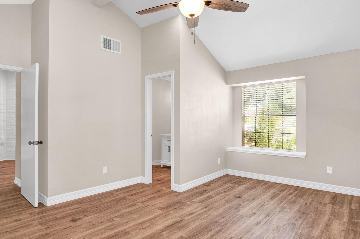
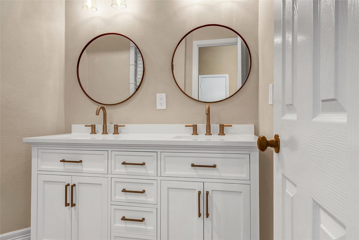
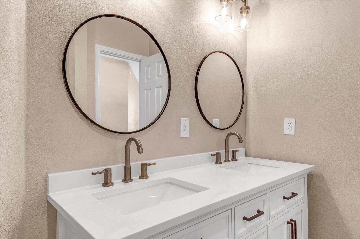
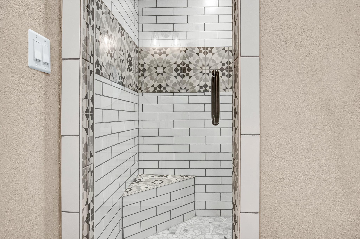
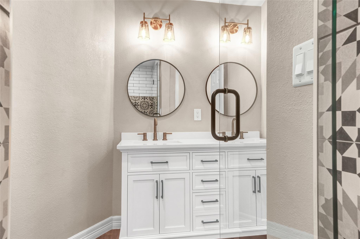
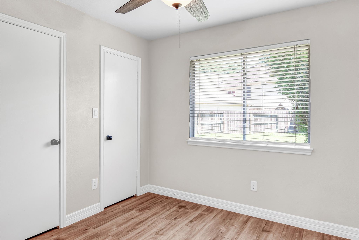
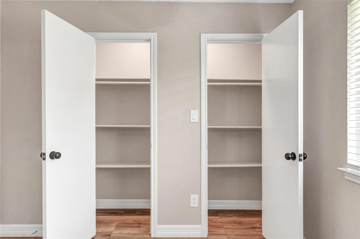
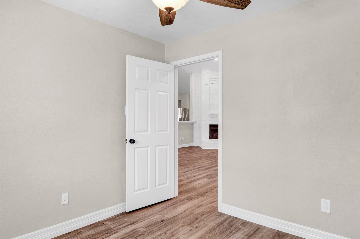
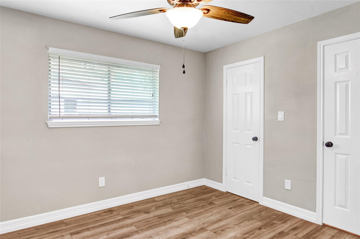
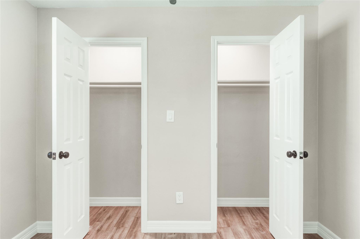
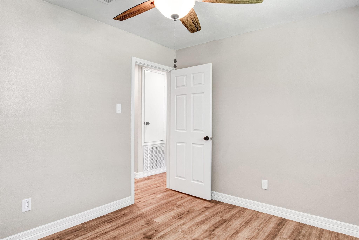
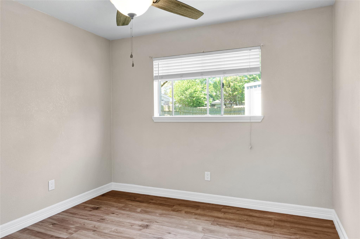
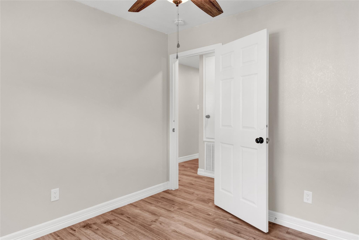
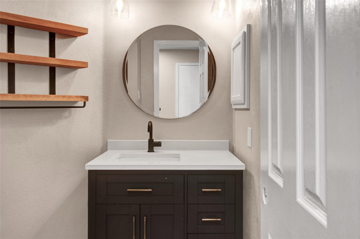
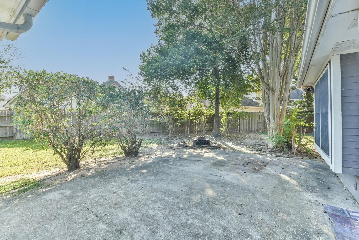
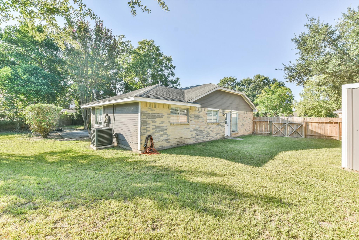
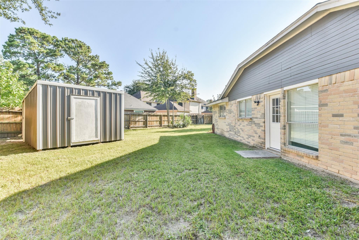
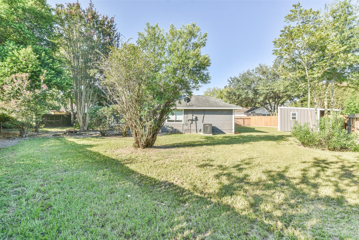
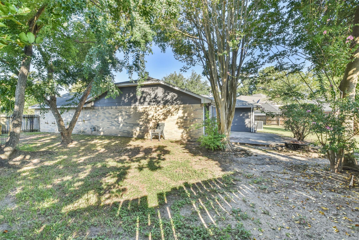
Welcome home to this beautifully renovated showstopper, tucked away on a quiet cul-de-sac and situated on an oversized 13,000+ SF lot. One of the few single-story 4-bedroom homes in the community, this property has been thoughtfully updated from top to bottom. Enjoy durable oak-look luxury vinyl plank flooring throughout with no carpet throughout, soaring ceilings, updated lighting, & LED recessed lights. The kitchen features shaker-style cabinetry, granite countertops, and ample storage. Retreat to the spacious primary suite offering high ceilings, private backyard access, and a beautifully remodeled ensuite bath with an oversized walk-in shower, dual vanities with custom storage, and modern gold finishes. Cozy up by the wood-burning fireplace or unwind on the covered back patio. A custom storage shed provides the perfect space for tools, hobbies, or additional storage. Just minutes from shopping, dining, schools, and major highways for an easy commute.
Overview
Financial
Price:
$2,300
Price/SqFT:
$1.30
HOA Fee:
Tax Rate:
2.26013 %
Est. Monthly:
$21 *
Tax Amount:
$52
Amenities and features
 Patio/Deck
 Public Pool
 Sewer
Sewer Water Access
 Yard
Yard Cul-de-sac
 Energy Efficient
Property & Schools on Map
Floor plans / Dimensions / Descriptions
-
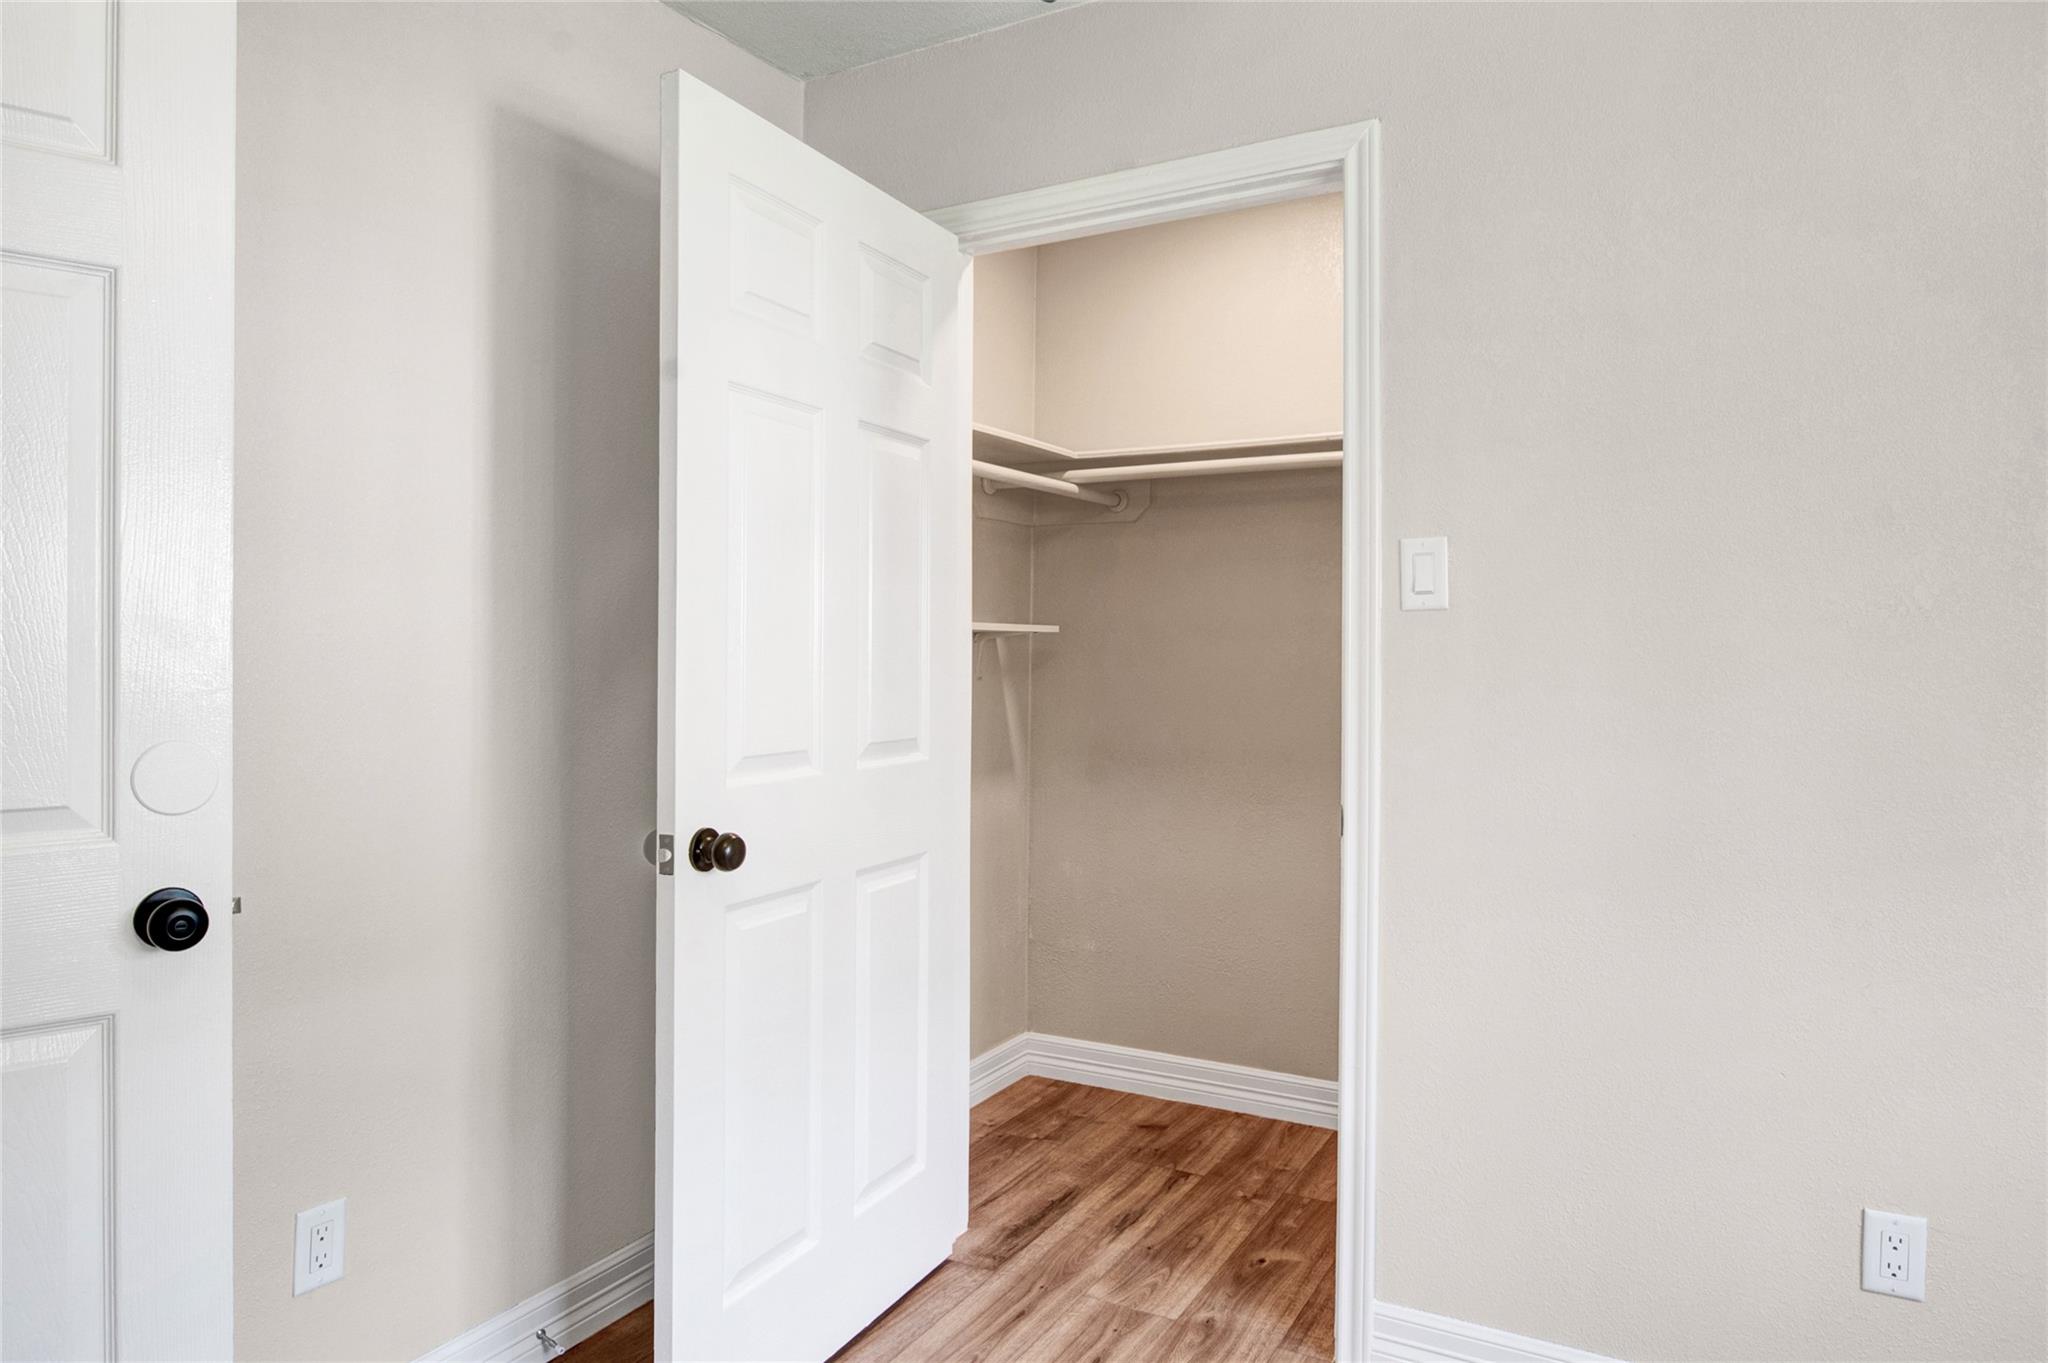
First FloorLiving:26x23Dining:10x10Kitchen:12x8Breakfast:9x9Primary Bedroom:18x14Bedroom:10x10Bedroom 2:10x10Bedroom 3:11x10
-
InteriorFireplace:1/Wood Burning FireplacePets:Case By CaseSmoking Allowed:NoFurnished:NoFloors:Vinyl PlankCountertop:GraniteBathroom Description:Primary Bath: Shower Only,Secondary Bath(s): Tub/Shower ComboBedroom Desc:All Bedrooms Down,En-Suite Bath,Primary Bed - 1st Floor,Split Plan,Walk-In ClosetKitchen Desc:Breakfast Bar,Kitchen open to Family Room,PantryRoom Description:1 Living Area,Breakfast Room,Family Room,Formal Dining,Living Area - 1st Floor,Utility Room in HouseHeating:Central GasCooling:Central ElectricConnections:Electric Dryer Connections,Gas Dryer Connections,Washer ConnectionsDishwasher:YesDisposal:YesCompactor:NoMicrowave:YesRange:Gas RangeOven:Gas Oven,Single OvenIce Maker:NoEnergy Feature:Attic Vents,Ceiling Fans,Digital Program Thermostat,Energy Star Appliances,Energy Star/CFL/LED Lights,High-Efficiency HVAC,Insulated Doors,Insulation - BattInterior:Fire/Smoke Alarm,Open Ceiling,Split Level
-
ExteriorPrivate Pool:NoLot Description:Cul-De-Sac,Subdivision LotGarage Carport:Auto Garage Door Opener,Double-Wide Driveway,WorkshopWater Sewer:Public Sewer,Public Water,Water DistrictCable:AvailableArea Pool:YesExterior:Back Yard Fenced,Patio/Deck,Storage Shed,Subdivision Tennis Court,Trash Pick Up
Documents

Listed By:
Morgan Marley
Keller Williams Realty Northeast
The data on this website relating to real estate for sale comes in part from the IDX Program of the Houston Association of REALTORS®. All information is believed accurate but not guaranteed. The properties displayed may not be all of the properties available through the IDX Program. Any use of this site other than by potential buyers or sellers is strictly prohibited.
© 2026 Houston Association of REALTORS®.
GET IN TOUCH
