
For Sale
6017 Memorial Dr #507 Houston, TX 77007
$2,900,000
Description
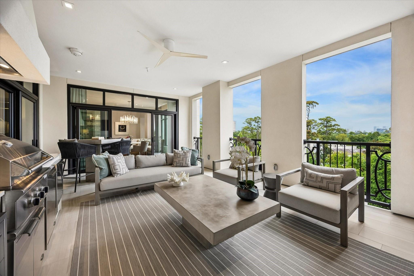
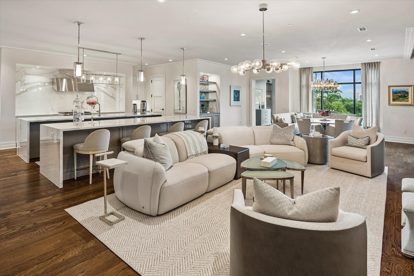
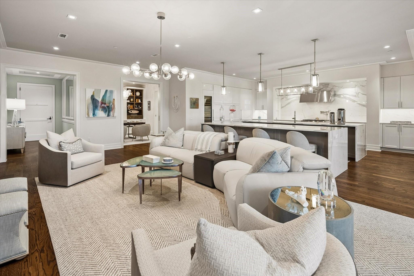
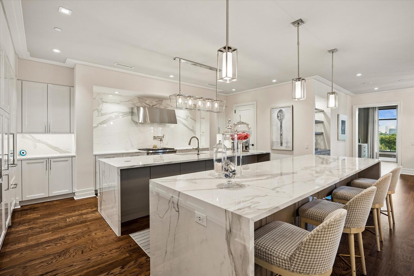
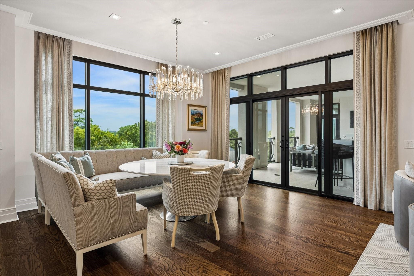
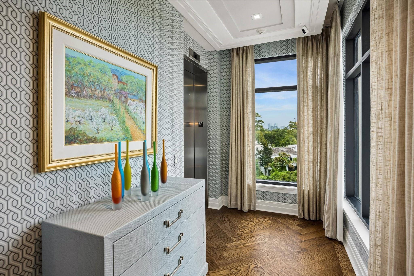
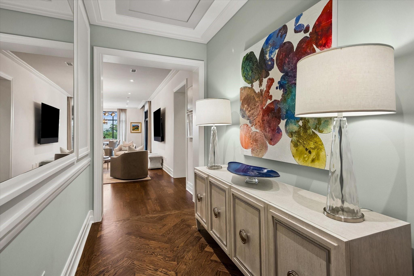
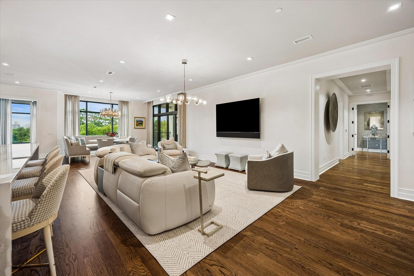
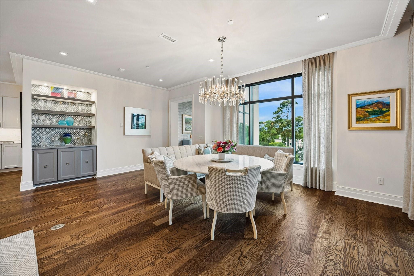
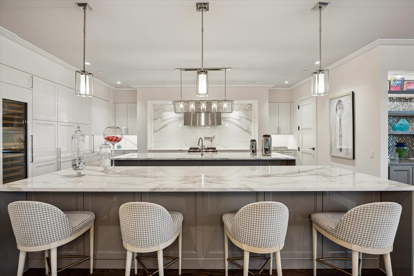
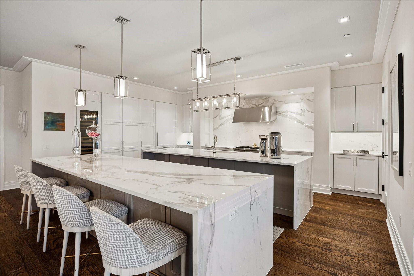
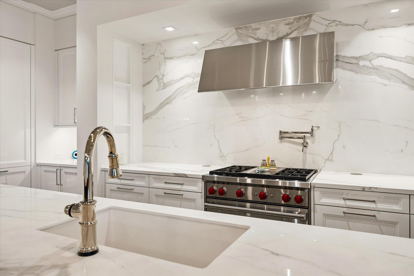
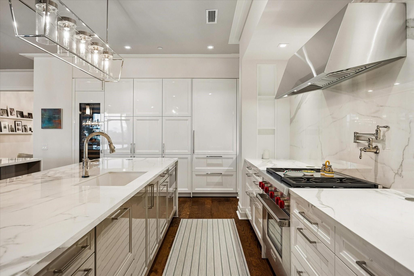
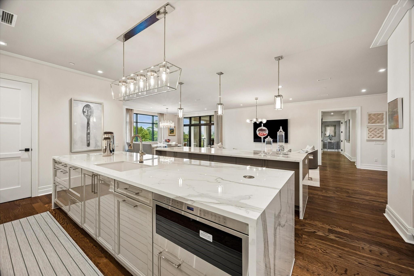
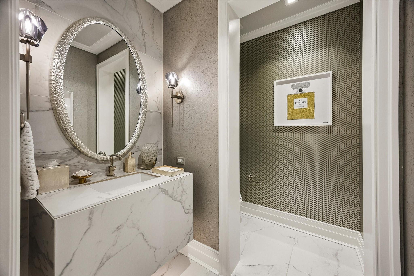
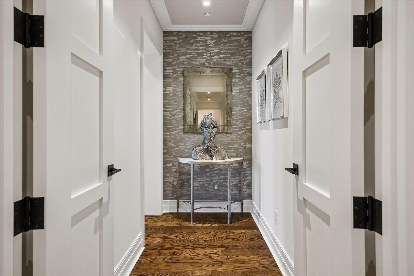
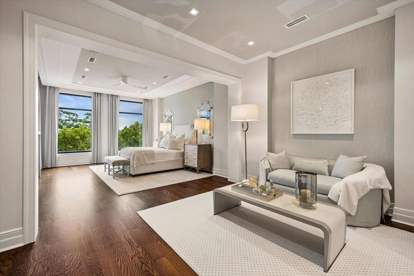
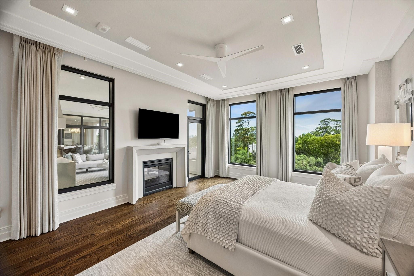
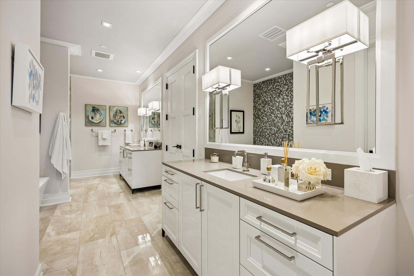
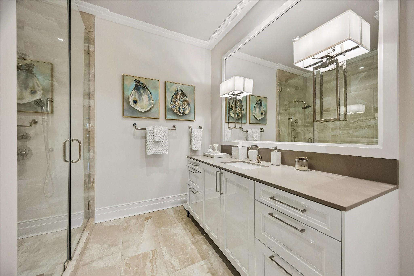
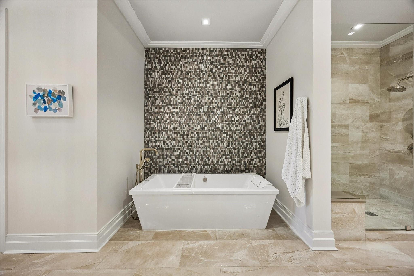
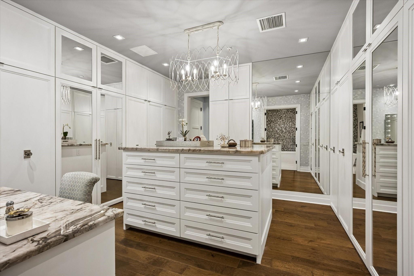
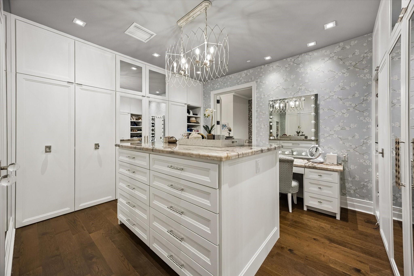
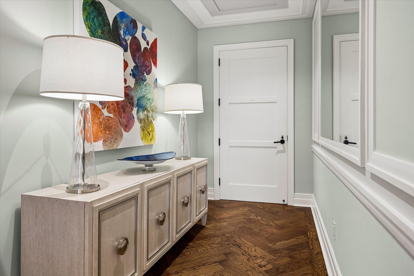
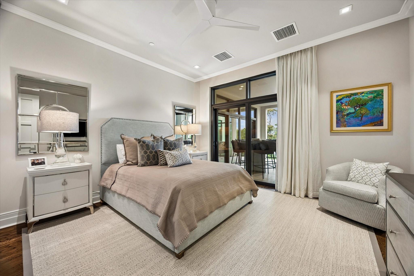
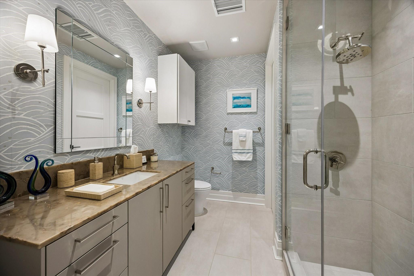
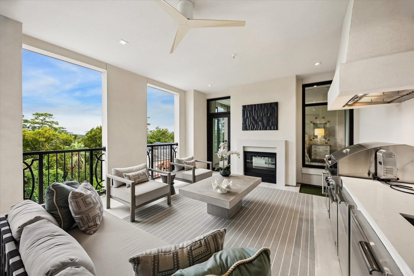
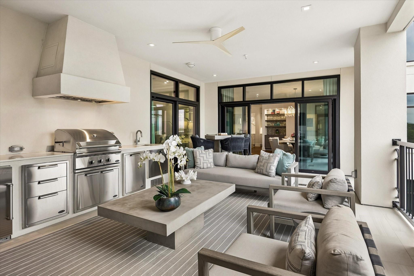
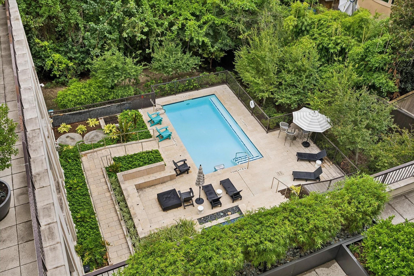
The Sophie at Bayou Bend offers peerless service and park-like grounds at the nexus of Memorial Park and River Oaks. Customized by Taylor & Taylor Designs, upgrades include designer lighting, hardwood flooring, stone and tile finishes, mirrors, glass shelving, and motorized shades. A light-filled gathering room merges living, dining, bar, and kitchen. The kitchen features high-gloss European-style cabinetry, two islands with marble waterfall countertops and dining ledges, a cabinet-front SubZero refrigerator with freezer drawers, a SubZero wine tower, a Wolf range and oven, and Fisher Paykel dishwasher drawers. The secluded primary suite offers a fireplace, balcony access, and a custom-fitted closet with wardrobe closets, vanity cabinet, and packing island. The marble-clad bath includes a soaking tub, glass-entry shower, and water closet. Private elevator leads to three parking spaces. Generous balcony/patio with southern exposure overlooking River Oaks and Buffalo Bayou. Scenic views!
Overview
Financial
Price:
$2,900,000
Price/SqFT:
$846.47
HOA Fee:
$2518 Annually
Tax Rate:
2.12522 %
Est. Monthly:
$42,419 *
Tax Amount:
$61,631
Amenities and features
 Elevator
 Public Pool
 Controlled Subdivision
 Energy Efficient
Property & Schools on Map
Floor plans / Dimensions / Descriptions
-
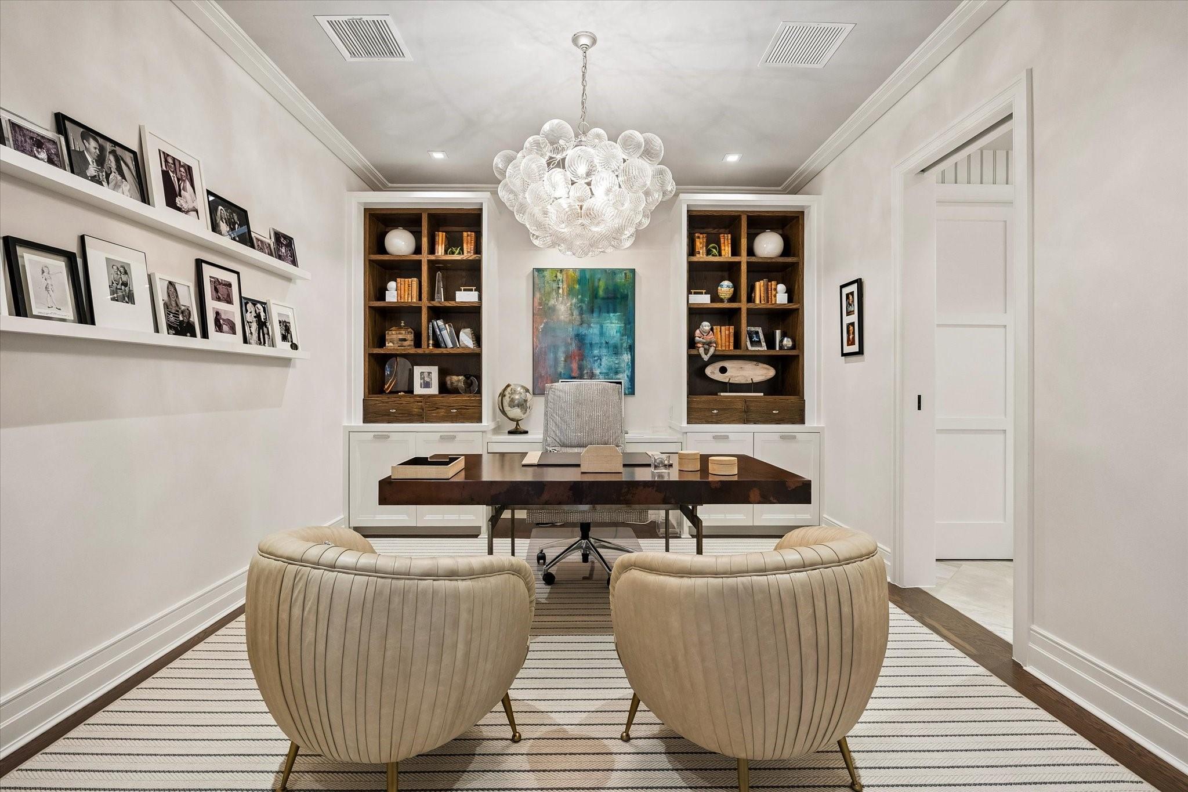
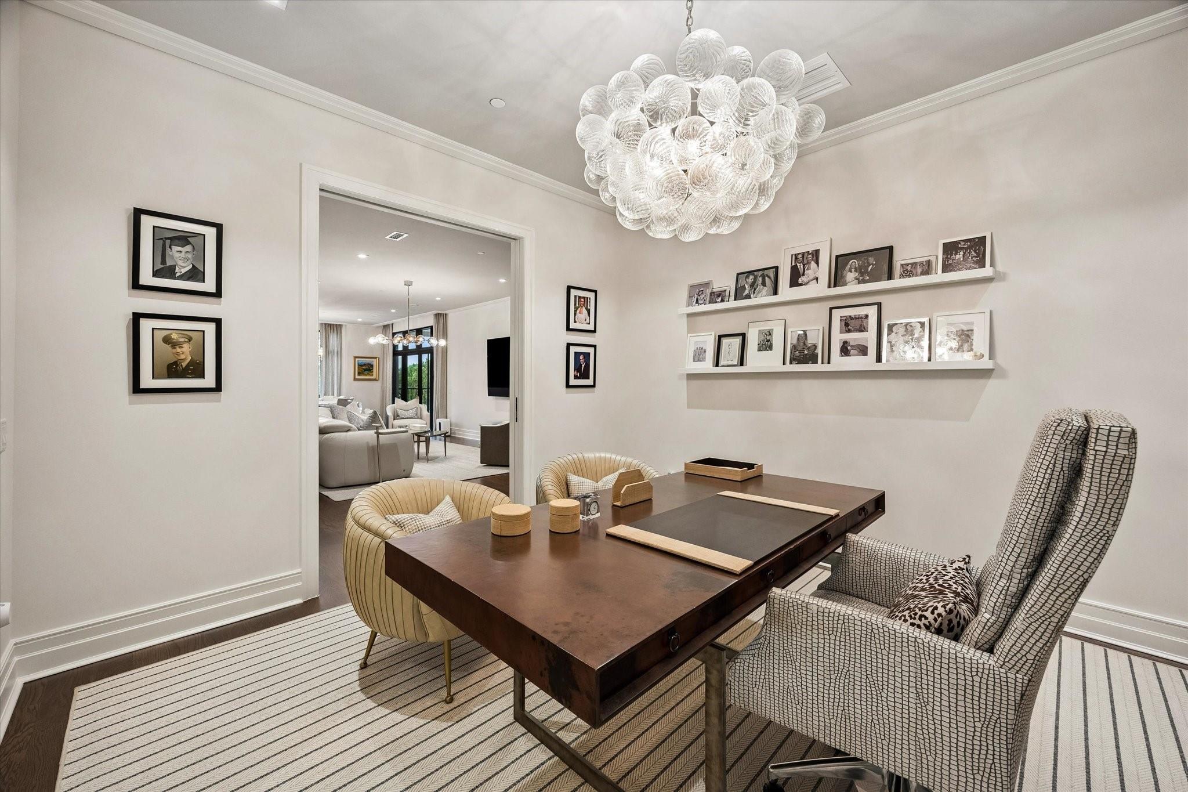
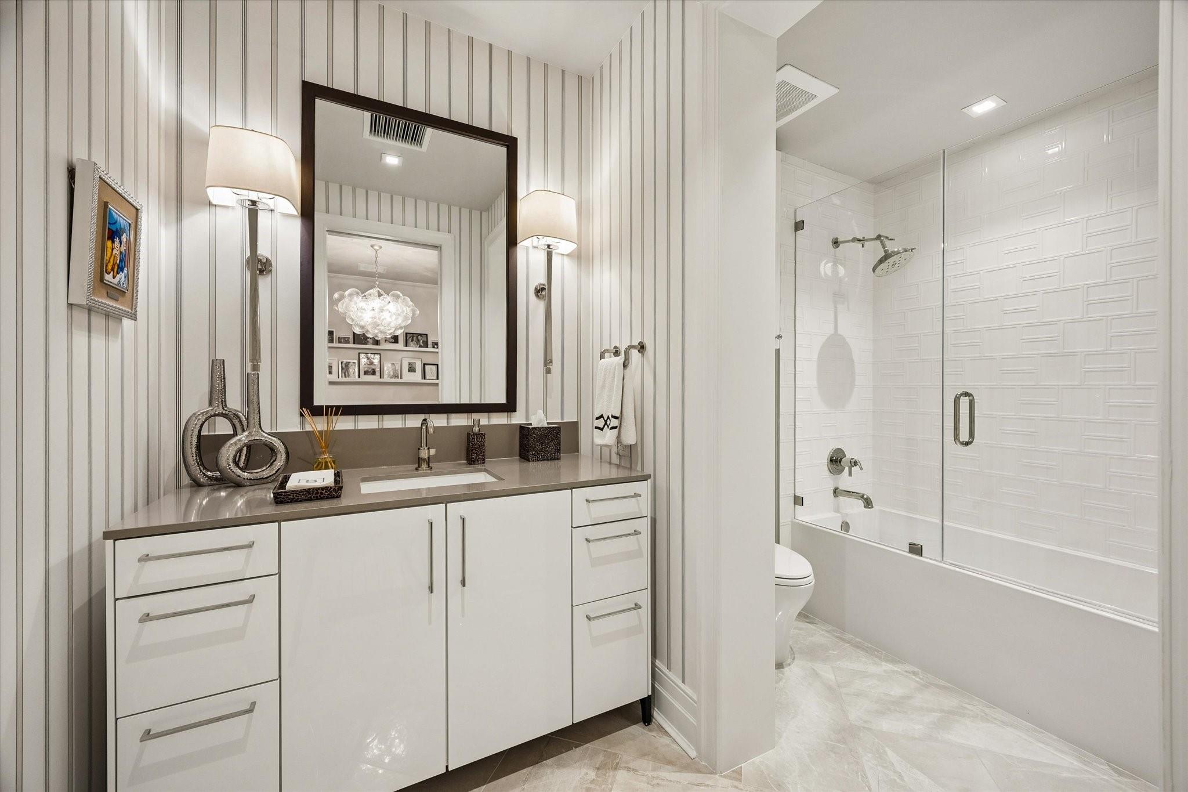
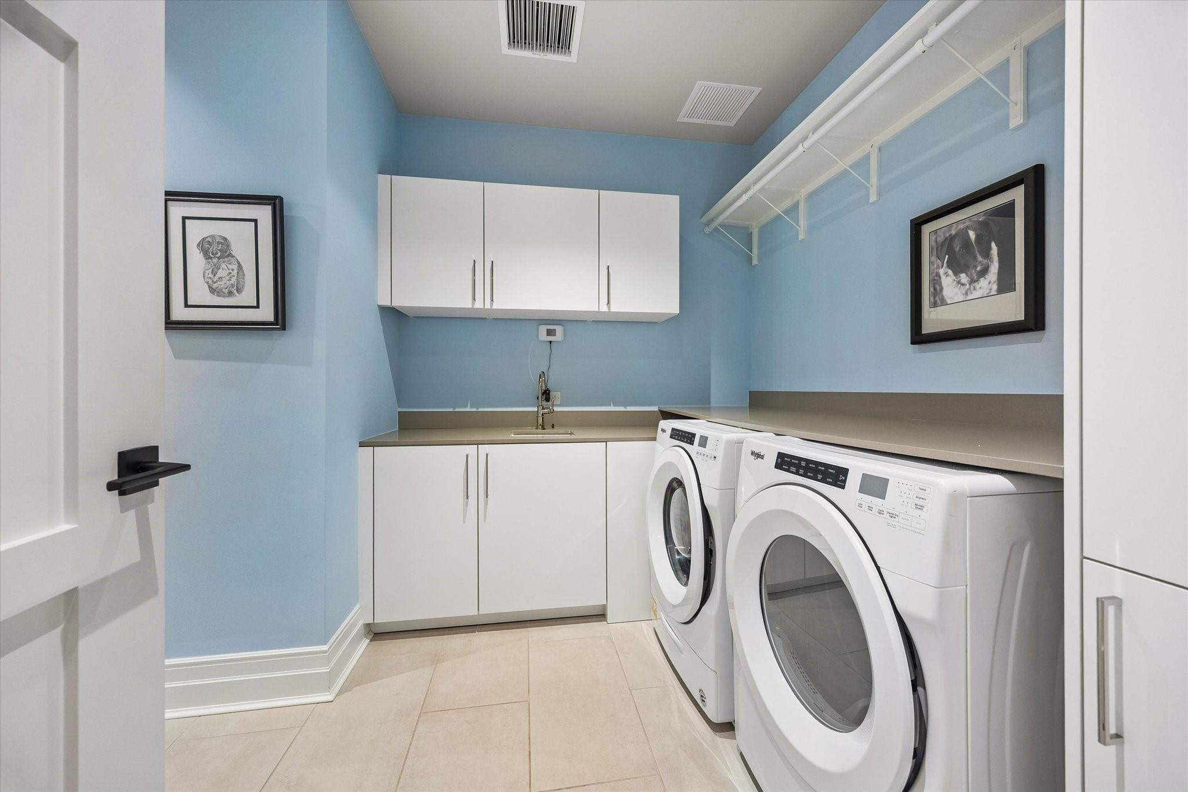
First FloorLiving:20x16Dining:17x16Kitchen:20x16Primary Bedroom:30x14Bedroom:14x12Bedroom 2:14x14Primary Bath:21x10Bath:12x6Bath 2:9x8Utility Room:14x9Entry:13x6Exterior Porch/Balcony:22x15
-
InteriorFireplace:1/Gaslog FireplaceFloors:Marble Floors,Tile,WoodCountertop:quartz/marbleBathroom Description:Half Bath,Primary Bath: Double Sinks,Primary Bath: Separate Shower,Primary Bath: Soaking Tub,Secondary Bath(s): Shower Only,Secondary Bath(s): Tub/Shower Combo,Vanity AreaBedroom Desc:All Bedrooms Down,En-Suite Bath,Sitting Area,Walk-In ClosetKitchen Desc:Breakfast Bar,Island w/o Cooktop,Kitchen open to Family Room,Pot Filler,Pots/Pans Drawers,Soft Closing Cabinets,Soft Closing Drawers,Under Cabinet Lighting,Walk-in PantryRoom Description:1 Living Area,Entry,Home Office/Study,Living/Dining Combo,Utility Room in HouseHeating:Central Electric,ZonedCooling:Central Electric,ZonedWasher/Dryer Conn:YesDishwasher:YesDisposal:YesCompactor:NoMicrowave:YesRange:Gas RangeOven:Convection Oven,Single OvenIce Maker:NoAppliances:Dryer Included,Electric Dryer Connection,Full Size,Refrigerator,Washer IncludedEnergy Feature:Ceiling Fans,Digital Program Thermostat,High-Efficiency HVAC,Insulated Doors,Insulated/Low-E windowsInterior:Concrete Walls,Crown Molding,Dry Bar,Elevator,Fire/Smoke Alarm,Formal Entry/Foyer,Fully Sprinklered,Interior Storage Closet,Private Elevator,Refrigerator Included,Wine/Beverage Fridge
-
ExteriorPrivate Pool:NoExterior Type:Other,StoneParking Space:3Parking:Assigned Parking,Auto Garage Door Opener,Controlled Entrance,UndergroundAccess:Card/Code Access,ReceptionistBuilding Features:Concierge,Fireplace/Fire pit,Gym,Lounge,Pet Run,Pet Washing Station,Storage Outside of UnitViews:SouthFront Door Face:NorthArea Pool:YesExterior:Balcony/Terrace,Exercise Room,Service Elevator,Storage,Trash Chute
Listed By:
Walter Bering
Martha Turner Sotheby's International Realty
The data on this website relating to real estate for sale comes in part from the IDX Program of the Houston Association of REALTORS®. All information is believed accurate but not guaranteed. The properties displayed may not be all of the properties available through the IDX Program. Any use of this site other than by potential buyers or sellers is strictly prohibited.
© 2026 Houston Association of REALTORS®.
GET IN TOUCH
