



For Sale
6017 Memorial Dr #505 Houston, TX 77007
$1,780,000
Description
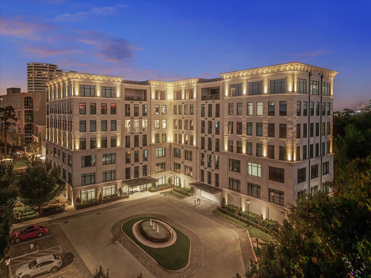
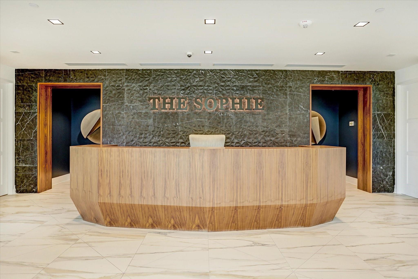
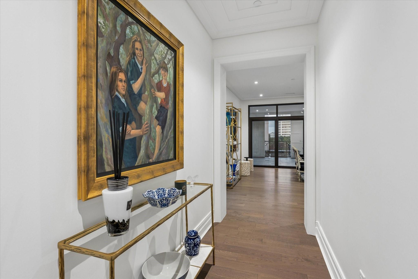
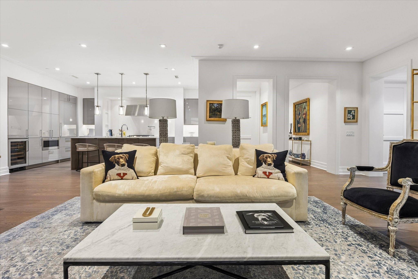
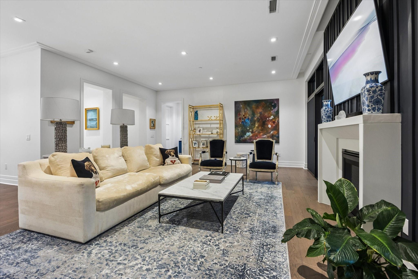
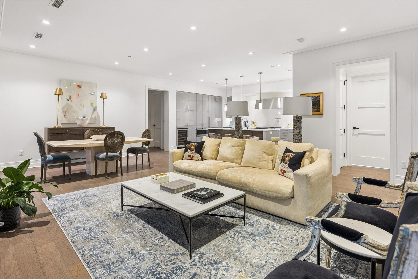
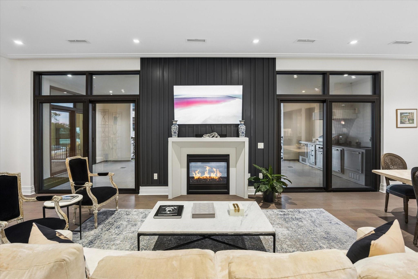
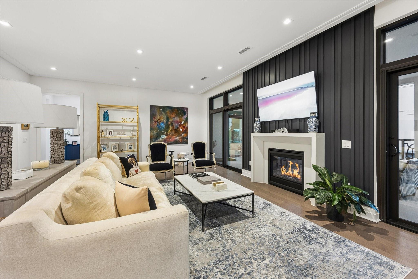
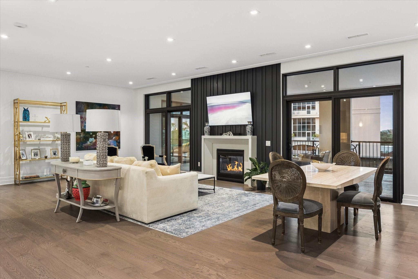
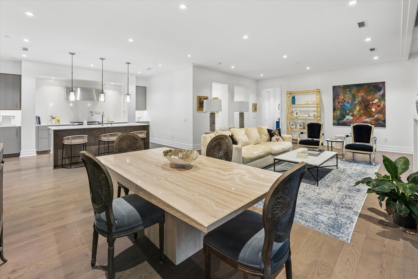
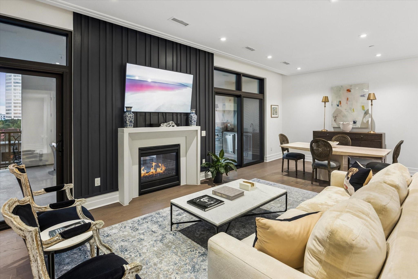
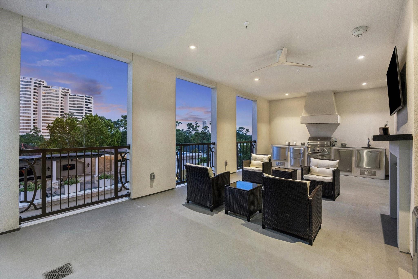
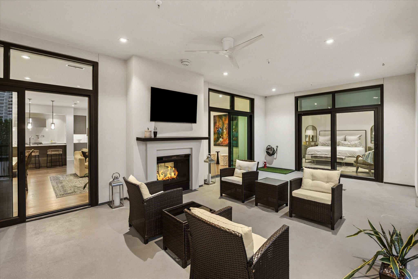
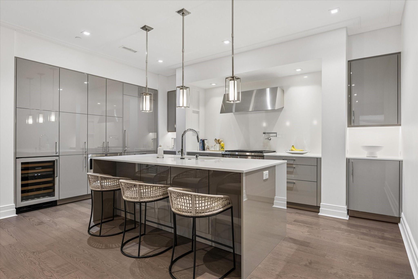
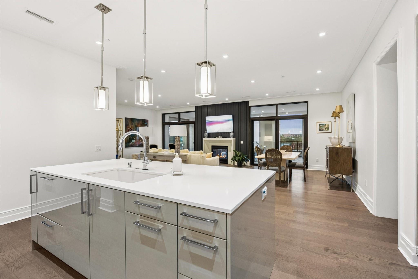
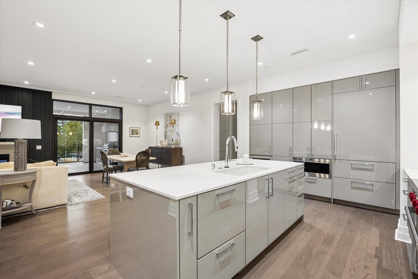
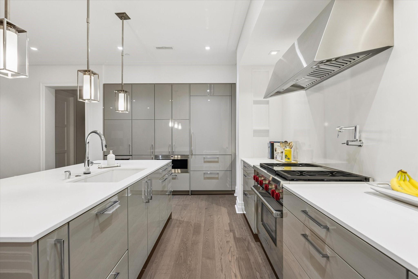
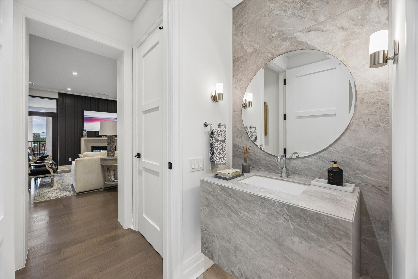
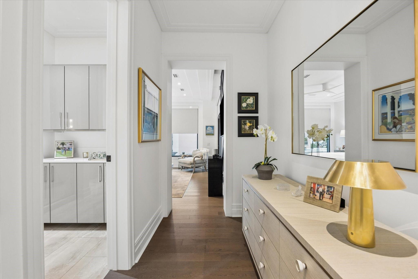
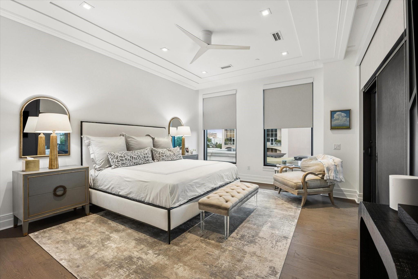
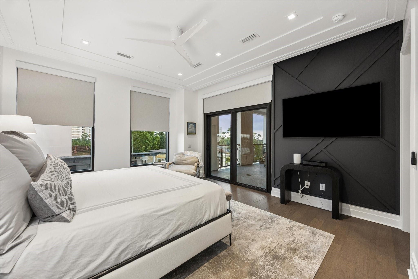
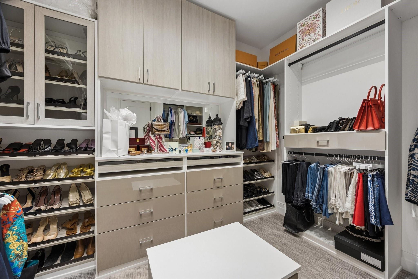
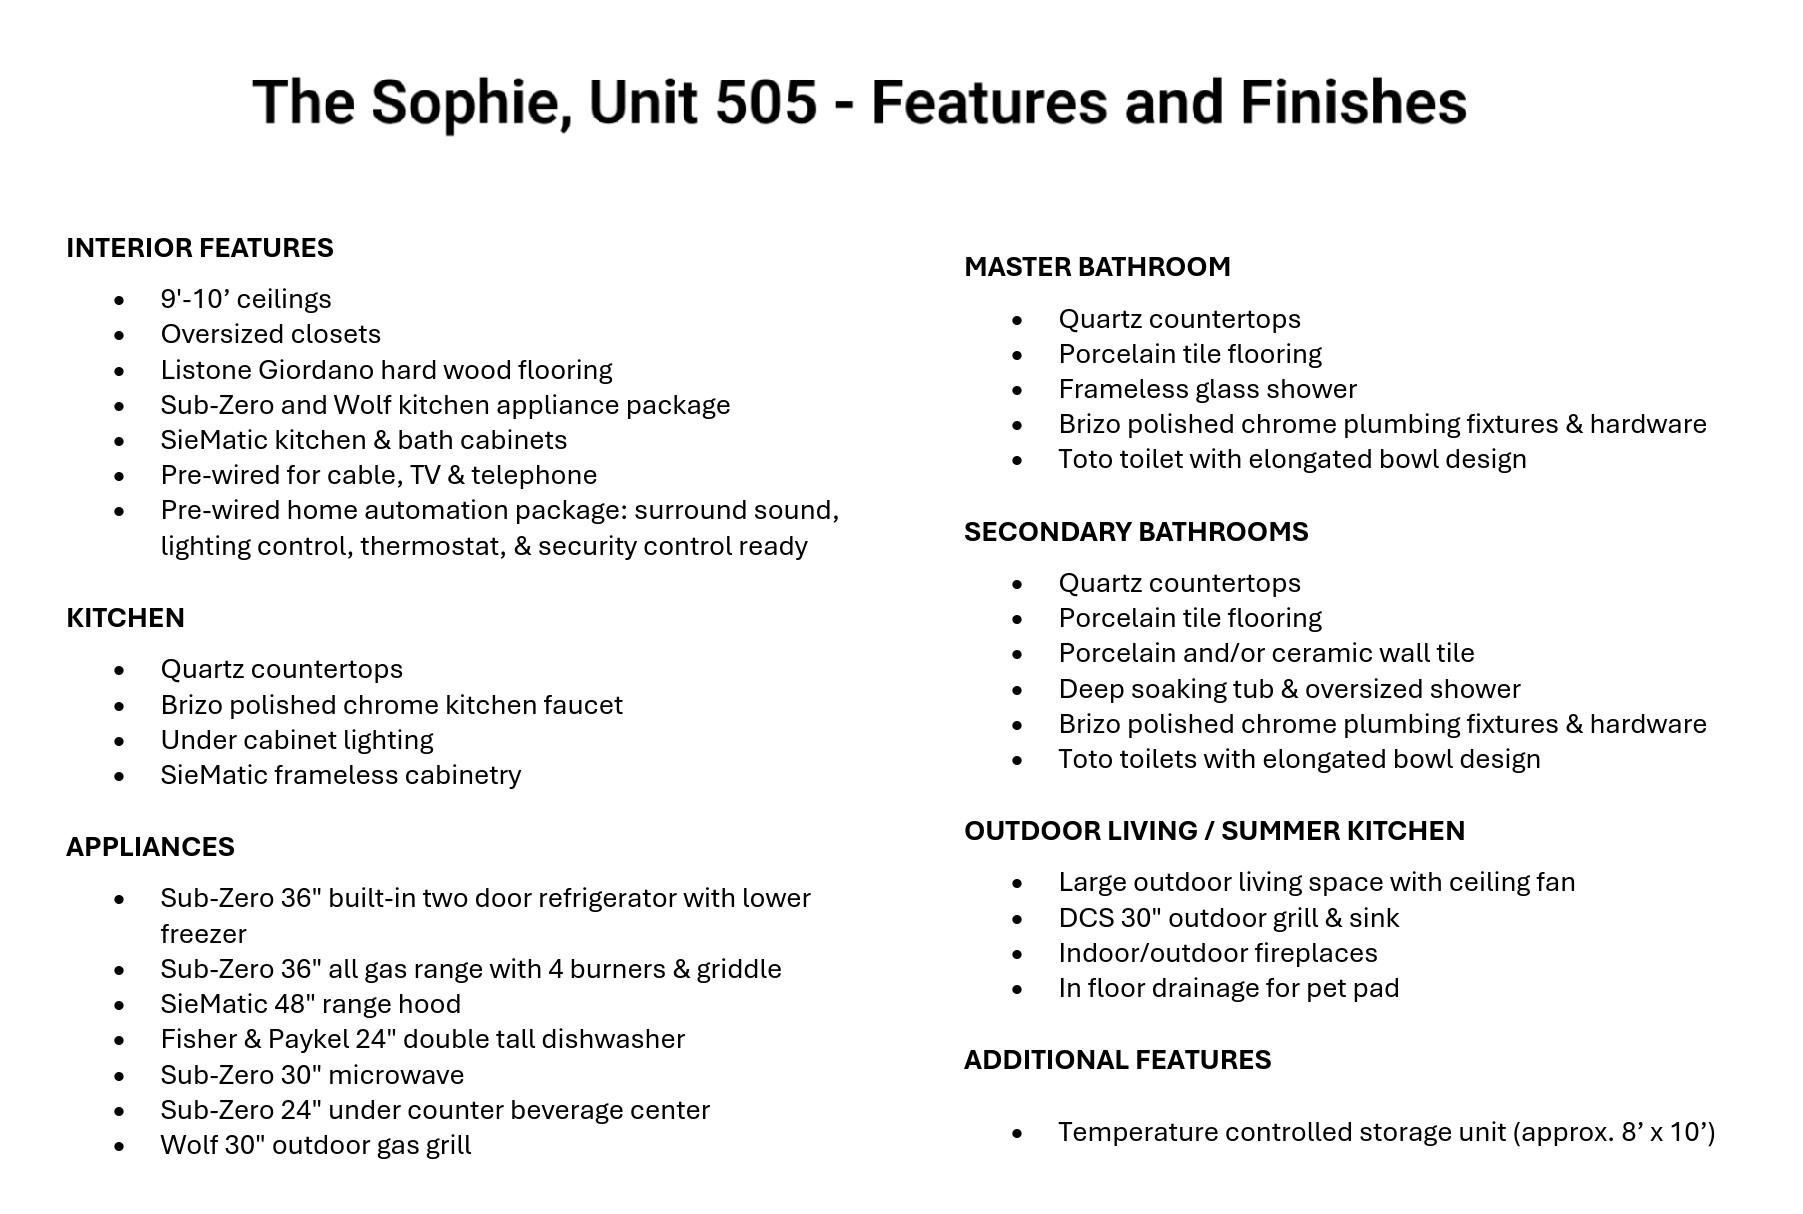
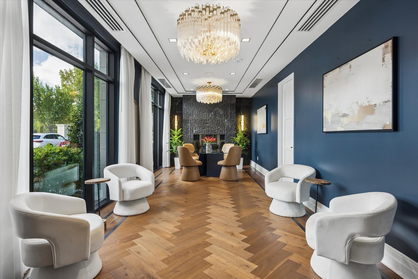
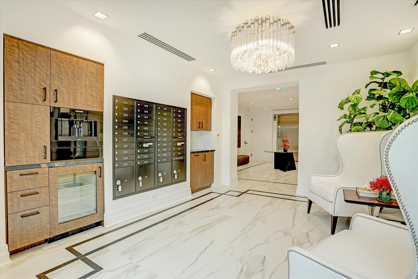
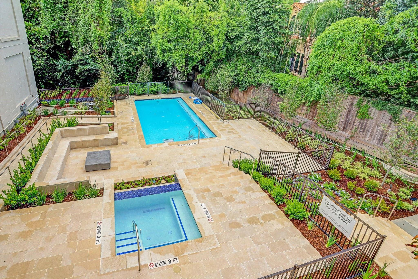
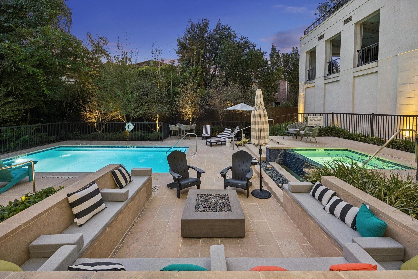
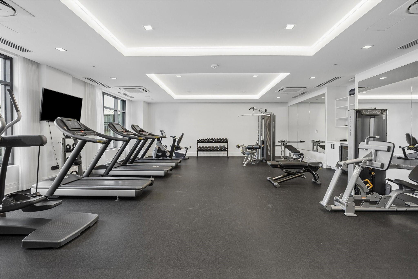
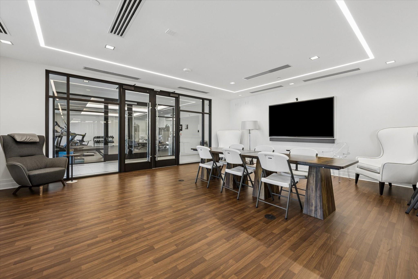
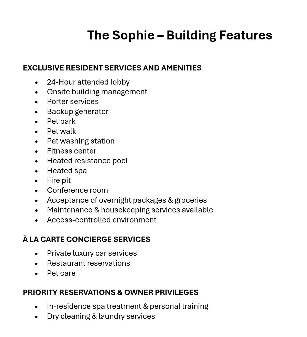
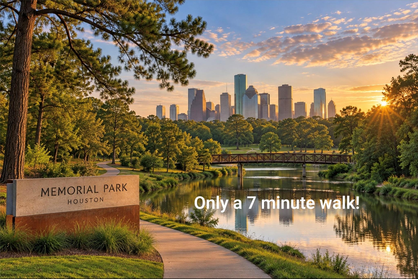
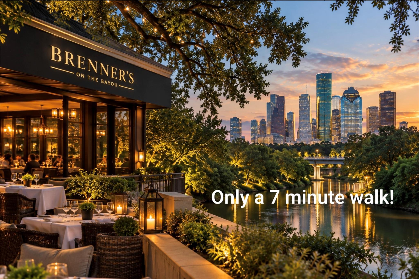
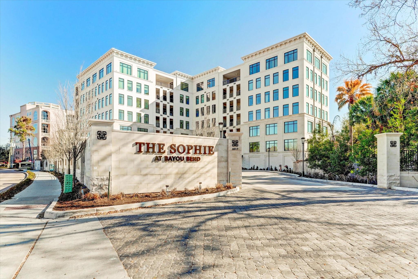
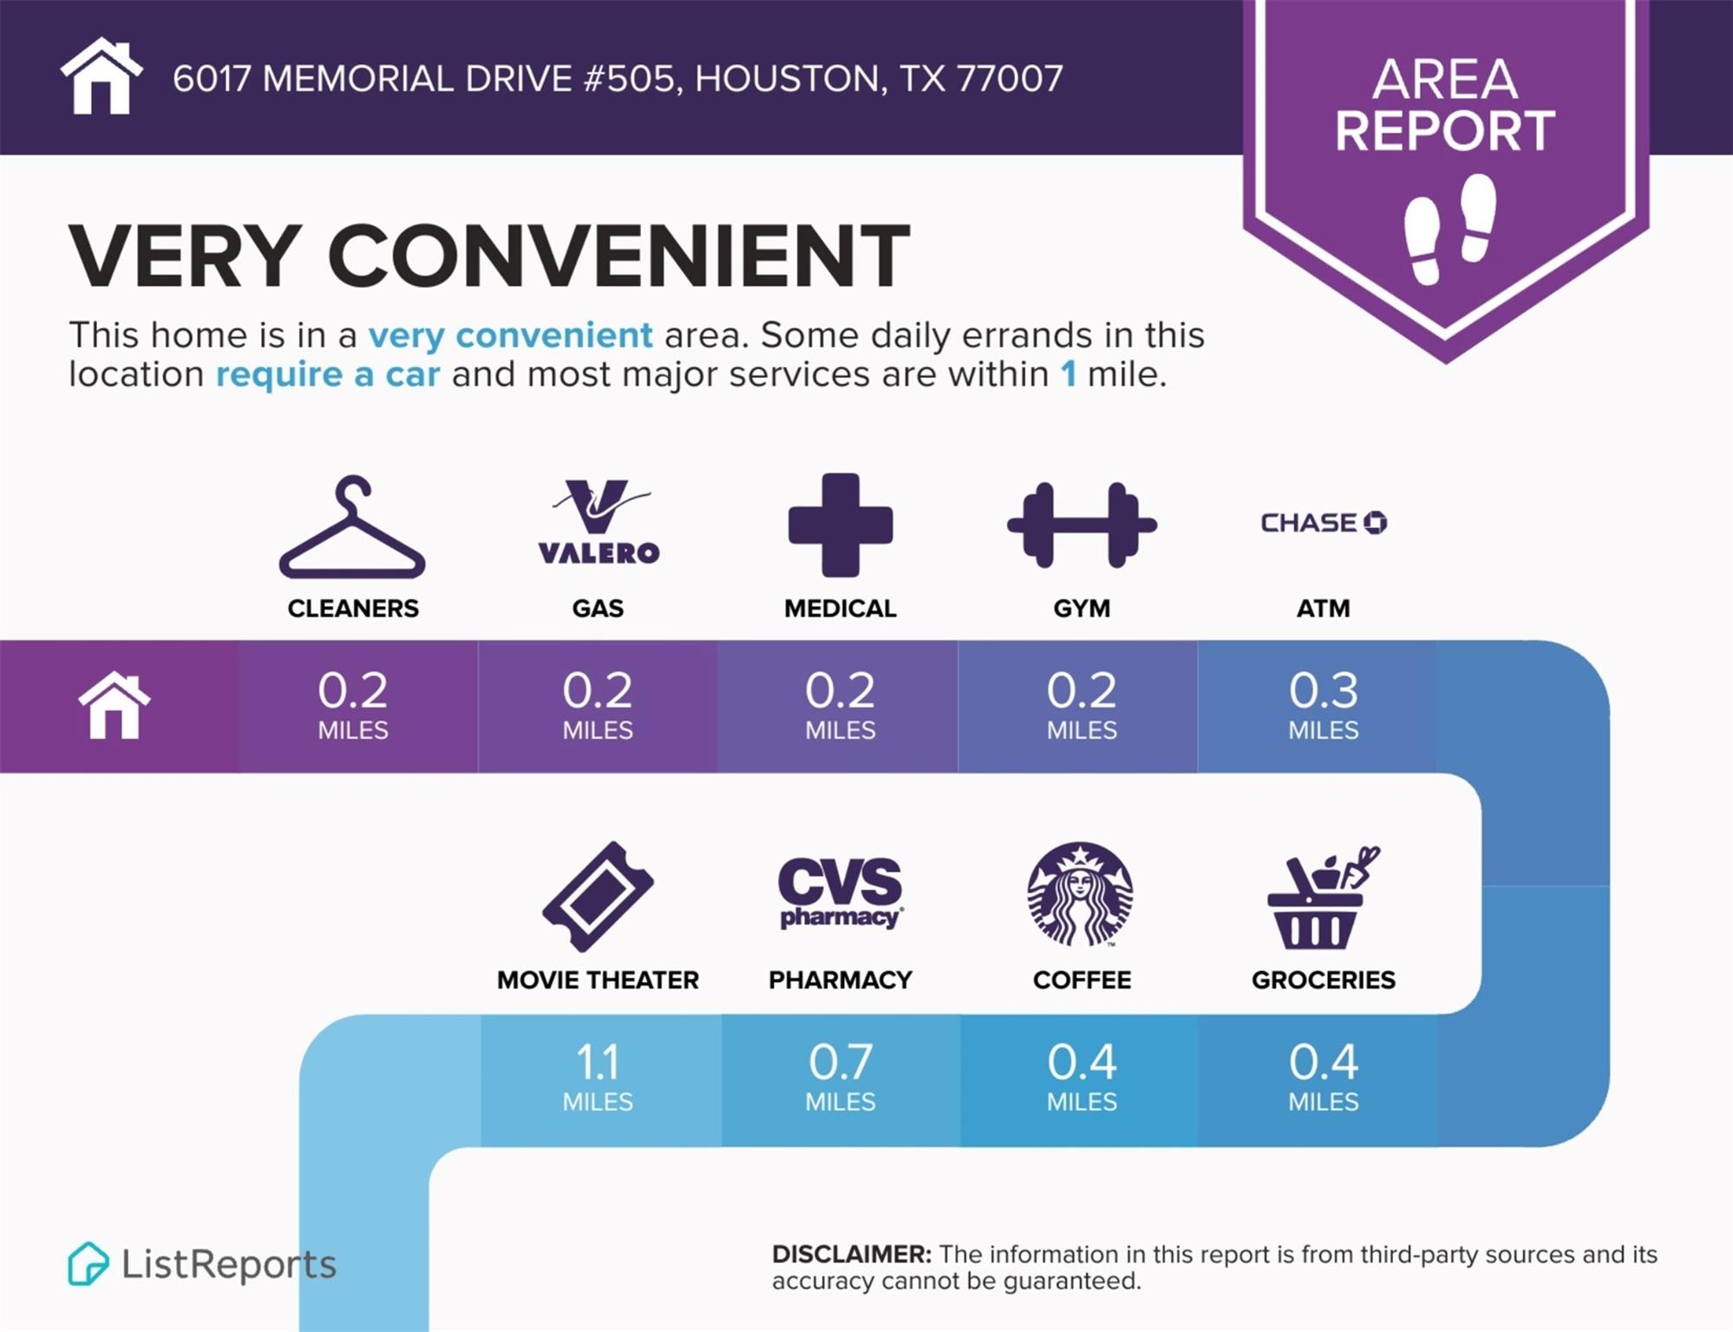
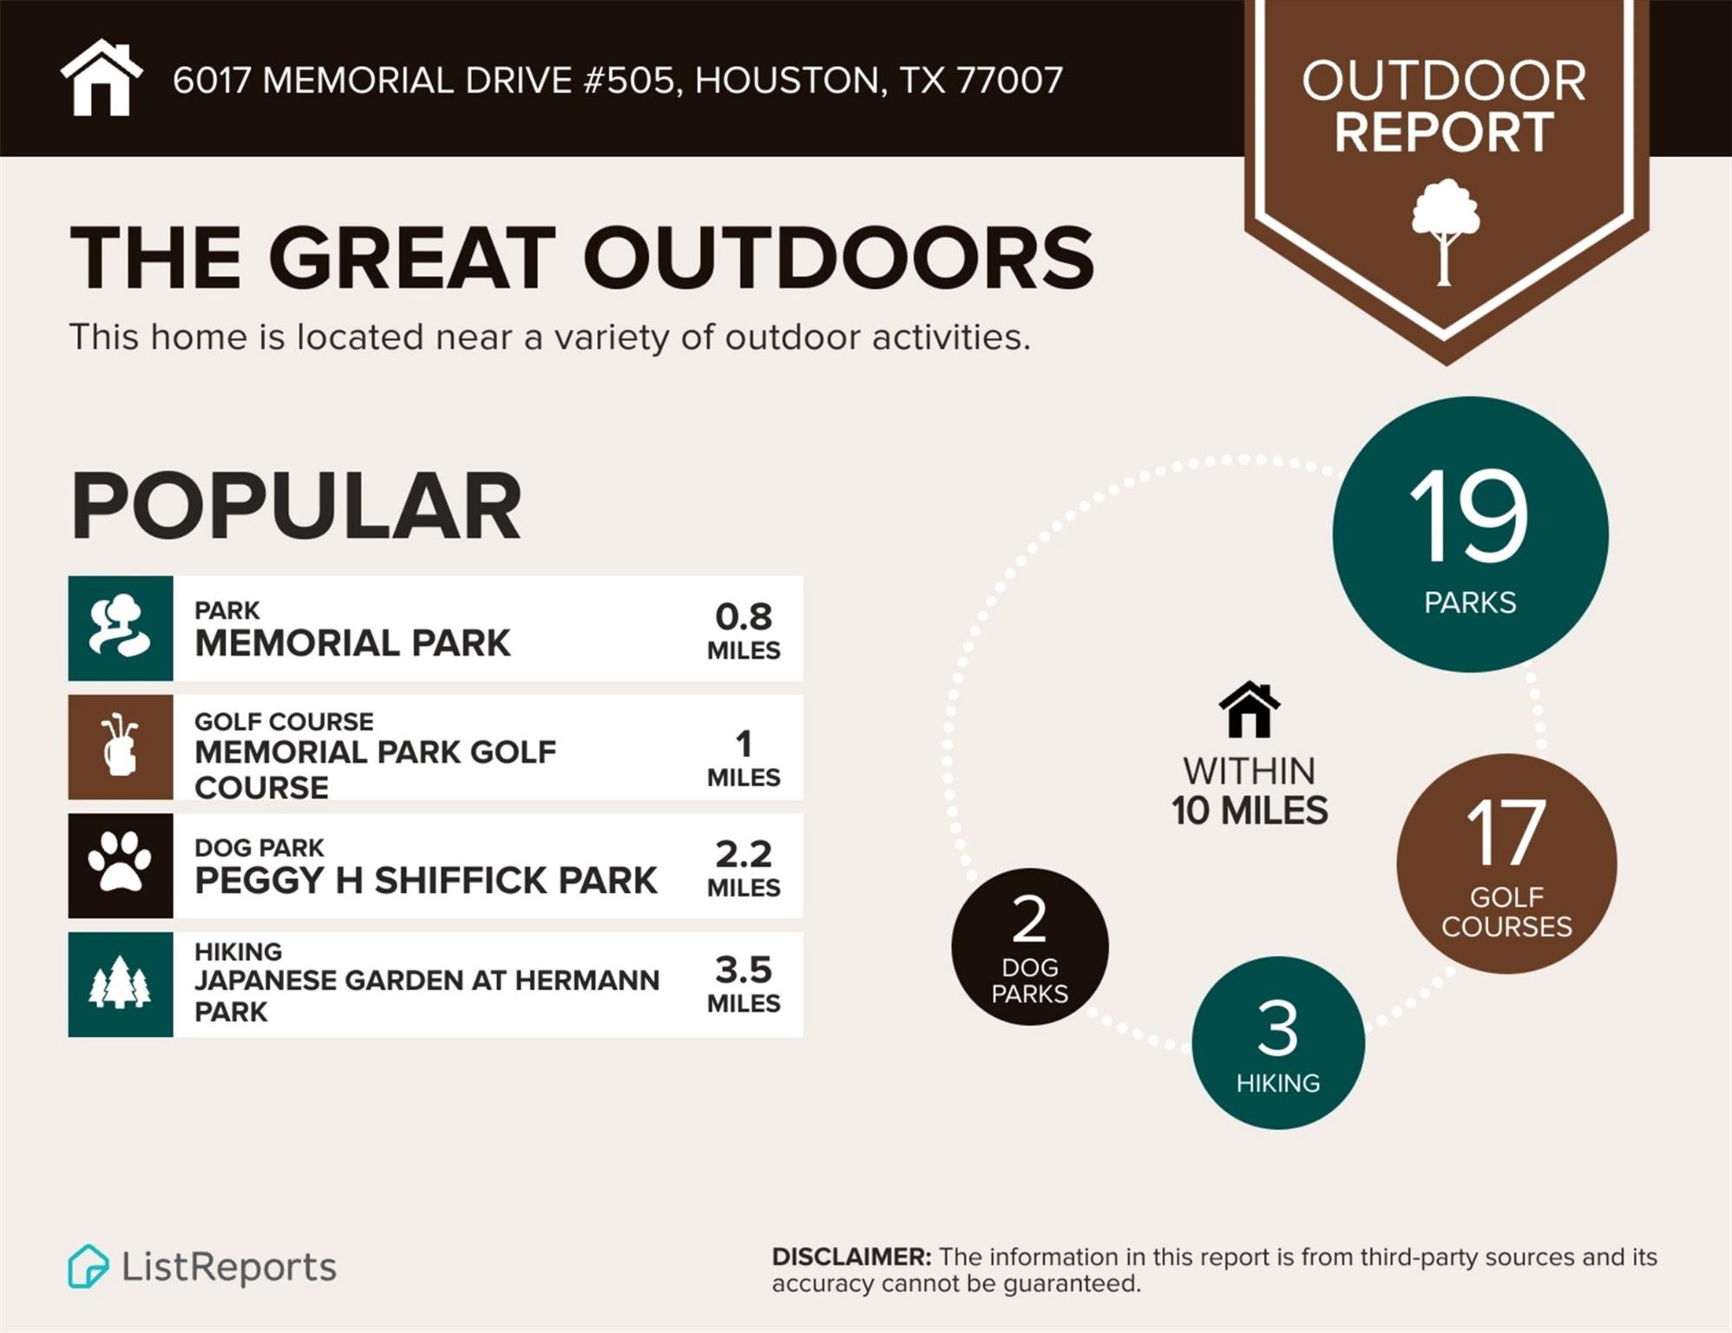
Welcome to The Sophie at Bayou Bend, an exclusive boutique residence where sophisticated high-rise living meets the ease of a lock-and-leave lifestyle. Designed for privacy and refined living, The Sophie offers an intimate residential setting with 24-hour concierge, a private fitness center, resident lounge, resort-style pool, outdoor entertaining areas, and beautifully landscaped grounds. This fifth-floor residence reflects a clean, contemporary European aesthetic, with high ceilings, wide-plank wood floors, abundant natural light, and a striking double-sided fireplace connecting the interior living space to an expansive covered terrace. The sleek kitchen features Wolf and Sub-Zero appliances, while the terrace offers a built-in outdoor kitchen and exceptional space for entertaining. Ideally located just a seven-minute walk from Memorial Park, The Sophie delivers an elevated lifestyle in one of Houston’s most desirable settings.
Overview
Financial
Price:
$1,780,000
Price/SqFT:
$735.23
HOA Fee:
$1892 Monthly
Tax Rate:
2.12522 %
Est. Monthly:
$26,043 *
Tax Amount:
$37,829
Amenities and features
 Party Room
 Public Pool
 Spa/Hot Tub
 Controlled Subdivision
 Energy Efficient
Property & Schools on Map
Floor plans / Dimensions / Descriptions
-
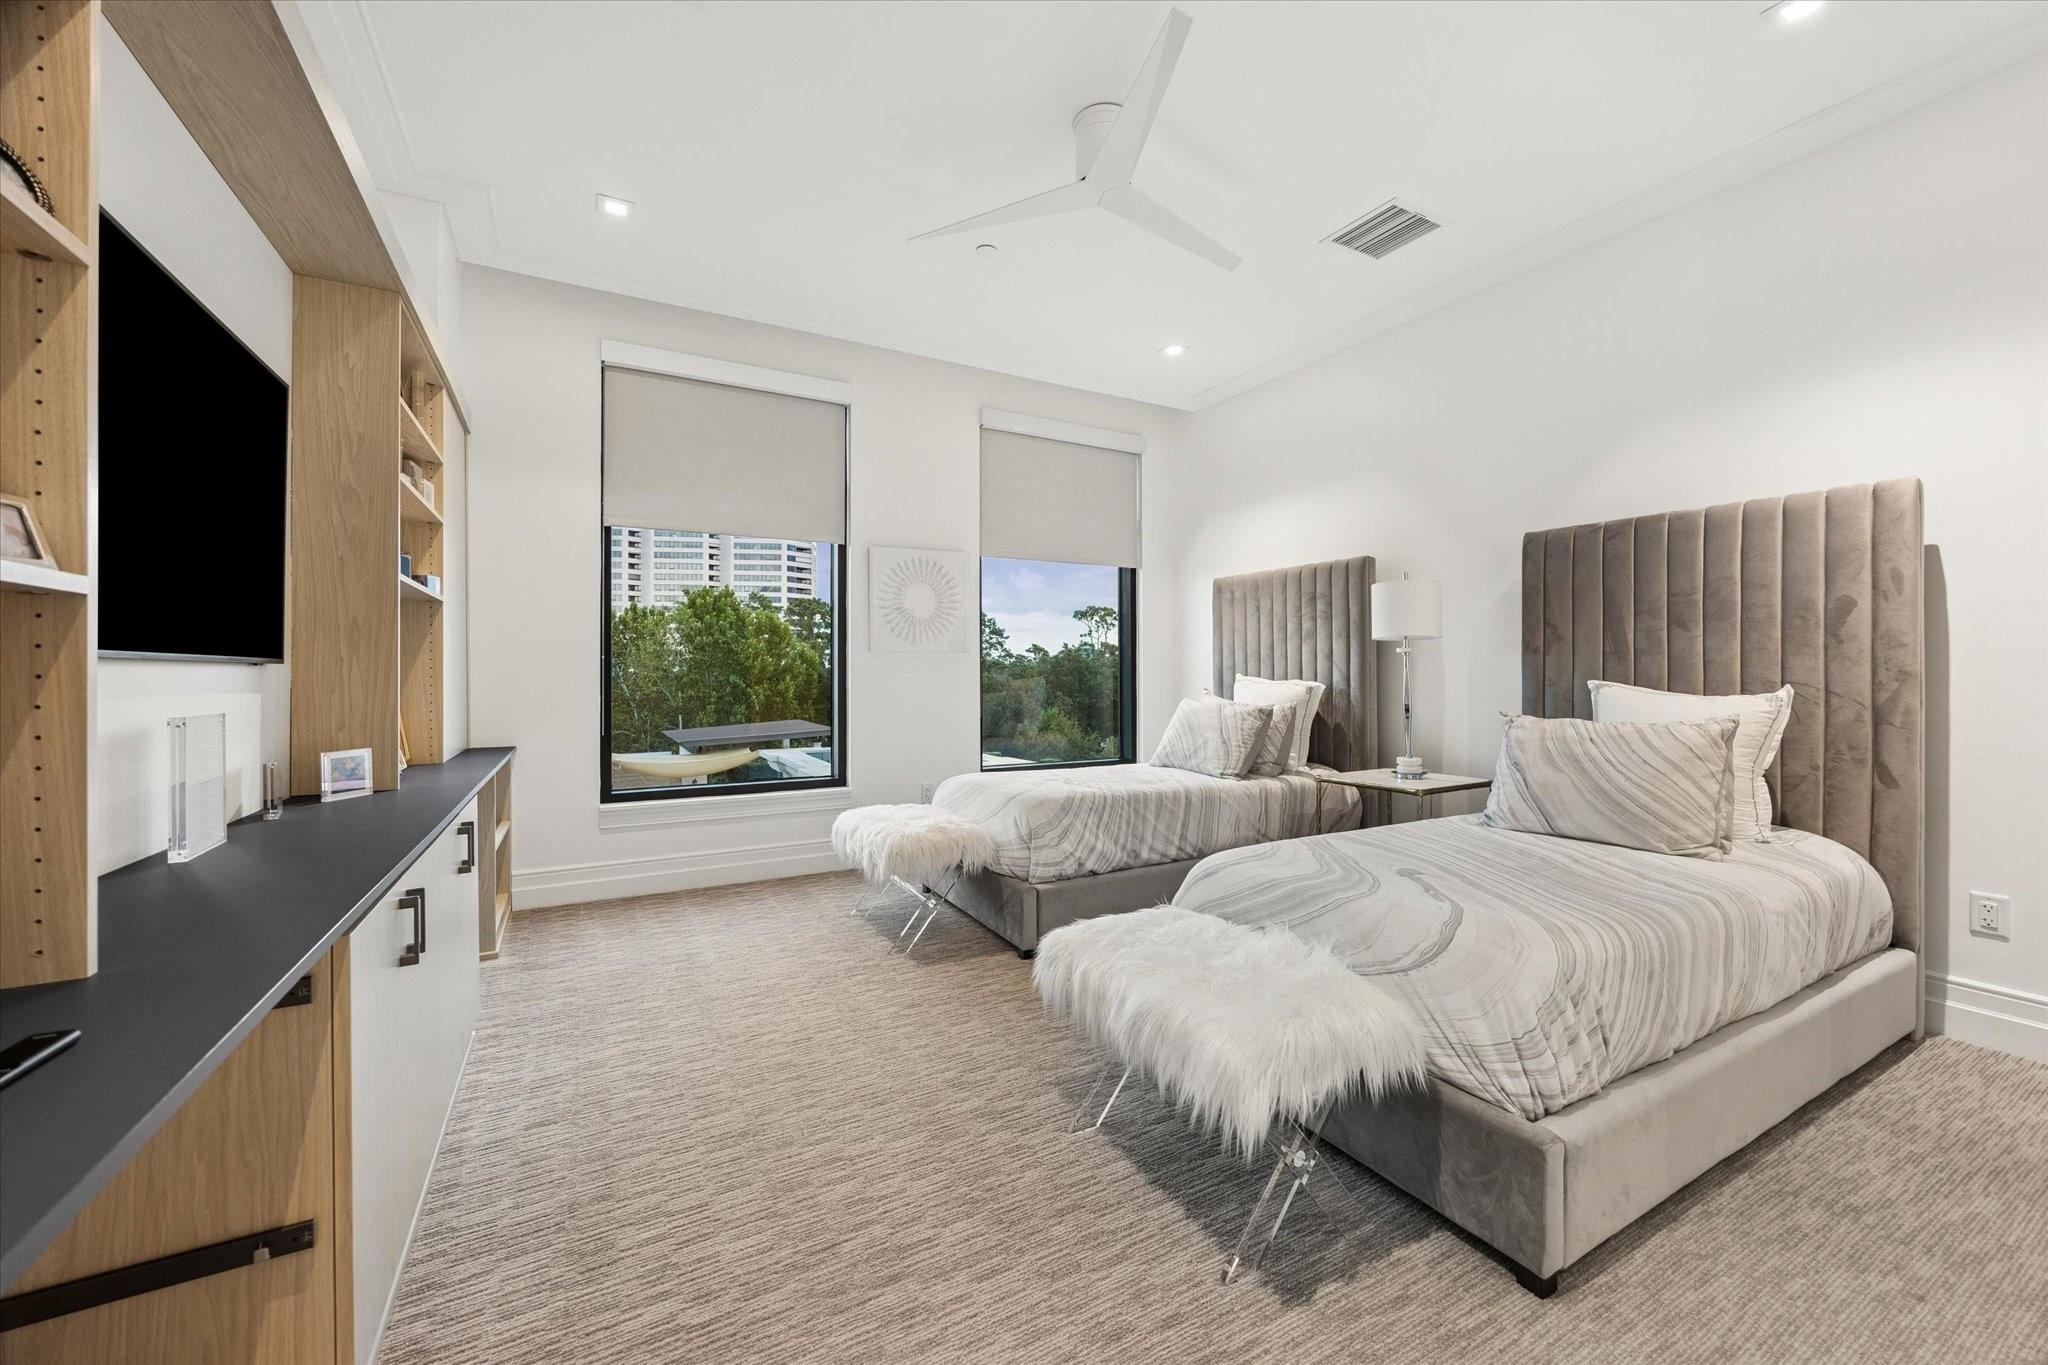
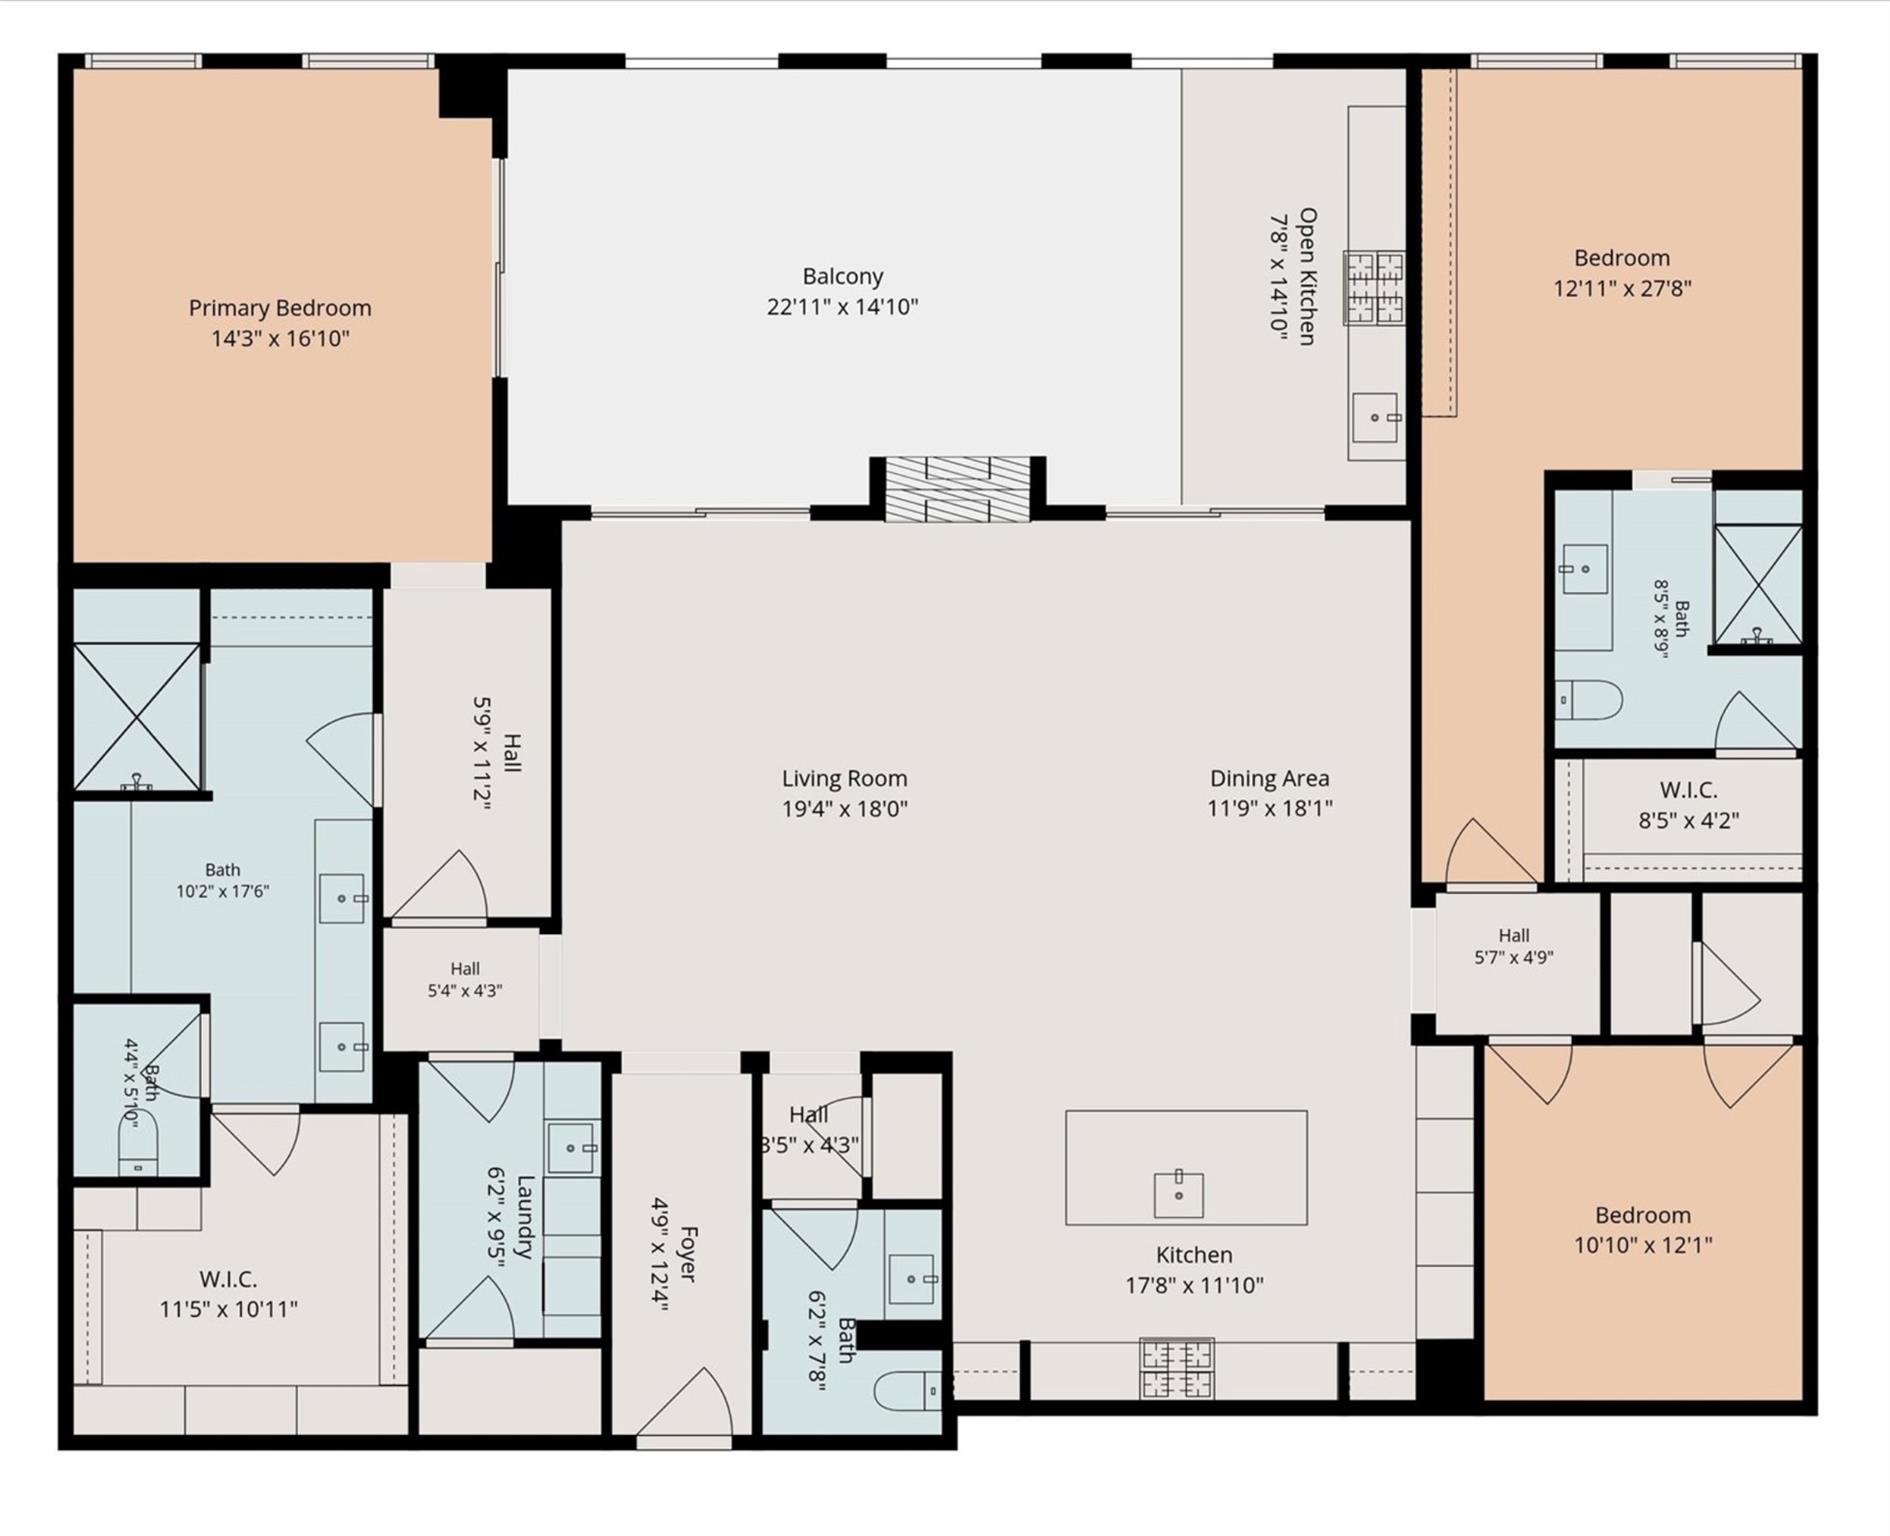
First FloorLiving:18' x 18' 6"Dining:11' x 18'Kitchen:18' x 13'Primary Bedroom:14' x 6' 6'Bedroom:14' x 14'Bedroom 2:11' x 12' 6"Exterior Porch/Balcony:30' x 14'
-
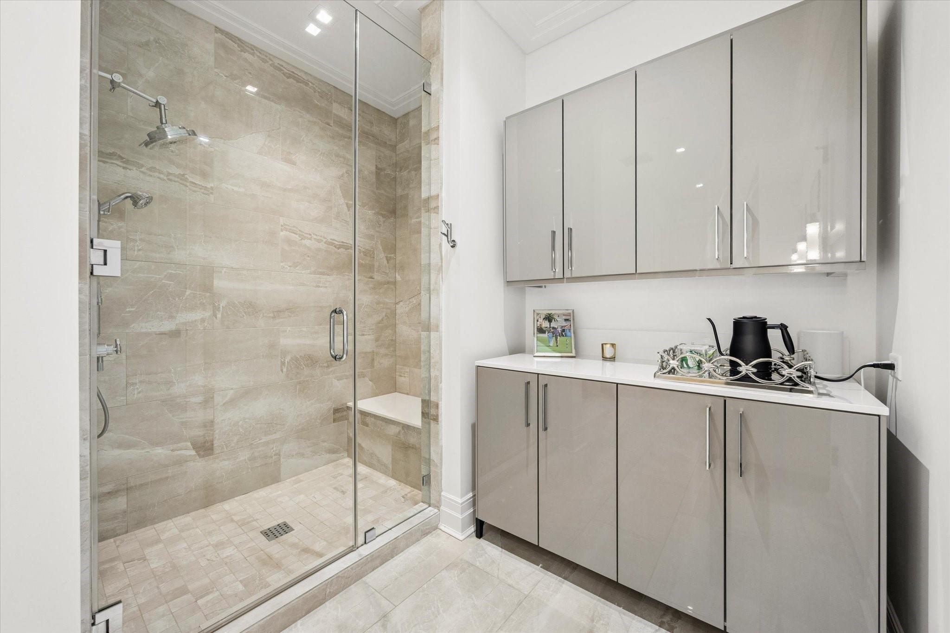
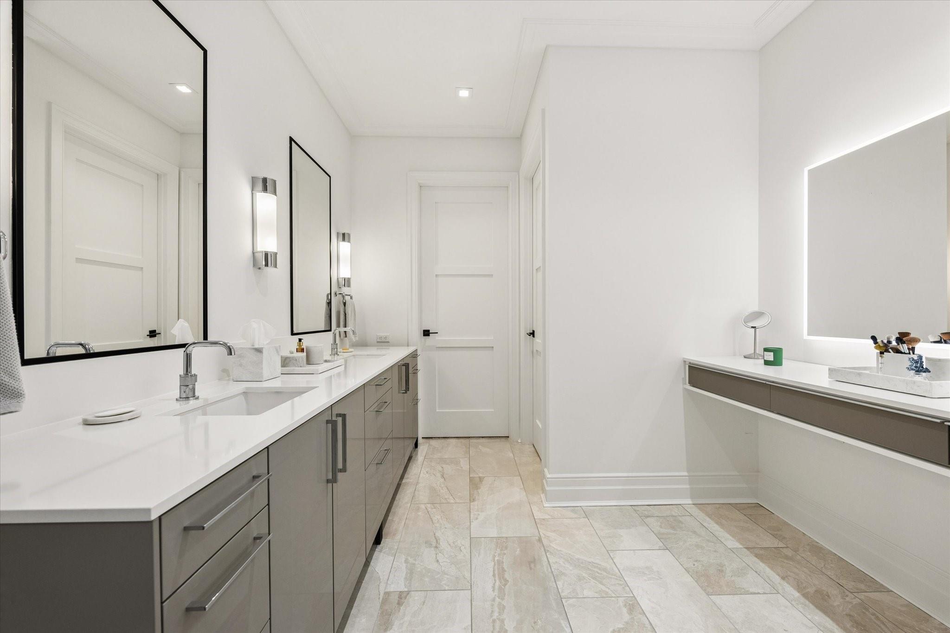
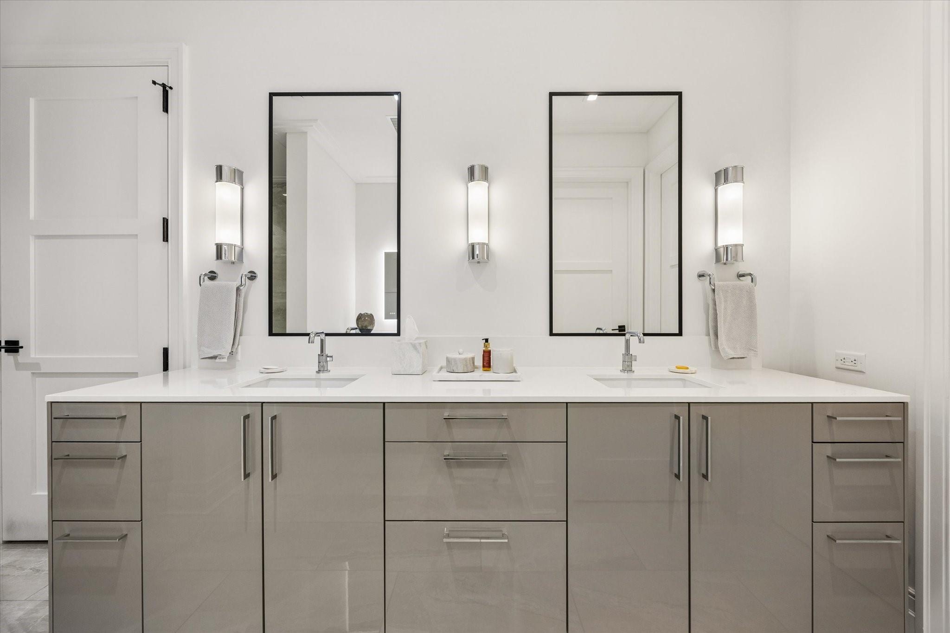
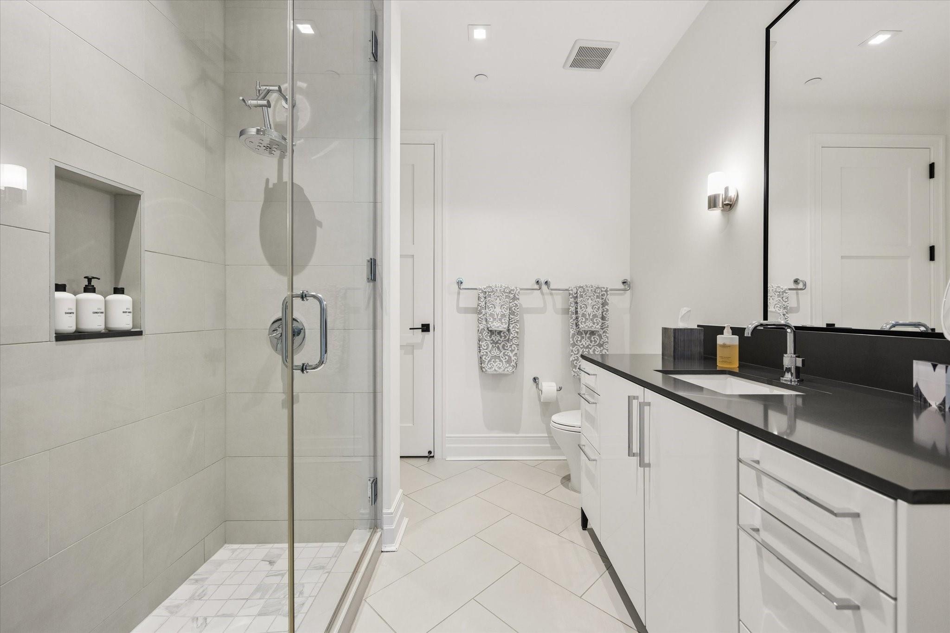
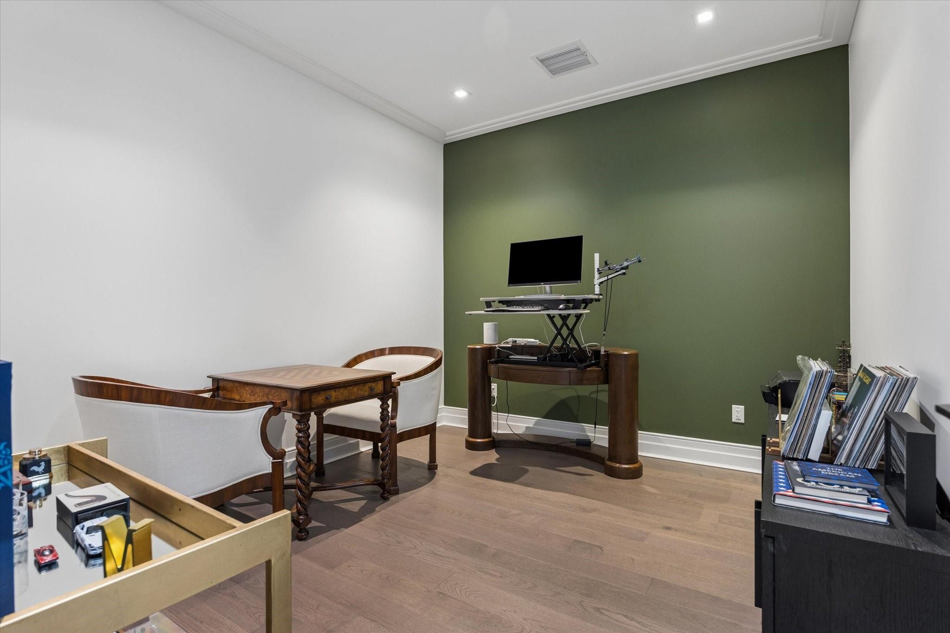
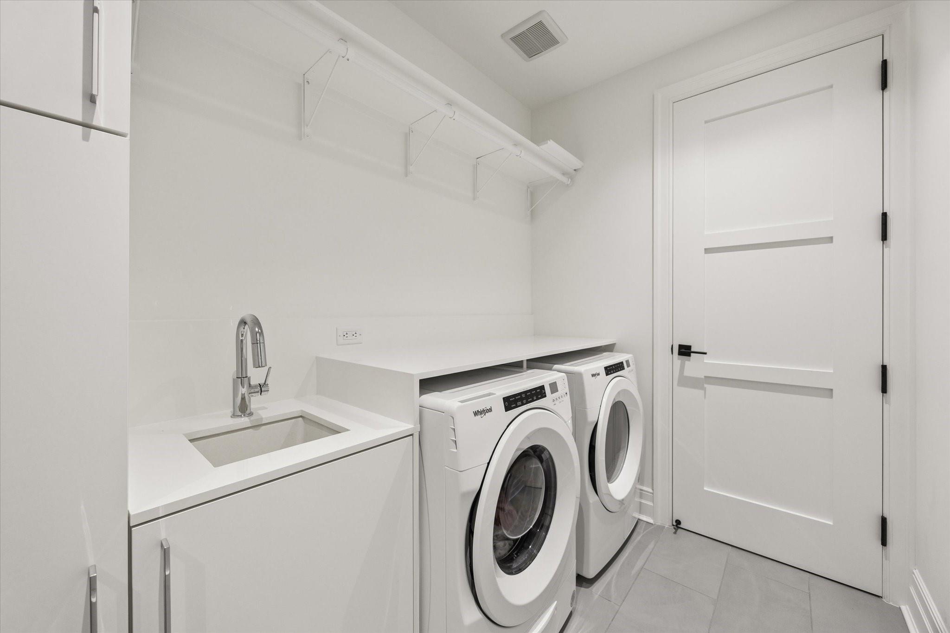
InteriorFireplace:2/Gas ConnectionsPets:W/ RestrictionsFloors:Carpet,Engineered Wood,TileCountertop:QuartzBathroom Description:Full Secondary Bathroom Down,Half Bath,Primary Bath: Double Sinks,Primary Bath: Jetted Tub,Primary Bath: Separate Shower,Secondary Bath(s): Tub/Shower Combo,Vanity AreaBedroom Desc:2 Bedrooms Down,All Bedrooms Down,Primary Bed - 1st Floor,Split Plan,Walk-In ClosetKitchen Desc:Breakfast Bar,Kitchen open to Family Room,Soft Closing Cabinets,Under Cabinet Lighting,Walk-in PantryRoom Description:Entry,Home Office/Study,Living Area - 1st Floor,Utility Room in HouseHeating:Central GasCooling:Central ElectricWasher/Dryer Conn:YesDishwasher:YesDisposal:YesCompactor:NoMicrowave:YesRange:Gas RangeOven:Gas OvenIce Maker:NoAppliances:Dryer Included,Full Size,Gas Dryer Connections,Refrigerator,Washer IncludedEnergy Feature:Ceiling Fans,Digital Program Thermostat,High-Efficiency HVAC,Insulated/Low-E windowsInterior:Balcony,Fire/Smoke Alarm,Refrigerator Included,Window Coverings,Wine/Beverage Fridge,Wired for Sound
-
ExteriorPrivate Pool:NoExterior Type:StuccoParking Space:2Parking:Additional Parking,Assigned Parking,Auto Garage Door Opener,Controlled EntranceAccess:Card/Code Access,ReceptionistBuilding Features:Fireplace/Fire pit,Gym,Pet Run,Pet Washing Station,Storage Outside of UnitViews:EastArea Pool:YesExterior:Balcony/Terrace,Exercise Room,Party Room,Storage,Trash Chute
Documents

Explore Property
Listed By:
Rory Higgins
Castle Team
The data on this website relating to real estate for sale comes in part from the IDX Program of the Houston Association of REALTORS®. All information is believed accurate but not guaranteed. The properties displayed may not be all of the properties available through the IDX Program. Any use of this site other than by potential buyers or sellers is strictly prohibited.
© 2026 Houston Association of REALTORS®.
GET IN TOUCH
