
For Sale
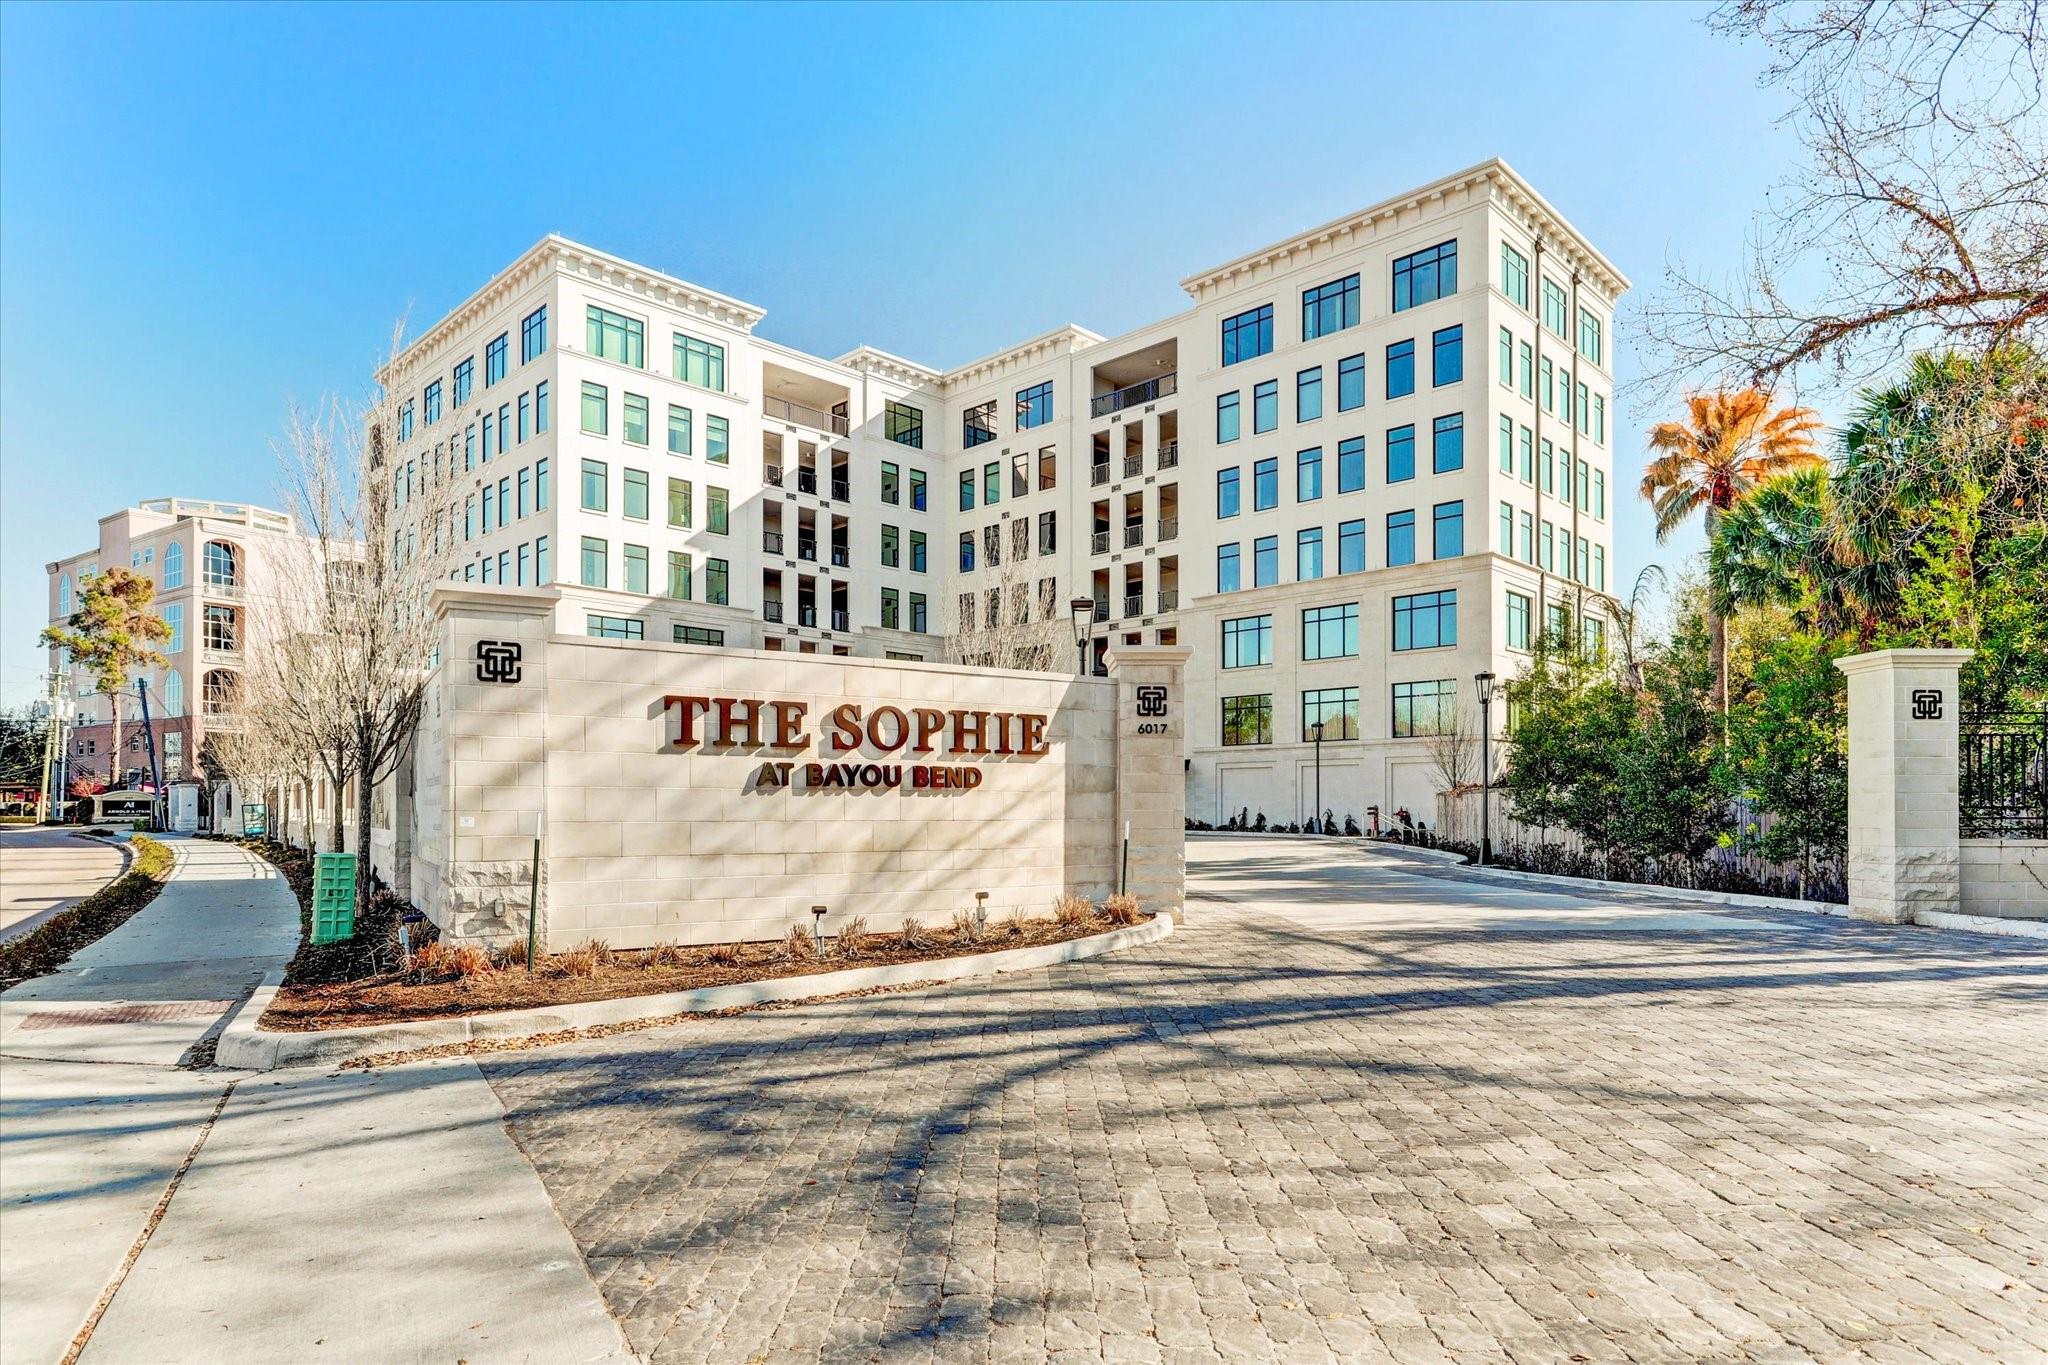
6017 Memorial Dr #406 Houston, TX 77007
$3,950,000
Description
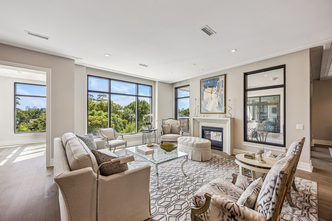
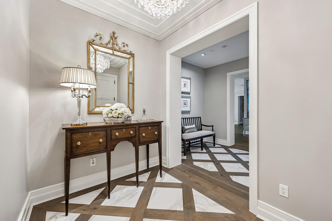
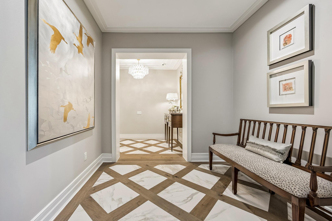
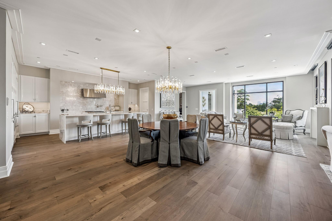
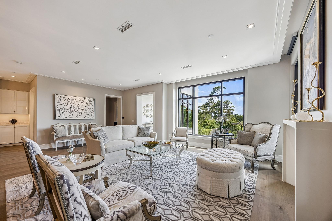
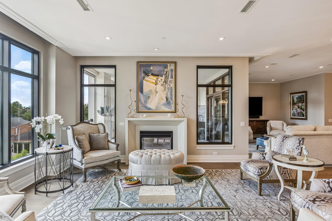
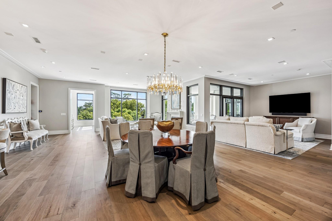
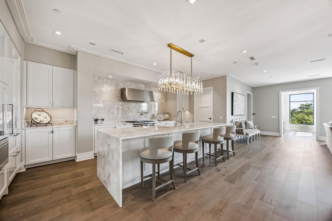
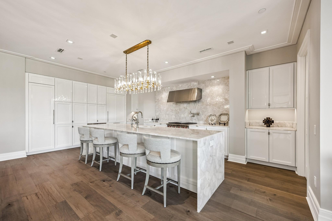
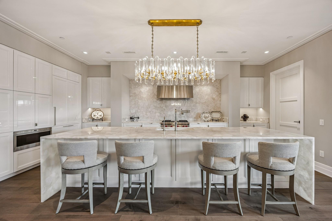
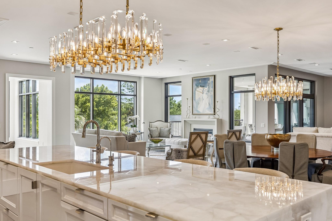
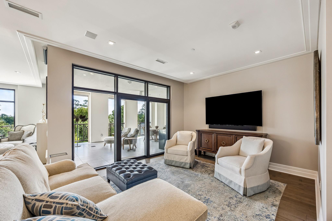
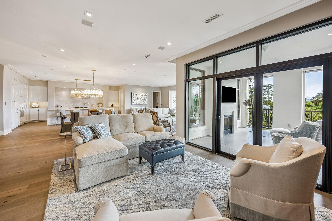
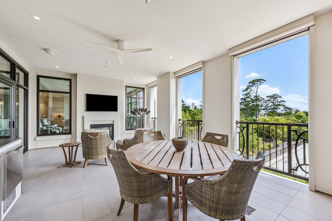
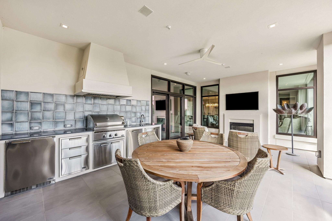
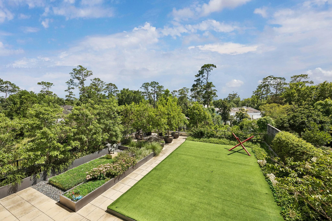
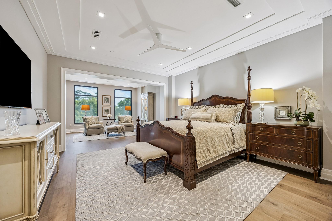
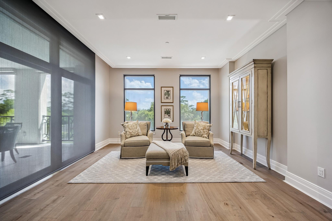
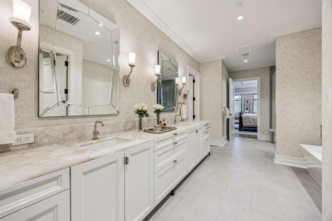

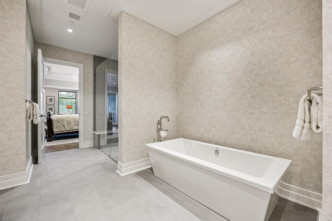
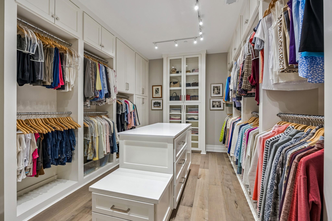
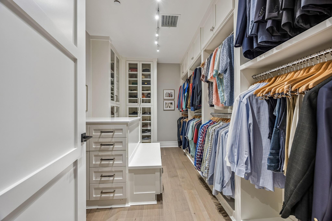
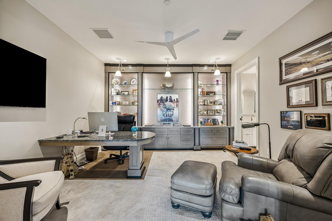
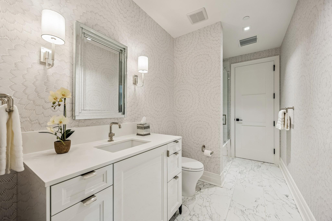
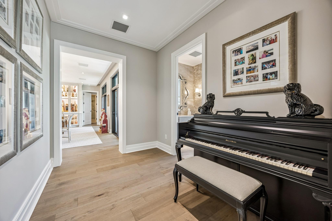
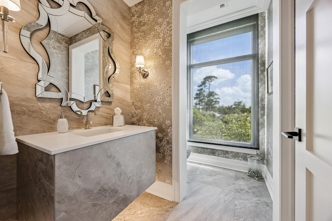
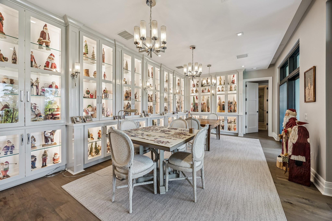
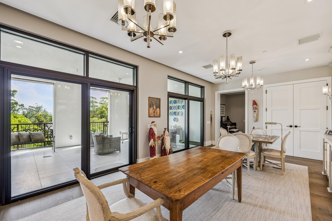
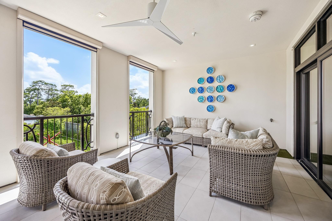
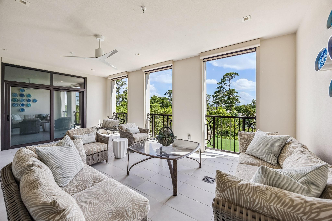
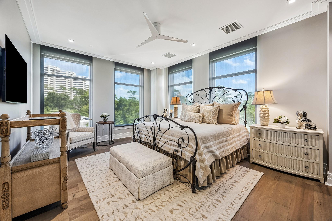
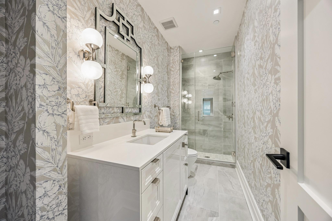
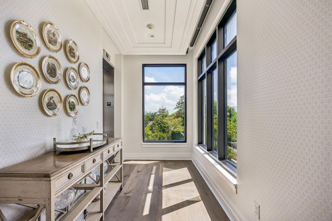
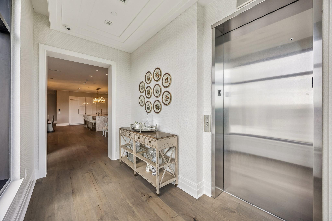
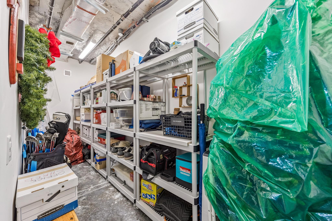
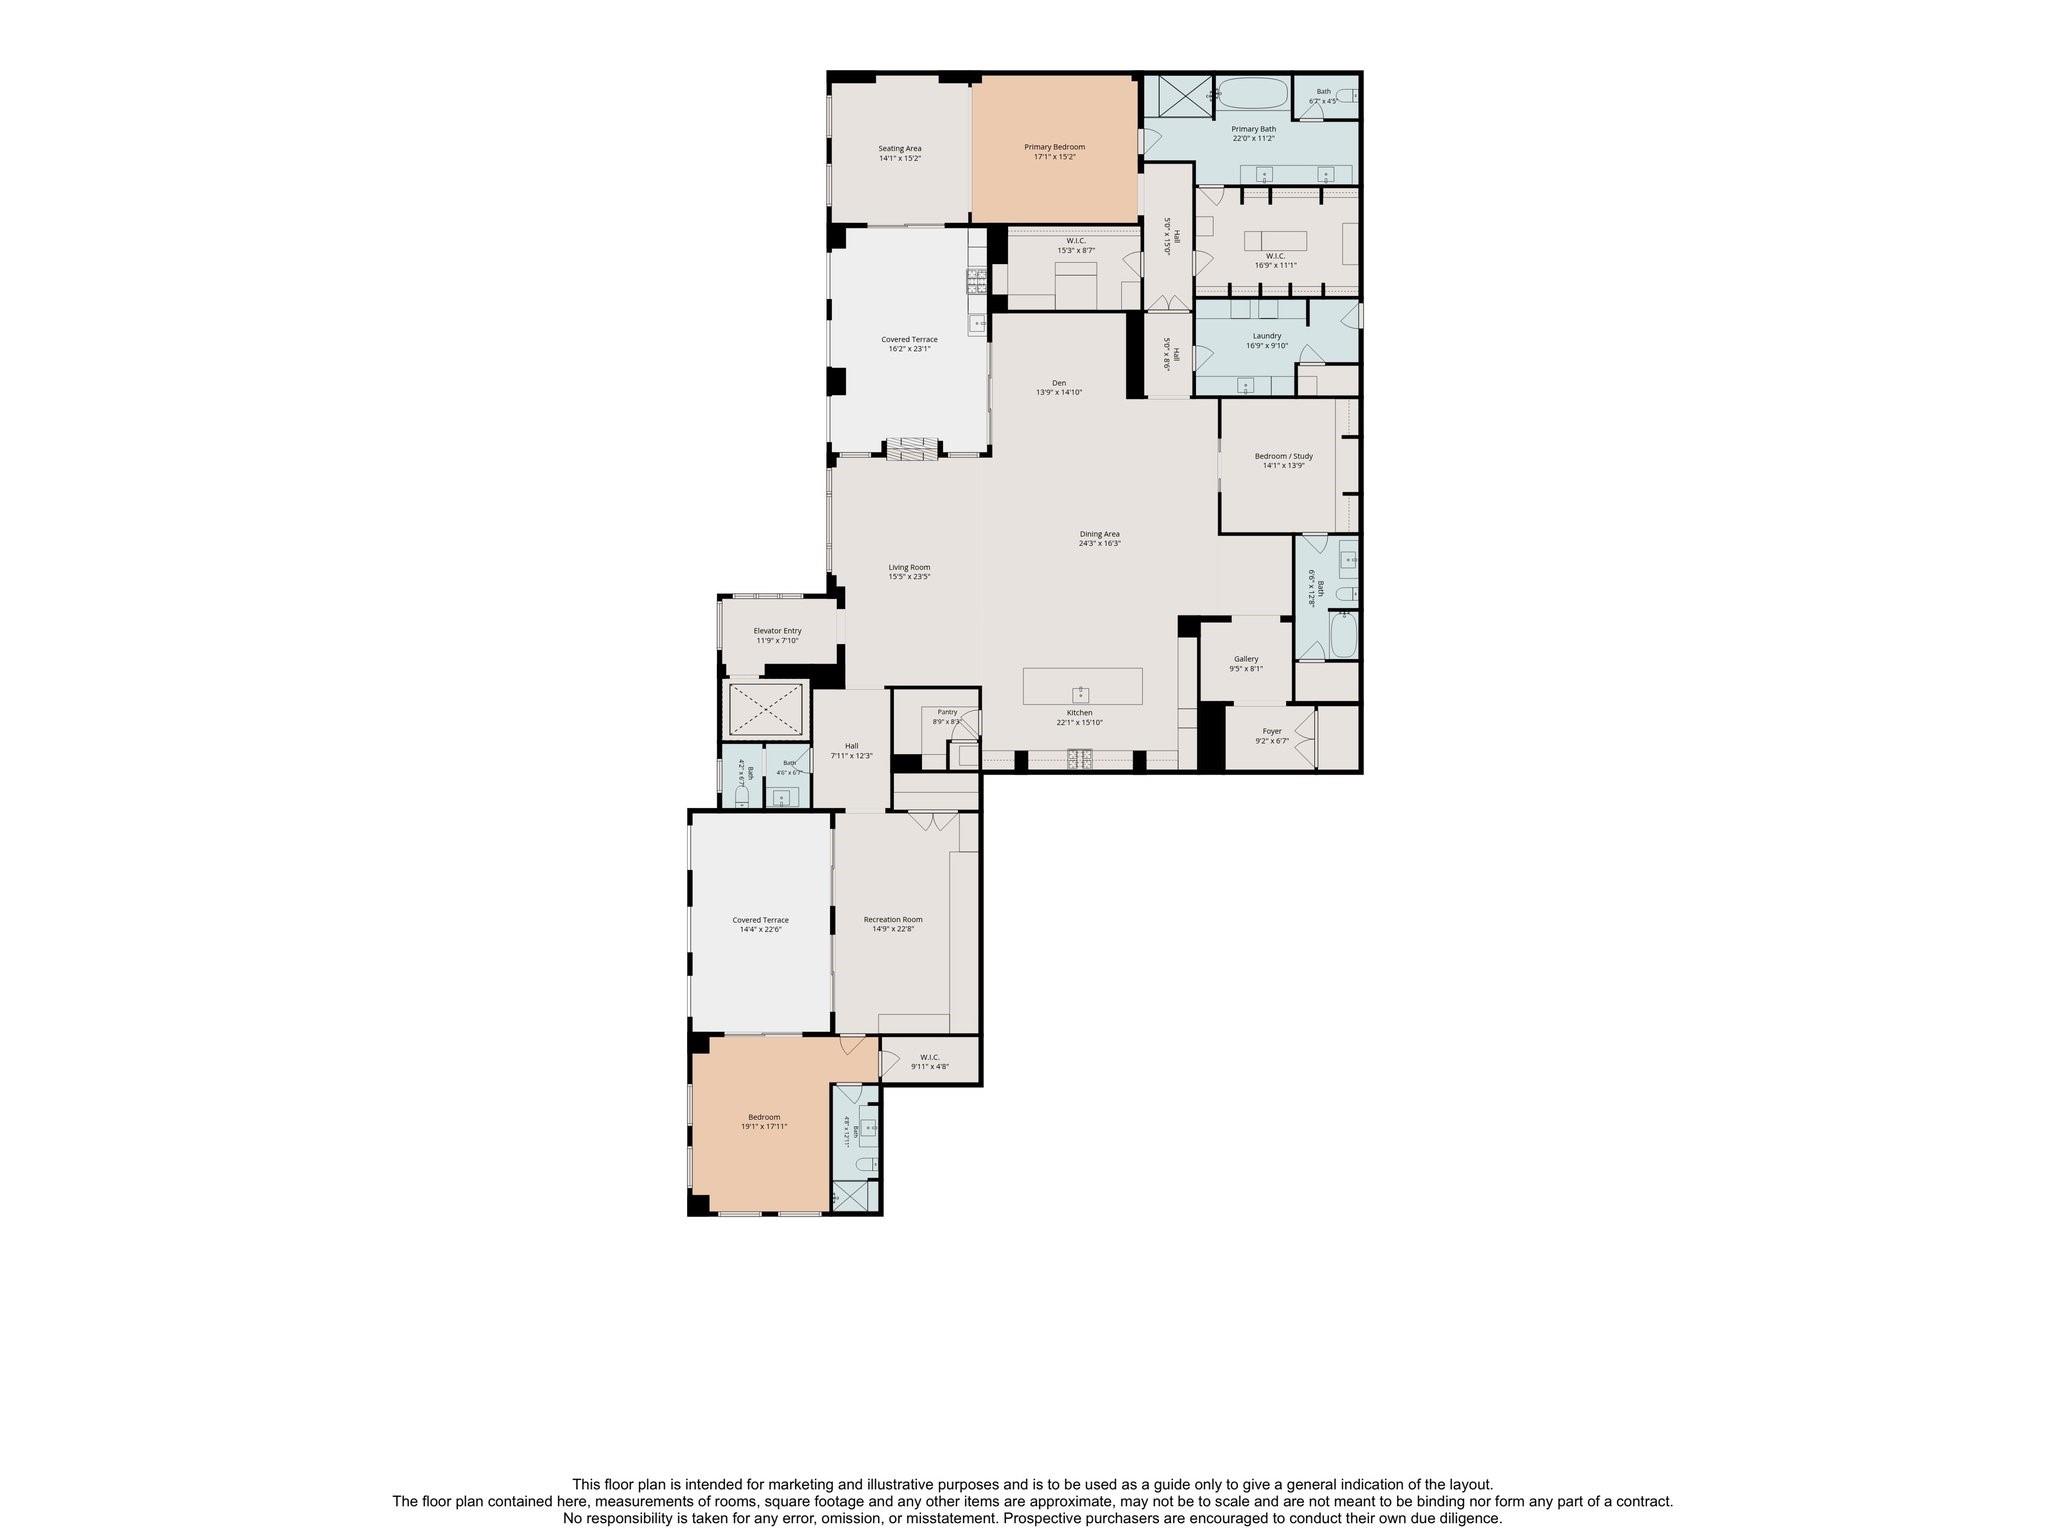
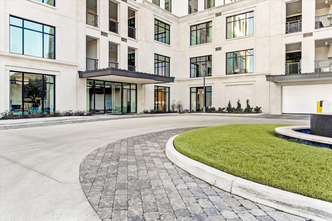
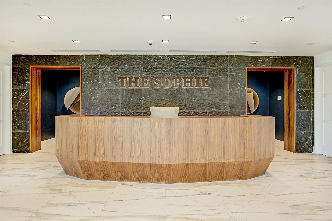
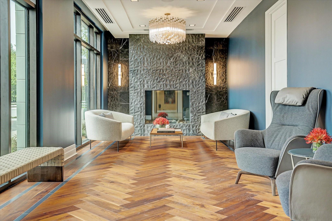
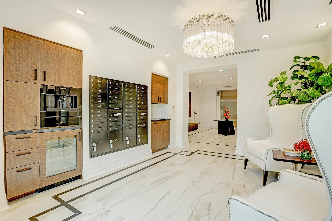
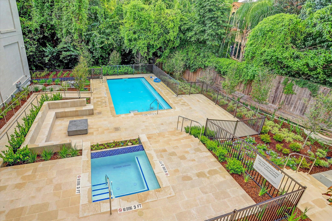
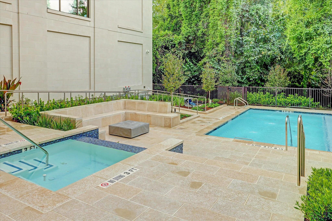
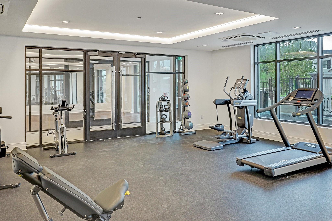

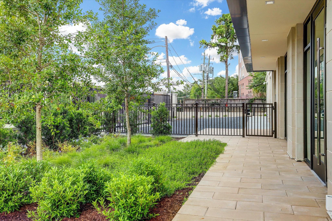
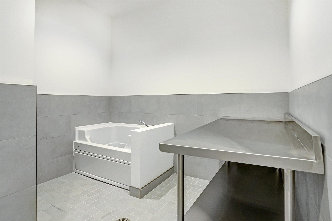
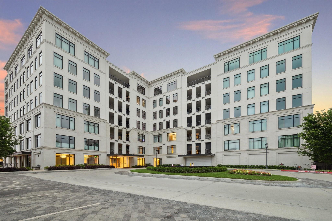
Experience a simplified and secure lifestyle with this refined 3-Bedroom residence positioned on the fourth floor of The Sophie at Bayou Bend featuring two private terraces for a combined total of 5,347 sq. ft. of indoor/outdoor living space (per plans). An exceptional layout has been extensively upgraded with stylish selections and offers open-concept interiors ideal for artistic display enhanced by serene southern views of the Memorial Park surrounding area. Gourmet Island Kitchen. Primary Suite with seating area, luxurious bath, and designated dressing rooms. 2 Guest Suites + Recreation Room. 2 Covered Terraces offer ample outdoor living with summer kitchen, gas fireplace, motorized shades, and pet pad. Savant Home Automation. Motorized Shades. A direct elevator entry descends to the parking garage with 3 Reserved Spaces + an expanded climate-controlled Storage Room (18' x 5'). Building Amenities include a 24-hour Concierge, Fitness Center, Pool/Spa, Resident Lounge, and Pet Spa.
Overview
Financial
Price:
$3,950,000
Price/SqFT:
$853.87
HOA Fee:
$3536 Monthly
Tax Rate:
2.12522 %
Est. Monthly:
$54,627 *
Tax Amount:
$83,946
Amenities and features
 Public Pool
 Controlled Subdivision
 Energy Efficient
Property & Schools on Map
Floor plans / Dimensions / Descriptions
-
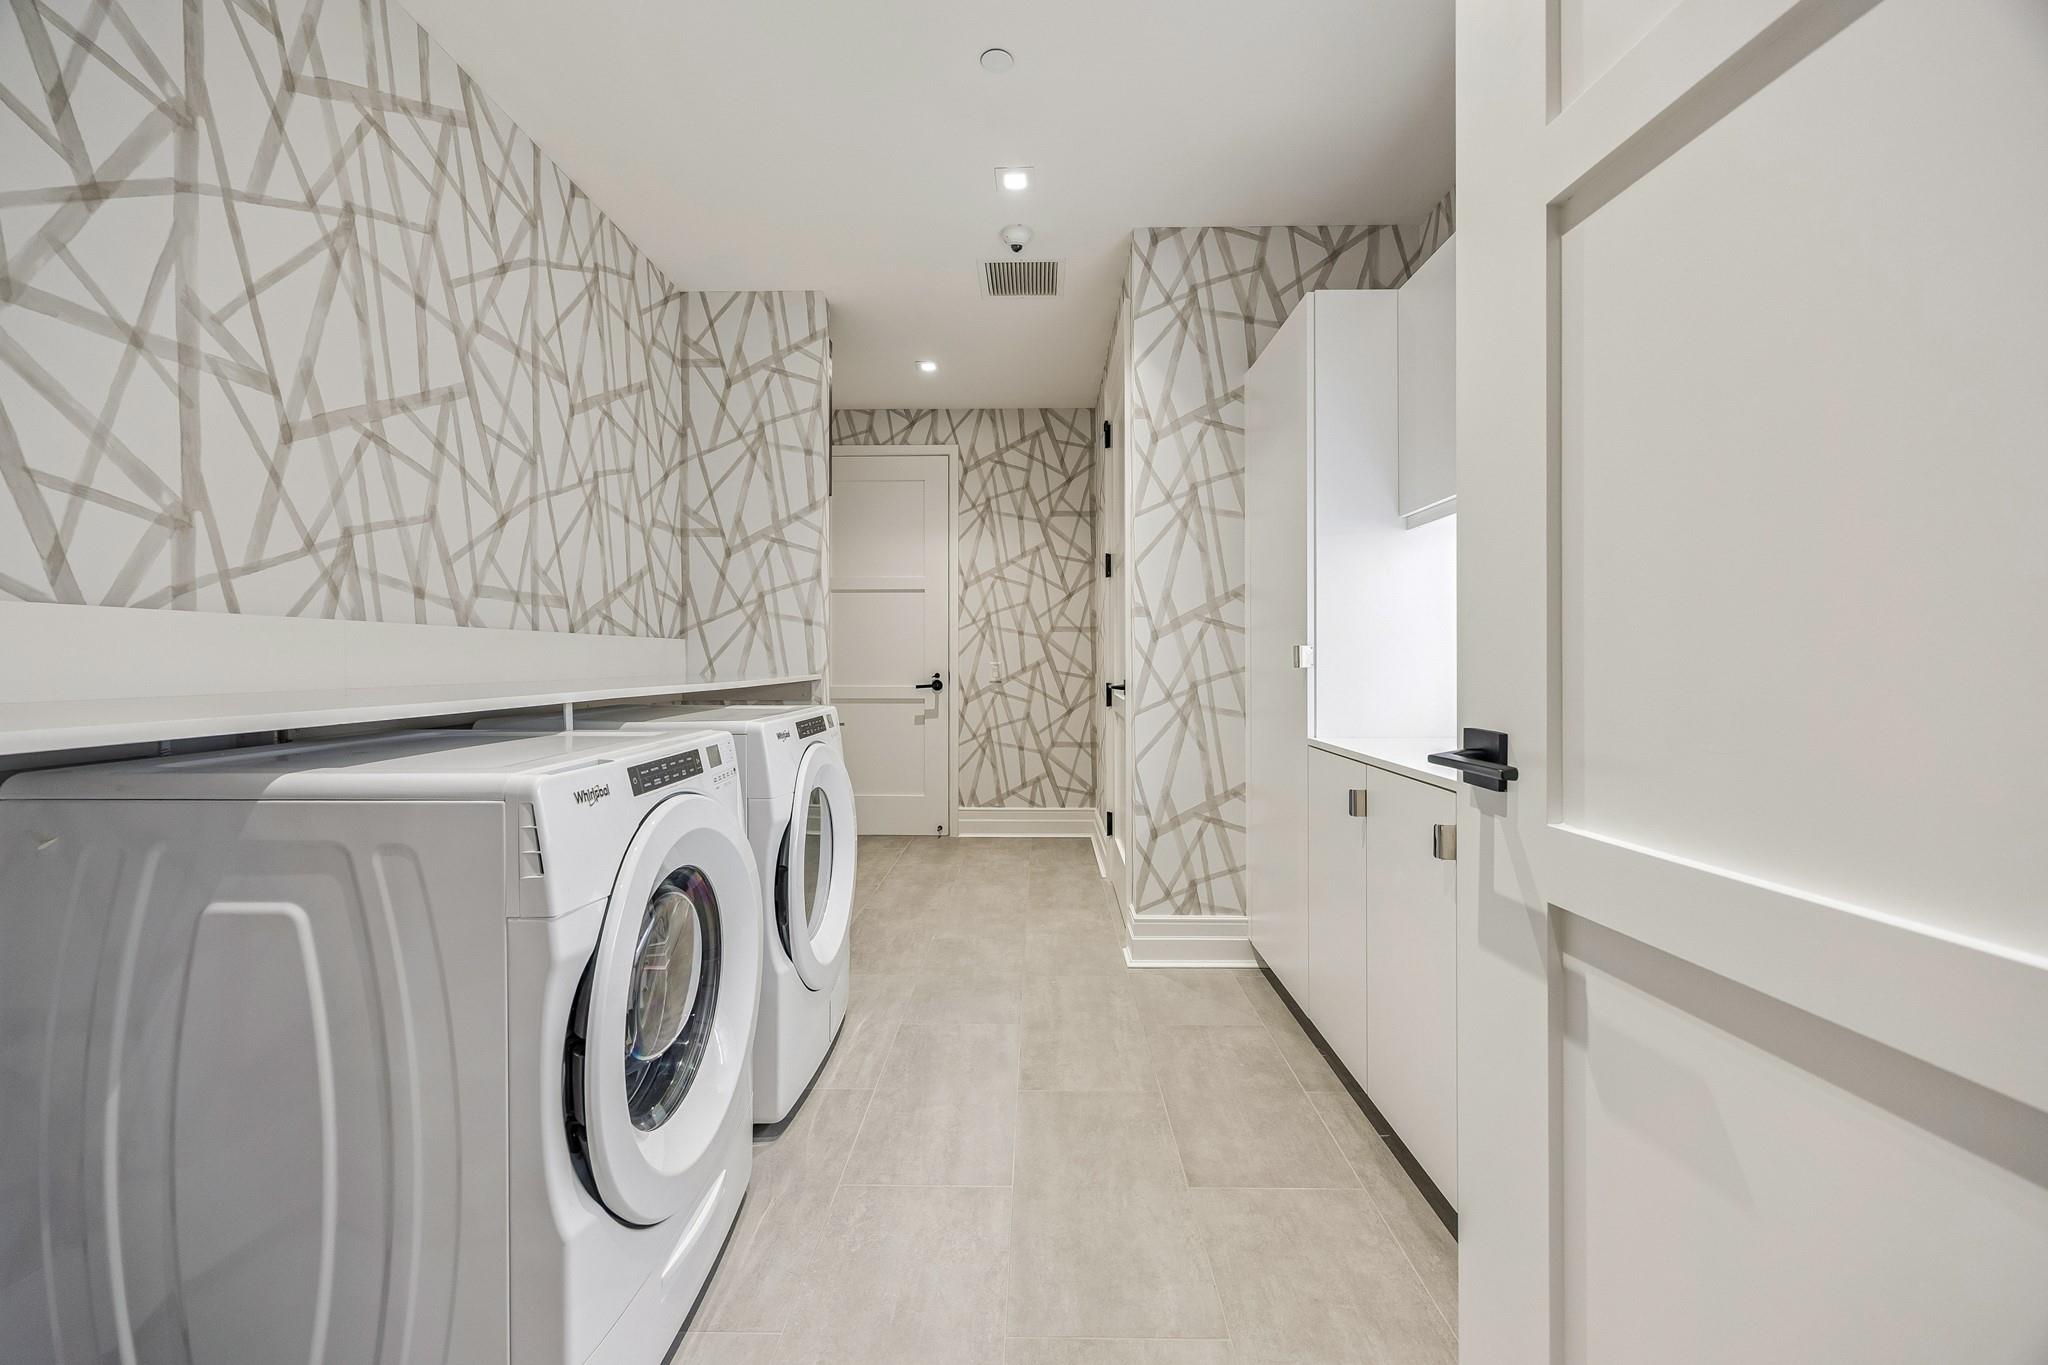
First FloorLiving:17 x 15Den:15 x 12Dining:22 x 15Kitchen:22 x 18Primary Bedroom:28 x 14Bedroom:13 x 12Bedroom 2:18 x 13Game Room:21 x 12Utility Room:16 x 9Exterior Porch/Balcony:23 x 13Exterior Porch/Balcony 2:23 x 15
-
InteriorFireplace:1/Gaslog FireplacePets:W/ RestrictionsFloors:Engineered Wood,TileCountertop:QuartzBathroom Description:Primary Bath: Double Sinks,Primary Bath: Separate Shower,Primary Bath: Soaking Tub,Vanity AreaBedroom Desc:All Bedrooms Down,En-Suite Bath,Primary Bed - 1st Floor,Sitting Area,Walk-In ClosetKitchen Desc:Breakfast Bar,Island w/o Cooktop,Kitchen open to Family Room,Pot Filler,Soft Closing Cabinets,Soft Closing Drawers,Under Cabinet Lighting,Walk-in PantryRoom Description:Entry,Home Office/Study,Kitchen/Dining Combo,Living Area - 1st Floor,Living/Dining Combo,Utility Room in HouseHeating:Central Gas,ZonedCooling:Central Electric,ZonedWasher/Dryer Conn:YesDishwasher:YesDisposal:YesCompactor:NoMicrowave:YesRange:Gas RangeOven:Gas OvenIce Maker:NoAppliances:Dryer Included,Electric Dryer Connection,Full Size,Gas Dryer Connections,Refrigerator,Washer IncludedEnergy Feature:Ceiling Fans,Digital Program Thermostat,High-Efficiency HVACInterior:Fire/Smoke Alarm,Formal Entry/Foyer,Fully Sprinklered,Private Elevator,Refrigerator Included,Window Coverings,Wired for Sound
-
ExteriorPrivate Pool:NoLot Description:ClearedParking Space:2Parking:Assigned Parking,Controlled EntranceAccess:Card/Code Access,Door PersonBuilding Features:Concierge,Fireplace/Fire pit,Gym,Lounge,Pet Run,Pet Washing Station,Storage Outside of UnitViews:SouthArea Pool:YesExterior:Balcony/Terrace,Exercise Room,Service Elevator,Spa,Storage,Trash Chute
Documents

Listed By:
Laura Sweeney
Compass RE Texas, LLC - Houston
The data on this website relating to real estate for sale comes in part from the IDX Program of the Houston Association of REALTORS®. All information is believed accurate but not guaranteed. The properties displayed may not be all of the properties available through the IDX Program. Any use of this site other than by potential buyers or sellers is strictly prohibited.
© 2026 Houston Association of REALTORS®.
GET IN TOUCH
