
For Sale
6017 Memorial #202 Houston, TX 77007
$2,550,000
Description
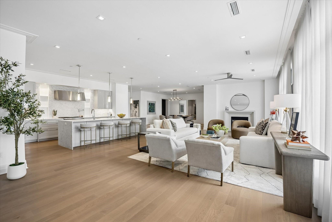
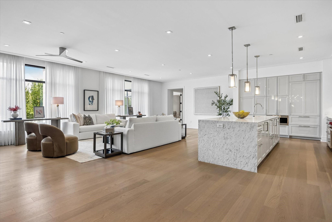
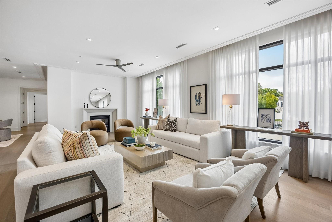
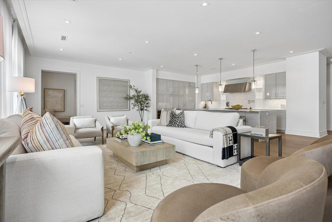
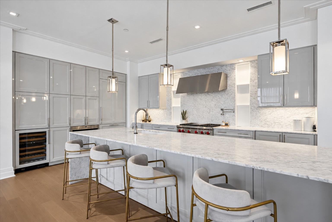
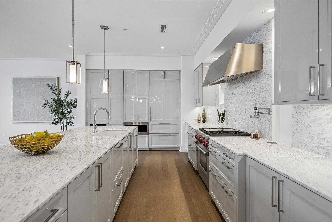
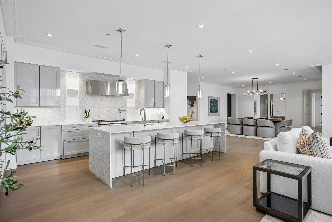
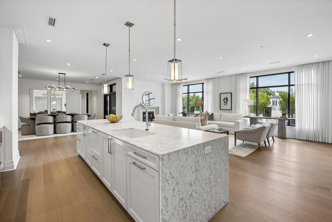
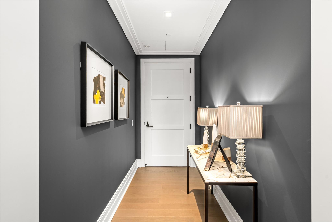
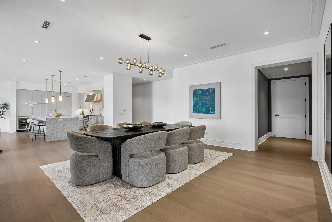
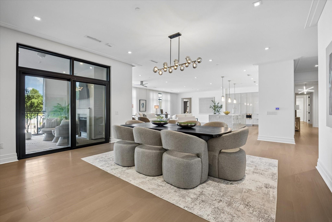
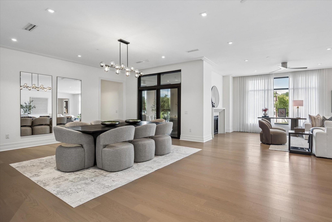
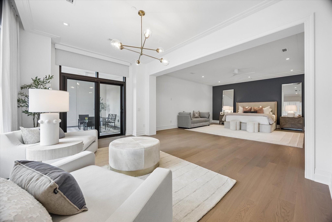
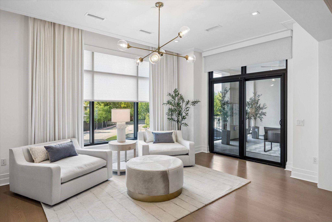
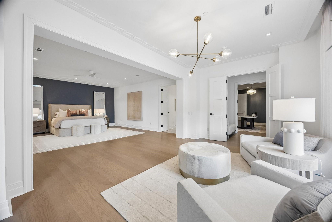
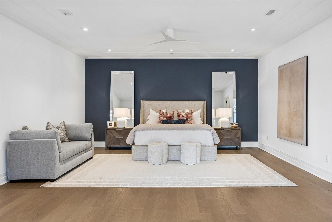
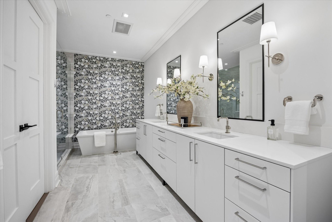
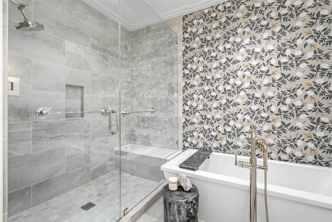
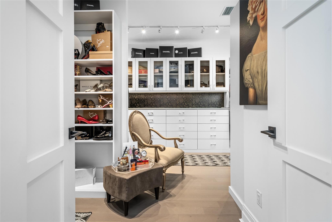
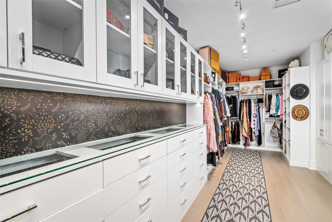
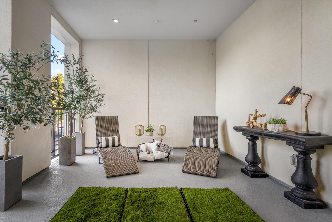
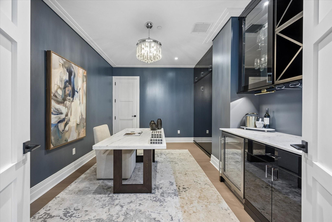
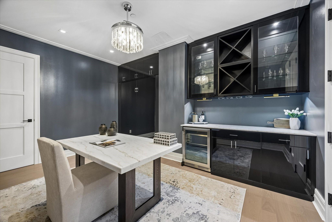
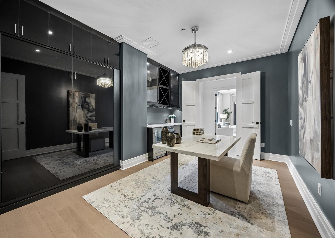
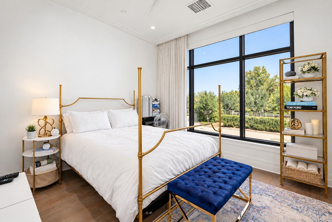
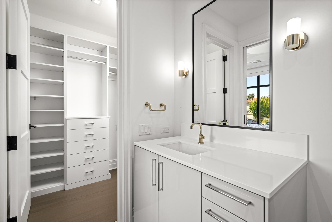
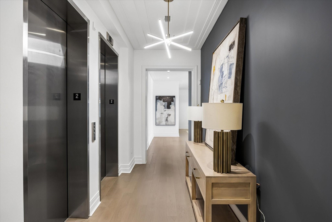
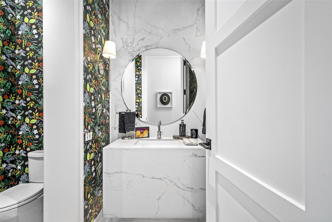
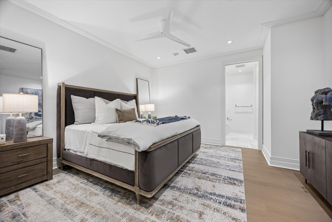
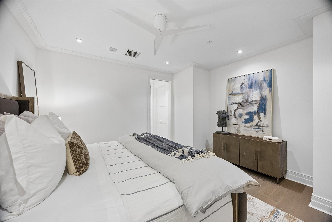
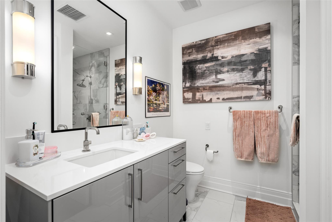
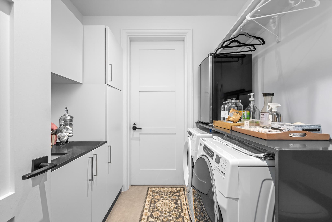
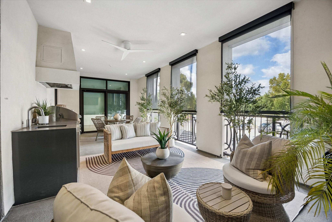
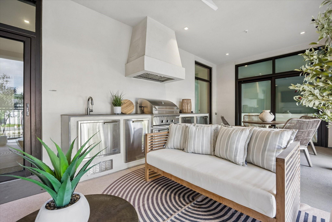
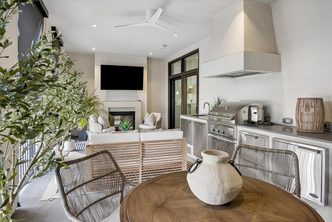
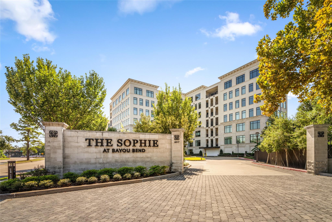
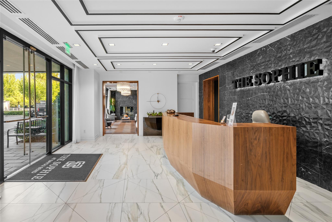
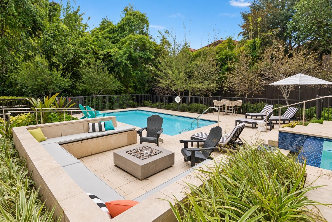
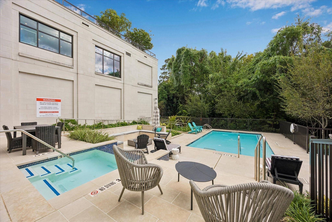
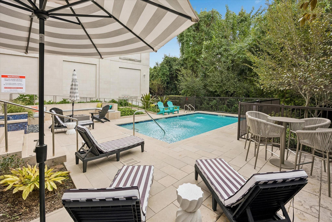
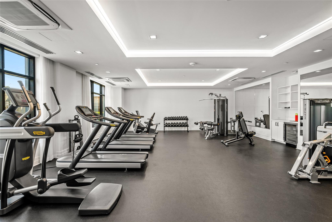
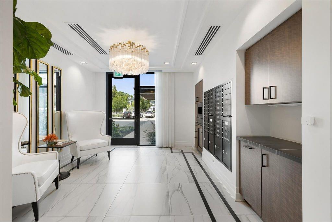
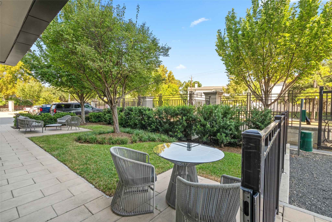
Offering 4,687 SF of combined indoor/outdoor living space, this exceptional residence at The Sophie pairs gracious proportions w/ refined finishes & effortless livability. The 3-bedroom, 3.5-bath layout includes a versatile flex room w/ custom built-in Murphy bed, stylish bar, & beverage fridge.The open-concept plan highlights generous living & dining areas, while walls of glass bring in natural light & offer seamless transitions to 2 large outdoor terraces-One complete w/ a full outdoor kitchen, fireplace & pet pad for your 4-legged friends! The oversized Primary Suite features a sitting area, spa-inspired bath & impressive custom closet. 2 additional en suite bedrooms offer comfort & privacy for guests. Private elevator entry, automatic shades/draperies, custom closets by Space Manager, 2 reserved parking spaces & climate-controlled storage complete the residence, while the building offers a pool & spa, fitness center, dog run, & 24 hr concierge, all just minutes from Memorial Park.
Overview
Financial
Price:
$2,550,000
Price/SqFT:
$618.63
HOA Fee:
$2812 Monthly
Tax Rate:
2.12522 %
Est. Monthly:
$37,302 *
Tax Amount:
$54,193
Amenities and features
 Public Pool
 Study Room
 Controlled Subdivision
 Energy Efficient
Property & Schools on Map
Floor plans / Dimensions / Descriptions
-
First FloorLiving:34x16Dining:14x17'6Kitchen:19x12Primary Bedroom:33x18Bedroom:14x14Bedroom 2:13x11'6Primary Bath:23x7Home Office/Study:16x11'6
-
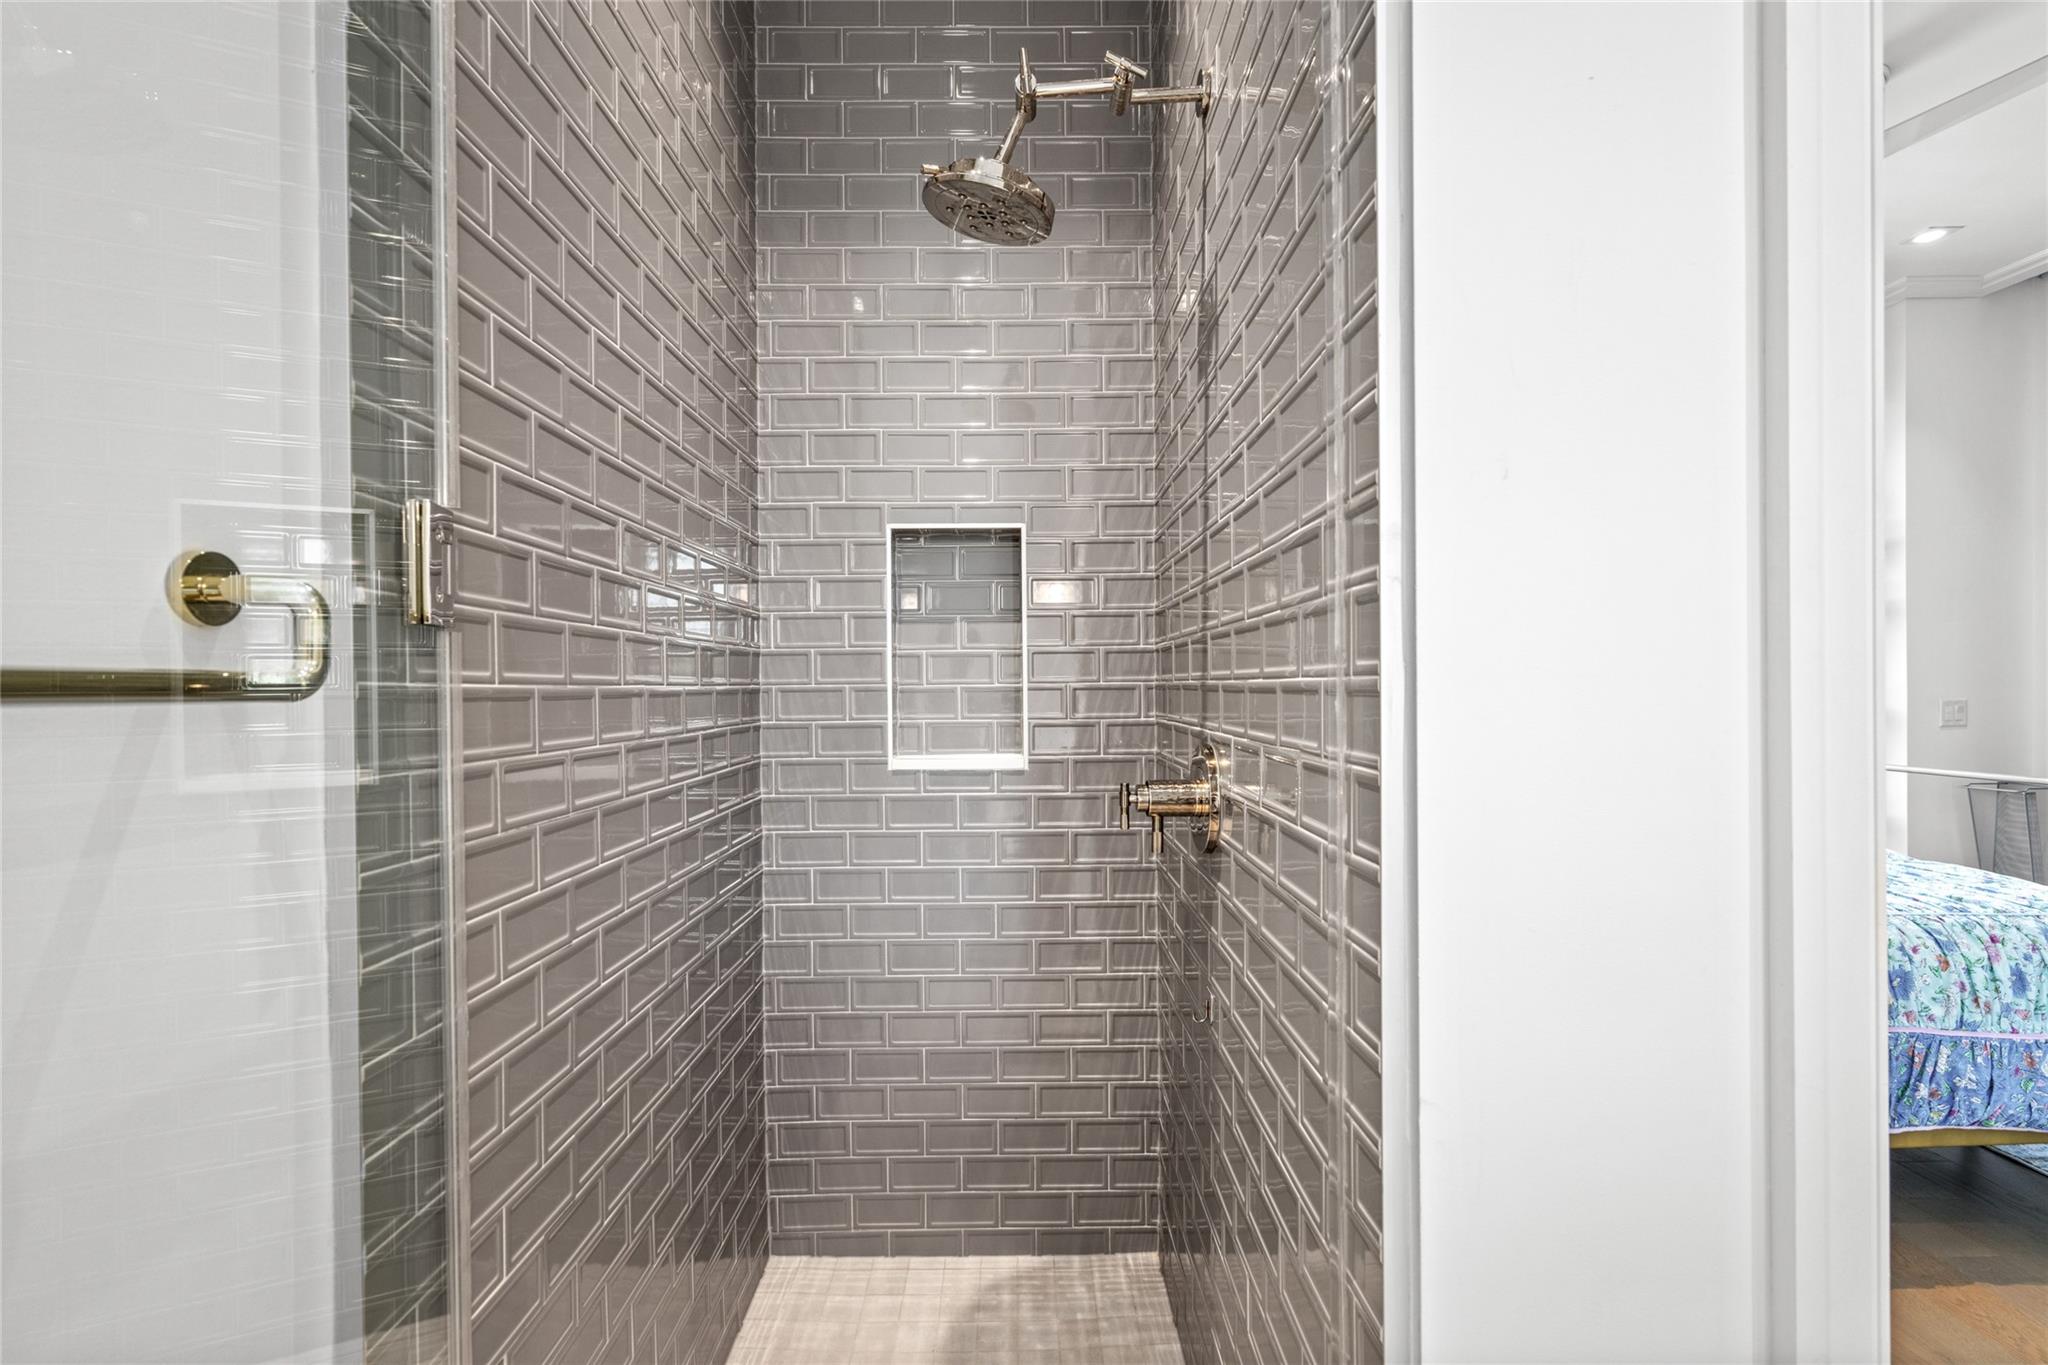
InteriorFireplace:1/Gaslog FireplacePets:W/ RestrictionsFloors:Marble Floors,Tile,WoodCountertop:Marble, QuartzBathroom Description:Half Bath,Primary Bath: Double Sinks,Primary Bath: Separate Shower,Primary Bath: Soaking Tub,Secondary Bath(s): Shower Only,Vanity AreaBedroom Desc:En-Suite Bath,Sitting Area,Walk-In ClosetKitchen Desc:Island w/o Cooktop,Kitchen open to Family Room,Pot Filler,Pots/Pans Drawers,Soft Closing Cabinets,Soft Closing Drawers,Under Cabinet LightingRoom Description:Den,Entry,Formal Dining,Home Office/Study,Kitchen/Dining Combo,Living/Dining Combo,Utility Room in HouseHeating:Central ElectricCooling:Central ElectricWasher/Dryer Conn:YesDishwasher:YesDisposal:YesCompactor:NoMicrowave:YesRange:Gas RangeOven:Gas OvenIce Maker:NoAppliances:Dryer Included,Full Size,Refrigerator,Washer IncludedEnergy Feature:Ceiling Fans,Digital Program ThermostatInterior:Balcony,Dry Bar,Fire/Smoke Alarm,Formal Entry/Foyer,Fully Sprinklered,Interior Storage Closet,Private Elevator,Refrigerator Included,Window Coverings,Wine/Beverage Fridge,Wired for Sound
-
ExteriorPrivate Pool:NoParking Space:2Parking:Additional Parking,Assigned Parking,Connecting,Controlled Entrance,UndergroundAccess:Card/Code Access,Door Person,ReceptionistBuilding Features:Concierge,Fireplace/Fire pit,Gym,Pet Run,Pet Washing Station,Storage Outside of UnitViews:NorthFront Door Face:NorthArea Pool:YesExterior:Balcony/Terrace,Exercise Room,Spa,Trash Chute
Documents

Listed By:
Shannon Sullivan
Douglas Elliman Real Estate
The data on this website relating to real estate for sale comes in part from the IDX Program of the Houston Association of REALTORS®. All information is believed accurate but not guaranteed. The properties displayed may not be all of the properties available through the IDX Program. Any use of this site other than by potential buyers or sellers is strictly prohibited.
© 2026 Houston Association of REALTORS®.
GET IN TOUCH
