
For Sale
6015 Turner Shadow Ln Sugar Land, TX 77479
$850,000
Description
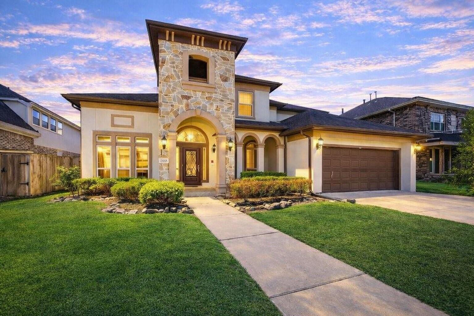
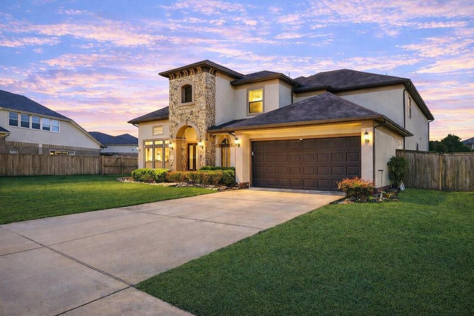
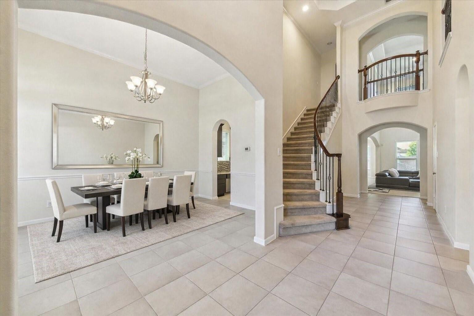
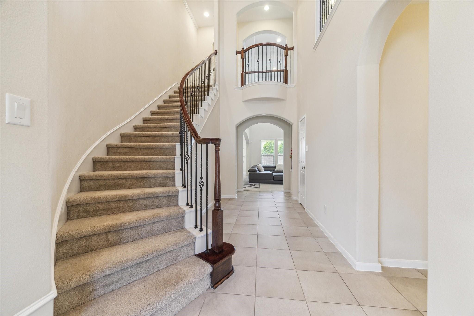
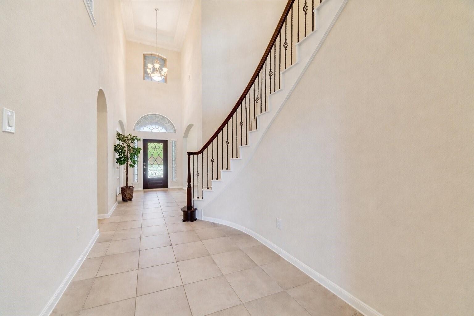
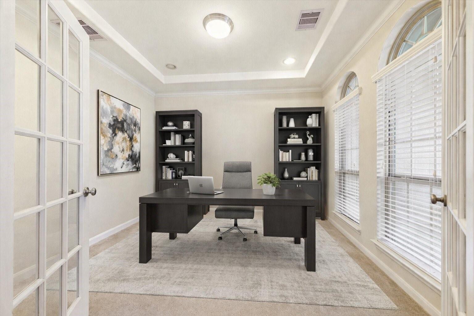
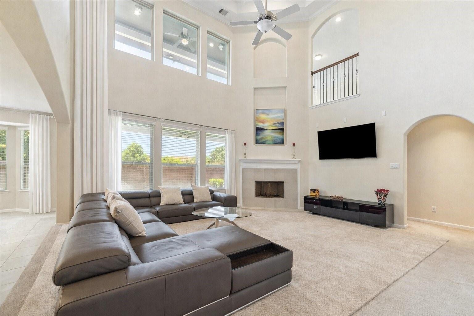
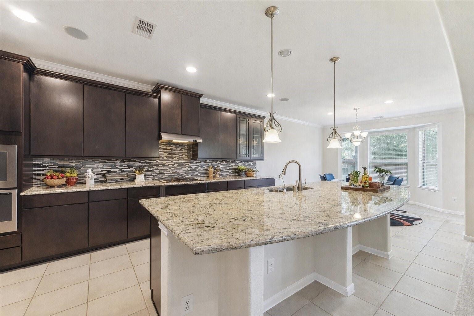
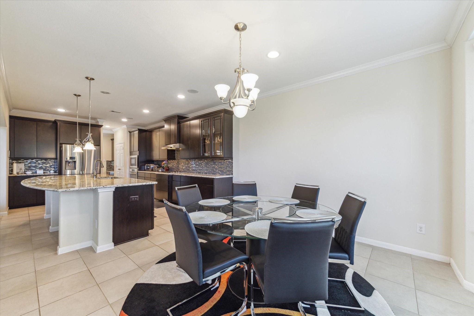
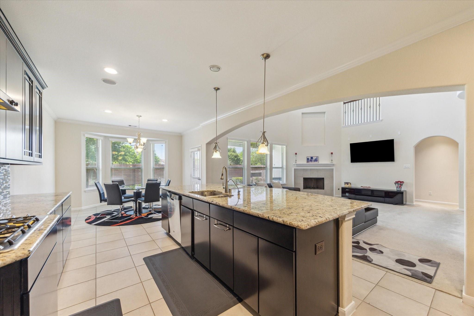
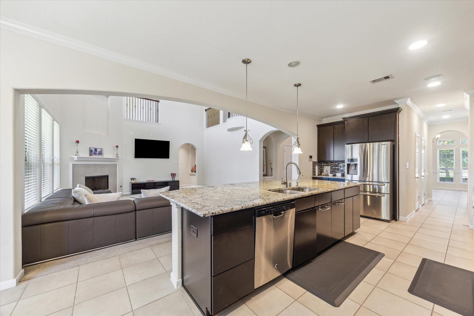
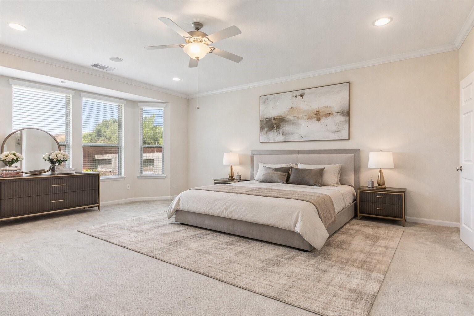
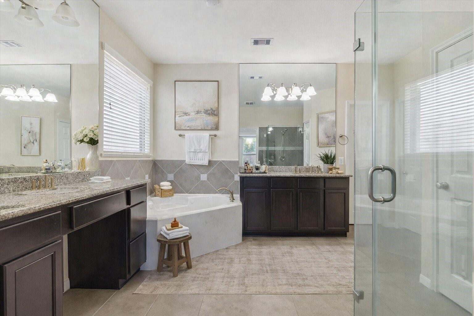
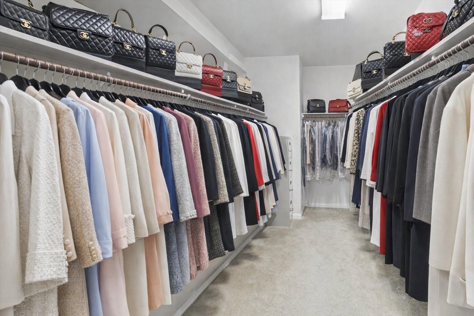
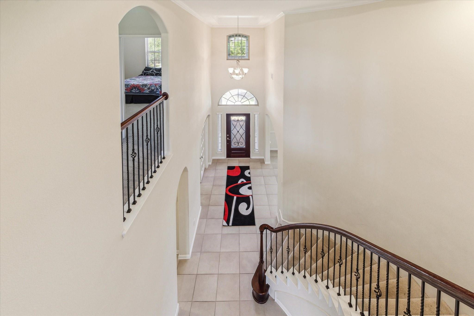
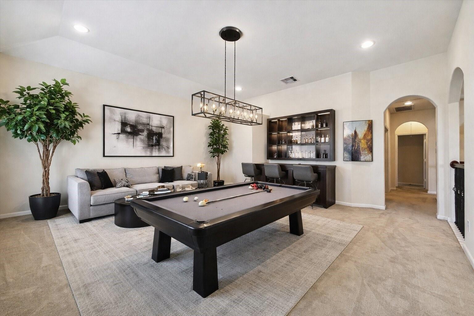
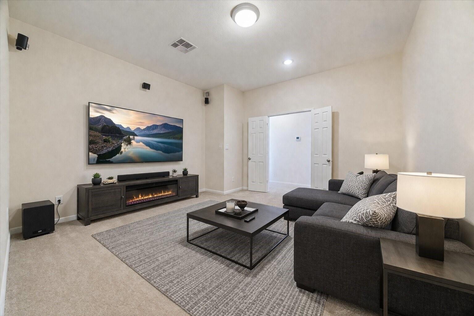
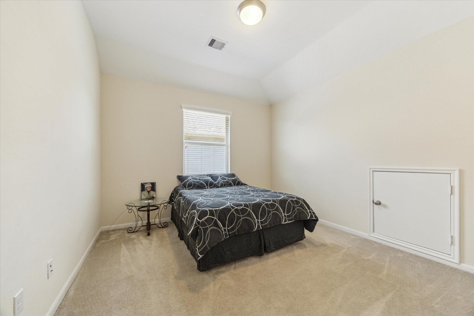
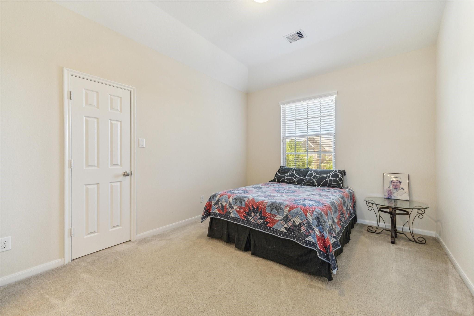
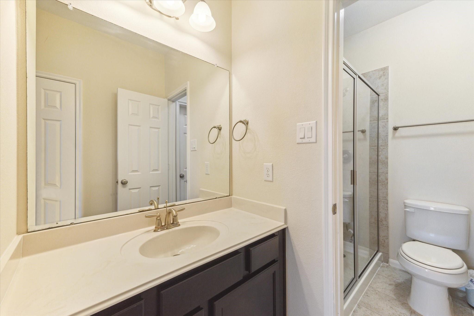

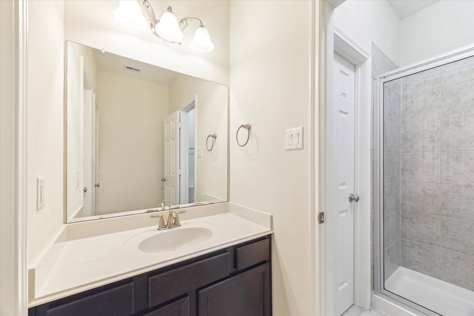
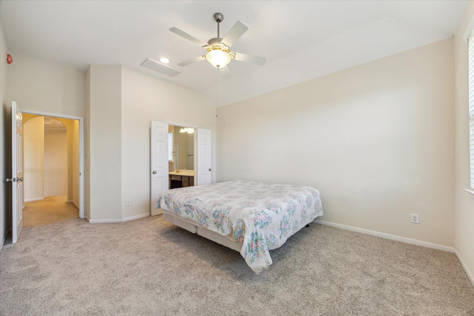
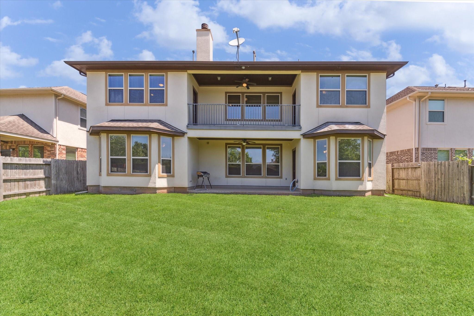
MASTERFULLY BUILT TWO-STORY HOME IN THE AVALON GATED COMMUNITY AT RIVERSTONE. Built by the highly acclaimed Taylor Morrison builder recognized for their high-quality workmanship and top-grade luxury amenities. Beautiful well-kept home available from the original owners. Home boasts 4 bedrooms, 3.5 baths, and a tandem 3-car garage. Features the elegant & functional Bevington Floor Plan. Dramatic entry with soaring high celling leads to a beautiful living room with huge windows for lots of natural light. Entryway leads to a study/office with elegant French doors and a dining room leading to a large chef-inspired kitchen. Two primary bedrooms, one on each floor. The primary suite showcases a spa-like bathroom that includes a HUGE walk-in closet. Media room adjacent to large game room. Nice amenities: water softener, outdoor connections gas/water for an outdoor kitchen, and sprinkler system. Top-rated Ft. Bend schools. Near retail stores and restaurants. Call the Aida Younis Team Today!
Overview
Financial
Price:
$850,000
Price/SqFT:
$213.57
HOA Fee:
$1980 Annually
Tax Rate:
1.9739 %
Est. Monthly:
$11,557 *
Tax Amount:
$16,778
Amenities and features
 Media Room
 Patio/Deck
 Public Pool
 Water Access
 Yard
Yard Cul-de-sac
 Energy Efficient
Property & Schools on Map
Floor plans / Dimensions / Descriptions
-
First FloorFamily Room:18 x 18Dining:11 x 16Breakfast:10 x 10Primary Bedroom:16 x 17
-
Second FloorPrimary Bedroom:14 x 13Bedroom:12 x 10Bedroom 2:12 x 11Game Room:16 x 16Media Room:11 x 15
-
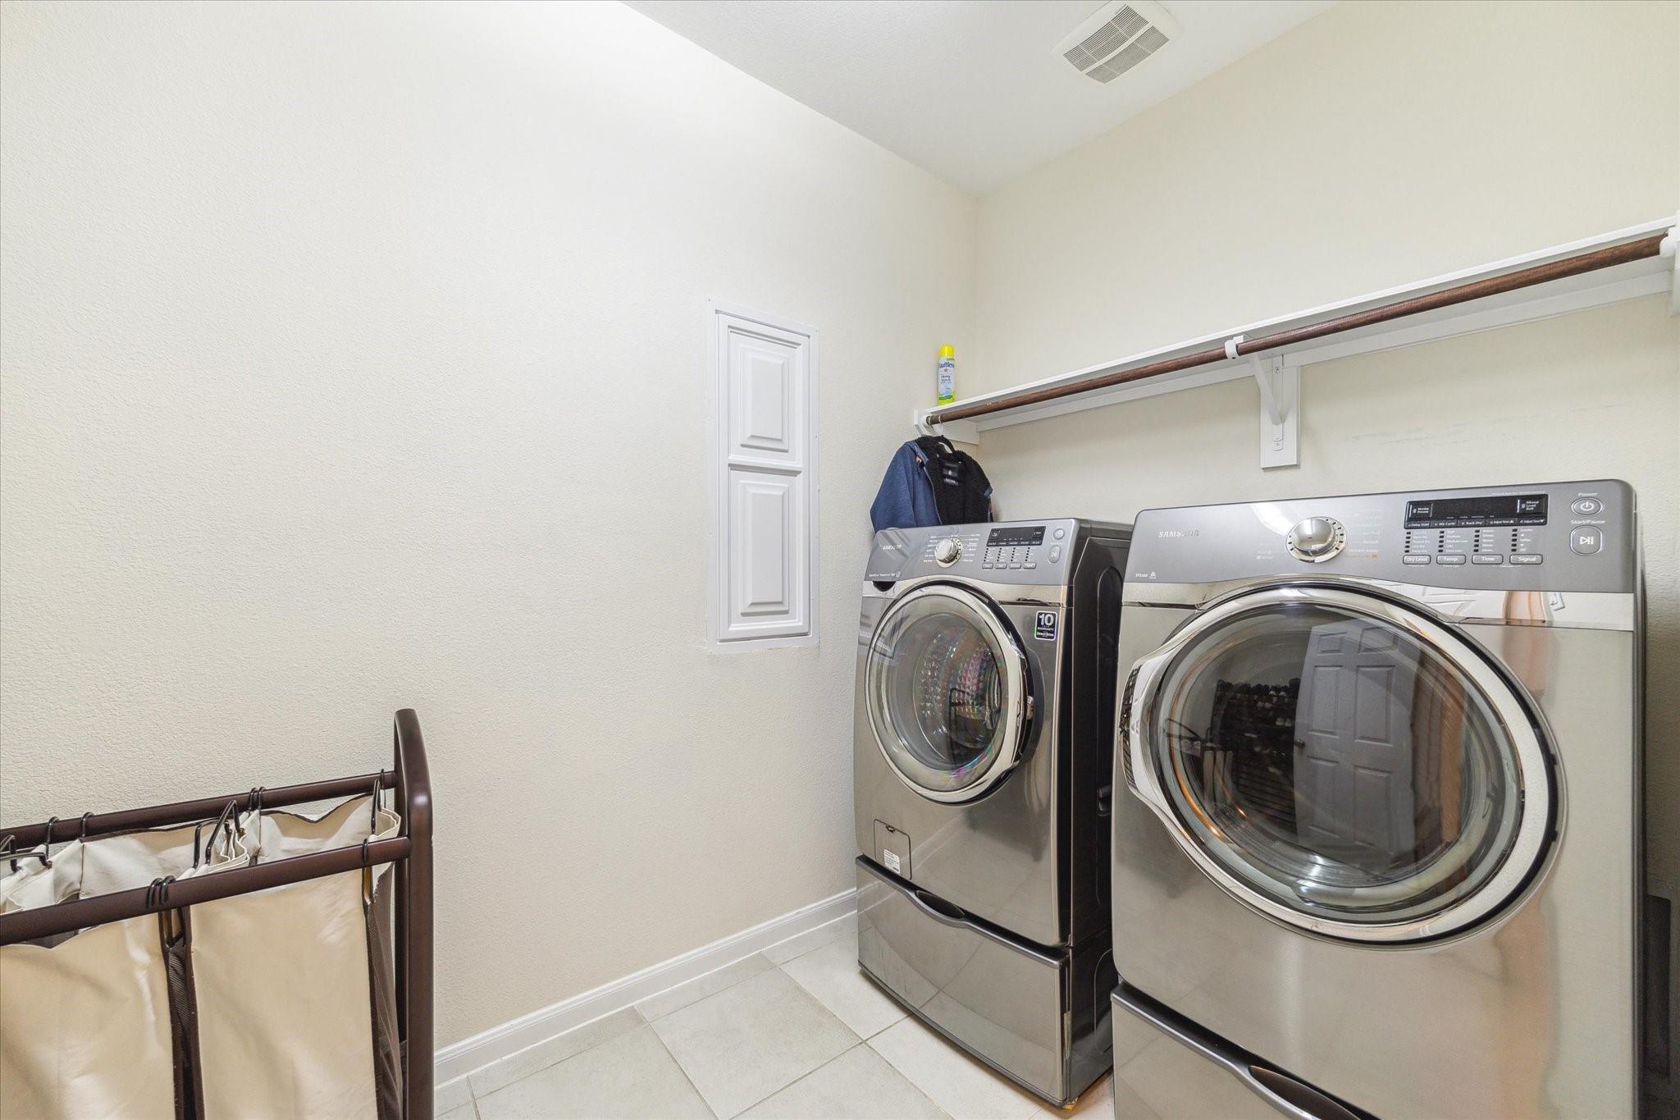
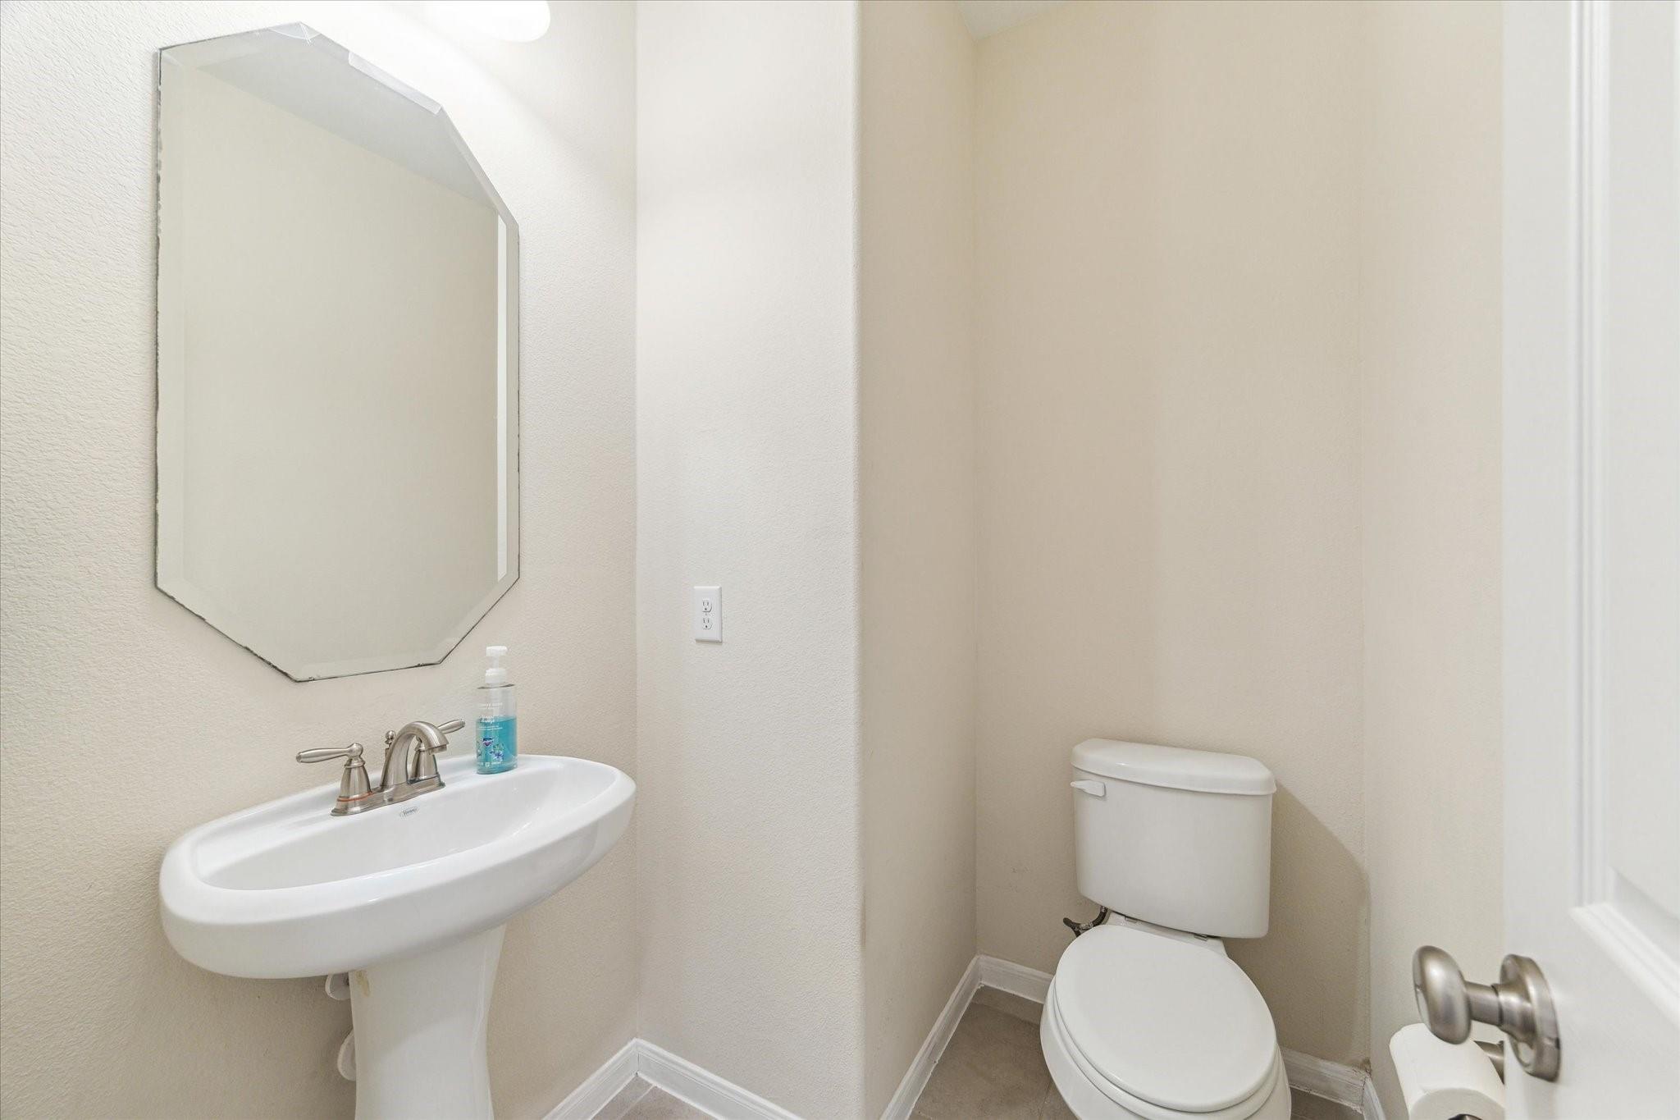
InteriorFireplace:1/Gaslog FireplaceFloors:Carpet,TileCountertop:GraniteBathroom Description:Half Bath,Hollywood Bath,Primary Bath: Double Sinks,Primary Bath: Separate Shower,Primary Bath: Soaking Tub,Two Primary Baths,Vanity AreaBedroom Desc:2 Primary Bedrooms,En-Suite Bath,Primary Bed - 1st Floor,Primary Bed - 2nd Floor,Walk-In ClosetKitchen Desc:Breakfast Bar,Butler Pantry,Island w/o Cooktop,Kitchen open to Family Room,Pantry,Pots/Pans Drawers,Under Cabinet Lighting,Walk-in PantryRoom Description:Breakfast Room,Butlers Pantry,Entry,Family Room,Formal Dining,Gameroom Up,Home Office/Study,Living Area - 1st Floor,MediaHeating:Central Electric,ZonedCooling:Central Gas,ZonedConnections:Electric Dryer Connections,Gas Dryer Connections,Washer ConnectionsDishwasher:YesDisposal:YesMicrowave:YesRange:Gas CooktopOven:Electric OvenEnergy Feature:Attic Vents,Ceiling Fans,Digital Program Thermostat,Energy Star Appliances,HVAC>13 SEER,Insulated/Low-E windows,Insulation - Batt,Insulation - Blown Fiberglass,Radiant Attic BarrierInterior:Fire/Smoke Alarm,High Ceiling,Prewired for Alarm System,Water Softener - Owned,Window Coverings
-
ExteriorRoof:CompositionFoundation:SlabPrivate Pool:NoExterior Type:Stone,StuccoLot Description:Cul-De-Sac,Subdivision LotWater Sewer:Water DistrictArea Pool:YesExterior:Back Yard,Back Yard Fenced,Balcony,Controlled Subdivision Access,Covered Patio/Deck
Listed By:
Sammy Younis
RE/MAX Southwest
The data on this website relating to real estate for sale comes in part from the IDX Program of the Houston Association of REALTORS®. All information is believed accurate but not guaranteed. The properties displayed may not be all of the properties available through the IDX Program. Any use of this site other than by potential buyers or sellers is strictly prohibited.
© 2026 Houston Association of REALTORS®.
GET IN TOUCH
