
For Sale
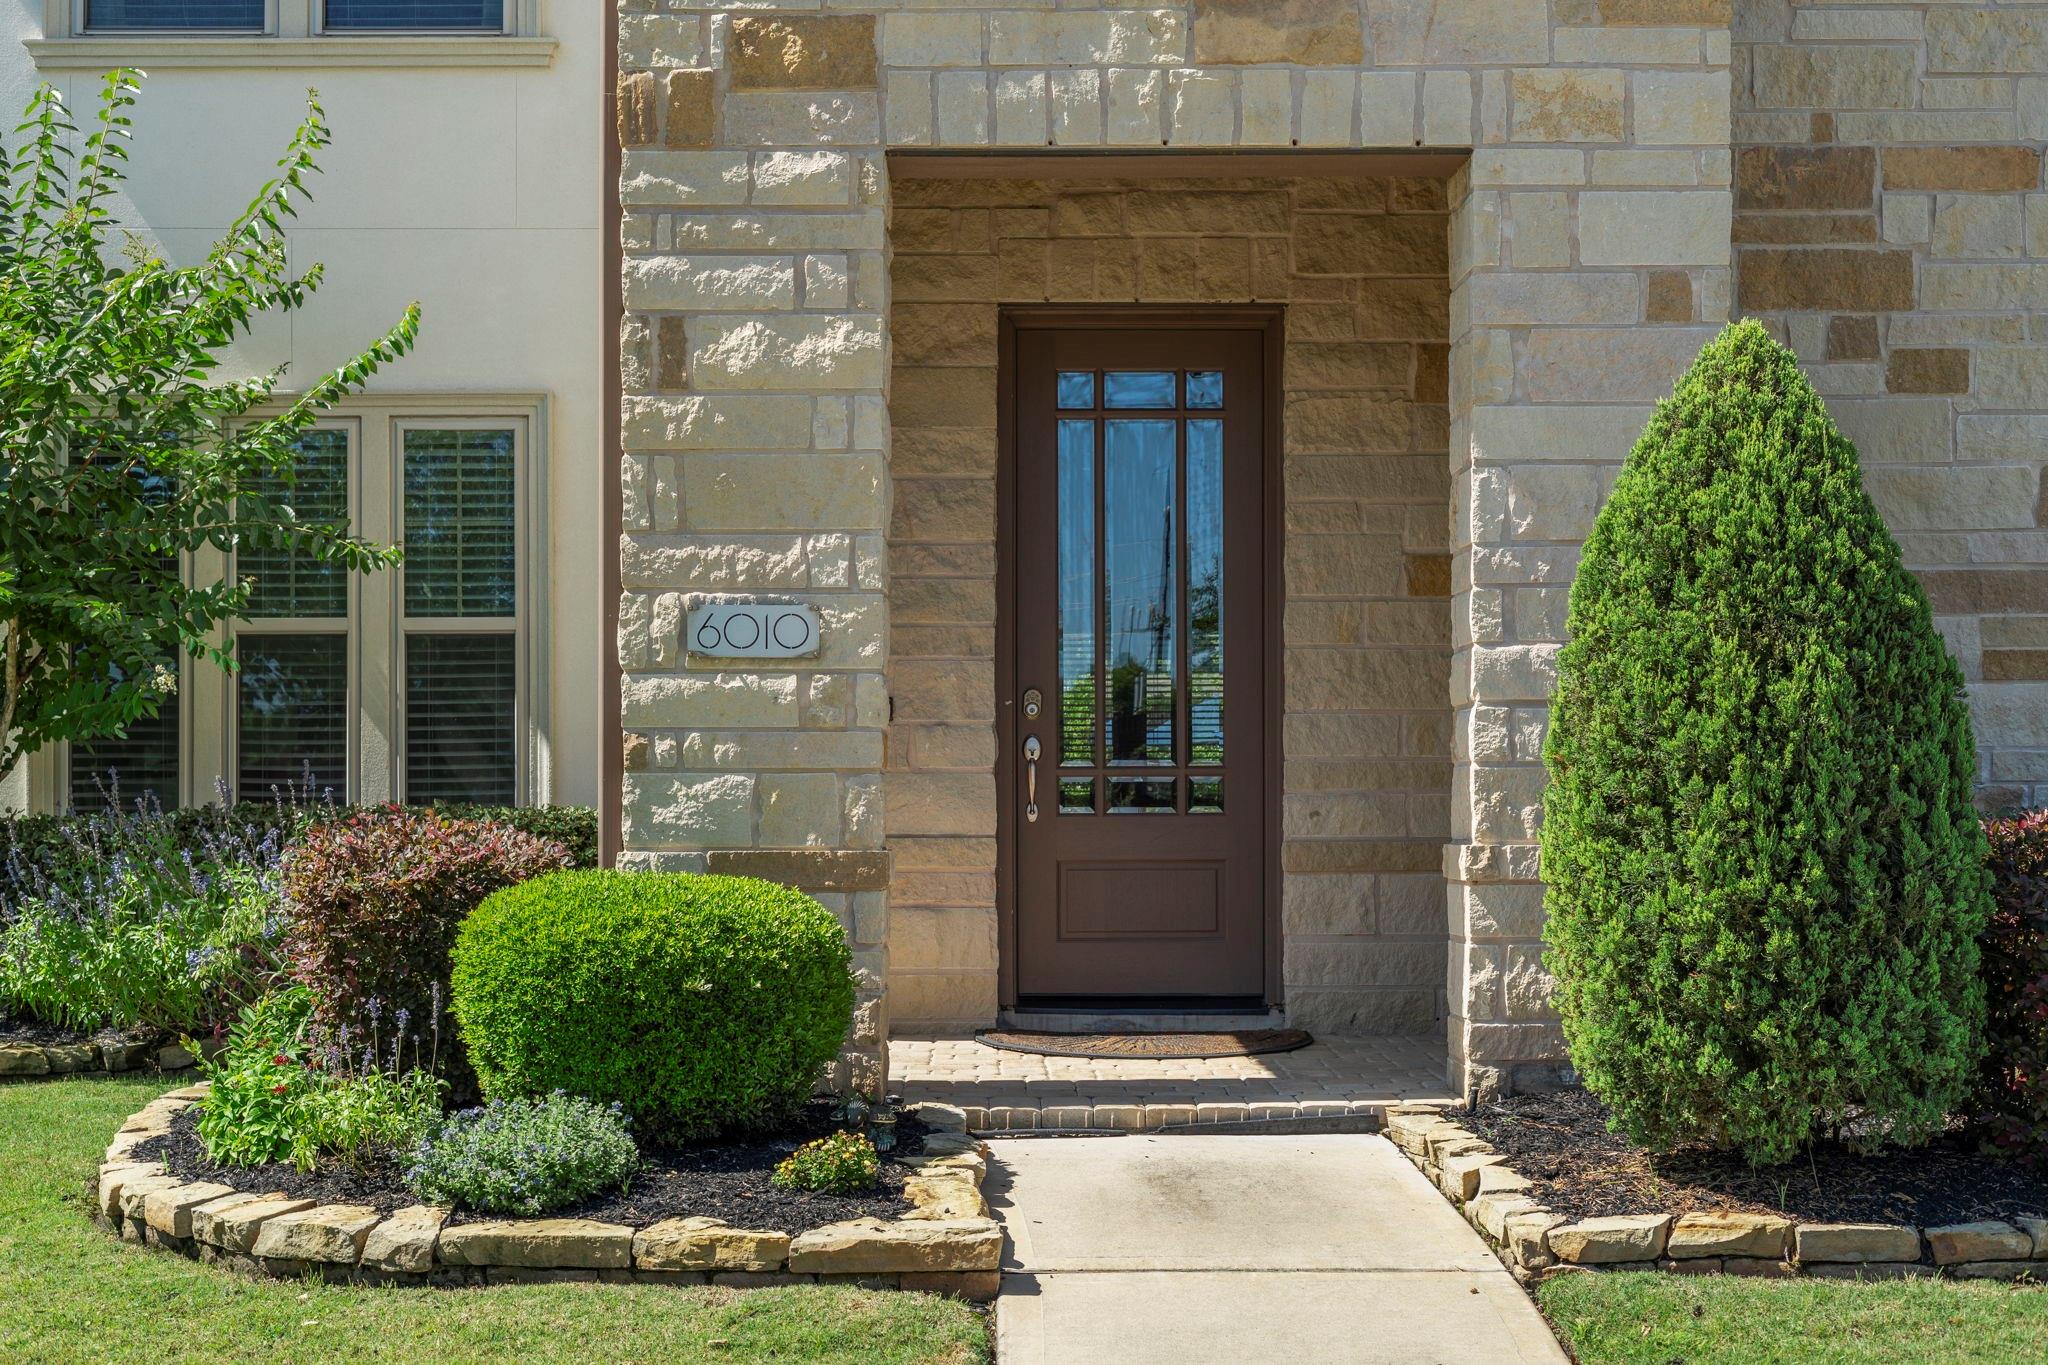
6010 Nowlands Run Ln Sugar Land, TX 77479
$958,000
Description
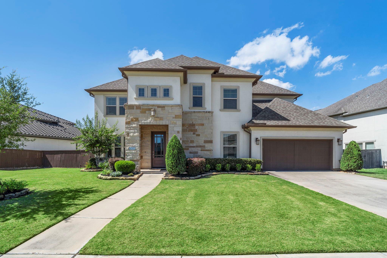
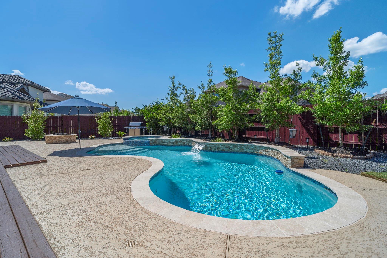
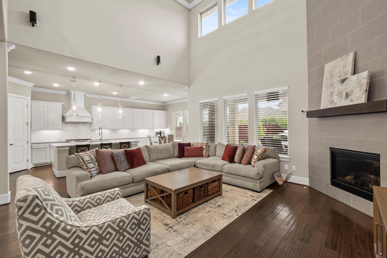
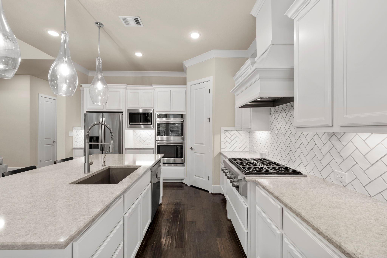
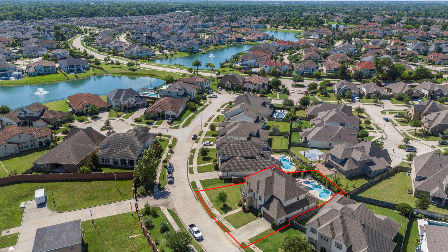
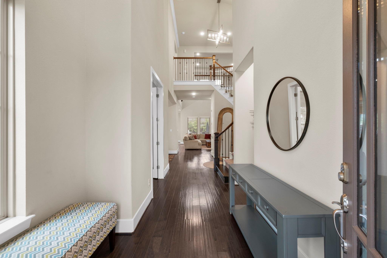
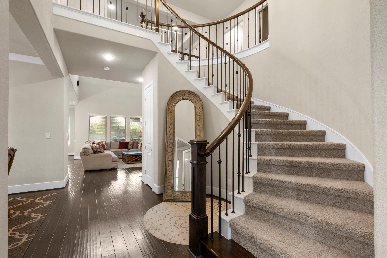
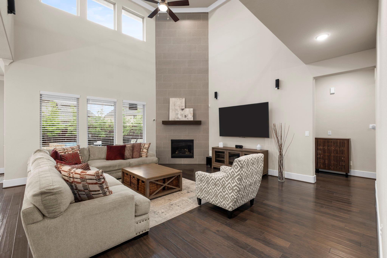
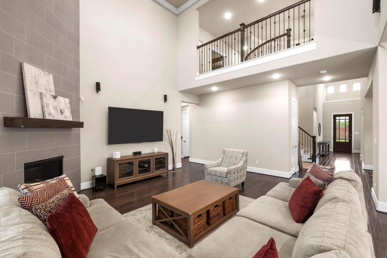
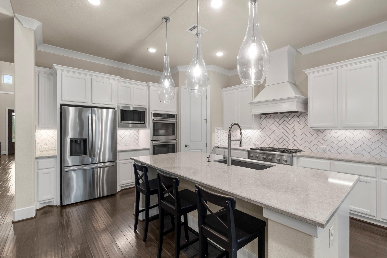
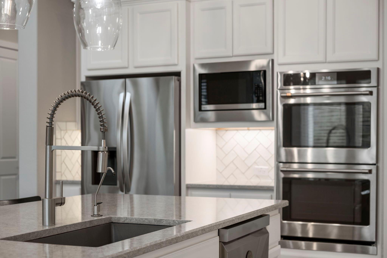
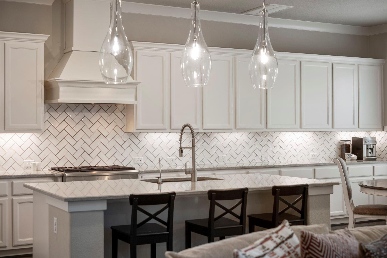
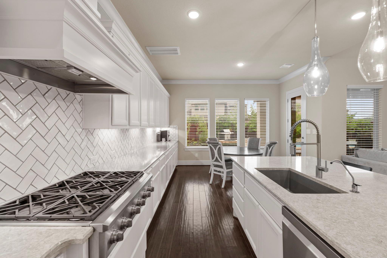
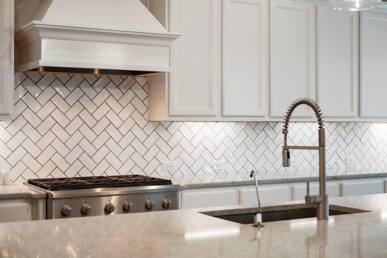
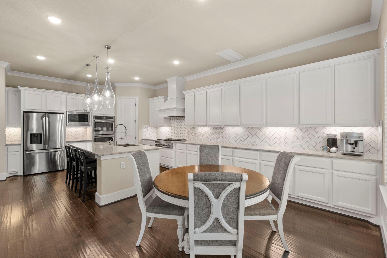
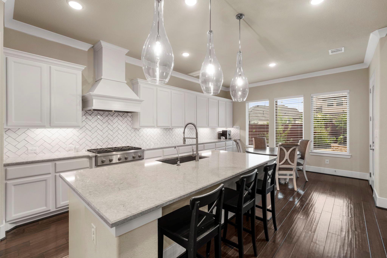
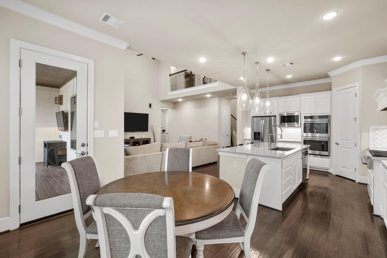
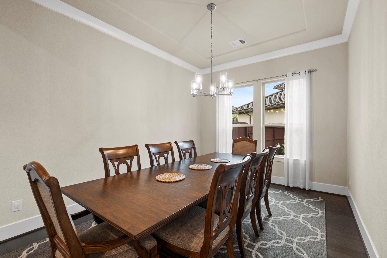
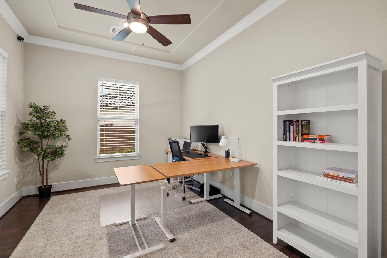
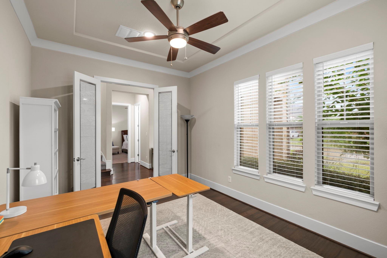
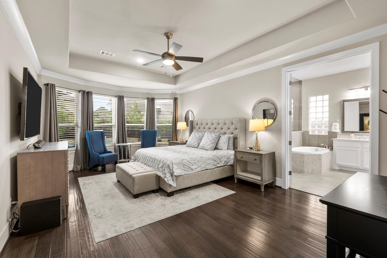
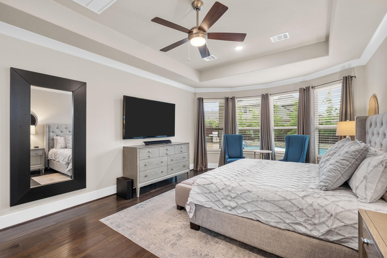
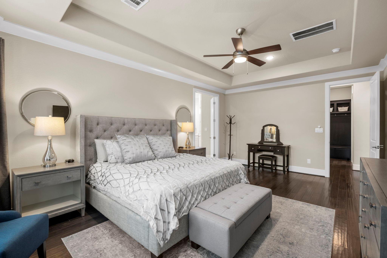
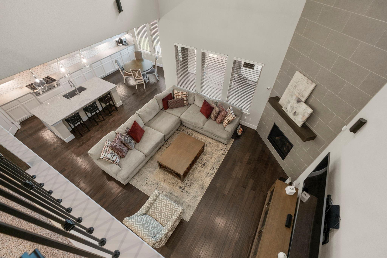
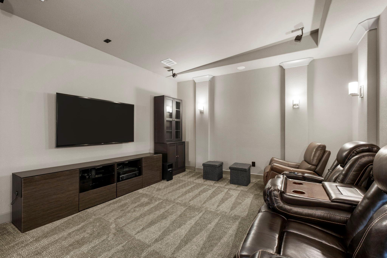
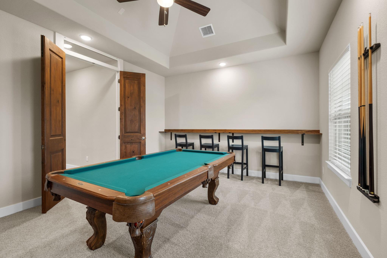
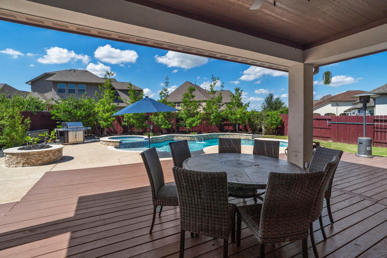
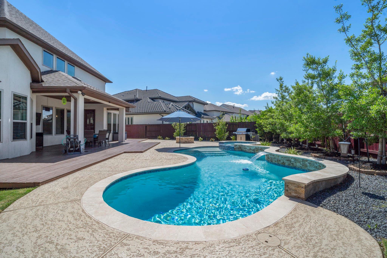
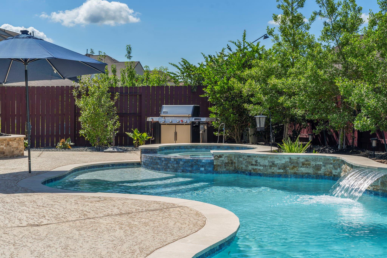
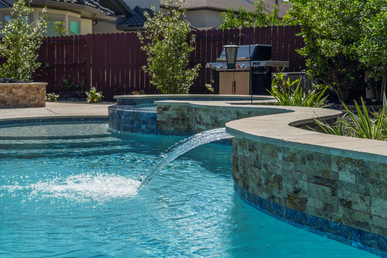
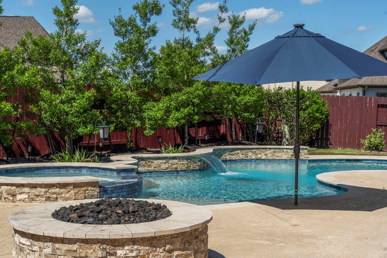
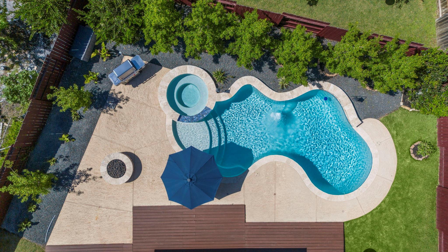
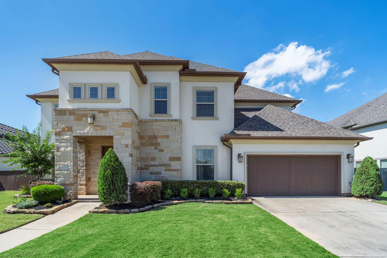
Nowlands Run Modern Oasis. Built in 2019, this home offers the perfect blend of contemporary design, spacious living and luxurious finishes. Thoughtfully designed with an open-concept layout and elegant details at every turn, the home feels fresh, stylish and move-in ready. Situated on an oversized homesite, the expansive patios and stunning pool and spa create the ultimate private retreat. Inside, gorgeous hardwood flooring flows throughout the main living areas. The chef’s kitchen is a true showpiece, complete with a large center island, breakfast bar, quartz countertops, gas cooktop and MORE! A private study at the front of the home provides the perfect work-from-home retreat, tucked away from the main living spaces for added privacy. This home also offers exceptional spaces for entertaining, including a grand formal dining room, spacious gameroom and media room for movie nights. Host family and friends in the many indoor and outdoor living spaces. This home truly has it all.
Overview
Financial
Price:
$958,000
Price/SqFT:
$238.90
HOA Fee:
$1987 Annually
Tax Rate:
1.9739 %
Est. Monthly:
$12,861 *
Tax Amount:
$18,910
Amenities and features
 Media Room
 Patio/Deck
 Private Pool
 Public Pool
 Sewer
Sewer Sprinkler System
 Study Room
 Water Access
 Yard
Yard Energy Efficient
 Green Certified
Property & Schools on Map
Floor plans / Dimensions / Descriptions
-
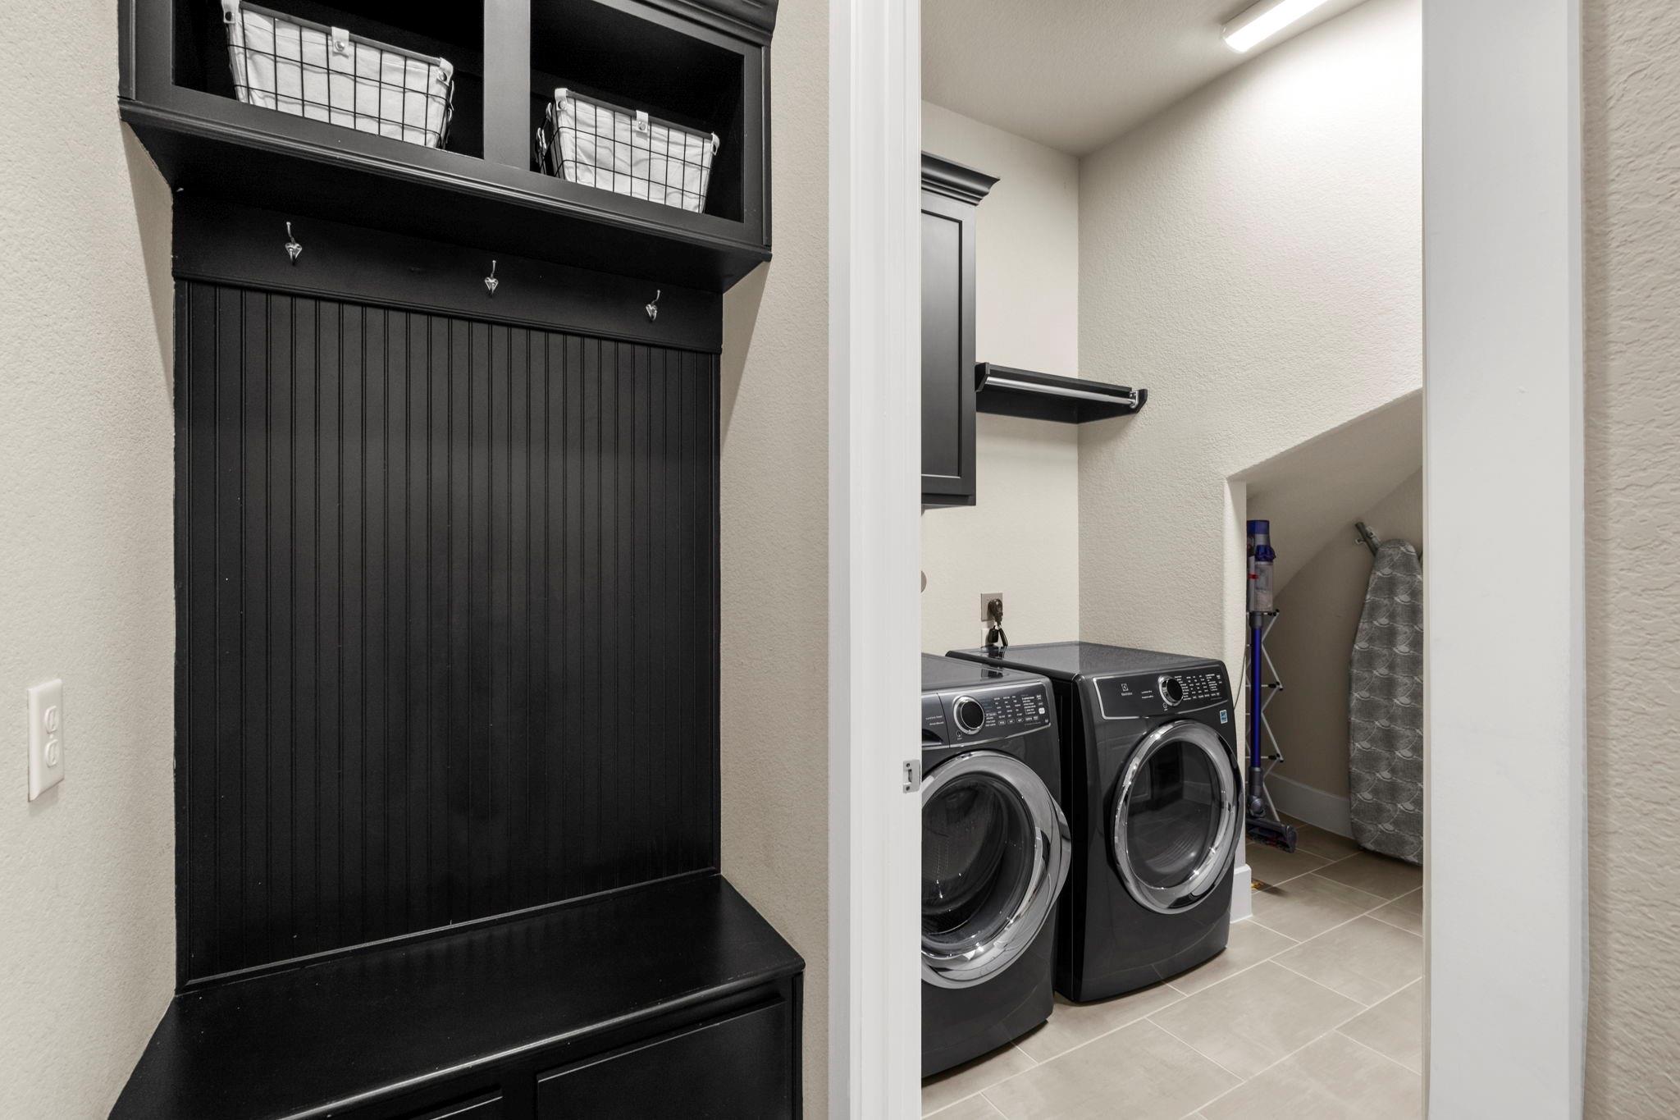
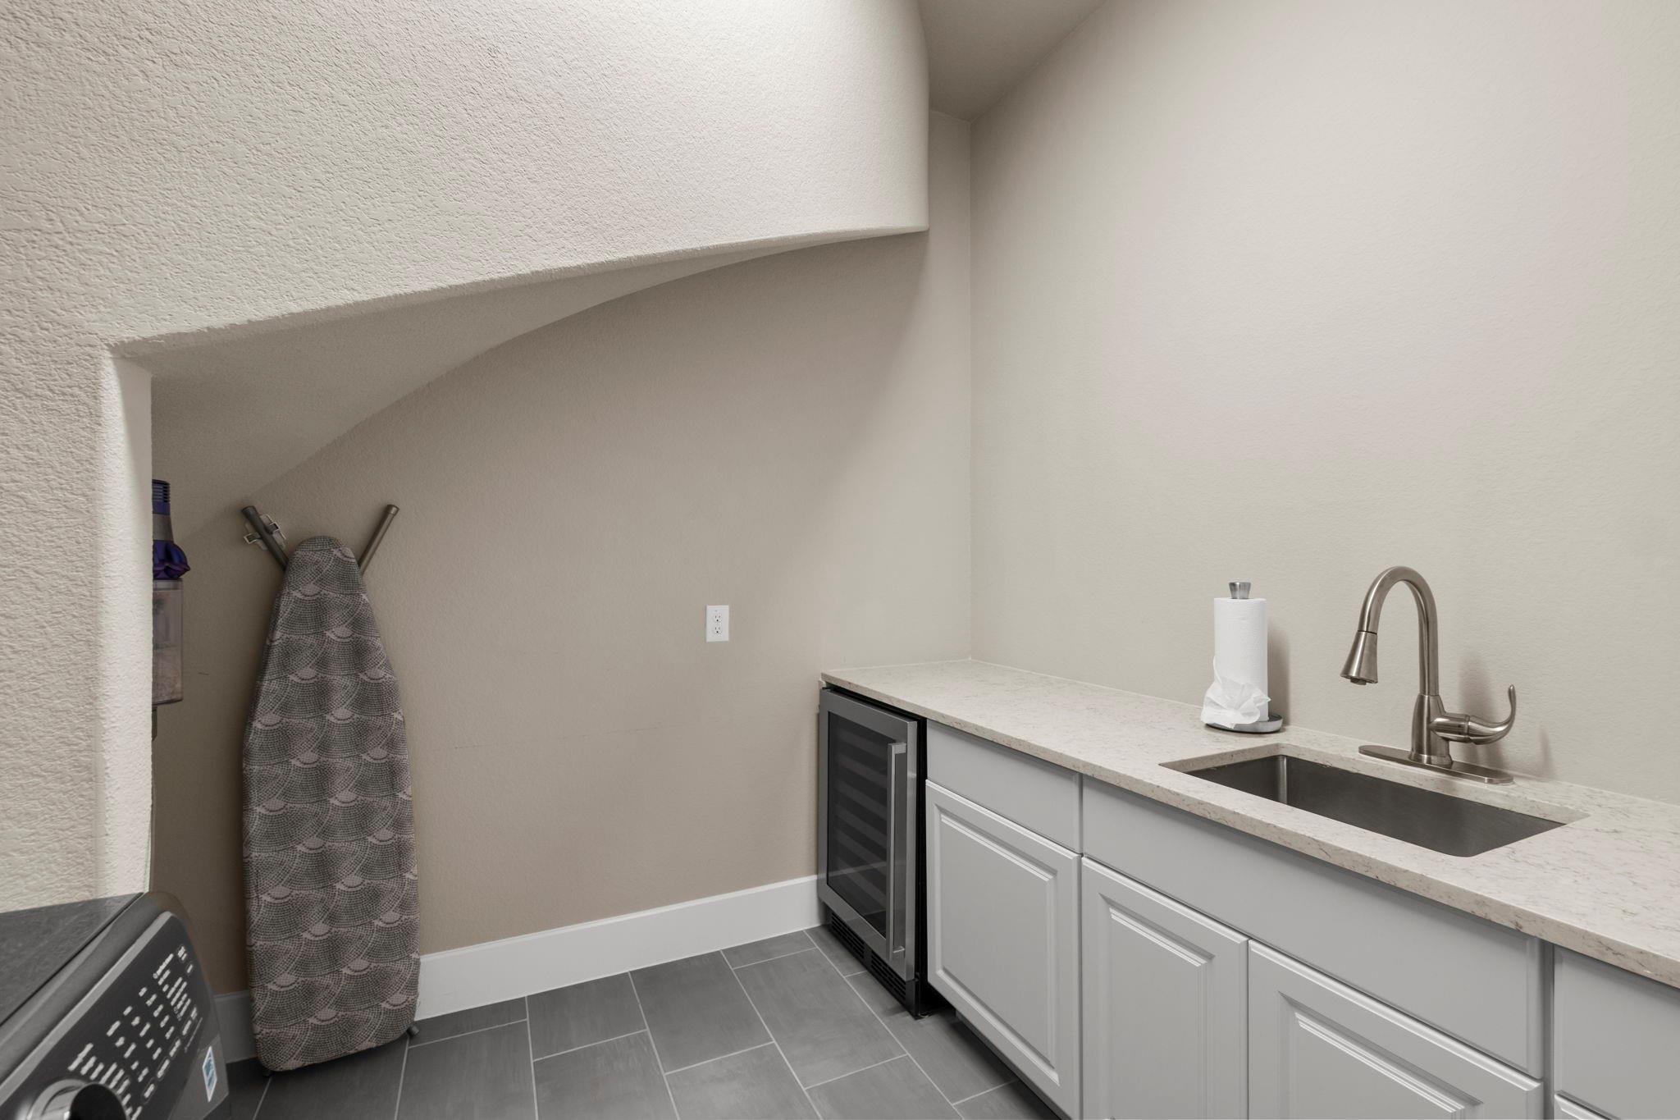
First FloorFamily Room:19 x 21Dining:11 x 16Kitchen:15 x 14Breakfast:9 x 14Primary Bedroom:15 x 22Bedroom:14 x 12Home Office/Study:11 x 16Utility Room:11 x 9
-
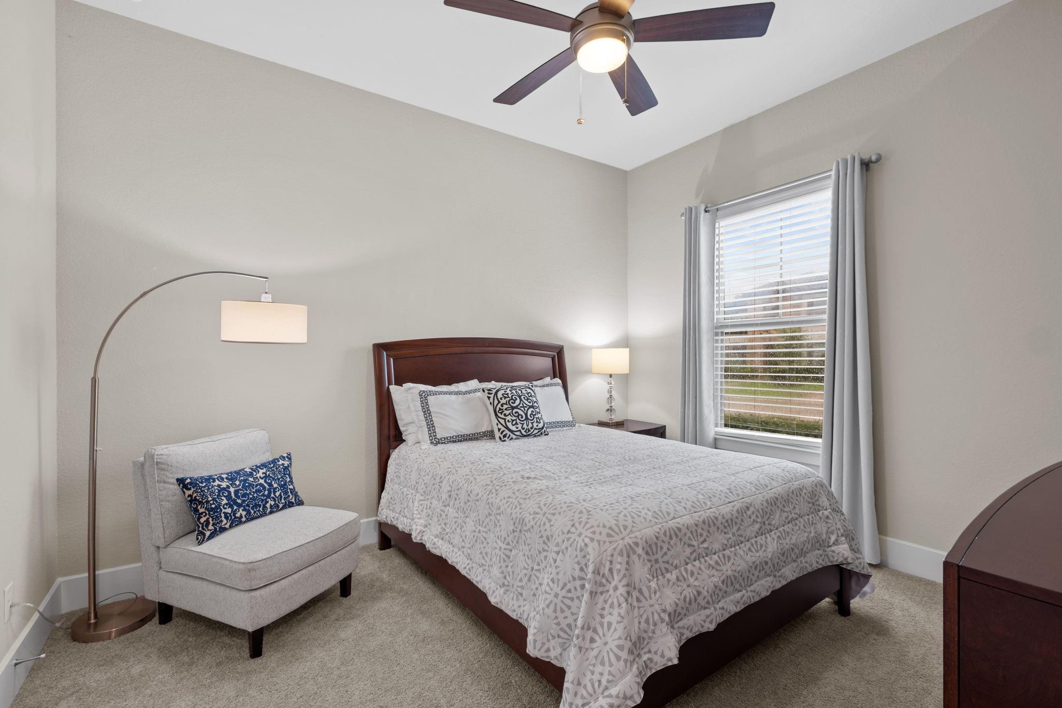
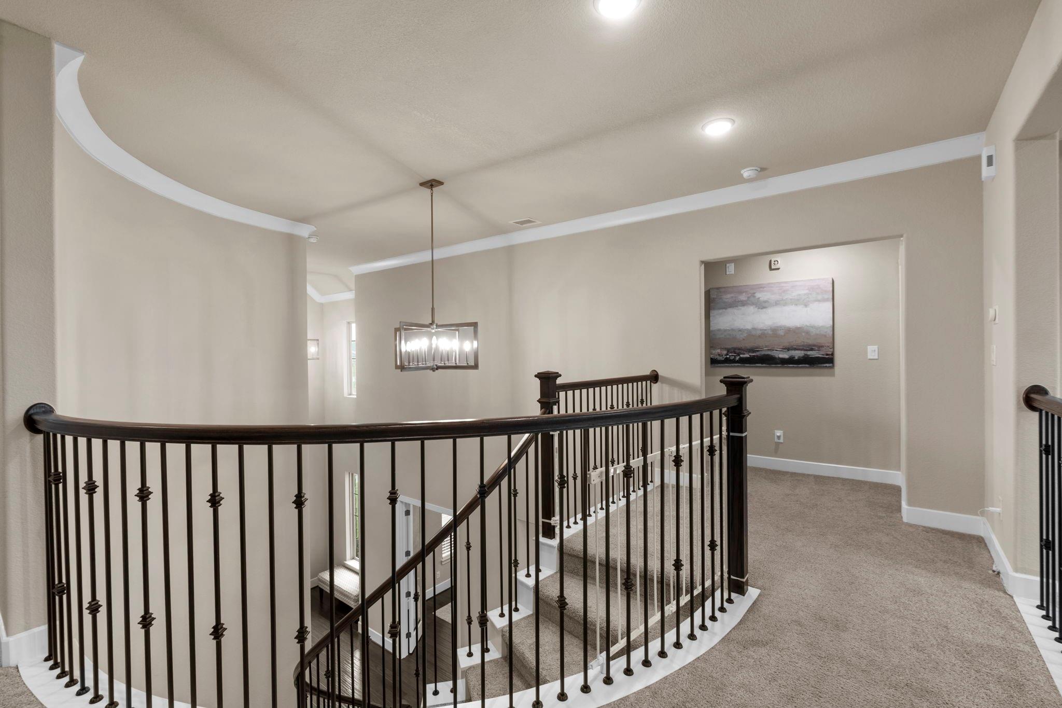
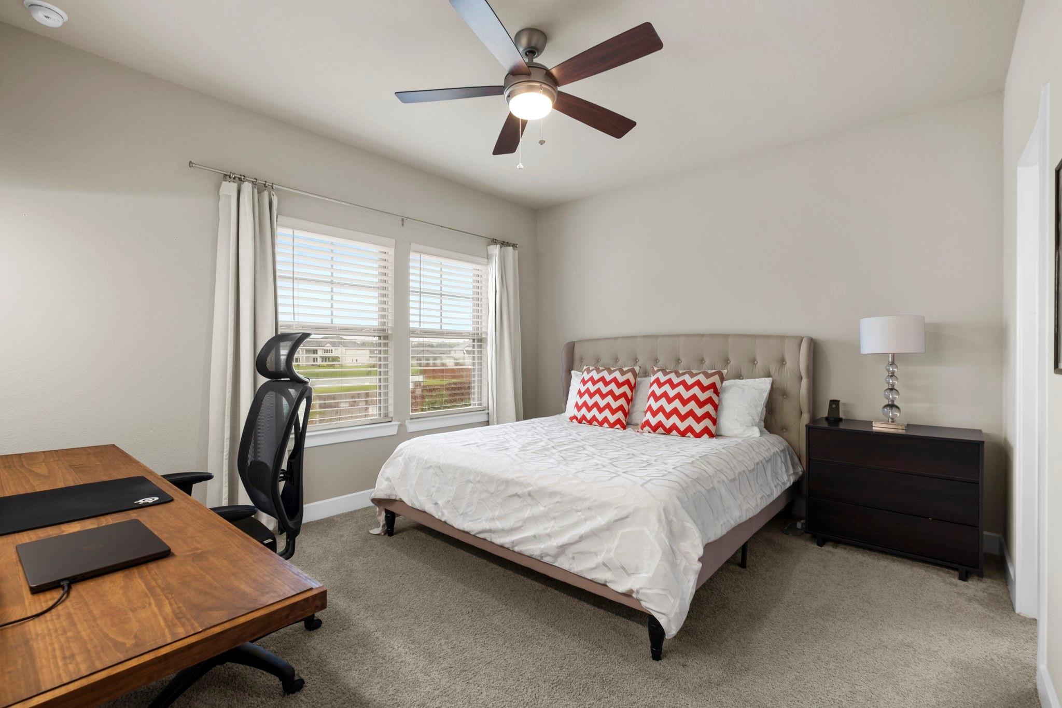
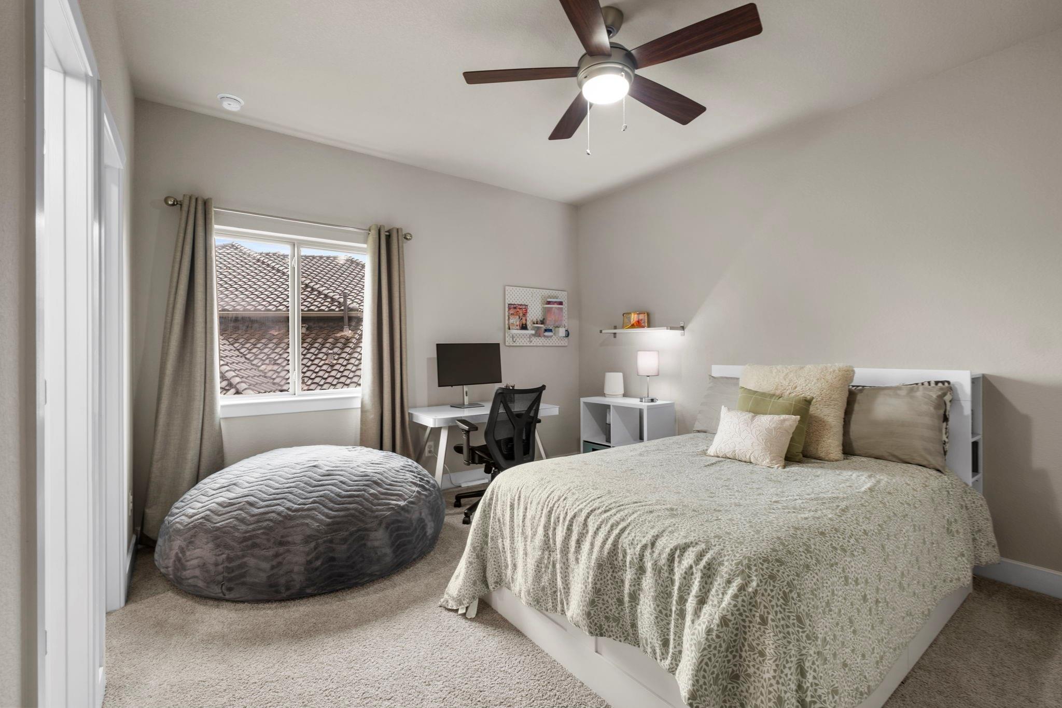
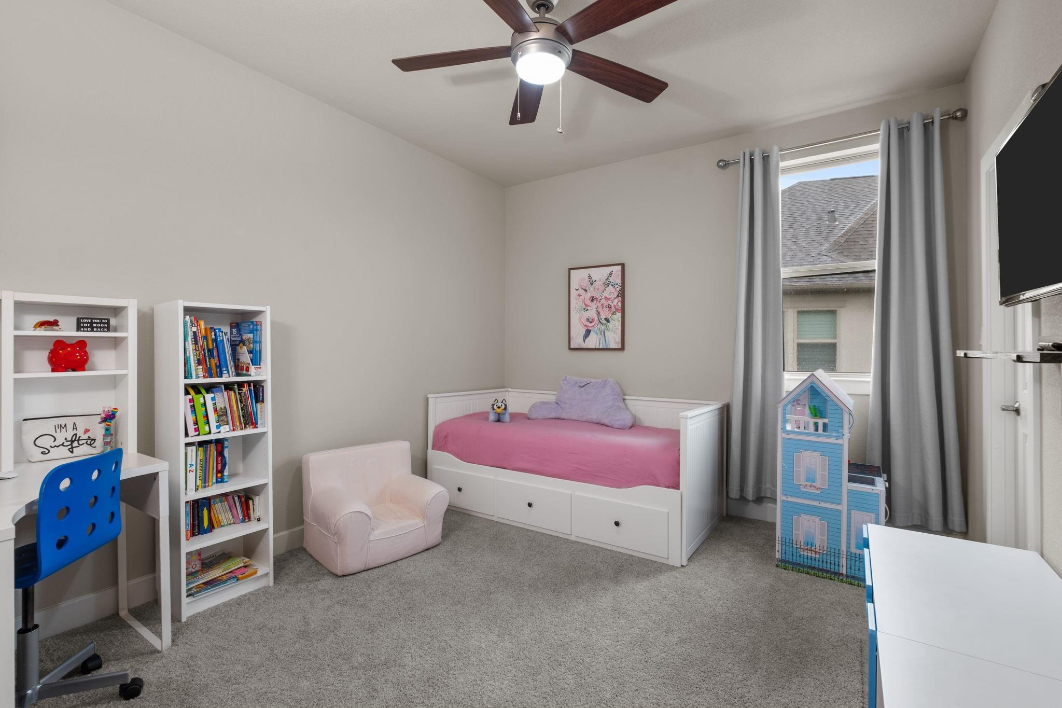
Second FloorBedroom:12 x 14Bedroom 2:12 x 14Bedroom 3:12 x 15Game Room:14 x 17Media Room:17 x 14
-
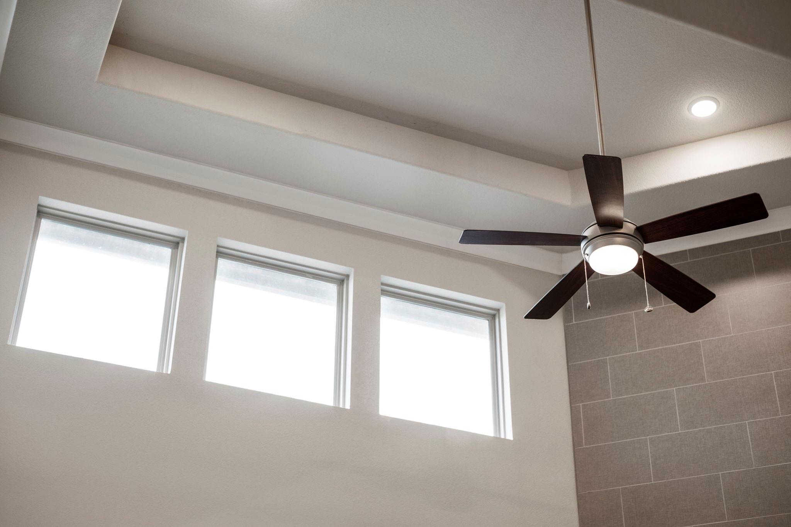
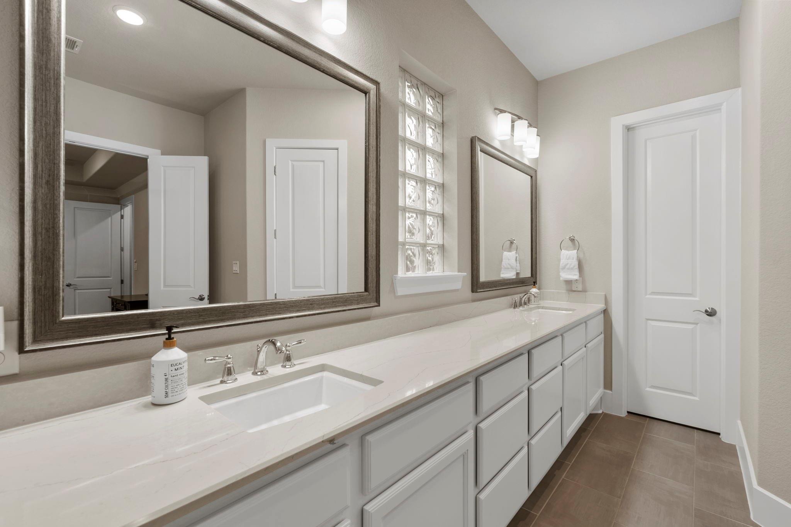
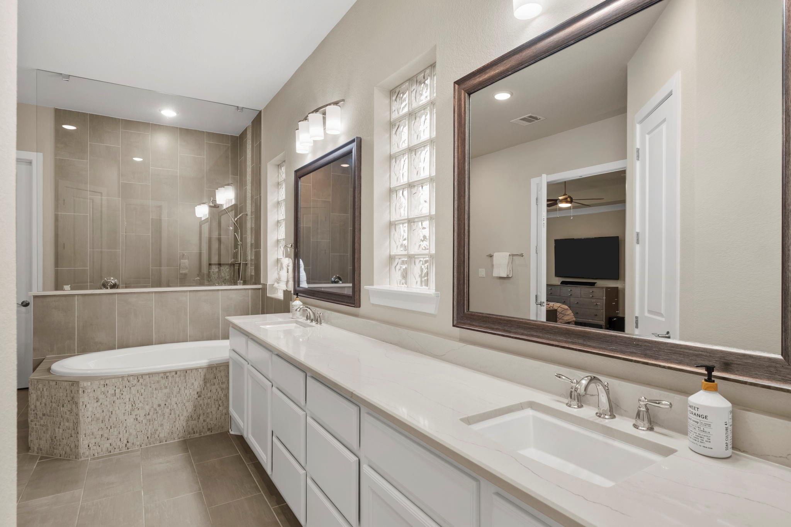
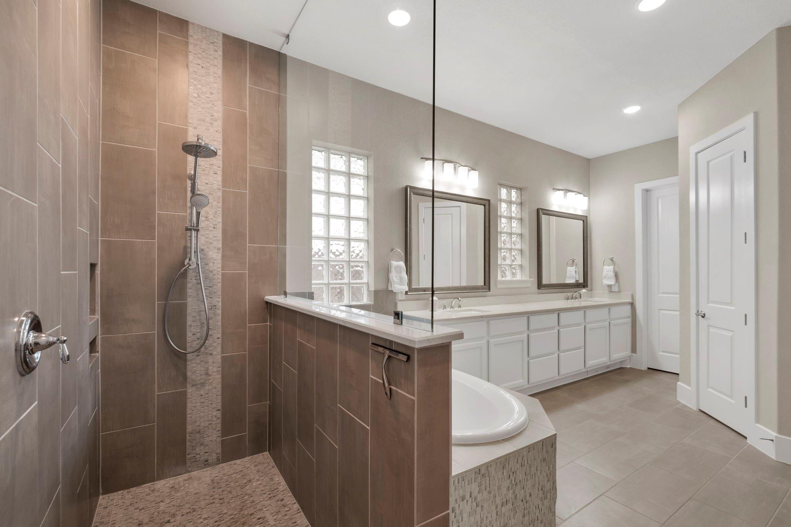
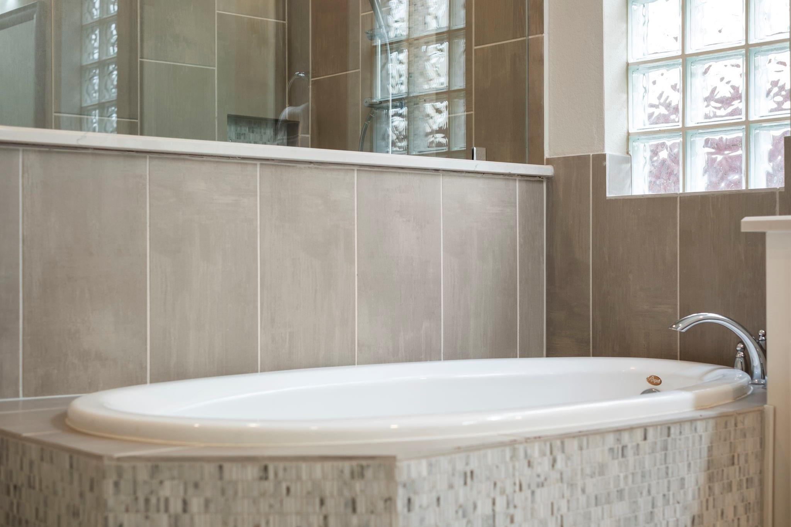
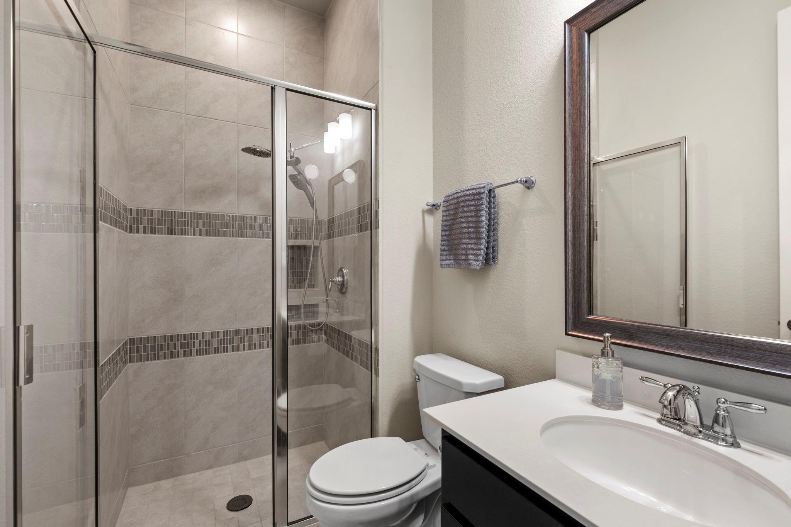
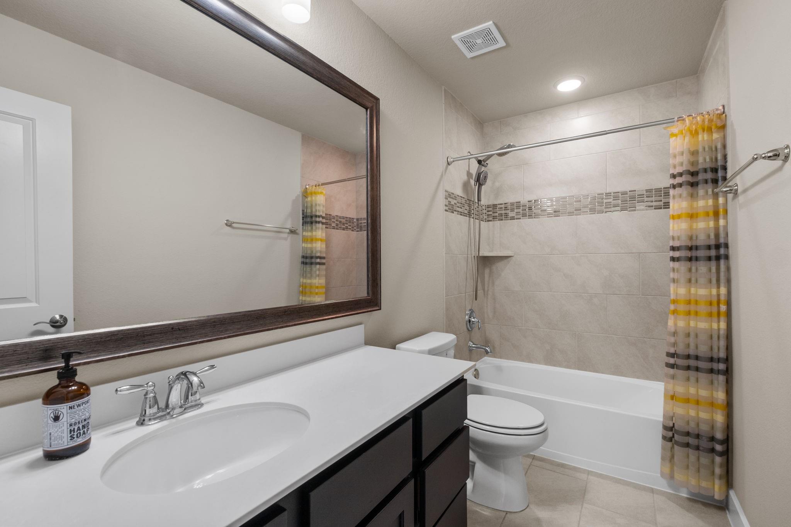
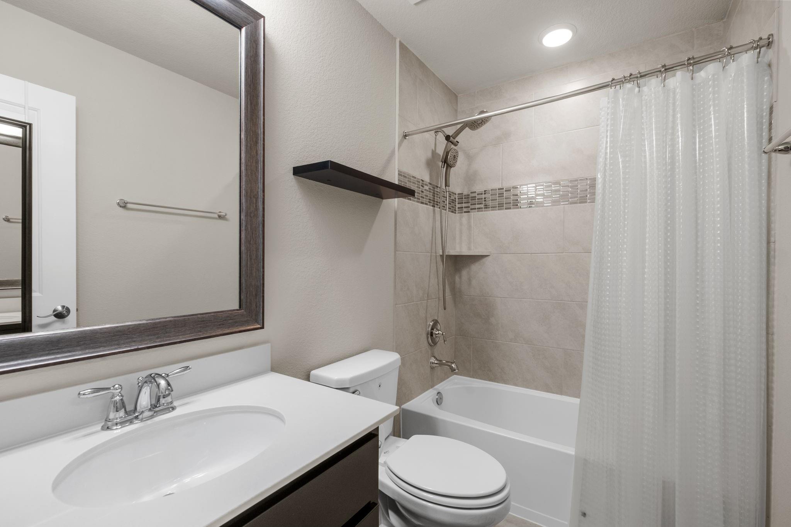
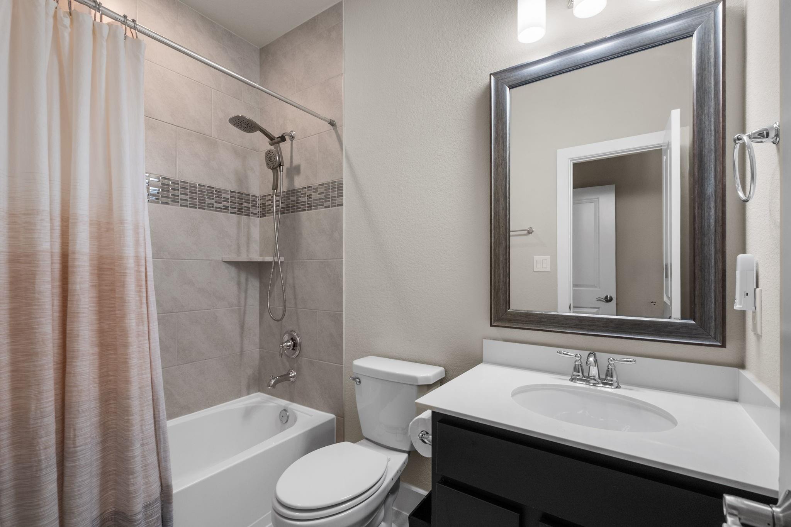
InteriorFireplace:2/Gas Connections,Gaslog FireplaceFloors:Carpet,Tile,WoodCountertop:GraniteBathroom Description:Primary Bath: Double Sinks,Primary Bath: Separate Shower,Primary Bath: Soaking Tub,Secondary Bath(s): Shower Only,Secondary Bath(s): Tub/Shower Combo,Vanity AreaBedroom Desc:2 Bedrooms Down,3 Bedrooms Up,En-Suite Bath,Primary Bed - 1st Floor,Sitting Area,Split Plan,Walk-In ClosetKitchen Desc:Breakfast Bar,Island w/o Cooktop,Kitchen open to Family Room,Pots/Pans Drawers,Reverse Osmosis,Under Cabinet Lighting,Walk-in PantryRoom Description:Breakfast Room,Family Room,Formal Dining,Gameroom Up,Home Office/Study,Living Area - 1st Floor,Living Area - 2nd Floor,Utility Room in HouseHeating:Central Gas,ZonedCooling:Central Electric,ZonedConnections:Electric Dryer Connections,Gas Dryer Connections,Washer ConnectionsDishwasher:YesDisposal:YesMicrowave:YesRange:Gas CooktopOven:Convection Oven,Double Oven,Electric OvenEnergy Feature:Attic Vents,Ceiling Fans,Digital Program Thermostat,Energy Star/CFL/LED Lights,High-Efficiency HVAC,HVAC>15 SEER,Insulated Doors,Insulated/Low-E windows,North/South Exposure,Radiant Attic Barrier,Tankless/On-Demand H2O HeaterInterior:Alarm System - Owned,Crown Molding,Fire/Smoke Alarm,Formal Entry/Foyer,High Ceiling,Window Coverings
-
ExteriorRoof:CompositionFoundation:SlabPrivate Pool:YesPrivate Pool Desc:Gunite,Heated,In Ground,Pool With Hot Tub AttachedExterior Type:Stone,StuccoLot Description:Subdivision LotGarage Carport:Auto Garage Door Opener,Double-Wide DrivewayWater Sewer:Public Sewer,Public Water,Water DistrictFront Door Face:SouthArea Pool:YesExterior:Back Yard,Back Yard Fenced,Controlled Subdivision Access,Covered Patio/Deck,Exterior Gas Connection,Outdoor Fireplace,Patio/Deck,Side Yard,Sprinkler System,Subdivision Tennis Court
Documents

Listed By:
Cathy Stubbs
Keller Williams Realty Southwest
The data on this website relating to real estate for sale comes in part from the IDX Program of the Houston Association of REALTORS®. All information is believed accurate but not guaranteed. The properties displayed may not be all of the properties available through the IDX Program. Any use of this site other than by potential buyers or sellers is strictly prohibited.
© 2026 Houston Association of REALTORS®.
GET IN TOUCH
