

For Sale
601 Brandon Rd Conroe, TX 77302
$529,000
Description
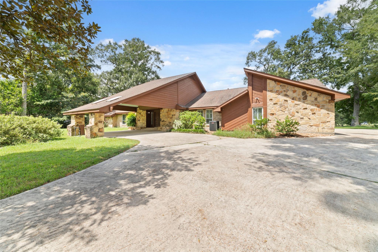
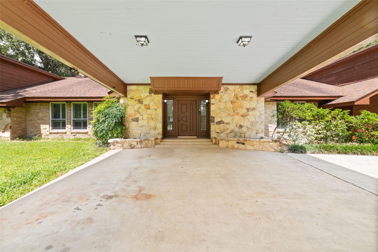
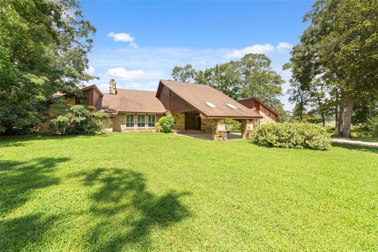
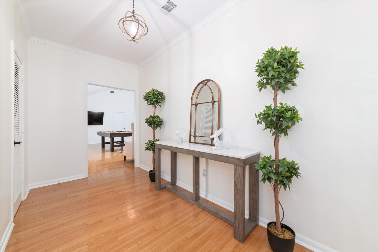
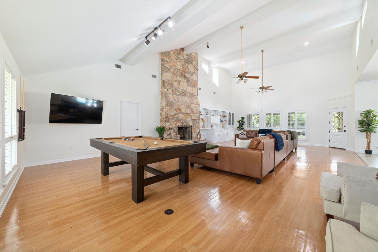
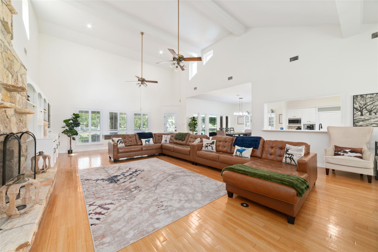
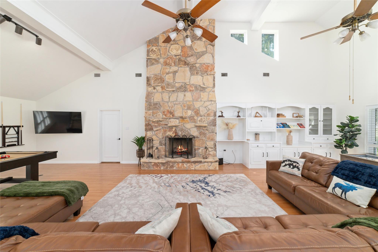
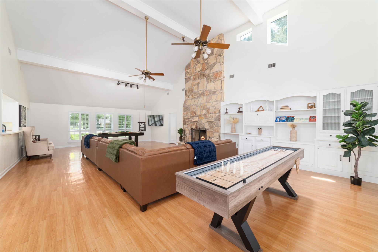
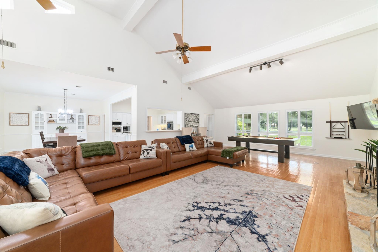
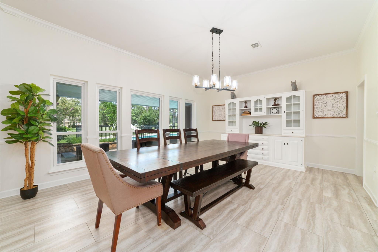
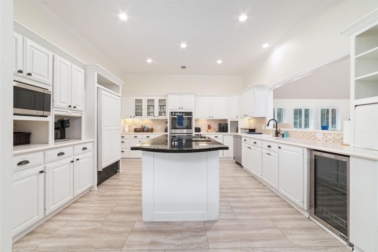
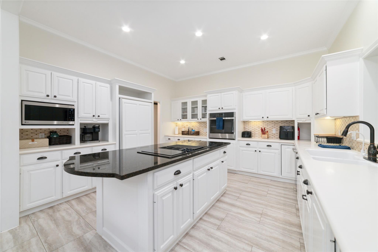
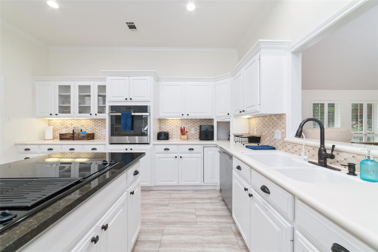
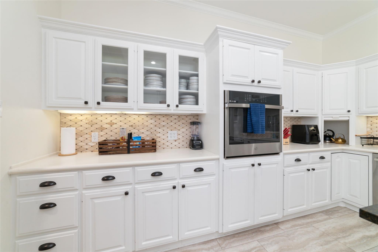
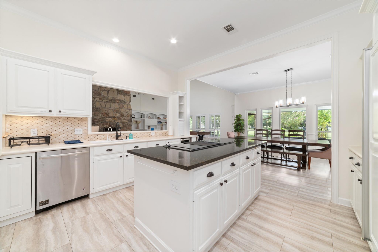
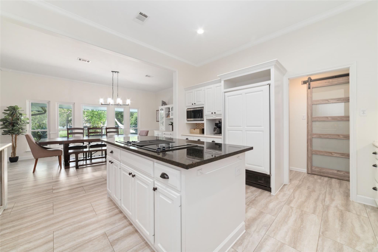
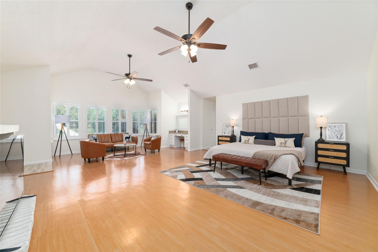
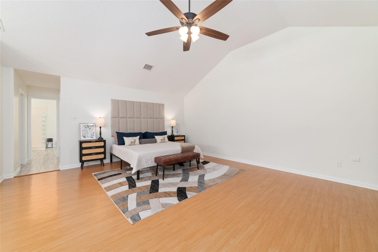
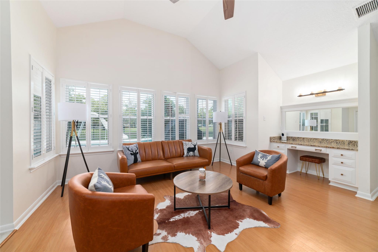
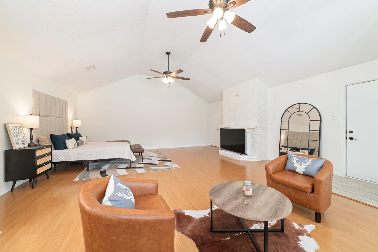
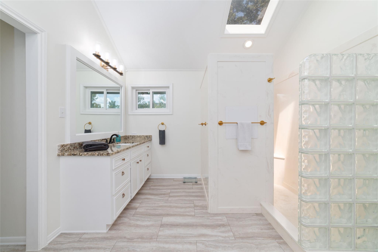
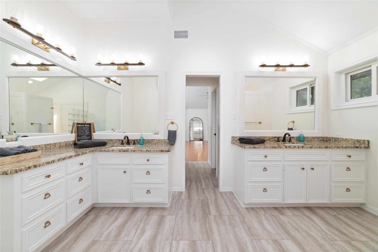
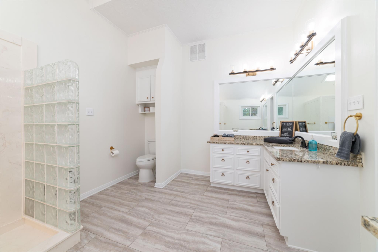
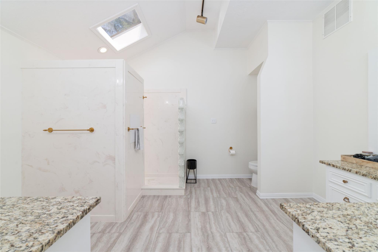
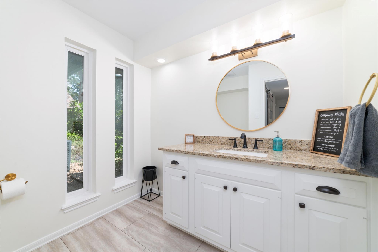
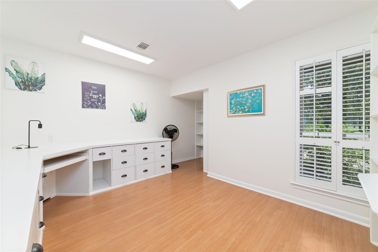
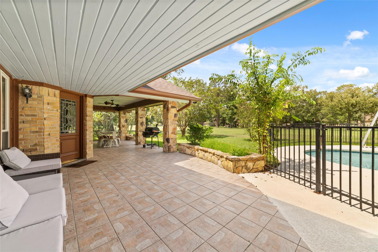
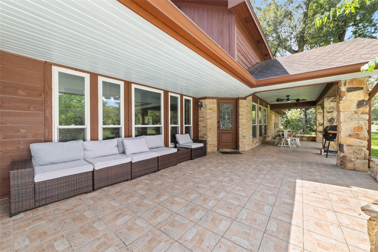
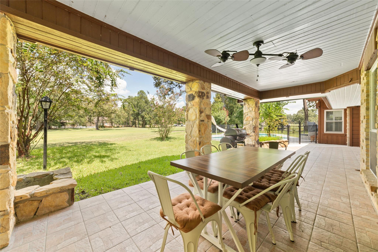
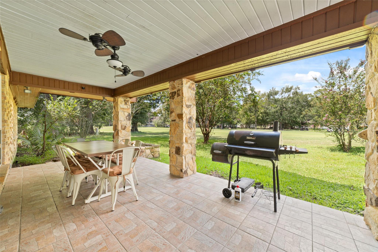
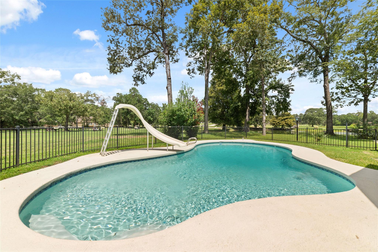
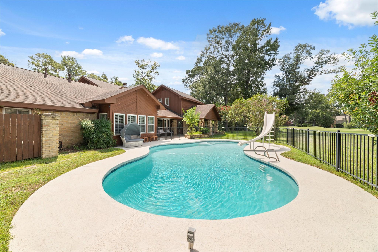
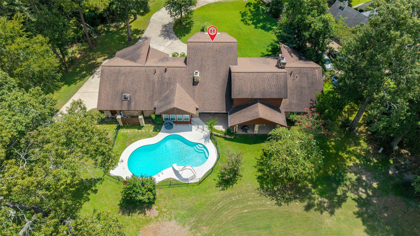
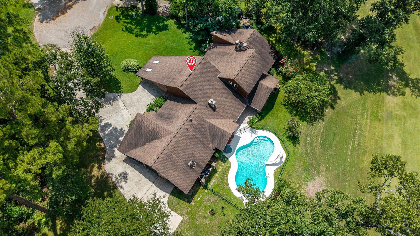
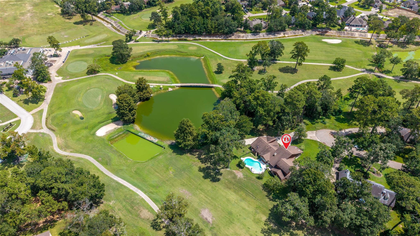
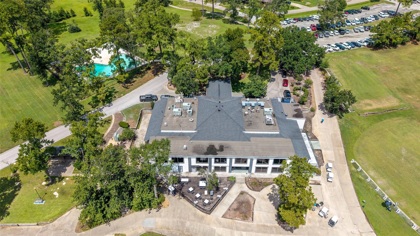
Modern design meets natural beauty in this stunning home on a double lot just under an acre with breathtaking golf course, pond, and clubhouse views. Enjoy panoramic outdoor living from the spacious wraparound covered patio overlooking the private pool. Inside, soaring ceilings and an open floorplan highlight the great room with a floor-to-ceiling stone fireplace and custom built-ins that extend into the dining area for added style and storage. The island kitchen is thoughtfully designed with a breakfast bar, built-in paneled refrigerator, and stainless steel wine cooler. The luxurious primary suite offers a fireplace, vanity, seating area, patio access, dual closets, and a spa-like ensuite bath. Secondary bedrooms share a Jack & Jill bath, while the home office features built-in desk and shelving. Completing the property is an oversized 3-car garage. This home has never flooded.
Overview
Financial
Price:
$529,000
Price/SqFT:
$135.88
HOA Fee:
$271 Quarterly
Tax Rate:
2.2379 %
Est. Monthly:
$7,355 *
Tax Amount:
$11,838
Amenities and features
 Patio/Deck
 Private Pool
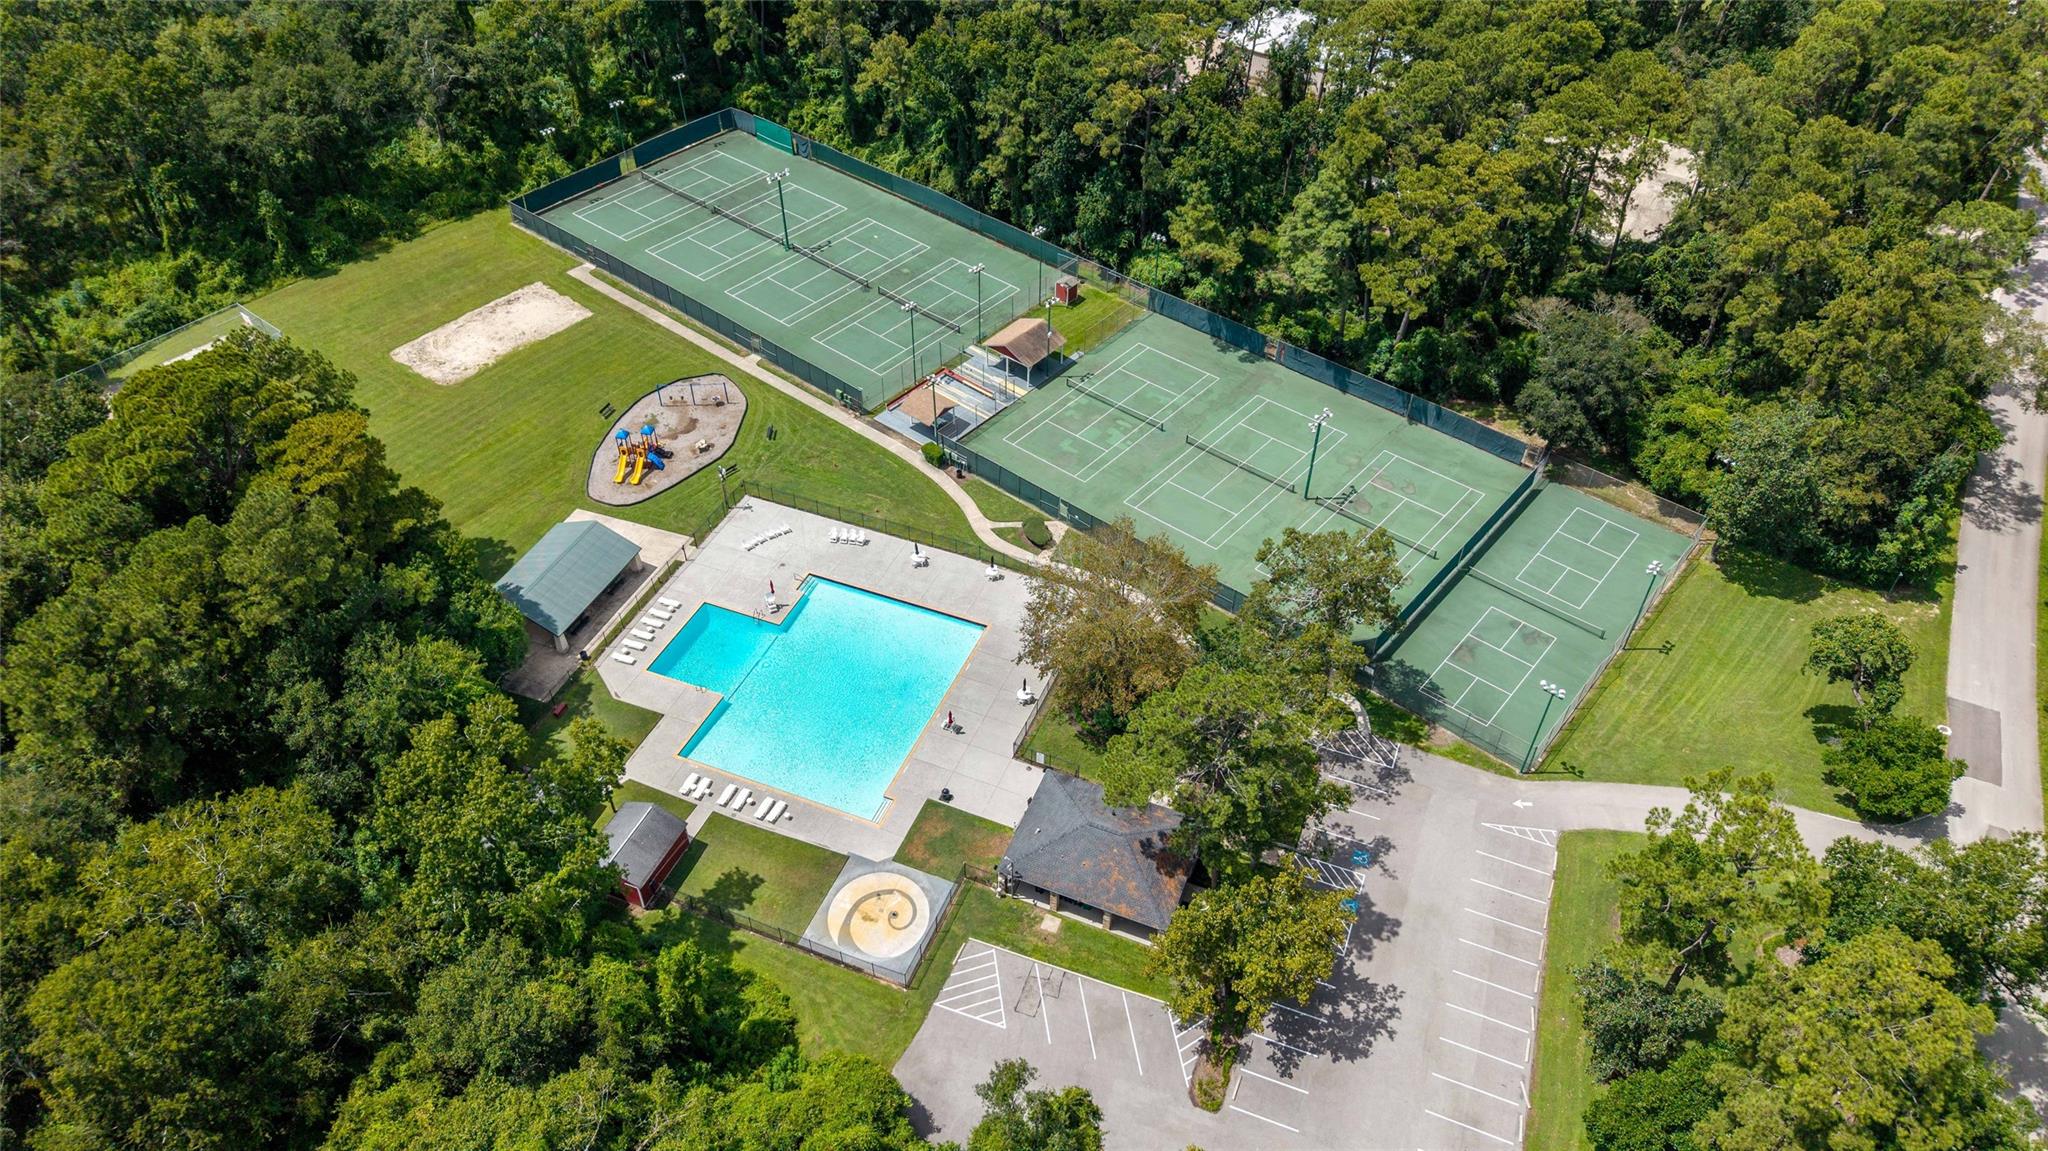
 Public Pool
 Sewer
Sewer Sprinkler System
 Study Room
 Water Access
 Yard
Yard Cul-de-sac
 Energy Efficient
 Water View
Property & Schools on Map
Floor plans / Dimensions / Descriptions
-
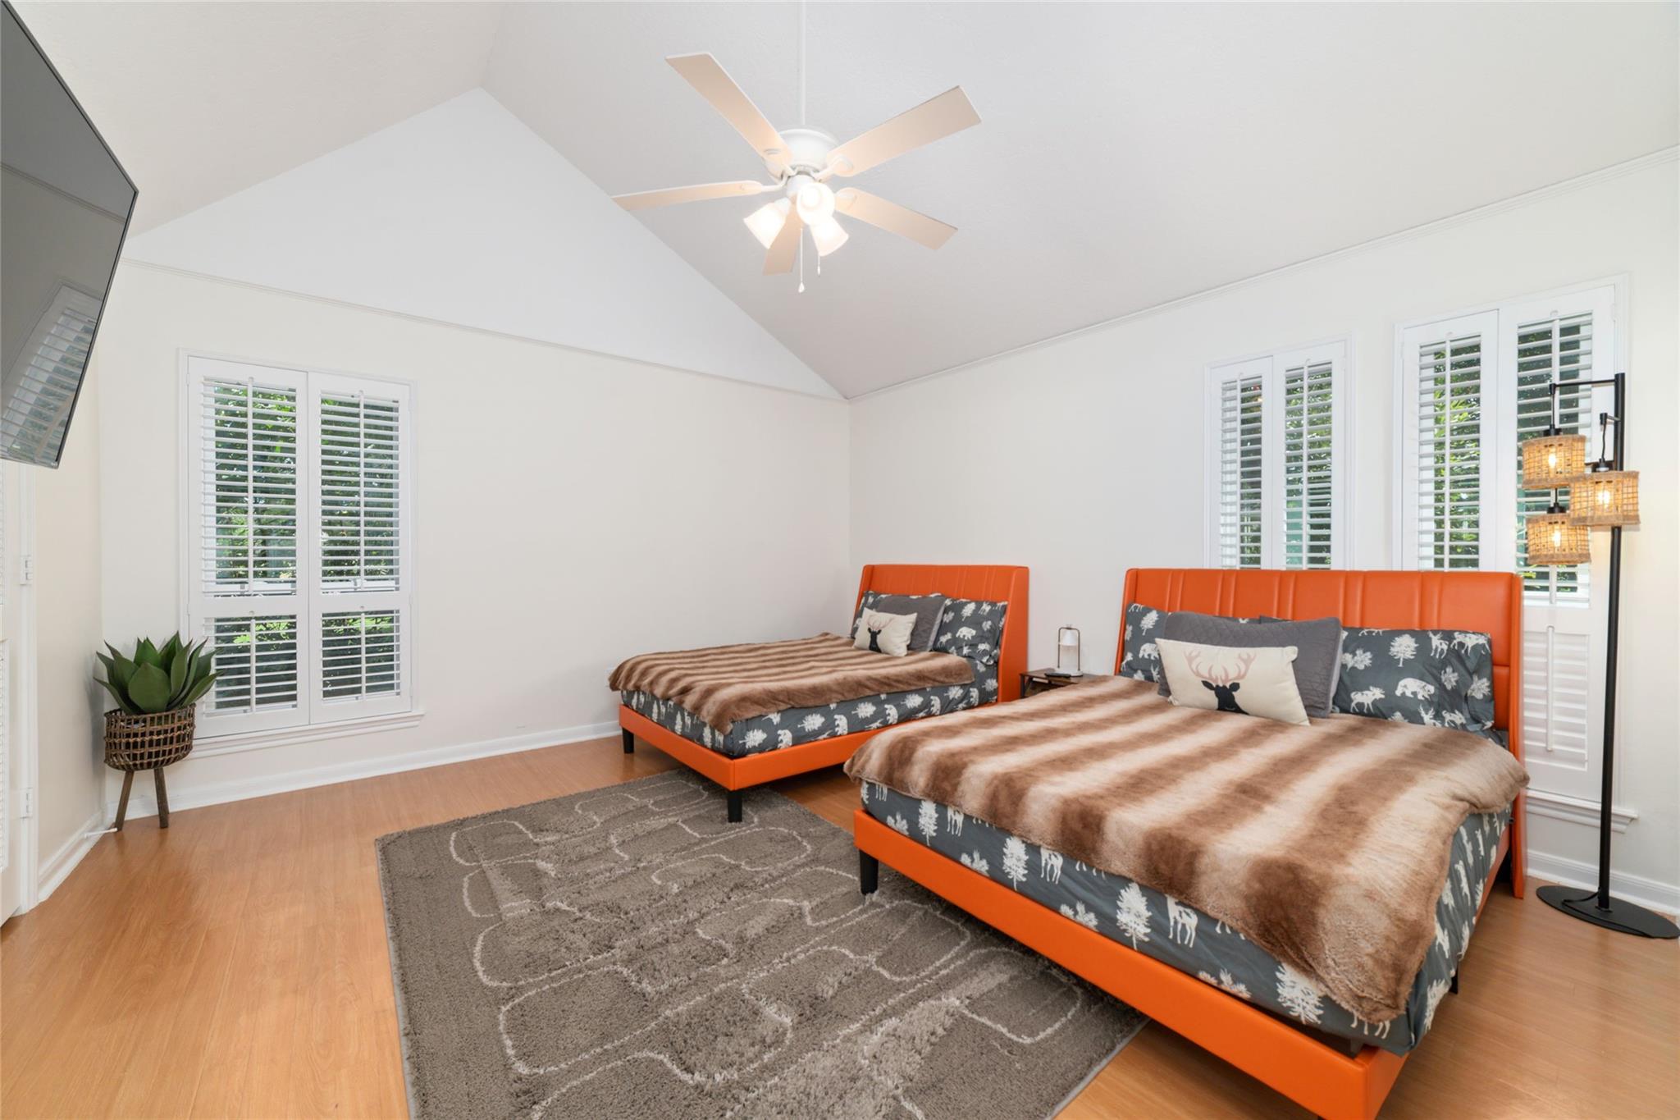
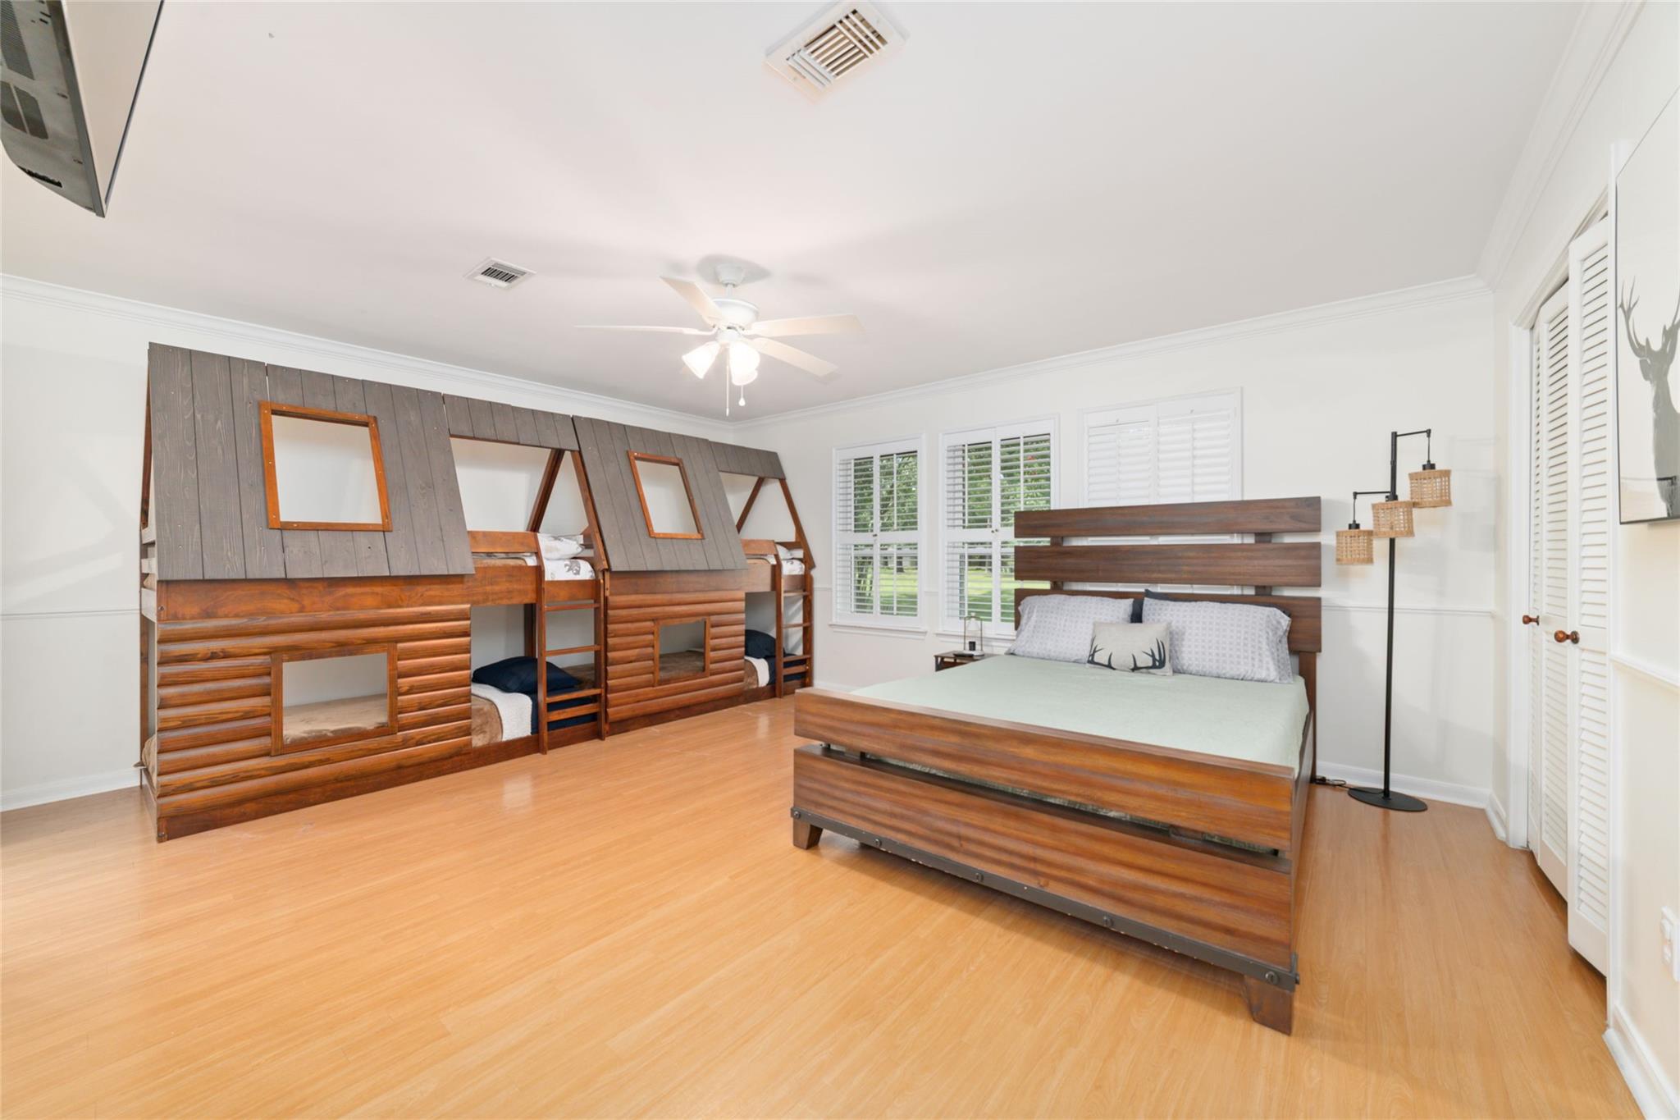
First FloorLiving:24x20Dining:14x14Kitchen:16x14Primary Bedroom:27x20Bedroom:16x14Bedroom 2:14x14Primary Bath:16x12Bath:12x10Home Office/Study:14x14
-
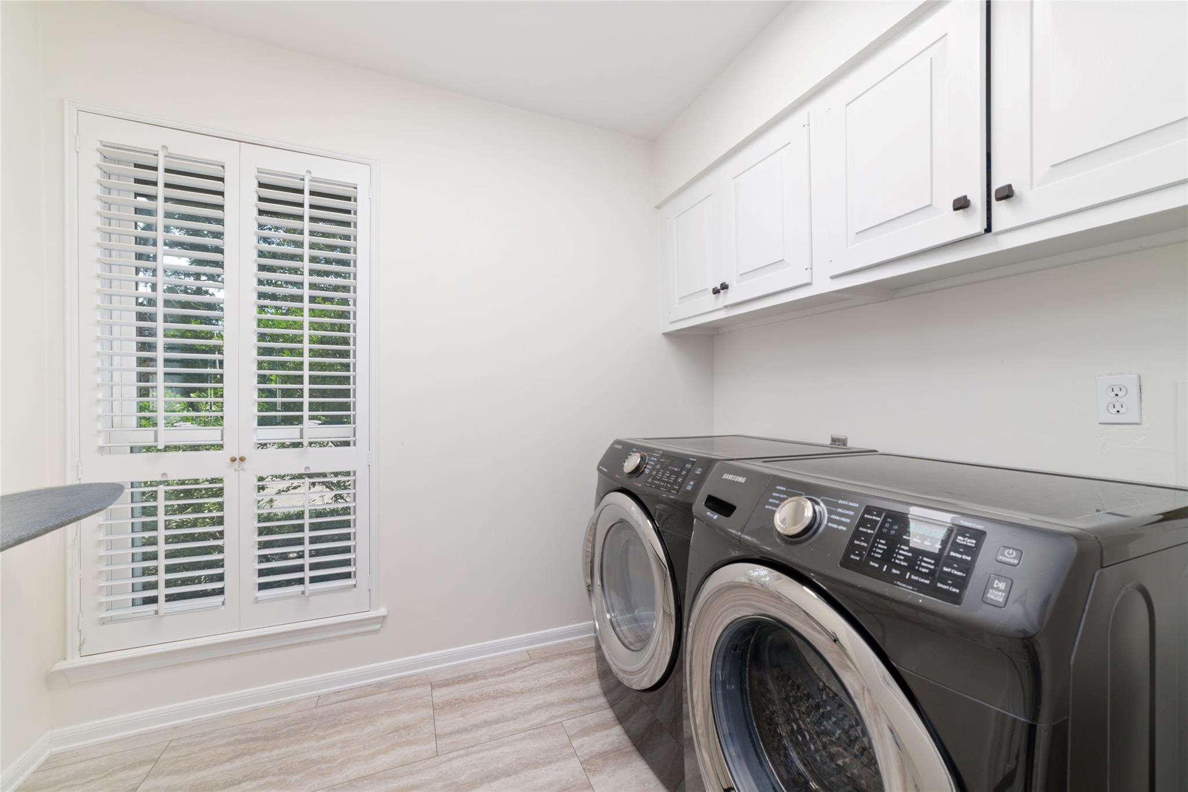
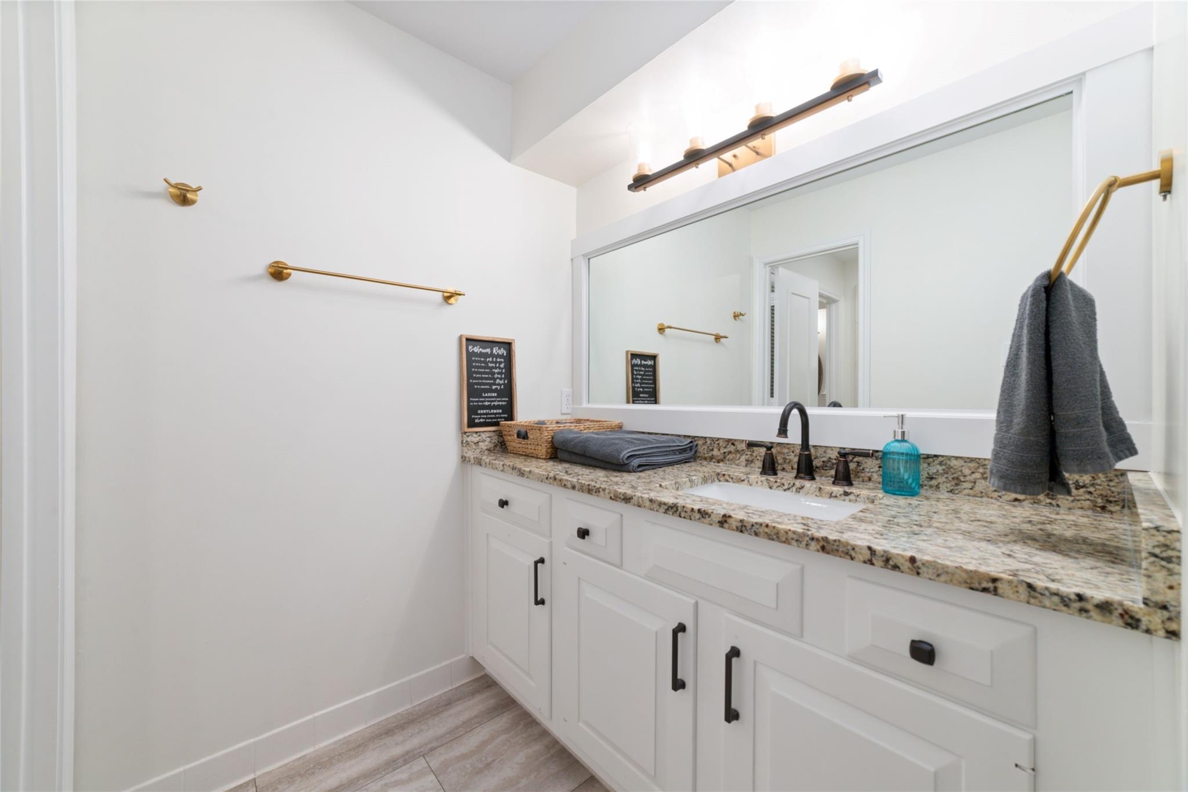
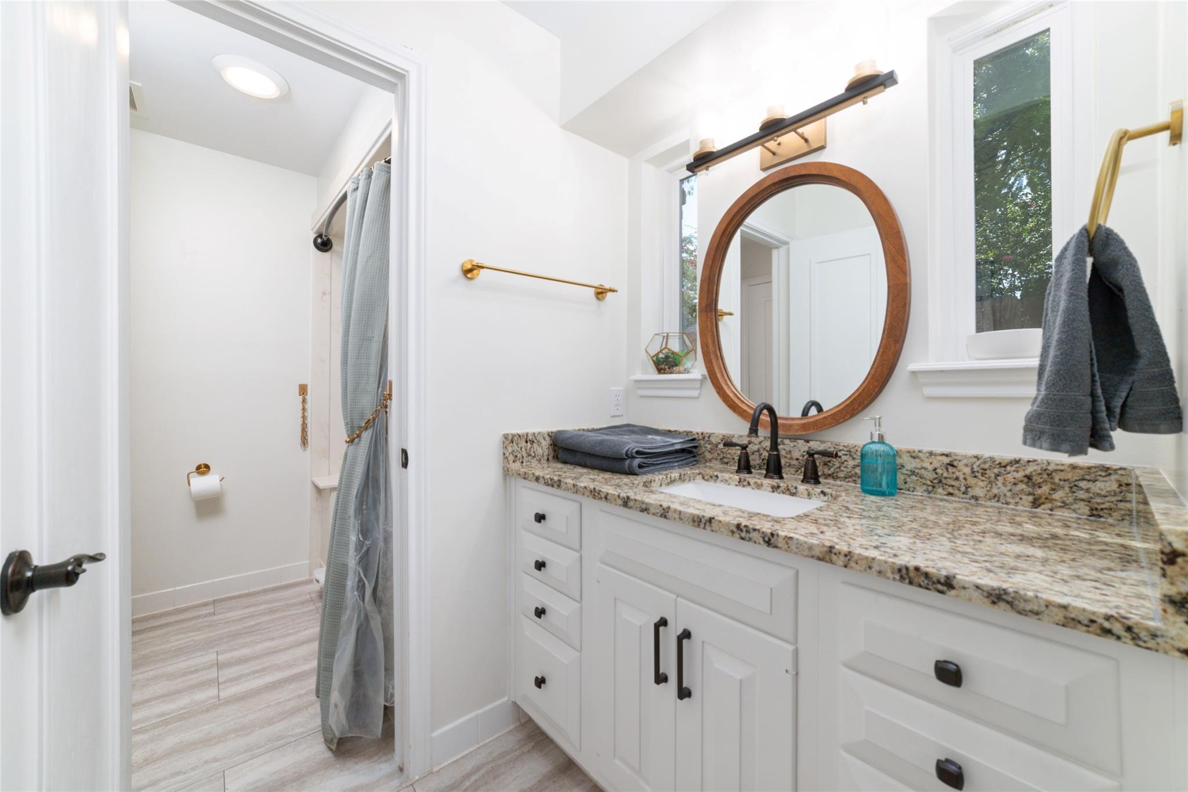
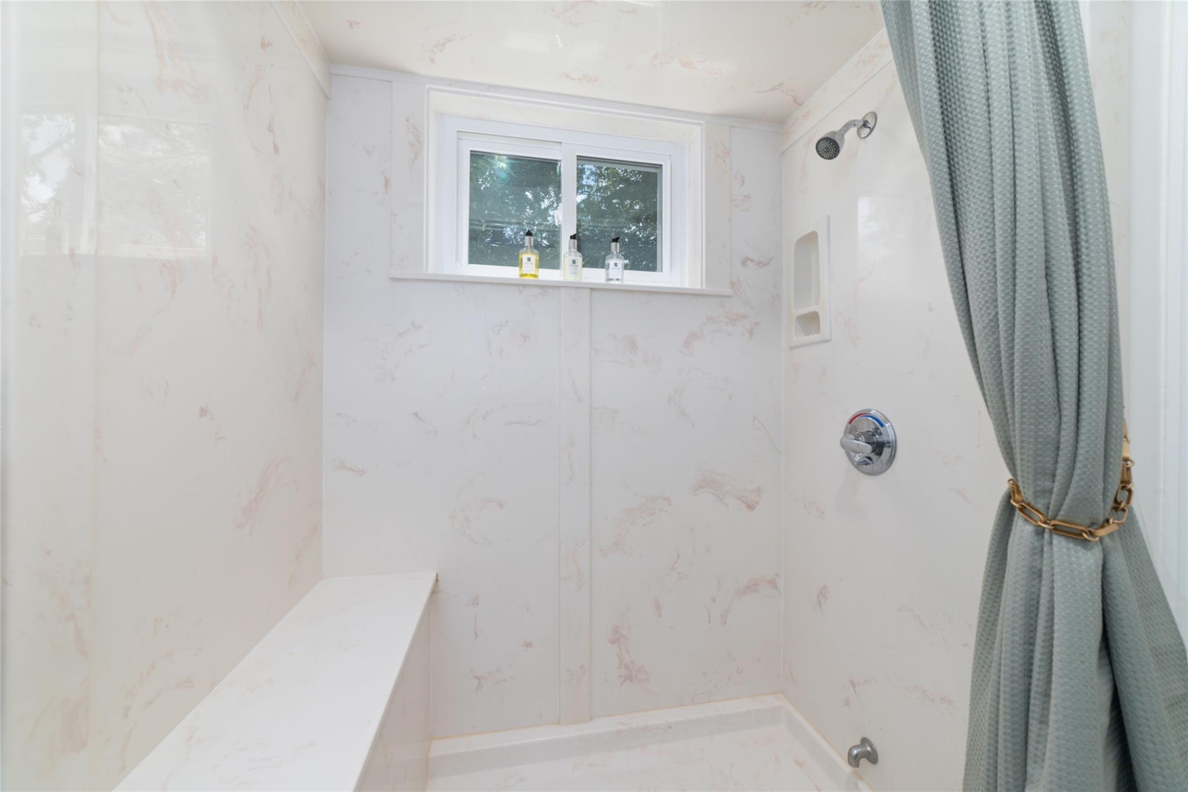
InteriorFireplace:2/Wood Burning FireplaceFurnished:NoFloors:Tile,Vinyl Plank,WoodBathroom Description:Half Bath,Primary Bath: Double Sinks,Primary Bath: Shower Only,Secondary Bath(s): Shower OnlyBedroom Desc:All Bedrooms Down,En-Suite Bath,Primary Bed - 1st Floor,Walk-In ClosetKitchen Desc:Breakfast Bar,Island w/ Cooktop,Kitchen open to Family Room,Pantry,Walk-in PantryRoom Description:1 Living Area,Formal Dining,Formal Living,Home Office/Study,Utility Room in HouseHeating:Central GasCooling:Central ElectricConnections:Electric Dryer Connections,Washer ConnectionsDishwasher:YesDisposal:YesCompactor:NoMicrowave:YesRange:Electric CooktopOven:Electric Oven,Freestanding OvenIce Maker:NoEnergy Feature:Ceiling Fans,Digital Program Thermostat,High-Efficiency HVAC,Insulated/Low-E windowsInterior:Fire/Smoke Alarm,Formal Entry/Foyer,High Ceiling,Vaulted Ceiling,Window Coverings,Wine/Beverage Fridge
-
ExteriorRoof:CompositionFoundation:SlabPrivate Pool:YesPrivate Pool Desc:Gunite,In GroundExterior Type:Stone,WoodLot Description:Cul-De-Sac,Subdivision Lot,Water ViewWater Amenity:PondWater Sewer:Public Sewer,Public WaterArea Pool:YesExterior:Back Yard,Covered Patio/Deck,Partially Fenced,Patio/Deck,Side Yard,Sprinkler System
Listed By:
David Huy Nguyen
Vin Realty LLC
The data on this website relating to real estate for sale comes in part from the IDX Program of the Houston Association of REALTORS®. All information is believed accurate but not guaranteed. The properties displayed may not be all of the properties available through the IDX Program. Any use of this site other than by potential buyers or sellers is strictly prohibited.
© 2026 Houston Association of REALTORS®.
GET IN TOUCH
