
For Sale
6002 Greenmont Dr Houston, TX 77092
$460,000
Description
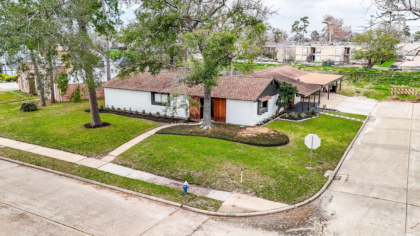
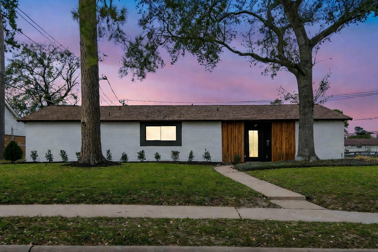
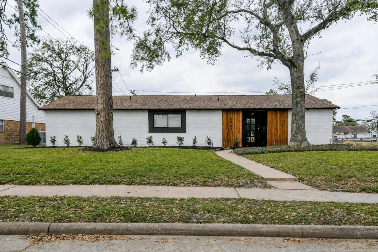
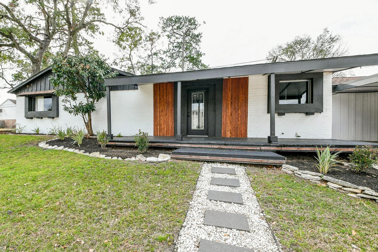
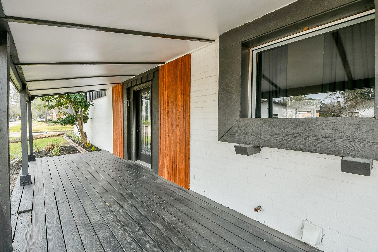
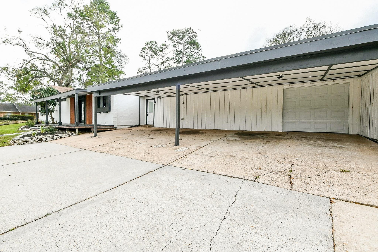
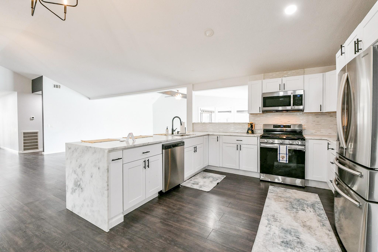
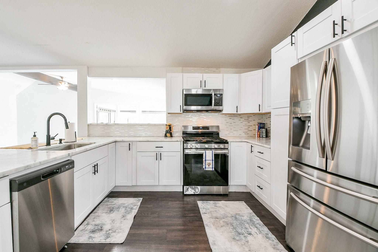
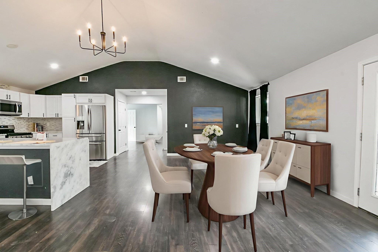
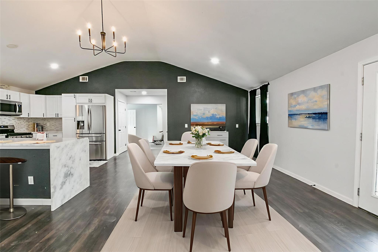
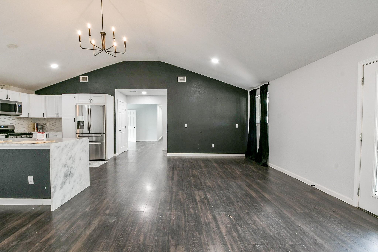
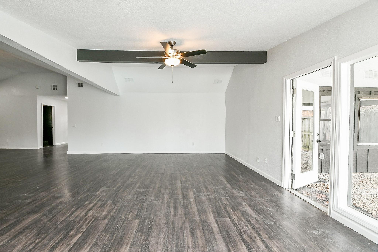
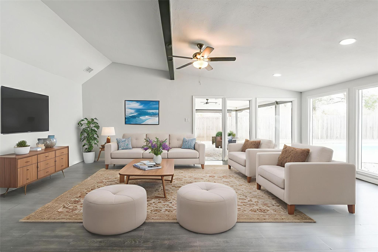
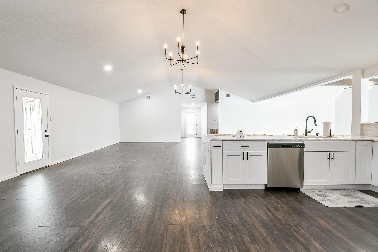
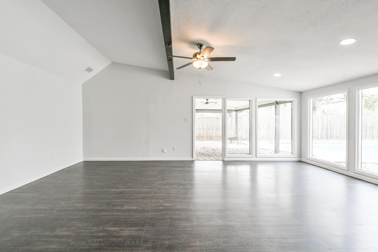
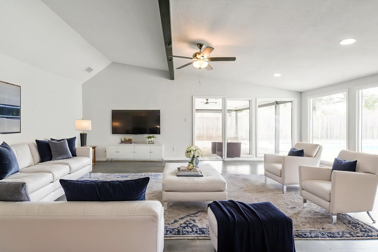
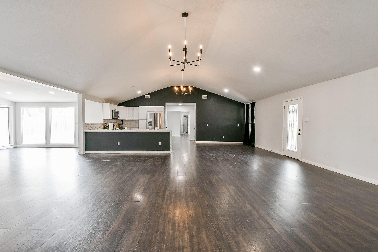
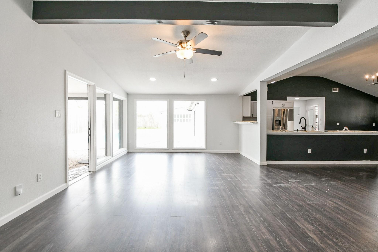
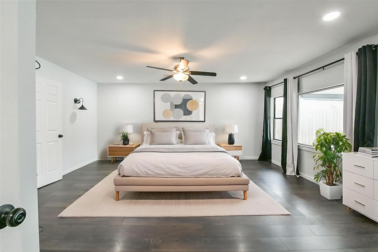
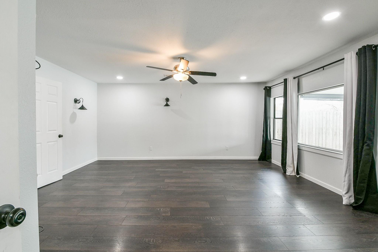
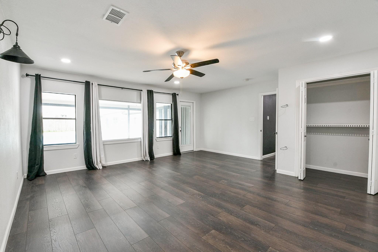
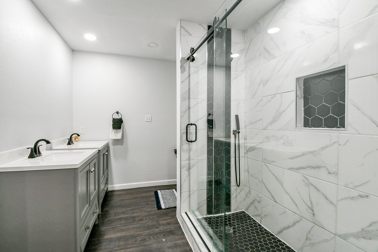
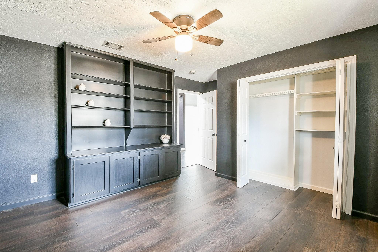
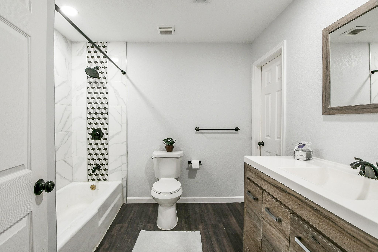
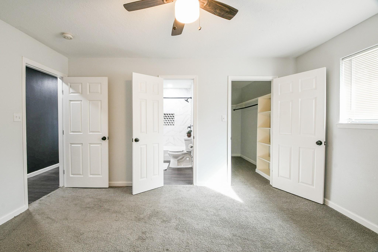
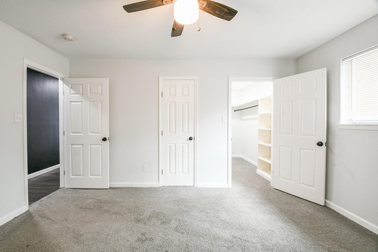
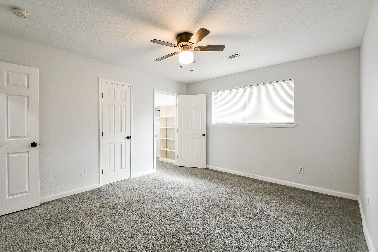
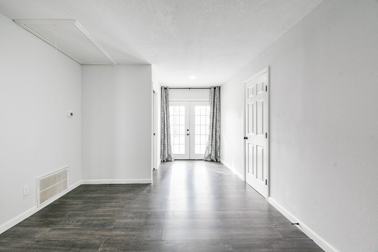
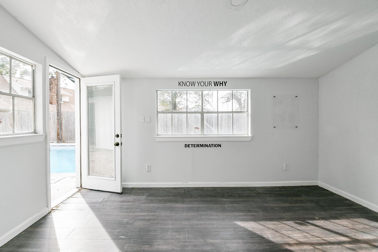
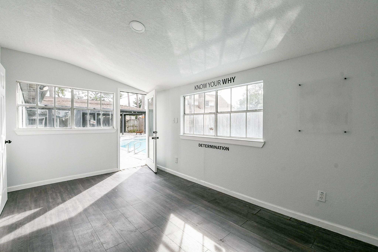
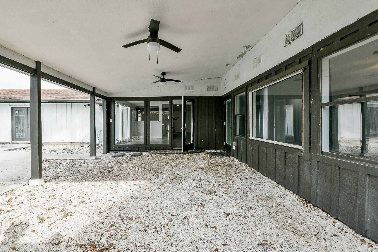
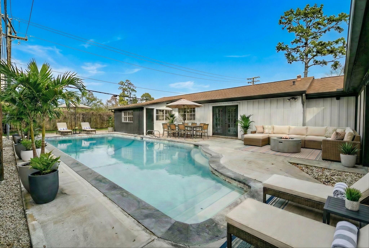
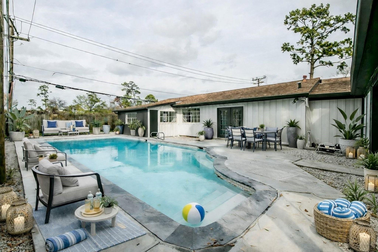
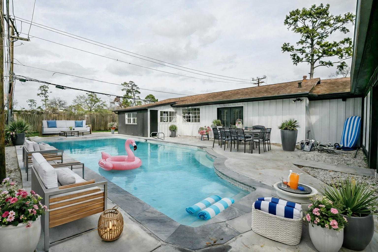
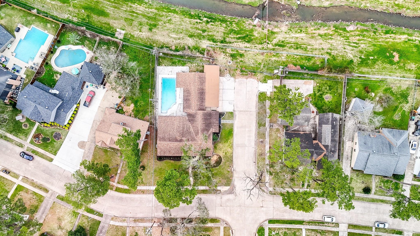
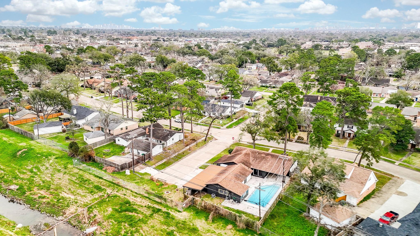
BEAUTIFULLY RENOVATED AND READY FOR IMMEDIATE MOVE IN! Welcome to 6002 Greenmont Dr, a STUNNING 4-bedroom, 3-bathroom home situated on a sprawling corner lot in Houston, TX. NO BKDOOR NEIGHBORS! This beautifully designed property boasts ample living space, making it perfect for families or entertaining guests. Step inside to discover a BRIGHT AND OPEN FLOOR PLAN, featuring spacious living areas, a MODERN DREAM KITCHEN, every cooks dream! ELEGANT FINISHED throughout. The LARGE PRIMARY SUITE offers a tranquil retreat with an en-suite bathroom and GENEROUS LIVING SPACE. Three additional bedrooms and two more bathrooms provide flexibility and comfort for family or visitors. The OUTDOOR SPACE is a true OASIS! Enjoy the Texas sunshine in the SPARKLING POOL, perfect for summer gatherings or relaxing evenings. The OVERSIZED CORNER LOT offers plenty of room for outdoor activities, gardening, or expansion possibilities. Located in a DESIRABLE NEIGHBORHOOD close to shopping, medical & freeways!
Overview
Financial
Price:
$460,000
Price/SqFT:
$140.72
HOA Fee:
$200 Annually
Tax Rate:
2.26422 %
Est. Monthly:
$6,853 *
Tax Amount:
$10,415
Amenities and features
 Patio/Deck
 Private Pool
 Public Pool
 Sewer
Sewer Study Room
 Water Access
 Yard
Yard Corner Lot
 Energy Efficient
 Wooded Lot
Property & Schools on Map
Floor plans / Dimensions / Descriptions
-
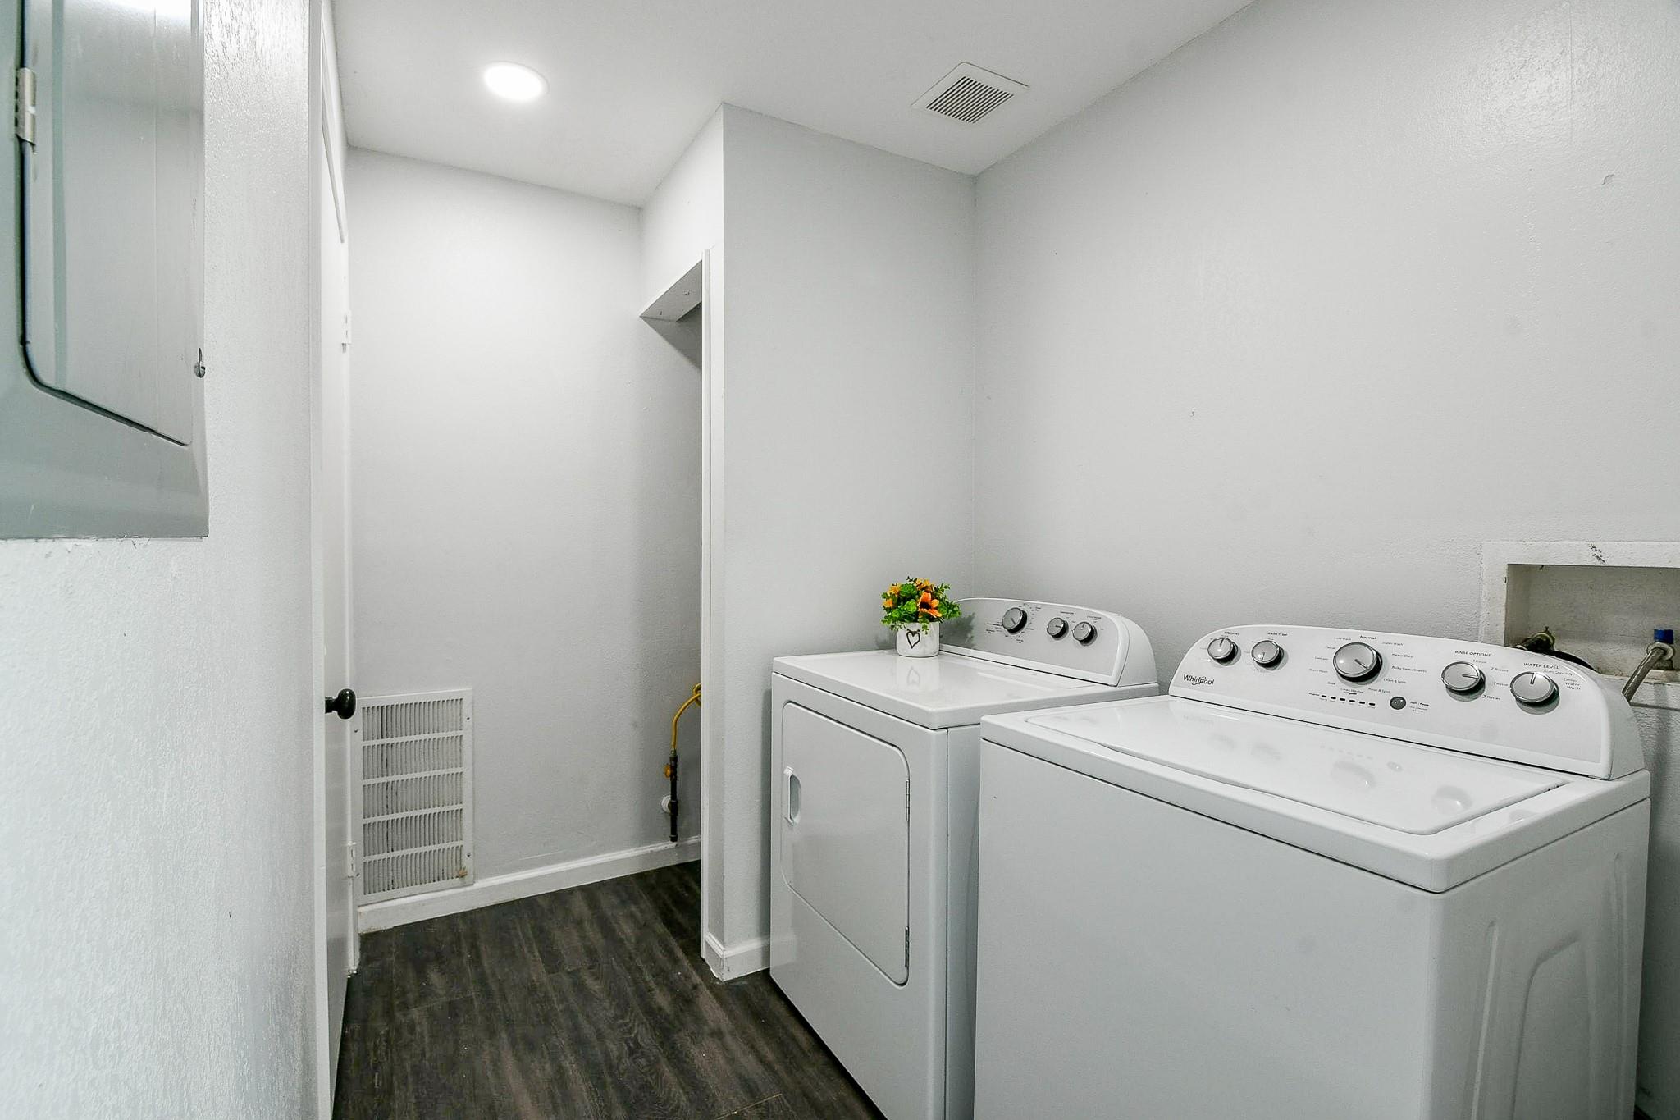
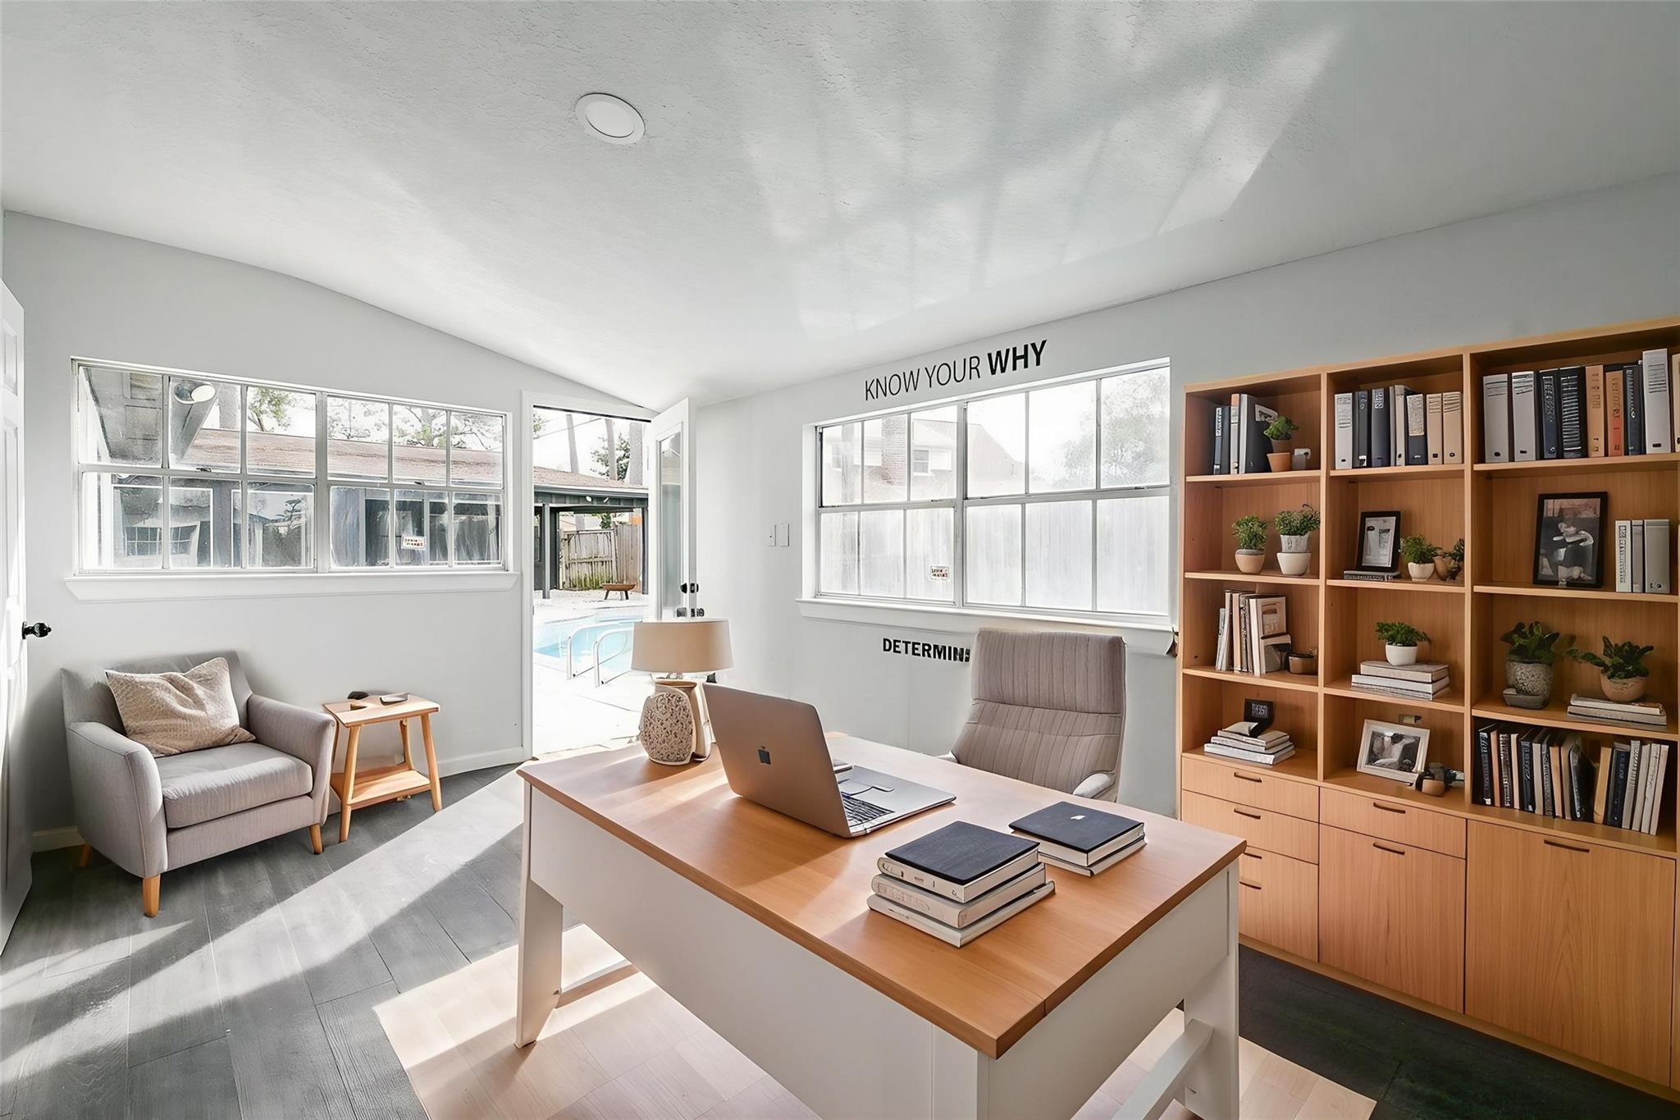
First FloorLiving:22x20Family Room:18x14Kitchen:14x11Breakfast:14x14Primary Bedroom:19x13Bedroom:12x12Bedroom 2:14x13Bedroom 3:12x12Home Office/Study:17x10Utility Room:9x6Exterior Porch/Balcony:8x4Exterior Porch/Balcony 2:19x13Sunroom:8x6
-
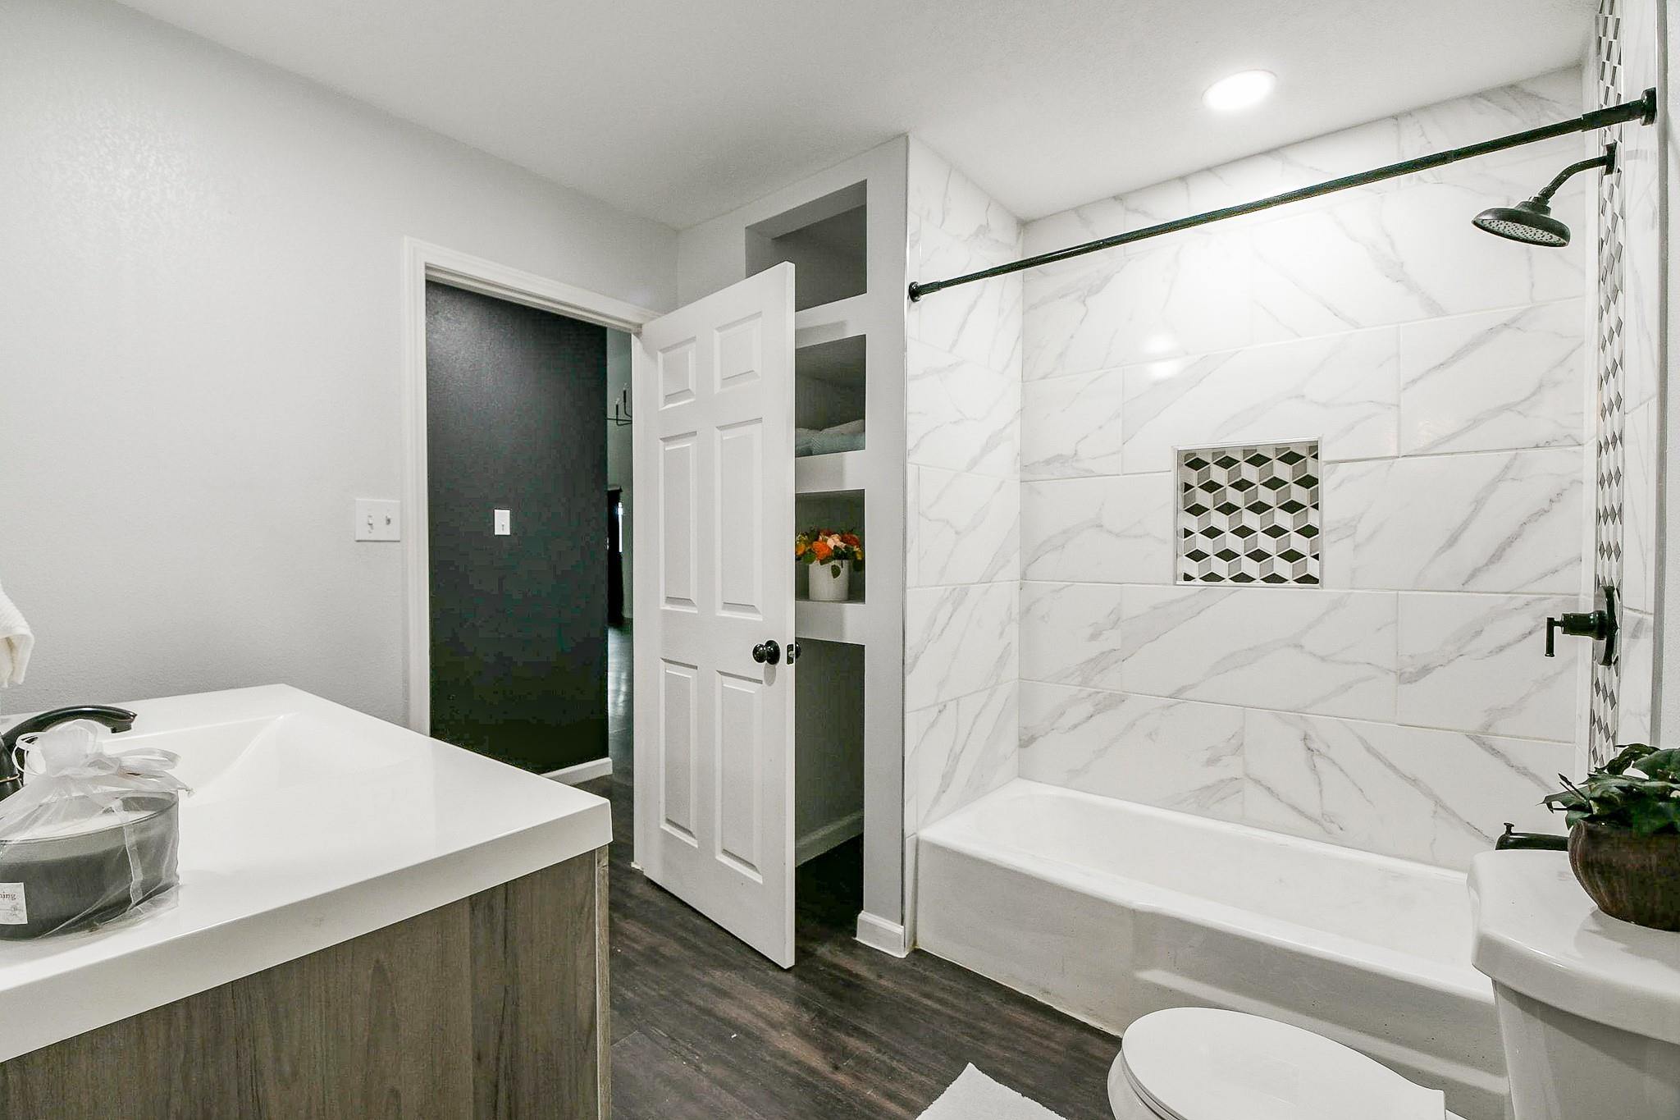
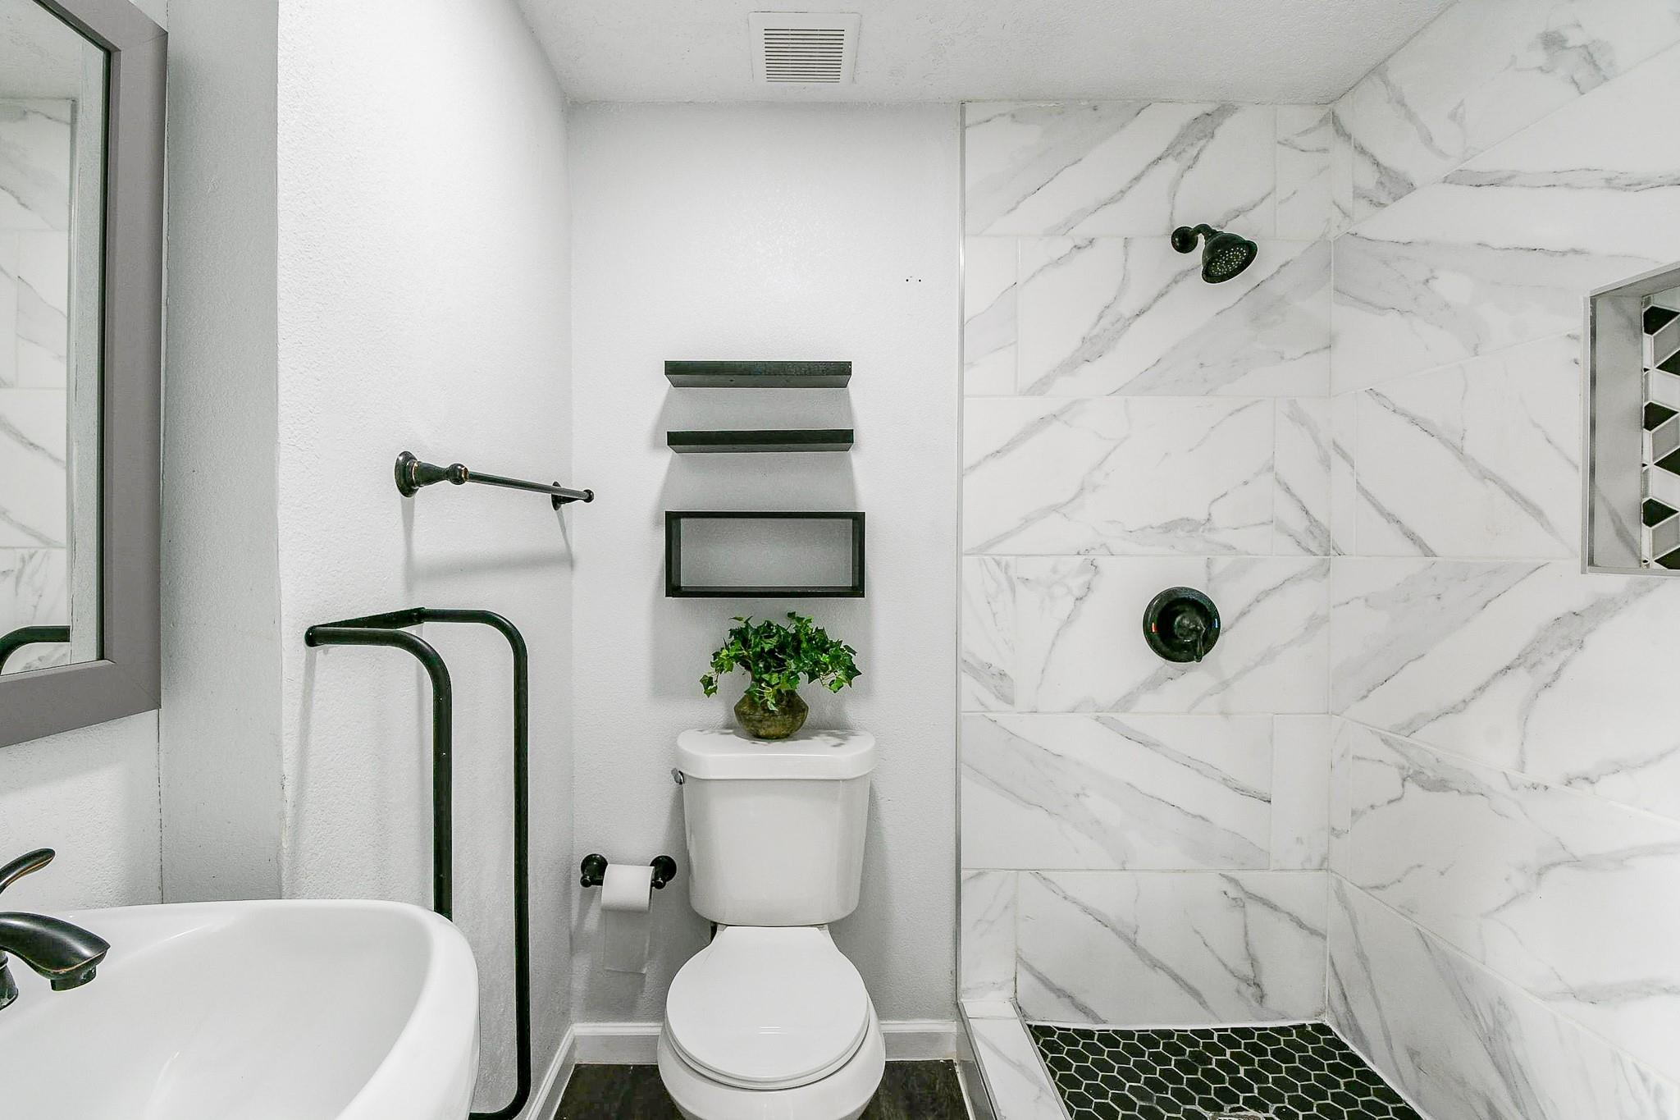
InteriorFloors:Tile,Vinyl PlankCountertop:GraniteBathroom Description:Full Secondary Bathroom Down,Primary Bath: Double Sinks,Primary Bath: Shower Only,Secondary Bath(s): Separate Shower,Secondary Bath(s): Tub/Shower ComboBedroom Desc:All Bedrooms DownKitchen Desc:Breakfast Bar,Kitchen open to Family Room,Walk-in PantryRoom Description:Breakfast Room,Entry,Family Room,Formal Dining,Formal Living,Home Office/Study,Library,Living Area - 1st Floor,Sun Room,Utility Room in HouseHeating:Central ElectricCooling:Central ElectricConnections:Washer ConnectionsDishwasher:YesDisposal:YesCompactor:NoMicrowave:YesRange:Electric Range,Freestanding Range,Gas CooktopOven:Electric Oven,Freestanding OvenIce Maker:NoEnergy Feature:Ceiling Fans,Digital Program Thermostat,Energy Star/CFL/LED Lights,High-Efficiency HVACInterior:Dryer Included,Fire/Smoke Alarm,Formal Entry/Foyer,High Ceiling,Refrigerator Included,Washer Included,Window Coverings
-
ExteriorRoof:CompositionFoundation:SlabPrivate Pool:YesPrivate Pool Desc:Gunite,In GroundExterior Type:Brick,WoodLot Description:Cleared,Corner,Subdivision Lot,WoodedCarport Description:Attached CarportGarage Carport:Additional Parking,Auto Garage Door Opener,Double-Wide DrivewayWater Sewer:Public Sewer,Public Water,Water DistrictArea Pool:YesExterior:Back Green Space,Back Yard,Back Yard Fenced,Covered Patio/Deck,Fully Fenced,Patio/Deck,Porch,Side Yard
Listed By:
Holly Fanning
Fanning Realty and Company LLC
The data on this website relating to real estate for sale comes in part from the IDX Program of the Houston Association of REALTORS®. All information is believed accurate but not guaranteed. The properties displayed may not be all of the properties available through the IDX Program. Any use of this site other than by potential buyers or sellers is strictly prohibited.
© 2026 Houston Association of REALTORS®.
GET IN TOUCH
