
For Sale
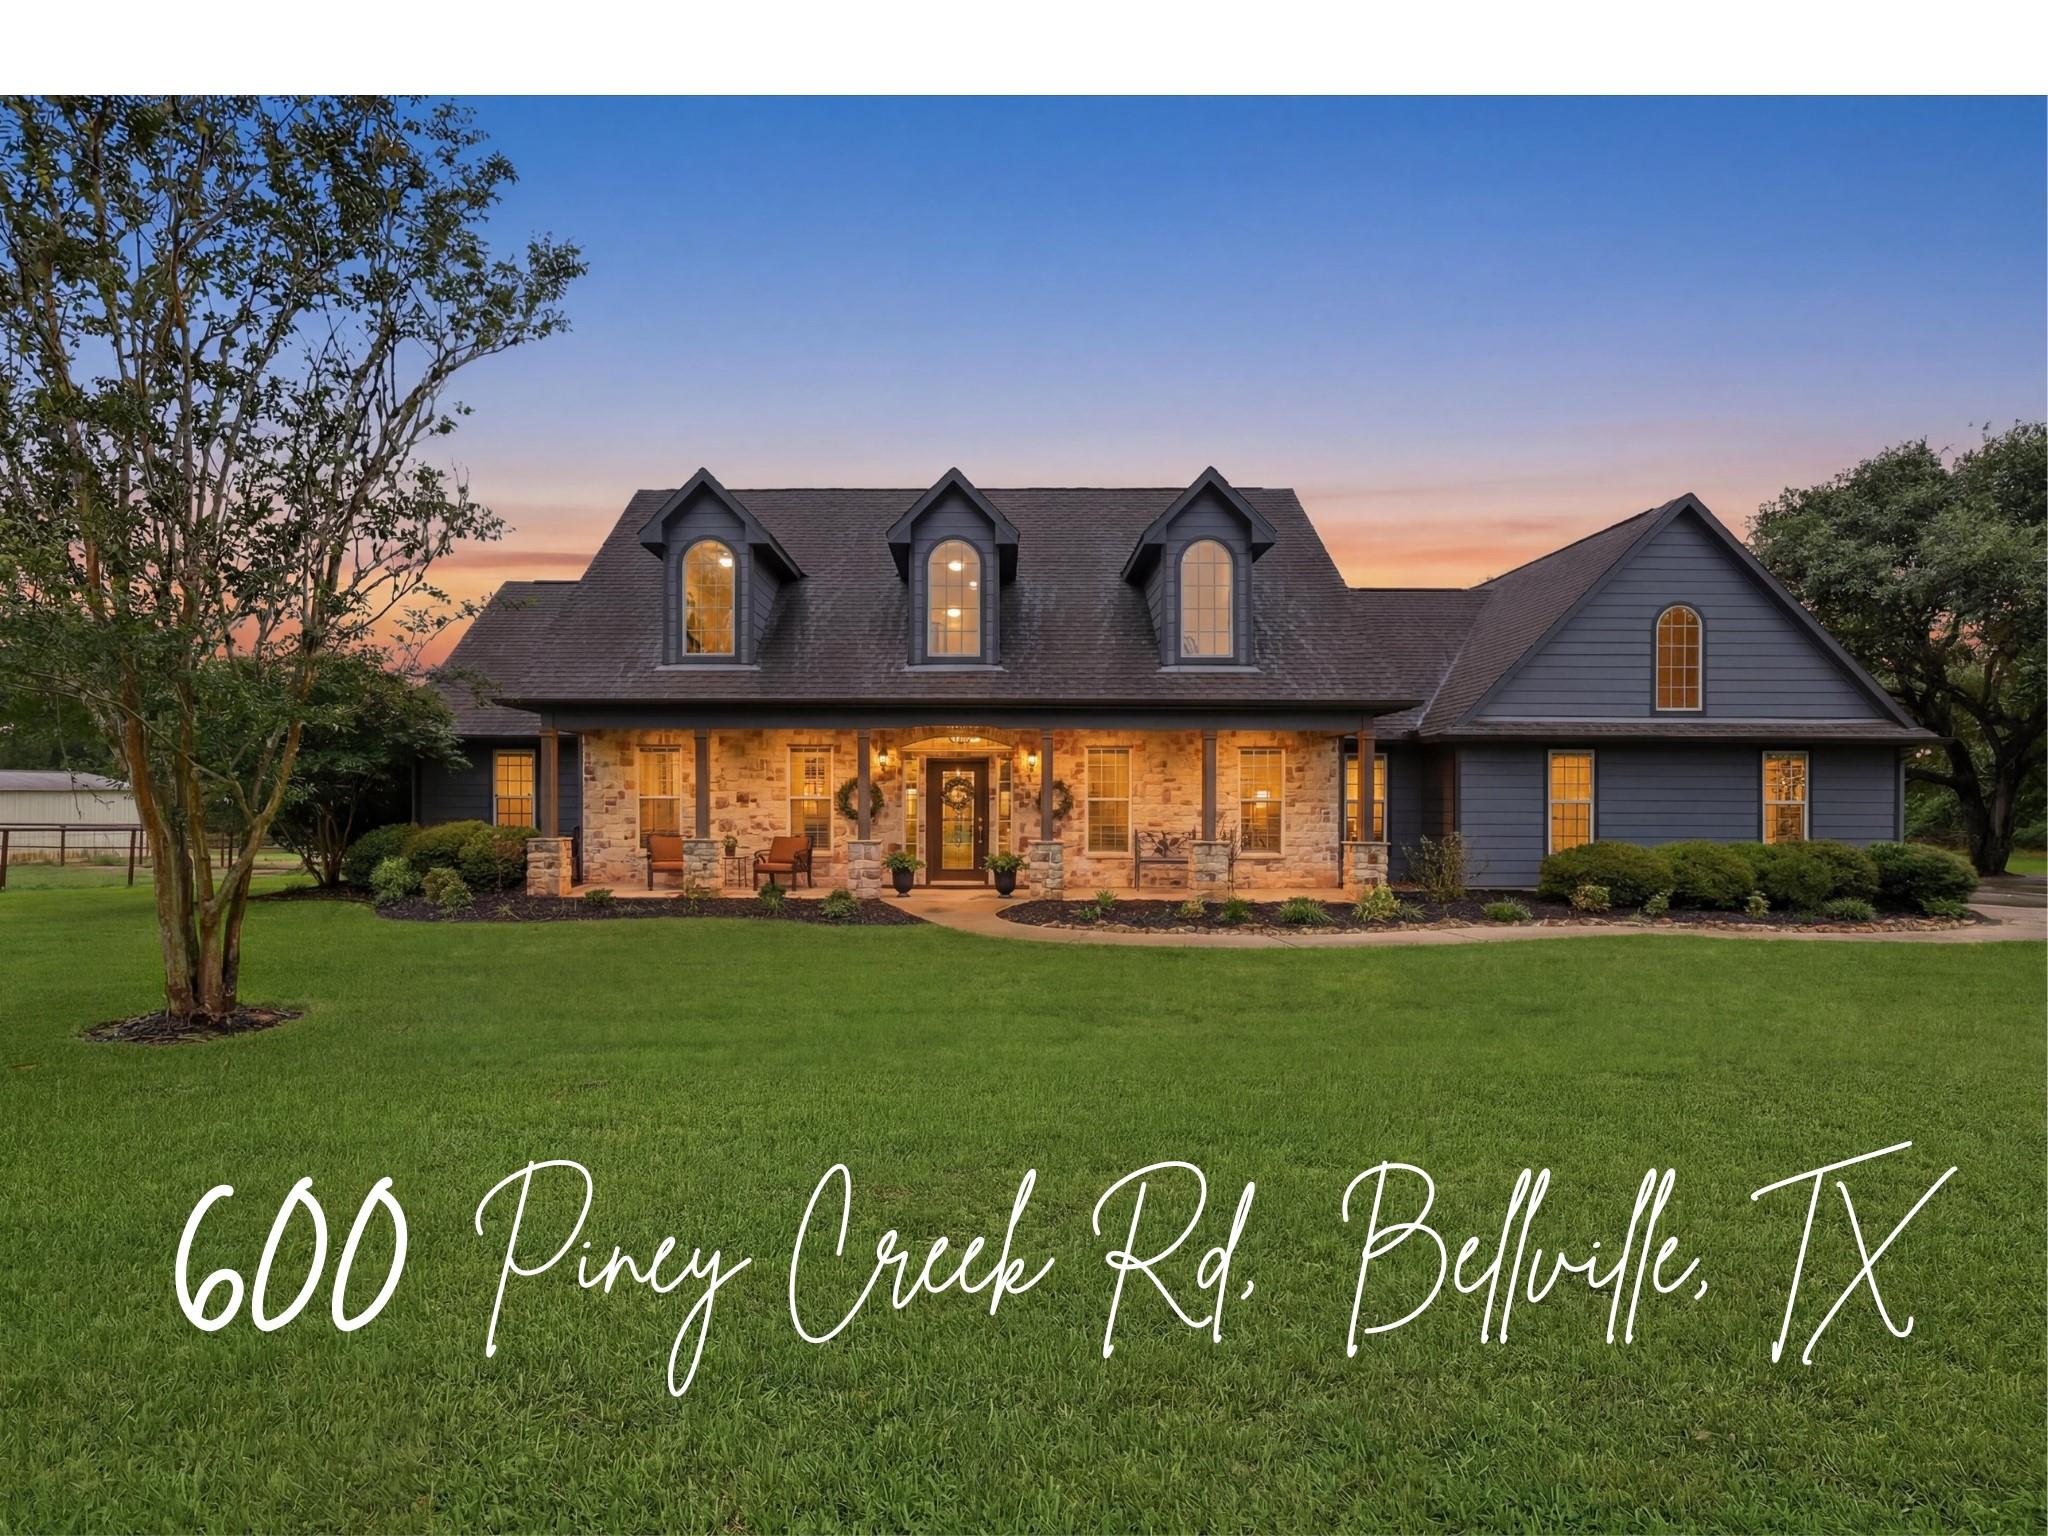
600 Piney Creek Rd Bellville, TX 77418
$1,100,000
Description
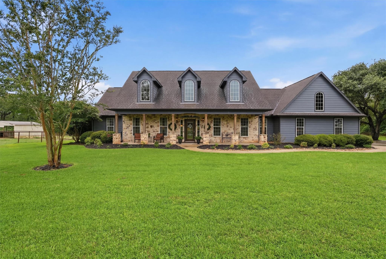
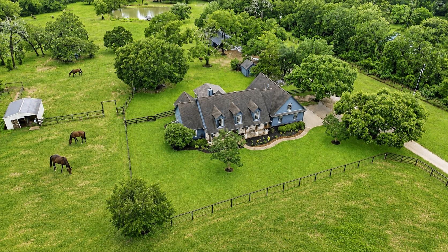
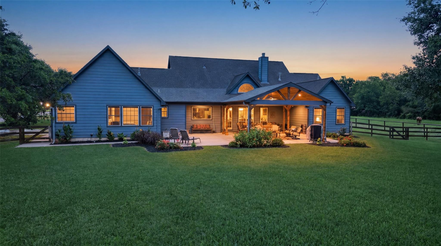
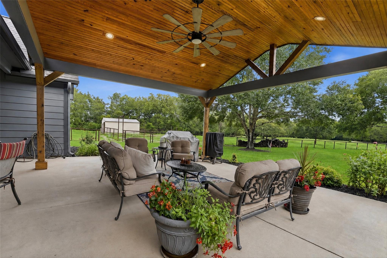
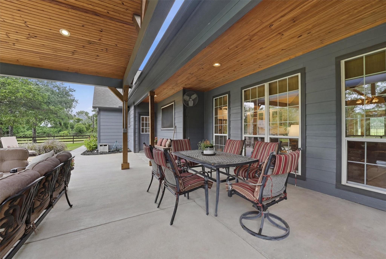
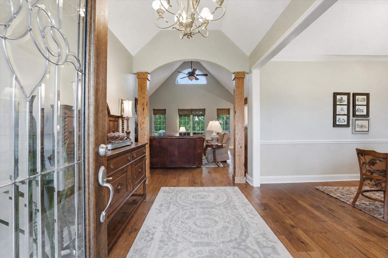
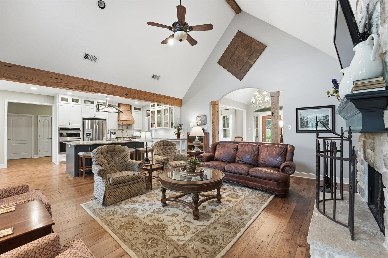
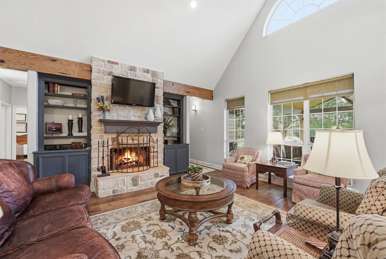
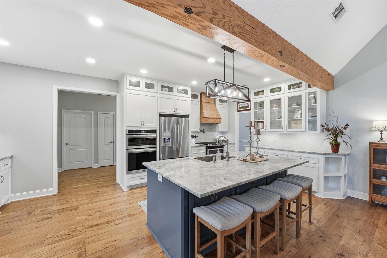
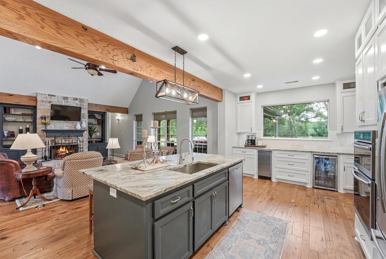
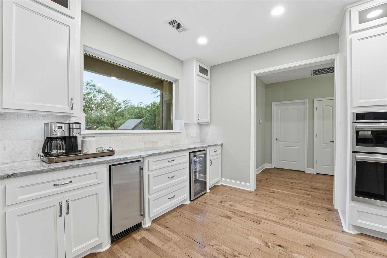
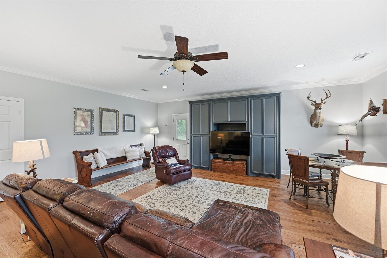
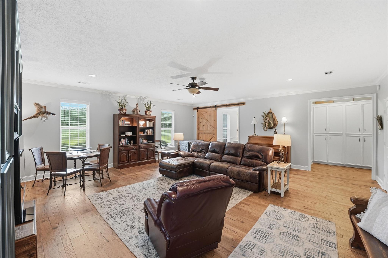
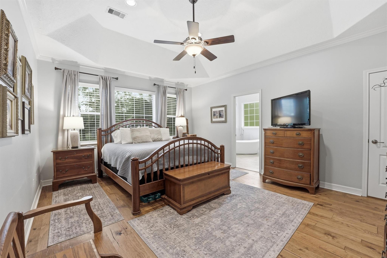
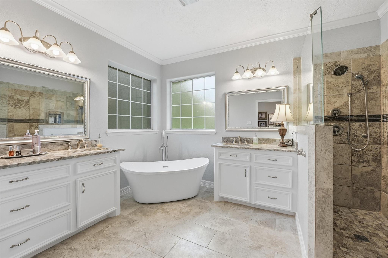
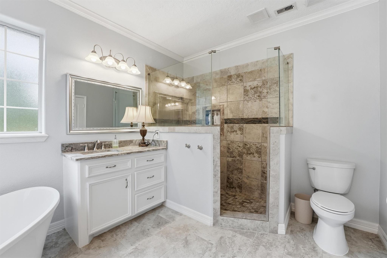
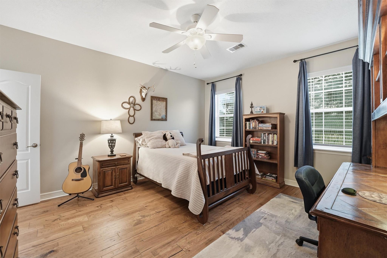
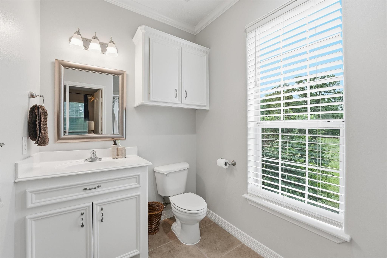
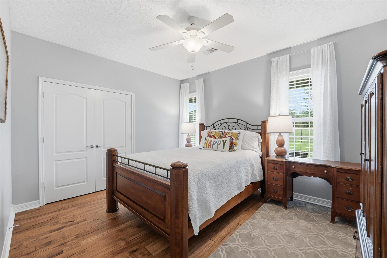
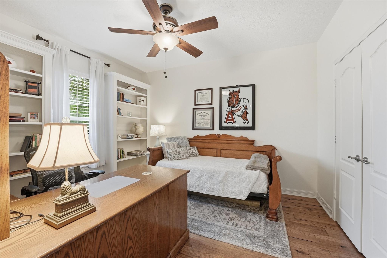
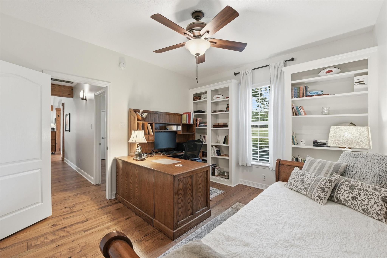
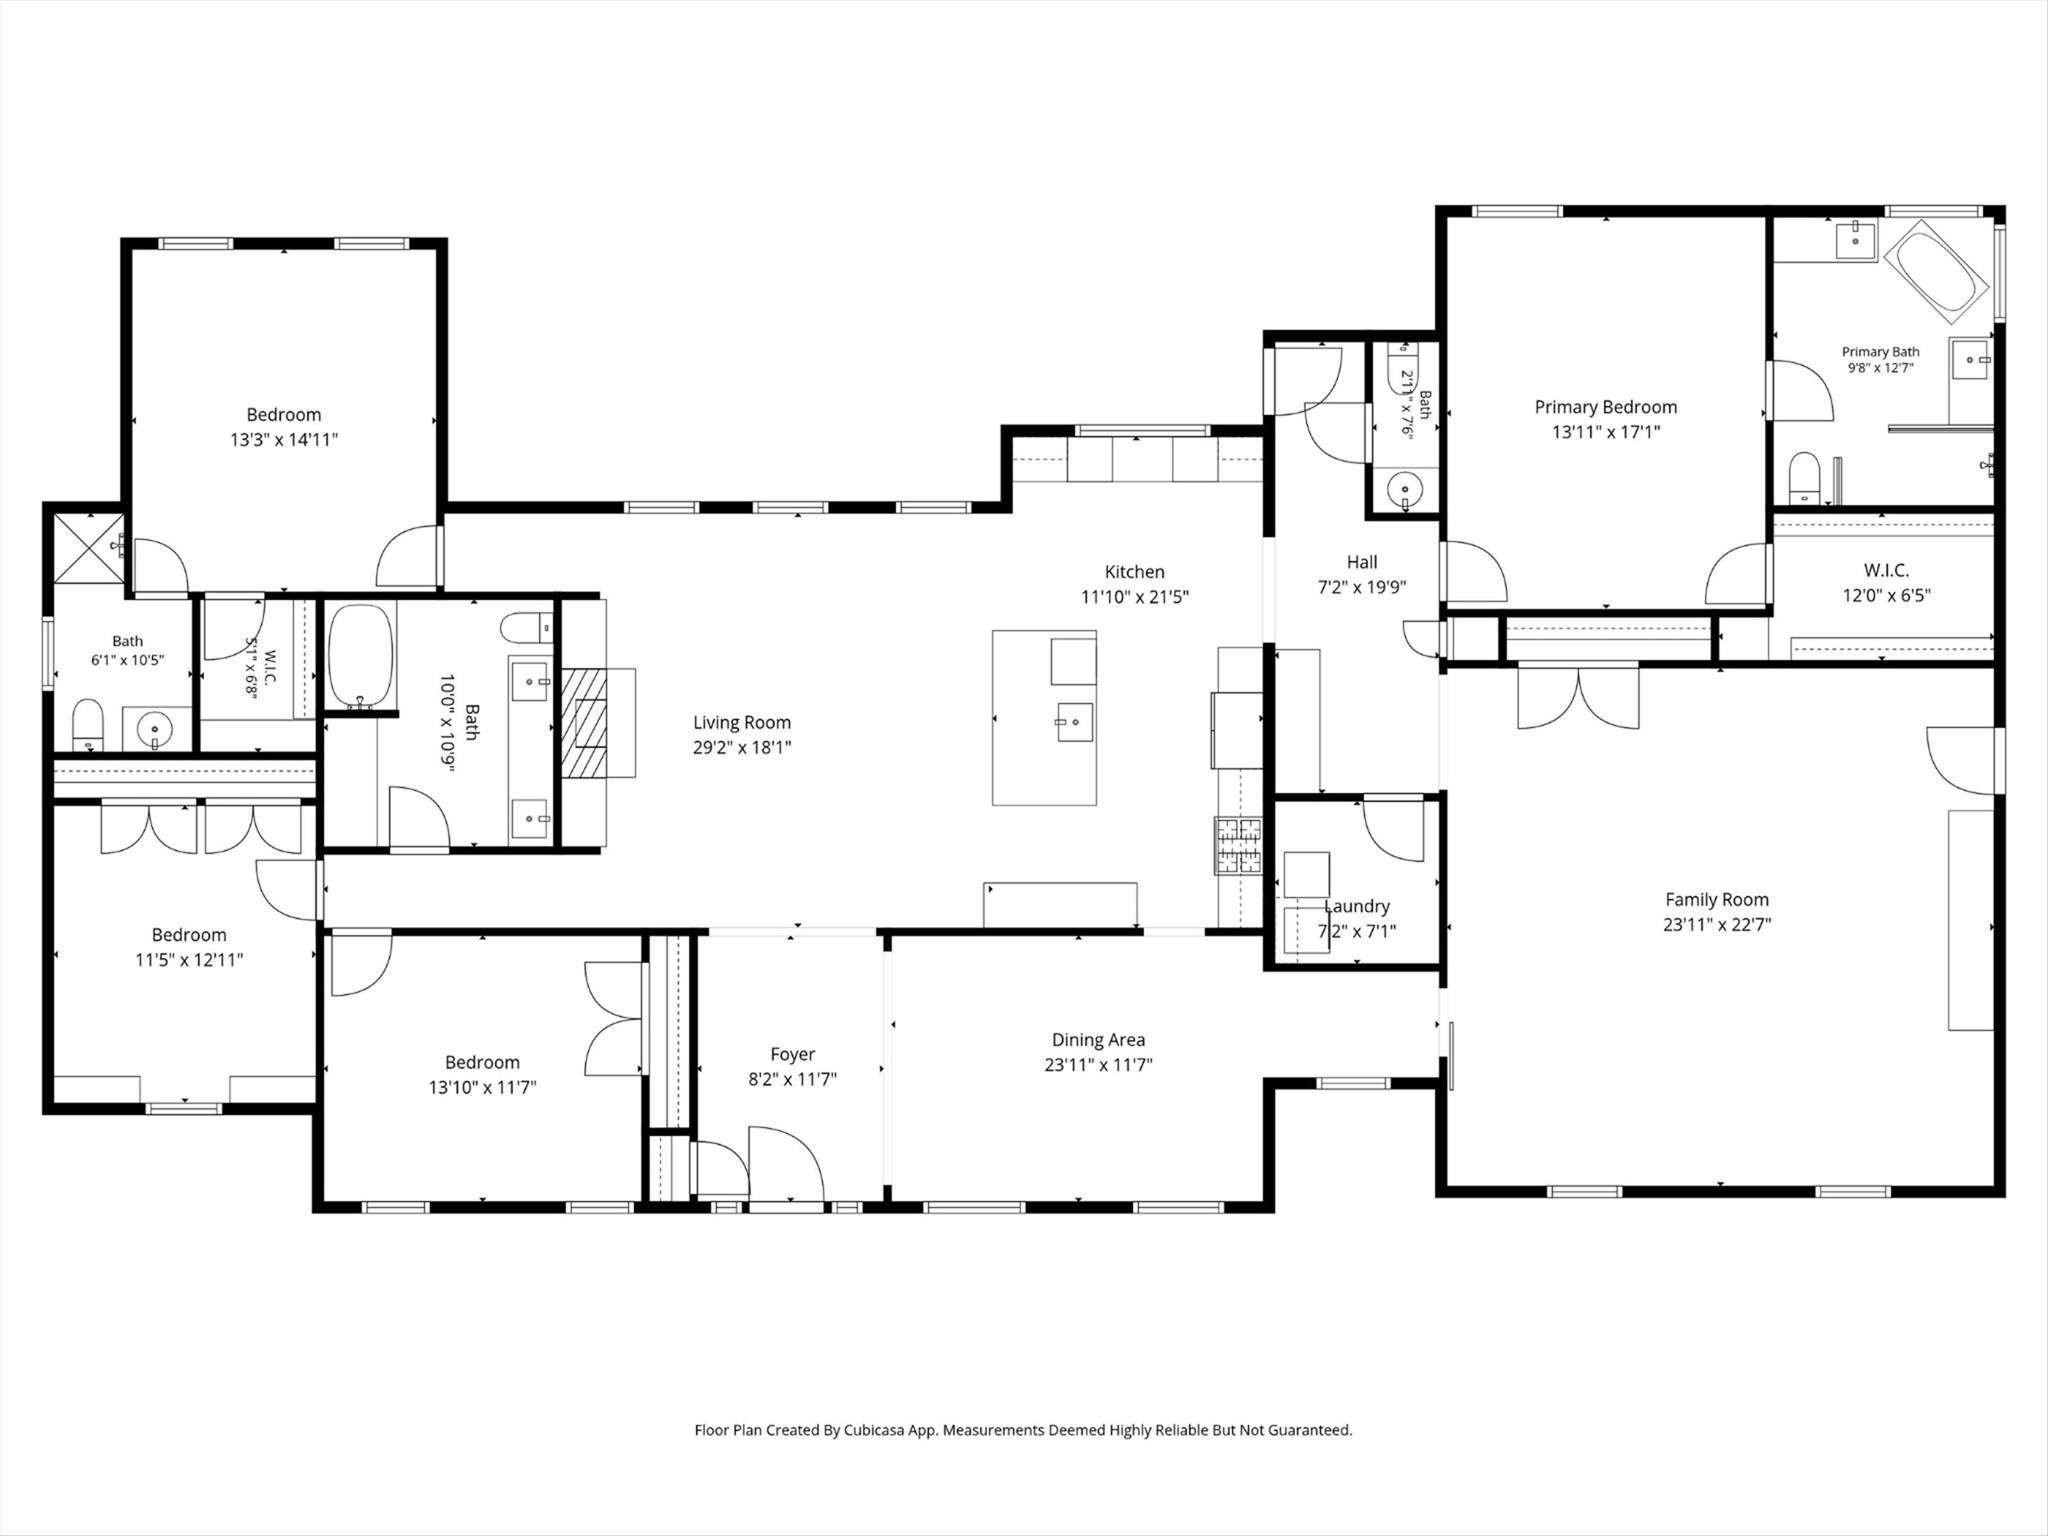
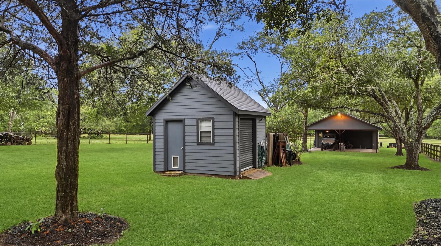
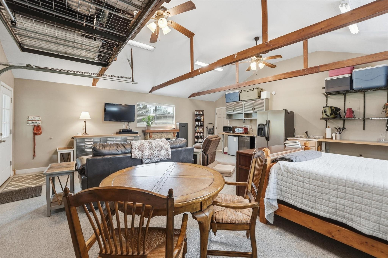
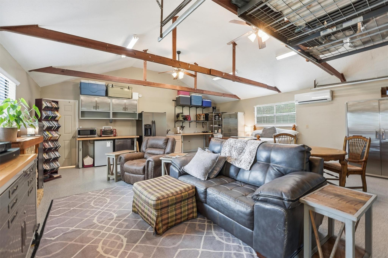
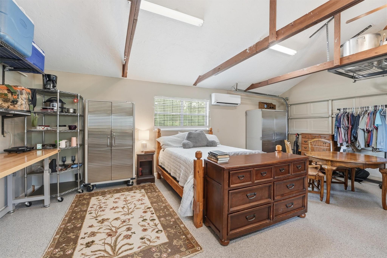
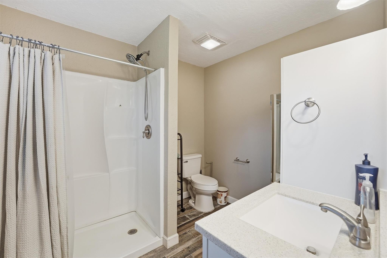
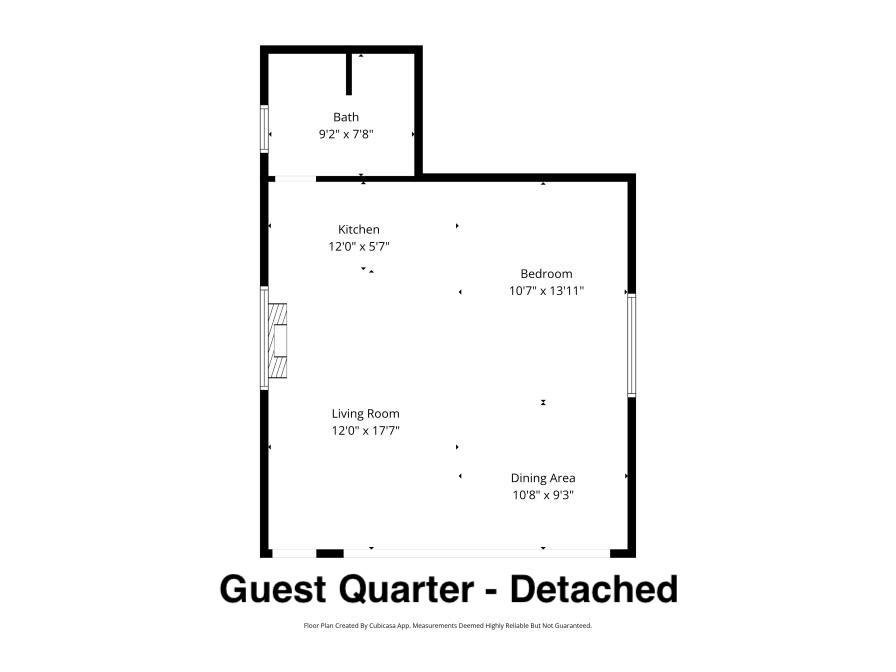
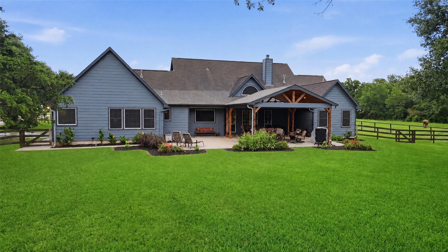
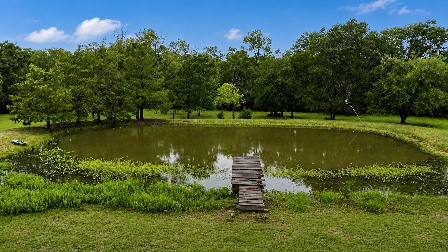
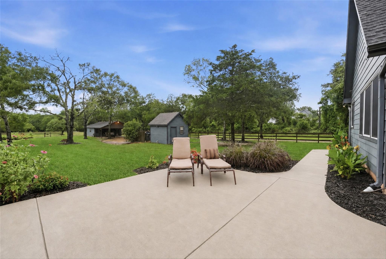
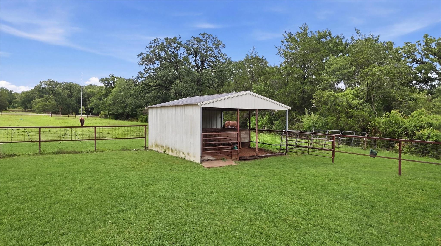
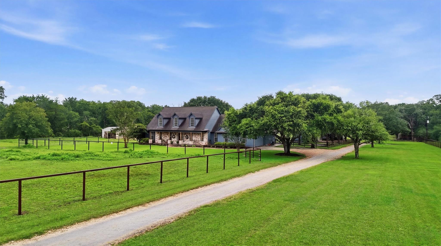
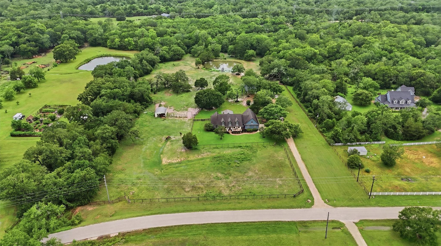
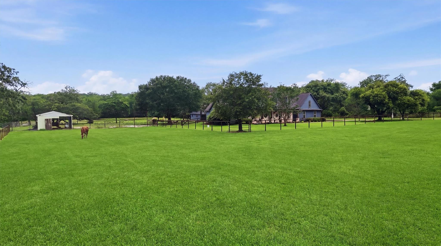
7.4 Acre Estate w/ 3149 sqft Home w/ Guest Home, Stocked Pond, Horse Barn & so much more! Welcome to 600 Piney Creek Rd, a beautifully updated country estate in the highly sought after Piney Creek community of Bellville. Renovated in 2023, this 4-bedroom, 3.5 bath home features a stunning gourmet kitchen w/ custom ceiling-height cabinetry, Dolomite countertops, gas cooktop/oven range + built in double ovens, party refrigerator, standalone ice maker, oversized island & custom vent hood. Rich engineered hand-scraped hardwood floors, fresh interior & exterior paint, soaring ceilings, wood beams & arches add warmth & character throughout. The fully fenced 7.4 acre property includes a stocked ½ acre pond w/ bass & catfish, fishing pier, horse barn w/ two stalls, guest house w/ bath & paved carport, pergola covered back patio, storage building w/ electricity, generator-ready well house, mature trees & pasture. Country living at its finest, minutes from Bellville, Brenham, Sealy, & Houston.
Overview
Financial
Price:
$1,100,000
Price/SqFT:
$157,142.9
HOA Fee:
$50 Annually
Tax Rate:
1.58177 %
Est. Monthly:
$14,033 *
Tax Amount:
$17,399
Amenities and features
 Garage Apartment
 Energy Efficient
 Water View
Property & Schools on Map
Floor plans / Dimensions / Descriptions
-
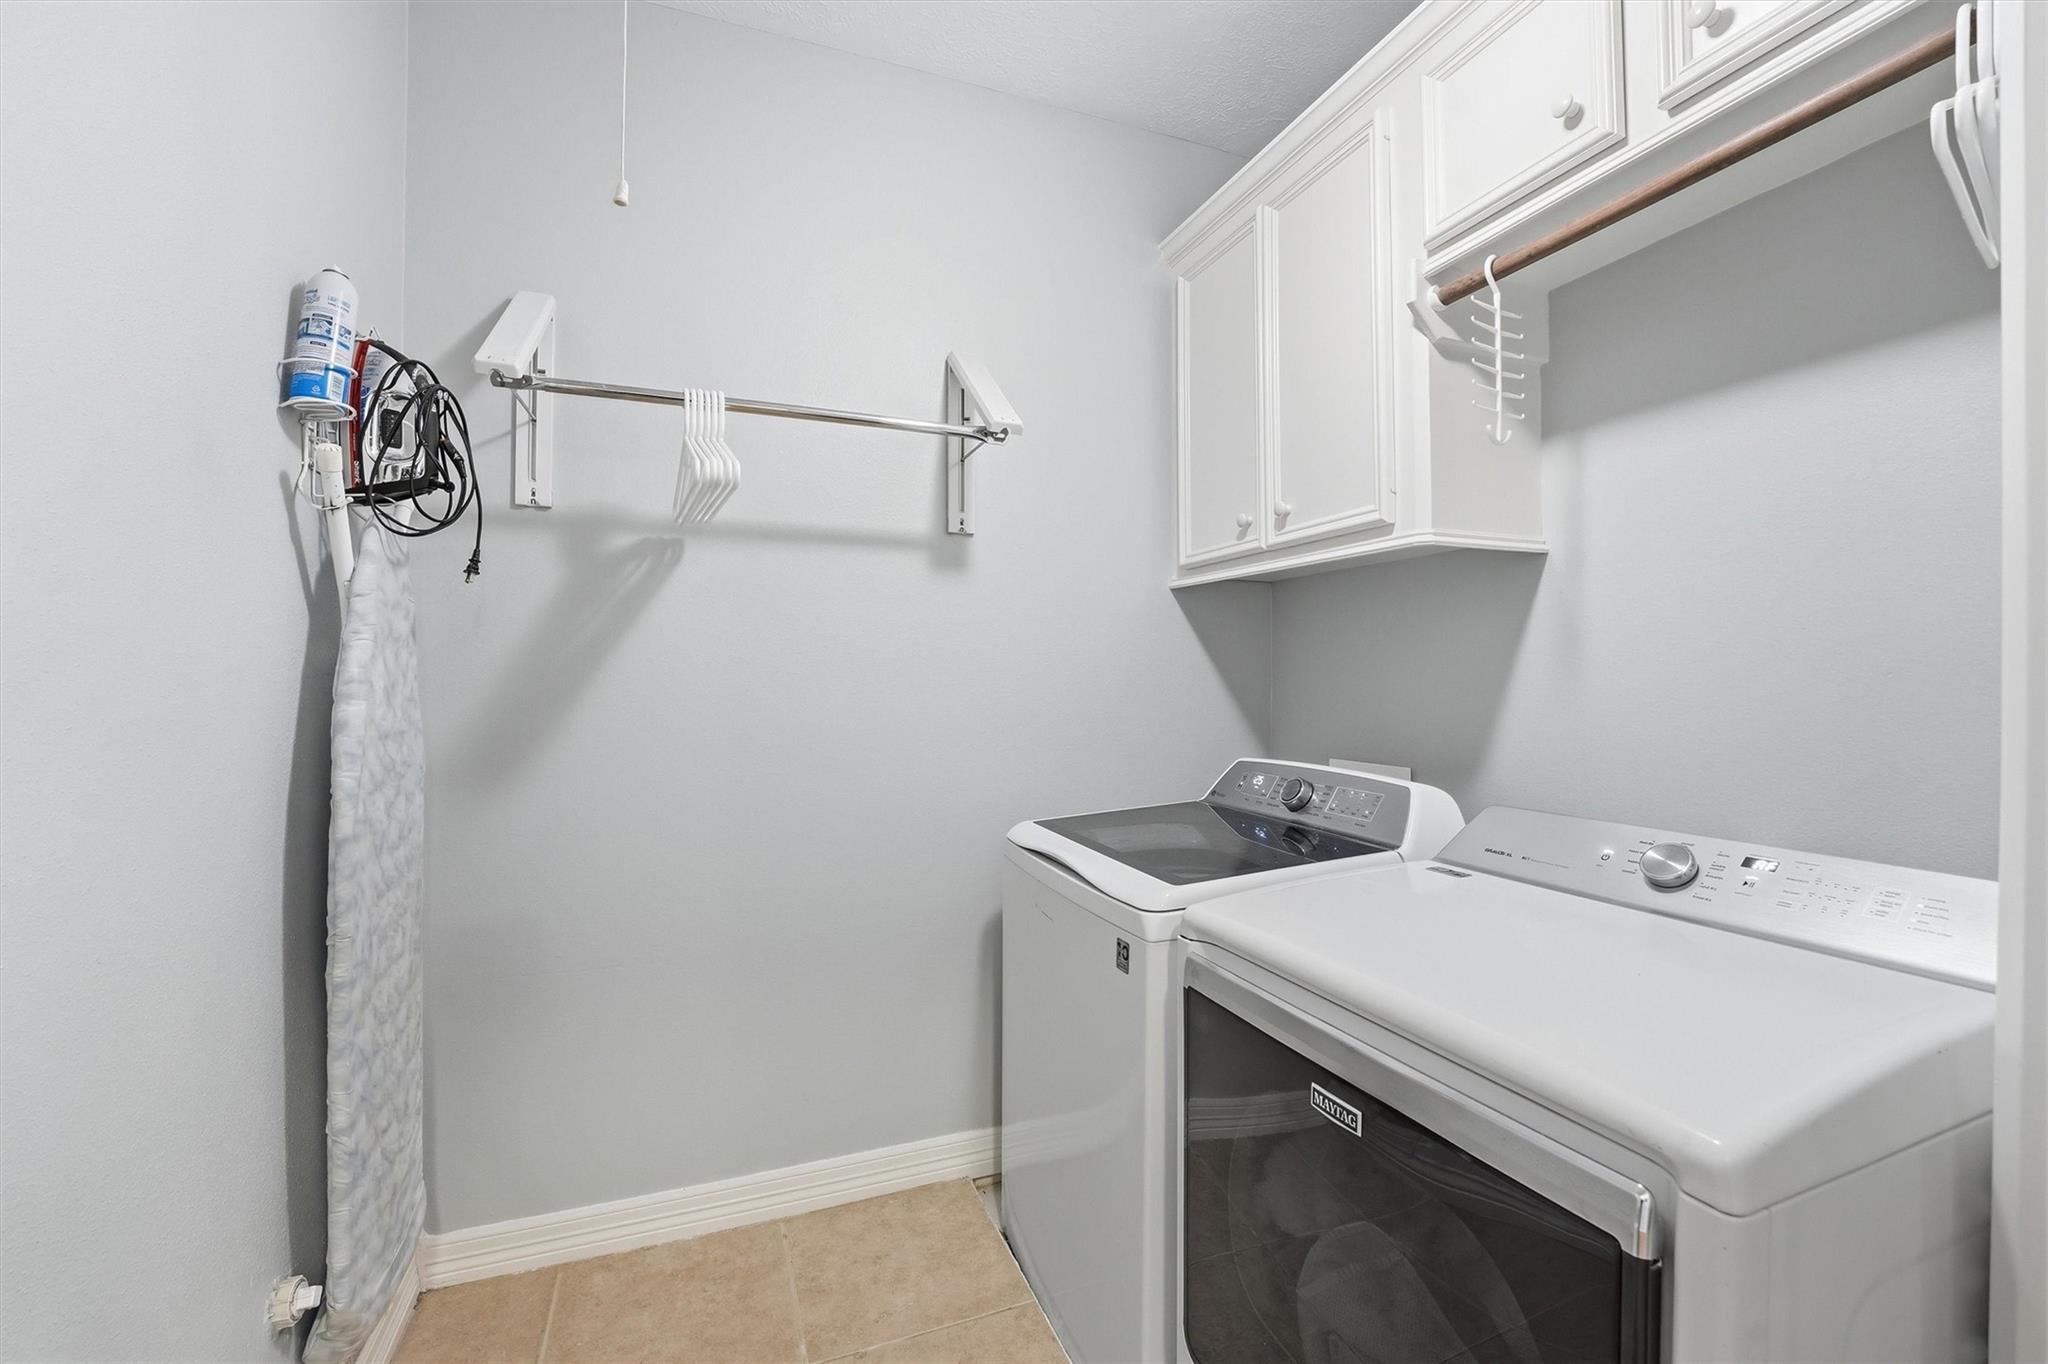
First FloorLiving:1stFamily Room:1stDining:1stKitchen:1stBreakfast:1stPrimary Bedroom:1stBedroom:1stBedroom 2:1stBedroom 3:1stPrimary Bath:1stBath:1stBath 2:1stUtility Room:1stEntry:1st
-
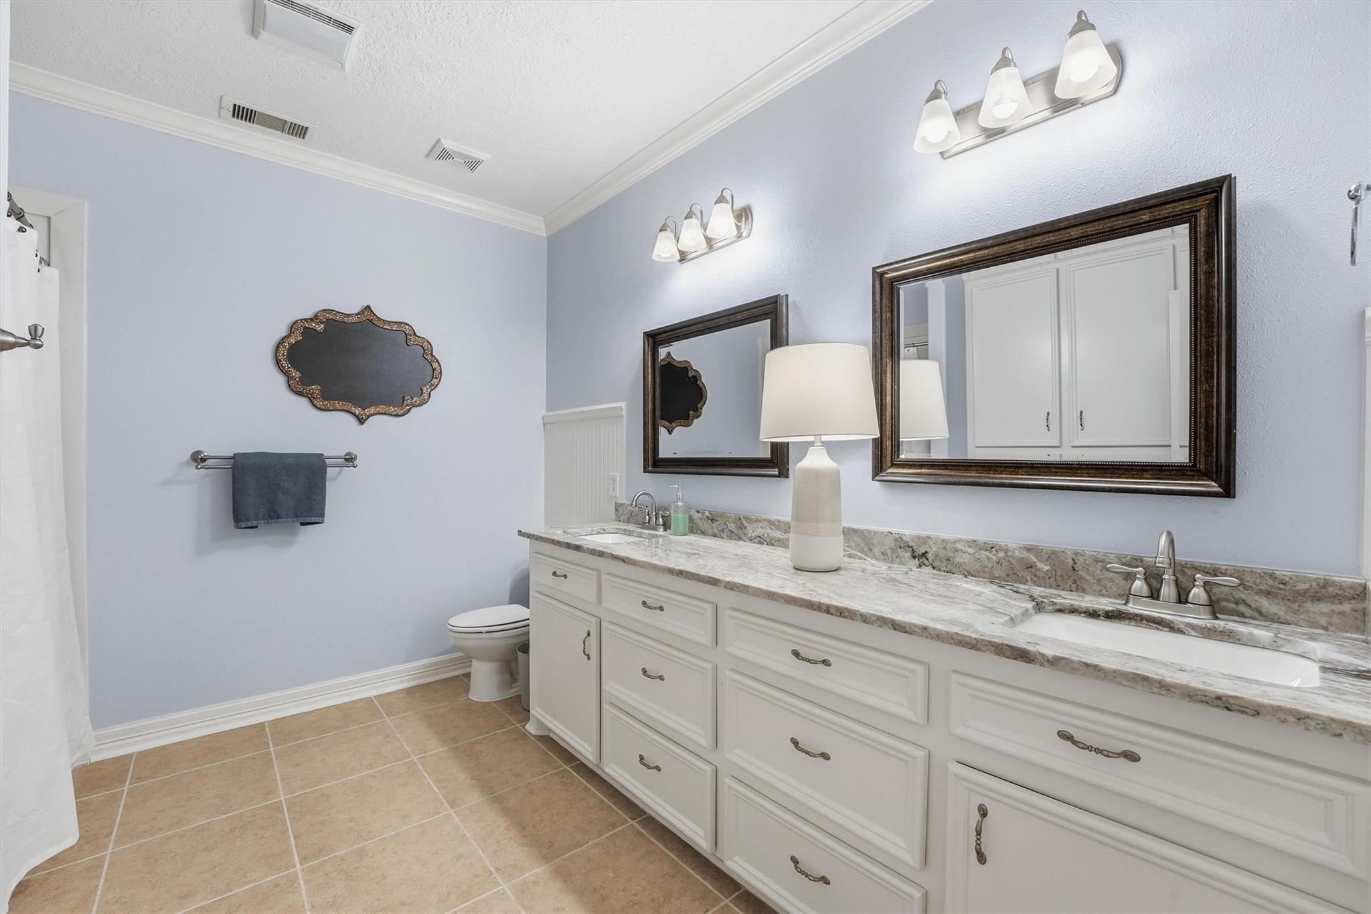
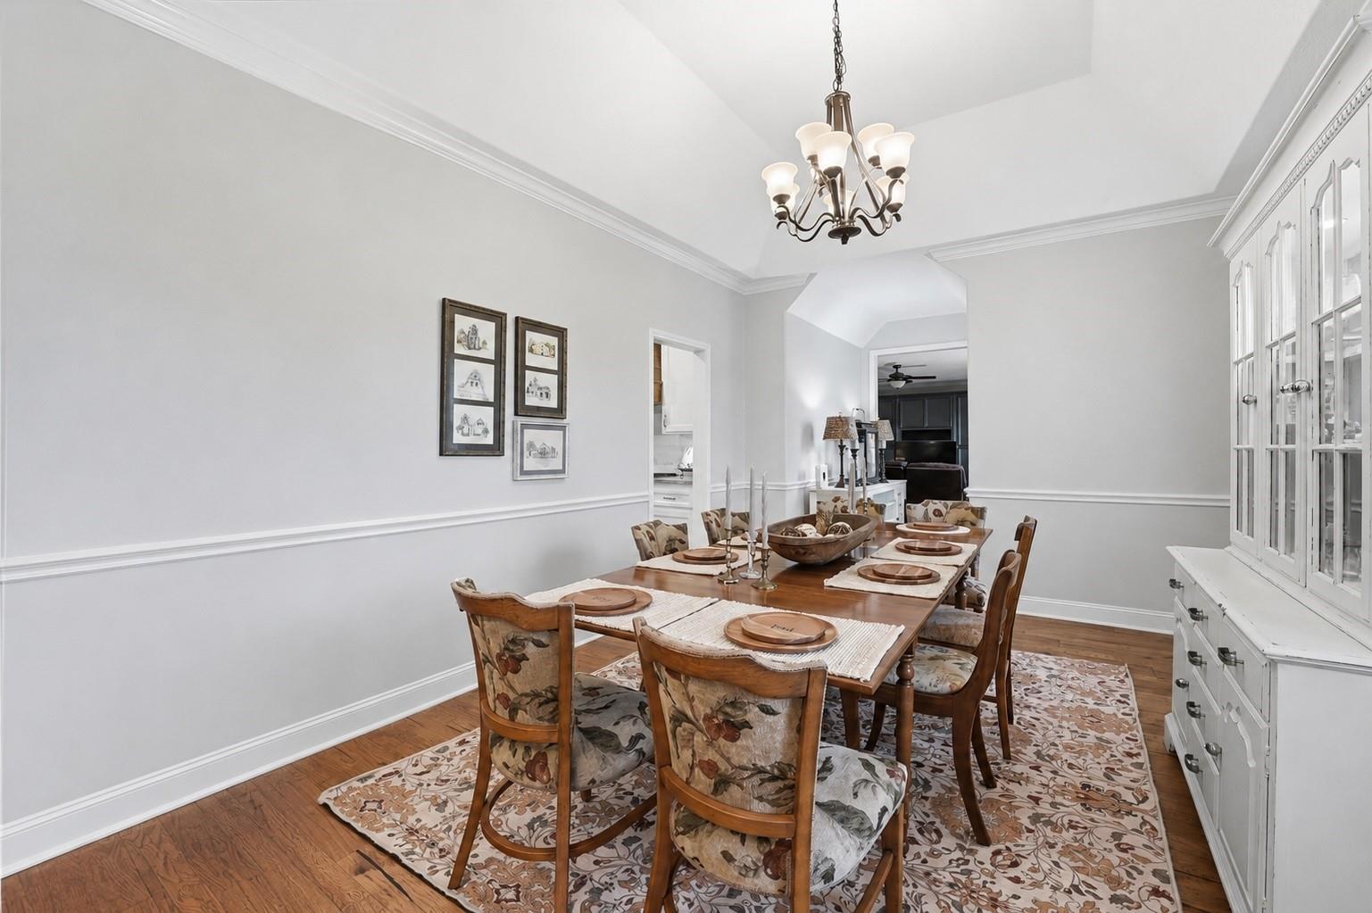
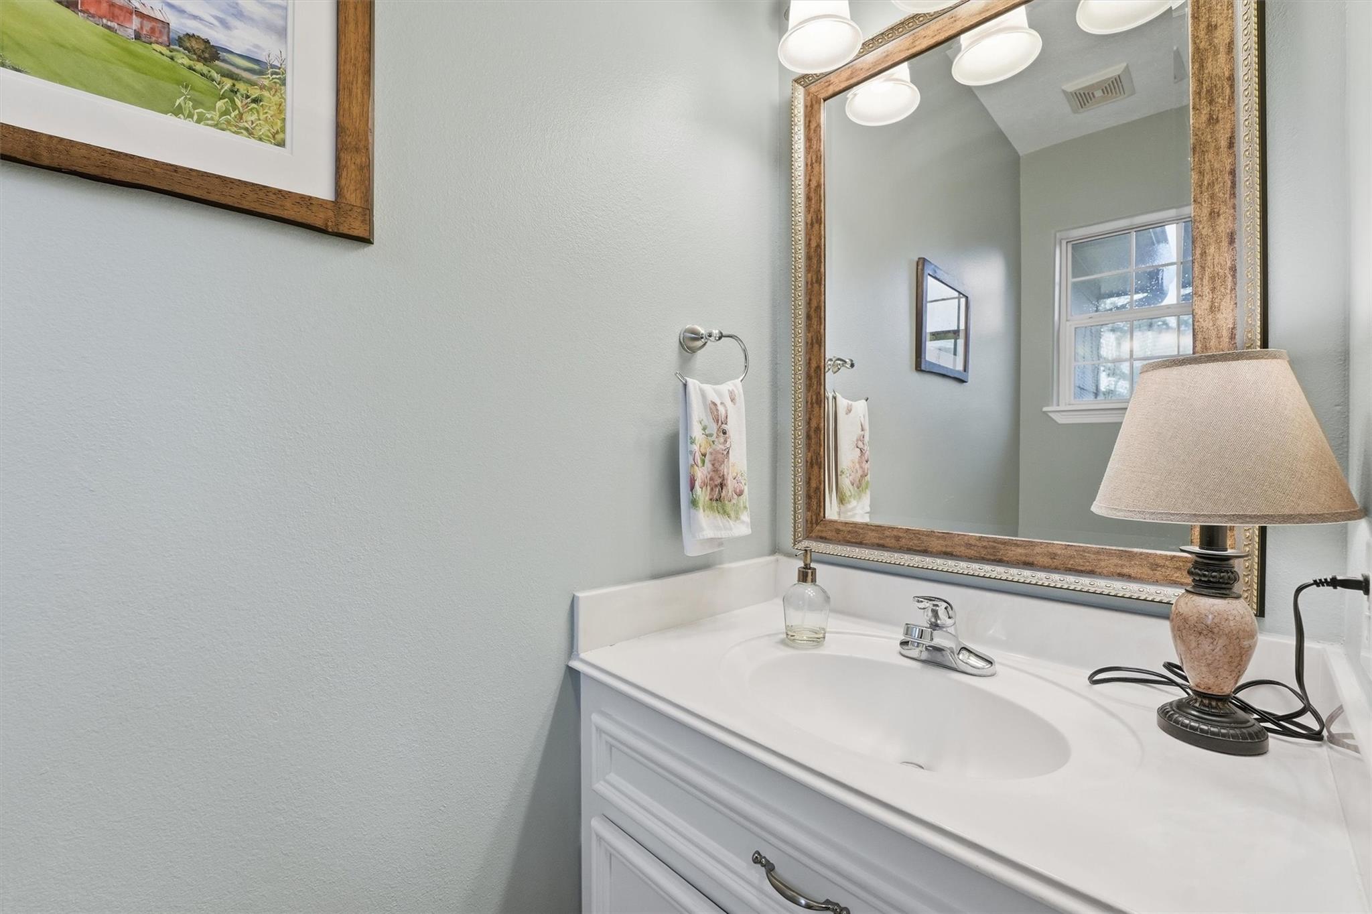
InteriorFireplace:1/Gas Connections,Wood Burning FireplaceFloors:Engineered Wood,TileCountertop:DolomiteBathroom Description:Full Secondary Bathroom Down,Half Bath,Primary Bath: Double Sinks,Primary Bath: Separate Shower,Primary Bath: Soaking Tub,Secondary Bath(s): Double Sinks,Secondary Bath(s): Tub/Shower ComboBedroom Desc:All Bedrooms Down,Walk-In ClosetKitchen Desc:Breakfast Bar,Island w/o Cooktop,Kitchen open to Family Room,Pot Filler,Pots/Pans Drawers,Soft Closing Cabinets,Soft Closing Drawers,Under Cabinet LightingRoom Description:Den,Entry,Formal Dining,Living Area - 1st Floor,Quarters/Guest House,Utility Room in HouseHeating:Central Gas,Other Heating,PropaneCooling:Central Electric,Other CoolingConnections:Electric Dryer Connections,Washer ConnectionsDishwasher:YesMicrowave:YesRange:Gas RangeOven:Convection Oven,Double Oven,Electric Oven,Gas OvenIce Maker:YesEnergy Feature:Ceiling Fans,HVAC>13 SEERInterior:Crown Molding,Fire/Smoke Alarm,Formal Entry/Foyer,High Ceiling,Vaulted Ceiling,Water Softener - Owned,Wine/Beverage Fridge
-
ExteriorFoundation:SlabPrivate Pool:NoLot Description:Cleared,Water ViewWater Amenity:Pier,PondCarport Description:Attached & DetachedGarage Carport:Additional Parking,Converted Garage,Extra DrivewayWater Sewer:Septic Tank,WellRoad Surface:AsphaltFront Door Face:EastArea Pool:NoTree Description:Partial Coverage
Explore Property
Listed By:
Deanna Kenisell
CB&A, Realtors
The data on this website relating to real estate for sale comes in part from the IDX Program of the Houston Association of REALTORS®. All information is believed accurate but not guaranteed. The properties displayed may not be all of the properties available through the IDX Program. Any use of this site other than by potential buyers or sellers is strictly prohibited.
© 2026 Houston Association of REALTORS®.
GET IN TOUCH
