
For Sale
6 Sheephorn Ct The Woodlands, TX 77354
$535,900
Description
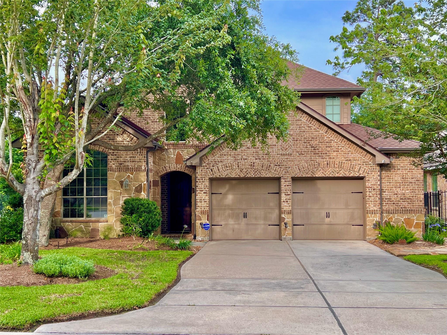
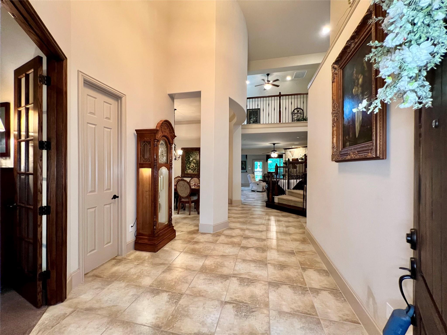
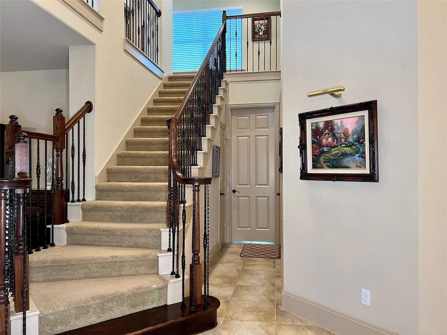
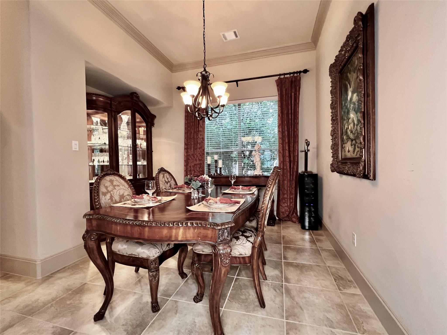
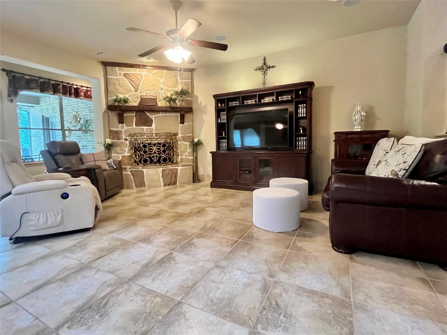
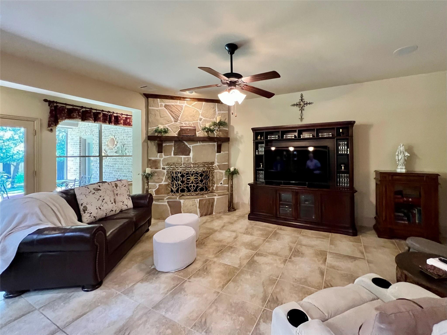
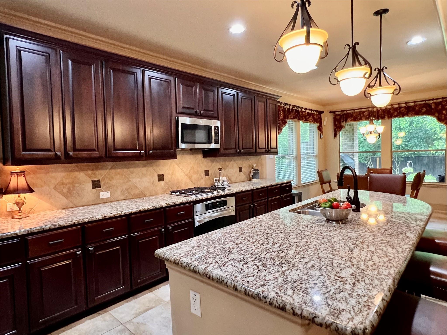
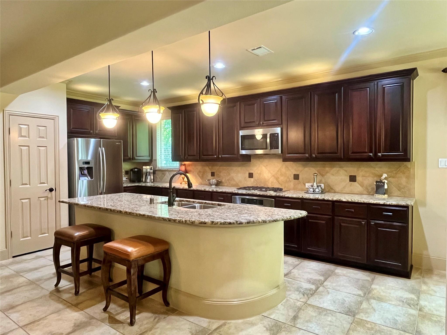
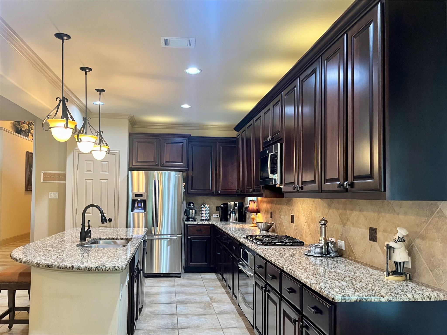
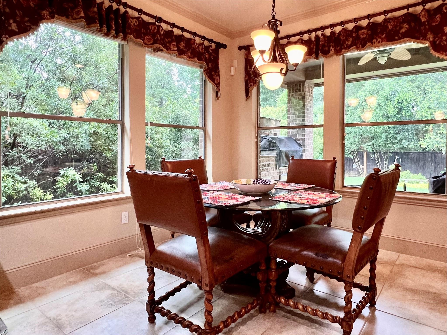
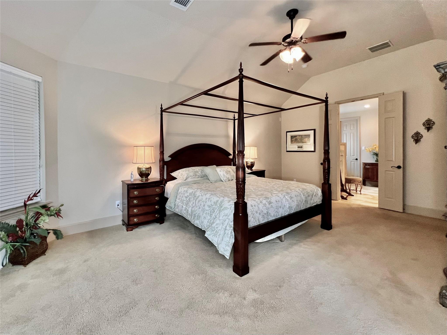
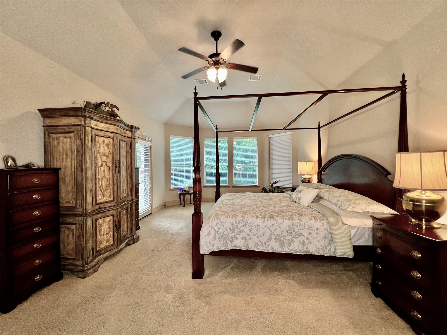
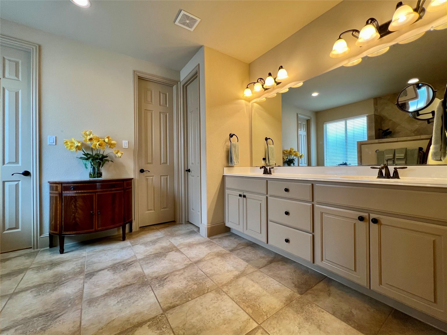
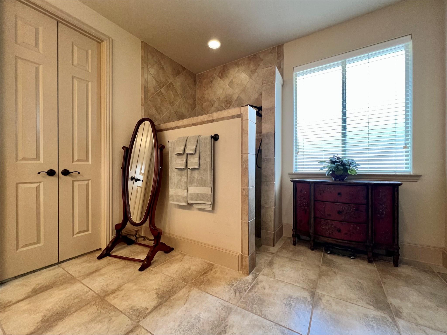
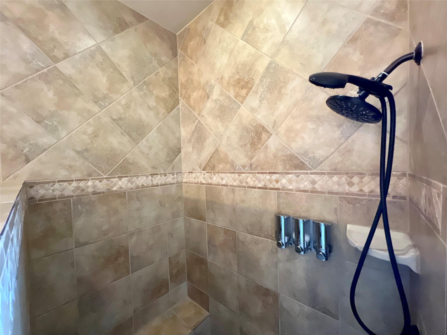
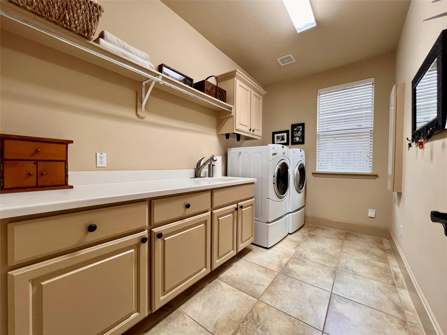
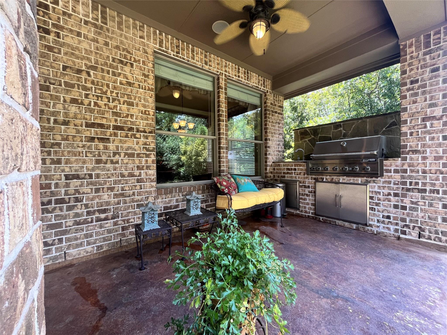
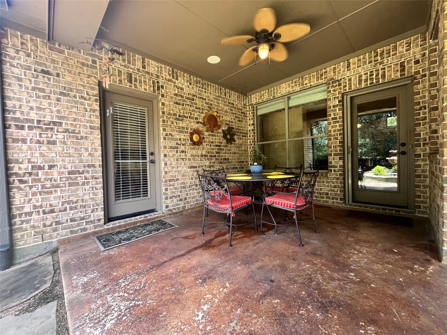
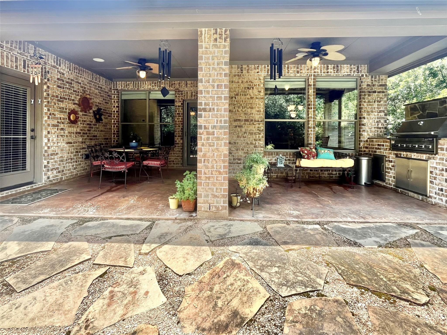
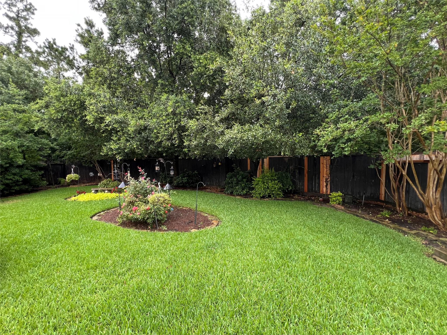
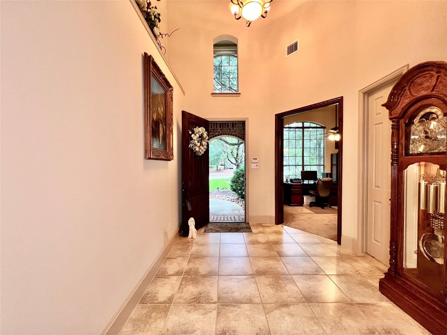
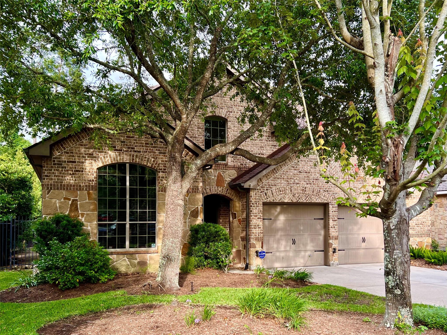
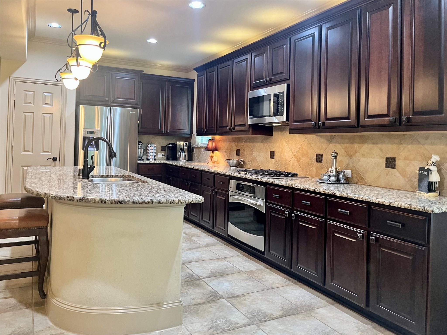
Your next era starts here, open design 3 beds, 2.5 baths, 2.5 garage, culdesac home, becomes the natural gathering spot & social hub for friends & family. Move-in ready w/biggest & best projects already done-recent roof replacement-whole house generator-outdoor kitchen-neutral tone contrast paint-epoxy garage floor. Refrigerator, Washer & Dryer included. Large kitchen island is the "spot", accented w/SS appliances-granite countertops-an abundance of cabinets-tile backsplash-a casual dining space that opens to the extended flagstone, covered rear patio. Blending indoor/outdoor lifestyle. Primary ensuite w/custom extended walk-in shower-privacy glass window-his & her closets-nice sized dual sink vanity, & private water closet. Redefine chore day w/optimal organization & superior storage space, w/large laundry & utility room w/extra cabinetry-durable countertops-sink-open shelving & built-in ironing board. Under step storage & easy access to 3 different attic storage areas. Deets w/Pics!
Overview
Financial
Price:
$535,900
Price/SqFT:
$187.44
HOA Fee:
Tax Rate:
2.09 %
Est. Monthly:
$7,301 *
Tax Amount:
$11,200
Amenities and features
 Patio/Deck
 Public Pool
 Sprinkler System
 Study Room
 Water Access
 Yard
Yard Cul-de-sac
 Energy Efficient
Property & Schools on Map
Floor plans / Dimensions / Descriptions
-
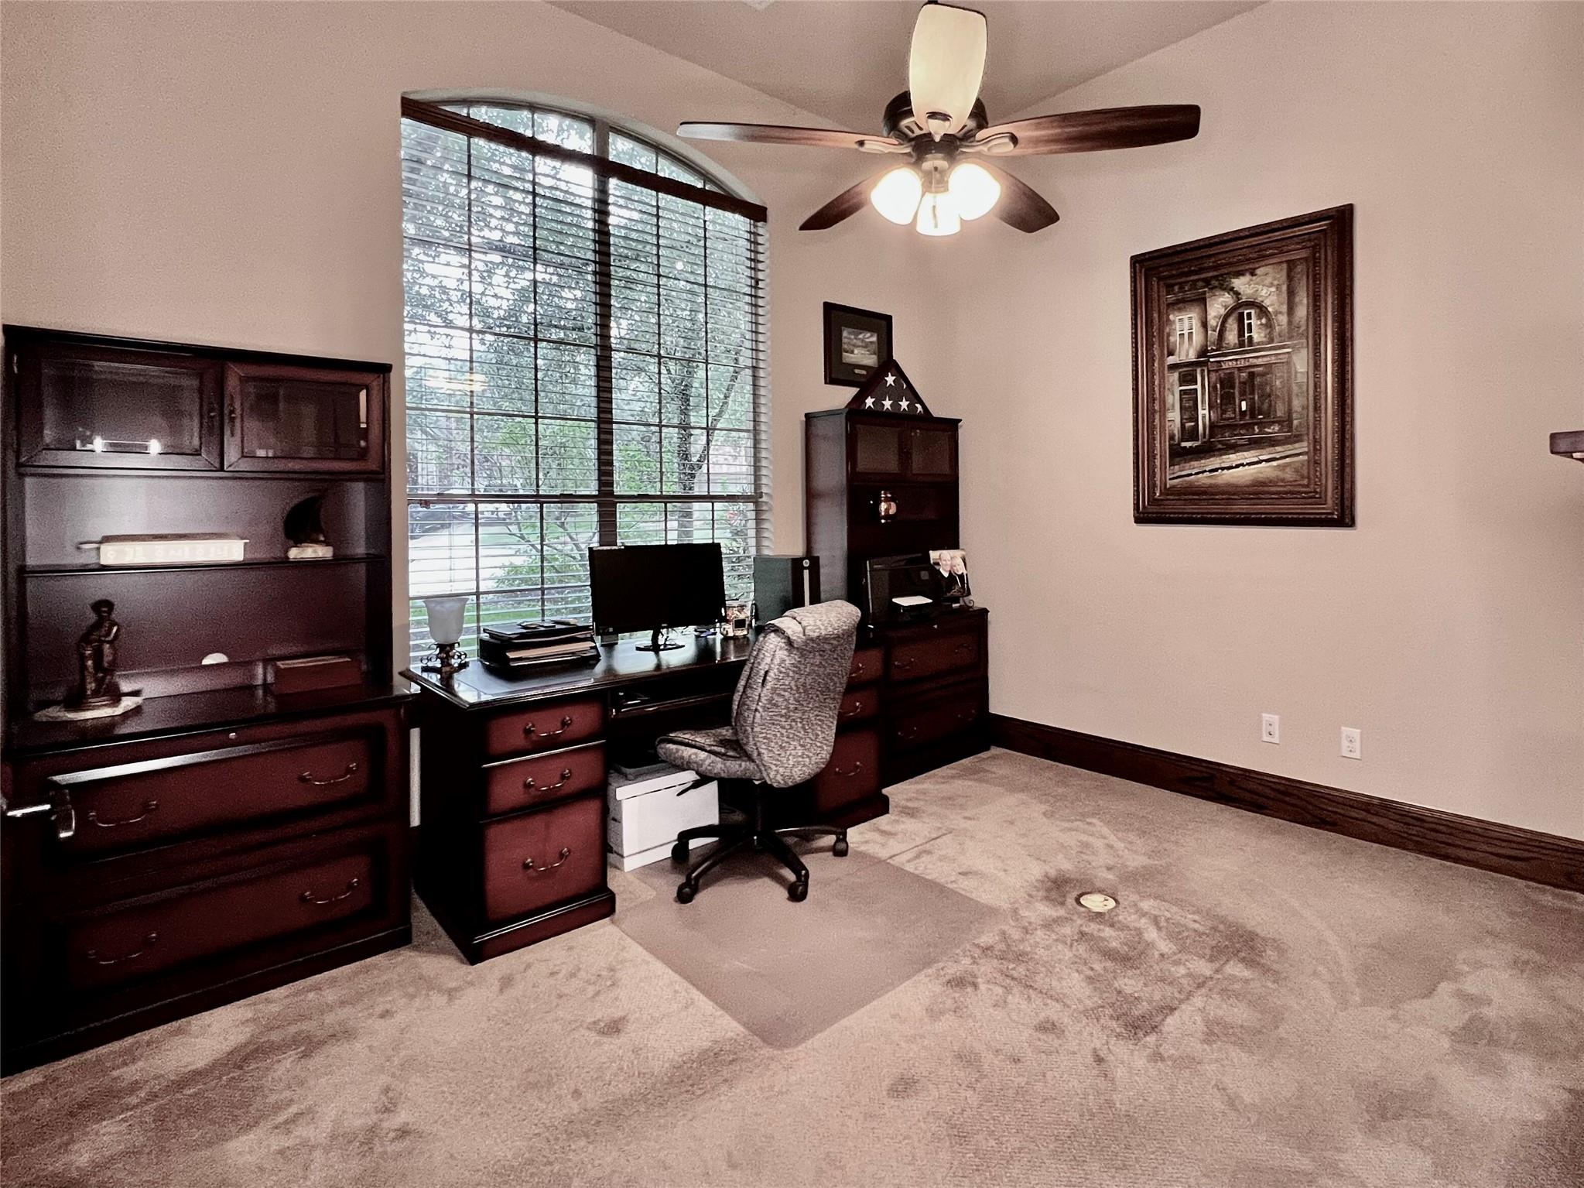
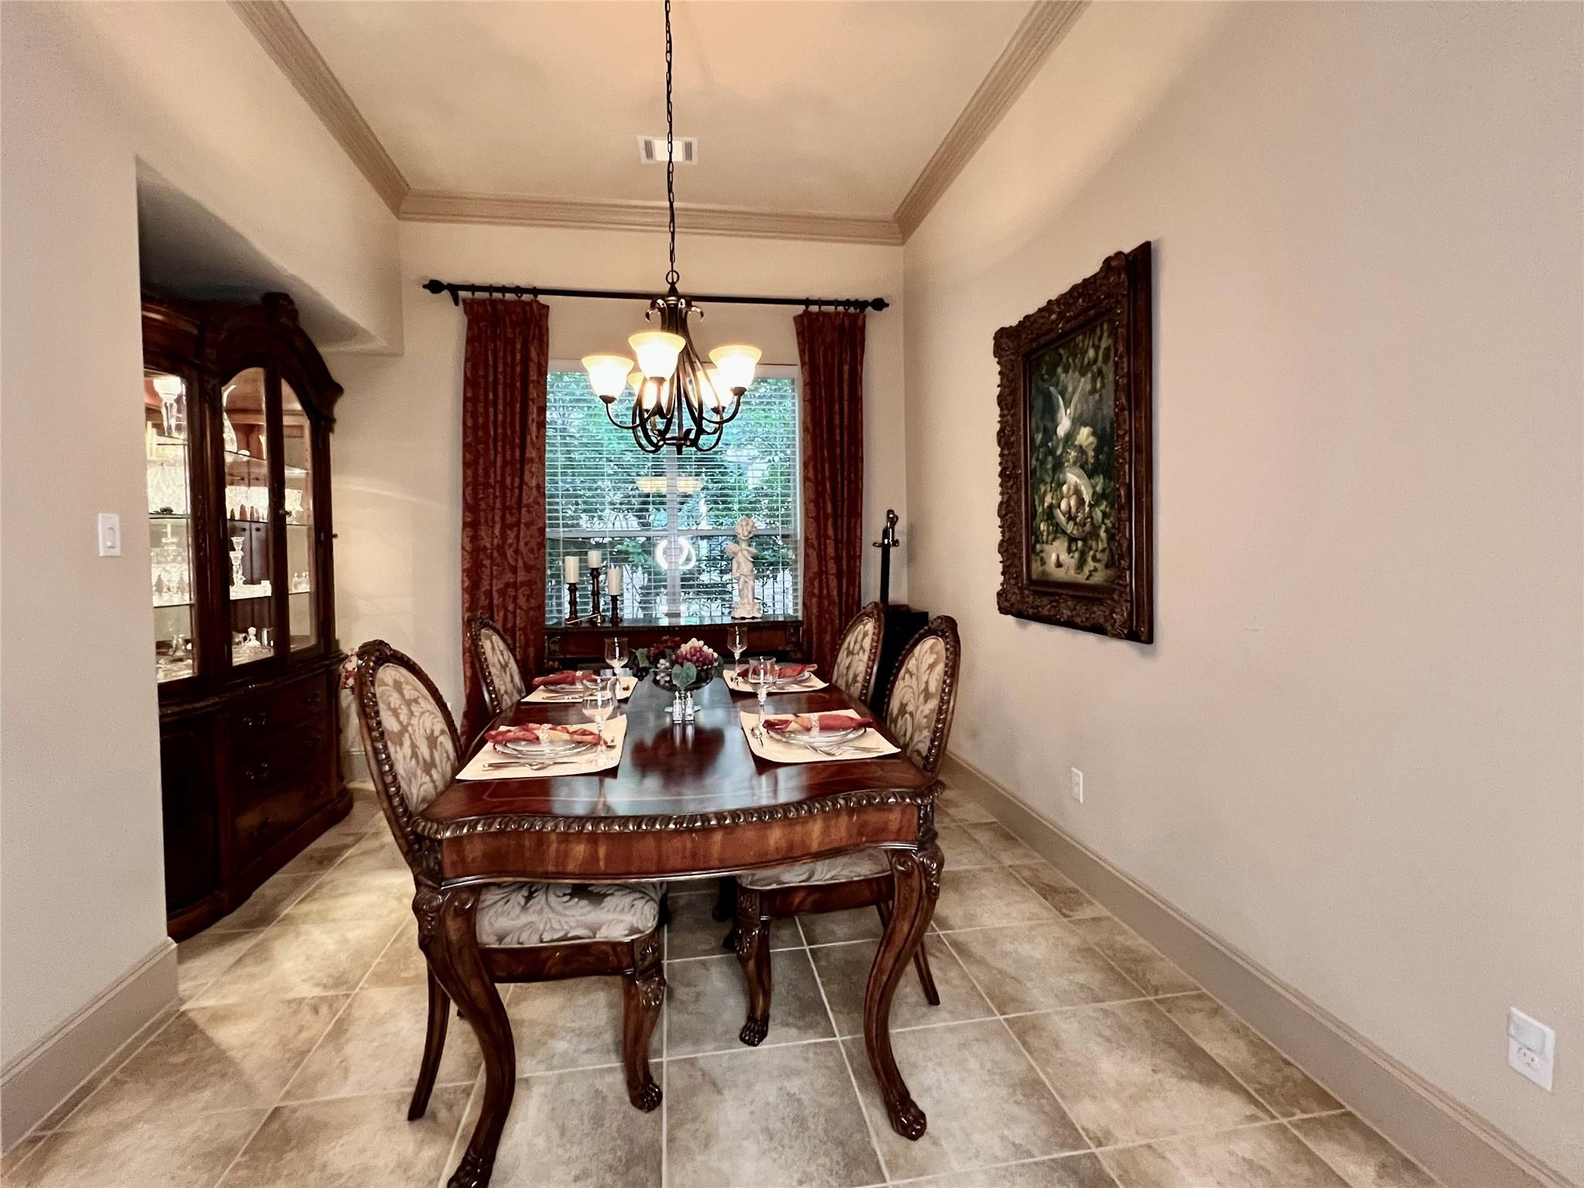
First FloorFamily Room:20x15Dining:13x10Kitchen:21x10Breakfast:10x8Primary Bedroom:21x14Primary Bath:1stHome Office/Study:12x11Utility Room:12x7
-
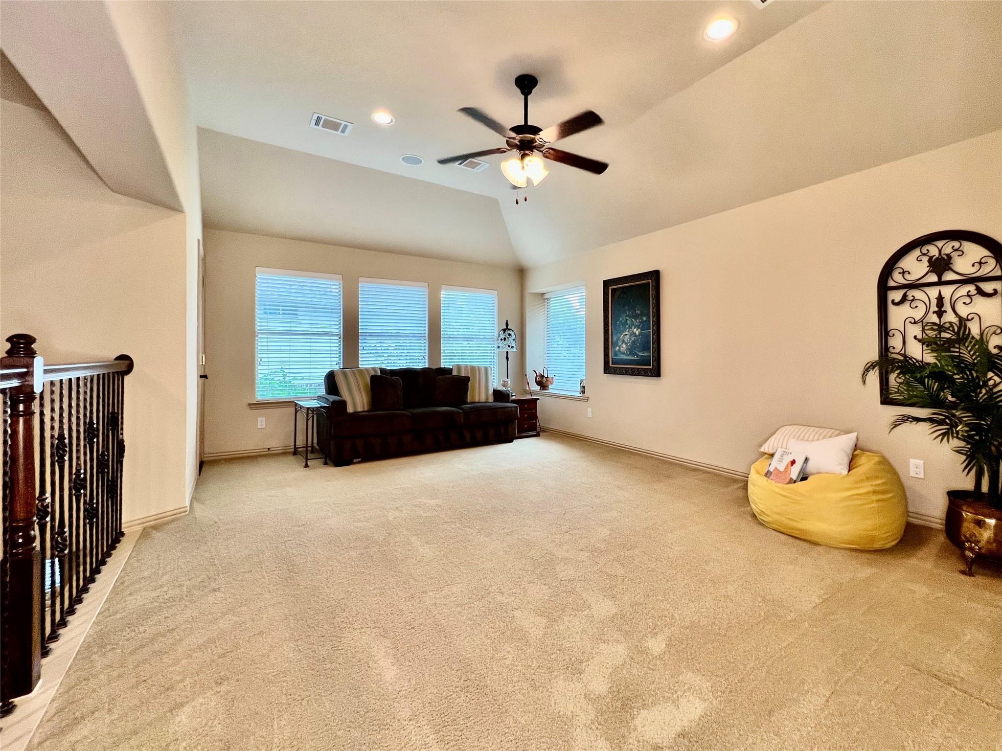
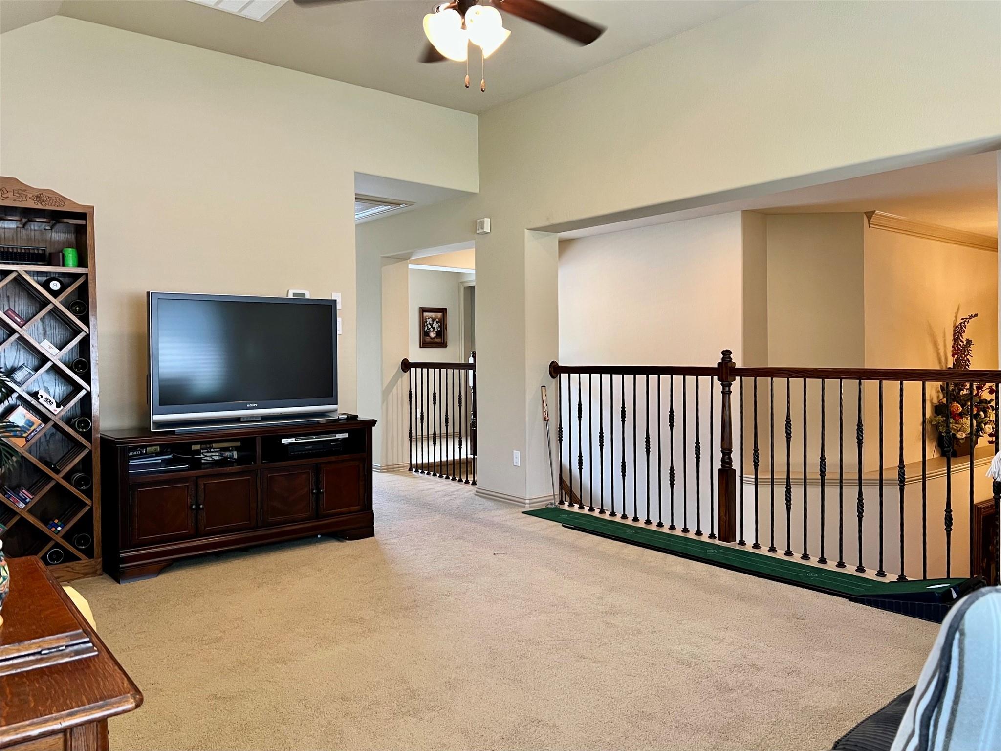
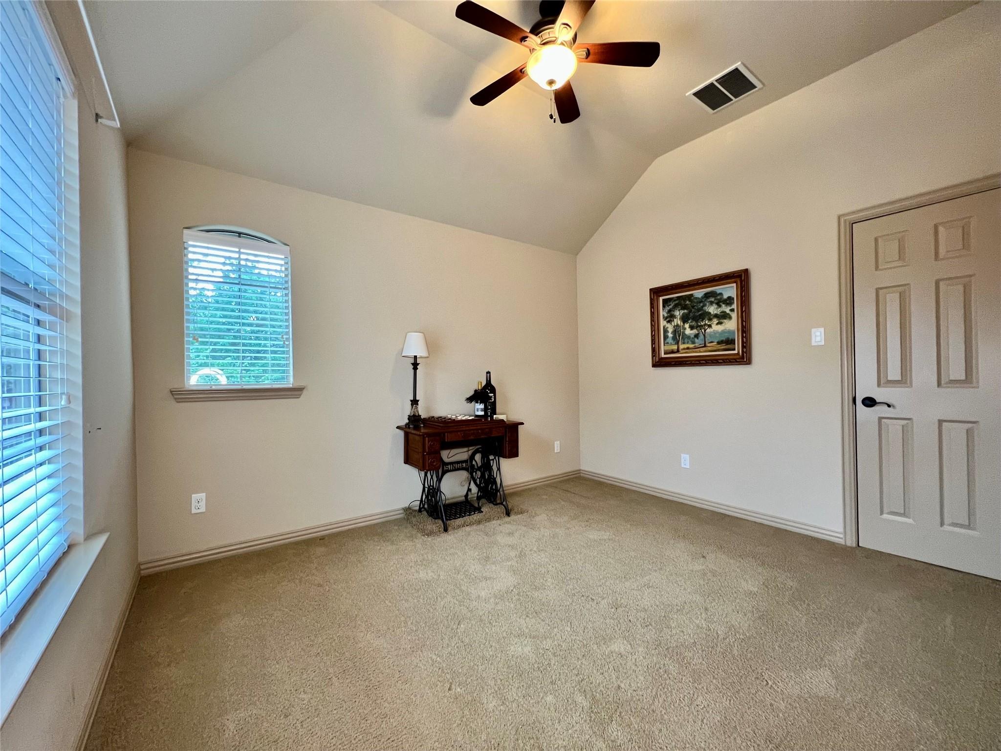
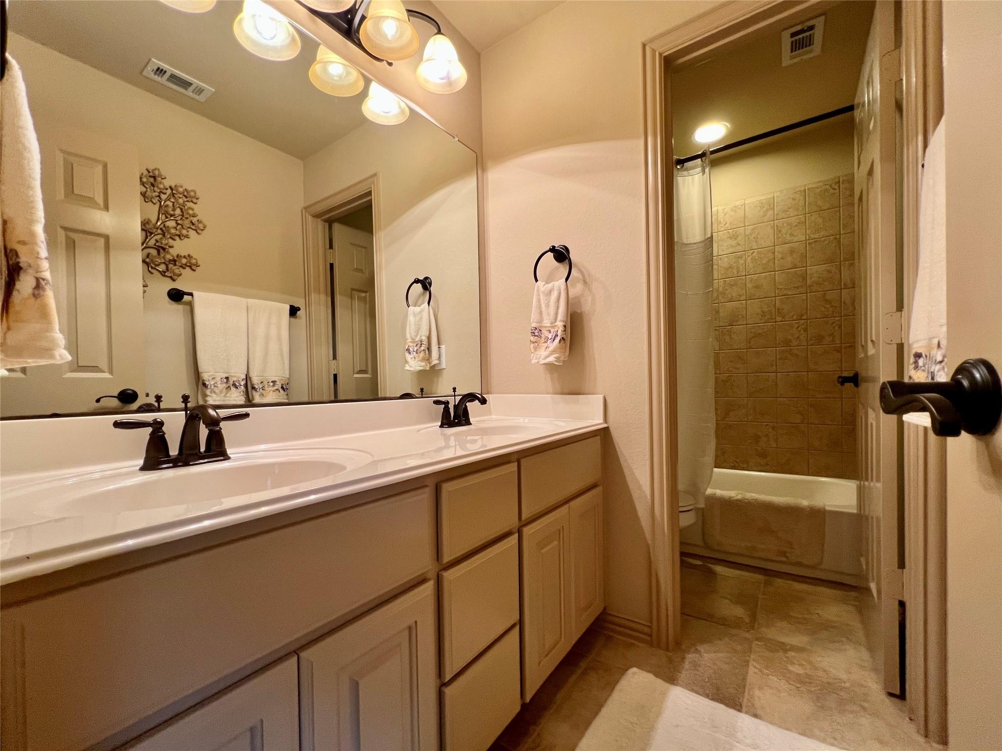
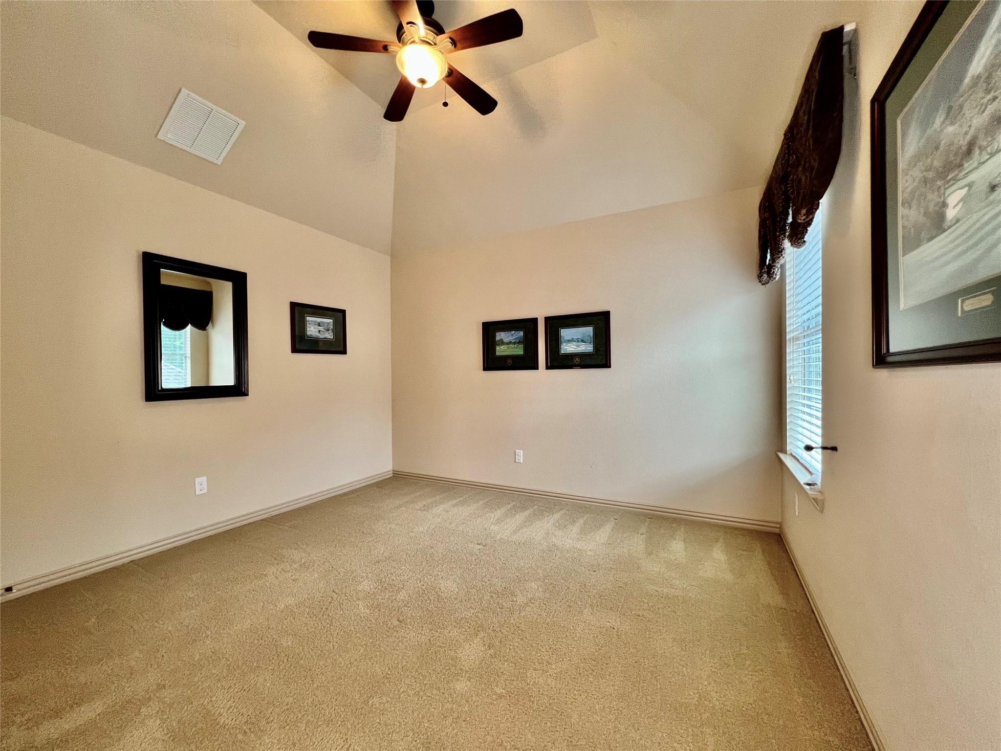
Second FloorBedroom:11x11Bedroom 2:11x10Bath:2ndGame Room:18x12
-
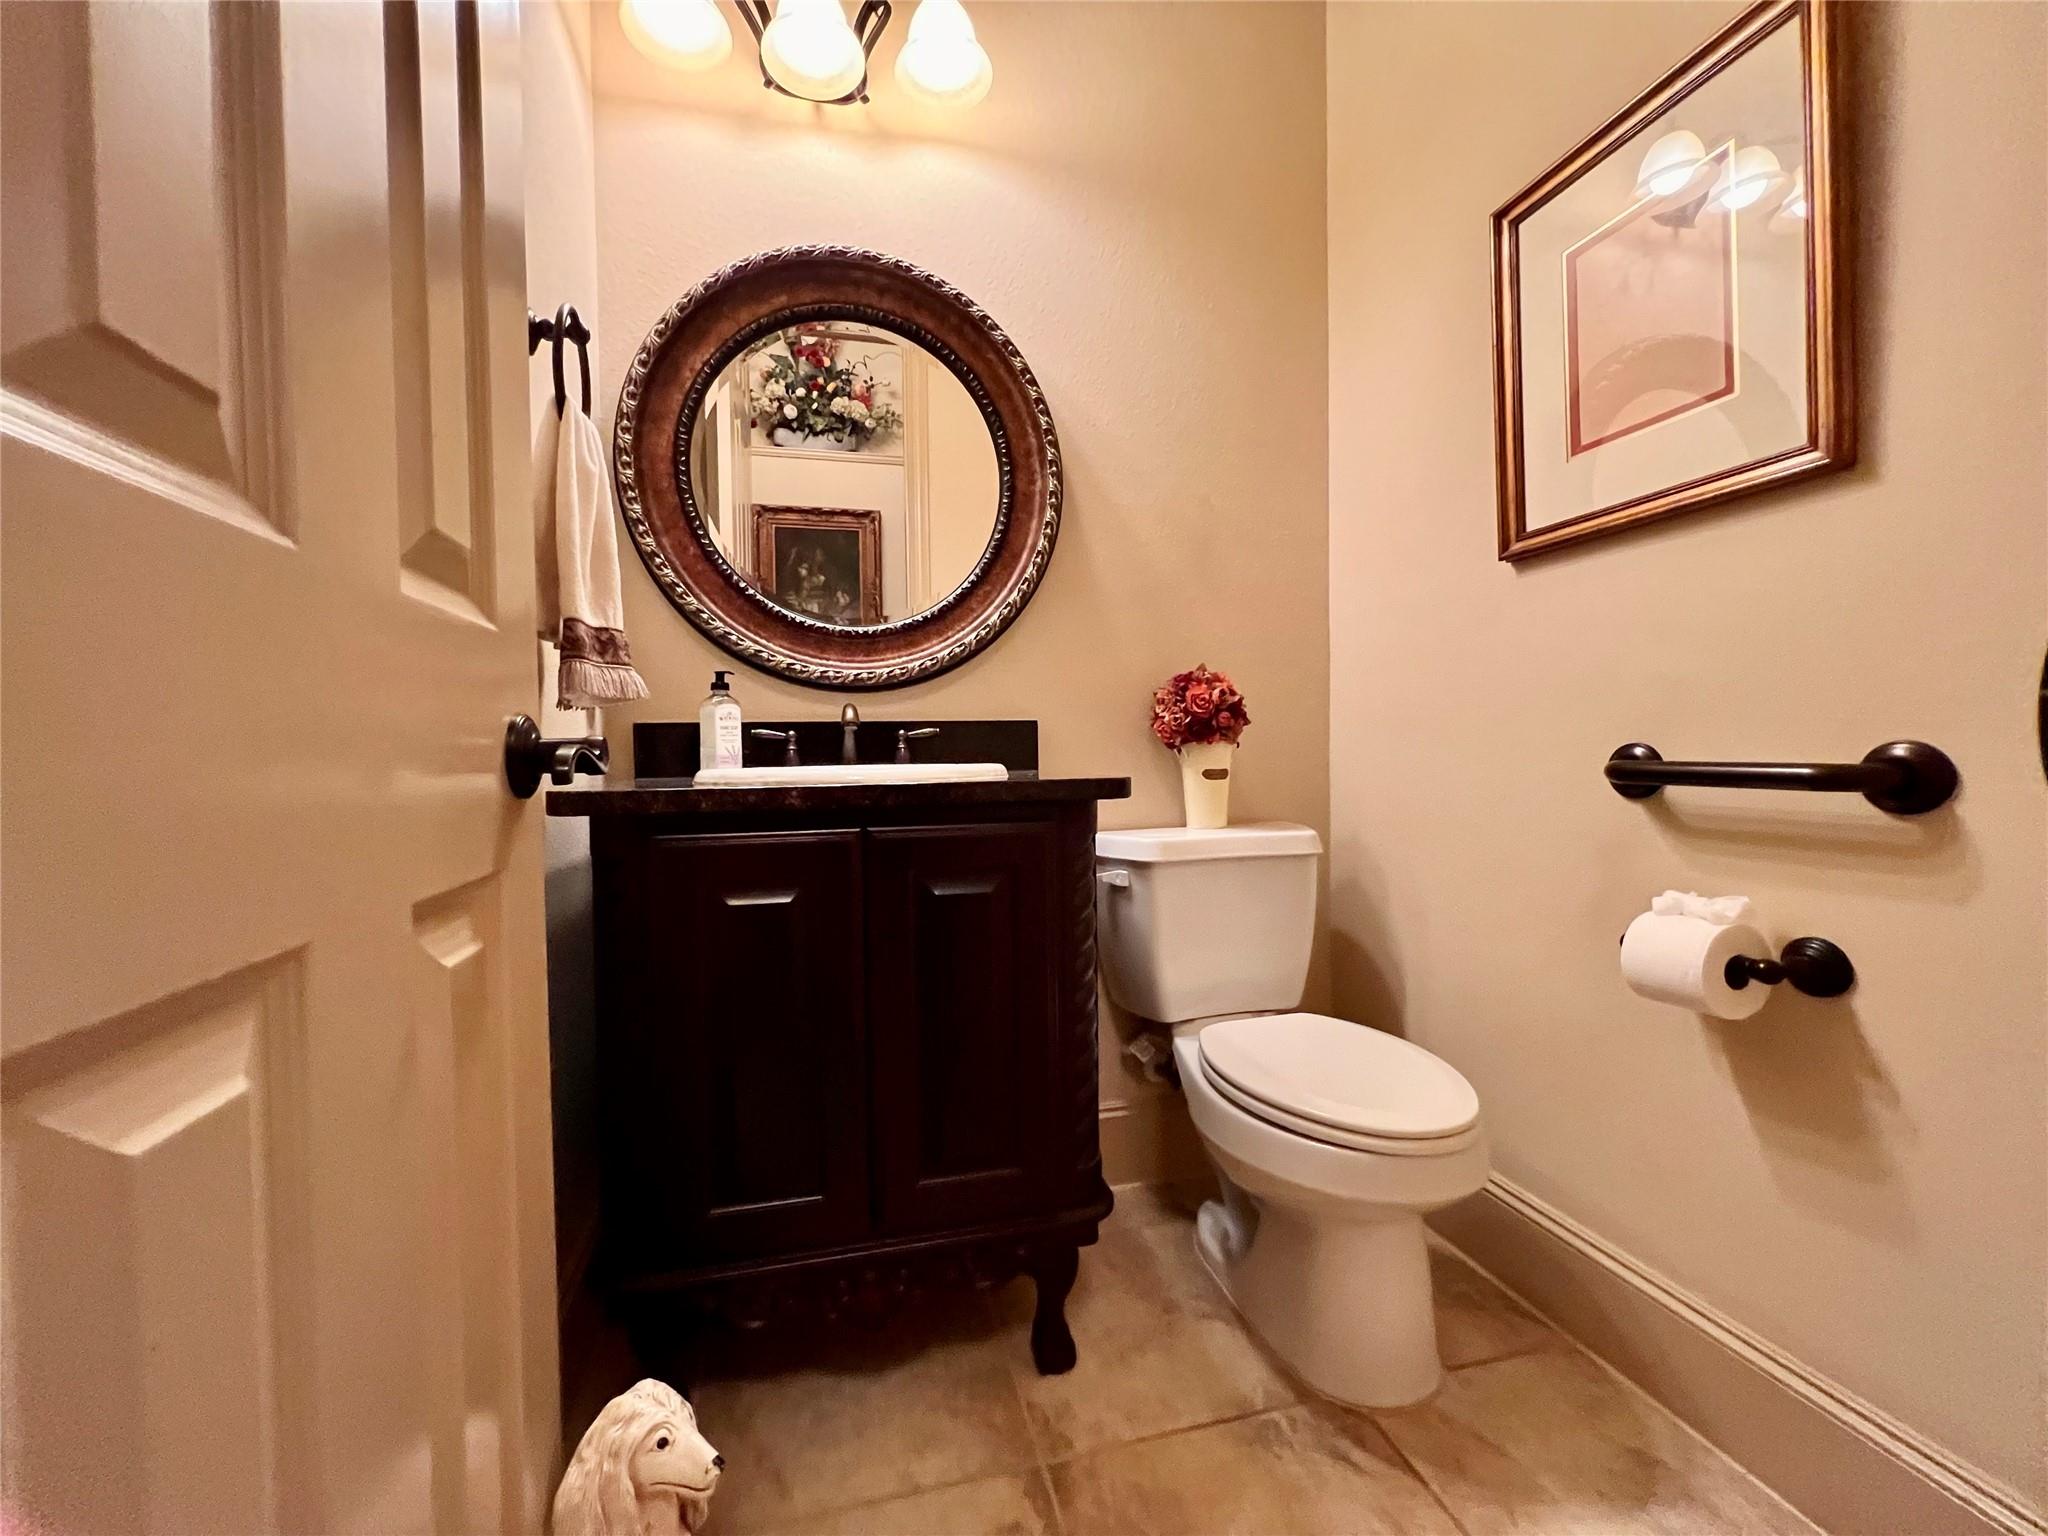
InteriorFireplace:1/Gaslog FireplaceFloors:Carpet,TileBathroom Description:Half Bath,Primary Bath: Double Sinks,Primary Bath: Shower Only,Secondary Bath(s): Tub/Shower ComboBedroom Desc:2 Bedrooms Up,En-Suite Bath,Primary Bed - 1st Floor,Sitting Area,Walk-In ClosetKitchen Desc:Breakfast Bar,Island w/o Cooktop,Kitchen open to Family Room,Pantry,Pots/Pans DrawersRoom Description:Breakfast Room,Entry,Family Room,Formal Dining,Gameroom Up,Home Office/Study,Utility Room in HouseHeating:Central GasCooling:Central ElectricConnections:Gas Dryer Connections,Washer ConnectionsDishwasher:YesDisposal:YesCompactor:NoMicrowave:YesRange:Gas CooktopOven:Convection Oven,Single OvenIce Maker:NoEnergy Feature:Attic Vents,Ceiling Fans,Digital Program Thermostat,GeneratorInterior:Alarm System - Owned,Crown Molding,Fire/Smoke Alarm,Formal Entry/Foyer,High Ceiling
-
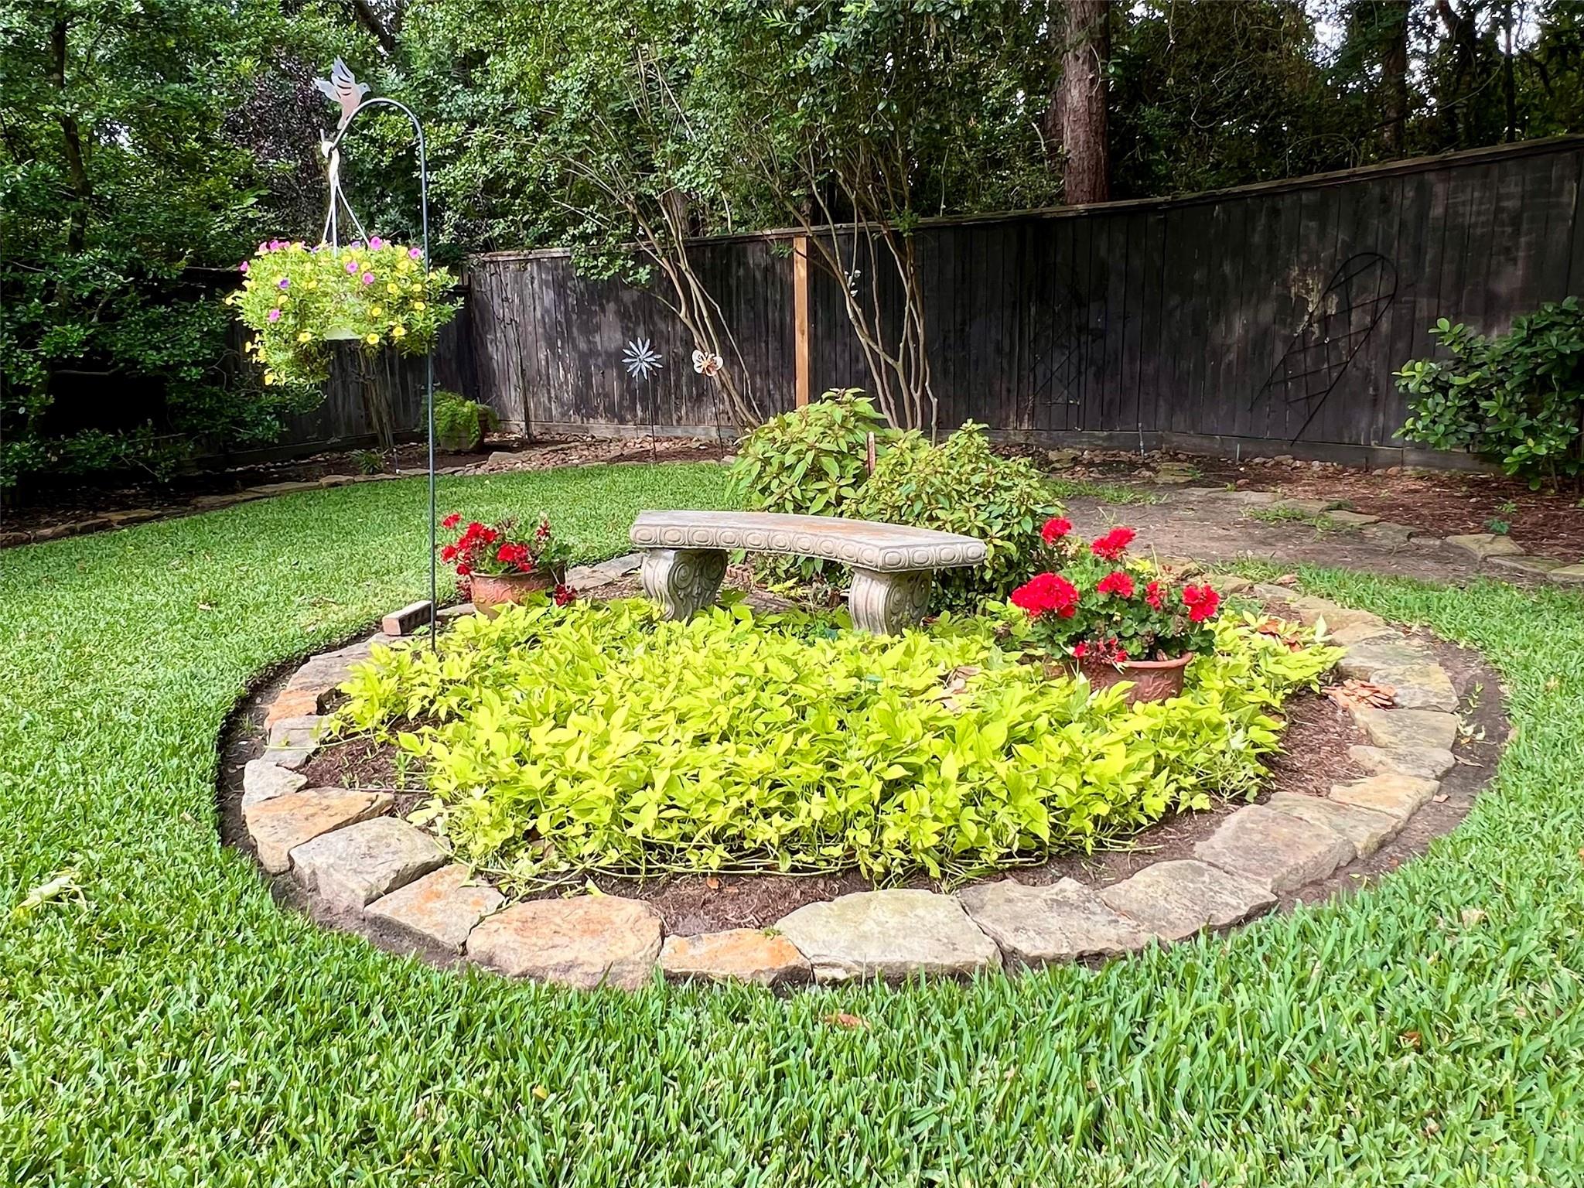
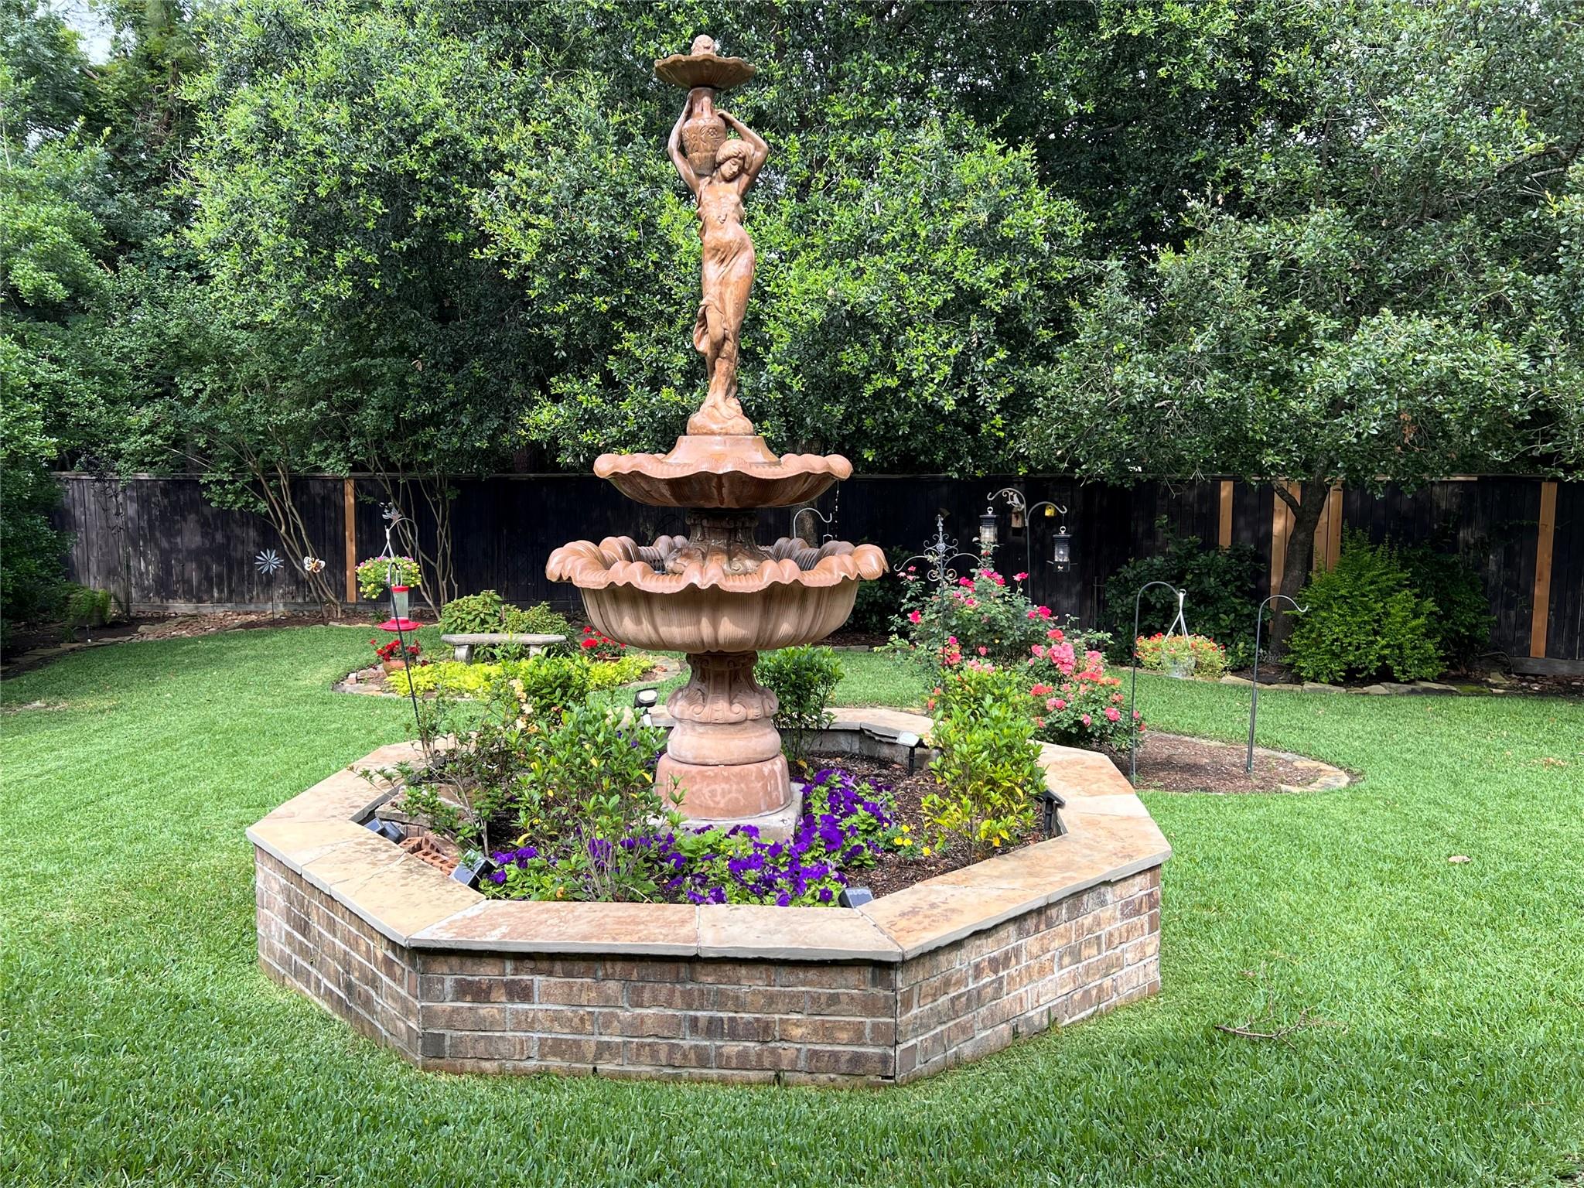
ExteriorRoof:CompositionFoundation:SlabPrivate Pool:NoExterior Type:Brick,Cement Board,StoneLot Description:Cul-De-Sac,Subdivision LotGarage Carport:Auto Garage Door OpenerWater Sewer:Water DistrictFront Door Face:WestArea Pool:YesExterior:Back Yard Fenced,Covered Patio/Deck,Outdoor Kitchen,Porch,Sprinkler System,Subdivision Tennis Court
Explore Property
Listed By:
Brandy Snipp
CAMM Group, Inc.
The data on this website relating to real estate for sale comes in part from the IDX Program of the Houston Association of REALTORS®. All information is believed accurate but not guaranteed. The properties displayed may not be all of the properties available through the IDX Program. Any use of this site other than by potential buyers or sellers is strictly prohibited.
© 2026 Houston Association of REALTORS®.
GET IN TOUCH
