

For Sale
6 Farrell Ridge Dr Sugar Land, TX 77479
$2,000,000
Description
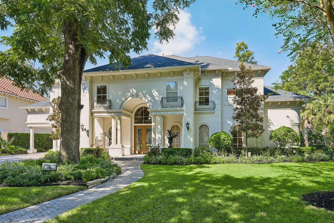
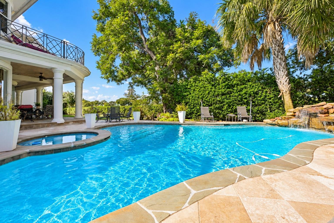
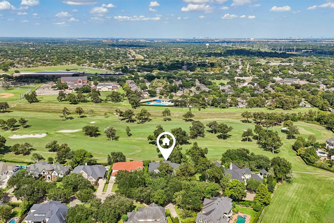
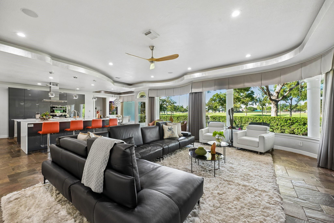
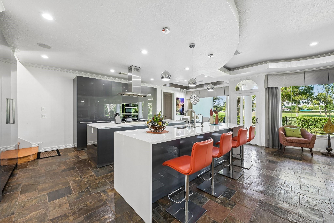
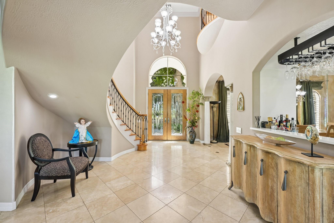
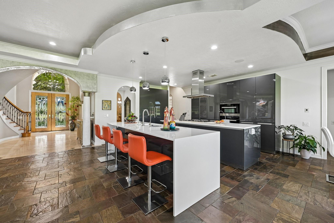
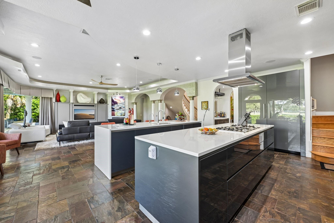
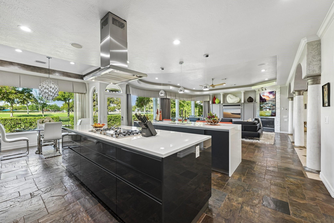
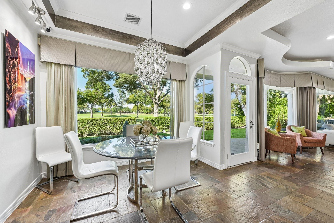
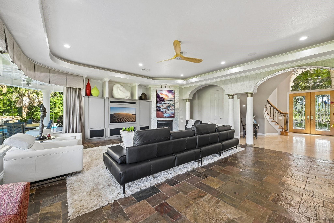
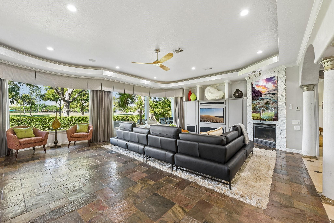
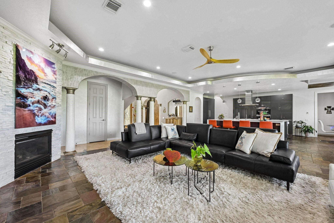
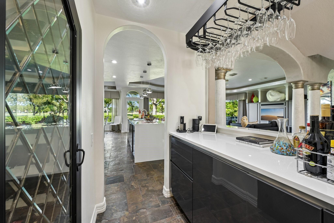
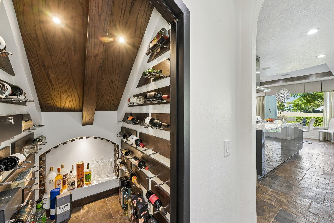
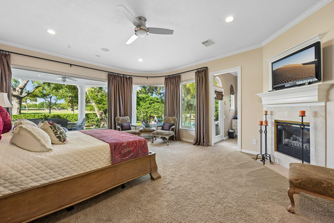
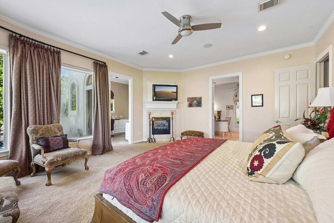
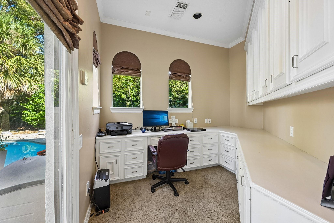
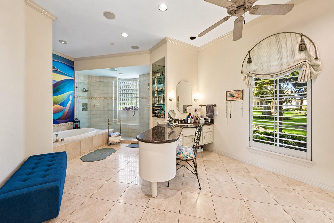
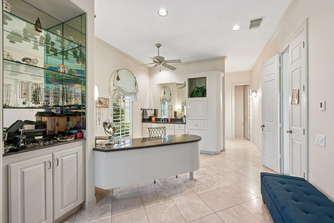
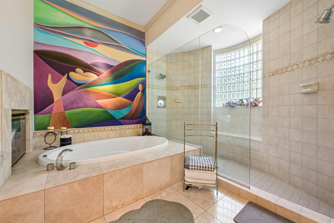
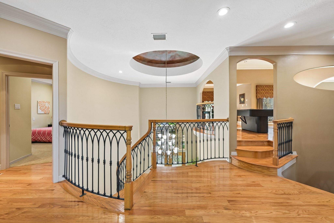
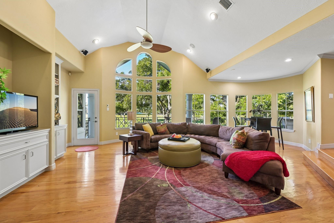
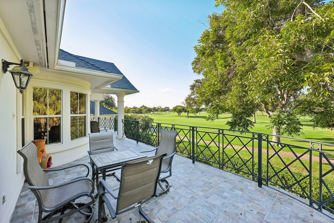
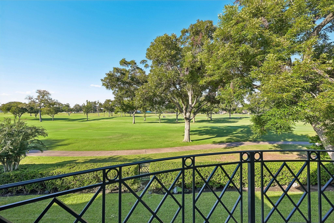
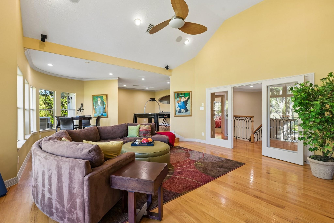
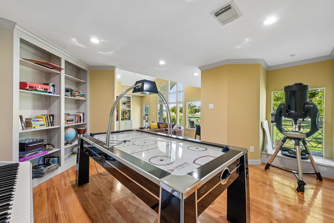
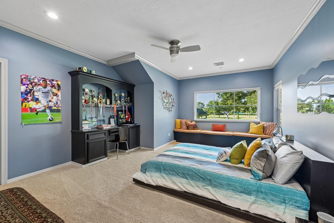
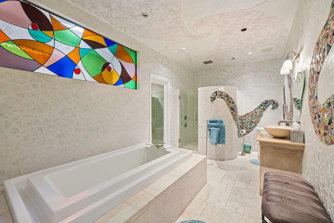
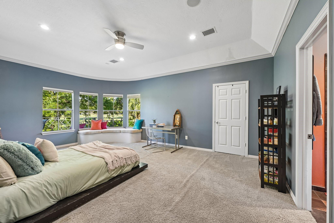
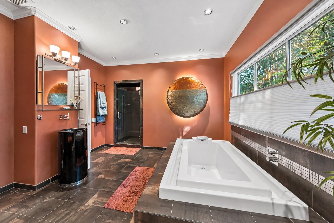
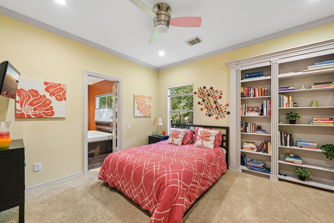
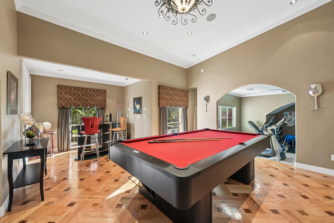
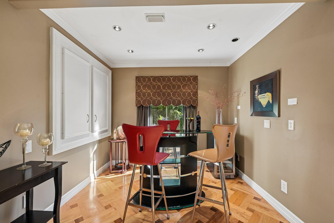
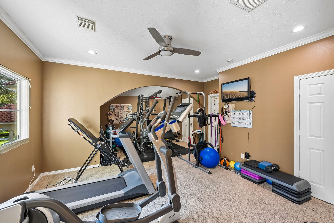
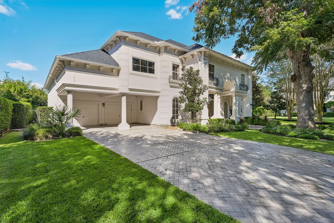
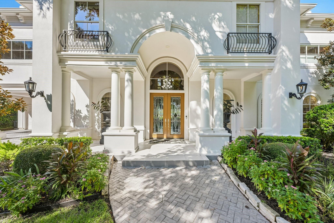
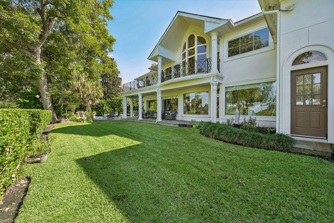
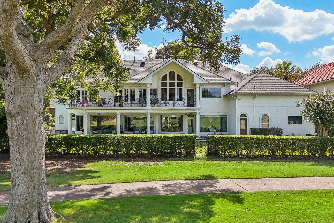
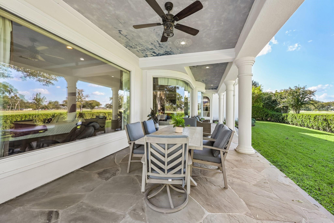
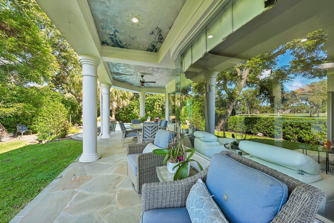
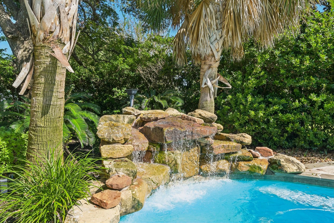
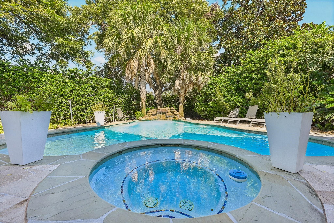
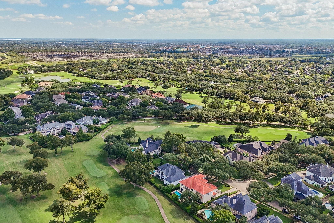
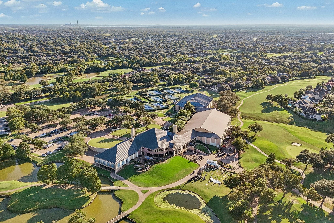
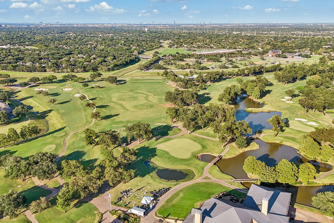
Stunning custom home on a cul-de-sac with breathtaking TPC Houston golf course views! A grand two-story foyer with a spiral staircase opens to light-filled living spaces and expansive windows framing the greenery beyond. The sleek kitchen features Nano glass countertops, dual islands, including a waterfall island, Miele appliances, gas cooking, soft-close cabinetry, a statement vent hood, butler’s pantry and dedicated wine cellar. The spacious primary suite offers a private study, two-sided fireplace and direct backyard access. Upstairs, three secondary bedrooms, a living area opening to a golf course veranda, a spacious media room and versatile gym/flex space provide room to relax and entertain. Enjoy a heated lagoon-style pool, spa, cascading waterfalls, covered patio and mature trees. Distinctive architectural details and exceptional indoor-outdoor living make this Sweetwater home truly special!
Overview
Financial
Price:
$2,000,000
Price/SqFT:
$361.60
HOA Fee:
$2500 Annually
Tax Rate:
1.95573 %
Est. Monthly:
$28,697 *
Tax Amount:
$39,115
Amenities and features
 Media Room
 Patio/Deck
 Private Pool
 Public Pool
 Sewer
Sewer Spa/Hot Tub
 Sprinkler System
 Water Access
 Yard
Yard Cul-de-sac
 Energy Efficient
 Golf Community
Property & Schools on Map
Floor plans / Dimensions / Descriptions
-
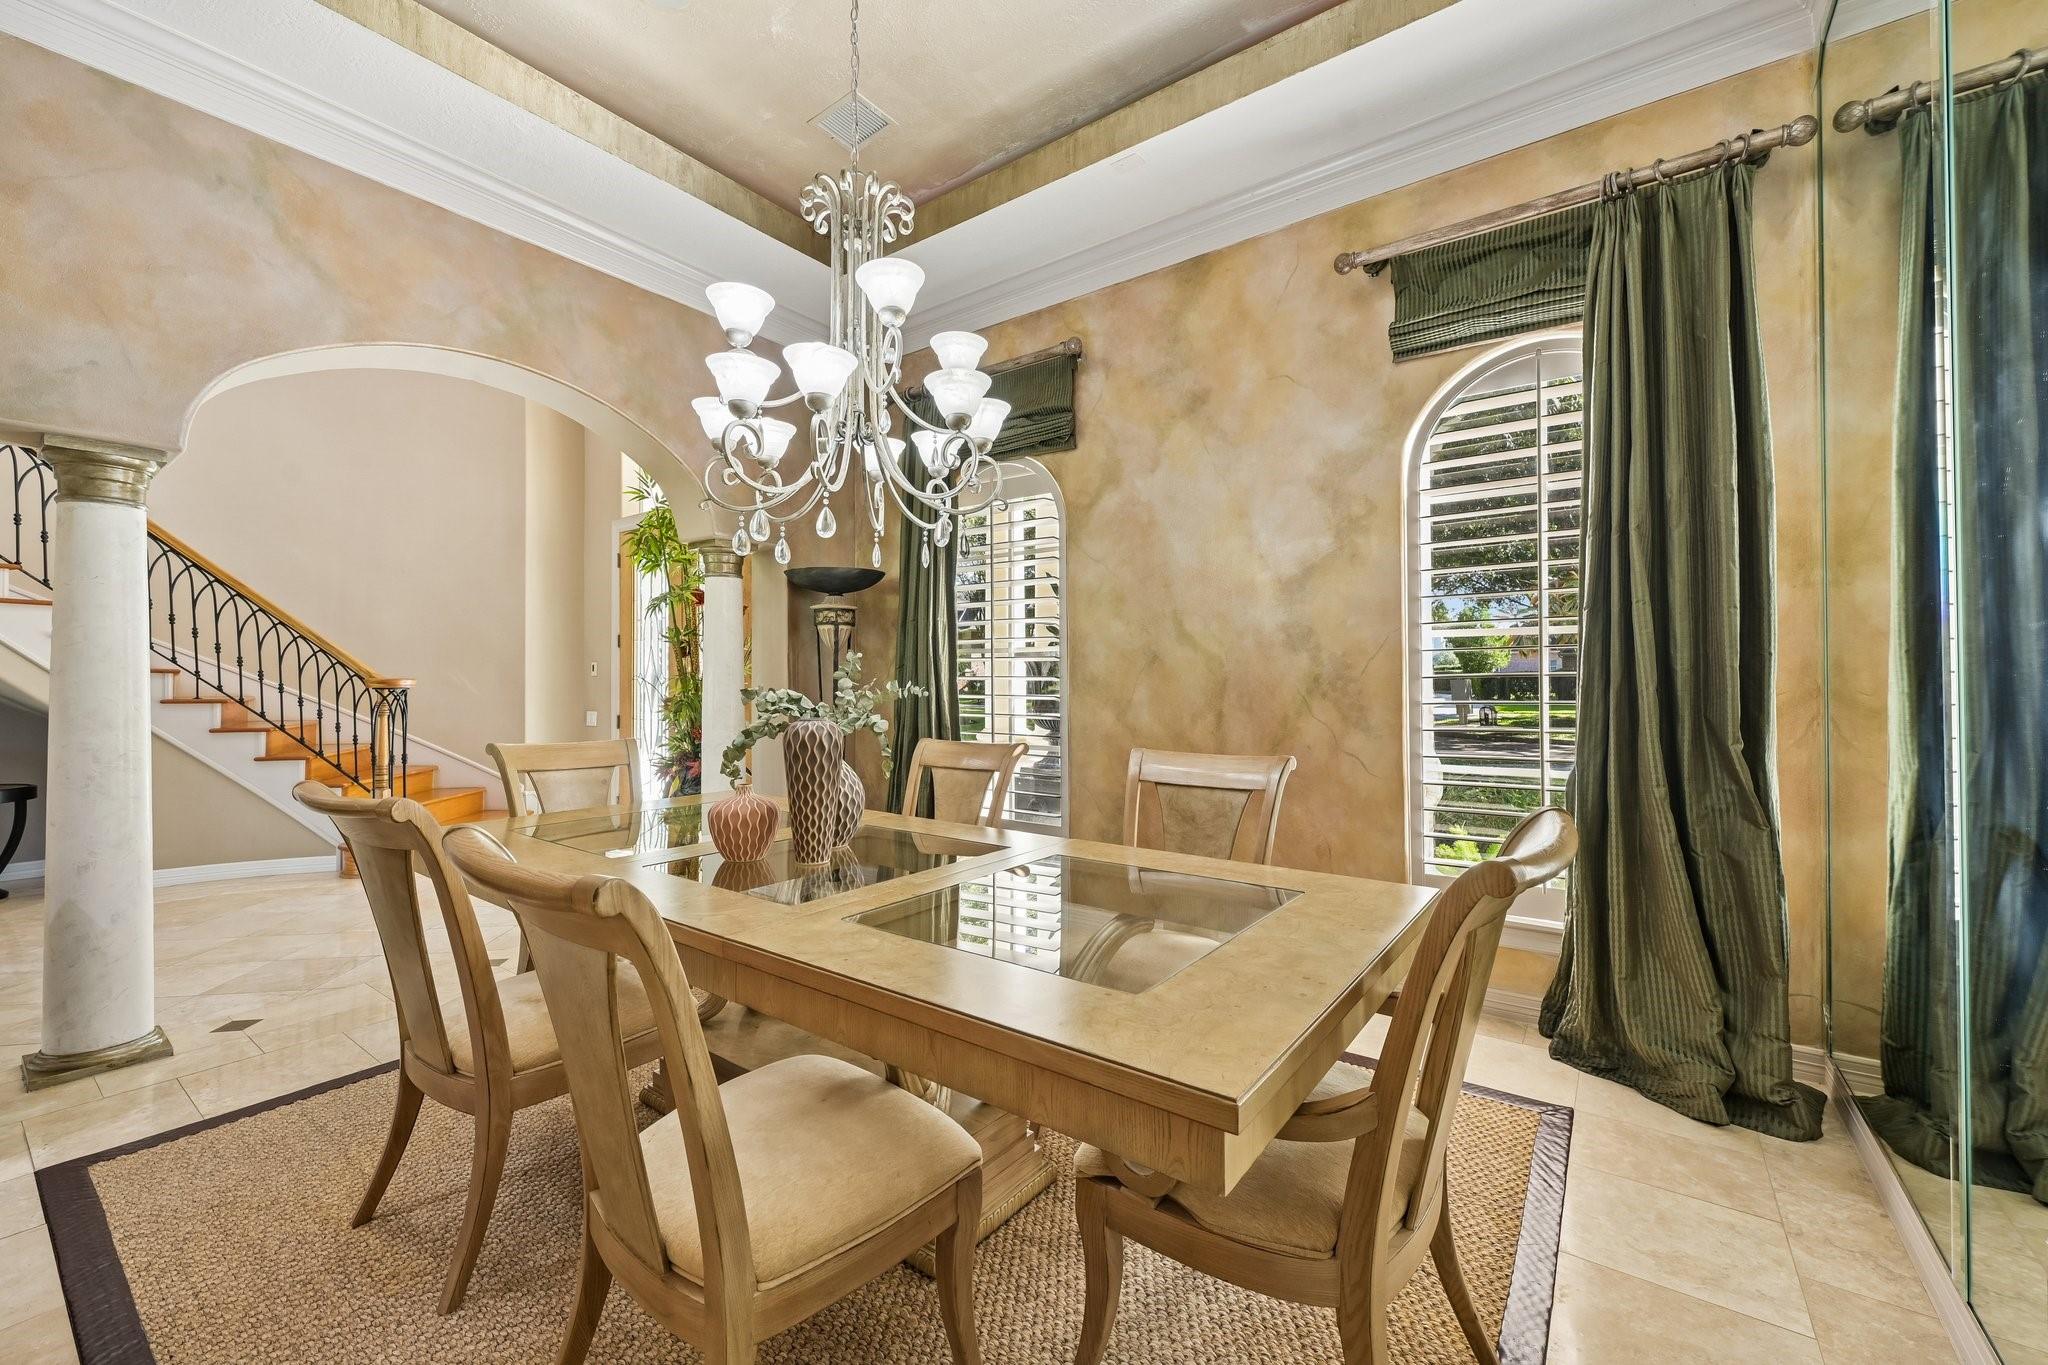
First FloorLiving:27X24Dining:15X13Kitchen:15X15Breakfast:11X10Primary Bedroom:19X17Primary Bath:28X14Butlers Pantry:6X5Wine Room:5X4
-
Second FloorBedroom:19X15Bedroom 2:20X15Bedroom 3:16X15Bath:16X9Bath 2:16X12Game Room:27X19Media Room:31X24
-
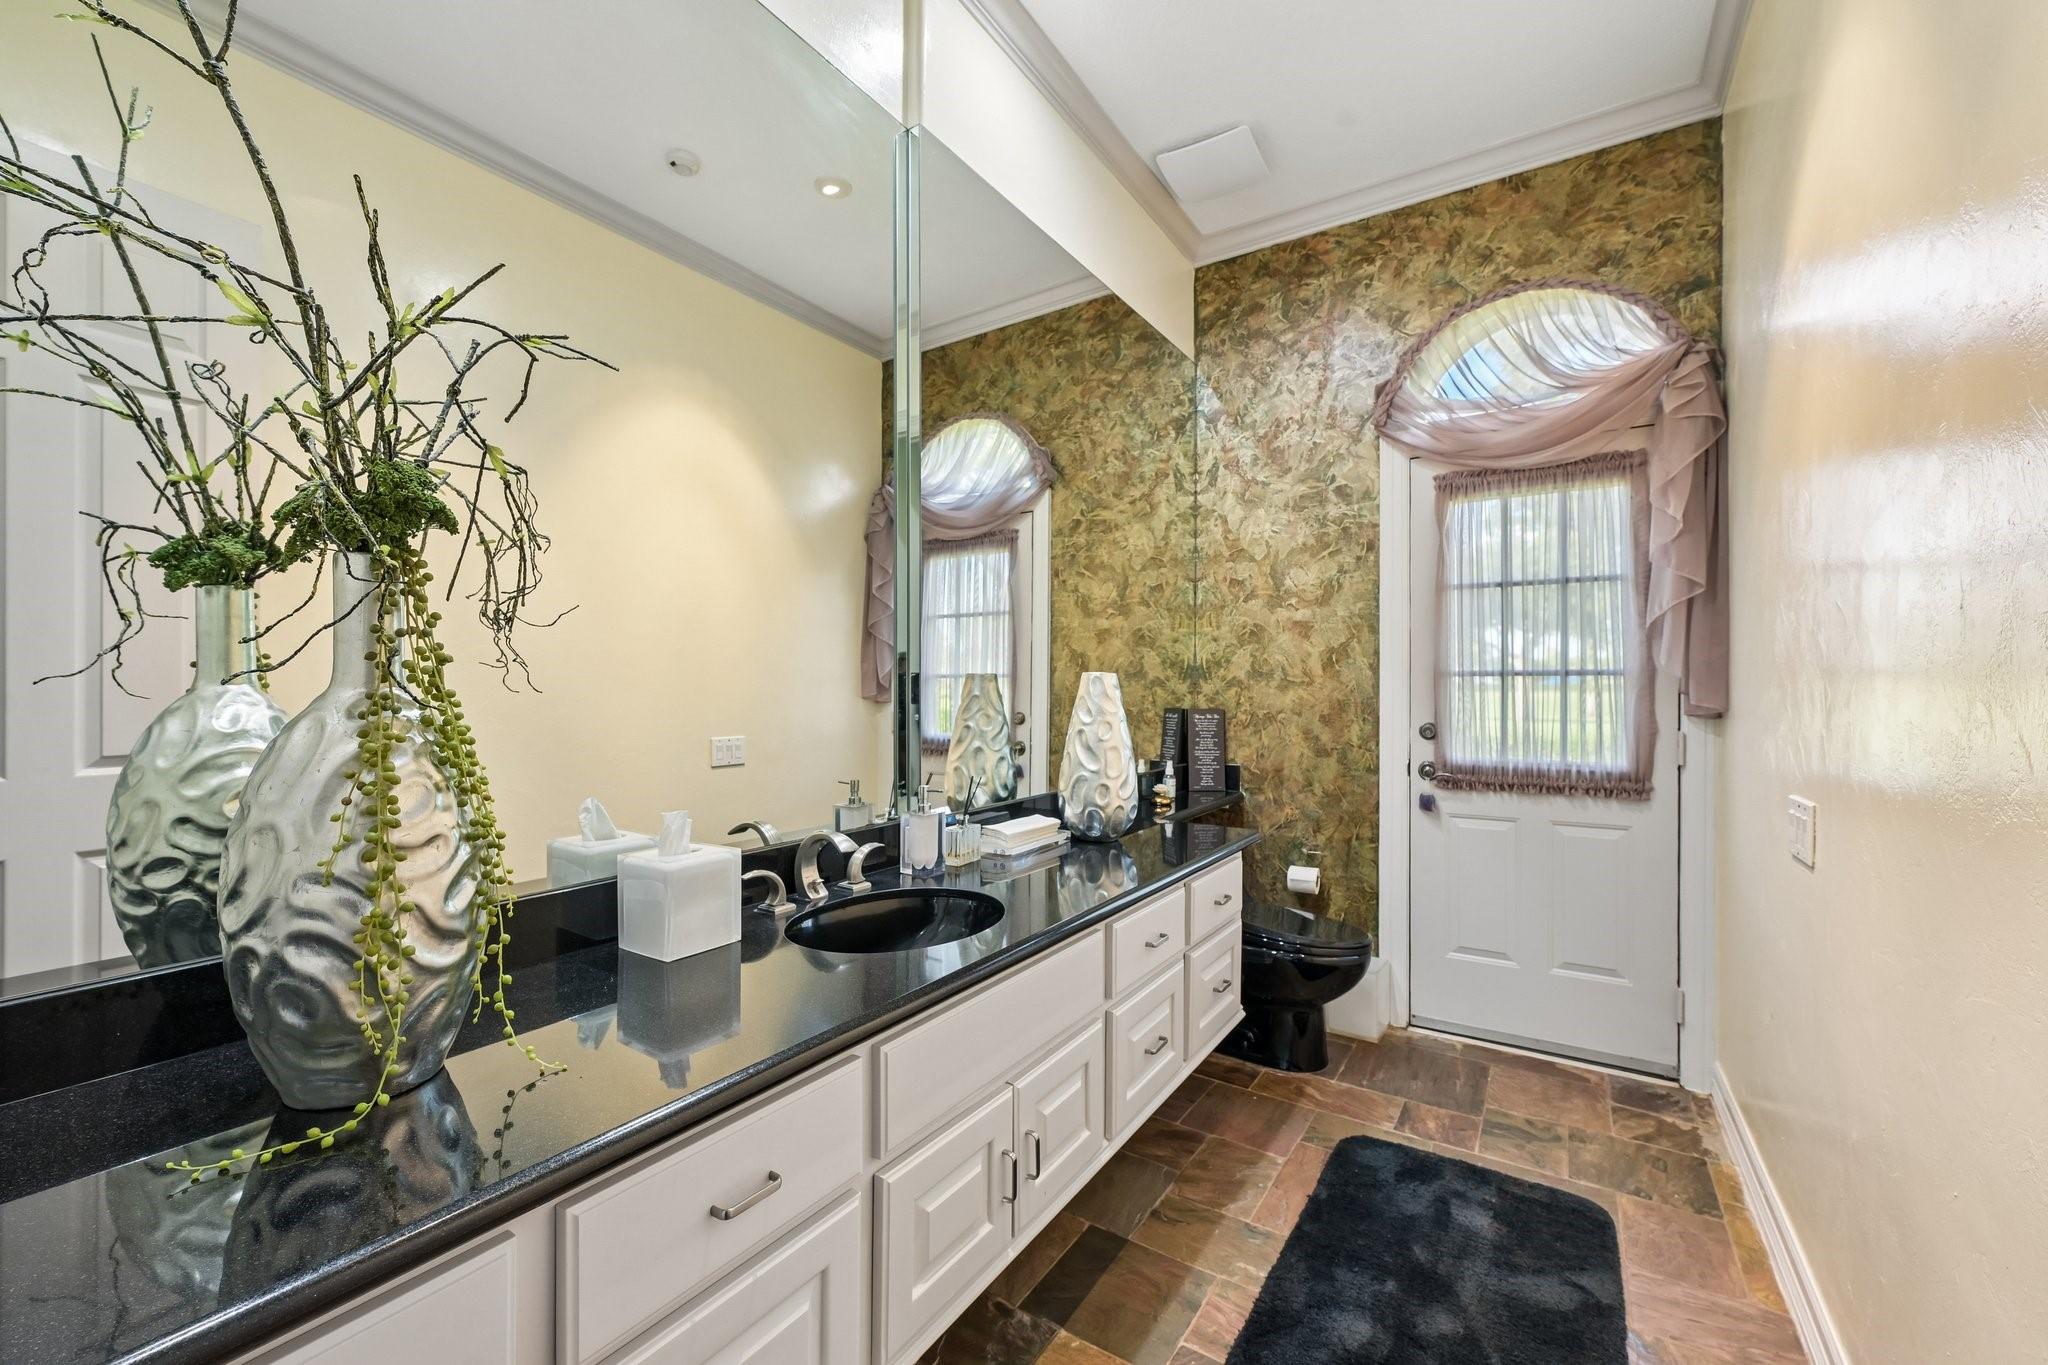
InteriorFireplace:2/Gas Connections,Gaslog FireplaceFloors:Carpet,Tile,Travertine,WoodCountertop:Nano glassBathroom Description:Half Bath,Primary Bath: Double Sinks,Primary Bath: Jetted Tub,Primary Bath: Separate Shower,Primary Bath: Soaking Tub,Secondary Bath(s): Separate Shower,Secondary Bath(s): Soaking Tub,Vanity AreaBedroom Desc:3 Bedrooms Up,En-Suite Bath,Primary Bed - 1st Floor,Split Plan,Walk-In ClosetKitchen Desc:Breakfast Bar,Butler Pantry,Island w/ Cooktop,Kitchen open to Family Room,Pantry,Soft Closing Cabinets,Soft Closing Drawers,Walk-in PantryRoom Description:Butlers Pantry,Entry,Formal Dining,Gameroom Up,Home Office/Study,Living Area - 1st Floor,Utility Room in House,Wine RoomHeating:Central Gas,ZonedCooling:Central Electric,ZonedConnections:Electric Dryer Connections,Washer ConnectionsDishwasher:YesDisposal:YesCompactor:NoMicrowave:YesRange:Gas CooktopOven:Convection Oven,Gas Oven,Single OvenIce Maker:NoEnergy Feature:Ceiling Fans,Insulated/Low-E windowsInterior:2 Staircases,Alarm System - Leased,Balcony,Crown Molding,Dry Bar,Dryer Included,Formal Entry/Foyer,High Ceiling,Washer Included,Water Softener - Owned,Window Coverings,Wired for Sound
-
ExteriorRoof:CompositionFoundation:SlabPrivate Pool:YesPrivate Pool Desc:Gunite,Heated,In Ground,Pool With Hot Tub AttachedExterior Type:StuccoLot Description:Cul-De-Sac,In Golf Course CommunityCarport Description:Attached CarportGarage Carport:Auto Garage Door Opener,Double-Wide DrivewayWater Sewer:Public Sewer,Public WaterFront Door Face:SouthArea Pool:YesExterior:Back Green Space,Back Yard,Back Yard Fenced,Balcony,Covered Patio/Deck,Fully Fenced,Patio/Deck,Private Driveway,Side Yard,Spa/Hot Tub,Sprinkler System,Subdivision Tennis Court
Explore Property
Listed By:
Avery Doubenmier
Exquisite Properties, LLC
The data on this website relating to real estate for sale comes in part from the IDX Program of the Houston Association of REALTORS®. All information is believed accurate but not guaranteed. The properties displayed may not be all of the properties available through the IDX Program. Any use of this site other than by potential buyers or sellers is strictly prohibited.
© 2026 Houston Association of REALTORS®.
GET IN TOUCH
