
For Sale
5950 Kiam St E Houston, TX 77007
$509,900
Description
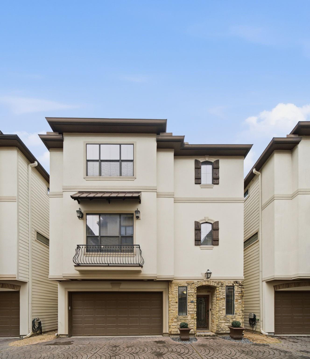
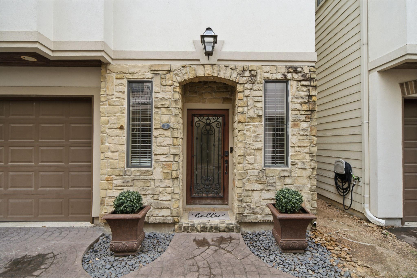
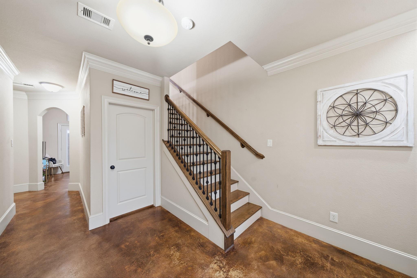
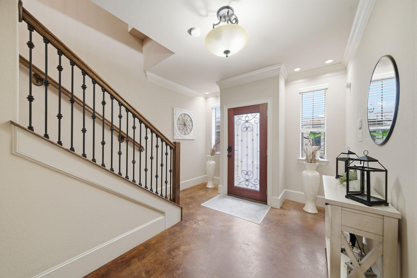
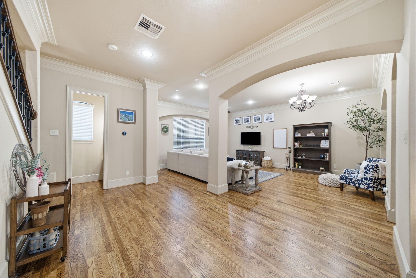
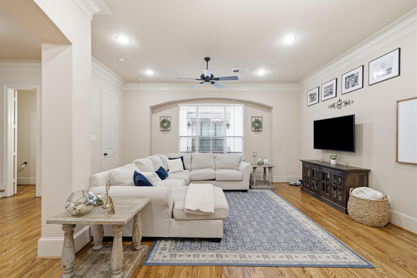
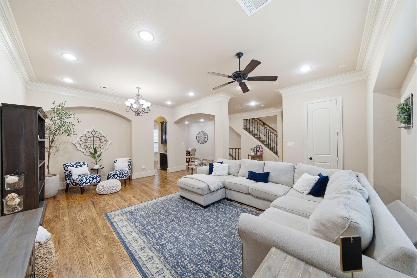
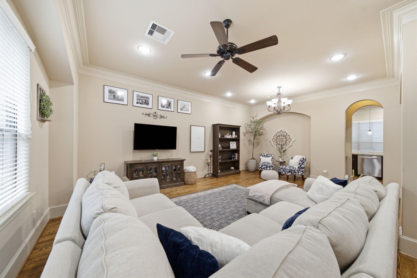
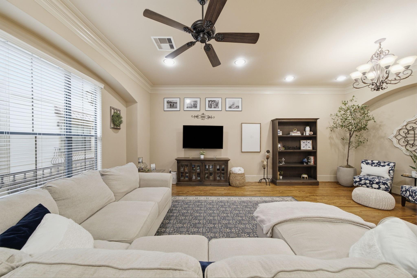
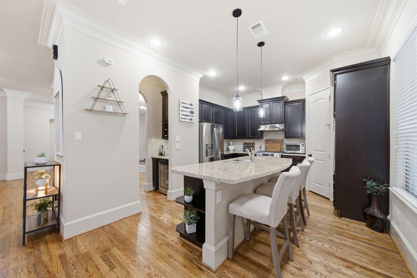
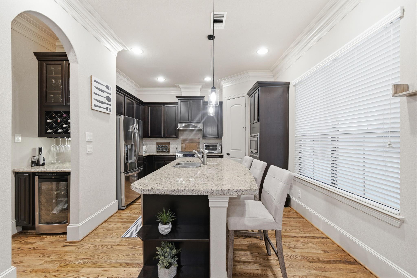
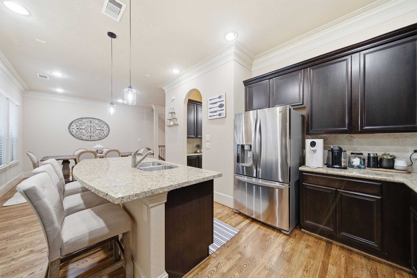
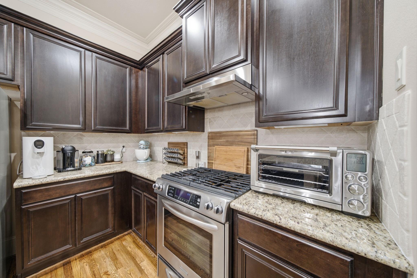
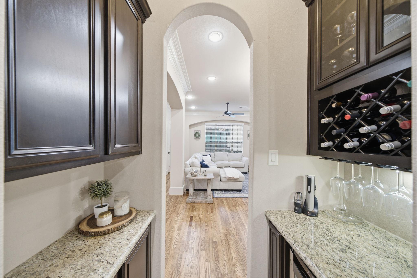
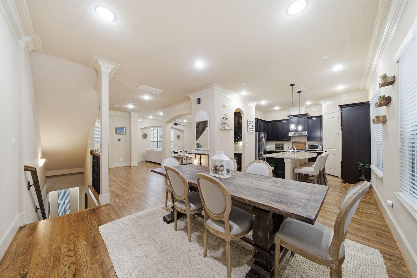
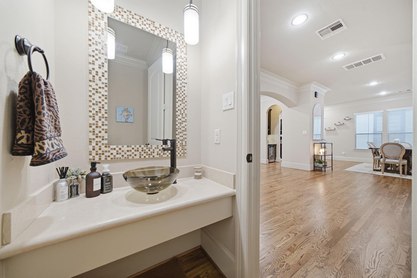
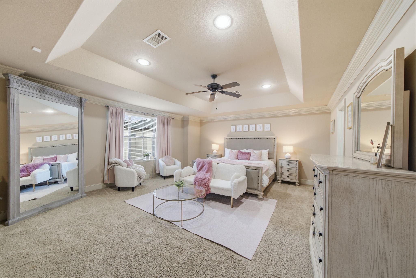
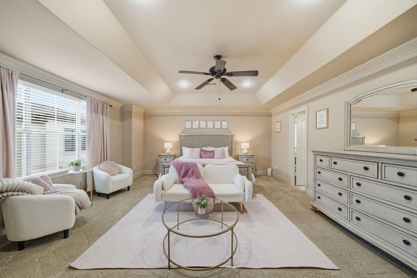
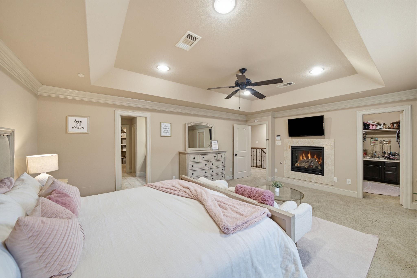
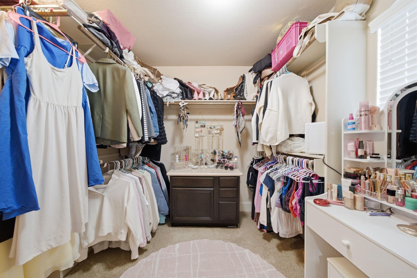
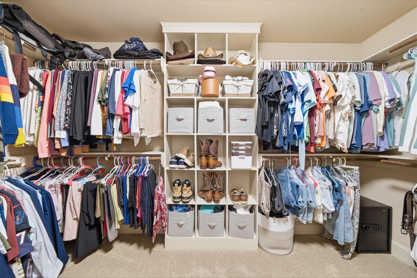
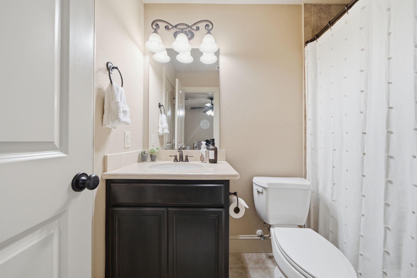
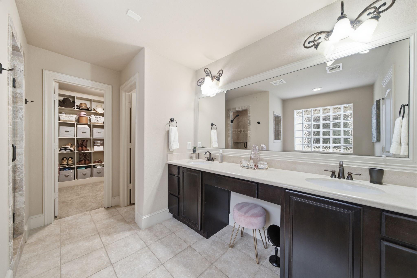
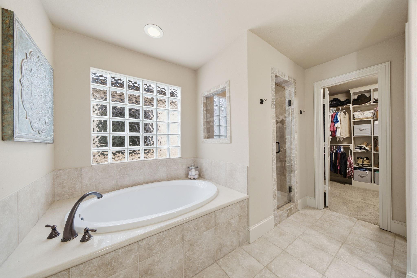
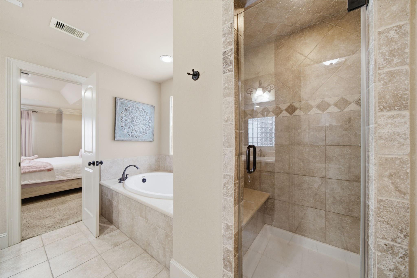
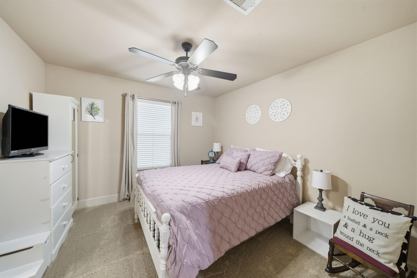
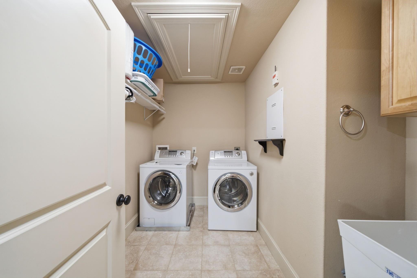
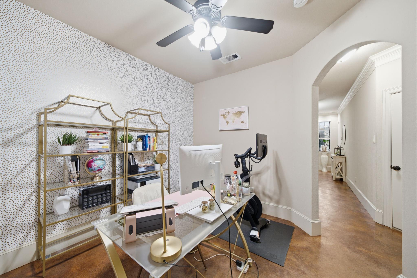
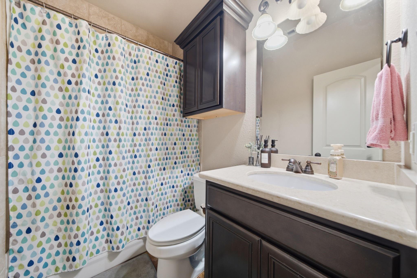
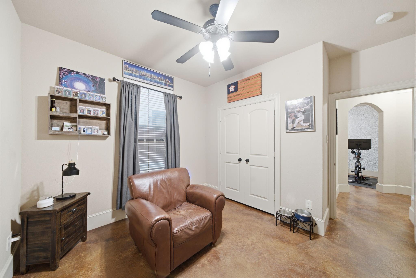
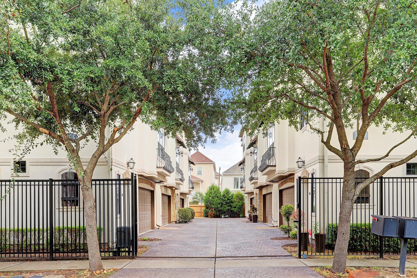
Meticulously maintained free-standing home in a GATED community in Cottage Grove with no HOA. The first floor offers a bedroom and study/flex room that could be converted to a 4th bedroom, a full bath, and access to backyard. 2nd floor living, dining, and kitchen with a dry bar complete with wine refrigerator and wine rack, and a separate serving bar. The home is perfect for entertaining, with expansive kitchen with oversized island. The primary suite is located on the 3rd floor with a sitting area, luxurious ensuite bath with soaking tub and separate shower, and 2 incredible closets! There is abundant storage throughout the home, including an oversized closet under the stairs and large pantry. NEW ROOF in 2024 AND AC 2026 (for 2 floors), and new hardwood floors on the 2nd floor (living and dining level). Oversized utility room with sink, and tankless hot water heater. In the heart of Cottage Grove with easy access to 610, I-10 and all that Heights has to offer.
Overview
Financial
Price:
$509,900
Price/SqFT:
$183.95
HOA Fee:
Tax Rate:
2.12522 %
Est. Monthly:
$7,086 *
Tax Amount:
$10,836
Amenities and features
 Sewer
Sewer Study Room
 Water Access
 Controlled Subdivision
 Energy Efficient
Property & Schools on Map
Floor plans / Dimensions / Descriptions
-
Second FloorLiving:2ndDining:2ndKitchen:2nd
-
Third FloorPrimary Bedroom:TBDBedroom:TBDBath:3rdUtility Room:3rd
-
First FloorBedroom:TBDBath:1stHome Office/Study:1stEntry:1st
-
InteriorFireplace:1/Gaslog FireplaceFloors:Carpet,Concrete,WoodCountertop:GraniteBathroom Description:Half Bath,Primary Bath: Double Sinks,Primary Bath: Separate Shower,Primary Bath: Soaking Tub,Secondary Bath(s): Double Sinks,Secondary Bath(s): Tub/Shower ComboBedroom Desc:1 Bedroom Down - Not Primary BR,1 Bedroom Up,Primary Bed - 3rd Floor,Sitting Area,Split Plan,Walk-In ClosetKitchen Desc:Breakfast Bar,Island w/o Cooktop,PantryRoom Description:1 Living Area,Breakfast Room,Entry,Home Office/Study,Kitchen/Dining Combo,Living Area - 2nd Floor,Living/Dining Combo,Utility Room in HouseHeating:Central GasCooling:Central ElectricConnections:Electric Dryer Connections,Gas Dryer Connections,Washer ConnectionsDishwasher:YesDisposal:YesMicrowave:YesRange:Gas RangeOven:Gas OvenEnergy Feature:Tankless/On-Demand H2O HeaterInterior:Dry Bar,High Ceiling,Prewired for Alarm System,Window Coverings,Wine/Beverage Fridge
-
ExteriorRoof:CompositionFoundation:SlabPrivate Pool:NoExterior Type:StuccoLot Description:Patio LotAccess:Automatic Gate,Driveway GateWater Sewer:Public Sewer,Public WaterFront Door Face:EastArea Pool:NoExterior:Partially Fenced,Side Yard
Listed By:
Gina Fisher
Keller Williams Memorial
The data on this website relating to real estate for sale comes in part from the IDX Program of the Houston Association of REALTORS®. All information is believed accurate but not guaranteed. The properties displayed may not be all of the properties available through the IDX Program. Any use of this site other than by potential buyers or sellers is strictly prohibited.
© 2026 Houston Association of REALTORS®.
GET IN TOUCH
