
For Sale
5935 Preserve Ln Missouri City, TX 77459
$389,000
Description
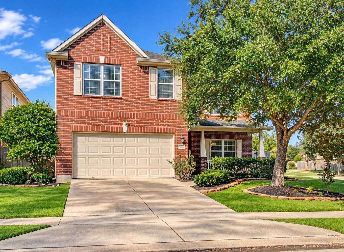
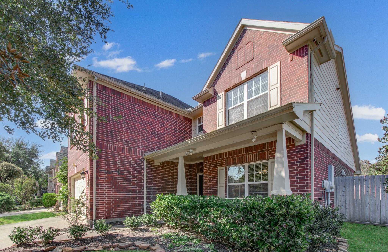
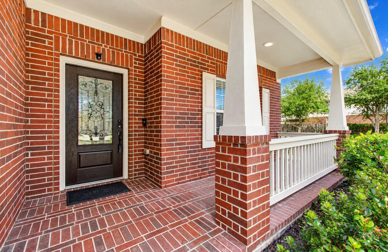
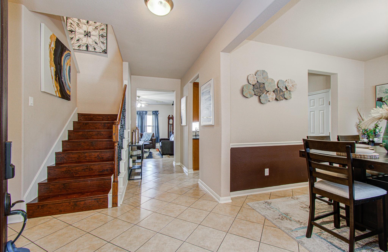
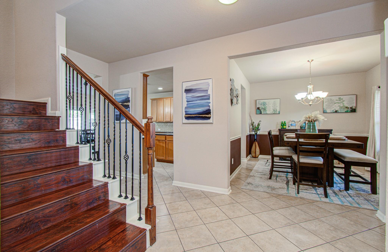
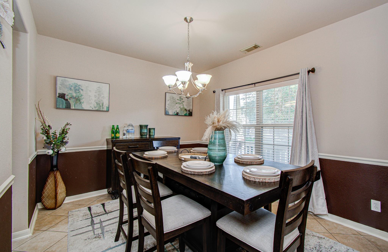
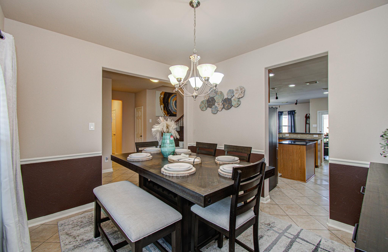
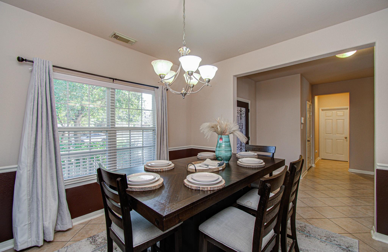
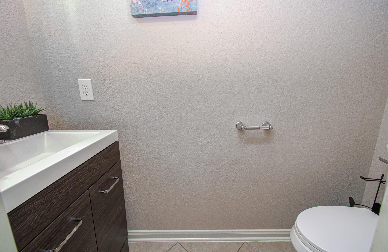
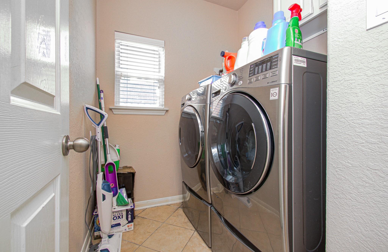
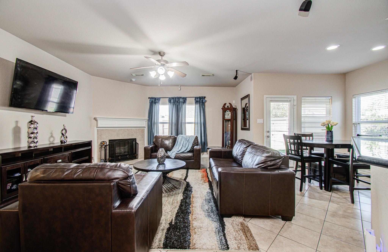
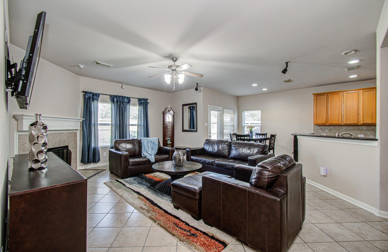
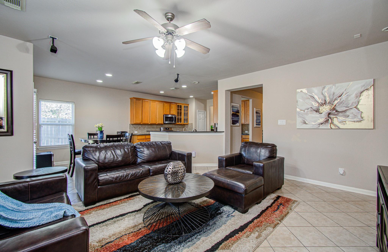
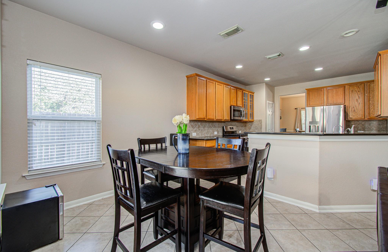
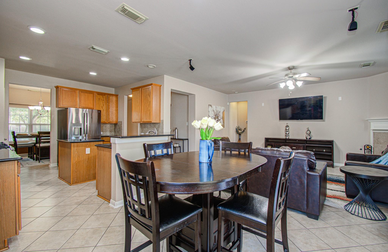
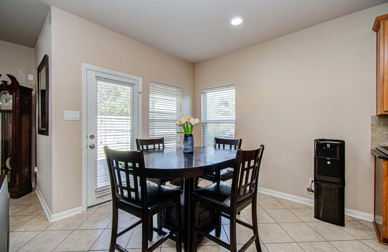
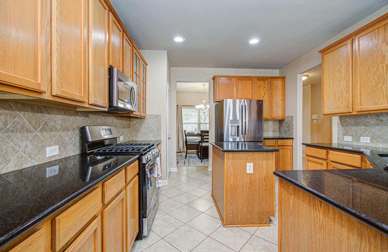
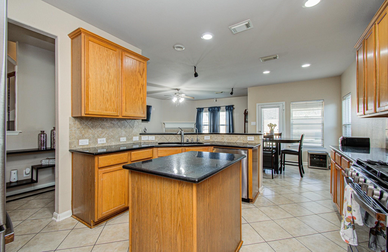
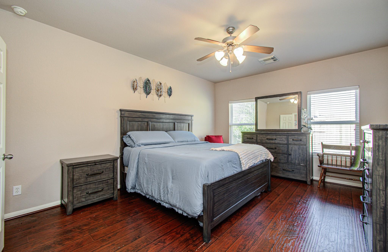
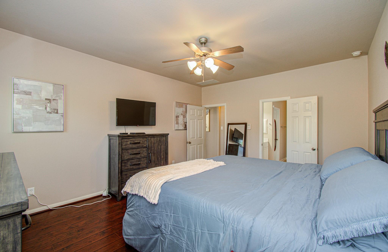
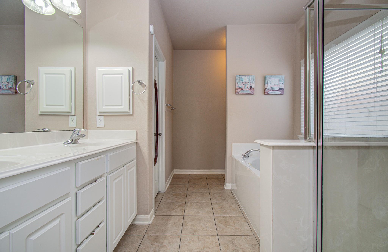
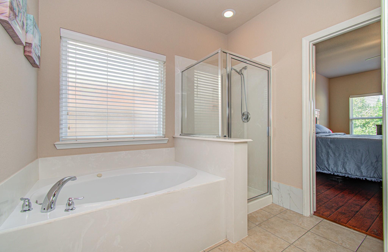
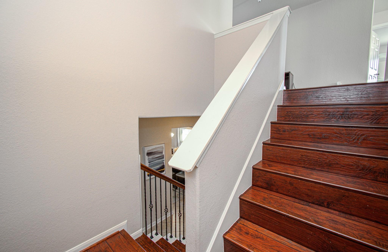
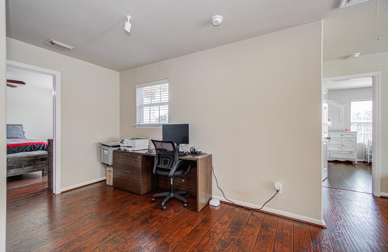
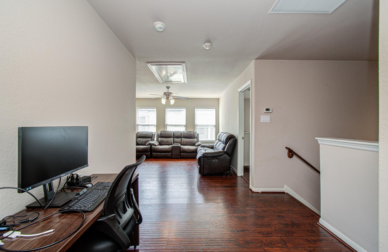
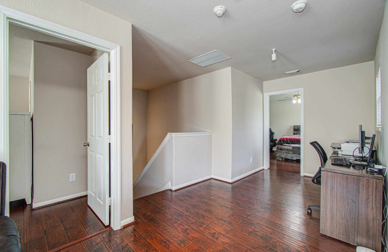
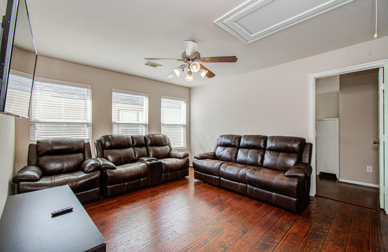
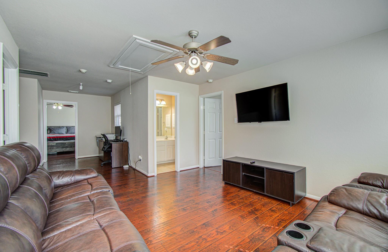
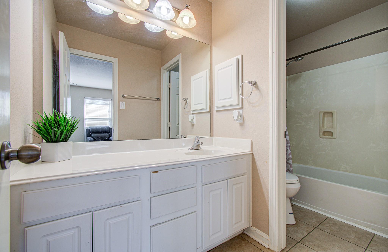
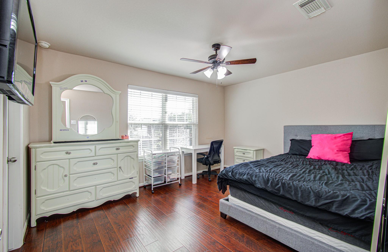
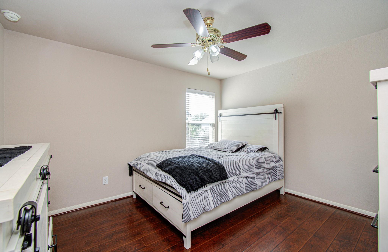
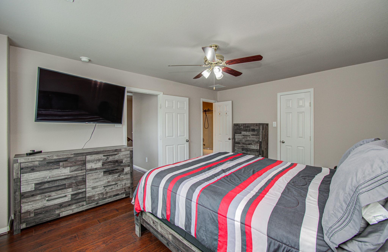
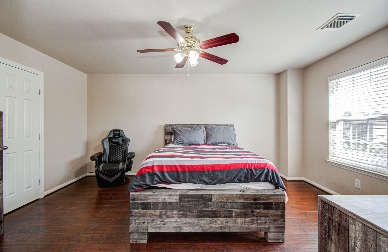
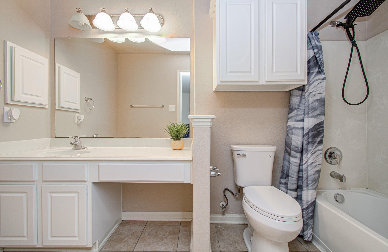
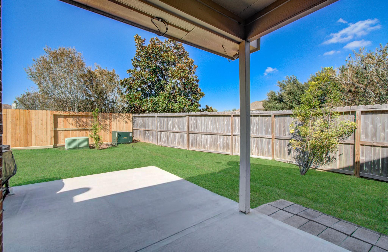
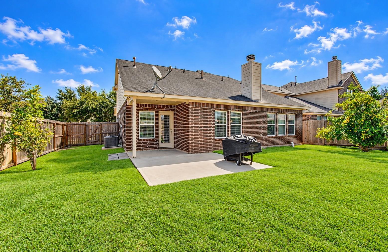
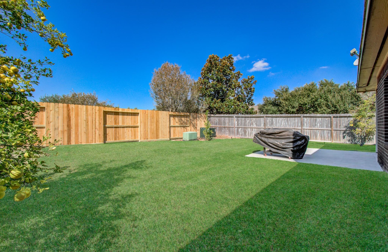
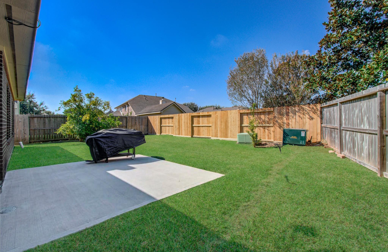
Welcome home to this inviting two-story residence in Sienna Village of Anderson Springs! This spacious 4-bedroom, 3.5-bath home offers a 2-car garage, inviting curb appeal, abundant natural light, and walk-in closets. The first-floor primary suite features a private bath with dual sinks, a separate shower, and a whirlpool tub. Enjoy a functional layout with formal dining, a welcoming living room, an island kitchen with granite countertops, breakfast area, and half bathroom. The game/media area provides space for recreation, entertainment, or relaxation. The covered front/back porches offer shaded outdoor enjoyment. Interior features include laminate wood flooring and tile flooring. Recent improvements include an HVAC system replaced in 2022, upgraded electrical panel in 2026, and replacement of the back fence in 2026. Conveniently located near major highways, dining, and local amenities, zoned to Fort Bend ISD schools. Schedule your showing and explore all this home has to offer!
Overview
Financial
Price:
$389,000
Price/SqFT:
$144.83
HOA Fee:
$1580 Annually
Tax Rate:
2.6014 %
Est. Monthly:
$6,017 *
Tax Amount:
$10,119
Amenities and features
 Media Room
 Patio/Deck
 Public Pool
 Sewer
Sewer Water Access
 Yard
Yard Corner Lot
 Energy Efficient
Property & Schools on Map
Floor plans / Dimensions / Descriptions
-
First FloorLiving:20 x 16Dining:12 x 12Kitchen:11 x 10Breakfast:10 x 10Primary Bedroom:16 x 13Utility Room:1st
-
Second FloorPrimary Bedroom:13 x 11Bedroom:13 x 11Bedroom 2:13 x 10Media Room:18 x 12
-
InteriorFireplace:1Floors:Laminate,TileCountertop:GraniteBathroom Description:Half Bath,Primary Bath: Double Sinks,Primary Bath: Jetted Tub,Primary Bath: Separate Shower,Primary Bath: Shower Only,Secondary Bath(s): Tub/Shower Combo,Two Primary BathsBedroom Desc:3 Bedrooms Up,En-Suite Bath,Primary Bed - 1st Floor,Primary Bed - 2nd Floor,Walk-In ClosetKitchen Desc:Island w/o Cooktop,Kitchen open to Family Room,PantryRoom Description:1 Living Area,Family Room,Formal Dining,Gameroom Up,Kitchen/Dining Combo,Living Area - 1st Floor,Loft,Utility Room in HouseHeating:Central GasCooling:Central ElectricConnections:Gas Dryer Connections,Washer ConnectionsDishwasher:YesDisposal:YesMicrowave:YesRange:Gas RangeOven:Gas OvenEnergy Feature:Ceiling Fans,Energy Star Appliances,Energy Star/CFL/LED LightsInterior:Fire/Smoke Alarm
-
ExteriorRoof:CompositionFoundation:SlabPrivate Pool:NoExterior Type:BrickLot Description:CornerWater Sewer:Public Sewer,Public WaterArea Pool:YesExterior:Back Yard Fenced,Covered Patio/Deck,Fully Fenced,Porch
Listed By:
Chanette Murphy
Shelley Naiser Properties
The data on this website relating to real estate for sale comes in part from the IDX Program of the Houston Association of REALTORS®. All information is believed accurate but not guaranteed. The properties displayed may not be all of the properties available through the IDX Program. Any use of this site other than by potential buyers or sellers is strictly prohibited.
© 2026 Houston Association of REALTORS®.
GET IN TOUCH
