
For Sale
5930 Kiam St Houston, TX 77007
$500,000
Description
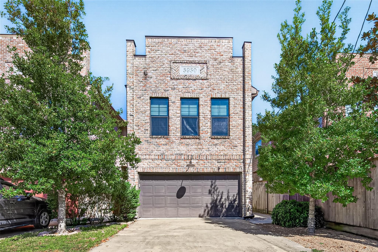
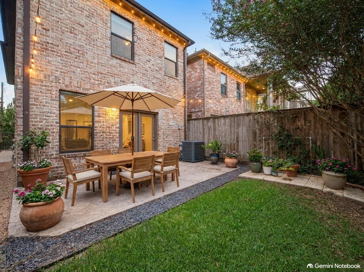
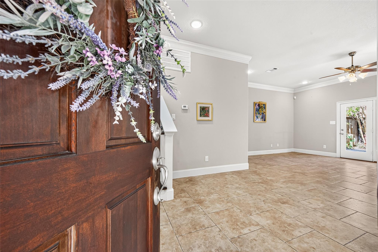
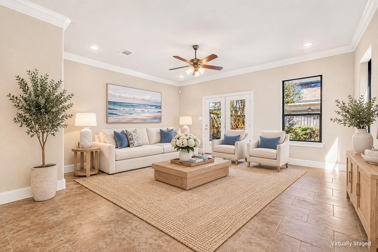
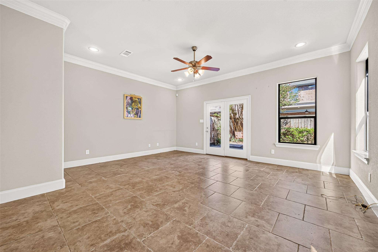
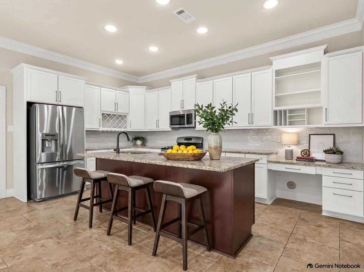
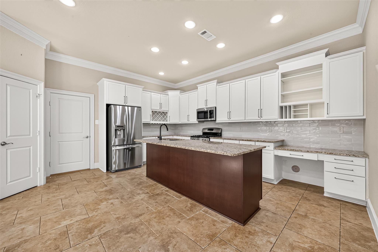
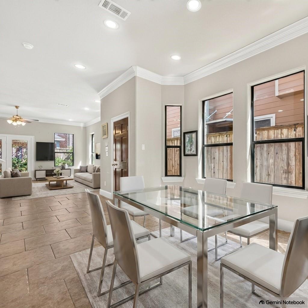
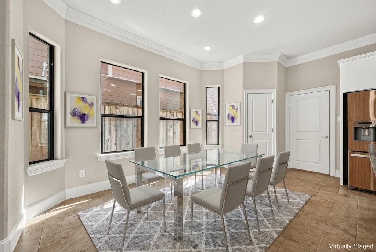
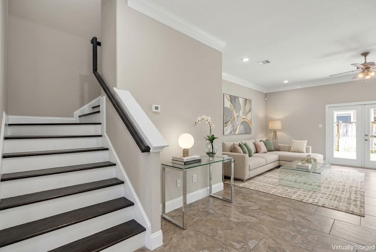
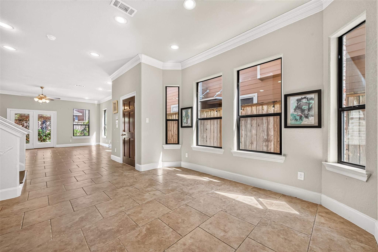
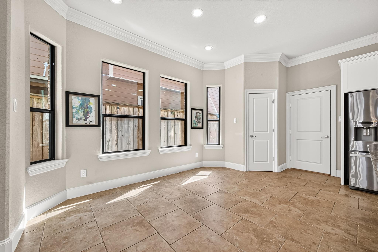
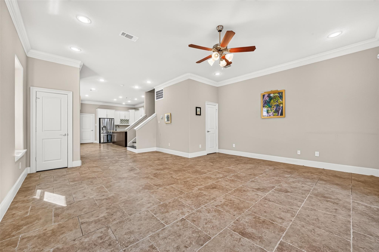
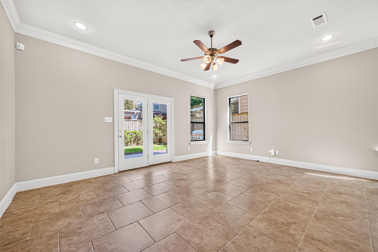
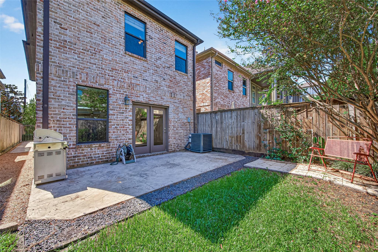
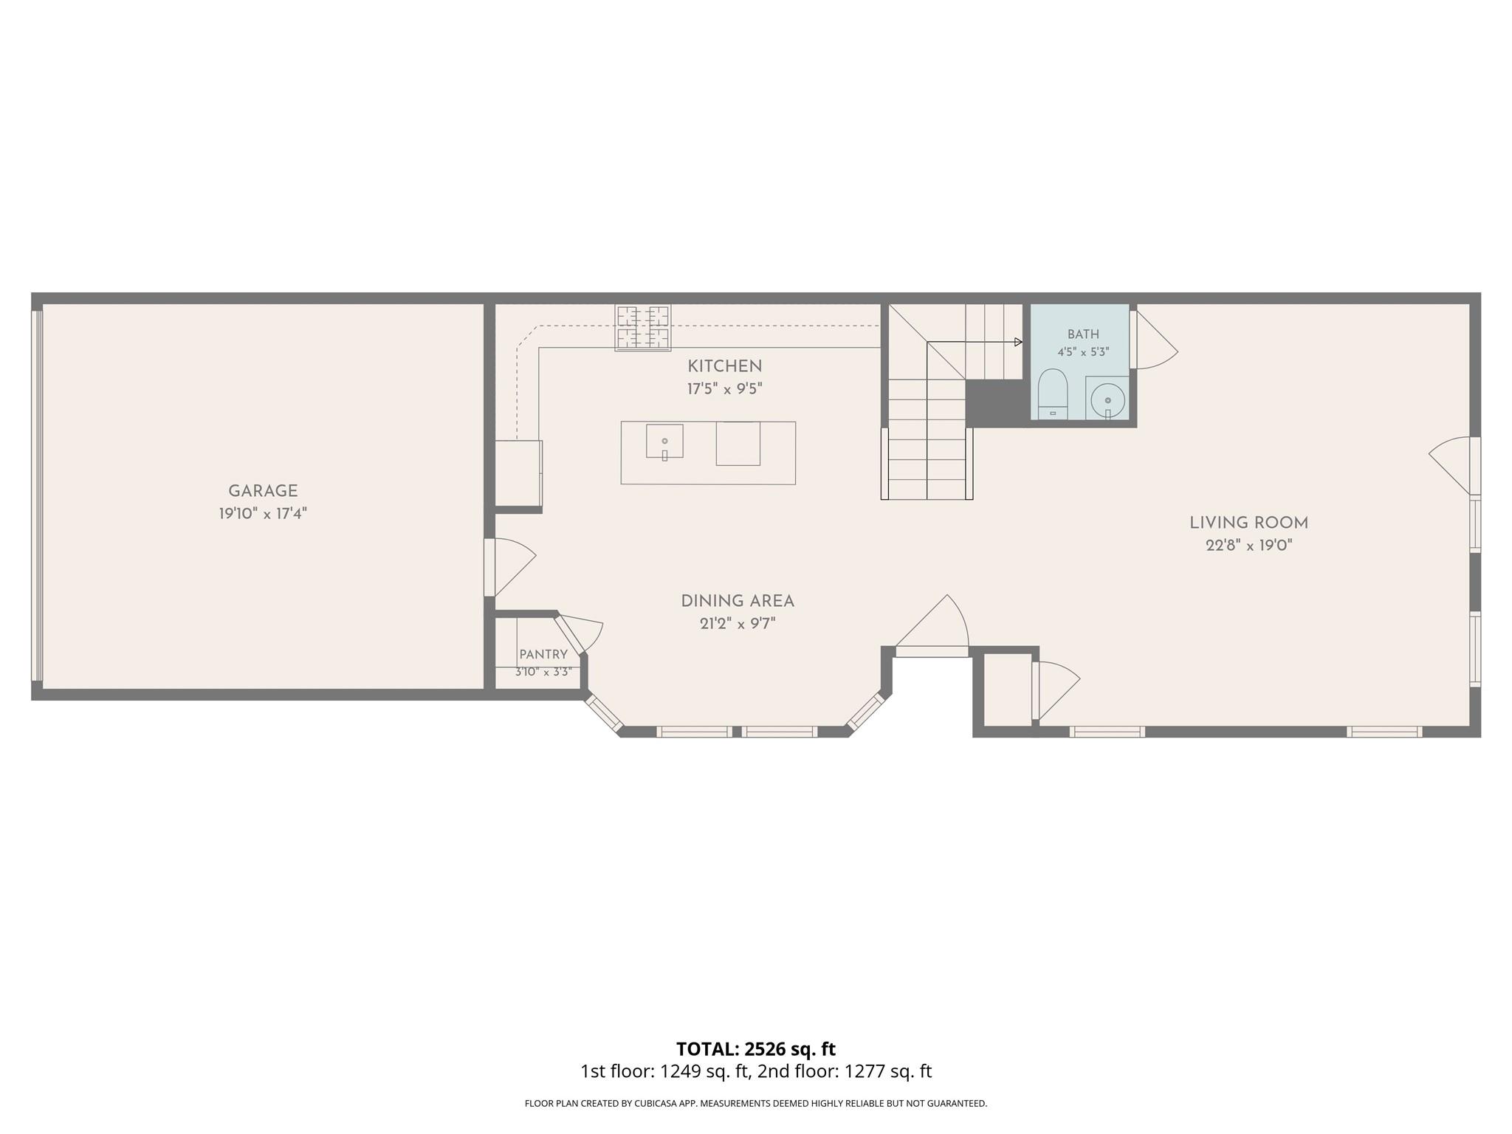
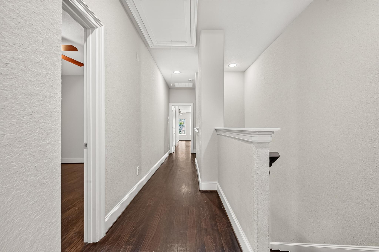
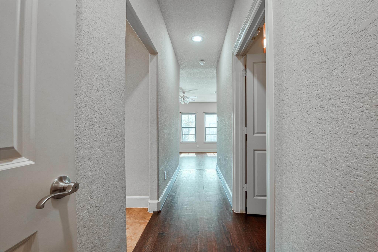
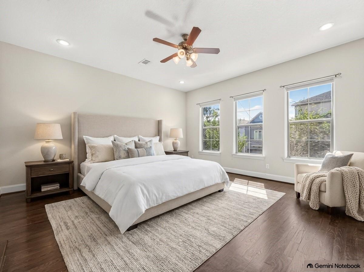
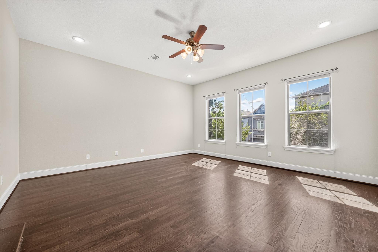
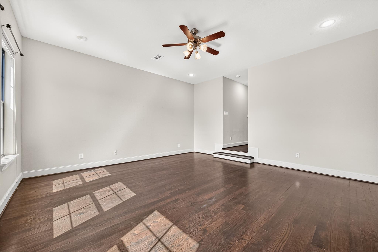
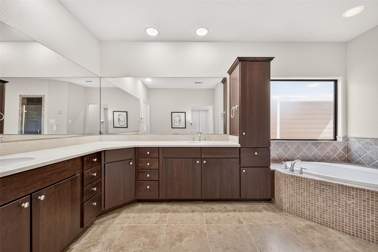
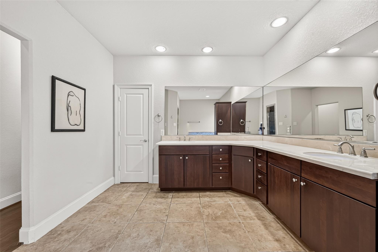
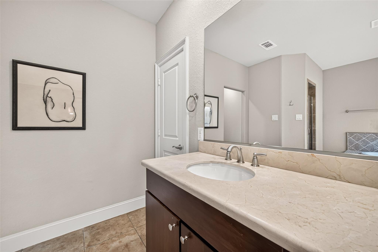
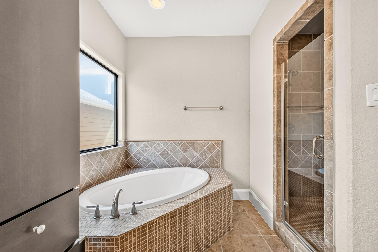
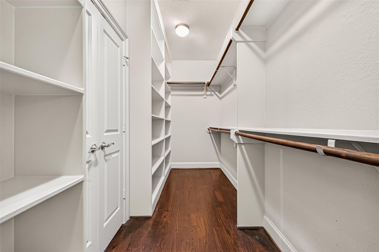
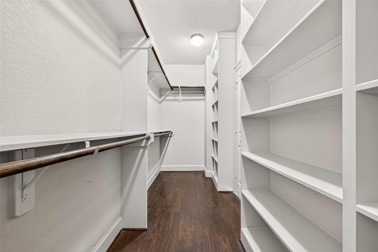
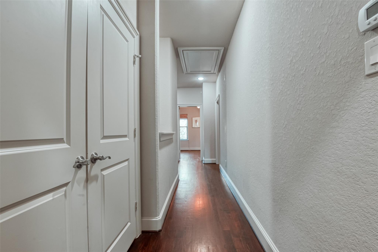
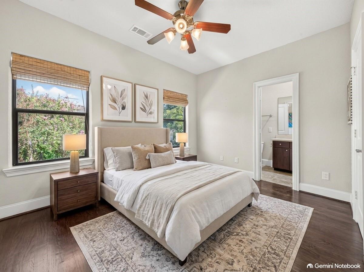
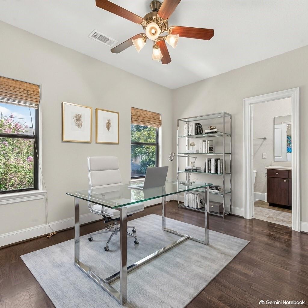
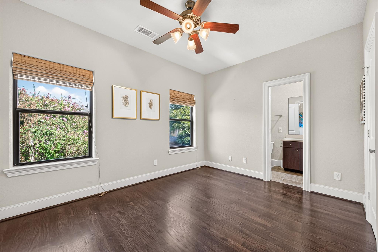
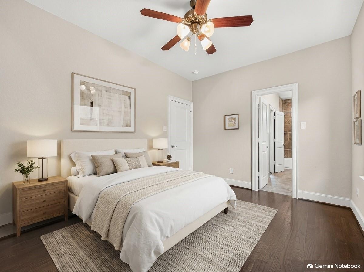
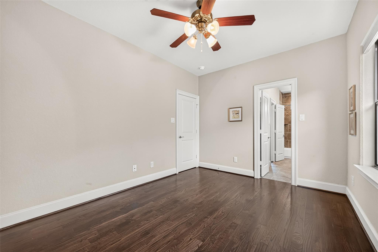
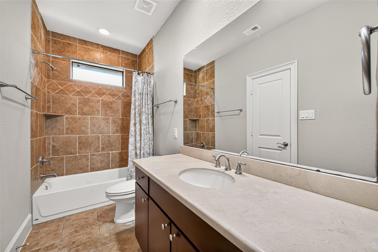
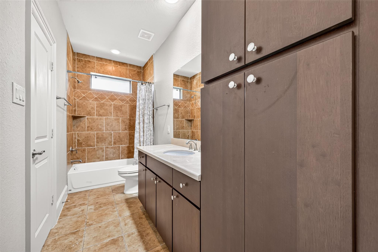
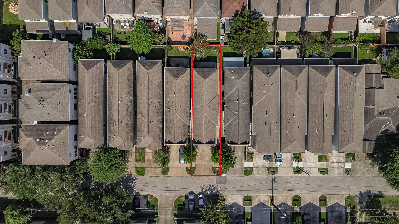
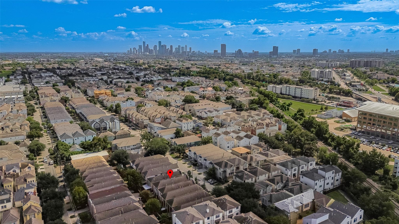
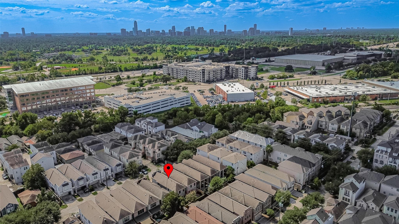
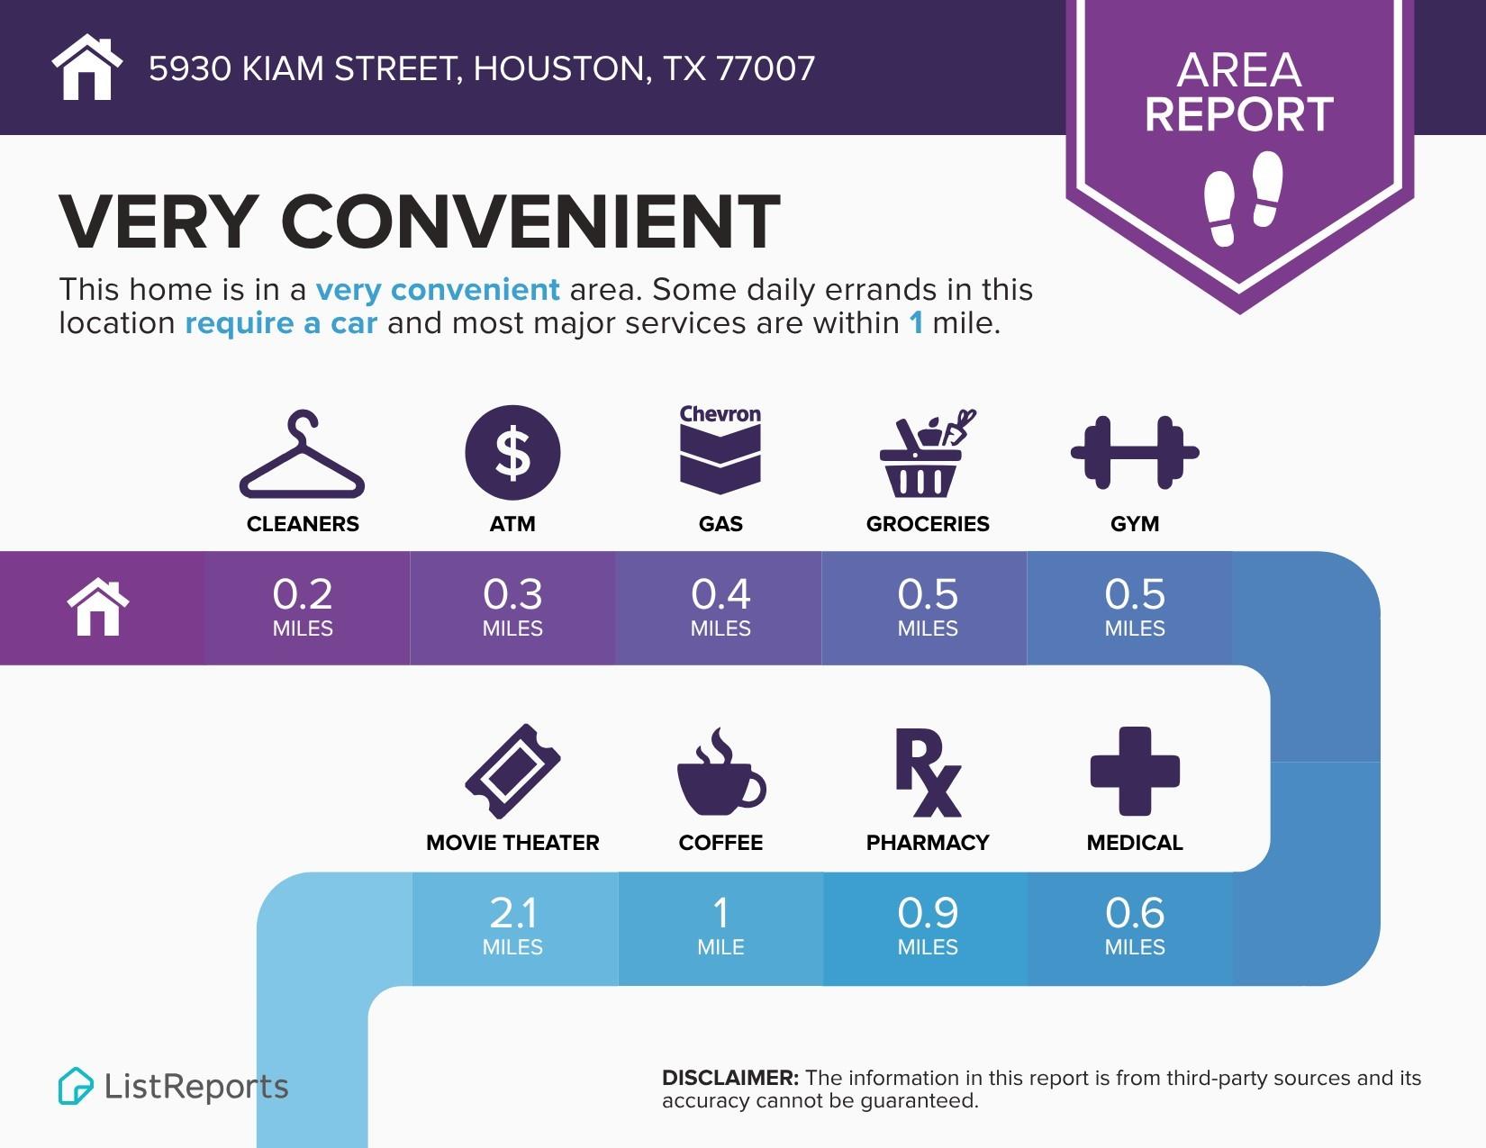
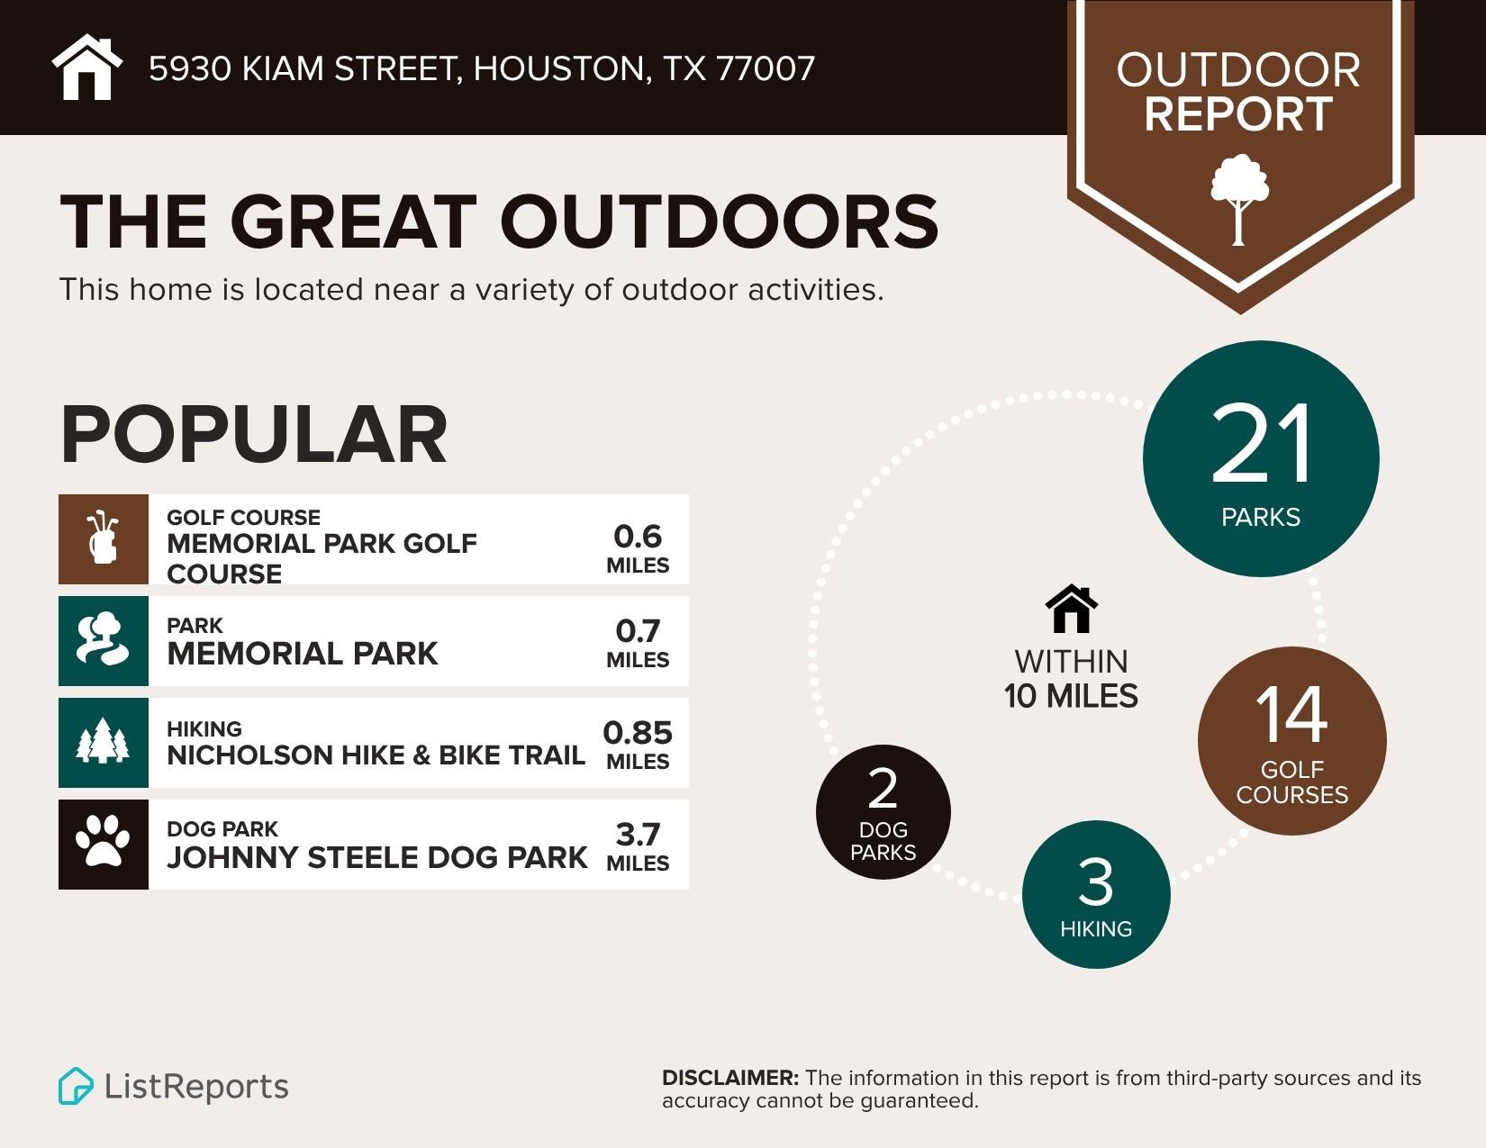
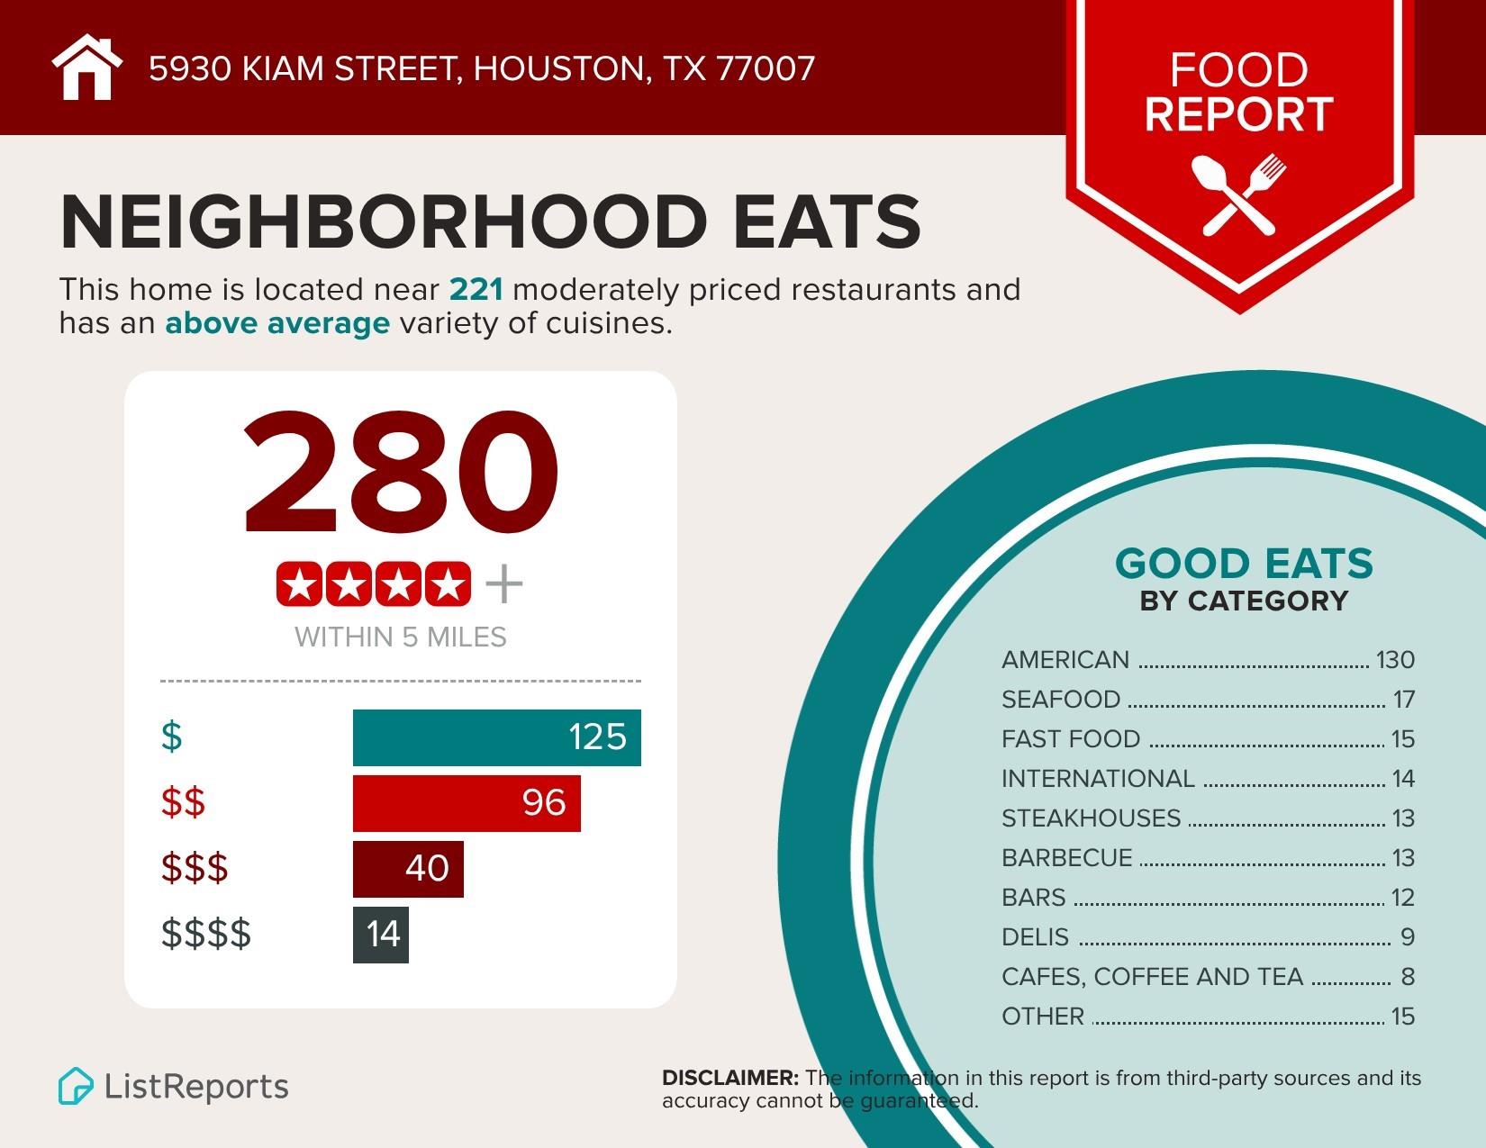
BEAUTIFUL BRICK, NO HOA, PRIVATE BACKYARD, FIRST FLOOR LIVING. 2,176sf, 3 BD, 2.5 BTH, large 2,688 sf Lot, located on QUIET ST, west side of COTTAGE GROVE. STEPS to Cottage Grove & Memorial Parks, Golf Course & Trails. Easy access to Major Freeways, MINS to Heights, Downtown, Med Center, Energy Corridor + countless shopping & dining venues. Features: High Ceilings, Neutral Tile & Hardwoods, Granite Countertops. Open concept Kitchen/Dining area, large Center Island, generous Worktops & Seating Areas, Open Living Room, Backyard/Patio w Grass area—perfect for hosting gatherings + ideal setting for everyday living & entertaining. AWESOME Primary Suite, spacious Fitted Closet, huge EnSuite, Double Vanities, Soaker Tub, sep Shower. Ample Storage options! +2 Generous Guest BRs sharing ensuite BTH w tub/shower combo. Double Garage, Epoxy Floor, Private Driveway +extra parking spaces opposite. *Enjoy the best of city living in optimal inner loop location* DON'T DELAY-SCHEDULE TO VIEW TODAY!
Overview
Financial
Price:
$500,000
Price/SqFT:
$229.78
HOA Fee:
Tax Rate:
2.12522 %
Est. Monthly:
$7,213 *
Tax Amount:
$10,626
Amenities and features
 Patio/Deck
 Sewer
 Water Access
 Yard
 Energy Efficient
Property & Schools on Map
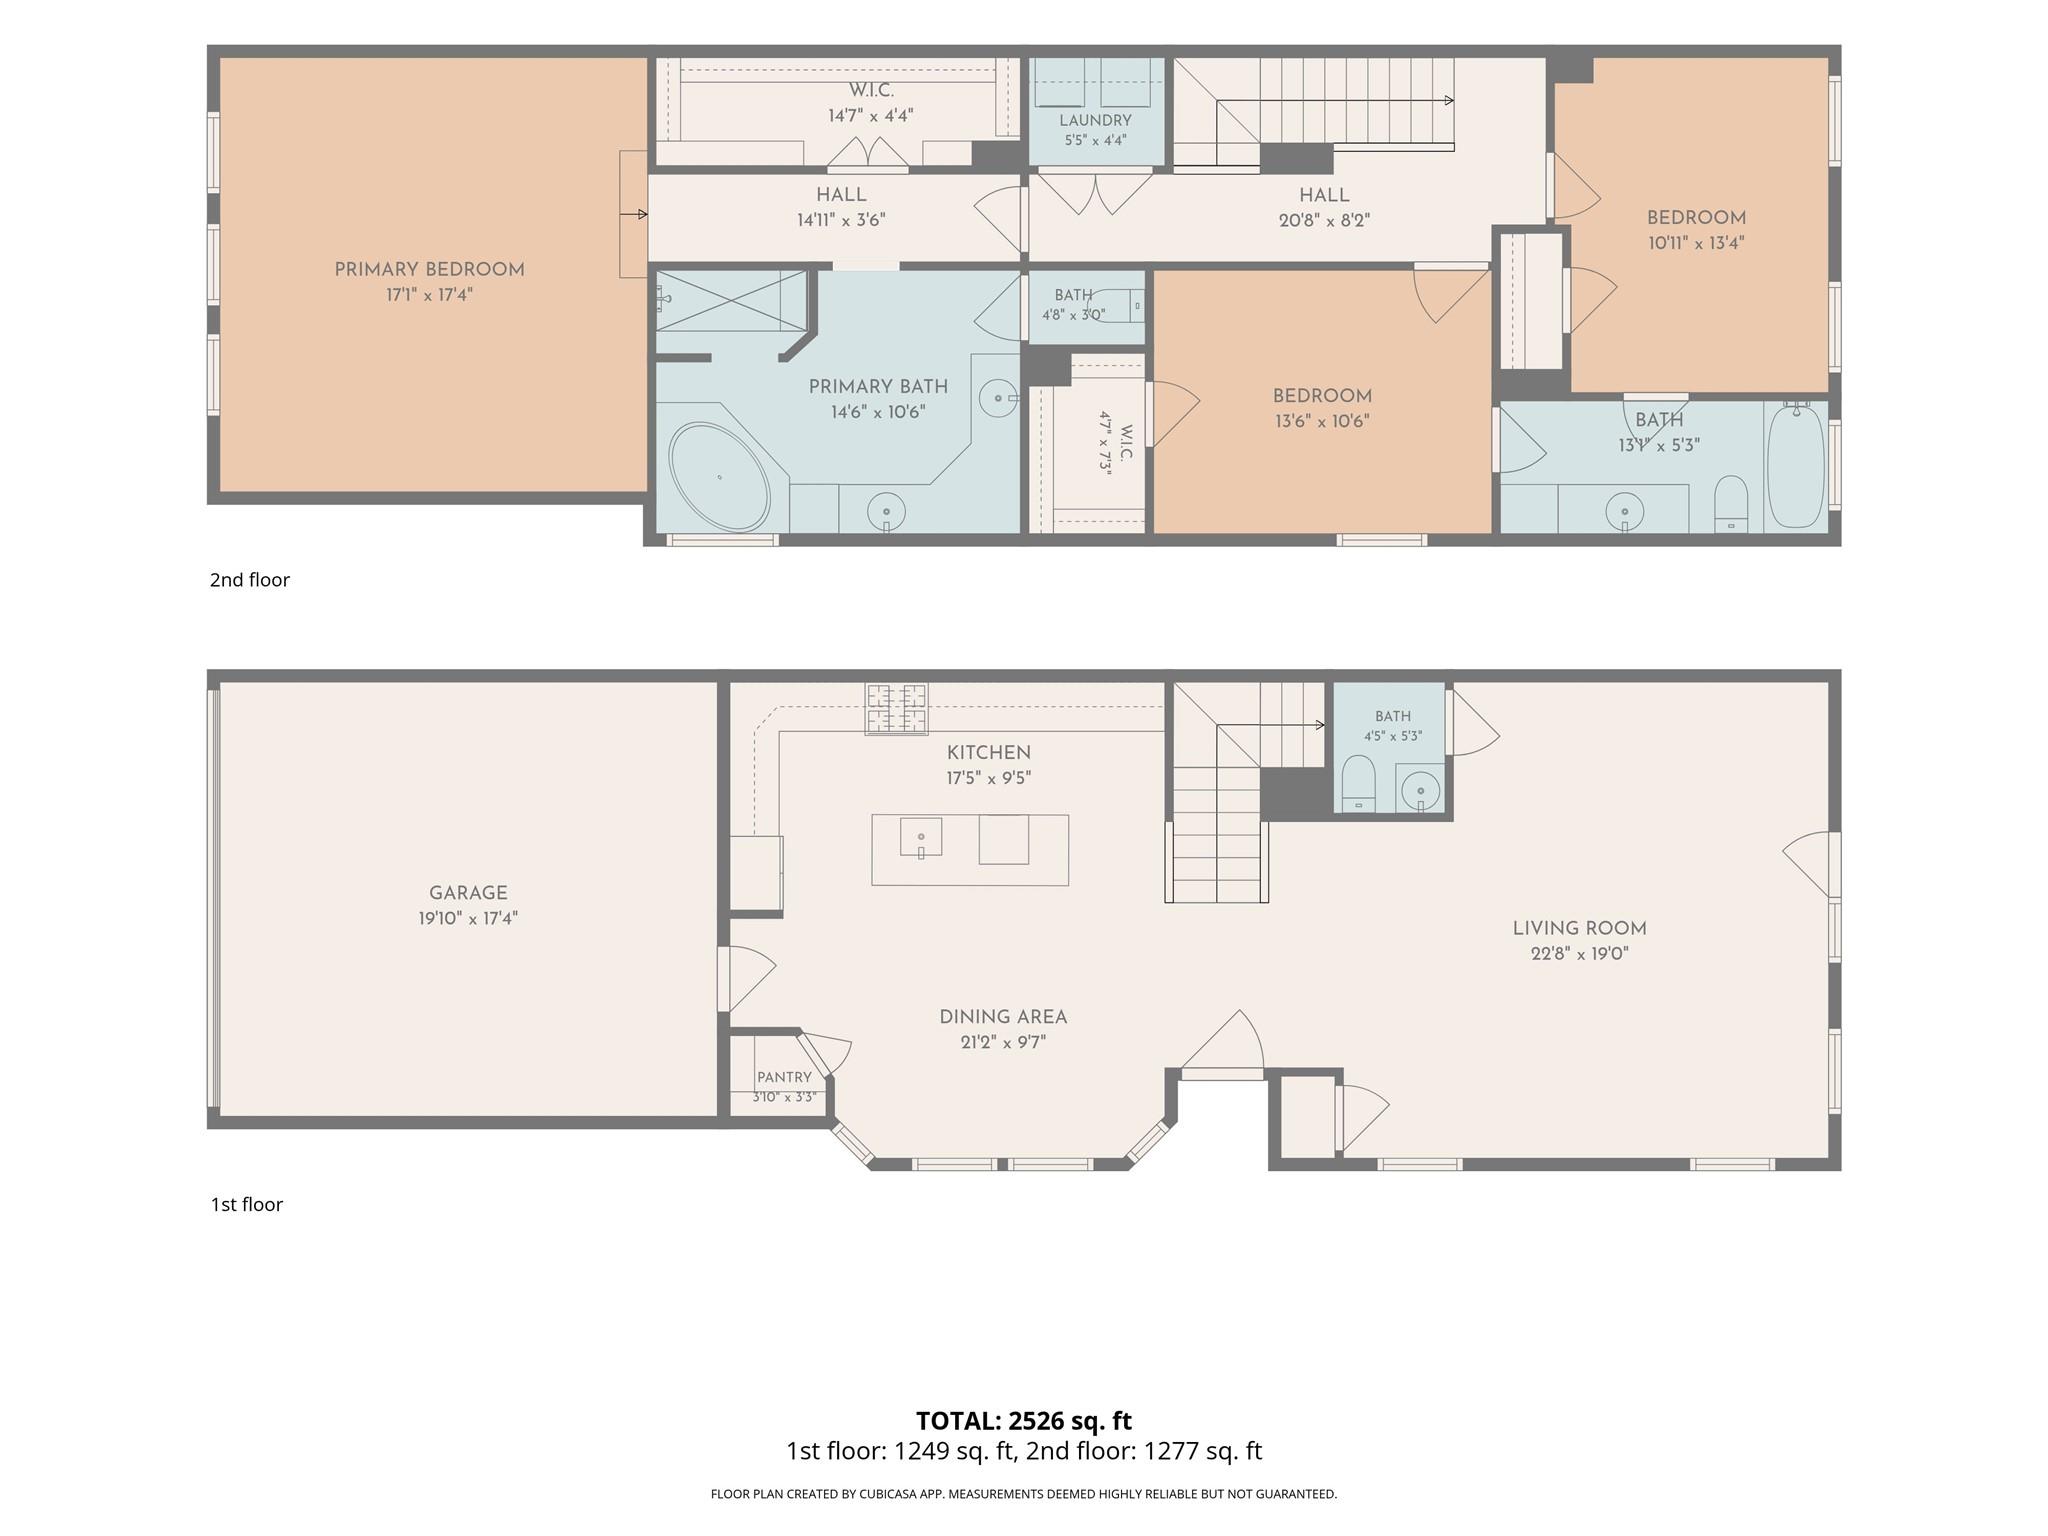
Floor plans / Dimensions / Descriptions
-
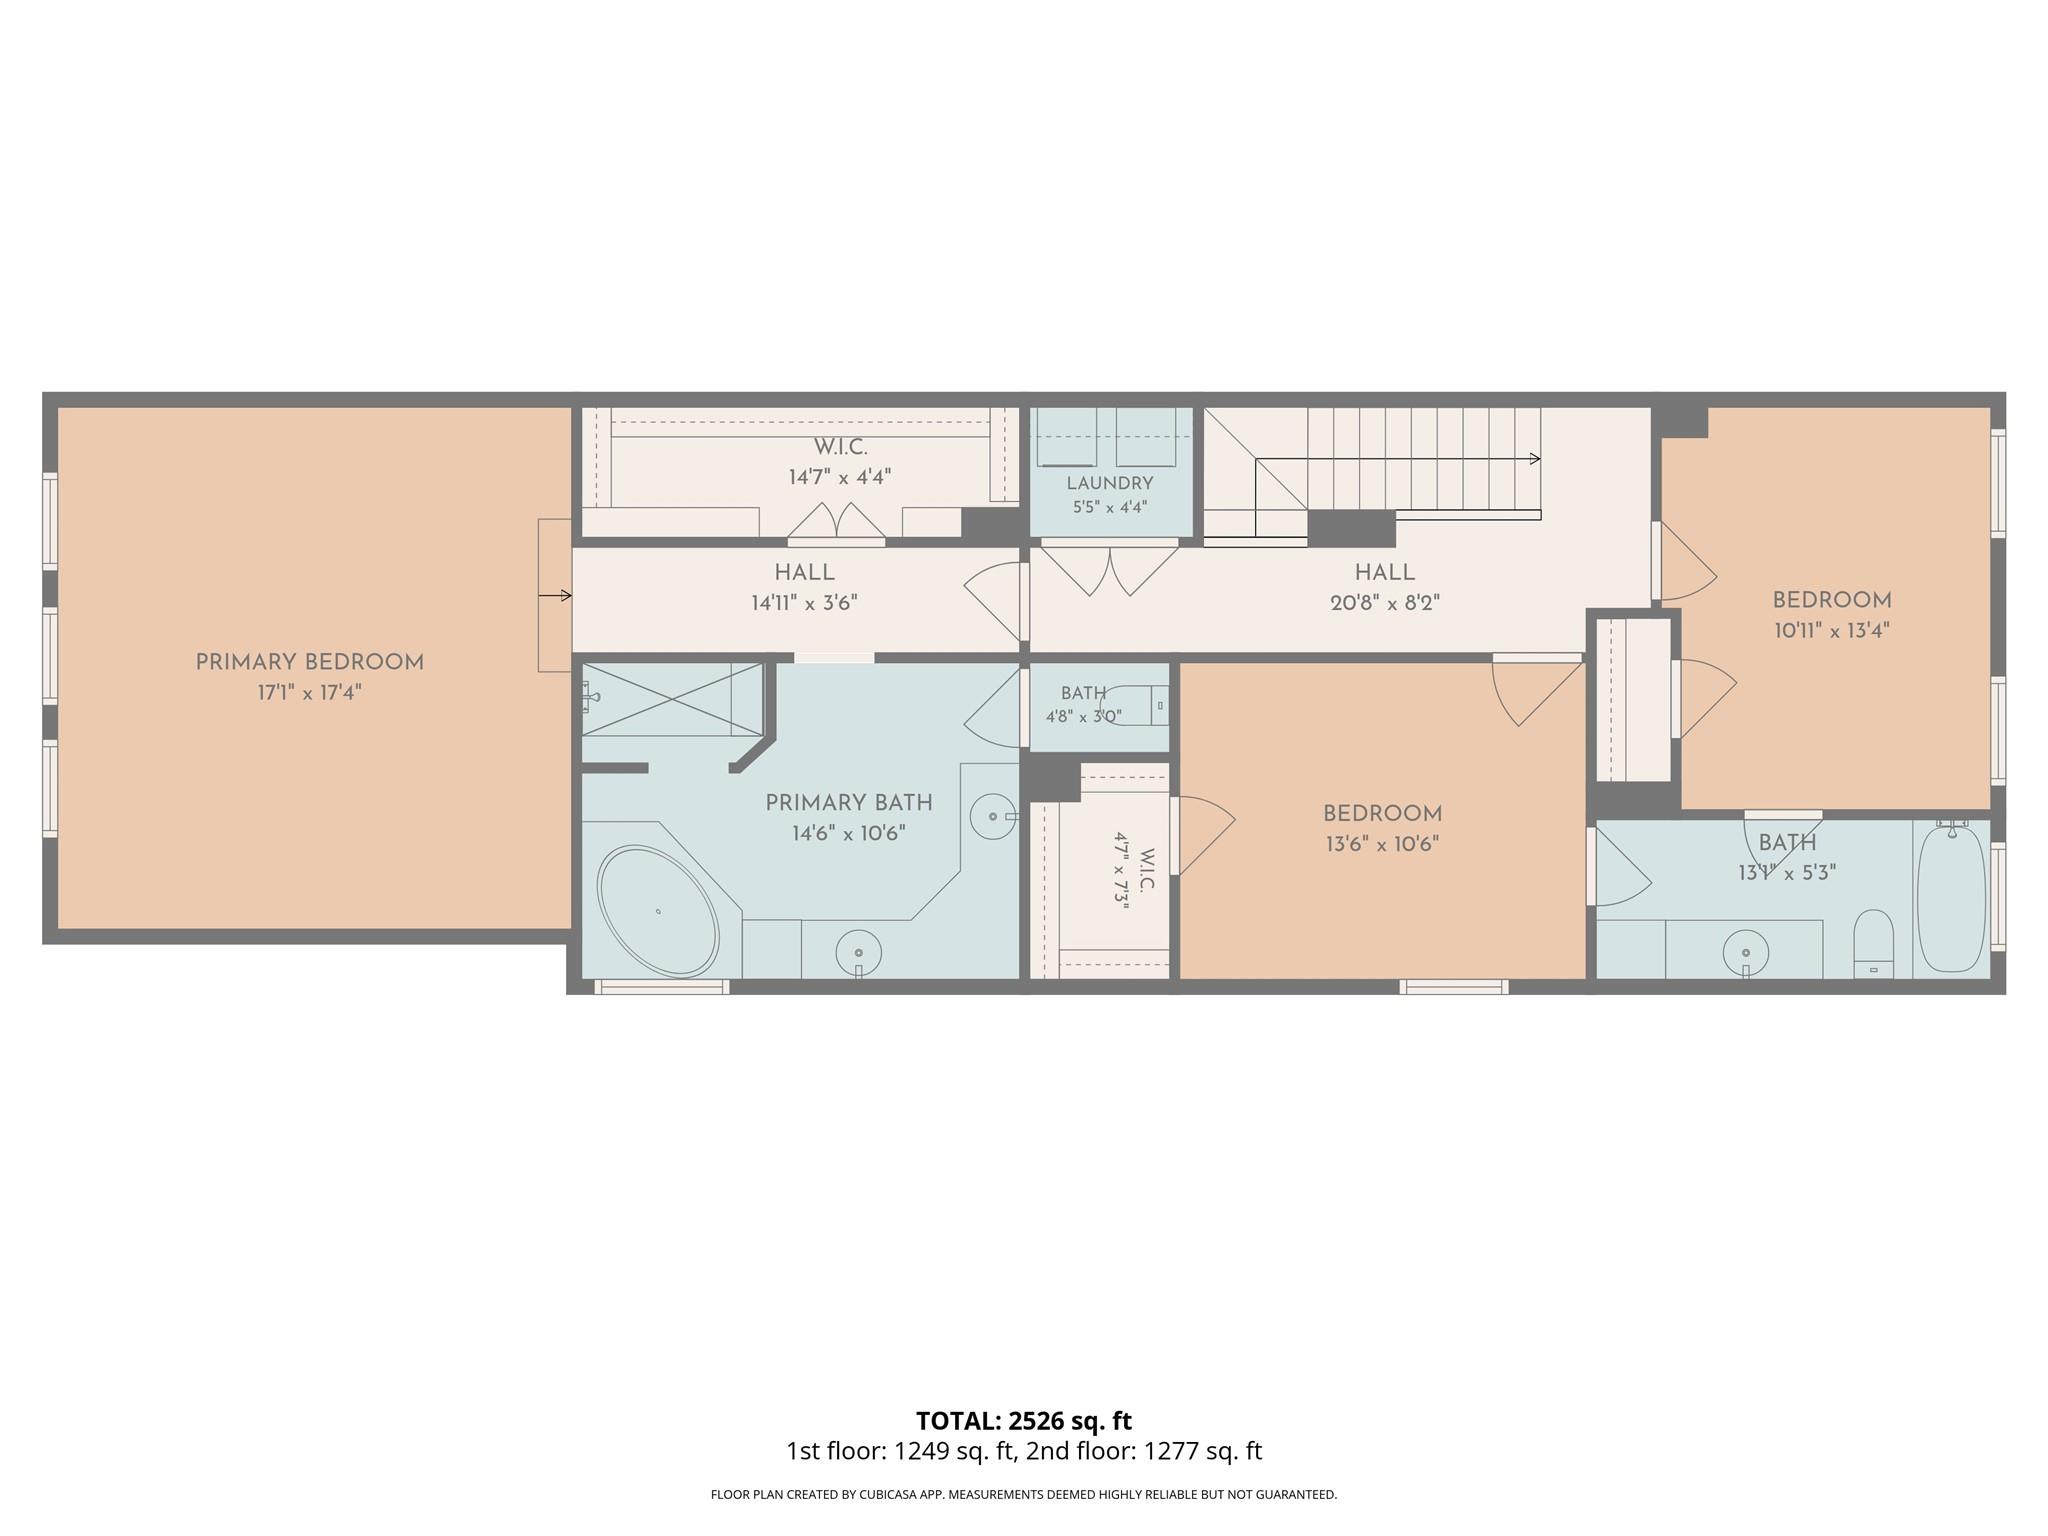
First FloorLiving:22'5" x 18'9"Dining:12'11" x 10'3"Kitchen:17'3" x 9'9"
-
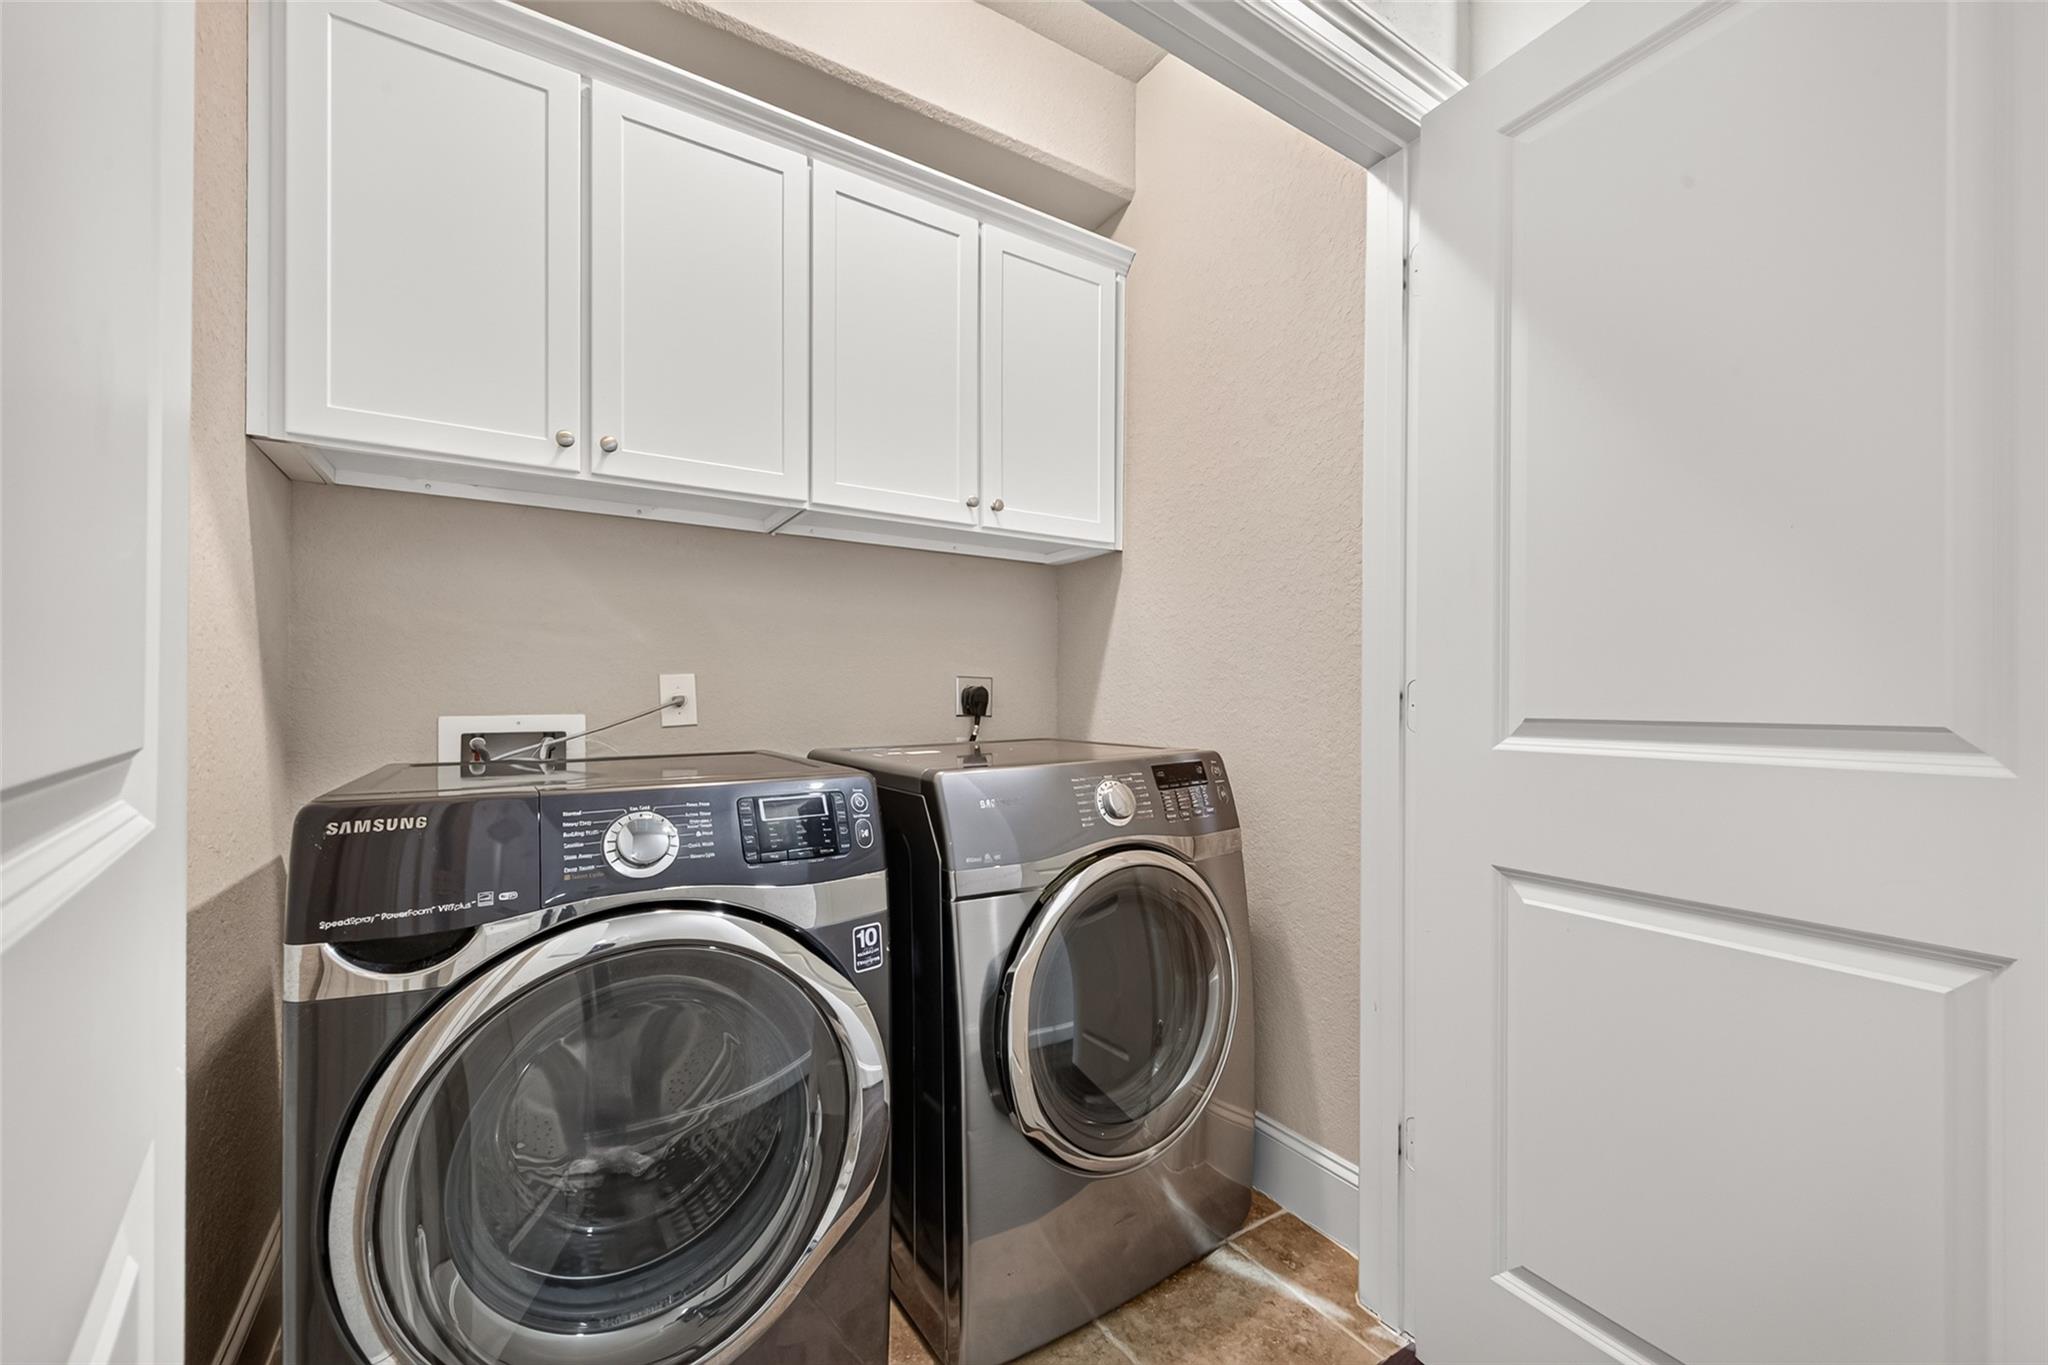
Second FloorPrimary Bedroom:17'3" x 16'10"Bedroom:10'3" x 13'6"Bedroom 2:13'5" x 10'2"Primary Bath:14'11" x 10'6"Bath:13'1" x 4'11"Utility Room:5'9" x 3'8"
-
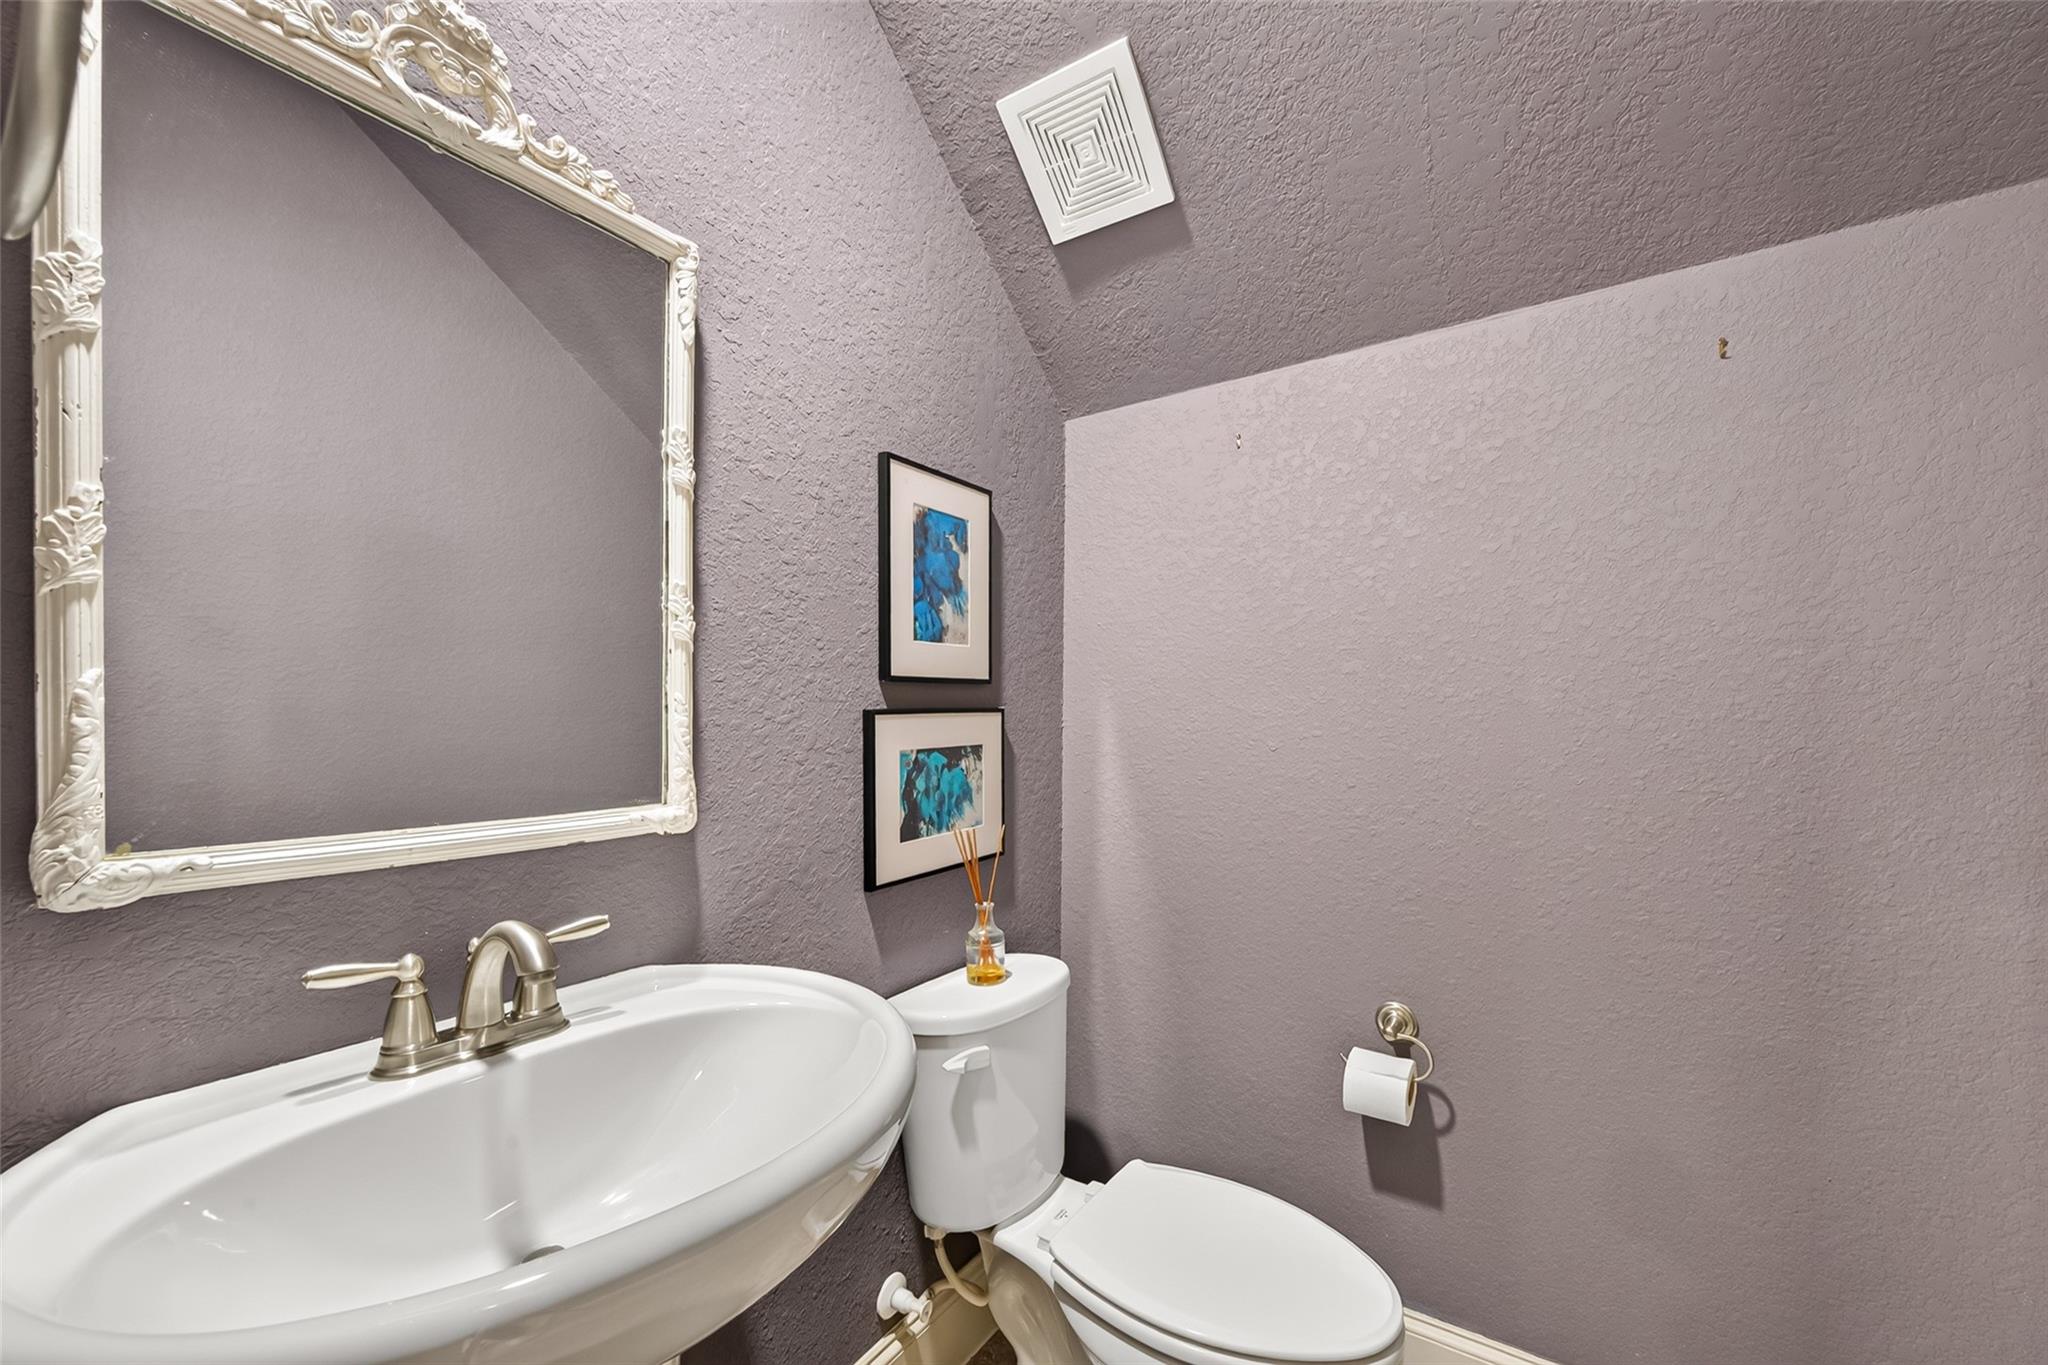
InteriorFloors:Tile,WoodCountertop:Quartz/GraniteBathroom Description:Full Secondary Bathroom Down,Half Bath,Primary Bath: Double Sinks,Primary Bath: Separate Shower,Primary Bath: Soaking Tub,Secondary Bath(s): Tub/Shower Combo,Vanity AreaBedroom Desc:3 Bedrooms Up,All Bedrooms Up,Primary Bed - 2nd Floor,Walk-In ClosetKitchen Desc:Island w/o Cooktop,Kitchen open to Family Room,Pantry,Pots/Pans Drawers,Under Cabinet Lighting,Walk-in PantryRoom Description:Butlers Pantry,Entry,Family Room,Formal Dining,Kitchen/Dining Combo,Living Area - 1st Floor,Living/Dining Combo,Utility Room in HouseHeating:Central GasCooling:Central ElectricConnections:Electric Dryer Connections,Gas Dryer Connections,Washer ConnectionsDishwasher:YesDisposal:YesCompactor:NoMicrowave:YesRange:Gas Cooktop,Gas RangeOven:Gas Oven,Single OvenIce Maker:NoEnergy Feature:Ceiling Fans,Digital Program Thermostat,HVAC>13 SEER,Insulated/Low-E windows,Insulation - Batt,North/South Exposure,Radiant Attic Barrier,Solar ScreensInterior:Alarm System - Owned,Crown Molding,Dry Bar,Dryer Included,Fire/Smoke Alarm,Formal Entry/Foyer,High Ceiling,Refrigerator Included,Washer Included,Window Coverings
-
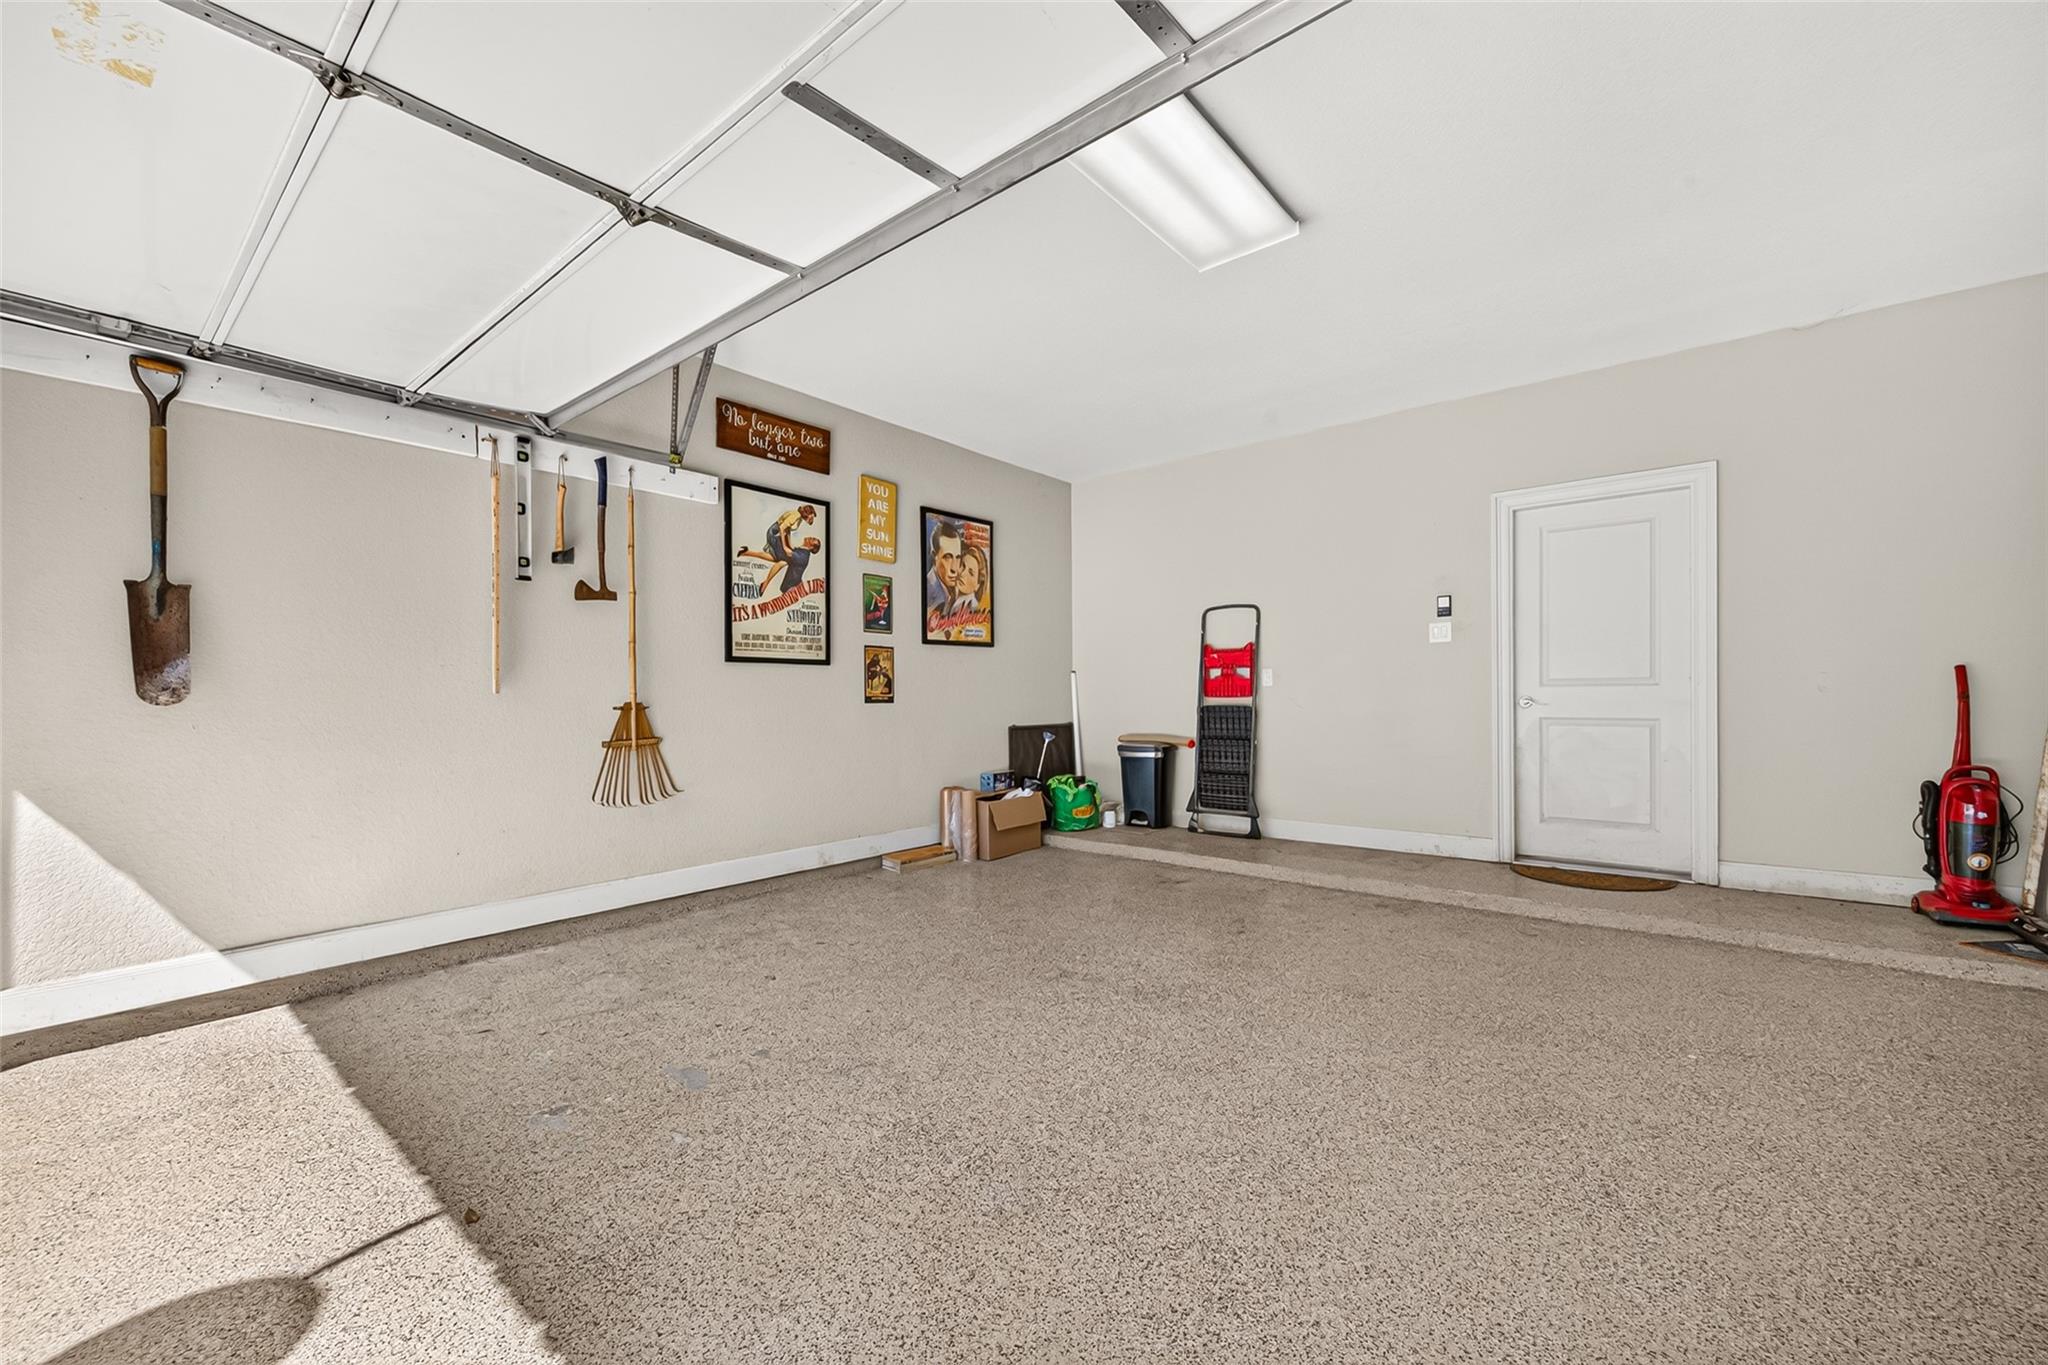
ExteriorRoof:CompositionFoundation:SlabPrivate Pool:NoExterior Type:BrickLot Description:Subdivision LotGarage Carport:Additional Parking,Auto Garage Door Opener,Double-Wide DrivewayGarage Size:20x17Water Sewer:Public Sewer,Public WaterFront Door Face:EastArea Pool:NoExterior:Back Green Space,Back Yard,Back Yard Fenced,Partially Fenced,Patio/Deck,Porch,Private Driveway,Side Yard
Explore Property
Listed By:
Vhara Salvadori
HomeSmart
The data on this website relating to real estate for sale comes in part from the IDX Program of the Houston Association of REALTORS®. All information is believed accurate but not guaranteed. The properties displayed may not be all of the properties available through the IDX Program. Any use of this site other than by potential buyers or sellers is strictly prohibited.
© 2026 Houston Association of REALTORS®.
GET IN TOUCH
