
For Sale
5930 County Road 396 Alvin, TX 77511
$825,000
Description
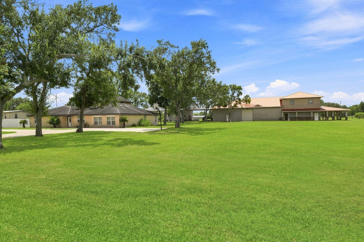
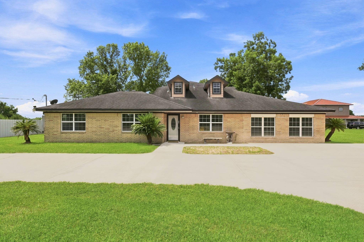
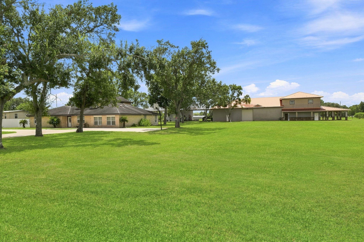
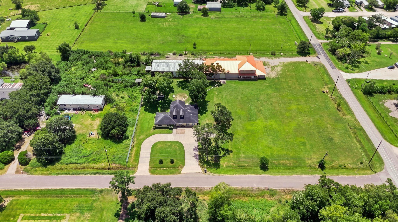
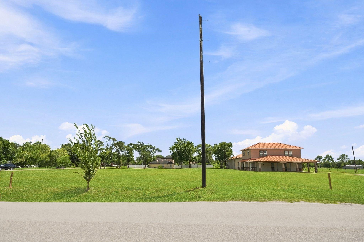

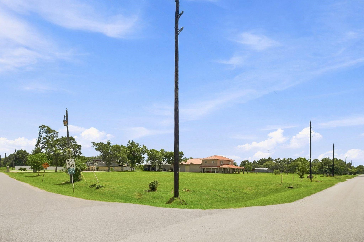
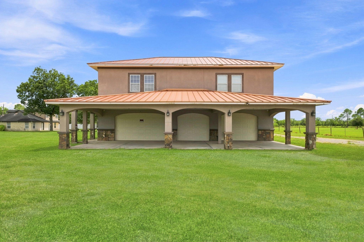
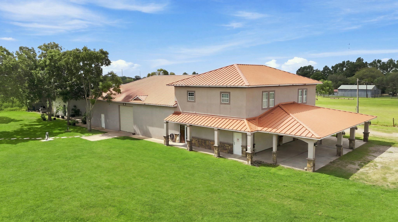
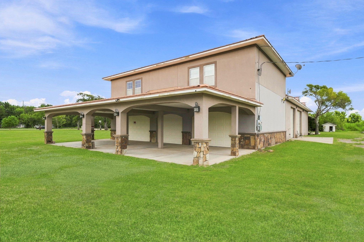
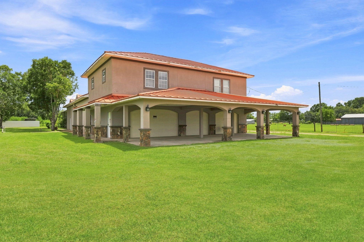
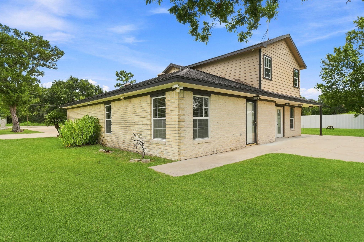
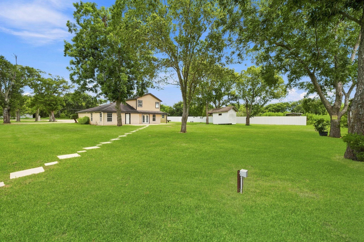
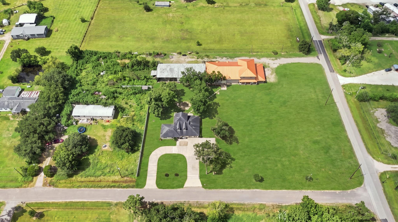
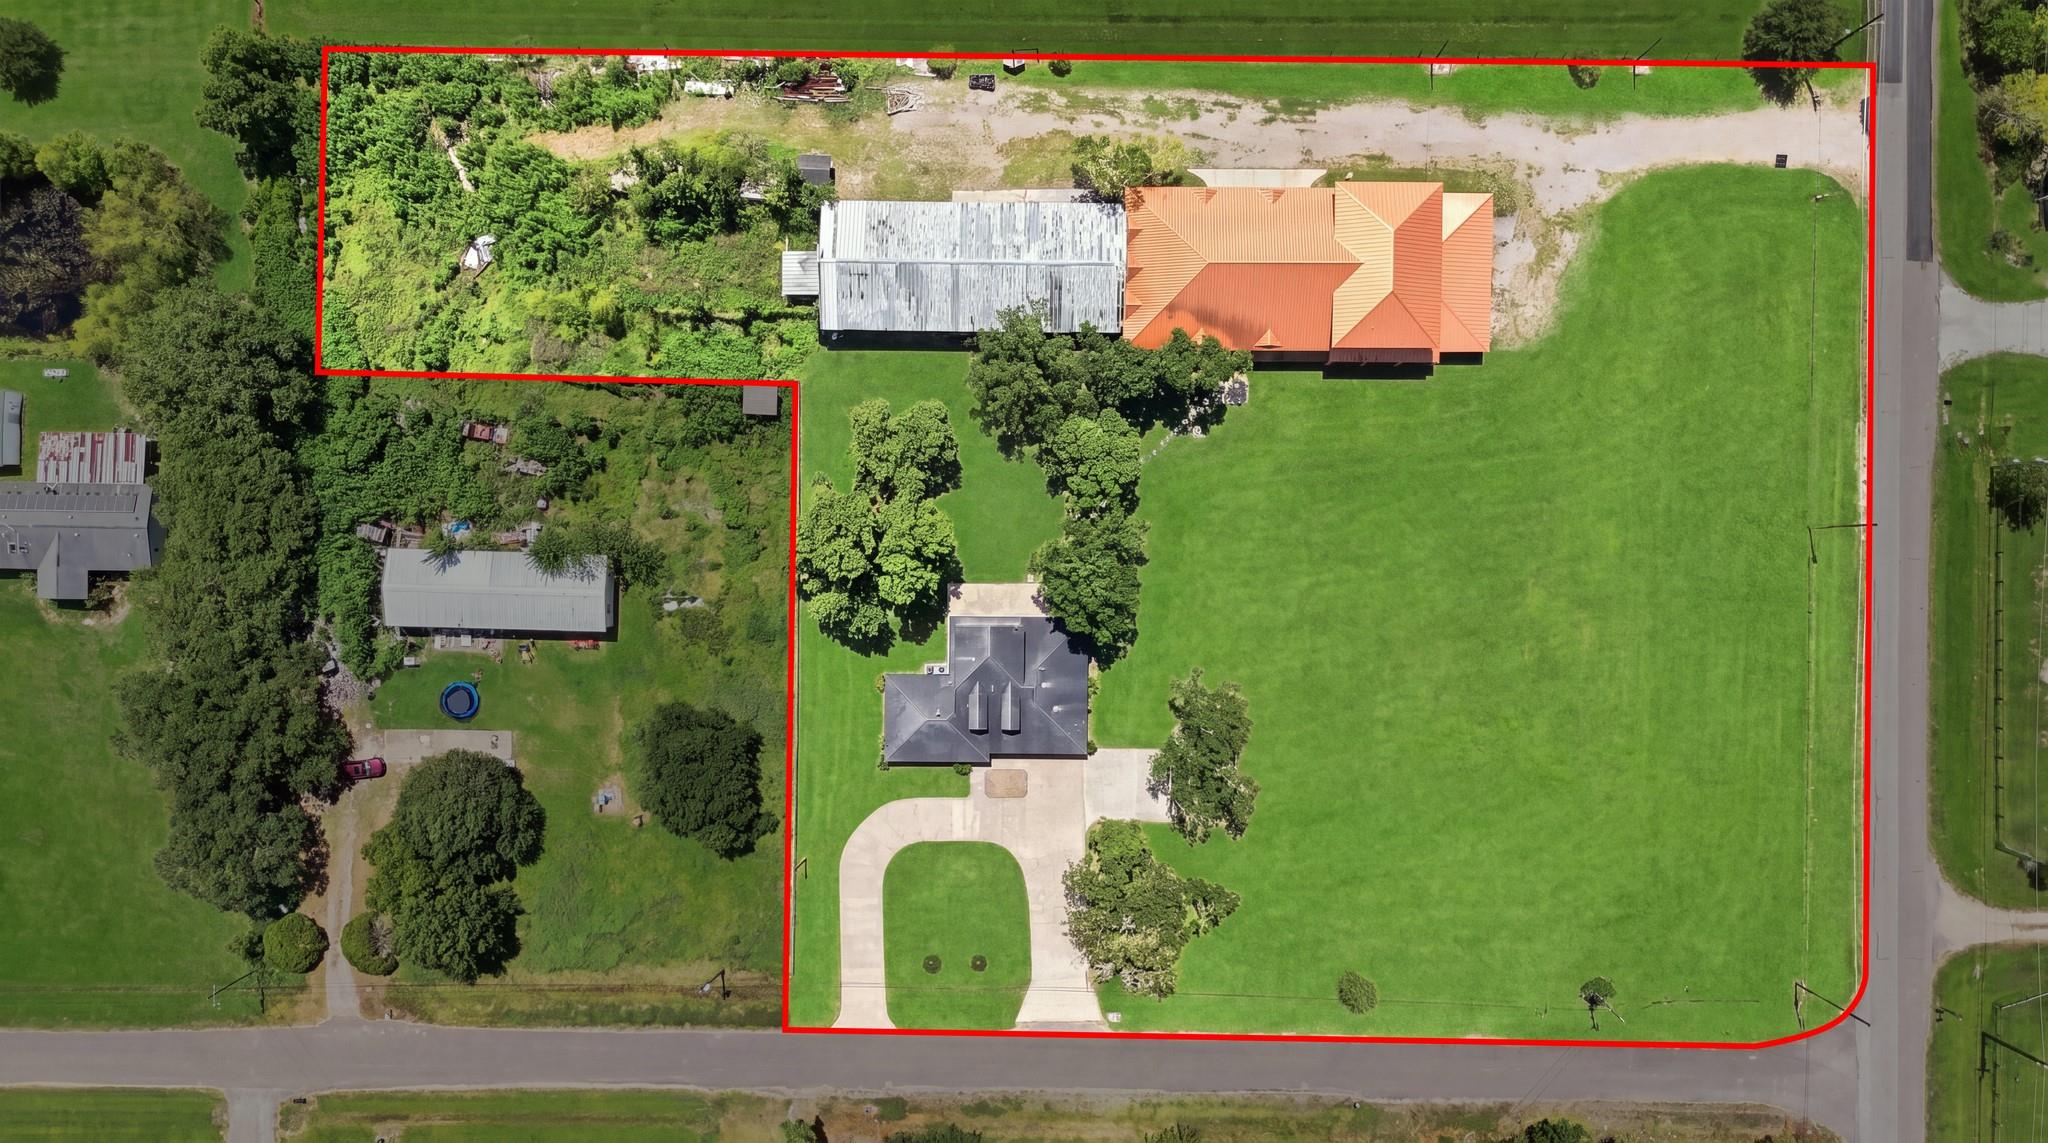
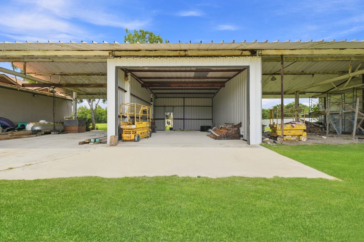
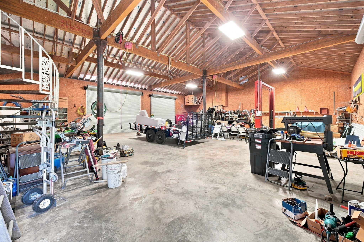
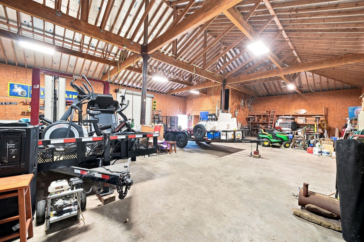
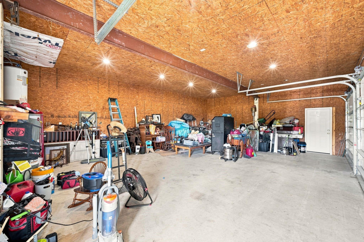
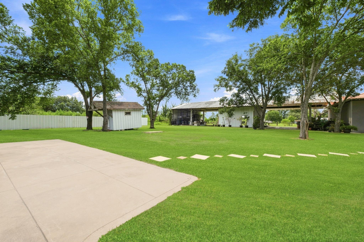

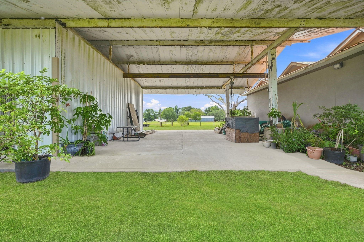
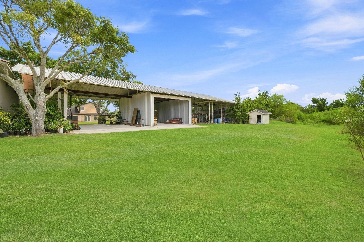
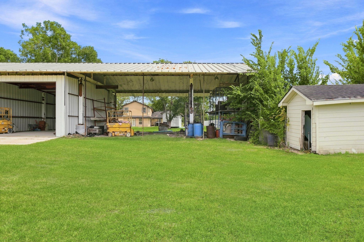
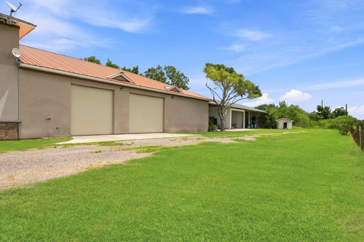
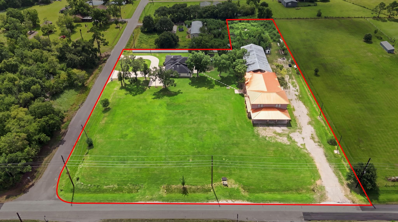
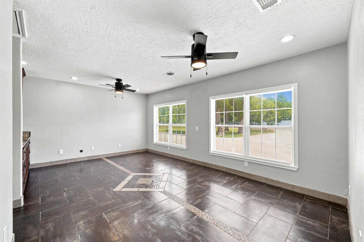
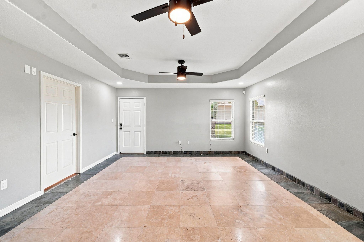
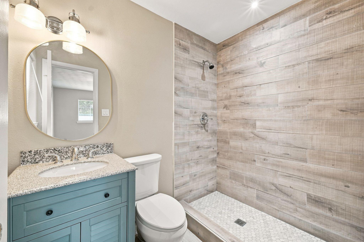
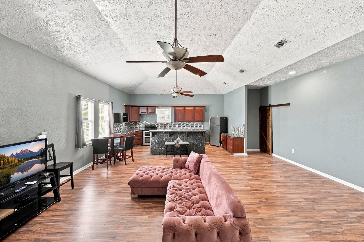
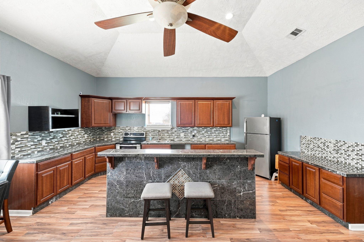
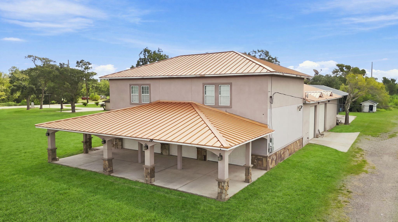
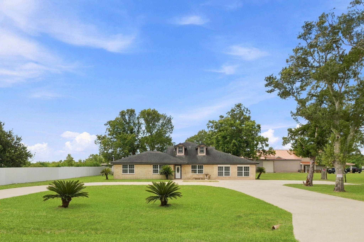
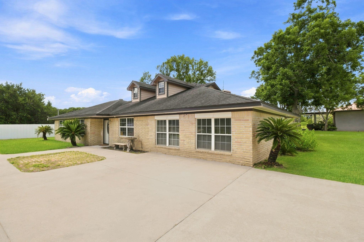
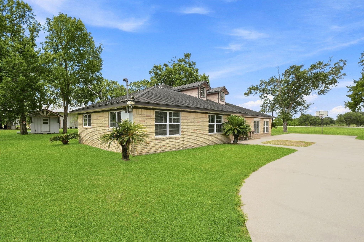
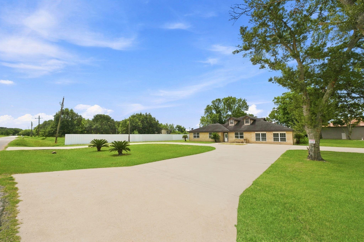
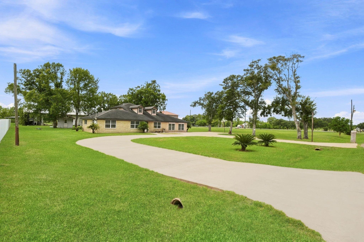

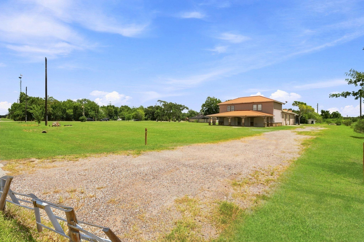
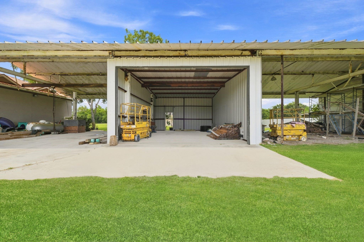
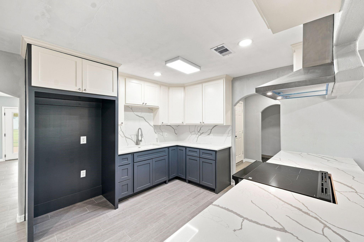
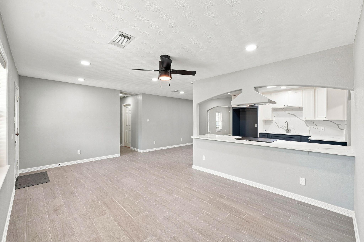
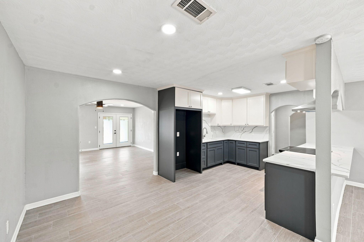
With unrestricted 3.5 ACRES multiple structures including an apartment, 4 car garage, impressive oversized shops, massive metal buildings, lift and plenty of land, this property offers INCOME PRODUCING opportunities that are hard to find. *Live in the main home, rent the apartment, operate your business from the shop, create additional income streams, or explore the possibility of building another home on the acreage.* This is a property designed for living, working, investing, and creating your own future.*Come see everything & imagine the possibilities for yourself corner lot, NO HOA & low 1.8% tax rate, porte-cochere, driveways, 2026 well, plumbing, windows, numerous improvements Completely remodeled gives you flexibility to live, work, and generate additional income all on one property.with Whether you’re looking for a place any type of business, storage, a workshop etc this space offers many income possibilities Come see everything & imagine the possibilities for yourself!
Overview
Financial
Price:
$825,000
Price/SqFT:
$278.81
HOA Fee:
Tax Rate:
1.84053 %
Est. Monthly:
$11,033 *
Tax Amount:
$15,184
Amenities and features
 Garage Apartment
 Study Room
 Yard
Yard Corner Lot
 Energy Efficient
Property & Schools on Map
Floor plans / Dimensions / Descriptions
-
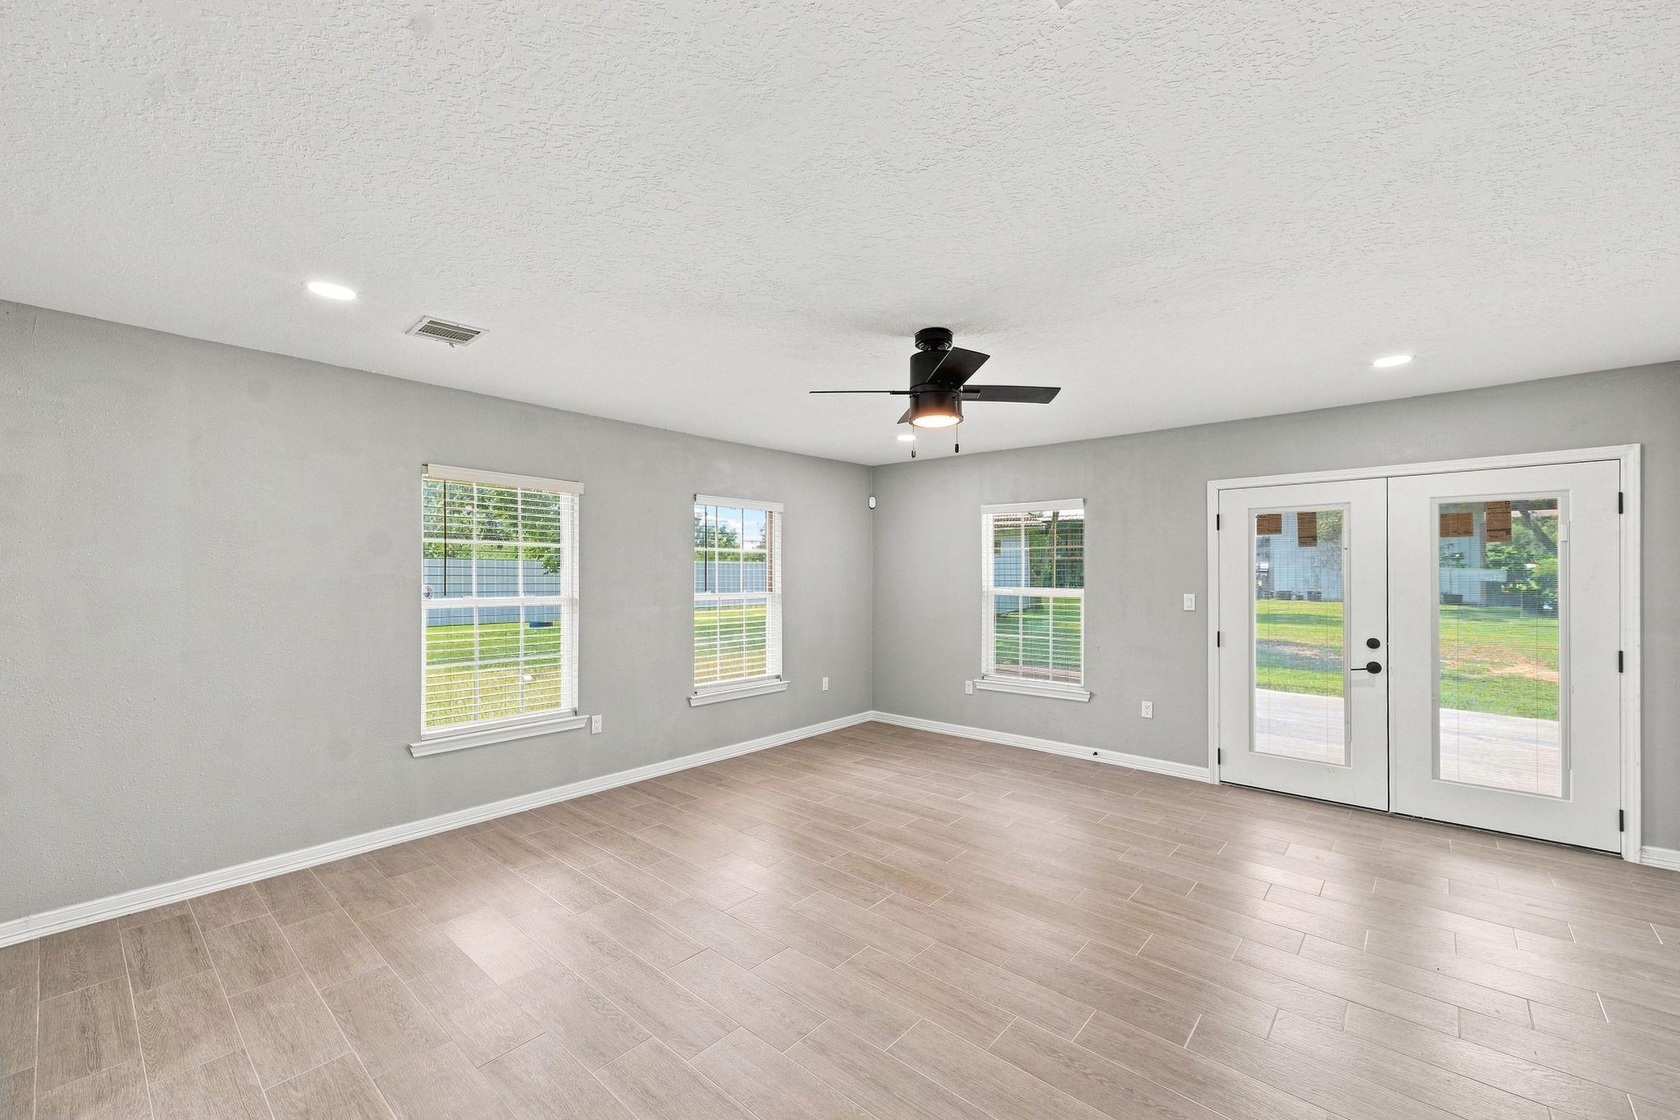
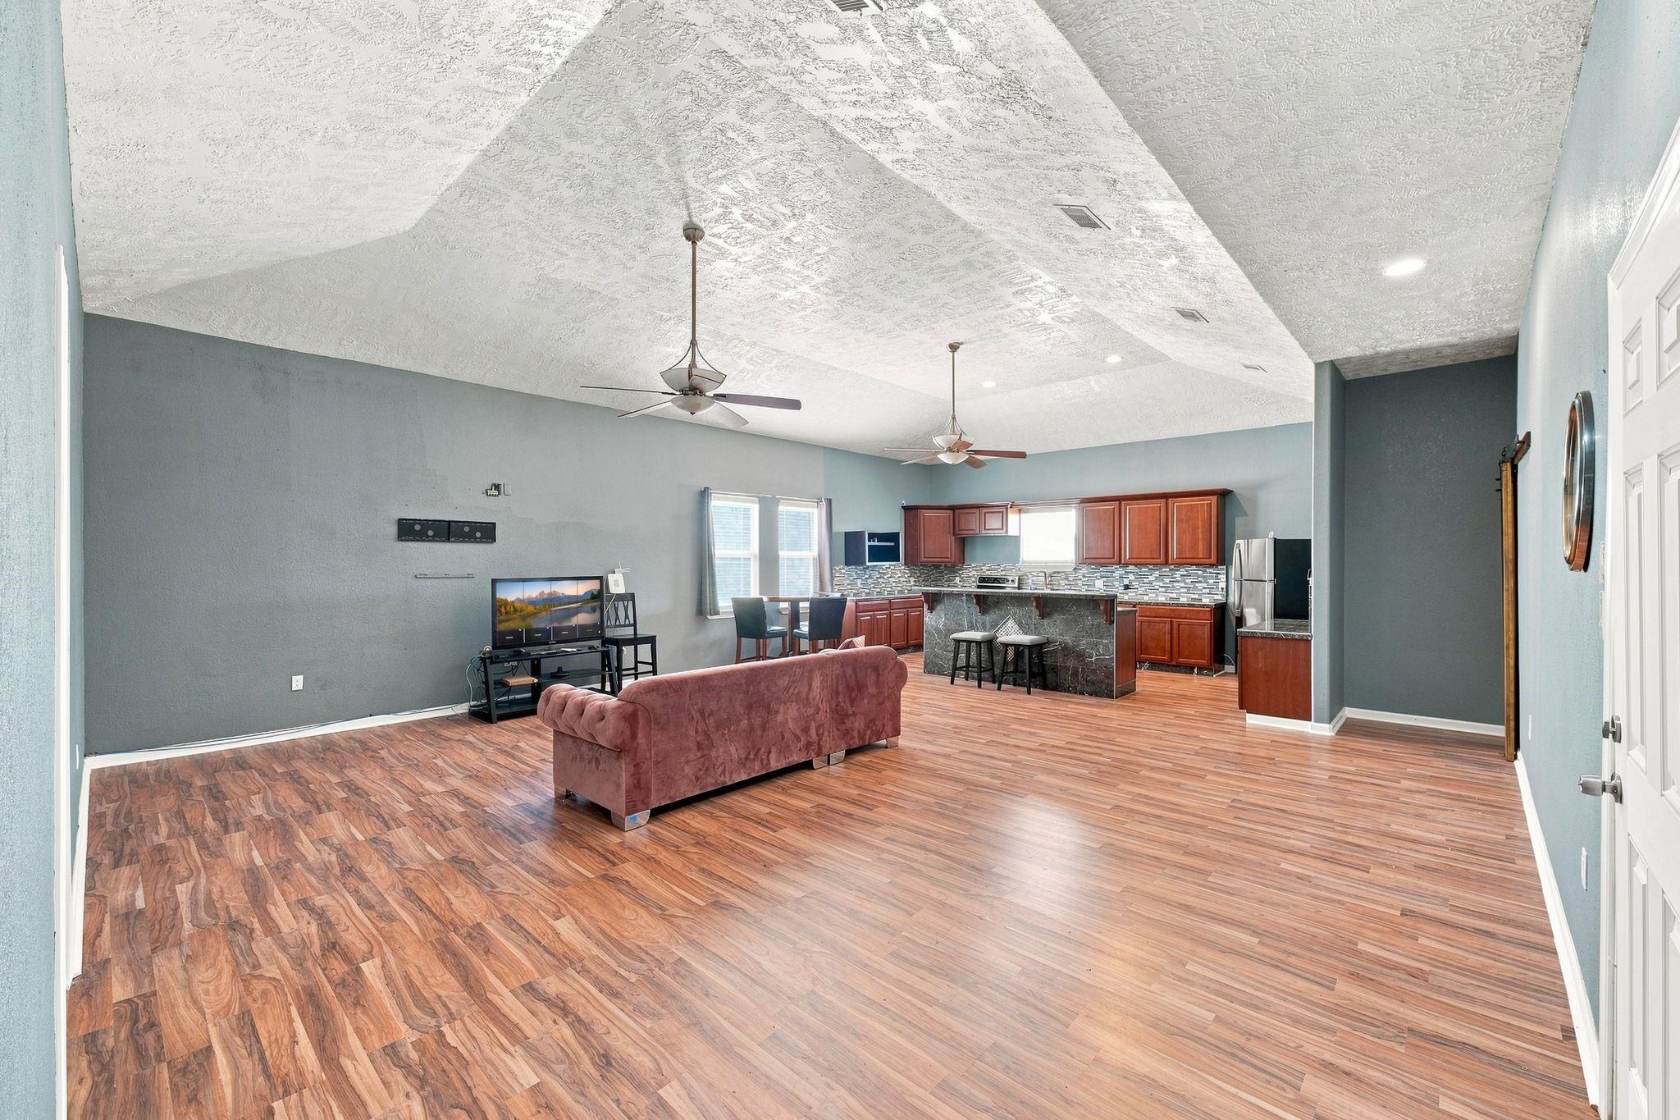
First FloorFamily Room:19X18Dining:19X18Primary Bedroom:25x24Bedroom:TBDBedroom 2:TBDBedroom 3:TBDBedroom 4:TBDBedroom 5:TBDHome Office/Study:19X18
-
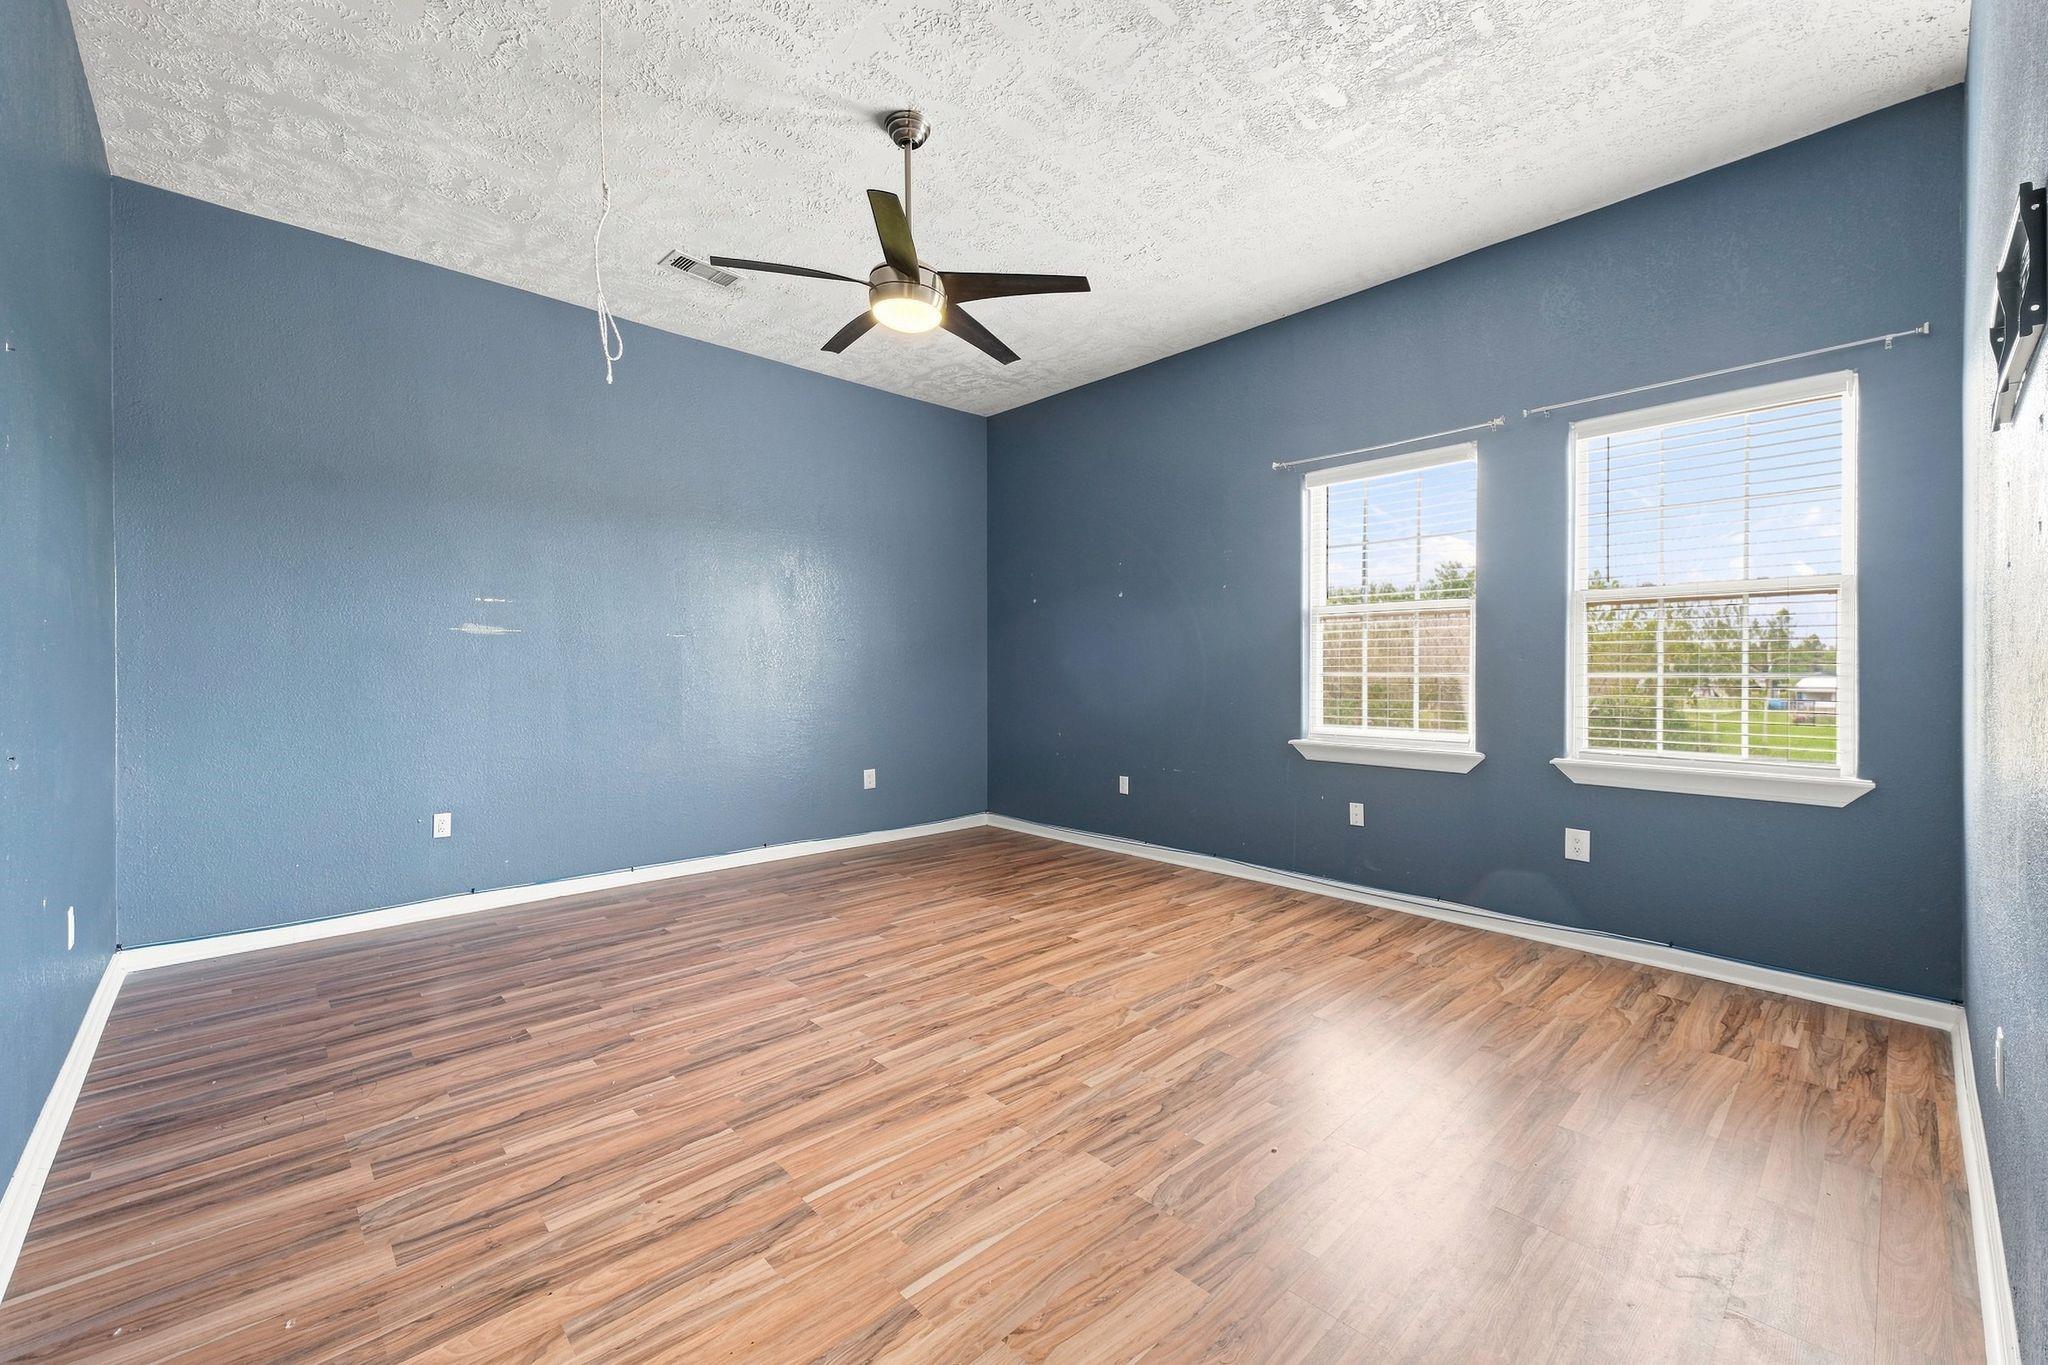
Second FloorFamily Room:25X24Bedroom:25x15Bedroom 2:25X24Game Room:25X24
-
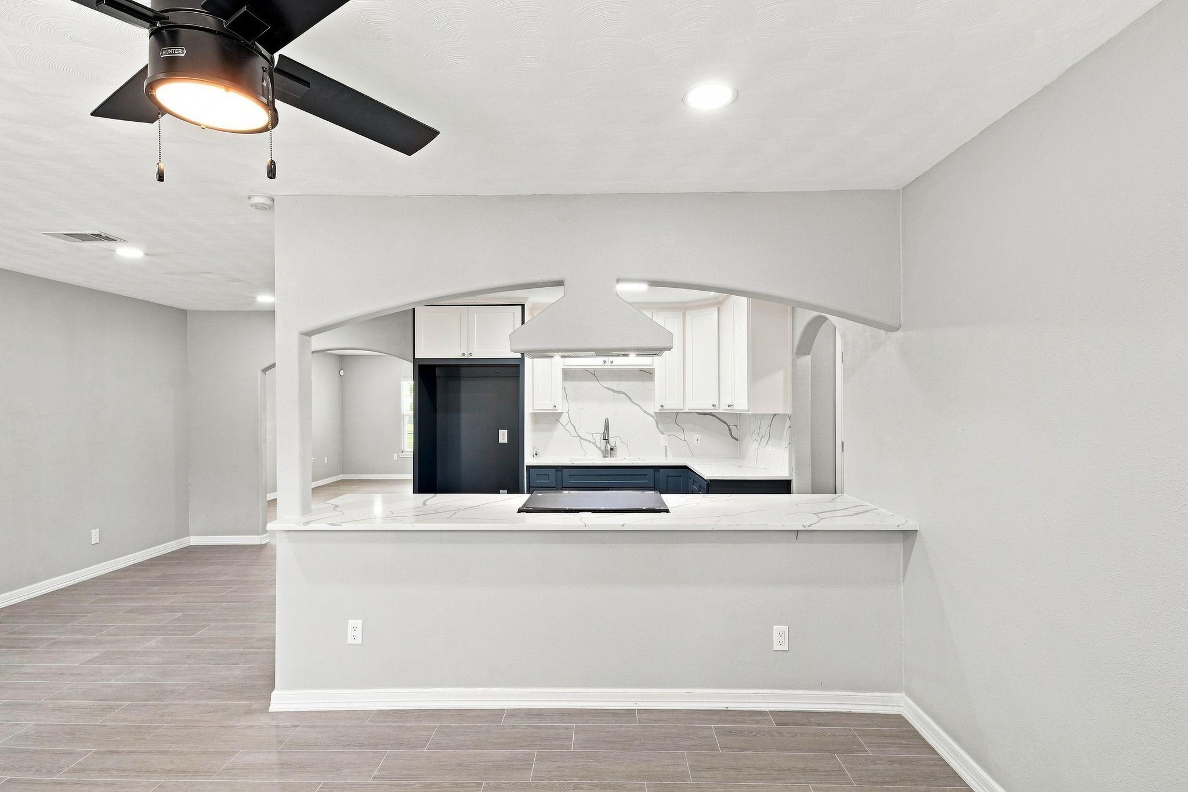
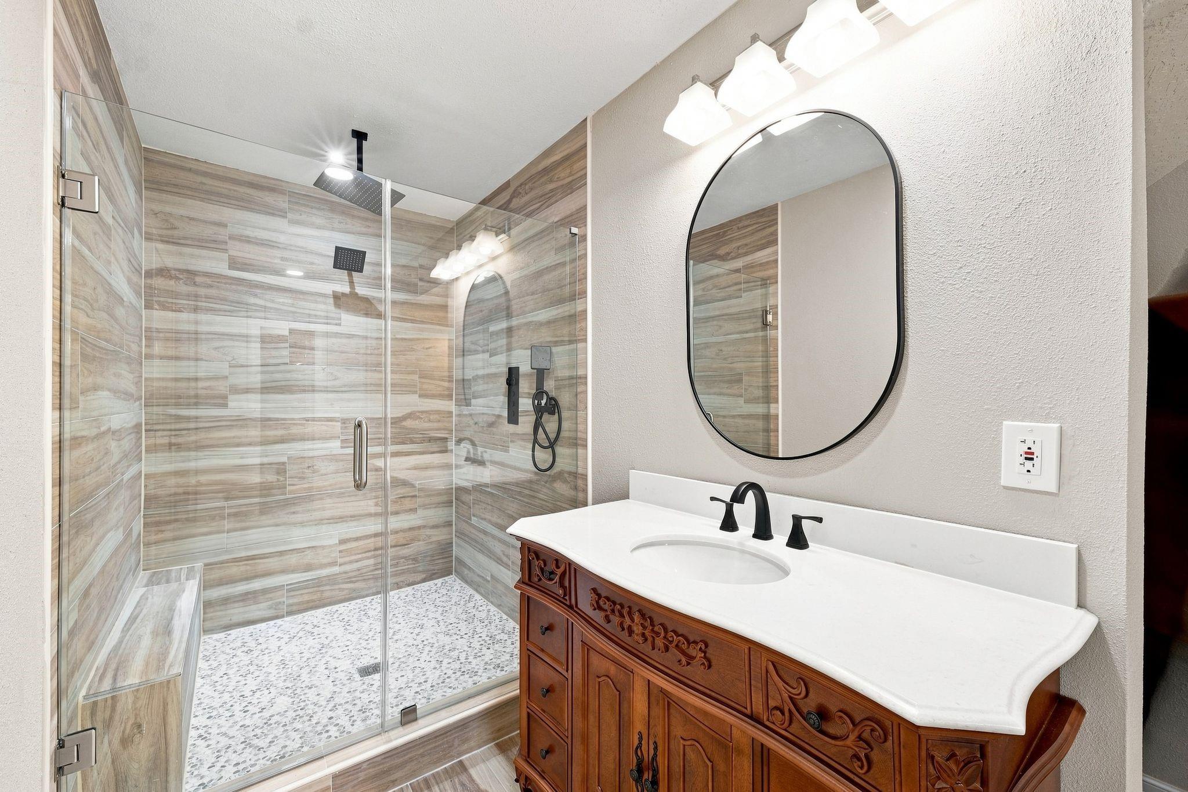
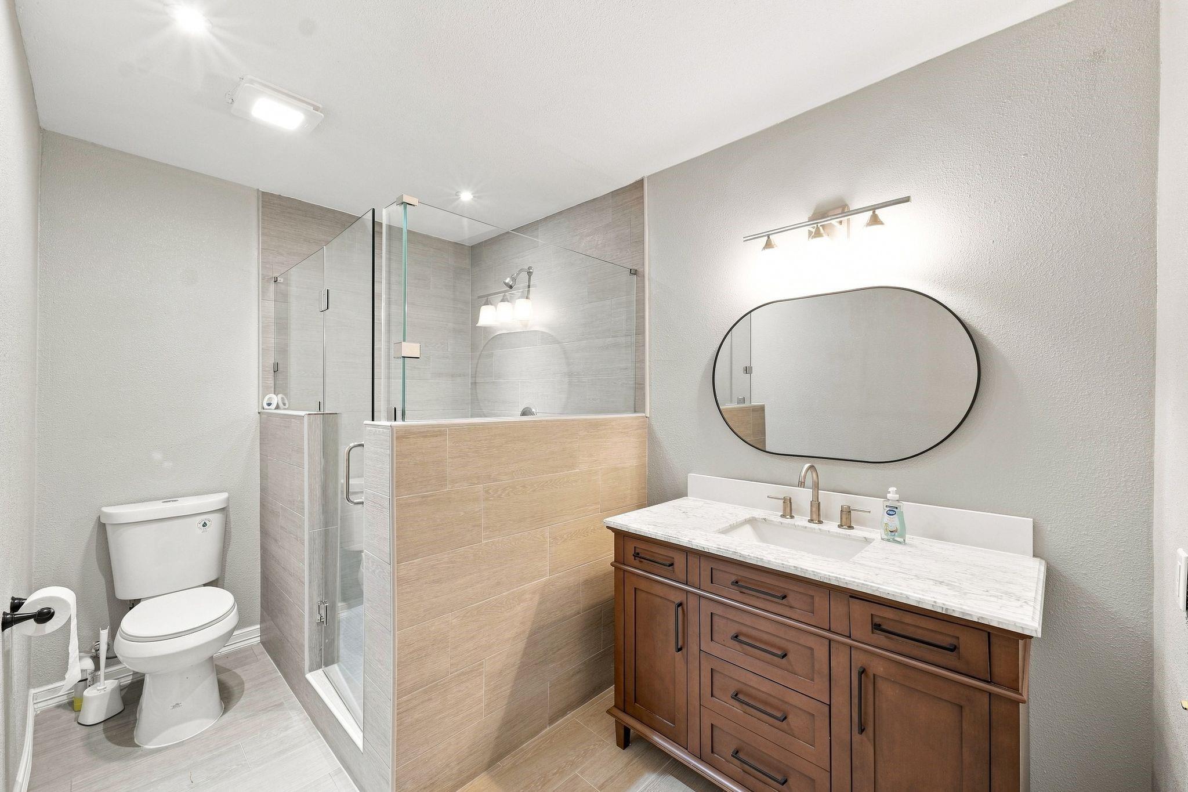
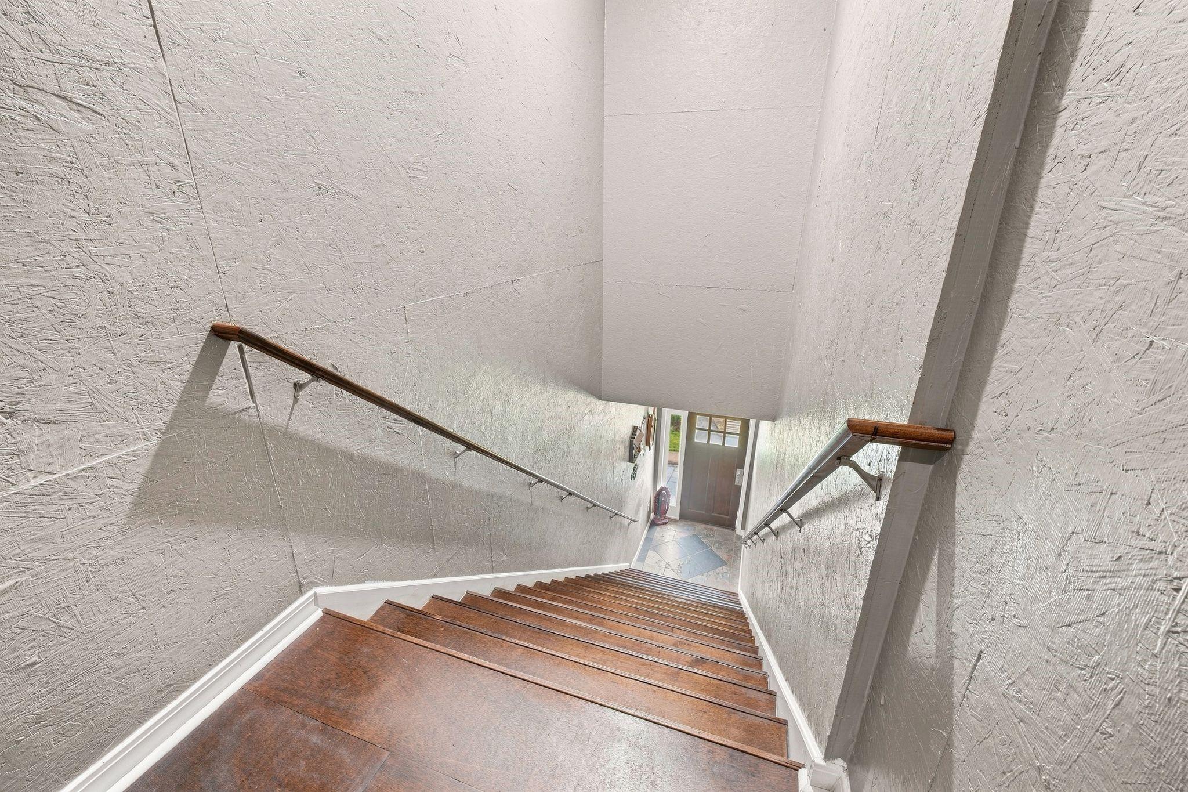
InteriorFloors:Laminate,Tile,VinylBathroom Description:Primary Bath: Double Sinks,Primary Bath: Shower Only,Secondary Bath(s): Shower Only,Two Primary Baths,Vanity AreaBedroom Desc:All Bedrooms Down,All Bedrooms Up,En-Suite Bath,Primary Bed - 1st Floor,Primary Bed - 2nd Floor,Sitting Area,Split Plan,Walk-In ClosetKitchen Desc:Breakfast Bar,Kitchen open to Family Room,Pantry,Pots/Pans DrawersRoom Description:Family Room,Formal Dining,Formal Living,Gameroom Down,Gameroom Up,Garage Apartment,Guest Suite w/Kitchen,Home Office/Study,Living Area - 1st Floor,Living Area - 2nd Floor,Utility Room in HouseHeating:Central ElectricCooling:Central ElectricConnections:Electric Dryer Connections,Washer ConnectionsRange:Electric RangeOven:Double Oven,Electric OvenEnergy Feature:Ceiling Fans,Insulated/Low-E windowsInterior:Fire/Smoke Alarm,High Ceiling,Vaulted Ceiling
-
ExteriorRoof:Composition,MetalFoundation:SlabPrivate Pool:NoExterior Type:Brick,Stone,StuccoLot Description:Cleared,CornerCarport Description:Attached CarportGarage Carport:Additional Parking,Boat Parking,Circle Driveway,Double-Wide Driveway,Extra Driveway,Porte-Cochere,RV Parking,Vehicle Lift,WorkshopWater Sewer:Septic Tank,WellGarage Apartment:YesExterior:Back Yard,Back Yard Fenced,Cargo Lift,Detached Gar Apt /Quarters,Partially Fenced,Porch,Side Yard,Storage Shed,Workshop
Listed By:
Yessica Martinez
Fiv Realty Co Texas LLC
The data on this website relating to real estate for sale comes in part from the IDX Program of the Houston Association of REALTORS®. All information is believed accurate but not guaranteed. The properties displayed may not be all of the properties available through the IDX Program. Any use of this site other than by potential buyers or sellers is strictly prohibited.
© 2026 Houston Association of REALTORS®.
GET IN TOUCH
