
For Lease
5927 Easter St Houston, TX 77091
$1,850
/monthDescription
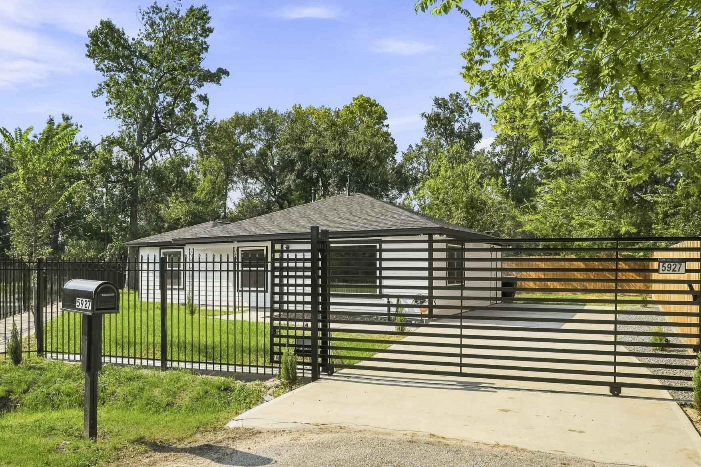
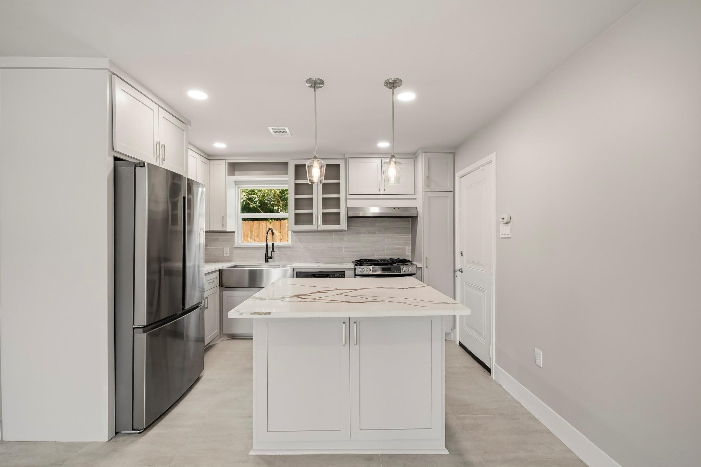
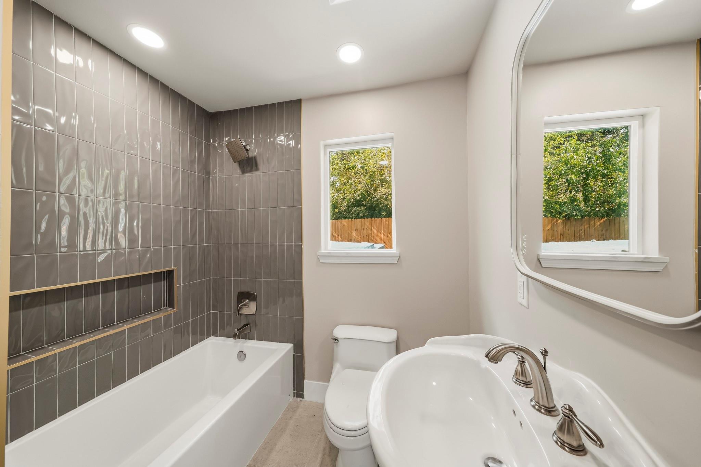
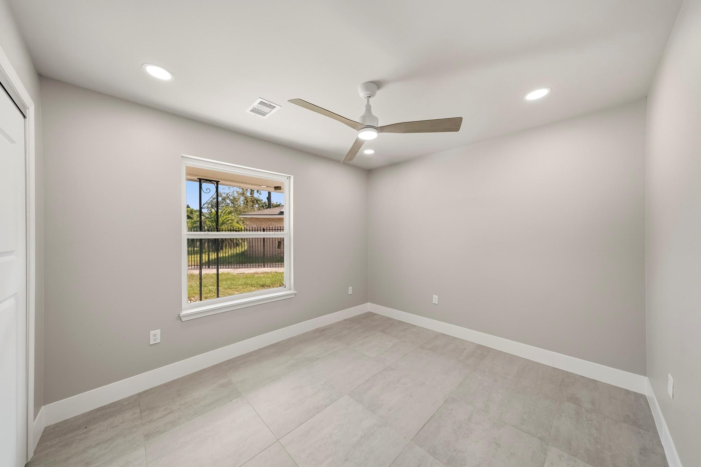
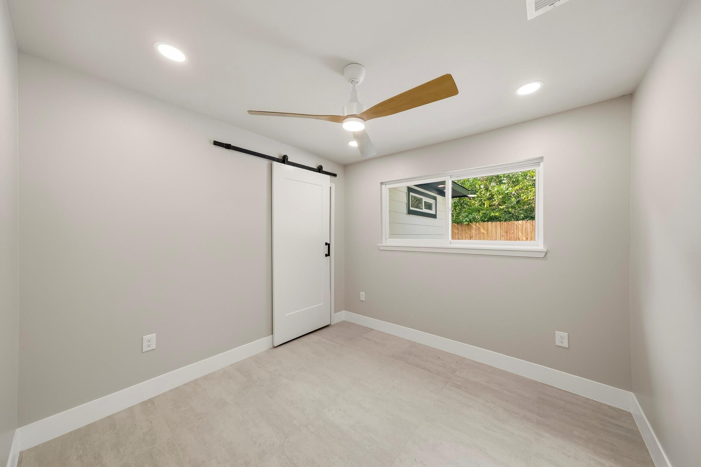
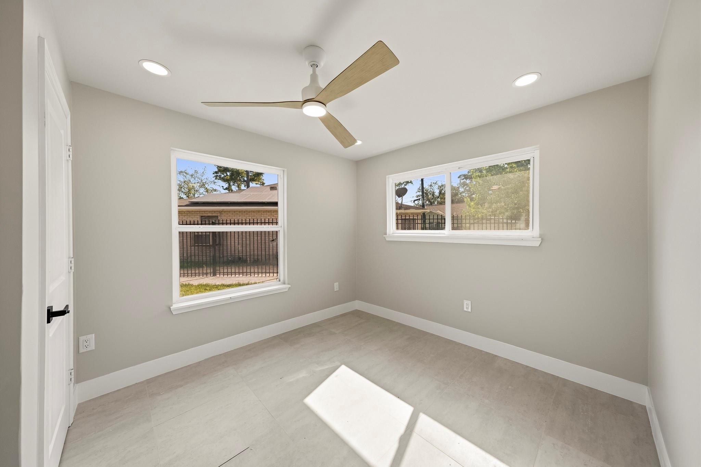
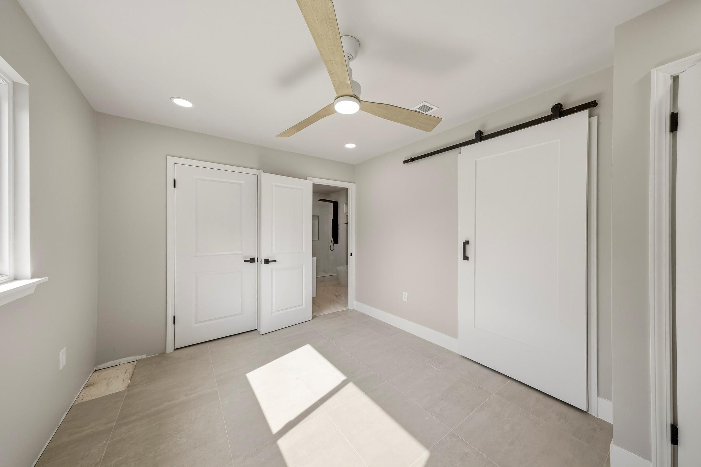
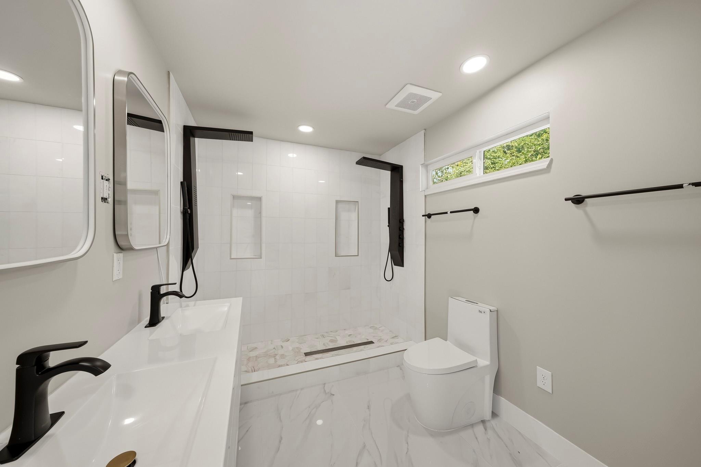
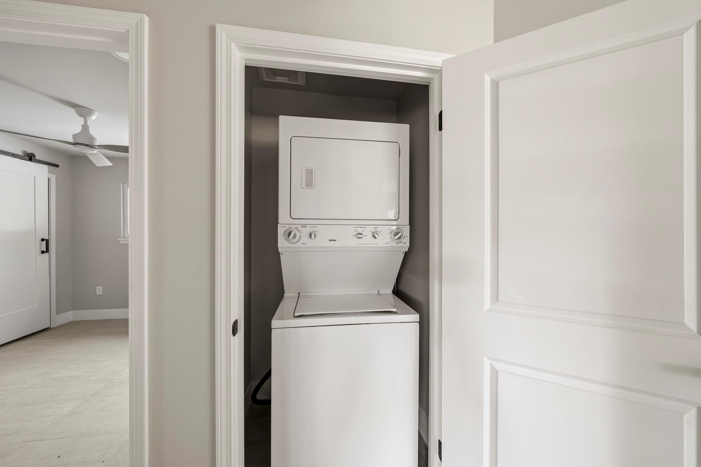
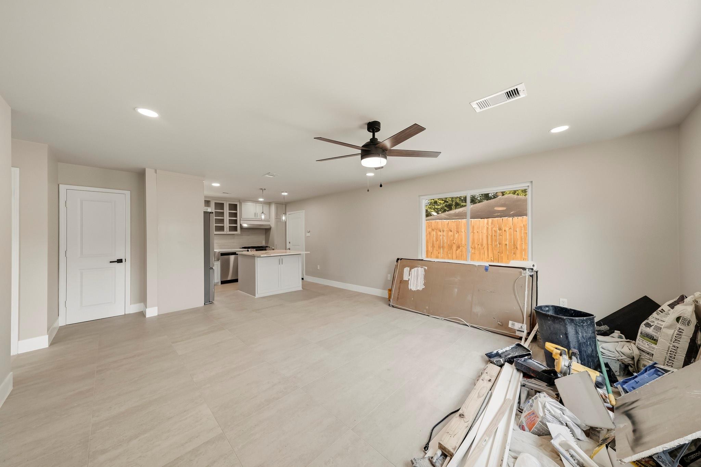
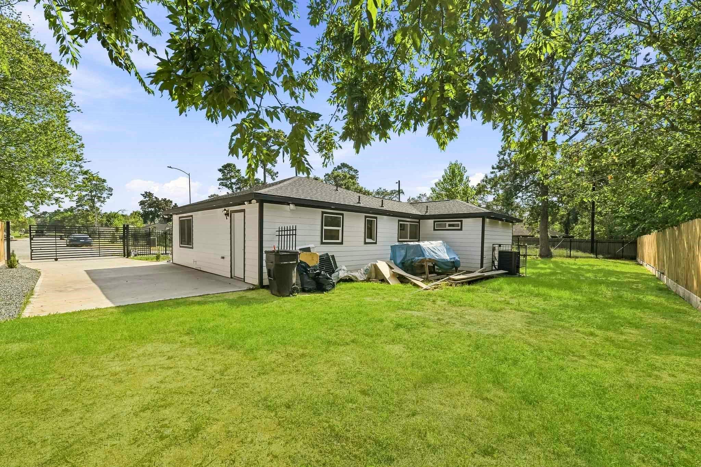
Fully Renovated 4-Bedroom in Northwest Houston with a Private Gated Drive. This single-story home in Beasley Court has been renovated with a bright, modern kitchen at its center, featuring quartz counters, a waterfall-edge island, white shaker cabinetry with soft-close doors and drawers, a stainless farmhouse sink, and stainless appliances including a gas range. Tile flooring runs throughout, and the open kitchen-and-dining layout flows into the living area. The primary suite offers an en-suite bath with double sinks, a walk-in shower, and a walk-in closet. A second full bath serves the additional bedrooms, and there's an indoor utility room. Fully fenced on a cul-de-sac lot with a private driveway and an automatic gate for added security. Zoned to Aldine ISD (Harris Academy, Hoffman Middle, Eisenhower High).
Overview
Financial
Price:
$1,850
Price/SqFT:
$1.32
HOA Fee:
Tax Rate:
2.28812 %
Est. Monthly:
$21 *
Tax Amount:
$42
Amenities and features
 Sewer
Sewer Water Access
 Yard
Yard Cul-de-sac
 Energy Efficient
Property & Schools on Map
Floor plans / Dimensions / Descriptions
-
First FloorLiving:20x15Kitchen:9x12Primary Bedroom:14x10Bedroom:10x12Bedroom 2:10x13Bedroom 3:10x10Primary Bath:10x7Bath:7x6.5Utility Room:1st
-
InteriorPets:Case By CaseSmoking Allowed:NoFurnished:NoFloors:TileCountertop:QuartzBathroom Description:Primary Bath: Double Sinks,Primary Bath: Shower Only,Secondary Bath(s): Tub/Shower Combo,Vanity AreaBedroom Desc:All Bedrooms Down,En-Suite Bath,Primary Bed - 1st Floor,Walk-In ClosetKitchen Desc:Island w/o Cooktop,Soft Closing Cabinets,Soft Closing DrawersRoom Description:1 Living Area,Kitchen/Dining Combo,Living Area - 1st Floor,Utility Room in HouseHeating:Central GasCooling:Central ElectricConnections:Electric Dryer Connections,Washer ConnectionsDishwasher:YesRange:Freestanding Range,Gas RangeOven:Freestanding Oven,Gas OvenEnergy Feature:Attic Vents,Ceiling Fans,Digital Program ThermostatInterior:Fire/Smoke Alarm,Window Coverings
-
ExteriorPrivate Pool:NoLot Description:Cul-De-SacGarage Carport:Auto Driveway GateWater Sewer:Public Sewer,Public WaterArea Pool:NoExterior:Back Yard,Fully Fenced,Private Driveway
Listed By:
Scott Douglass
Realvest Services, LLC
The data on this website relating to real estate for sale comes in part from the IDX Program of the Houston Association of REALTORS®. All information is believed accurate but not guaranteed. The properties displayed may not be all of the properties available through the IDX Program. Any use of this site other than by potential buyers or sellers is strictly prohibited.
© 2026 Houston Association of REALTORS®.
GET IN TOUCH
