
For Sale
5925 Almeda Rd #11615 Houston, TX 77004
$308,000
Description
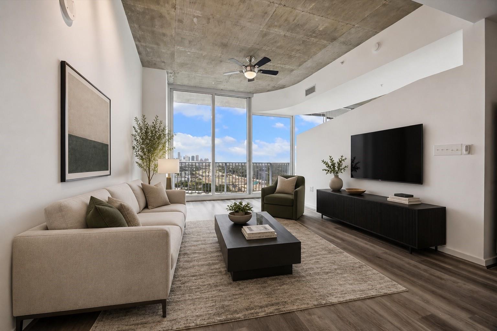
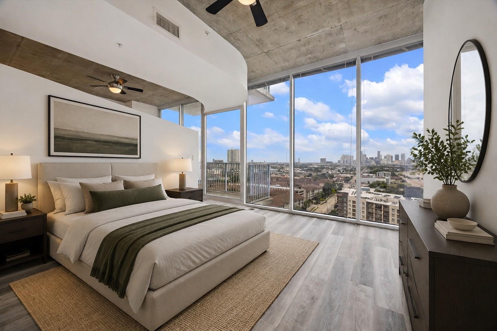
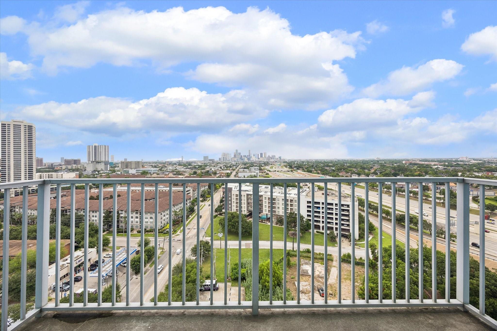
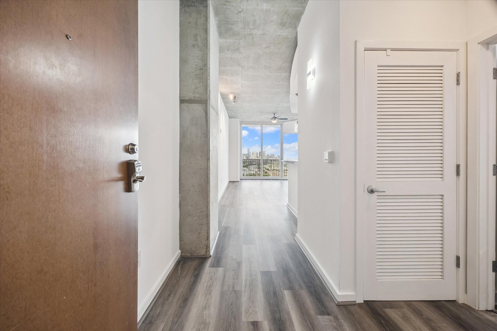
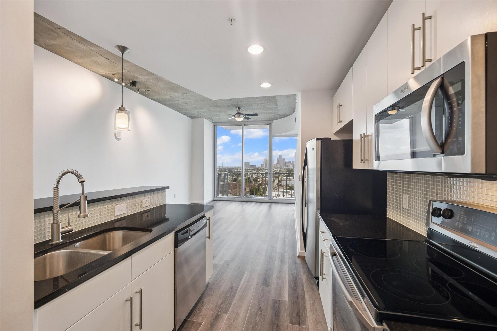
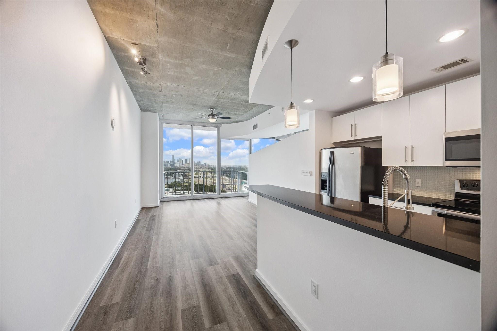
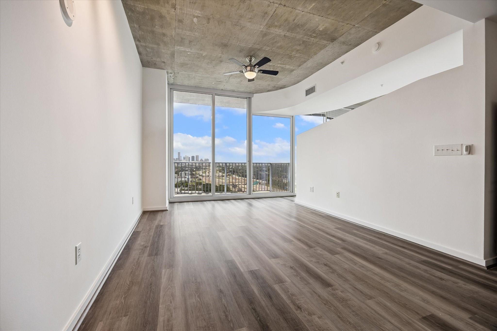
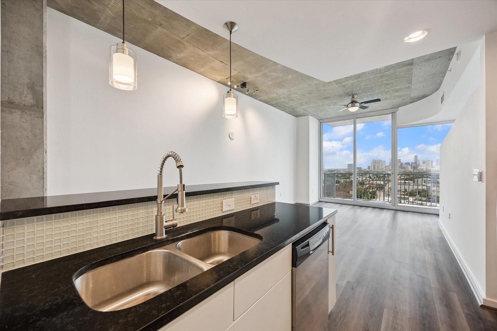
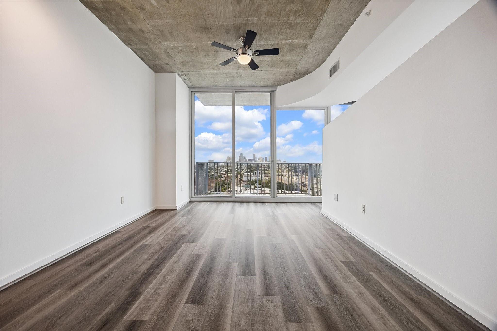
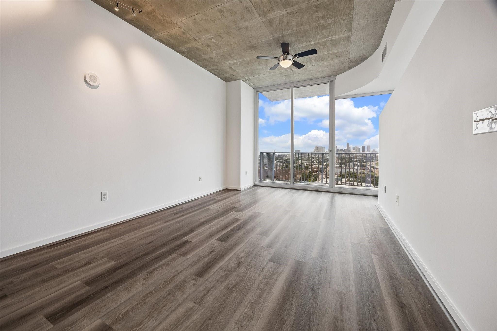
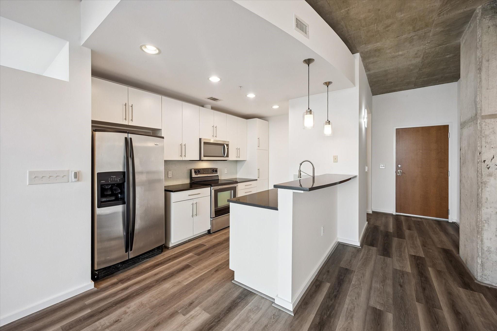
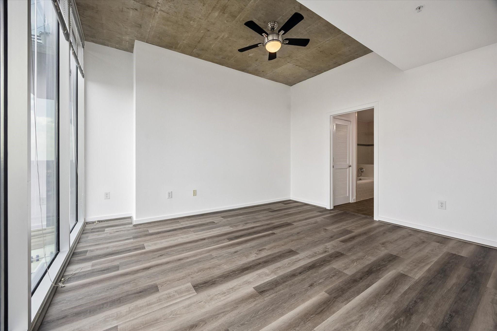
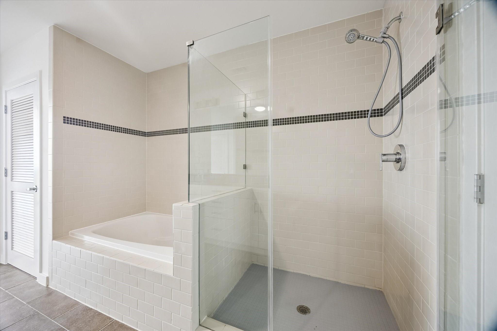
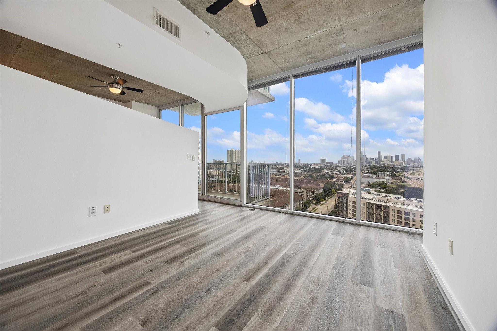
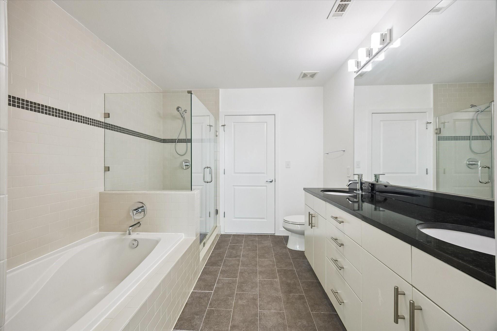
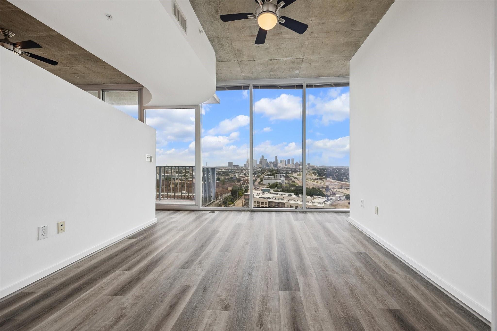
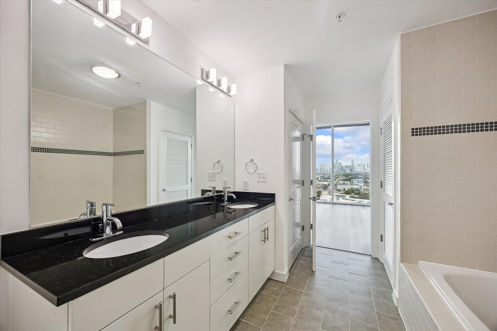
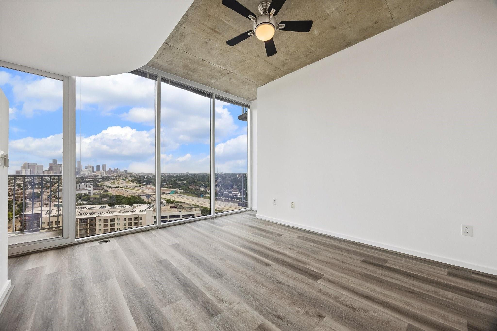
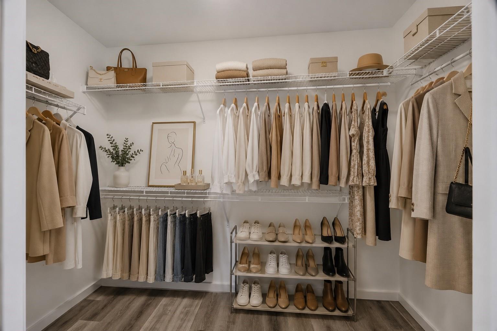
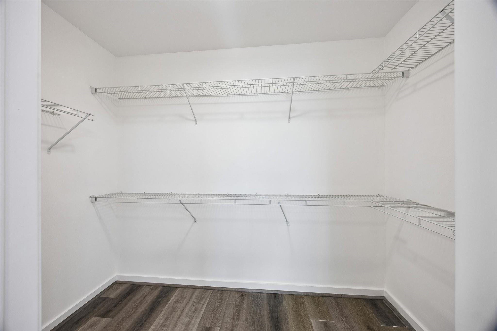
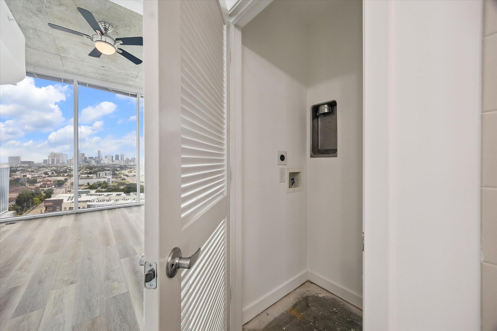
Luxury living with breathtaking Downtown Houston skyline views from virtually every room. No matter where you are in the residence, the spectacular city views create an unforgettable backdrop. Perfectly positioned for convenient access to the city for work or leisure, residents enjoy 24-hour concierge and valet service, plus a weekday shuttle to TMC. This highly sought-after floor plan is the largest one-bedroom layout in the building, offering exceptional space and value. The thoughtfully designed interior features a spacious walk-in closet, luxurious primary bath with a walk-in shower, soaking tub, and double vanity. Recent enhancements include fresh interior paint making this home truly move-in ready. Resort-style amenities include a stunning pool deck with cabanas, hot tub, fire pits, outdoor kitchens, and TVs. Schedule your private showing today and experience the exceptional views and lifestyle for yourself.
Overview
Financial
Price:
$308,000
Price/SqFT:
$362.35
Original Price:
$317,000
Reduced $:
$9,000
Reduced On:
Aug 3rd, 2026
Reduced %:
2.84 %
HOA Fee:
$496 Monthly
Tax Rate:
2.24022 %
Est. Monthly:
$4,337 *
Tax Amount:
$6,900
Amenities and features
 Party Room
 Patio/Deck
 Public Pool
 Spa/Hot Tub
 Controlled Subdivision
 Energy Efficient
 Golf Community
Property & Schools on Map
Floor plans / Dimensions / Descriptions
-
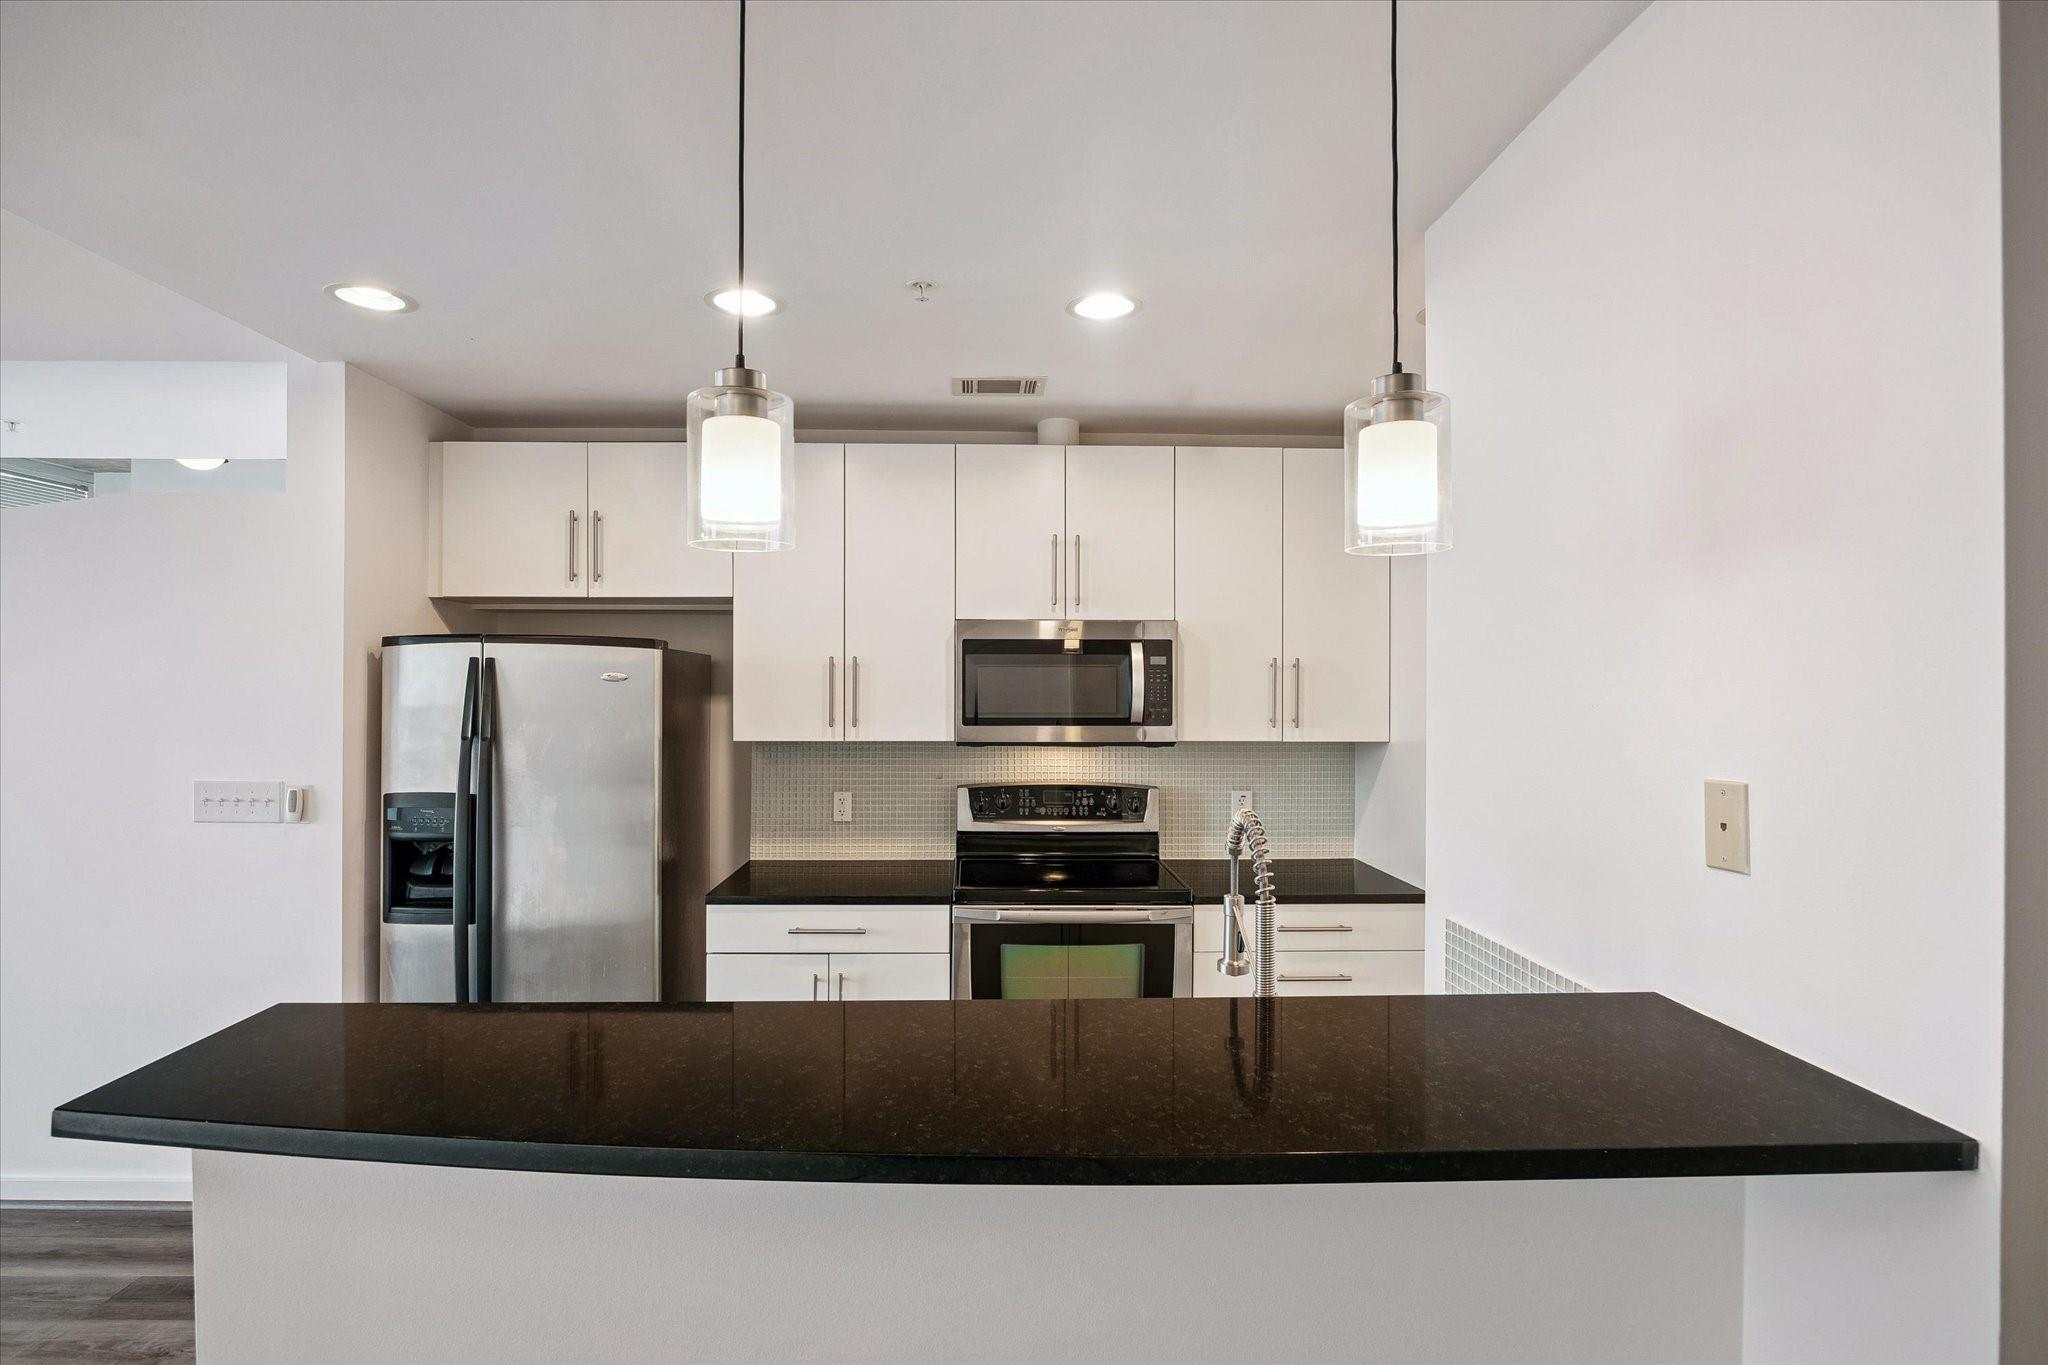
First FloorKitchen:9x13Primary Bedroom:12x14
-
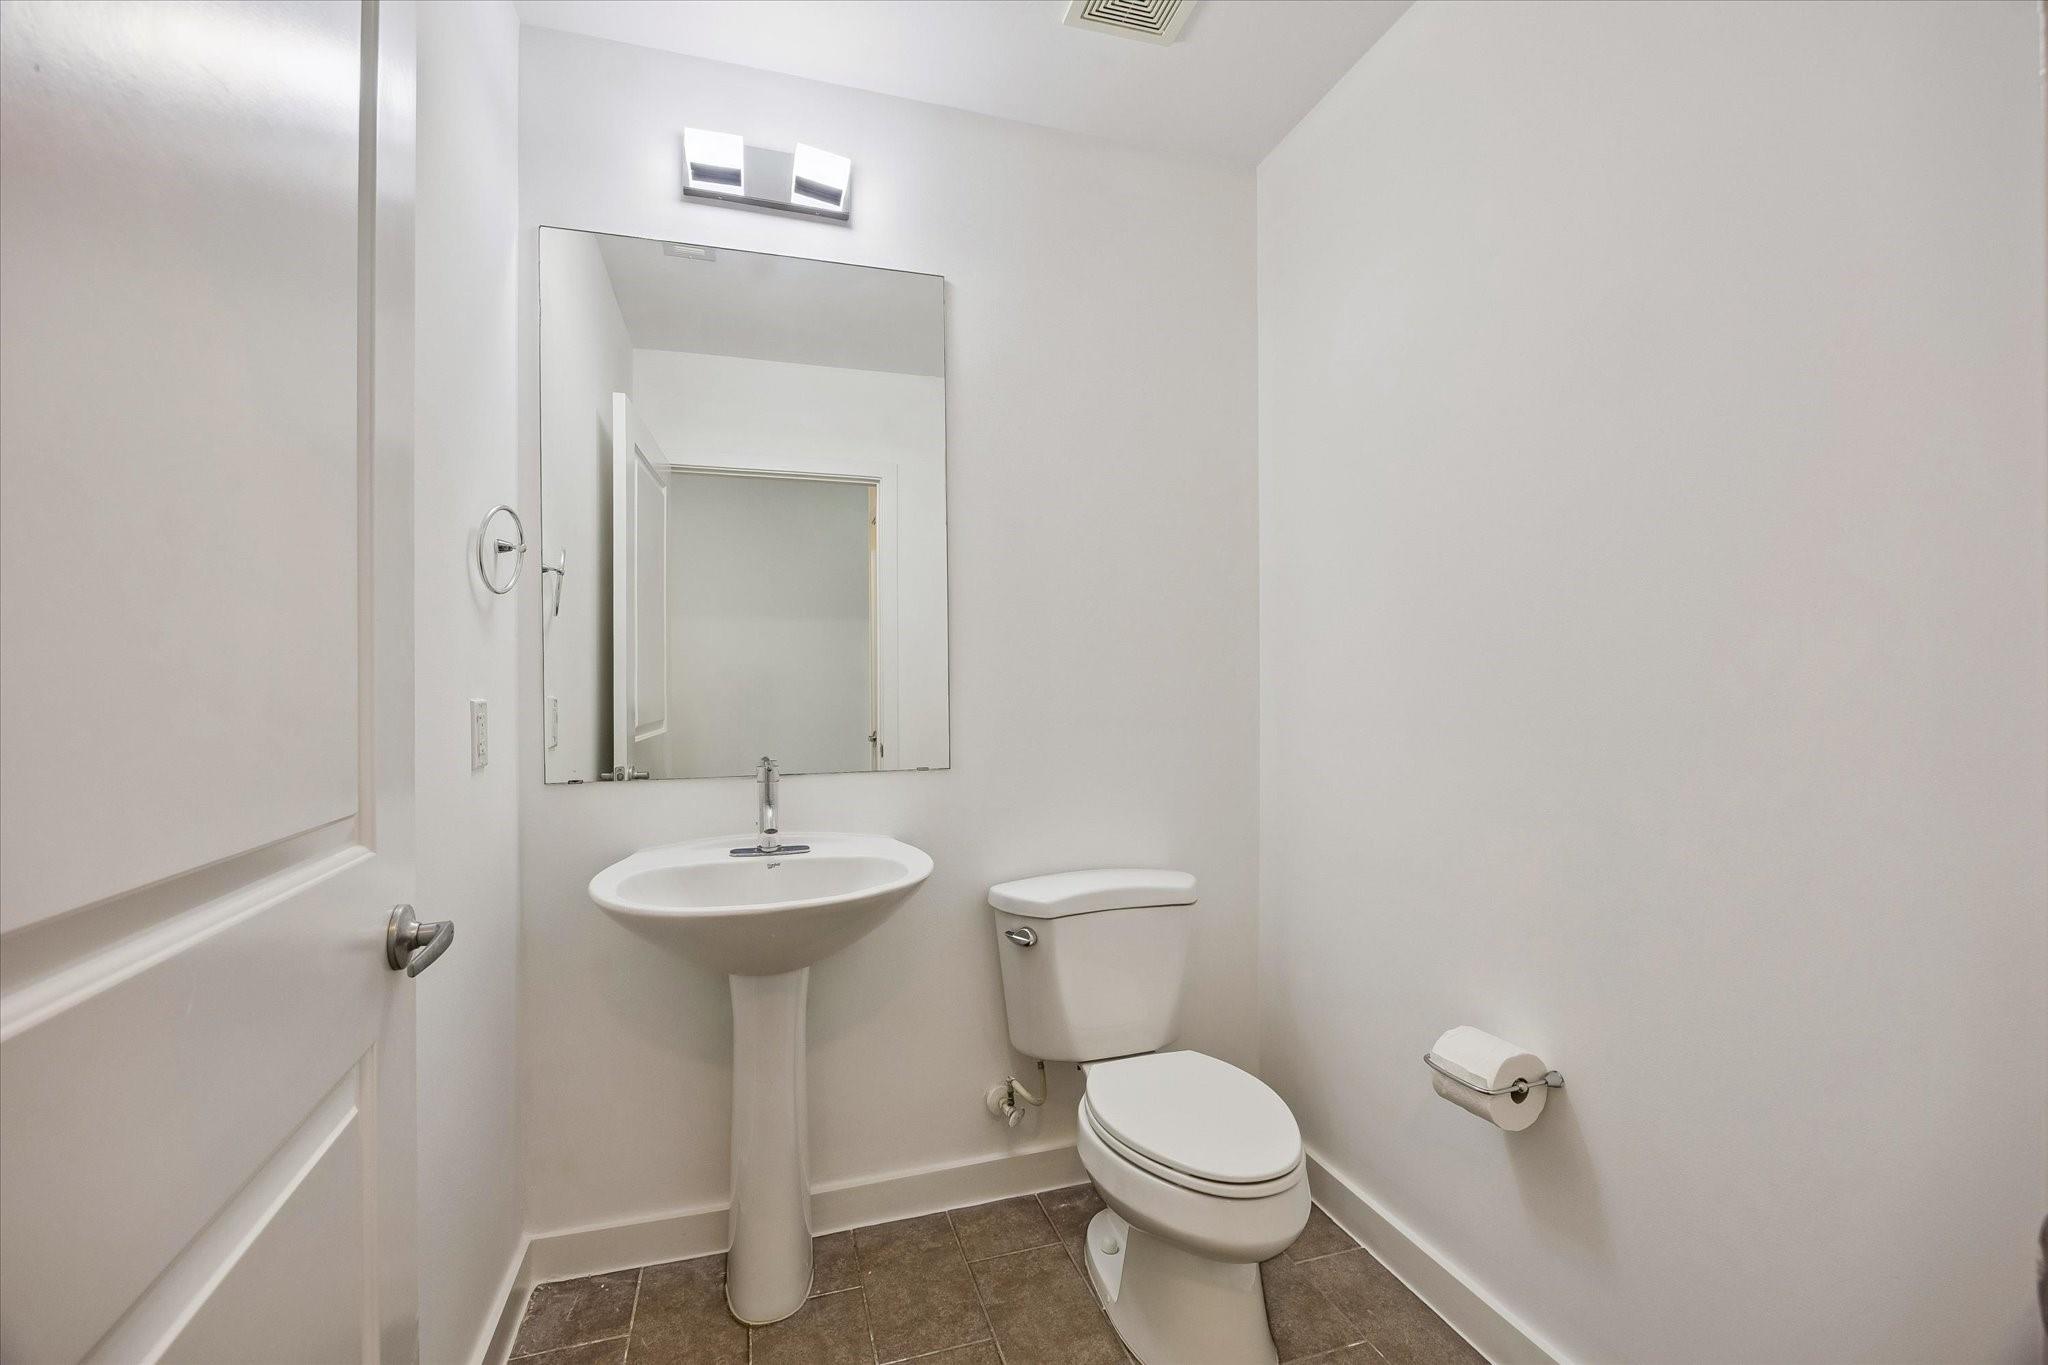
InteriorPets:W/ RestrictionsFloors:Laminate,TileBathroom Description:Half Bath,Primary Bath: Double Sinks,Primary Bath: Separate Shower,Primary Bath: Soaking TubBedroom Desc:En-Suite Bath,Walk-In ClosetKitchen Desc:Breakfast Bar,Kitchen open to Family RoomRoom Description:1 Living Area,Entry,Living/Dining Combo,Utility Room in HouseHeating:Central ElectricCooling:Central ElectricDishwasher:YesDisposal:NoCompactor:NoMicrowave:YesRange:Electric RangeOven:Convection Oven,Single OvenIce Maker:NoAppliances:RefrigeratorEnergy Feature:Ceiling Fans,Digital Program Thermostat,Energy Star Appliances,High-Efficiency HVAC,HVAC>13 SEER,Insulated/Low-E windows,North/South ExposureInterior:Concrete Walls,Fire/Smoke Alarm,Refrigerator Included
-
ExteriorPrivate Pool:NoExterior Type:Concrete,SteelLot Description:In Golf Course CommunityParking Space:1Parking:Additional Parking,Assigned Parking,Auto Garage Door Opener,Controlled Entrance,EV Charging Station,Valet ParkingAccess:Card/Code Access,Door Person,Intercom,ReceptionistBuilding Features:Activities Manager,Concierge,Fireplace/Fire pit,Gym,Lounge,Massage Room,Outdoor Fireplace,Outdoor Kitchen,Pet Run,Pet Washing Station,SaunaFront Door Face:NorthArea Pool:YesExterior:Balcony/Terrace,Exercise Room,Party Room,Rooftop Deck,Service Elevator,Steam Room,Trash Chute
Listed By:
Elaine Marie Cantu
Compass RE Texas, LLC - Houston
The data on this website relating to real estate for sale comes in part from the IDX Program of the Houston Association of REALTORS®. All information is believed accurate but not guaranteed. The properties displayed may not be all of the properties available through the IDX Program. Any use of this site other than by potential buyers or sellers is strictly prohibited.
© 2026 Houston Association of REALTORS®.
GET IN TOUCH
